
Views

Address
2655 Stanislaus Circle, Macon, GA
Price
$ 575,000
Property Attributes
- MLS#10764770
- TypeSingle Family
- Listing Status Active
- CountyBibb
- CityMacon
- NeighborhoodStanislaus
- Zip31204
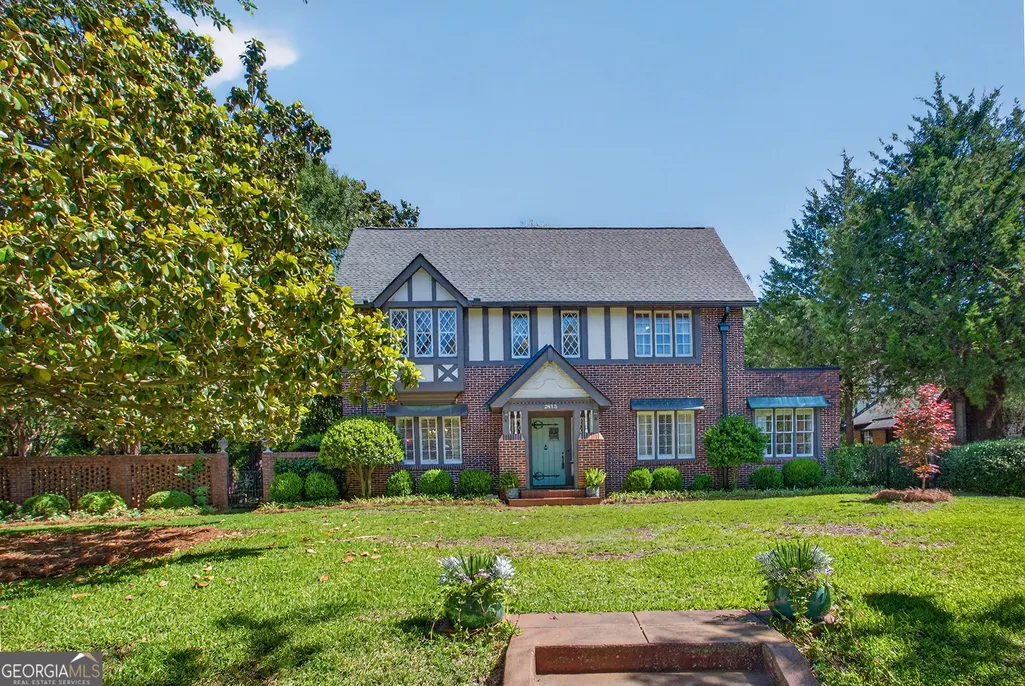
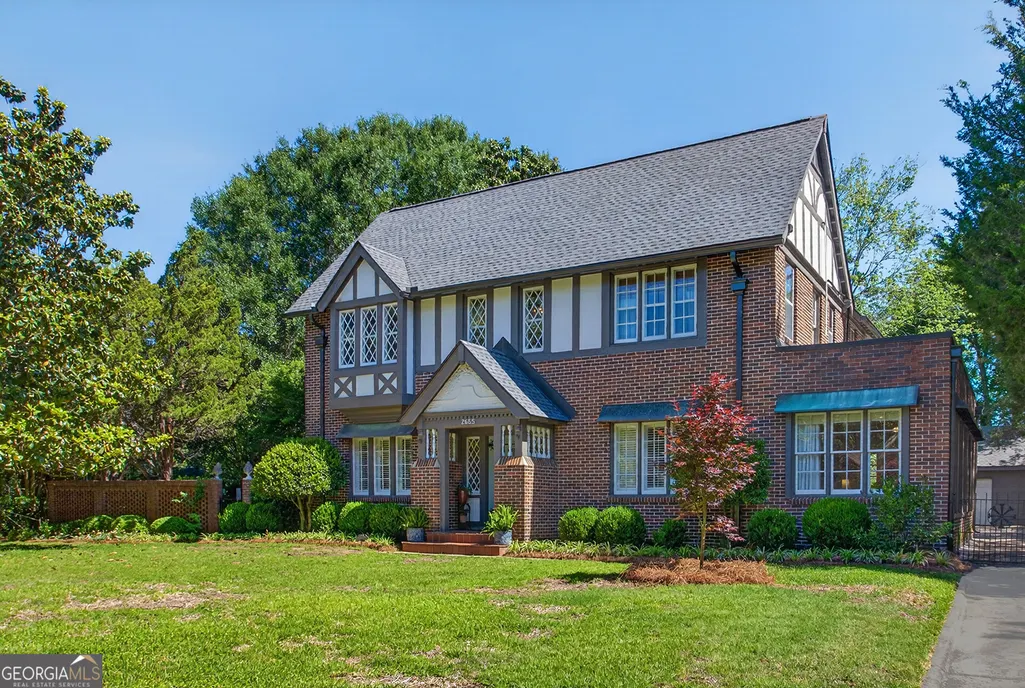
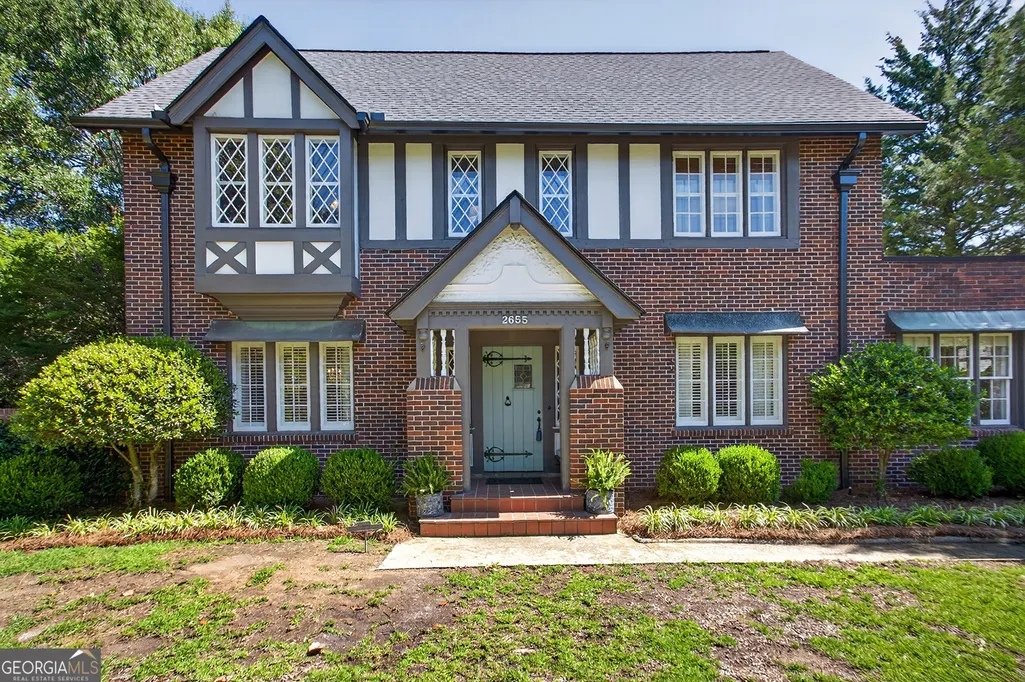
- StyleBrick 4 Side, Tudor
- Year Built1929
- Taxes$ 3018
- Price$ 575,000
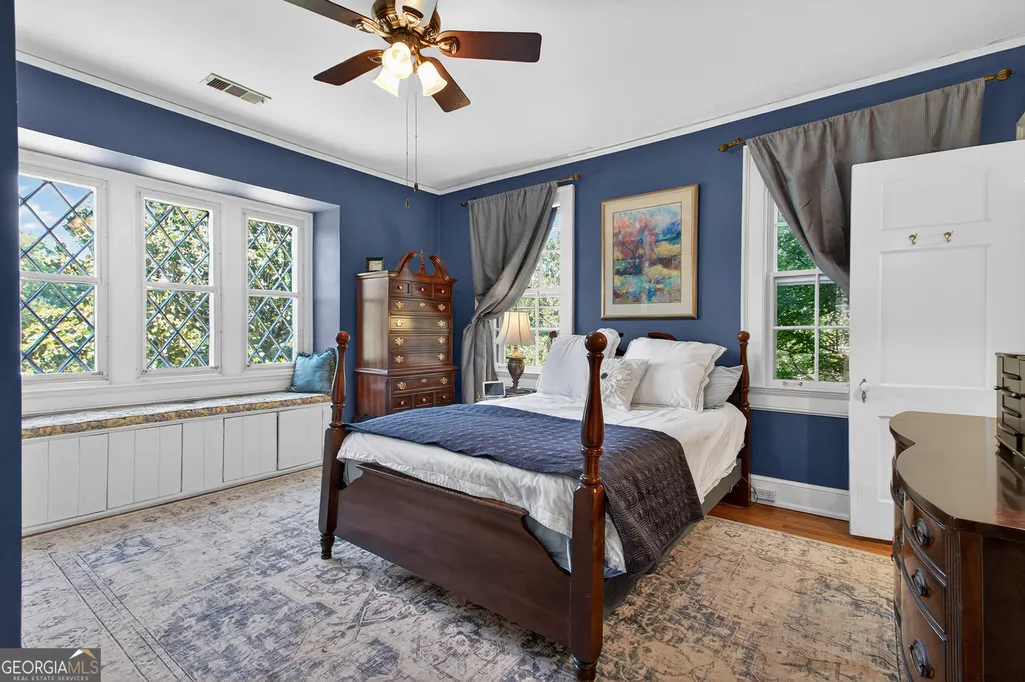
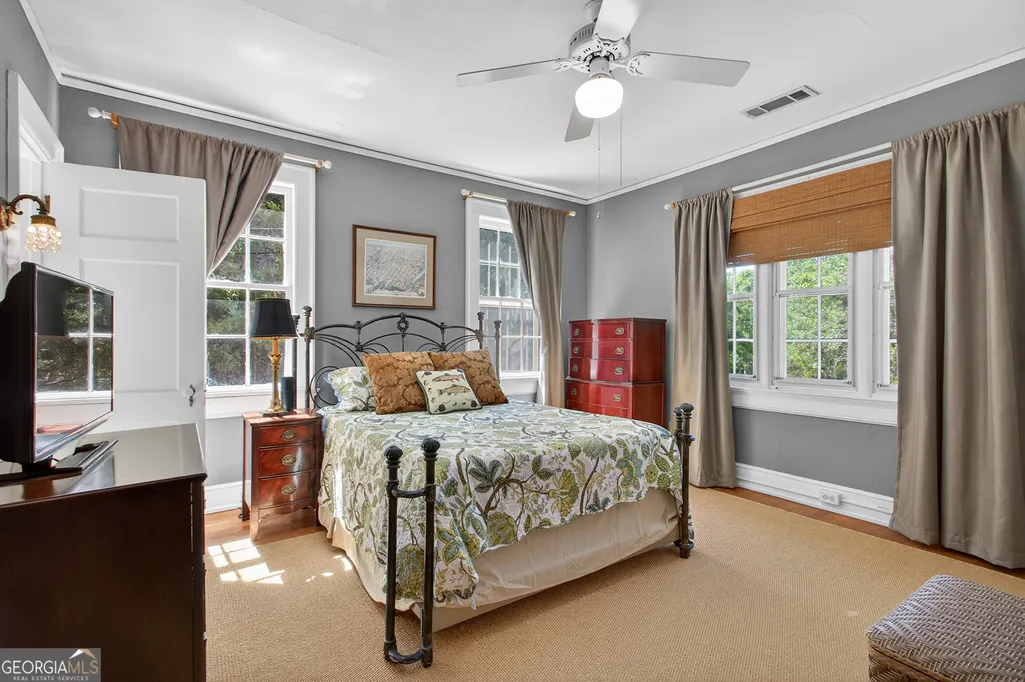
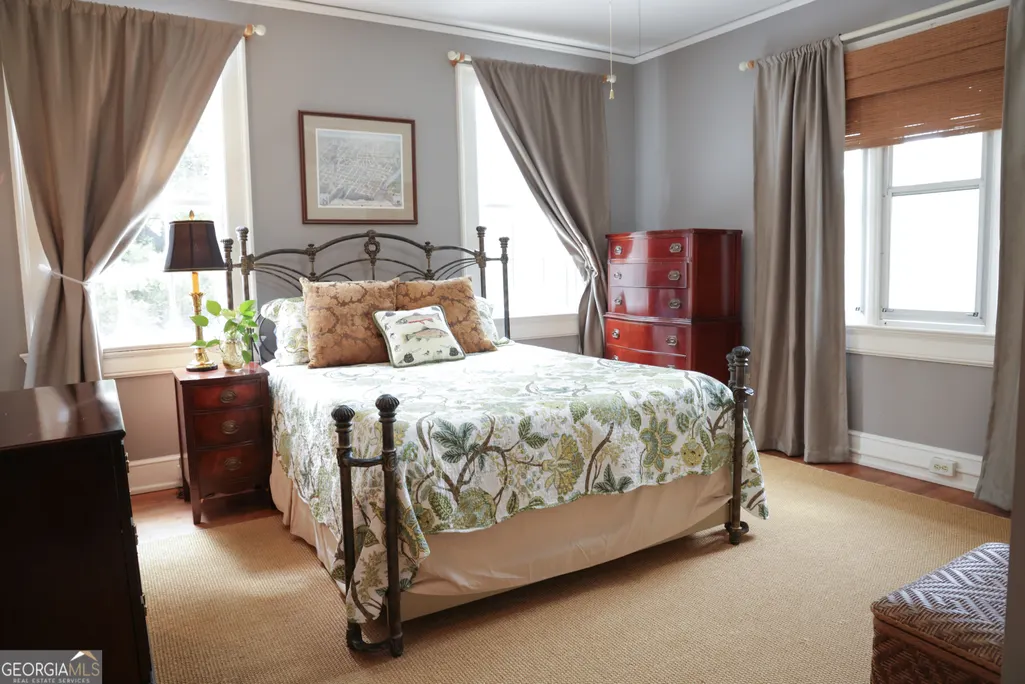
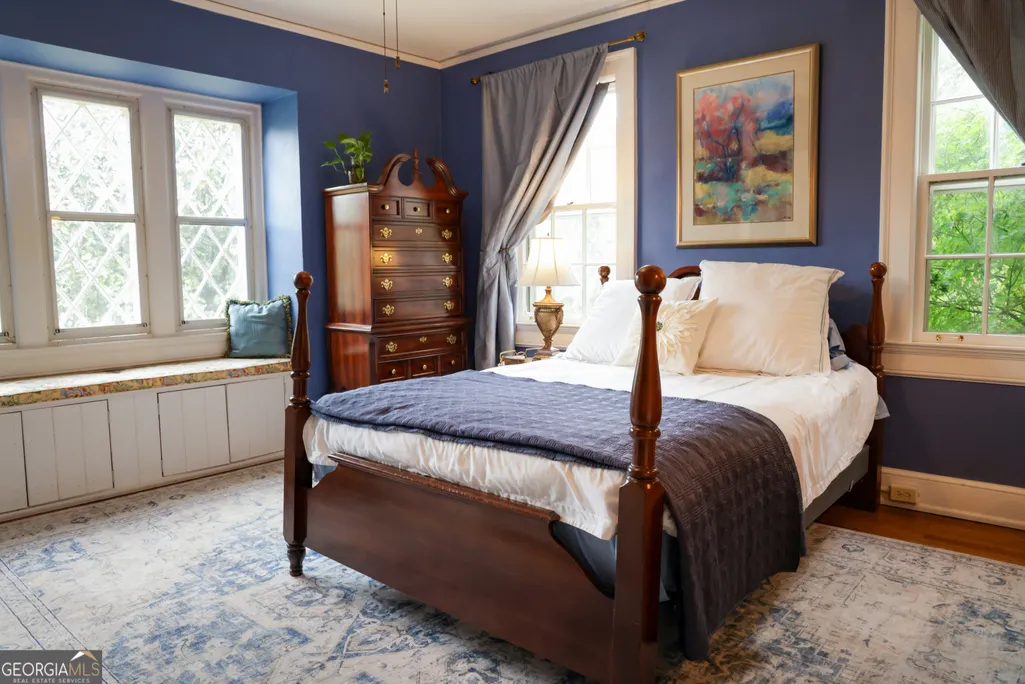
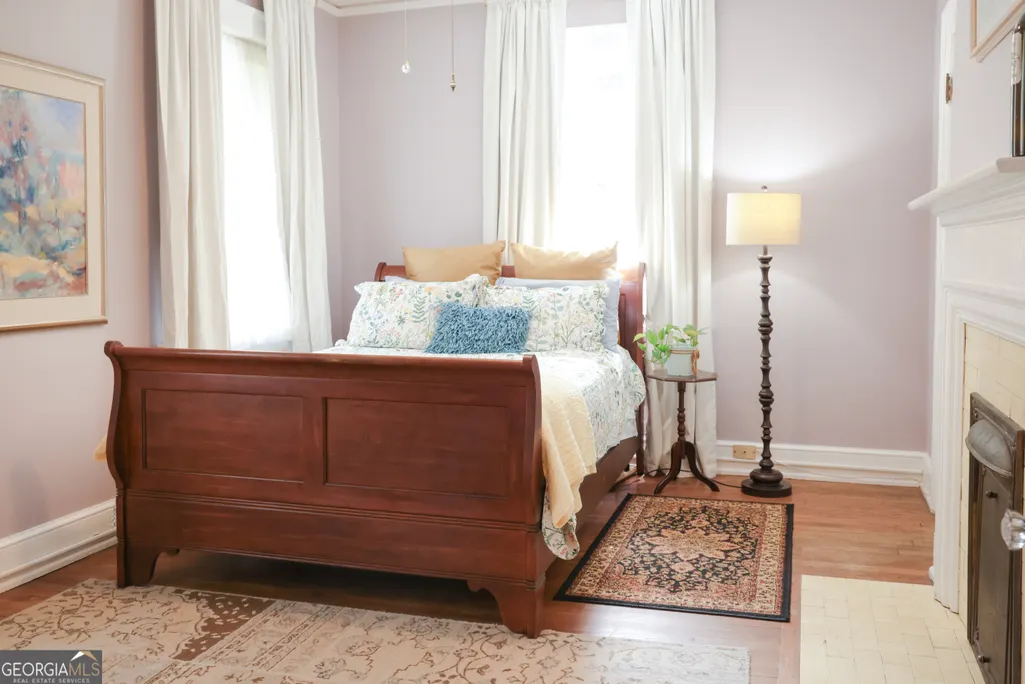
- Bedrooms4
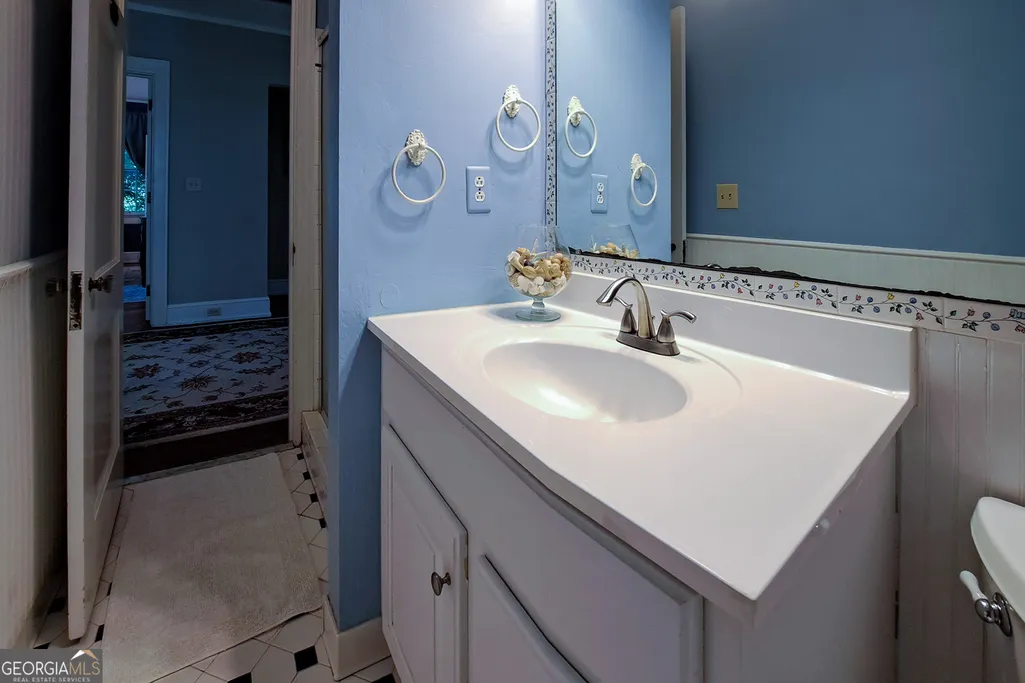
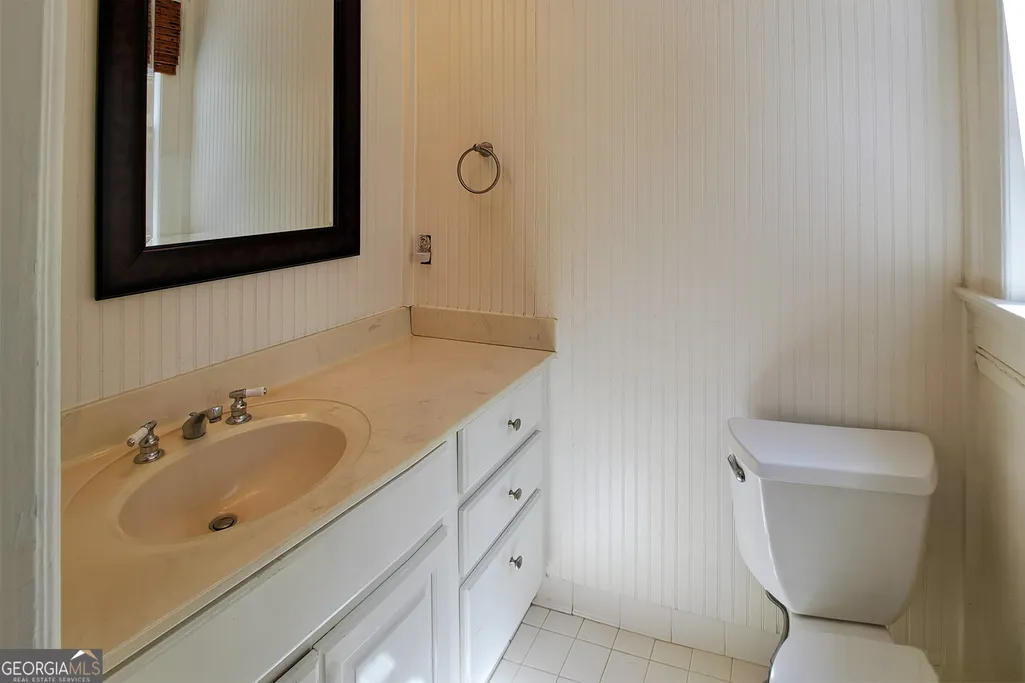
- Full Bathrooms2
- Half Bathrooms2
- Sqr Footage3203
- Lot Size0.45 Acres
Data Source:
Georgia MLS (GAMLS)
Property Description
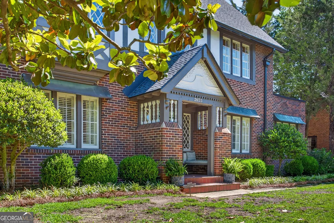
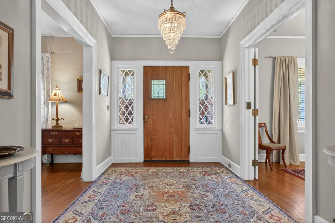
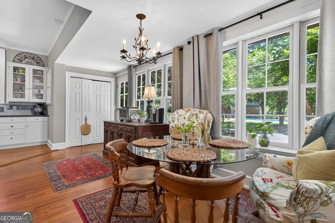
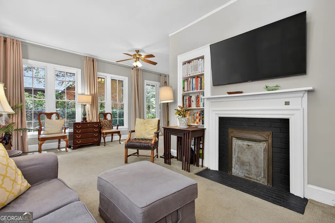
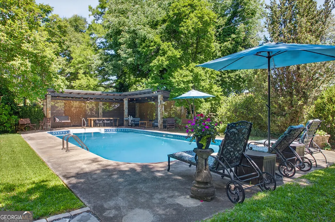
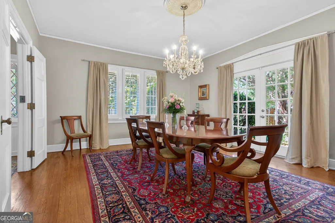
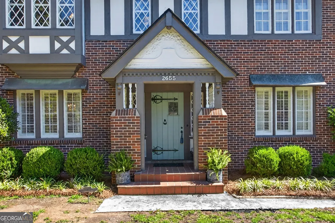
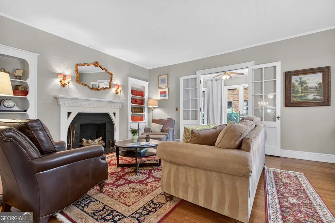
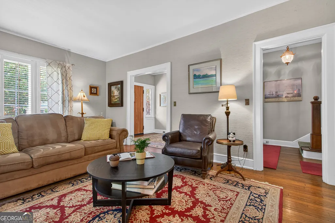
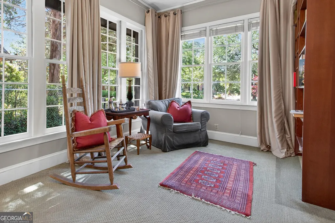
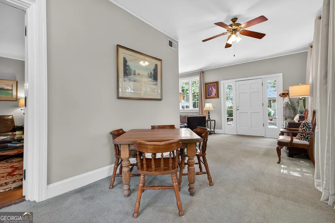
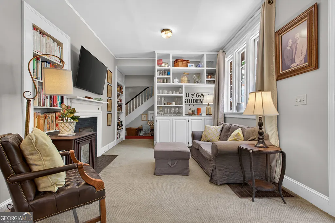
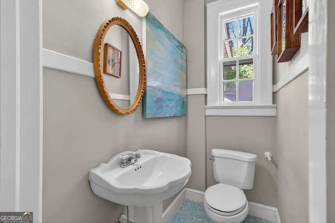
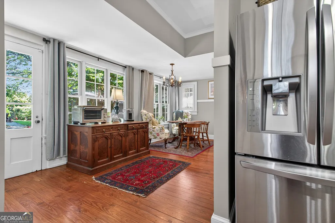
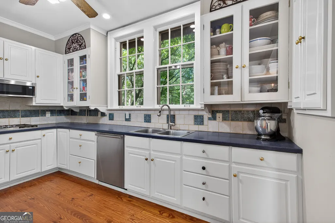
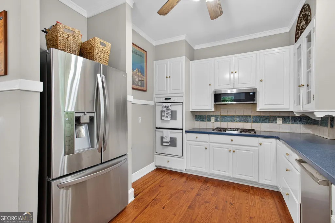
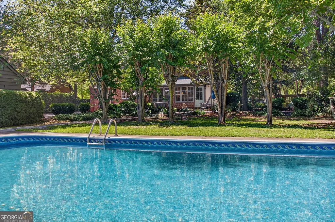
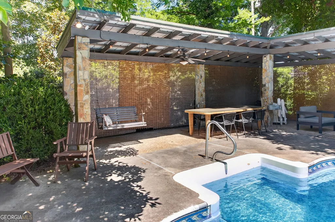
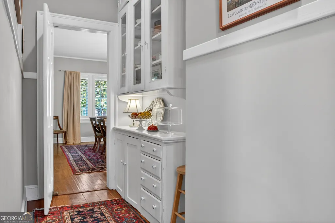
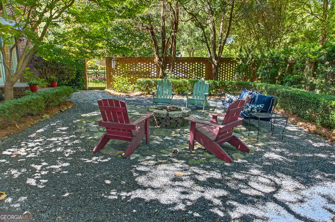
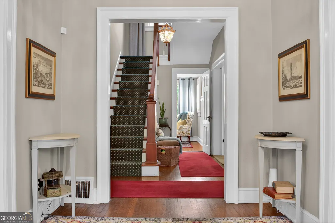
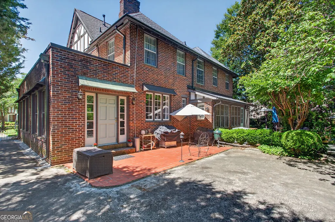
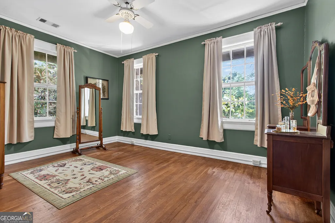
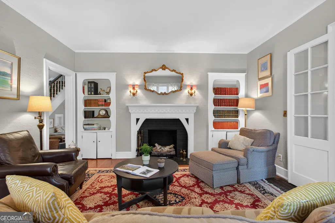
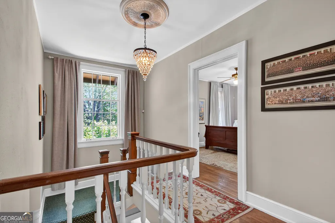
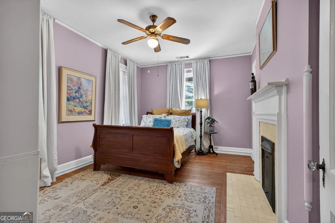
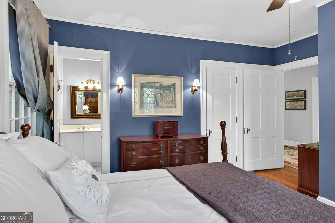
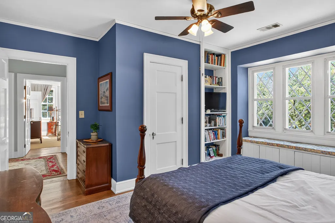
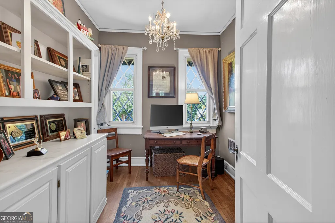
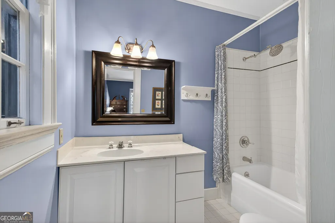
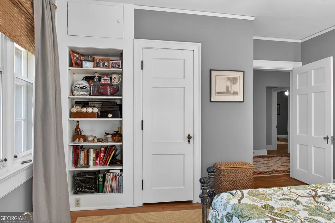
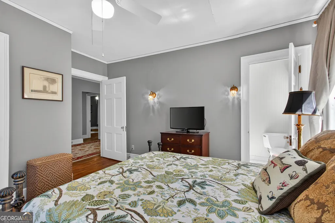
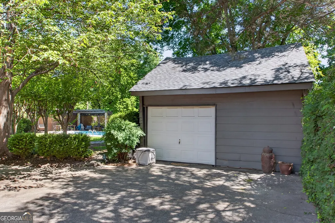
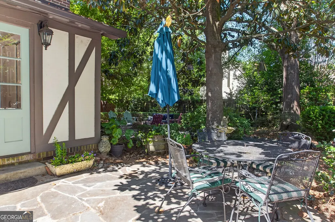
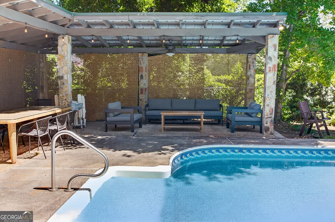
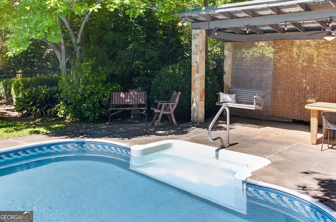
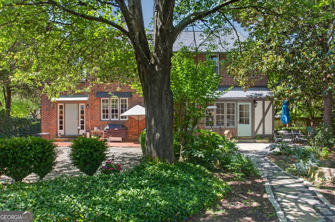
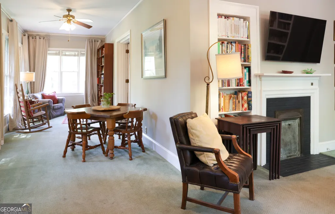
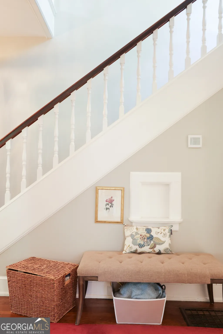
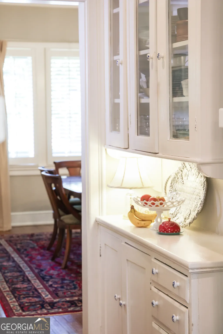
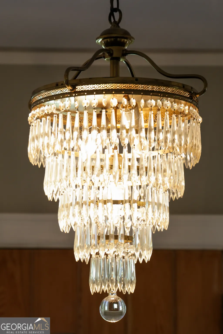
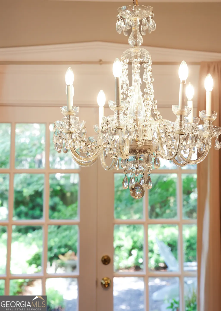
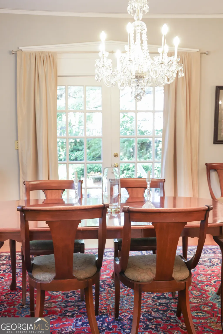
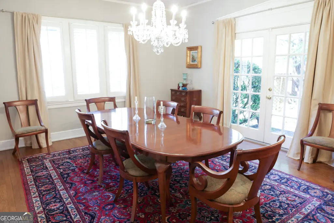
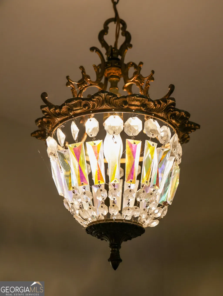
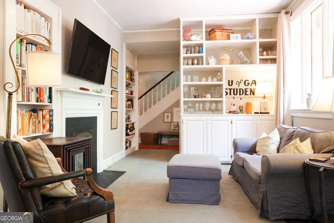
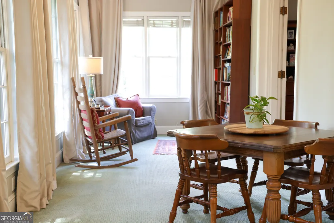
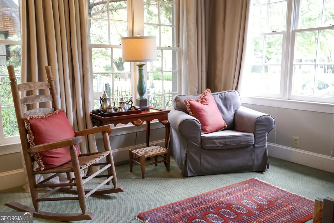
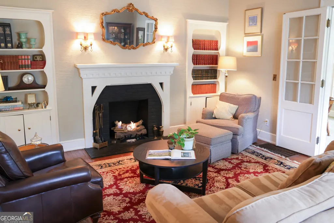
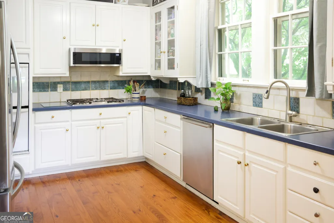
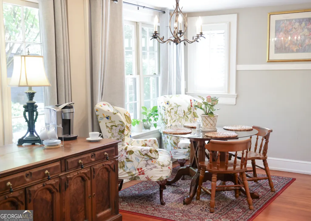
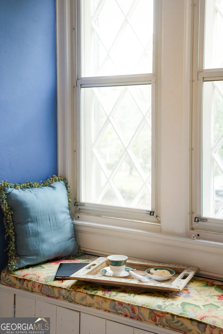
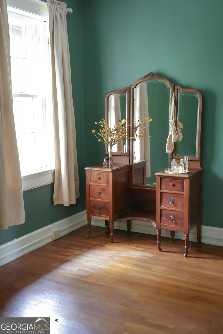
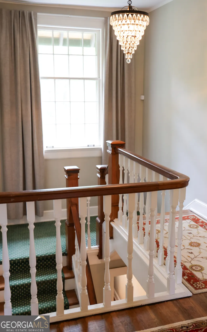
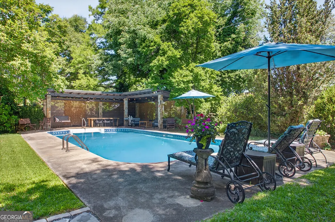
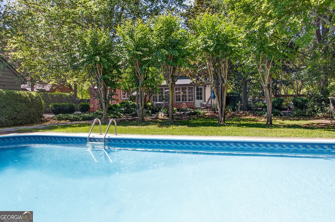
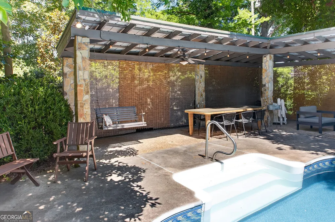
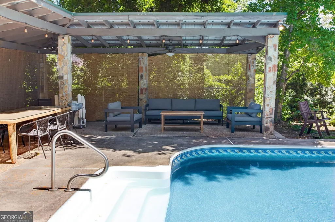
Discover a rare Historic Stanislaus Tudor gem, gracefully surrounded by blooming gardenias and mature magnolias in one of Macon's most coveted neighborhoods. This timeless home blends architectural charm with modern peace of mind- thanks to major system upgrades throughout. Recent improvements include a new roof and gutters by LE Schwartz roofing (with warranty), new pool liner and salt cell, newer HVAC, new water heater, and new front and backyard plumbing to the street, among other thoughtful enhancements. A beautifully preserved classic with the big-ticket items already done. Designed by Elliott Dunwody, this historic Tudor showcases cherished original touches, including a classic butler's pantry, rich hardwood floors, copper awnings, and architectural details that fill the home with timeless charm. Outdoor living shines here- enjoy side and back patios, a firepit gathering area, a cabana-style pool deck, and a lush, private green oasis, perfect for entertaining. Located in the highly desired Inner Circle of Stanislaus neighborhood, the property offers sidewalks, off-street parking, a detached garage, a storage building, and so much more. A rare opportunity to own historic beauty paired with modern outdoor living around an inviting pool. Shown easily by appointment.
| Elementary School | Middle School | High School |
|---|---|---|
| Taylor Elementary School | Miller Magnet Middle School | Central High School |
| Price History | |
|---|---|
| 5/14/2026 | Listed $597,000 |
| 6/1/2026 | Listed $595,000 |
| 6/17/2026 | 3$575,000 |
General Features
| Sewer | Public Sewer |
|---|---|
| Heating | Central,Natural Gas |
| Cooling | Ceiling Fan(s),Central Air,Electric |
| Utilities | Cable Available,Electricity Available,High Speed Internet,Natural Gas Available,Sewer Available,Water Available |
| Roof | Composition |
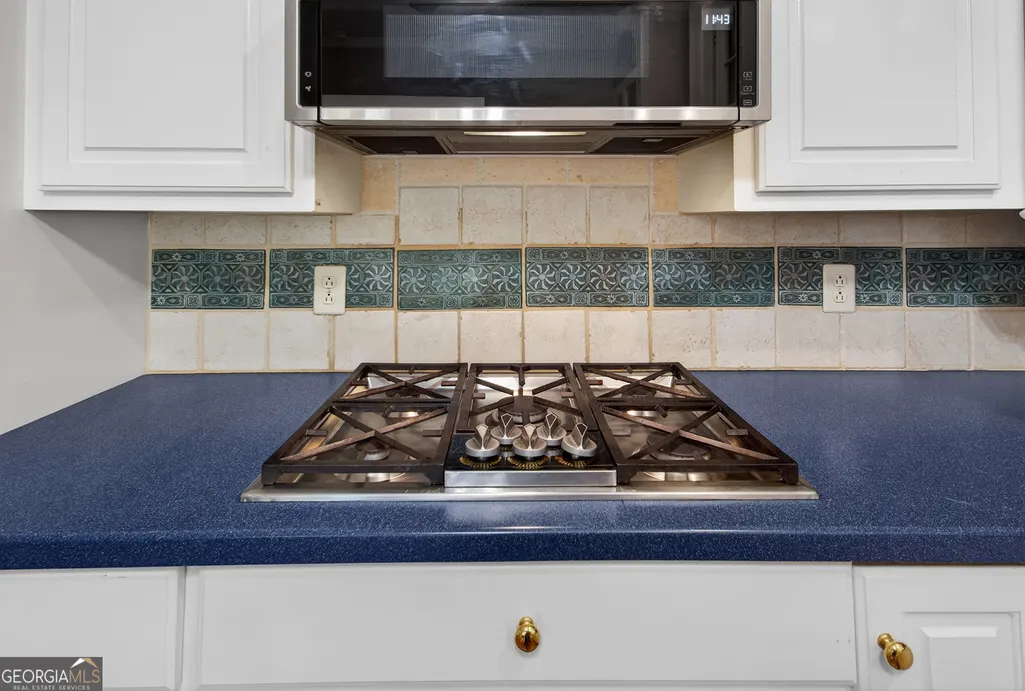
| Appliances | Dishwasher,Disposal,Microwave,Refrigerator |
| Association Fee Includes | None |
| Patio/Porch Features | Patio,Porch |
| Architectural Style | Brick 4 Side,Tudor |
| Pool Features | In Ground,Salt Water |
| Security Features | Security System |
| Construction Materials | Brick,Wood Siding |
| Year Built | 1929 |
| View | Seasonal View |
| Levels | Two |
| Property Subtype | Single Family Residence |
| Tax Year | 2025 |
| Community Features | None |
| County | Bibb |
| New Construction | false |
| Property Type | Residential |
| HOA | false |
| Attached Garage | false |
| Subdivision Name | Stanislaus |
| Garage Y/N | true |
| Other Structures | Garage(s),Shed(s) |
| Full Baths | 2 |
| Status | Active |
| Directions | Forsyth Rd. to Vineville, 4-way intersection with Pierce Ave., enter Stanislaus Plaza. |
| High School | Central |
| City | Macon |
| Lot Size Units | Square Feet |
| Lot Size Square Feet | 19602 |
| Carport Y/N | false |
| Elementary School | Taylor |
| Property Attached Y/N | false |
| Land Lease Y/N | false |
| Tax Annual Amount | 3018 |
| Home Warranty Y/N | false |
| Middle/Junior High School | Miller Magnet |
| Property Condition | Resale |
| Structure Type | House |
| Building Area Units | Square Feet |
| Living Area Units | Square Feet |
| Standard Status | Active |
| Virtual Tour | https://www.youtube.com/shorts/cXBKP-ZNavM |
Interior Features
| Interior Amenities | Bookcases,High Ceilings |
|---|---|
| Basement | Crawl Space,Dirt Floor,Unfinished |
| Flooring | Hardwood,Tile |
| Total Fireplaces | 3 |
| Fireplace Features | Gas Log,Gas Starter,Other |
| Common Walls | No Common Walls |
| Air Conditioning Y/N | true |
| Heating Y/N | true |
| Fireplace Y/N | true |
| Above Grade Finished Area | 3203 |
| Half Baths | 2 |
| Laundry Features | Common Area,In Hall |
| Total Bedrooms | 4 |
| Below Grade Finished Area Unit Type | Square Feet |
| LivingAreaSource | Public Records |
| Above Grade Finished Area Unit Type | Square Feet |
| Kitchen Features | Breakfast Area,Walk-in Pantry |
| Total Baths | 4 |
| Dining Room Features | Seats 12+ |
Exterior Features
| Exterior Amenities | Garden,Other,Water Feature |
|---|---|
| Vegetation | Grassed,Partially Wooded |
| Fencing | Fenced |
| Parking Features | Garage,Detached |
| Lot Features | Level,Private |
| Water Source | Public |
| Total Parking | 6 |
| Lot Size Area | 19602 |
| Foundation Details | Block |
| Building Area Total | 3203 |
| Lot Size Acres | 0.45 |
| Lot Size Source | Public Records |
Amenities
- Foreclosure
- Views
- Short Sale
- New Construction
- Adult 55+
- Lease To Own
- No HOA Fees
- Furnished
- Primary On Main
- Air Conditioning
- Seller Finance
- Green
- Fixer Upper
- Horse
- Golf
- Fireplace
- Deck
- Garage
- Basement
- Pool
Property vs Single Family Average in 31204
Price
Taxes
Year Built
 ©2026 Georgia Multiple Listing Service All information deemed reliable but not guaranteed. All properties are subject to prior sale, change or withdrawal. Neither listing broker(s) or information provider(s) shall be responsible for any typographical errors, misinformation, misprints and shall be held totally harmless. Listing(s) information is provided for consumer's personal, non-commercial use and may not be used for any purpose other than to identify prospective properties consumers may
 Listings identified with the FMLS IDX logo come from FMLS and are held by brokerage firms other than the owner of this website. The listing brokerage is identified in any listing details. Information is deemed reliable but is not guaranteed. If you believe any FMLS listing contains material that infringes your copyrighted work please
  Northeast Georgia Board of REALTORS® All information deemed reliable but not guaranteed. All properties are subject to prior sale, change or withdrawal. Neither listing broker(s) or information provider(s) shall be responsible for any typographical errors, misinformation, misprints and shall be held totally harmless. Listing(s) information is provided for consumer's personal, non-commercial use and may not be used for any purpose other than to identify prospective properties consumers may be
 The information set forth on this site is based upon information which we consider reliable, but because it has been supplied by third parties to our franchisees (who in turn supplied it to us), we can not represent that it is accurate or complete, and it should not be relied upon as such. The offerings are subject to errors, omissions, changes, including price, or withdrawal without notice. All dimensions are approximate and have not been verified by the selling party and can not be verified. It
