
Views - New Construction - Primary on Main - Eco Friendly
Address
2468 Ne Rockbridge Road Nw, Conyers, GA
Price
$ 1,175,000
Property Attributes
- MLS#10764807
- TypeSingle Family
- Listing Status Active
- CountyRockdale
- CityConyers
- NeighborhoodHAMPTON ESTATES
- Zip30012
- StyleRanch
- Year Built2025
- Taxes$ 945
- Price$ 1,175,000
- Bedrooms5
- Full Bathrooms5
- Half Bathrooms1
- Sqr Footage4374
- Lot Size2.9 Acres
Data Source:
Georgia MLS (GAMLS)
Property Description
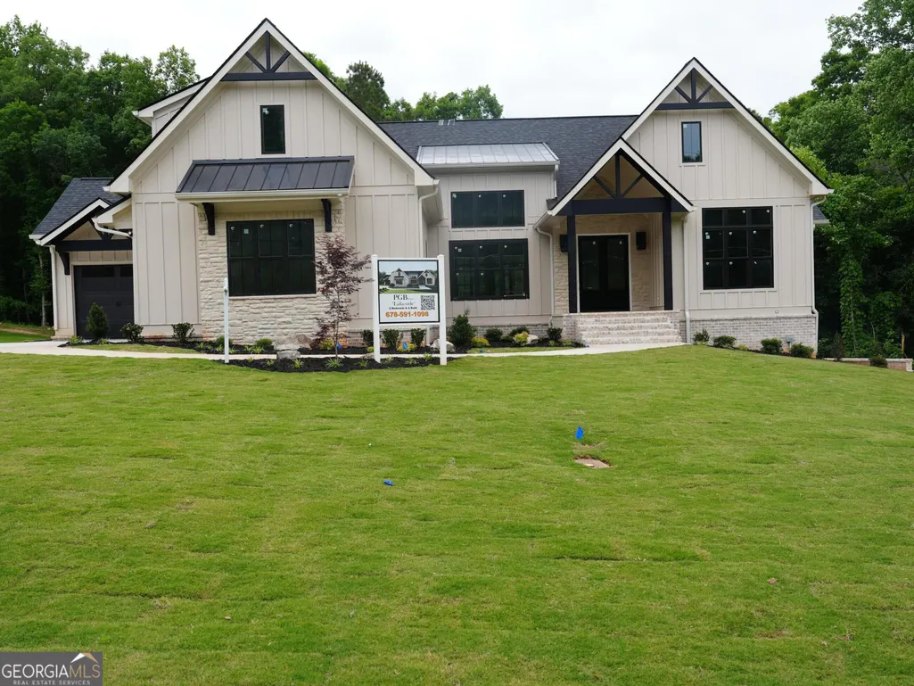
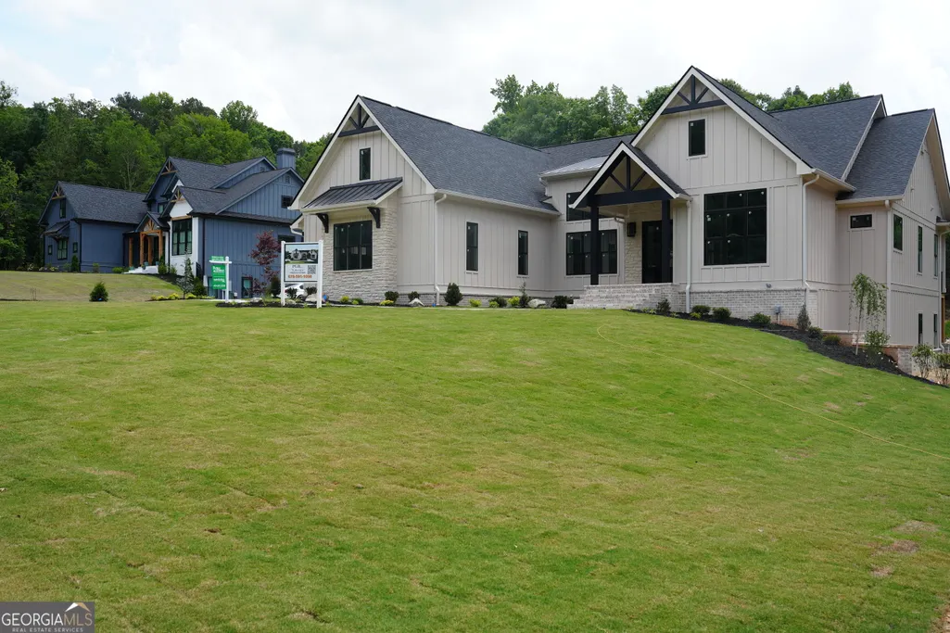
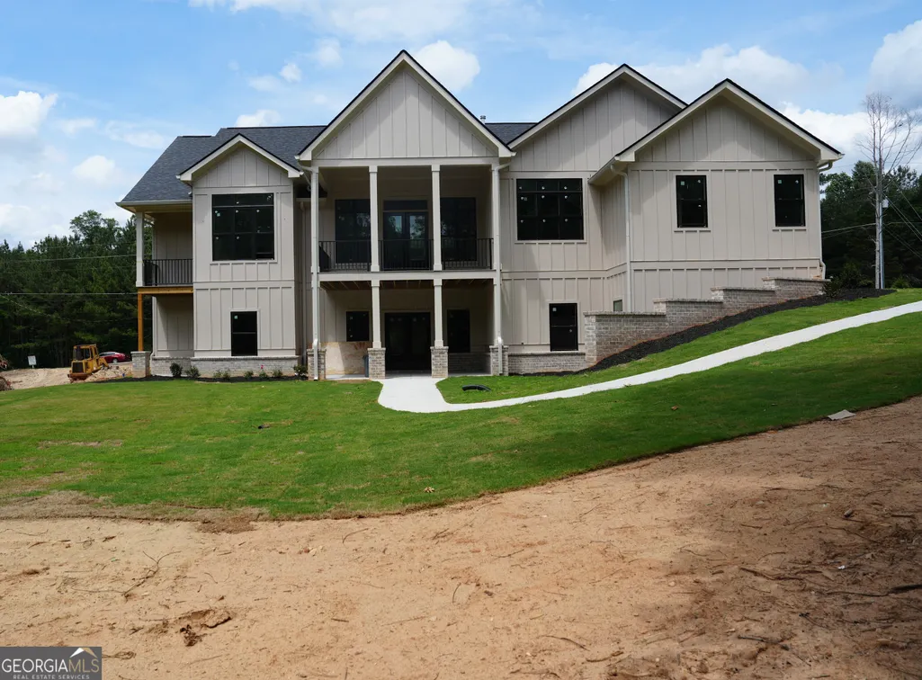
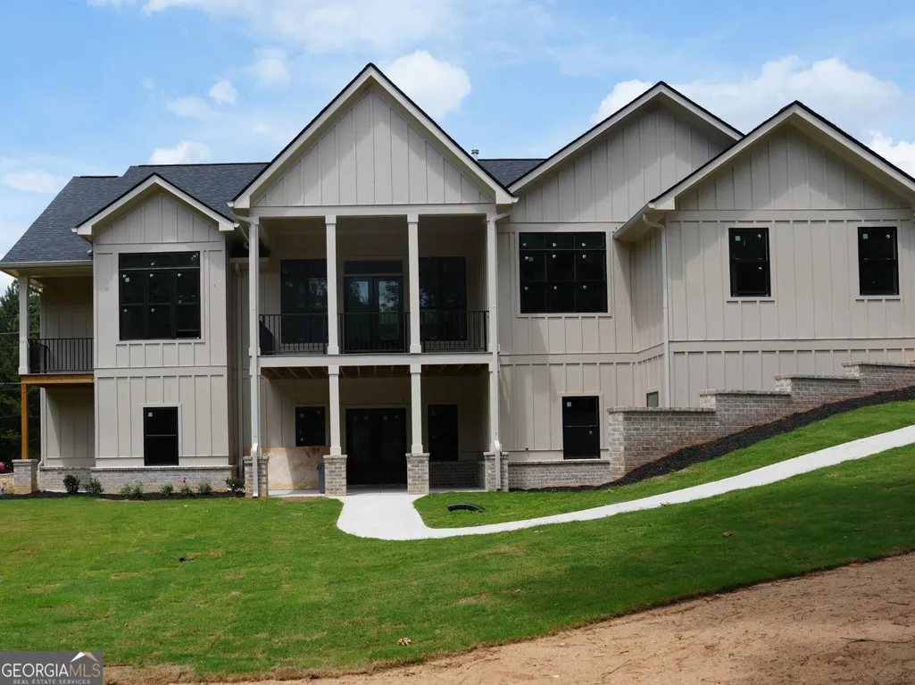
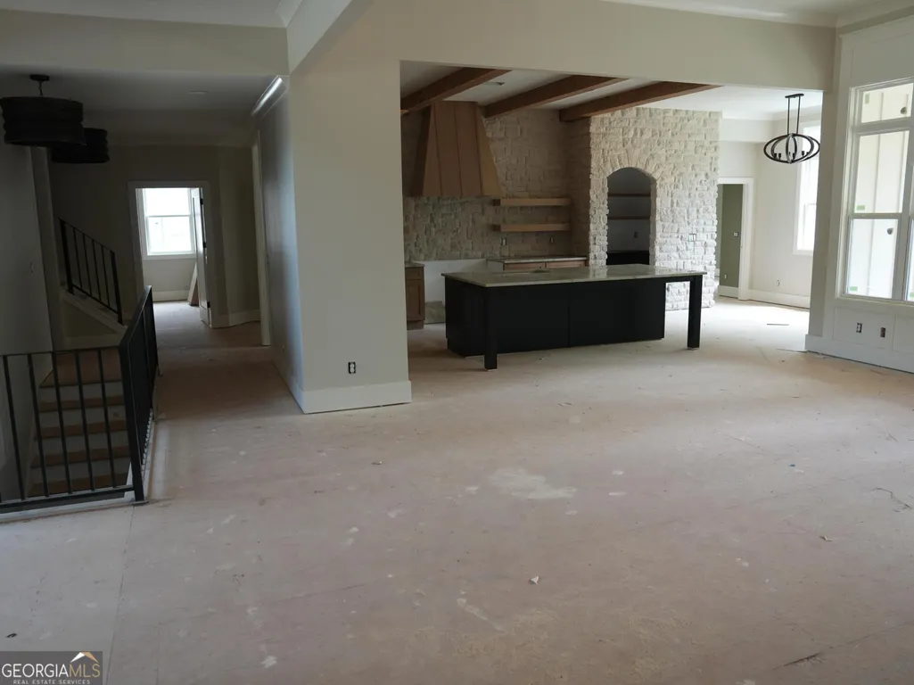
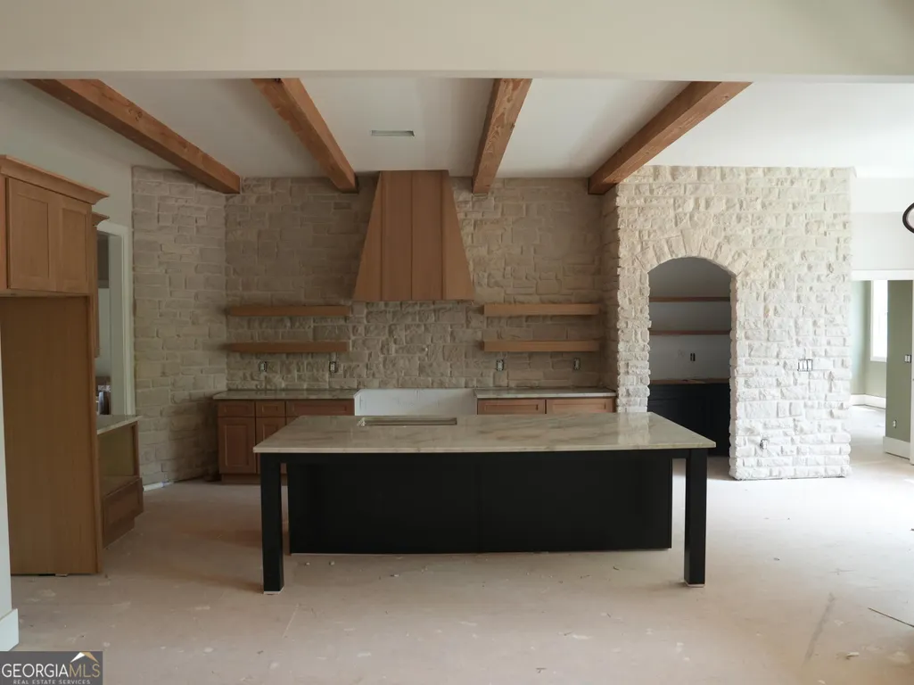
PGB HOMES Introducing 2468 Rockbridge Road NW, Modern Farmhouse Ranch Style Lakeside Floor plan, full UNFINISHED Basement, 5 Bedroom, 5.5 baths, an exquisite masterpiece nestled in HAMPTON ESTATES new subdivision, this luxurious 7809 square foot home is a masterpiece offering an open floor plan that seamlessly blends elegance and functionality. As you step inside, prepare to be enchanted by the captivating design elements. As you enter, you'll be greeted by an open floor plan two-story foyer and high ceiling family room. The open concept creates a seamless flow from the dining room to the family room and into the gourmet kitchen, making it the perfect home for entertaining guests or enjoying quality family time. The grand owner's suite is located on the main floor boasting a generous walk-in closet and luxurious en-suite bathroom. Along with 3 bedrooms on the main level. You'll also discover that there one additional bedroom and bonus on the second floor as well. The Lakeside Floor Plan isn't just a home it's a lifestyle fit for generational living. Take a stroll along the community's nature trail, complete with welcoming benches for moments of relaxation and reflection. Moreover, you'll have the convenience of being close to local shops, restaurants, close proximity access to the airport, and much more. Don't let this remarkable opportunity pass you by. Secure your ownership of this luxurious property today and be a part of something truly extraordinary! Space for a pool and pool house. Your dream home is soon to be a reality.
| Elementary School | Middle School | High School |
|---|---|---|
| Pine Street Elementary School | Conyers Middle School | Rockdale High School |
| Price History | |
|---|---|
| 5/14/2026 | Listed $1,175,000 |
General Features
| Sewer | Septic Tank |
|---|---|
| Heating | Central,Forced Air |
| Cooling | Ceiling Fan(s),Central Air,Electric |
| Utilities | Cable Available,Electricity Available,Natural Gas Available,Phone Available,Underground Utilities,Water Available |
| Roof | Composition |
| Appliances | Dishwasher,Double Oven |
| Association Fee Includes | None |
| Patio/Porch Features | Patio,Deck |
| Architectural Style | Ranch |
| Security Features | Smoke Detector(s),Carbon Monoxide Detector(s) |
| Construction Materials | Brick |
| Year Built | 2025 |
| Electric | 220 Volts |
| View | Seasonal View |
| Levels | One and One Half |
| Property Subtype | Single Family Residence |
| Tax Year | 2025 |
| Community Features | None |
| Accessibility | Accessible Full Bath,Accessible Hallway(s),Accessible Kitchen |
| County | Rockdale |
| New Construction | true |
| Property Type | Residential |
| HOA | false |
| Attached Garage | true |
| Energy Efficient | Thermostat |
| Subdivision Name | HAMPTON ESTATES |
| Garage Y/N | true |
| Green Water Conservation | Low-Flow Fixtures |
| Full Baths | 5 |
| Status | Active |
| Directions | Interstate 20 to Sigman Road, take Exit 76, GO North approximately 2 miles to Rockbridge Road, Turn Left, go approximately 2mile on the Left (visible signage.). |
| High School | Rockdale |
| City | Conyers |
| Lot Size Units | Acres |
| Lot Size Square Feet | 126324 |
| Carport Y/N | false |
| Elementary School | Pine Street |
| Property Attached Y/N | false |
| Land Lease Y/N | false |
| Tax Annual Amount | 945 |
| Home Warranty Y/N | true |
| Middle/Junior High School | Conyers |
| Property Condition | New Construction |
| Structure Type | Garden/Patio Home,Other |
| Building Area Units | Square Feet |
| Living Area Units | Square Feet |
| Standard Status | Active |
Interior Features
| Interior Amenities | Master On Main Level,In-Law Floorplan,Double Vanity,High Ceilings,Other |
|---|---|
| Basement | Bath/Stubbed,Unfinished,Daylight,Exterior Entry,Full,Interior Entry |
| Flooring | Carpet,Hardwood |
| Total Fireplaces | 1 |
| Fireplace Features | Family Room |
| Common Walls | No Common Walls |
| Air Conditioning Y/N | true |
| Heating Y/N | true |
| Fireplace Y/N | true |
| Above Grade Finished Area | 4374 |
| Half Baths | 1 |
| Laundry Features | Other |
| Total Bedrooms | 5 |
| Main Level Bedrooms | 4 |
| Main Level Bathrooms | 4 |
| Below Grade Finished Area Unit Type | Square Feet |
| LivingAreaSource | Owner |
| Above Grade Finished Area Unit Type | Square Feet |
| Kitchen Features | Solid Surface Counters |
| Total Baths | 6 |
Exterior Features
| Exterior Amenities | Balcony,Sprinkler System |
|---|---|
| Parking Features | Garage,Attached,Detached,Kitchen Level,Garage Door Opener |
| Lot Features | Other |
| Water Source | Public |
| Total Parking | 6 |
| Lot Size Area | 2.9 |
| Foundation Details | Slab |
| Building Area Total | 4374 |
| Lot Size Acres | 2.9 |
| Lot Size Source | Owner |
Amenities
- Foreclosure
- Views
- Short Sale
- New Construction
- Adult 55+
- Lease To Own
- No HOA Fees
- Furnished
- Primary On Main
- Air Conditioning
- Seller Finance
- Green
- Fixer Upper
- Horse
- Golf
- Fireplace
- Deck
- Garage
- Basement
- Pool
Property vs Single Family Average in 30012
Price
Taxes
Year Built

 ©2026 Georgia Multiple Listing Service All information deemed reliable but not guaranteed. All properties are subject to prior sale, change or withdrawal. Neither listing broker(s) or information provider(s) shall be responsible for any typographical errors, misinformation, misprints and shall be held totally harmless. Listing(s) information is provided for consumer's personal, non-commercial use and may not be used for any purpose other than to identify prospective properties consumers may
 Northeast Georgia Board of REALTORS® All information deemed reliable but not guaranteed. All properties are subject to prior sale, change or withdrawal. Neither listing broker(s) or information provider(s) shall be responsible for any typographical errors, misinformation, misprints and shall be held totally harmless. Listing(s) information is provided for consumer's personal, non-commercial use and may not be used for any purpose other than to identify prospective properties consumers may be
 The information set forth on this site is based upon information which we consider reliable, but because it has been supplied by third parties to our franchisees (who in turn supplied it to us), we can not represent that it is accurate or complete, and it should not be relied upon as such. The offerings are subject to errors, omissions, changes, including price, or withdrawal without notice. All dimensions are approximate and have not been verified by the selling party and can not be verified. It
