
Price Reduction - Views - Primary on Main
Address
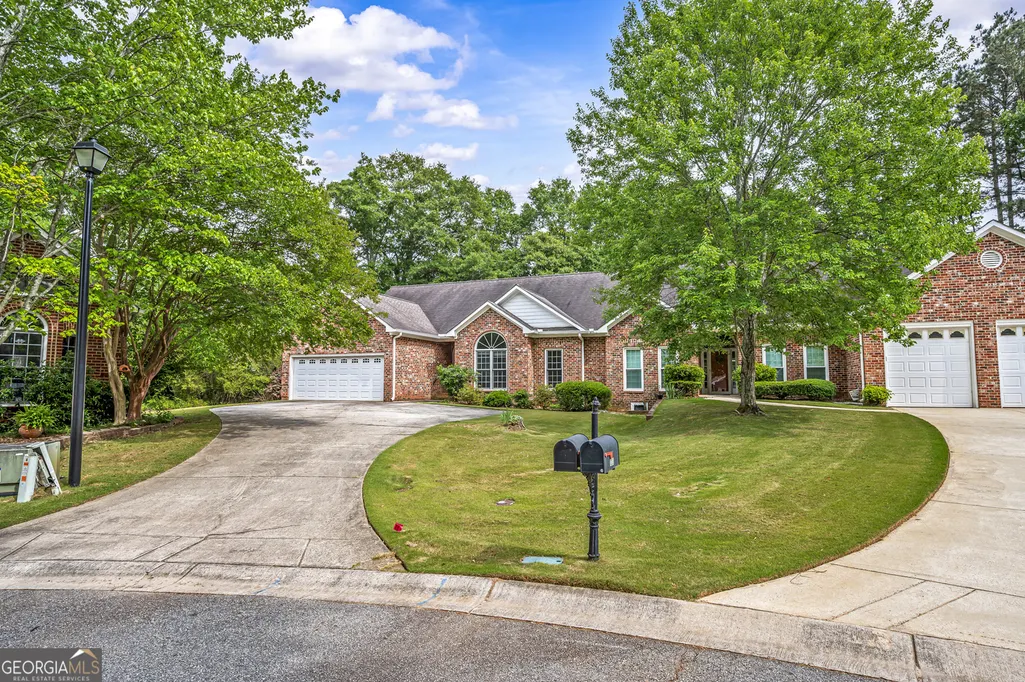
122 Flatrock Court, Athens, GA
Price
$ 389,900
Property Attributes
- MLS#10764883
- TypeSingle Family
- Listing Status Under Contract
- CountyClarke
- CityAthens
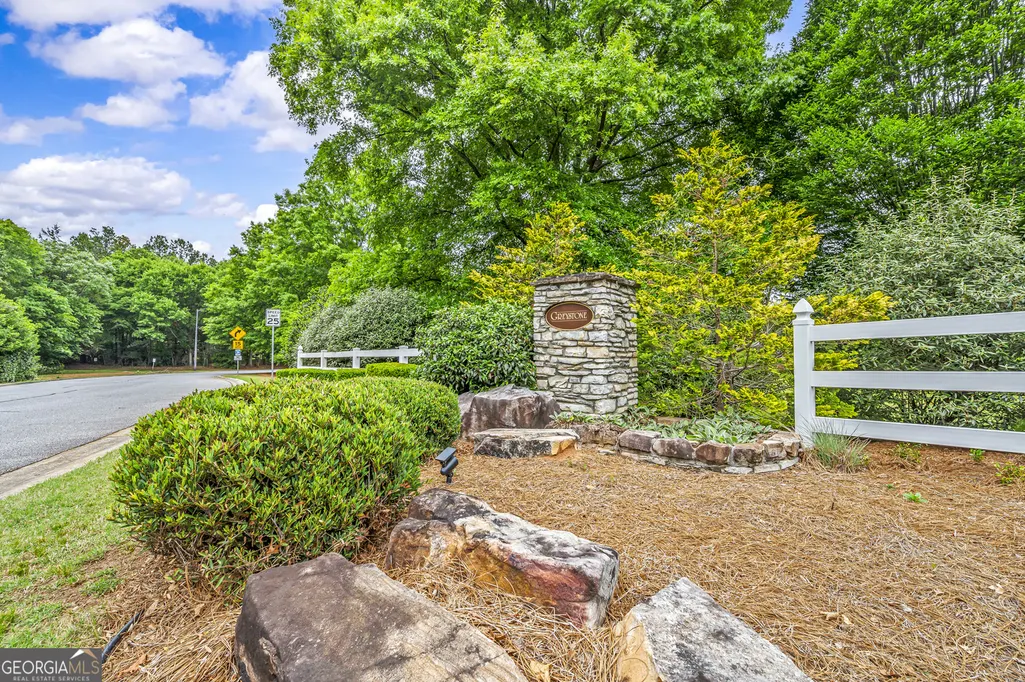
- NeighborhoodGreystone
- Zip30605
- StyleRanch, Traditional
- Year Built1999
- Taxes$ 3831
- Price$ 389,900
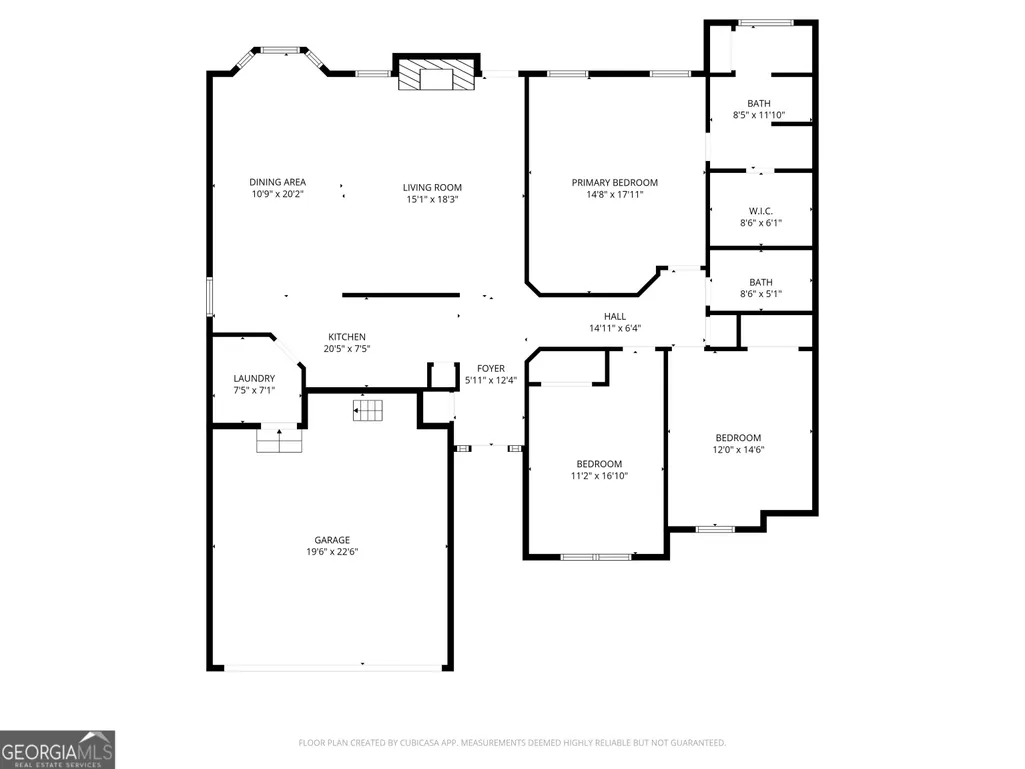
- Bedrooms3
- Full Bathrooms2
- Half Bathrooms0
- Sqr Footage1866
- Lot Size0.15 Acres
Data Source:
Georgia MLS (GAMLS)
Property Description
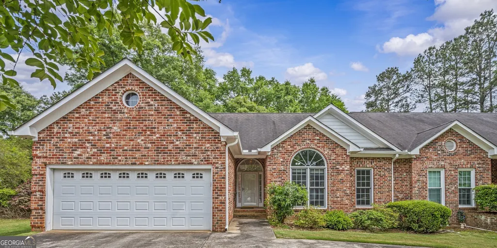
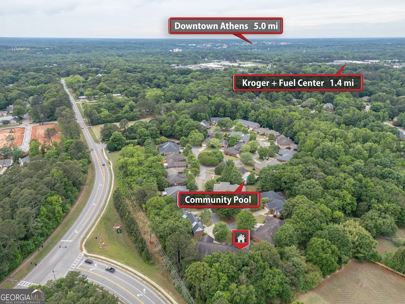
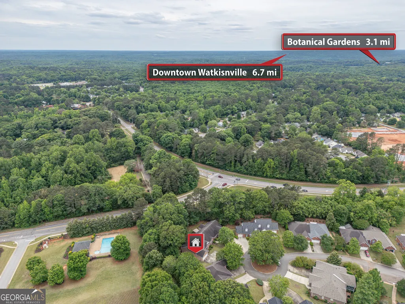
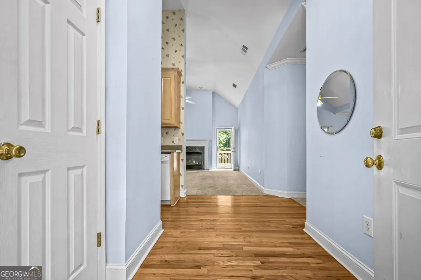
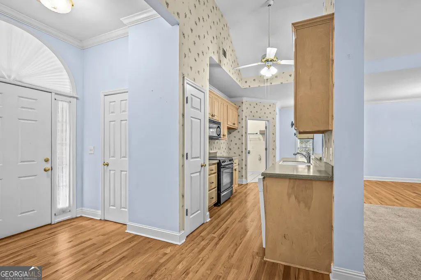
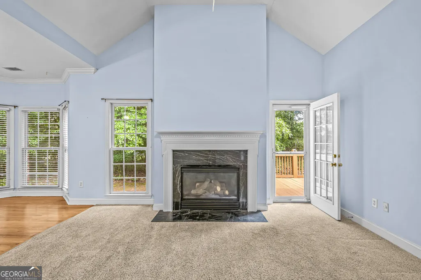
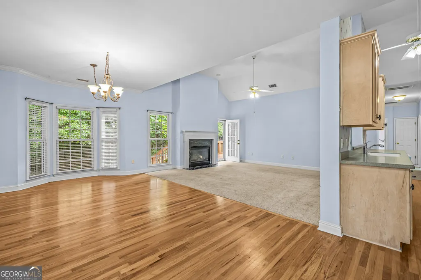
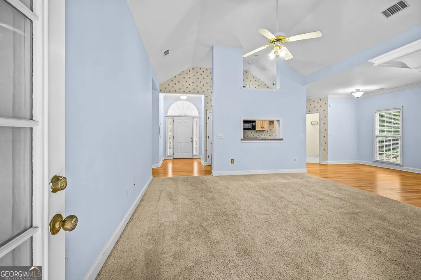
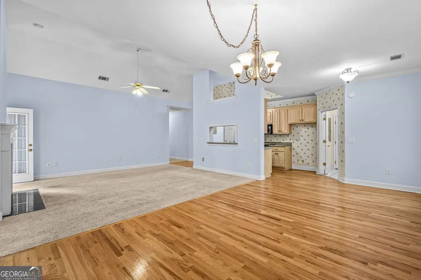
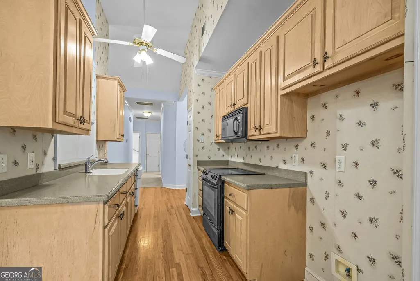

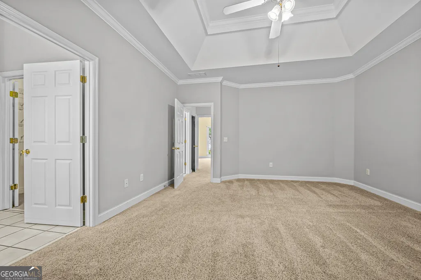
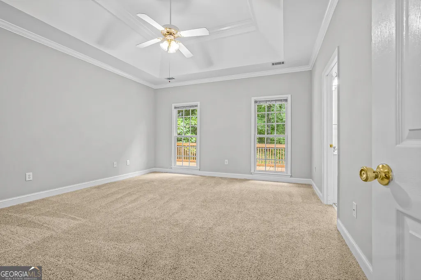
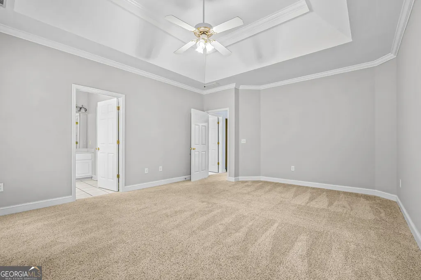
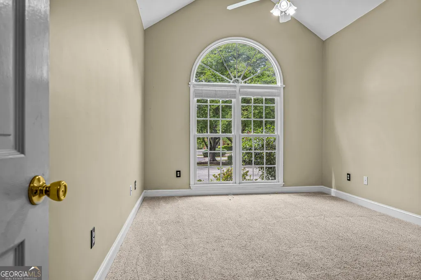
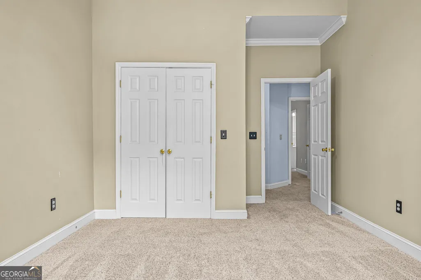
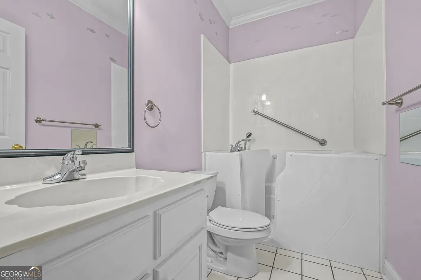
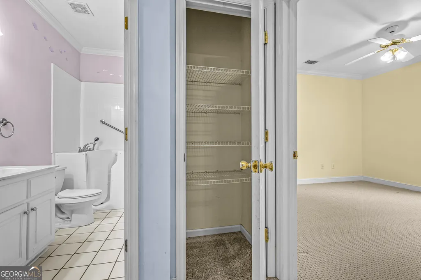
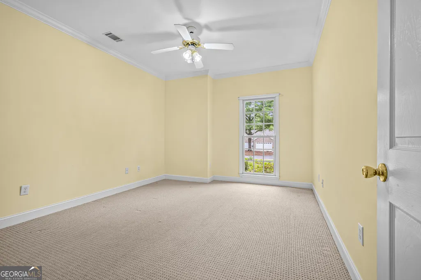
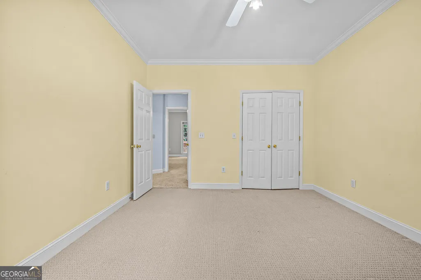
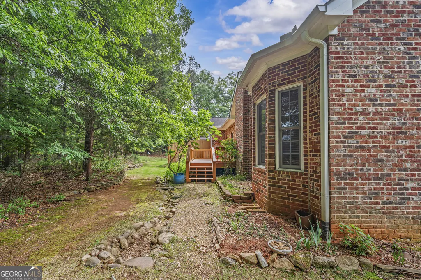
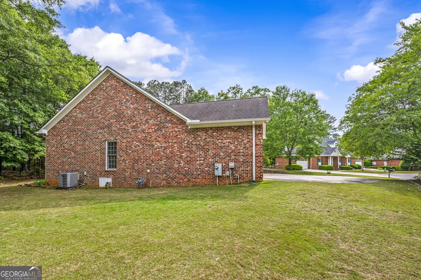
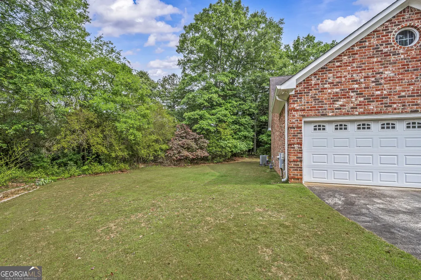
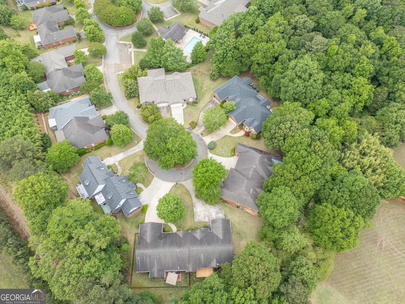
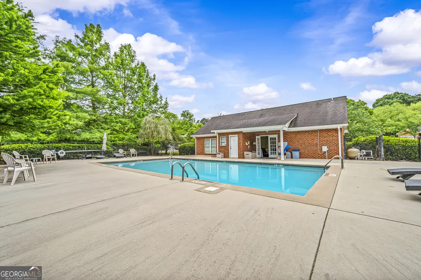
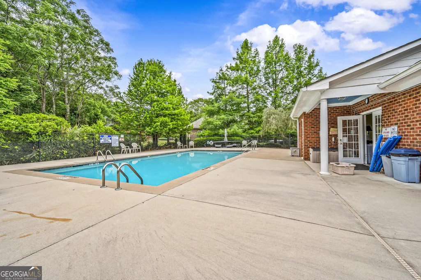
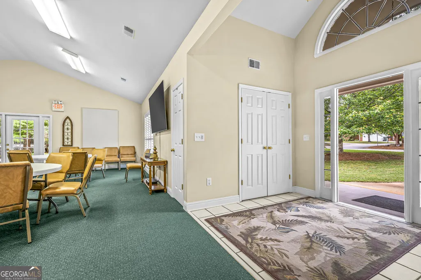
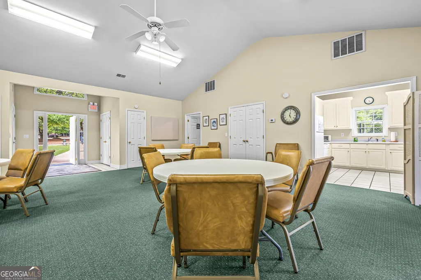
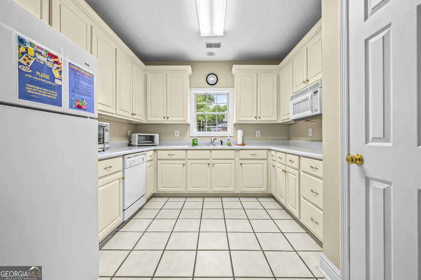
NEW PRICE!!! Desirable address in the Greystone community located in one of Athens' most convenient and sought-after areas. Just minutes from the University of Georgia Veterinary Teaching Hospital, enjoy easy access in every direction: take the roundabout on Whitehall Road straight into downtown Watkinsville in Oconee County, head up South Milledge for quick access to the Athens By-Pass, or travel Macon Highway to reach Five Points and Beechwood Shopping Center. This location offers unmatched convenience to shopping, dining, and all that Athens has to offer. The single-level abode showcases upgraded finishes rarely found in new construction at this price point, including vaulted and trey ceilings, extensive trim packages with crown and base molding, and a cozy fireplace with gas logs that ignite effortlessly at the flip of a switch. This home has been exceptionally well maintained, with numerous major updates already completed. The crawlspace includes a dehumidifier and has been fully encapsulated with a lifetime warranty covered by Aqua Guard Foundation Solutions. In 2023, the gutters were replaced and the fascia and soffits were upgraded with durable Hardi-Board. Windows were upgraded and replaced in 2025 as well as the installation of the new AC unit. NEW ROOF (with transferrable warranty) just installed in June 2026!!! Additional maintenance, repairs, and improvements have been meticulously documented throughout the seller's ownership since 2008. Sold "as-is," this home presents a wonderful opportunity for its next owners to update, personalize, and design the interior to reflect their own style and needs. Homeowner dues are currently just $200/month and include weekly lawn maintenance, along with quarterly and annual treatments, trash pickup, and access to the community swimming pool and clubhouse-an ideal setup for those who prefer spending more time enjoying life and less time worrying about yardwork.
| Elementary School | Middle School | High School |
|---|---|---|
| Barnett Shoals Elementary School | Hilsman Middle School | Cedar Shoals High School |
| Price History | |
|---|---|
| 5/15/2026 | Listed $399,900 |
| 7/23/2026 | 3$389,900 |
General Features
| Sewer | Public Sewer |
|---|---|
| Heating | Central,Forced Air,Natural Gas |
| Cooling | Ceiling Fan(s),Central Air,Electric |
| Utilities | Cable Available,Electricity Available,High Speed Internet,Natural Gas Available,Sewer Available,Sewer Connected,Underground Utilities,Water Available |
| Roof | Composition |
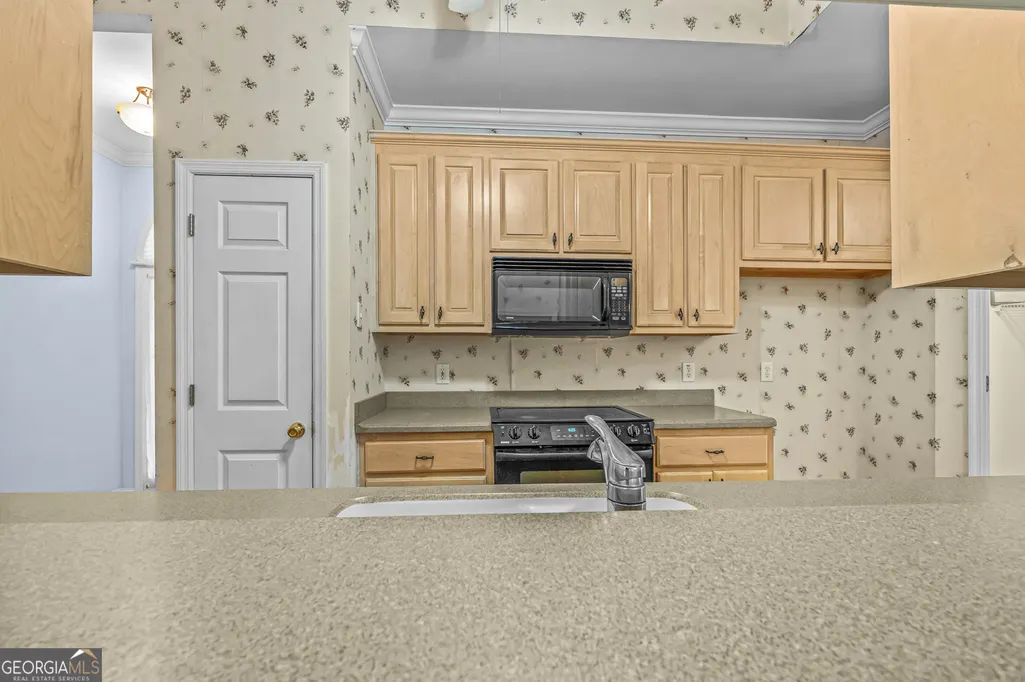
| Appliances | Dishwasher,Disposal,Microwave,Range |
| HOA Fee | 2400 |
| Association Fee Includes | Facilities Fee,Other,Private Roads |
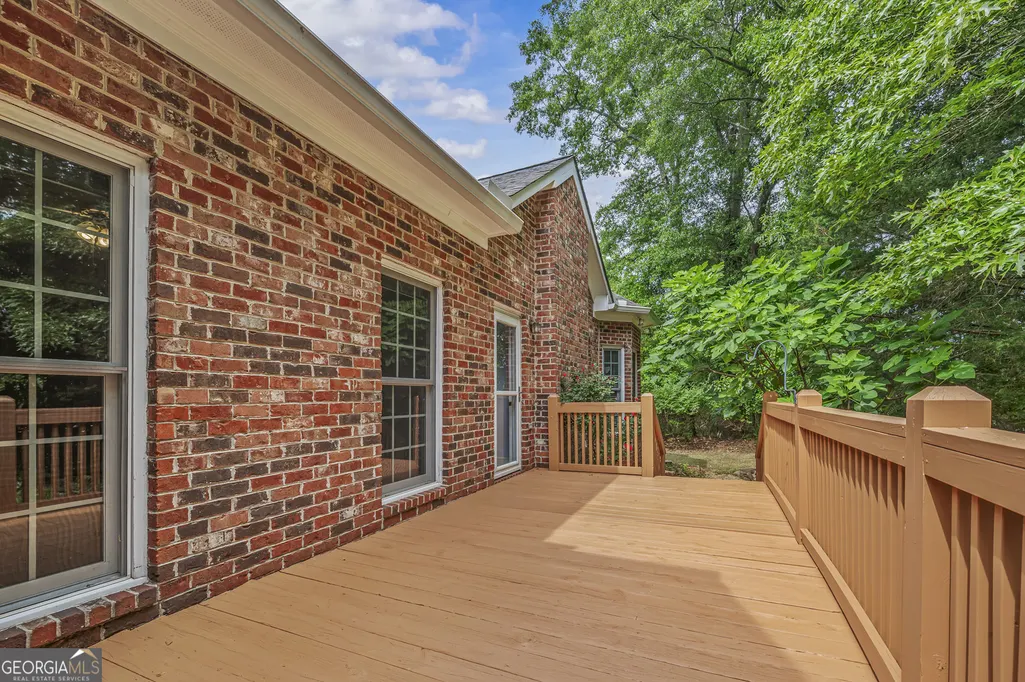
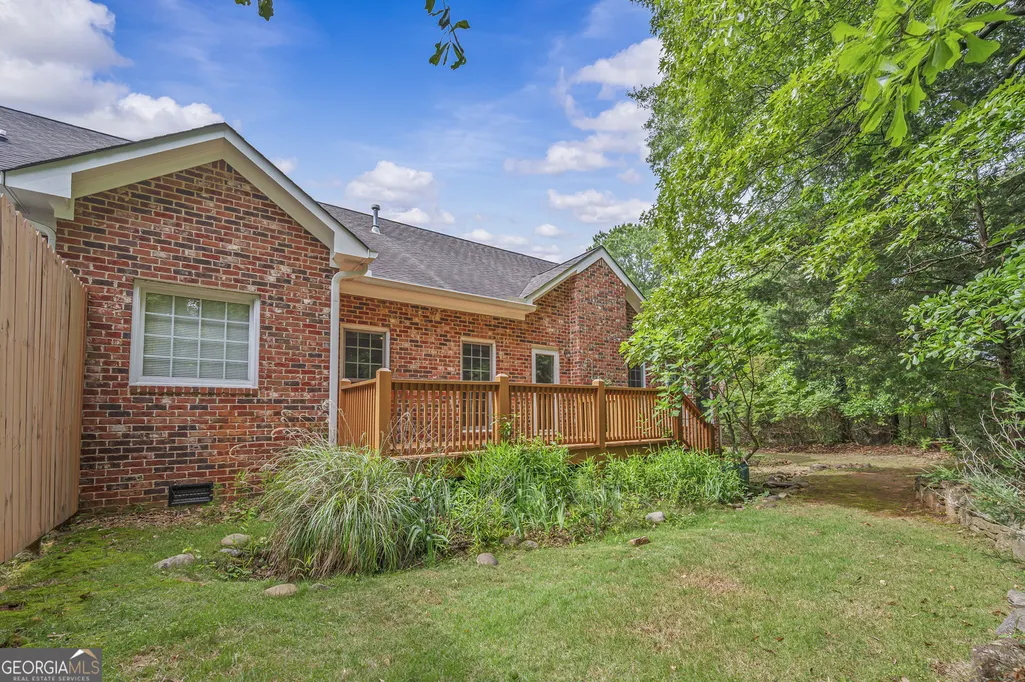
| Patio/Porch Features | Deck |
| Architectural Style | Ranch,Traditional |
| Construction Materials | Brick |
| Year Built | 1999 |
| View | Seasonal View |
| Levels | One |
| Property Subtype | Single Family Residence |
| Tax Year | 2025 |
| Community Features | Clubhouse,Pool,Street Lights,Near Public Transport,Near Shopping |
| County | Clarke |
| New Construction | false |
| Property Type | Residential |
| HOA | true |
| Attached Garage | true |
| Subdivision Name | Greystone |
| Garage Y/N | true |
| Full Baths | 2 |
| Status | Under Contract |
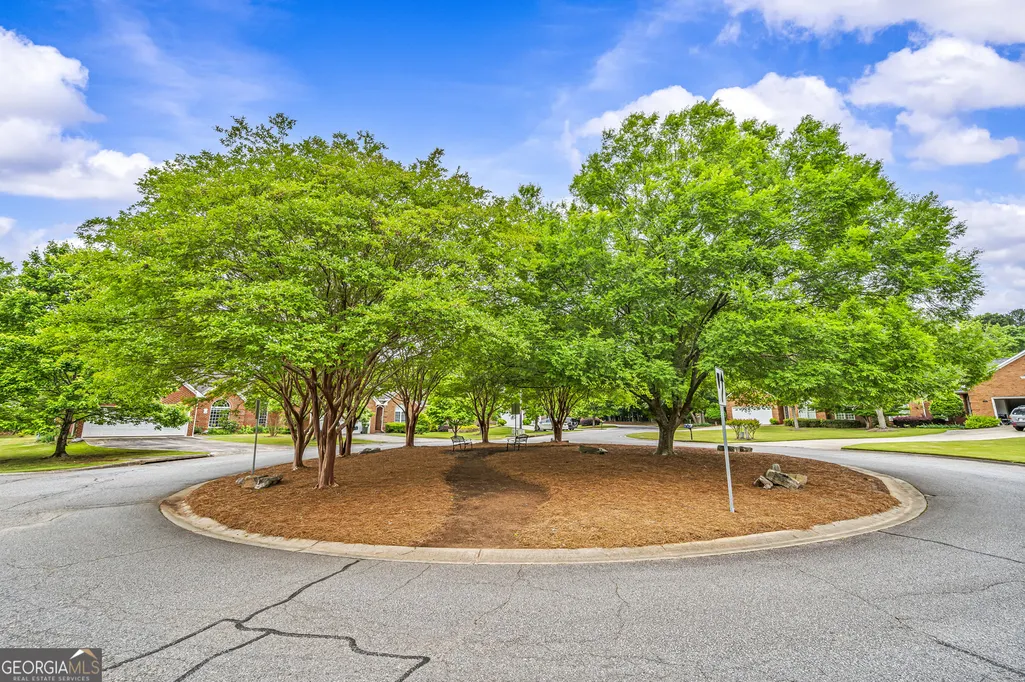
| Directions | Barnett Shoals or Whitehall Rd to Barnett Shoals Rd by Sweetie Pie by Savie bakery. Turn left into Rockford Dr. Follow roundabout onto Flatrock Ct, house on the left at end of cul-de-sac. |
| High School | Cedar Shoals |
| City | Athens |
| Lot Size Units | Square Feet |
| Lot Size Square Feet | 6534 |
| Carport Y/N | false |
| Elementary School | Barnett Shoals |
| Property Attached Y/N | true |
| Land Lease Y/N | false |
| Tax Annual Amount | 3831 |
| Home Warranty Y/N | false |
| Middle/Junior High School | Hilsman |
| Property Condition | Resale |
| Structure Type | Garden/Patio Home |
| Building Area Units | Square Feet |
| Living Area Units | Square Feet |
| Standard Status | Pending |
Interior Features
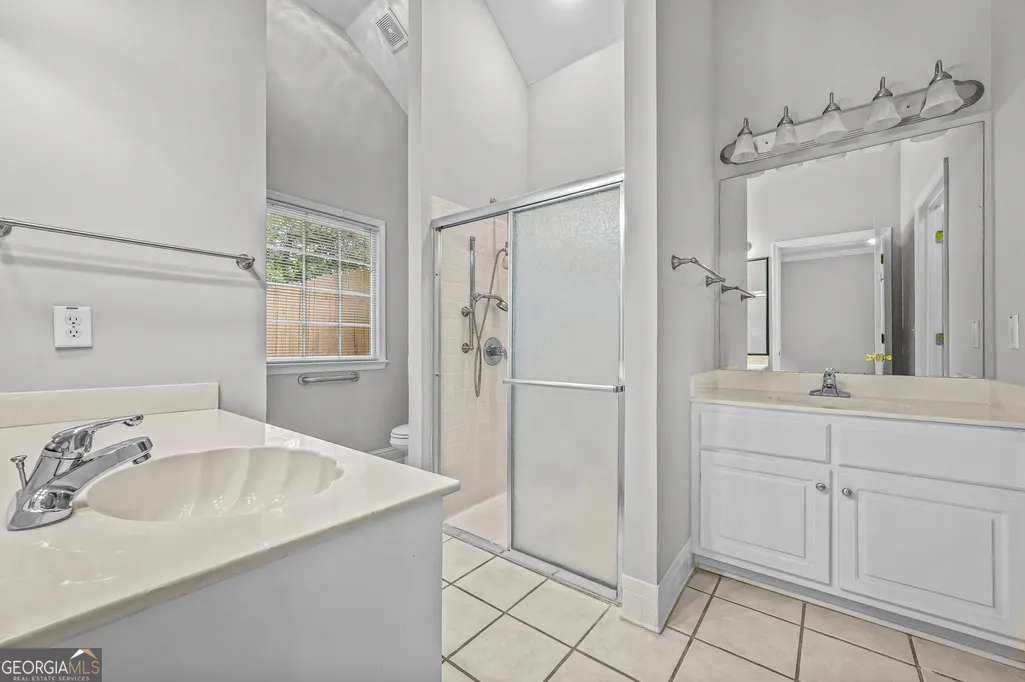
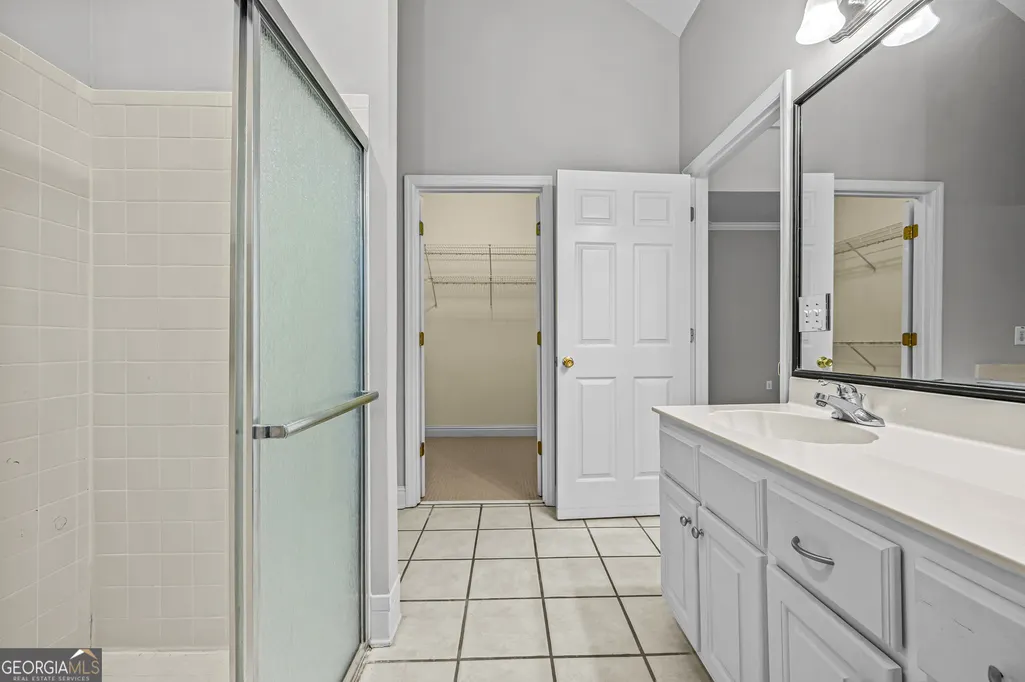
| Interior Amenities | High Ceilings,Master On Main Level,Tile Bath,Tray Ceiling(s),Vaulted Ceiling(s),Walk-In Closet(s) |
|---|---|
| Basement | Crawl Space |
| Flooring | Carpet,Hardwood,Tile |
| Total Fireplaces | 1 |
| Fireplace Features | Family Room,Gas Log,Gas Starter |
| Common Walls | 1 Common Wall,No One Above,No One Below |
| Air Conditioning Y/N | true |
| Heating Y/N | true |
| Fireplace Y/N | true |
| Above Grade Finished Area | 1866 |
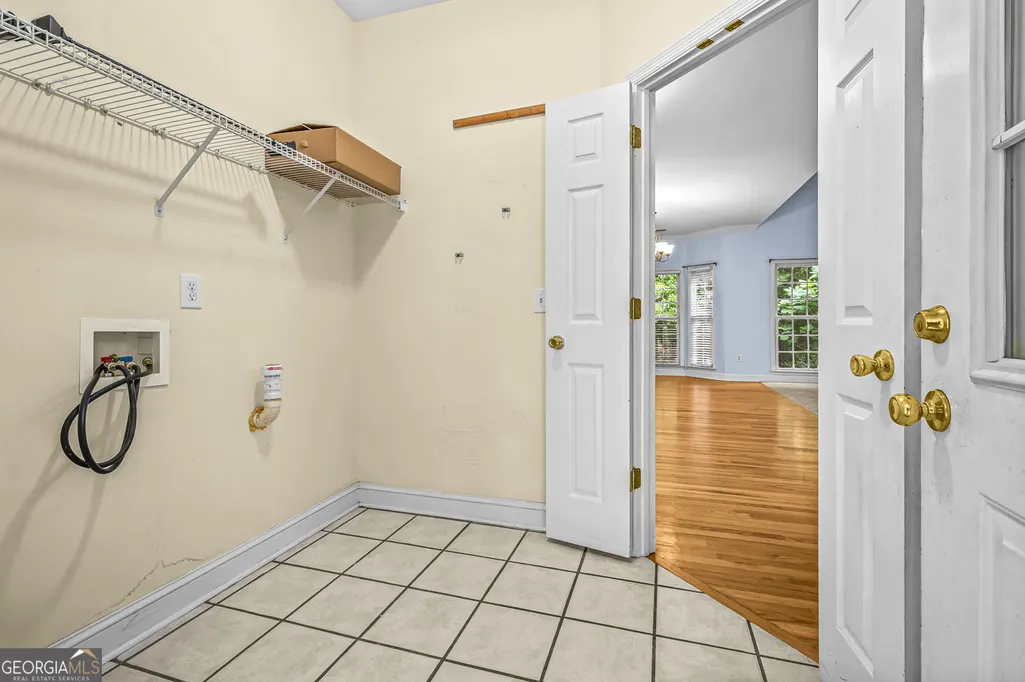
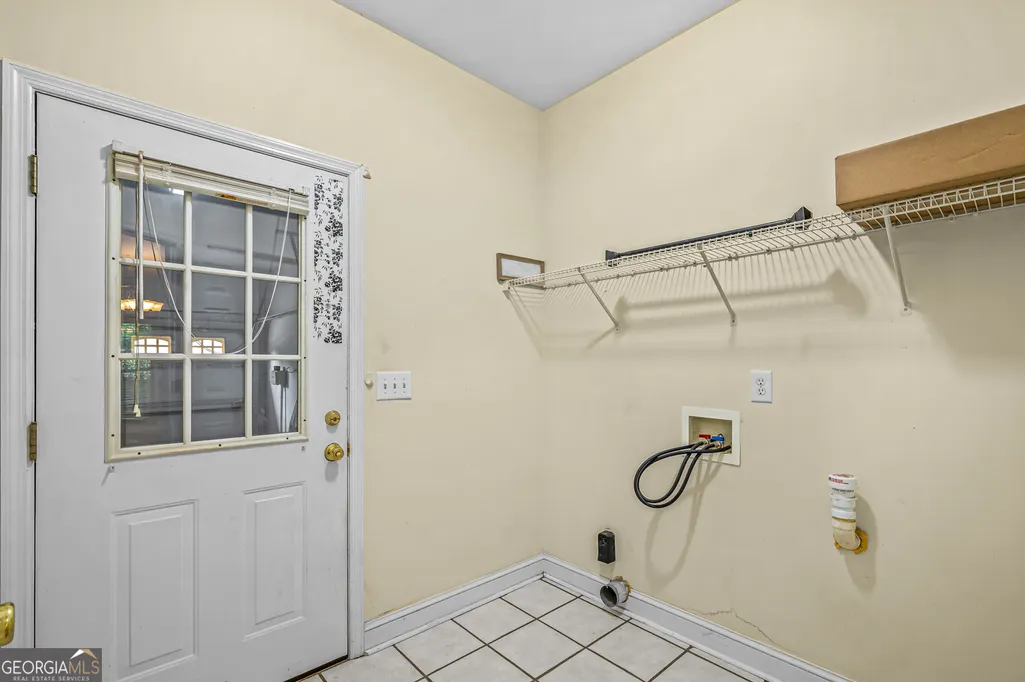
| Laundry Features | Mud Room |
| Total Bedrooms | 3 |
| Main Level Bedrooms | 3 |
| Main Level Bathrooms | 2 |
| Below Grade Finished Area Unit Type | Square Feet |
| LivingAreaSource | Public Records |
| Above Grade Finished Area Unit Type | Square Feet |
| Kitchen Features | Breakfast Area,Pantry,Solid Surface Counters |
| Total Baths | 2 |
Exterior Features
| Exterior Amenities | Sprinkler System |
|---|---|
| Vegetation | Grassed |
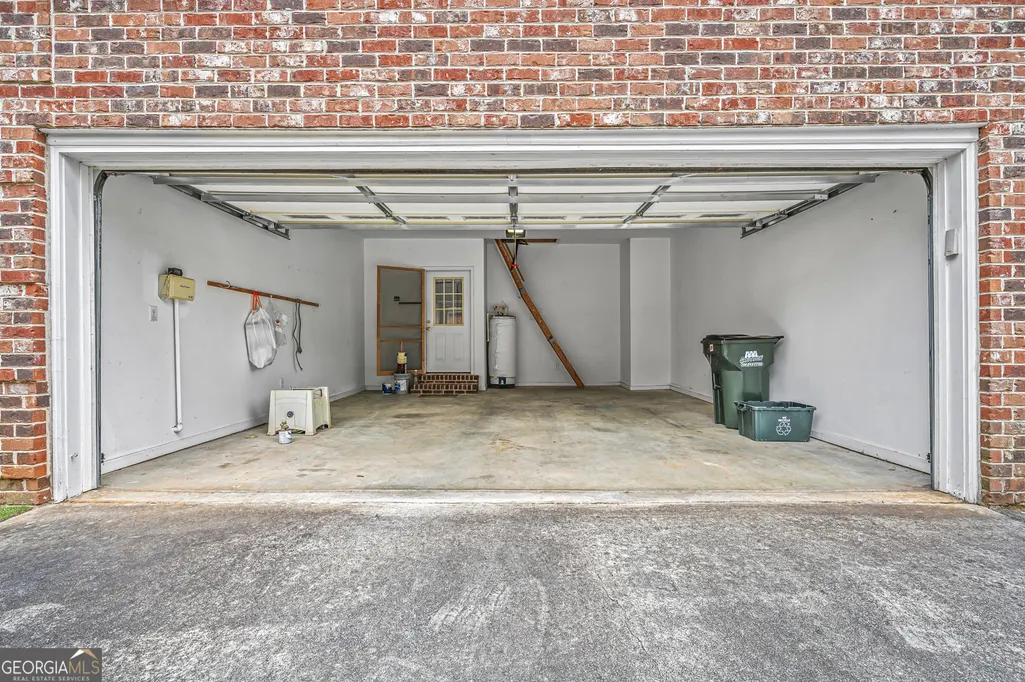
| Parking Features | Guest,Garage,Attached,Off Street,Parking Pad,Kitchen Level,Garage Door Opener |
| Lot Features | Cul-De-Sac,Level |
| Water Source | Public |
| Total Parking | 2 |
| Lot Size Area | 6534 |
| Building Area Total | 1866 |
| Lot Size Acres | 0.15 |
| Lot Size Source | Public Records |
Amenities
- Foreclosure
- Views
- Short Sale
- New Construction
- Adult 55+
- Lease To Own
- No HOA Fees
- Furnished
- Primary On Main
- Air Conditioning
- Seller Finance
- Green
- Fixer Upper
- Horse
- Golf
- Fireplace
- Deck
- Garage
- Basement
- Pool
Property vs Single Family Average in 30605
Price
Taxes
Year Built

 ©2026 Georgia Multiple Listing Service All information deemed reliable but not guaranteed. All properties are subject to prior sale, change or withdrawal. Neither listing broker(s) or information provider(s) shall be responsible for any typographical errors, misinformation, misprints and shall be held totally harmless. Listing(s) information is provided for consumer's personal, non-commercial use and may not be used for any purpose other than to identify prospective properties consumers may
 Northeast Georgia Board of REALTORS® All information deemed reliable but not guaranteed. All properties are subject to prior sale, change or withdrawal. Neither listing broker(s) or information provider(s) shall be responsible for any typographical errors, misinformation, misprints and shall be held totally harmless. Listing(s) information is provided for consumer's personal, non-commercial use and may not be used for any purpose other than to identify prospective properties consumers may be
 The information set forth on this site is based upon information which we consider reliable, but because it has been supplied by third parties to our franchisees (who in turn supplied it to us), we can not represent that it is accurate or complete, and it should not be relied upon as such. The offerings are subject to errors, omissions, changes, including price, or withdrawal without notice. All dimensions are approximate and have not been verified by the selling party and can not be verified. It
