
Address
2497 Whites Mill Lane, Decatur, GA
Price
$ 385,000
Property Attributes
- MLS#10765435
- TypeSingle Family
- Listing Status Active
- CountyDeKalb
- CityDecatur
- NeighborhoodWhites Mill Valley
- Zip30032
- StyleBrick 4 Side, Other
- Year Built1965
- Taxes$ 3725
- Price$ 385,000
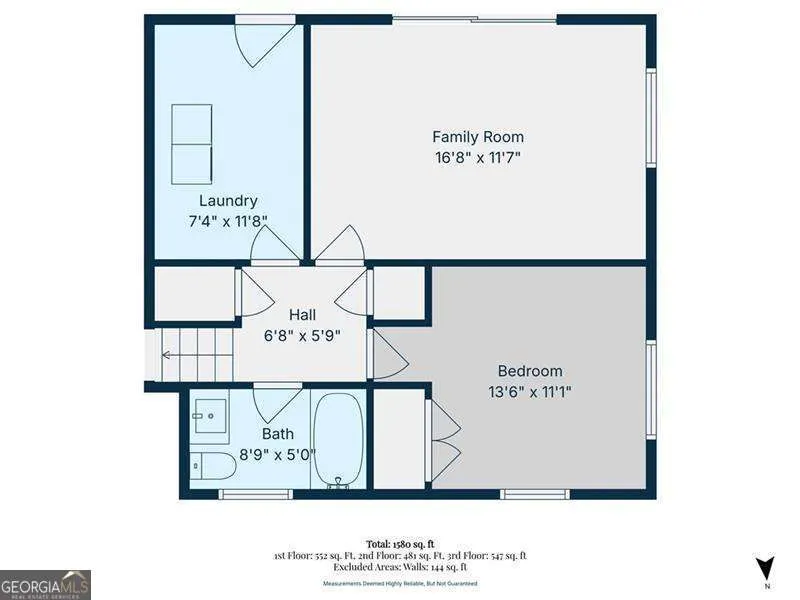
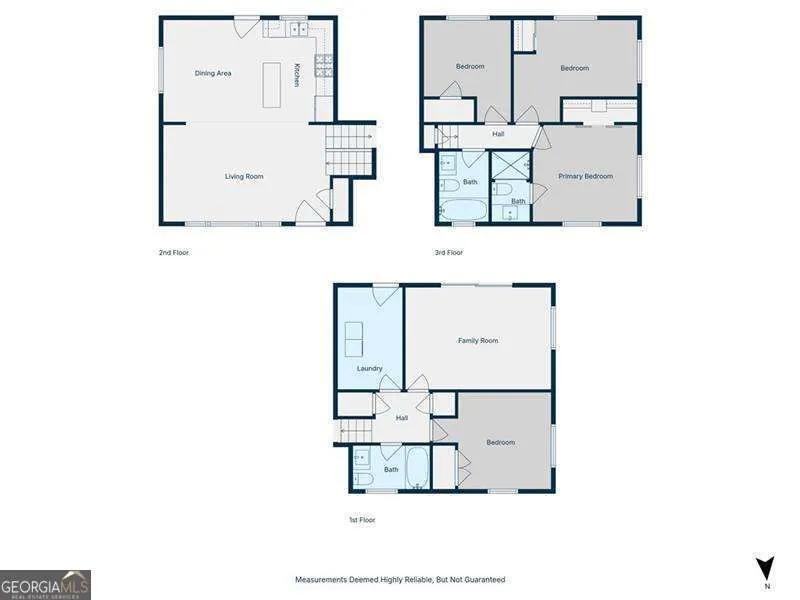
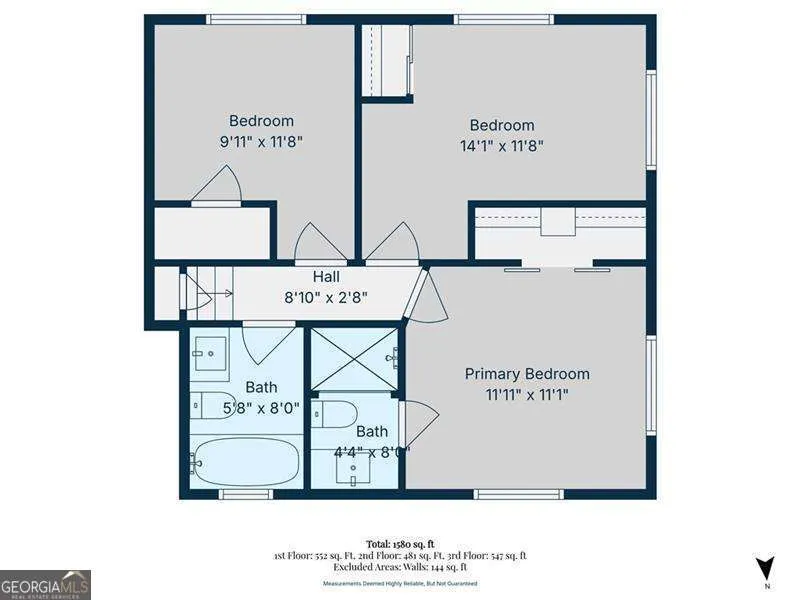
- Bedrooms4
- Full Bathrooms3
- Half Bathrooms0
- Lot Size0.31 Acres
Data Source:
Georgia MLS (GAMLS)
Property Description
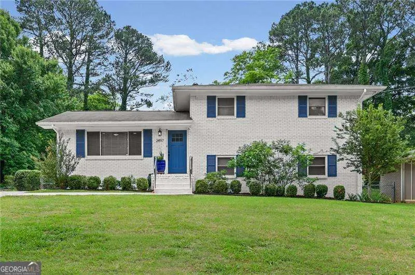
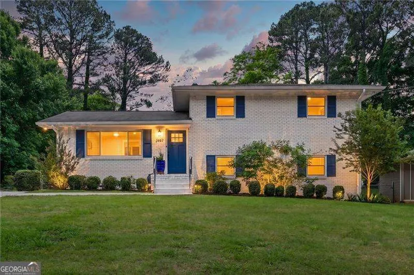
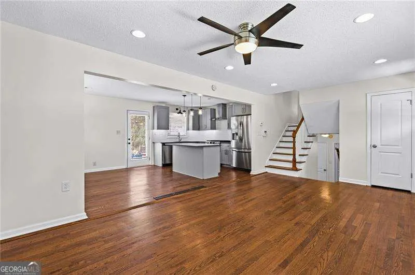
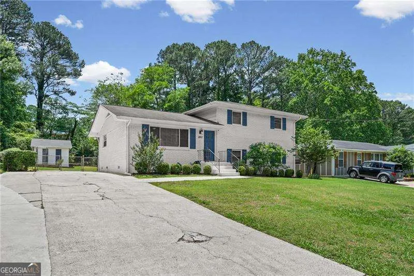
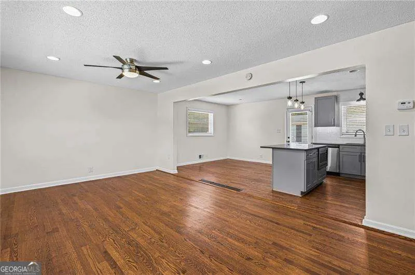
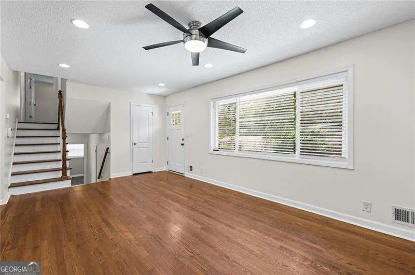
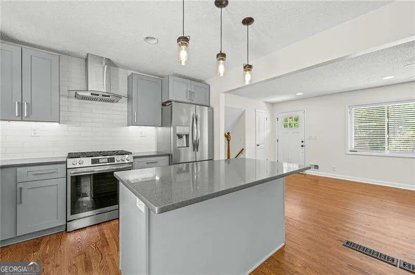
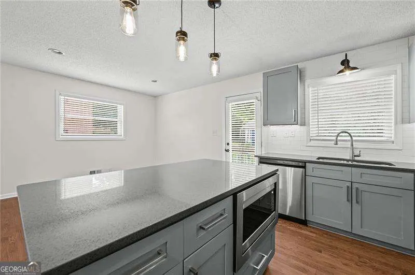
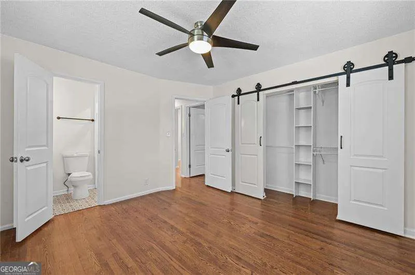
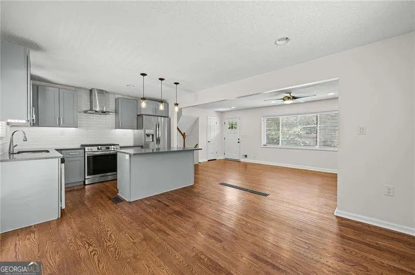
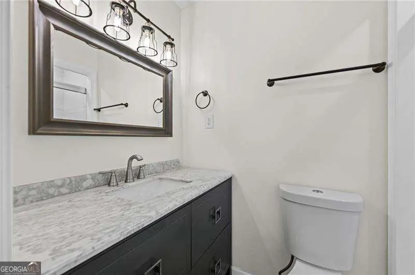
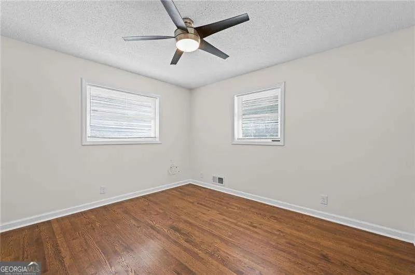
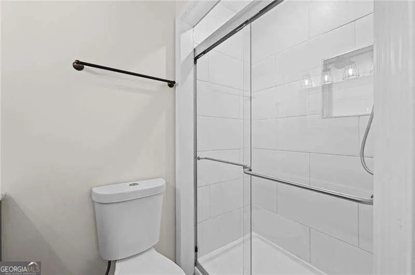
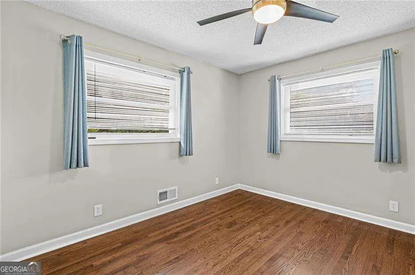
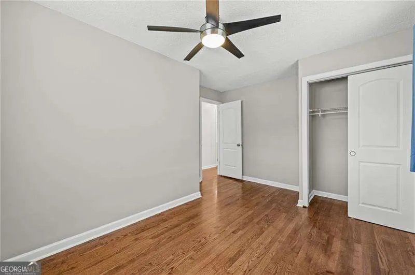
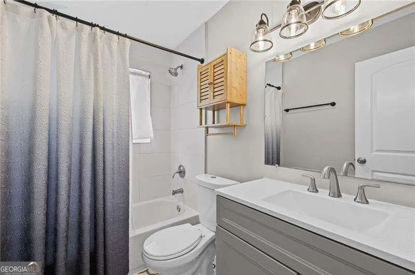
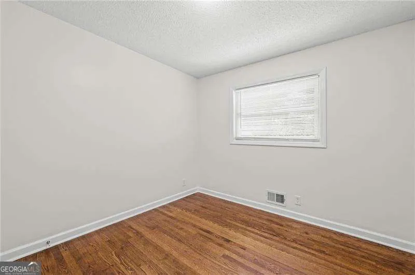
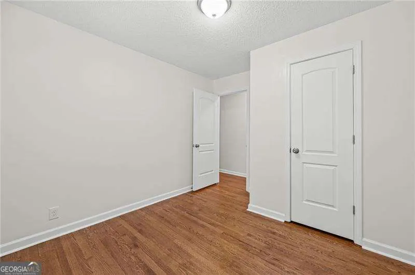
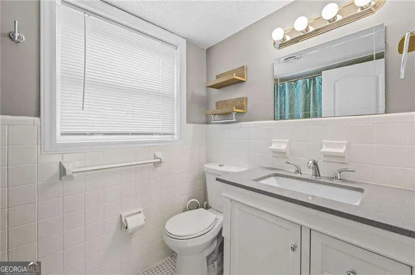
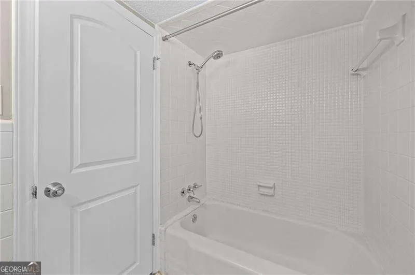
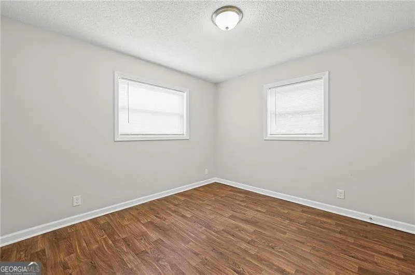
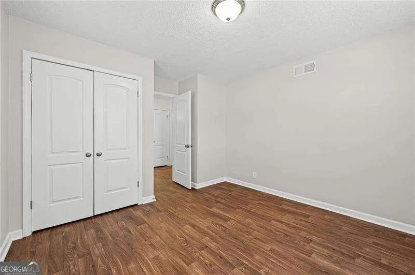

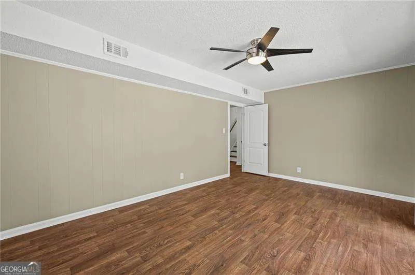
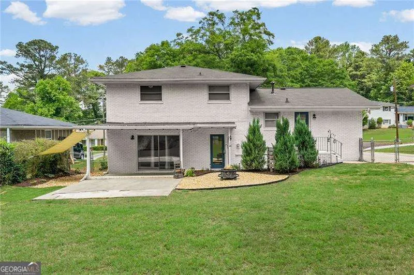
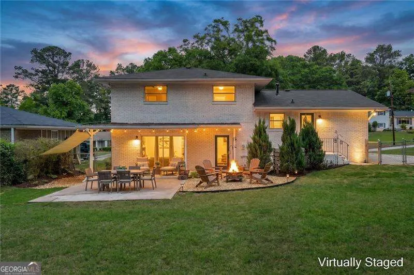
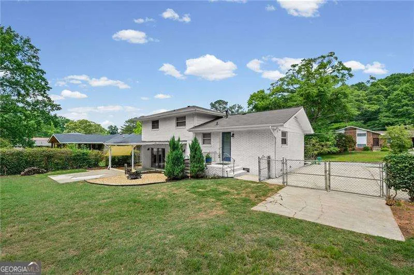
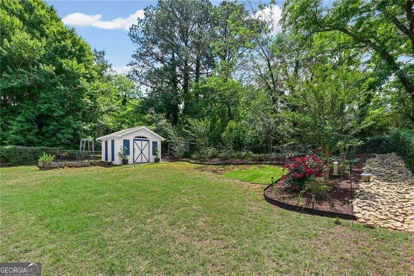
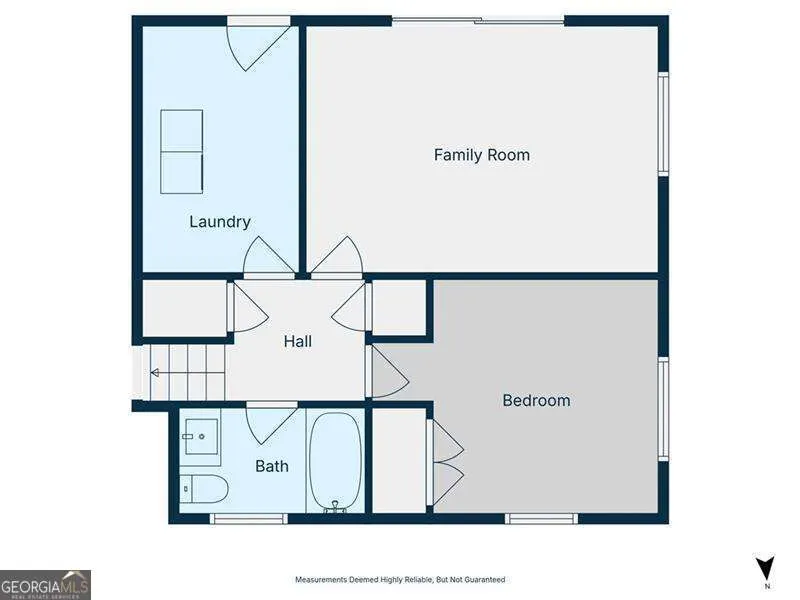
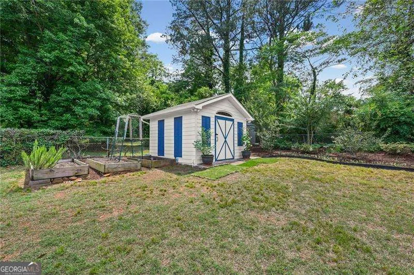
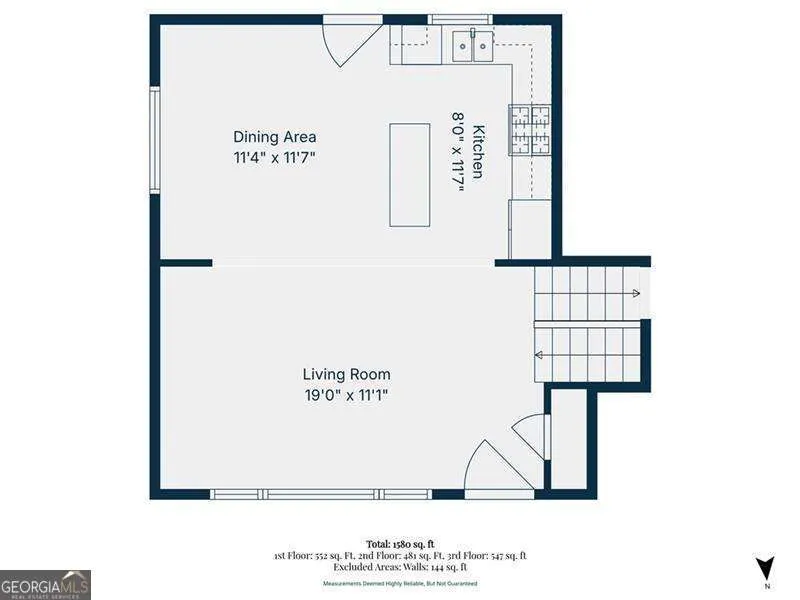
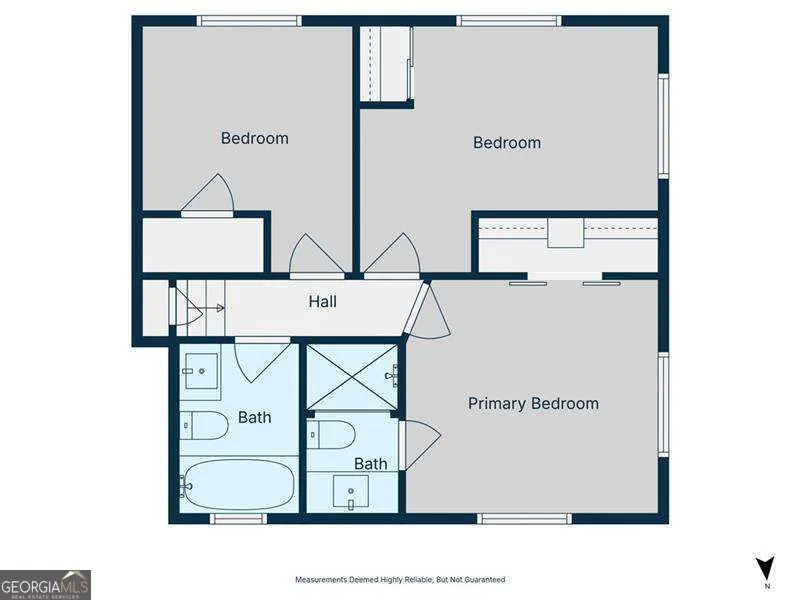
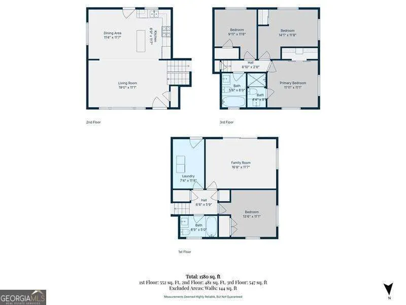
Welcome to 2497 Whites Mill Lane, a rare Decatur gem where classic four-sided brick construction, expansive outdoor space, and thoughtful modern upgrades come together to create a property that feels both timeless and full of possibility. Perfectly positioned on a generous homesite in an established neighborhood, this 4-bedroom, 3-bath residence offers the ideal balance of enduring craftsmanship, everyday comfort, and standout versatility, including a newly constructed 224-square-foot powered backyard shed that adds exceptional flexibility for work, creativity, or recreation. Positioned within one of metro Atlanta's most steadily growing and desirable corridors, life here is defined by both comfort and connection. Whites Mill offers the kind of everyday convenience that quietly makes life easier. Where nearby shopping, dining, parks, and daily essentials are always within reach. With effortless access to major commuter routes like I-20 and I-285, getting to Downtown Decatur, East Atlanta Village, or the heart of Atlanta is simple and straightforward. Yet despite this level of connectivity, the neighborhood itself maintains a sense of familiarity and ease while established, residential, and grounded. It's that rare balance of being close to everything you need, while still feeling tucked away from the pace of it all. 2497 Whites Mill Lane presents a rare opportunity to own a well-positioned Decatur property that delivers both immediate livability and long-term potential. With its solid brick construction, generous interior layout, expansive lot, and the added versatility of a newly built 224-square-foot powered shed, this property stands apart for its flexibility and function. Whether used as a primary residence or an investment in a steadily growing area, it offers the kind of space and adaptability that becomes increasingly valuable over time.
| Elementary School | Middle School | High School |
|---|---|---|
| Kelley Lake Elementary School | Mcnair Middle School | Mcnair High School |
| Price History | |
|---|---|
| 5/15/2026 | Listed $415,000 |
| 6/24/2026 | 4$398,000 |
| 7/7/2026 | 3$385,000 |
General Features
| Sewer | Public Sewer |
|---|---|
| Heating | Central,Hot Water,Zoned |
| Cooling | Ceiling Fan(s),Central Air,Zoned |
| Utilities | Cable Available,Electricity Available,Natural Gas Available,Sewer Available,Water Available |
| Roof | Composition |
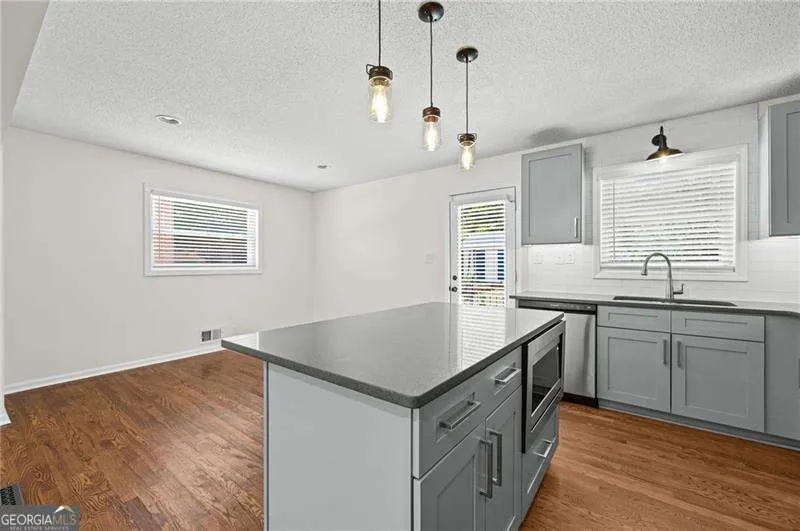
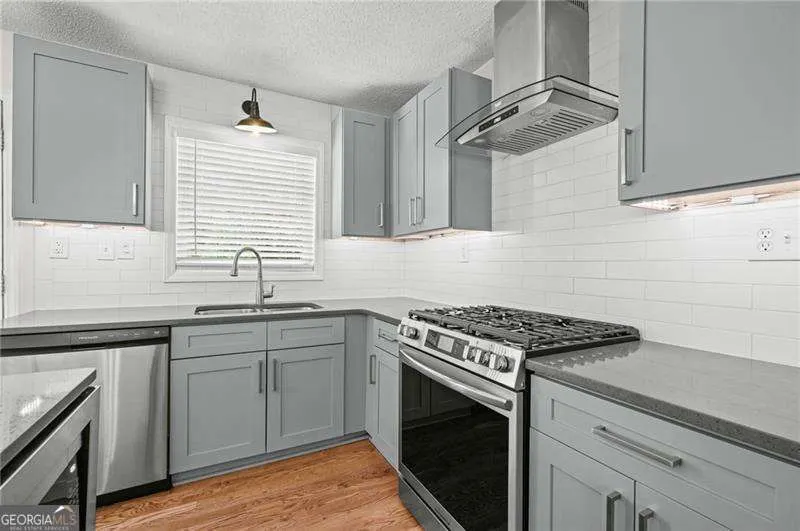
| Appliances | Dishwasher,Disposal,Microwave,Refrigerator |
| Association Fee Includes | None |
| Architectural Style | Brick 4 Side,Other |
| Security Features | Carbon Monoxide Detector(s),Security System,Smoke Detector(s) |
| Construction Materials | Other |
| Year Built | 1965 |
| Levels | Multi/Split |
| Property Subtype | Single Family Residence |
| Tax Year | 2025 |
| Community Features | Park,Near Public Transport,Walk To Schools,Near Shopping |
| County | DeKalb |
| New Construction | false |
| Property Type | Residential |
| HOA | false |
| Attached Garage | false |
| Subdivision Name | Whites Mill Valley |
| Garage Y/N | false |
| Other Structures | Shed(s),Workshop |
| Full Baths | 3 |
| Status | Active |
| Directions | For directions, enter 2497 Whites Mill Lane Decatur, GA 30032 into your preferred GPS navigation system. |
| High School | Mcnair |
| City | Decatur |
| Body of Water | None |
| Lot Size Units | Square Feet |
| Lot Size Square Feet | 13503.6 |
| Carport Y/N | false |
| Elementary School | Kelley Lake |
| Property Attached Y/N | false |
| Land Lease Y/N | false |
| Tax Annual Amount | 3725 |
| Home Warranty Y/N | false |
| Middle/Junior High School | Mcnair |
| Property Condition | Resale |
| Virtual Tour | https://listings.advantagehometours.com/sites/rmoablzo/unbranded |
| Structure Type | House |
| Building Area Units | Square Feet |
| Living Area Units | Square Feet |
| Standard Status | Active |
| Virtual Tour | https://listings.advantagehometours.com/sites/2497-whites-mill-ln-decatur-ga-30032-24769752/branded |
Interior Features
| Interior Amenities | Rear Stairs,Roommate Plan |
|---|---|
| Basement | Crawl Space |
| Flooring | Hardwood |
| Common Walls | No Common Walls |
| Air Conditioning Y/N | true |
| Heating Y/N | true |
| Window Features | Double Pane Windows |
| Fireplace Y/N | false |
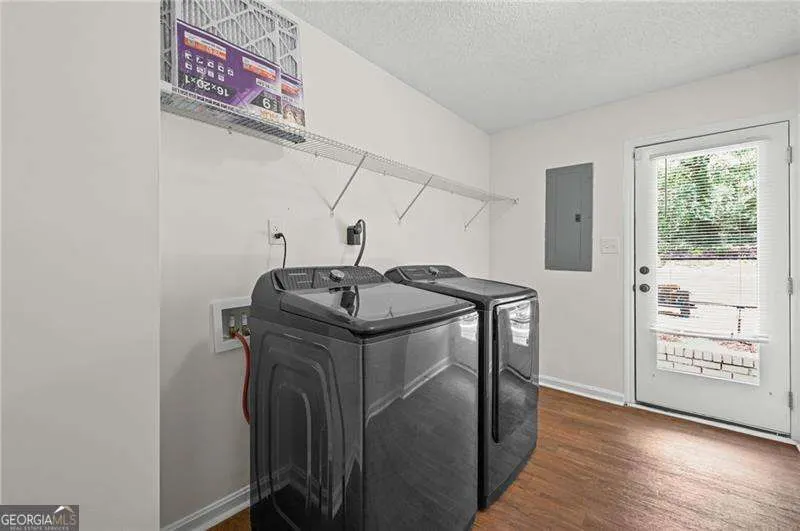
| Laundry Features | Other |
| Total Bedrooms | 4 |
| Below Grade Finished Area Unit Type | Square Feet |
| LivingAreaSource | Owner |
| Above Grade Finished Area Unit Type | Square Feet |
| Kitchen Features | Breakfast Area,Breakfast Bar,Breakfast Room,Kitchen Island,Solid Surface Counters |
| Total Baths | 3 |
Exterior Features
| Exterior Amenities | Garden |
|---|---|
| Vegetation | Wooded |
| Fencing | Back Yard,Fenced |
| Parking Features | Parking Pad |
| Lot Features | Private |
| Water Source | Public |
| Lot Size Area | 13503.6 |
| Foundation Details | Slab |
| Lot Size Acres | 0.31 |
| Lot Size Source | Owner |
Amenities
- Foreclosure
- Views
- Short Sale
- New Construction
- Adult 55+
- Lease To Own
- No HOA Fees
- Furnished
- Primary On Main
- Air Conditioning
- Seller Finance
- Green
- Fixer Upper
- Horse
- Golf
- Fireplace
- Deck
- Garage
- Basement
- Pool
Property vs Single Family Average in 30032
Price
Taxes
Year Built

 ©2026 Georgia Multiple Listing Service All information deemed reliable but not guaranteed. All properties are subject to prior sale, change or withdrawal. Neither listing broker(s) or information provider(s) shall be responsible for any typographical errors, misinformation, misprints and shall be held totally harmless. Listing(s) information is provided for consumer's personal, non-commercial use and may not be used for any purpose other than to identify prospective properties consumers may
 Northeast Georgia Board of REALTORS® All information deemed reliable but not guaranteed. All properties are subject to prior sale, change or withdrawal. Neither listing broker(s) or information provider(s) shall be responsible for any typographical errors, misinformation, misprints and shall be held totally harmless. Listing(s) information is provided for consumer's personal, non-commercial use and may not be used for any purpose other than to identify prospective properties consumers may be
 The information set forth on this site is based upon information which we consider reliable, but because it has been supplied by third parties to our franchisees (who in turn supplied it to us), we can not represent that it is accurate or complete, and it should not be relied upon as such. The offerings are subject to errors, omissions, changes, including price, or withdrawal without notice. All dimensions are approximate and have not been verified by the selling party and can not be verified. It
