
Price Reduction - Waterfront


Address
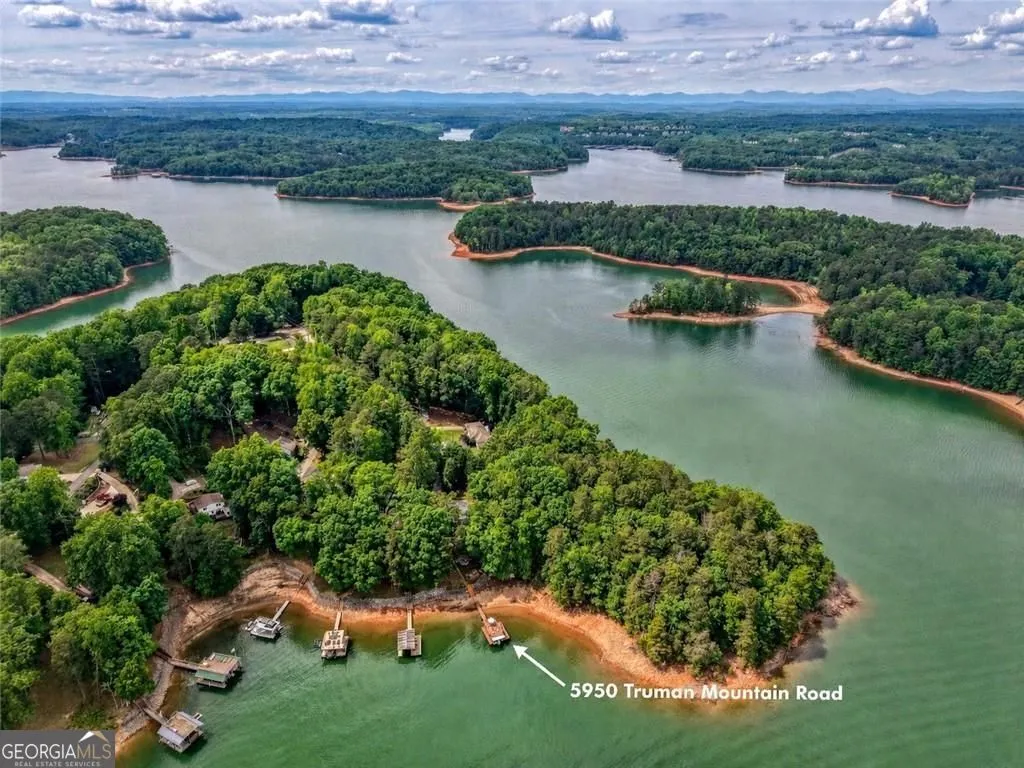
5950 Truman Mountain Road, Gainesville, GA
Price
$ 1,150,000
Property Attributes
- MLS#10765619
- TypeSingle Family
- Listing Status Under Contract
- CountyForsyth
- CityGainesville
- NeighborhoodWINDSOR WOODS
- Zip30506
- StyleRanch
- Year Built1963
- Taxes$ 1581
- Price$ 1,150,000
- Bedrooms5
- Full Bathrooms3
- Half Bathrooms0
- Sqr Footage3379
- Lot Size0.4 Acres
Data Source:
Georgia MLS (GAMLS)
Property Description
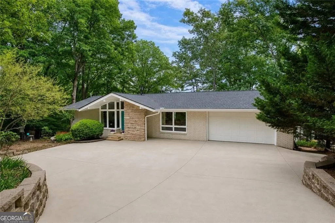
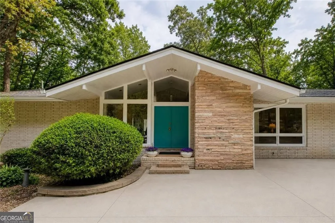
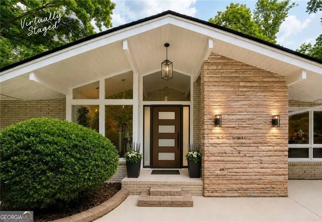
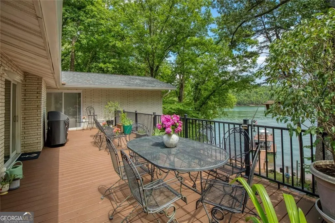
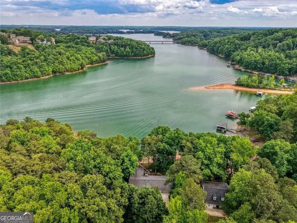
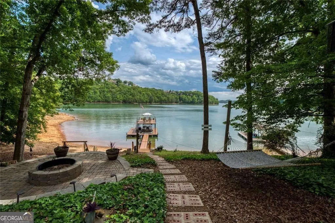
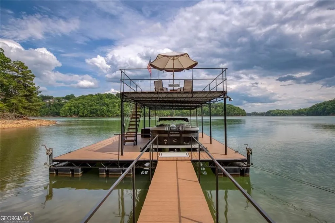
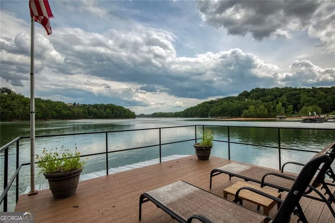
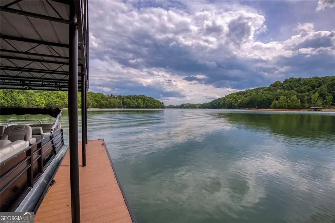
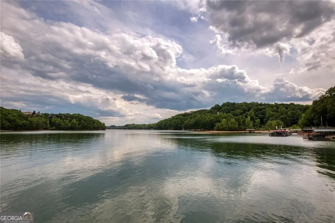
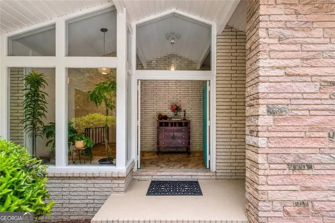
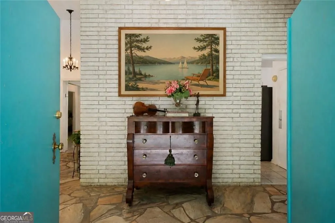
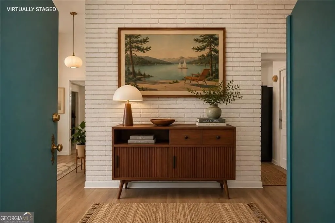
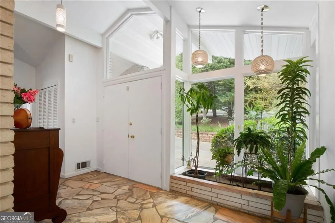
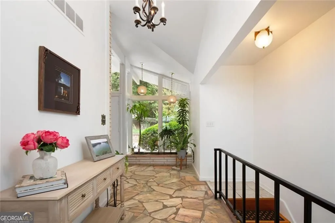
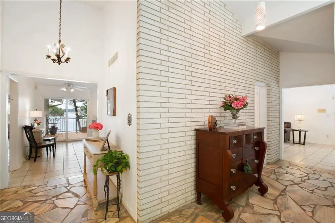
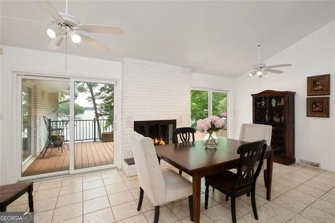
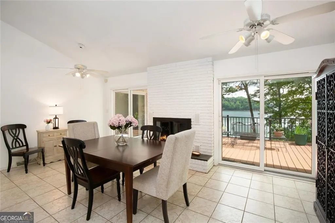
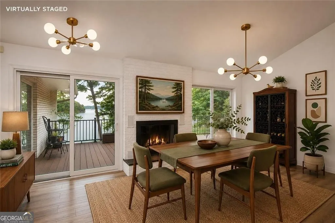
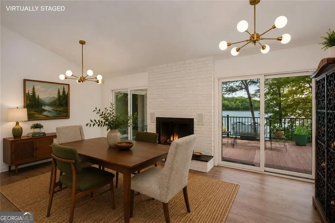
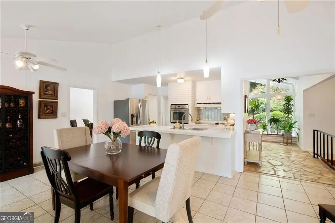
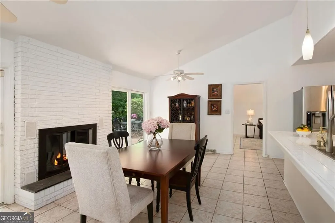
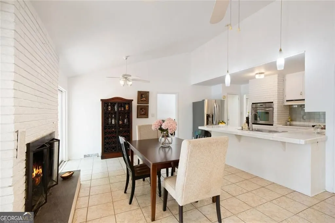
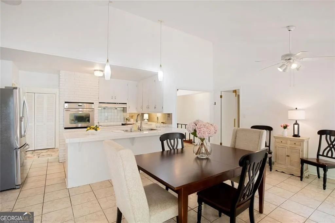
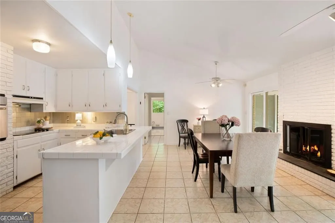
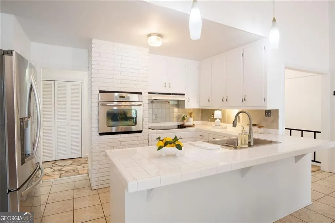
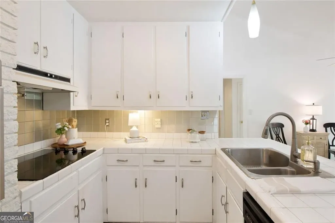
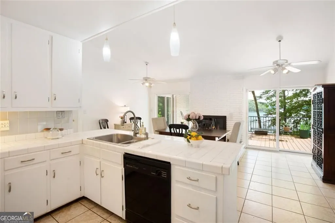
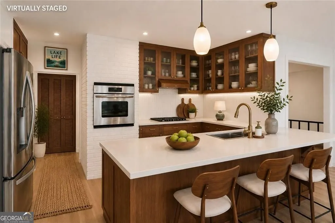
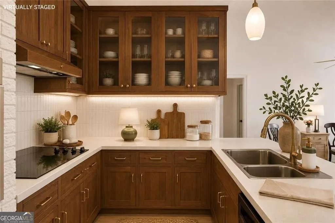
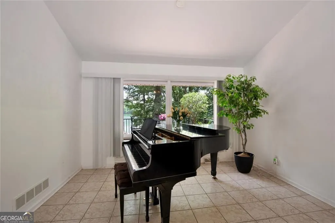
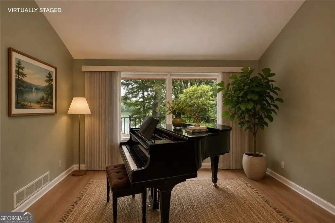
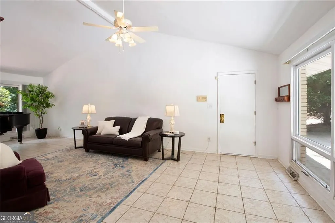
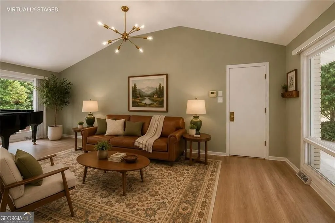
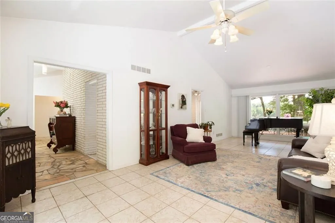
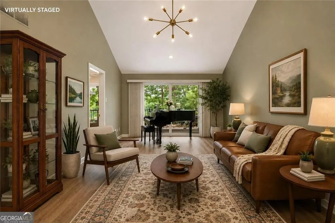
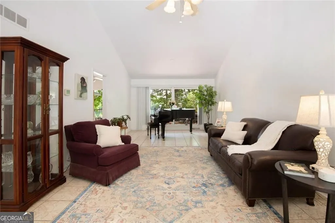
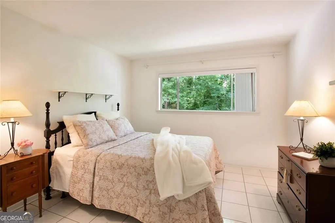
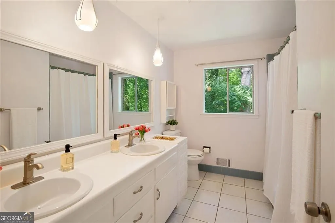
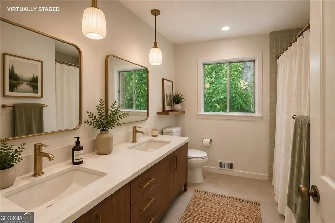
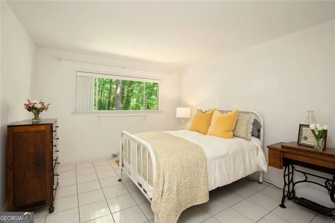
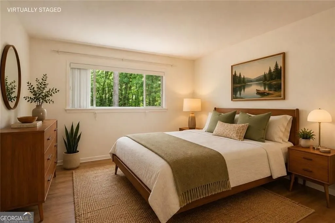
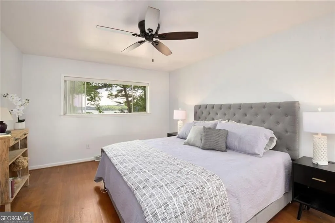
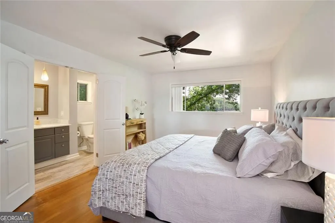
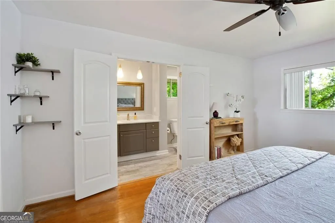
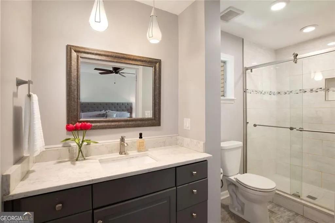
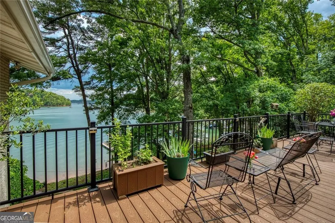
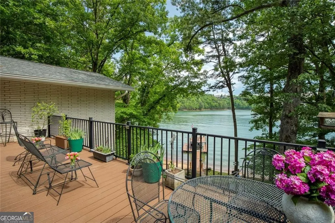
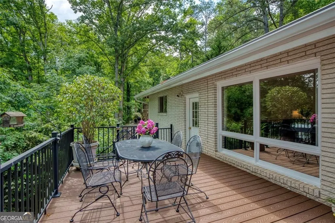
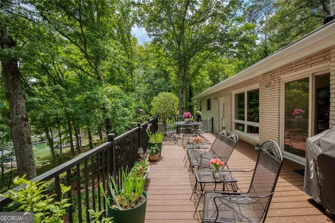
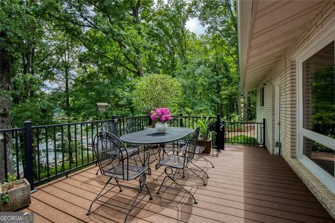
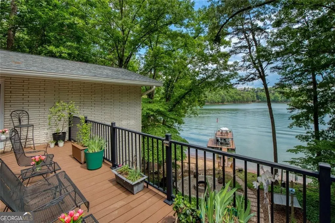
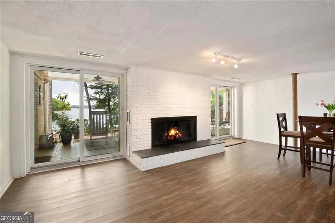
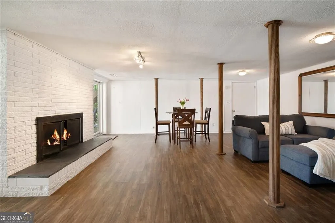
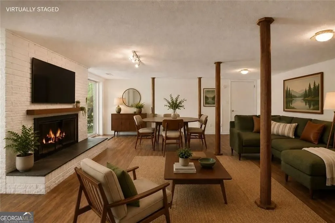
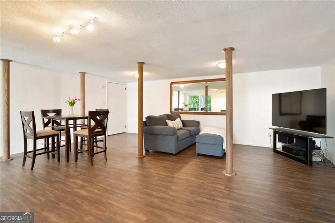
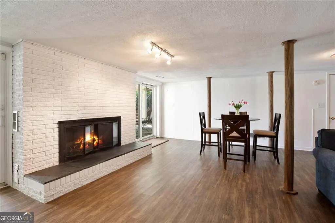
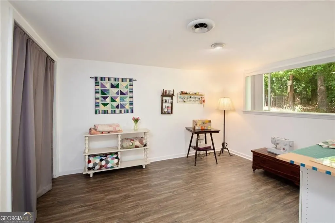
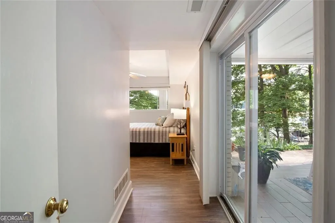
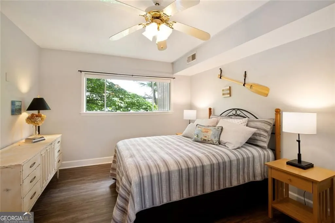
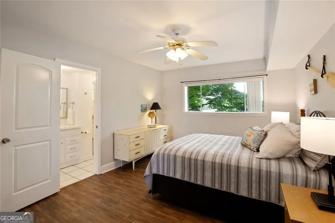
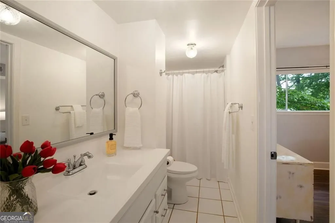
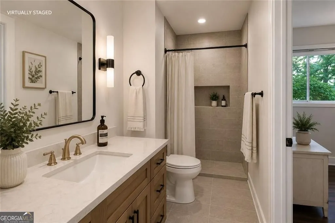
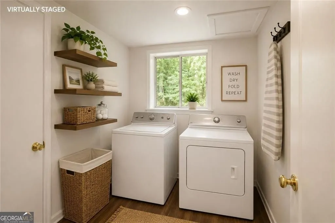
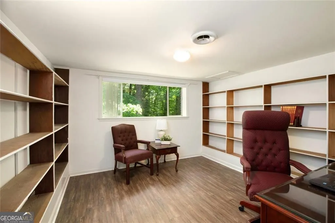
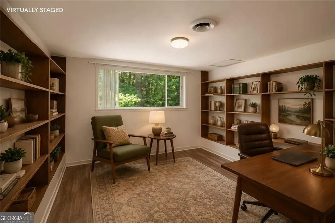
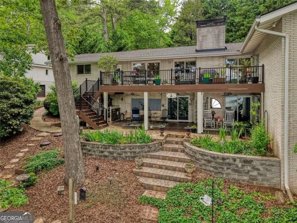
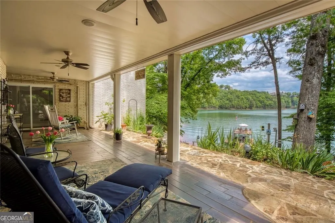
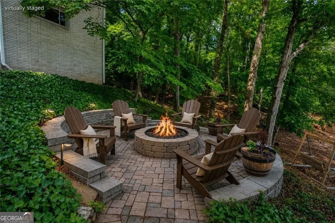
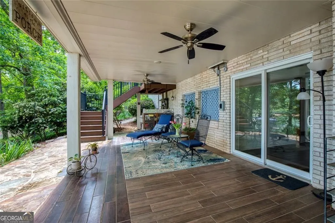
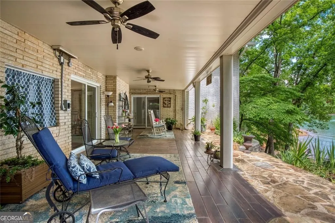
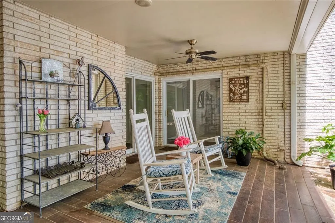
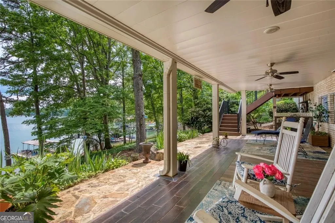
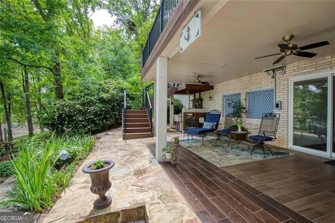
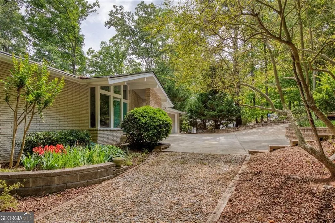
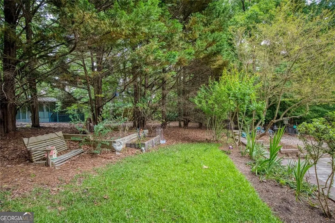
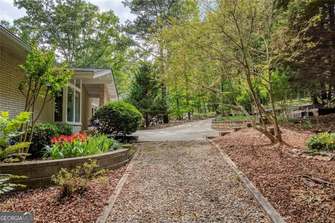
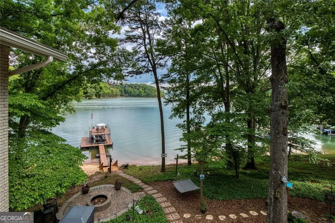
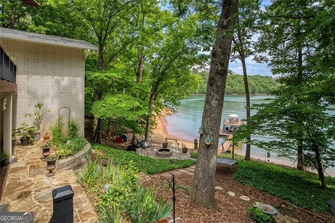
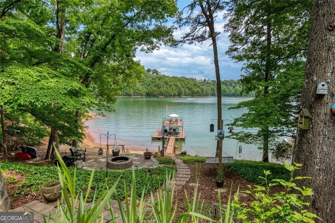
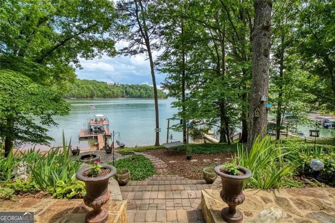
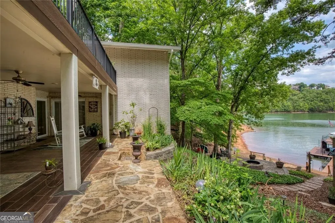
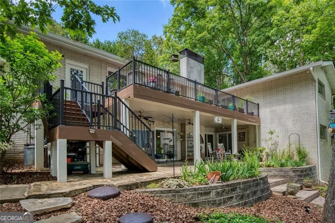
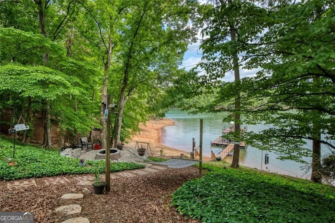
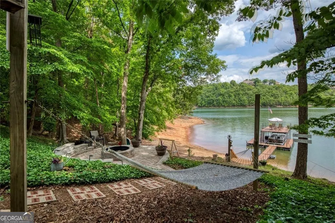
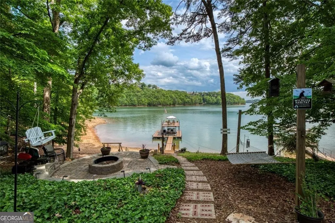
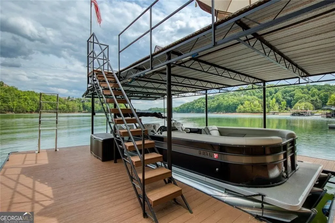
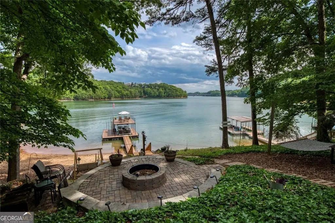
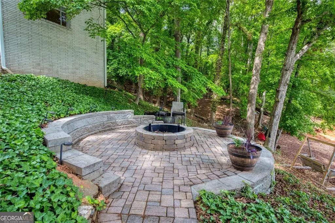
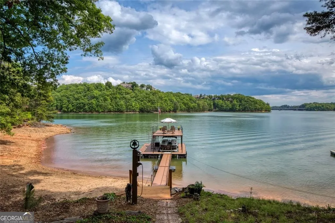
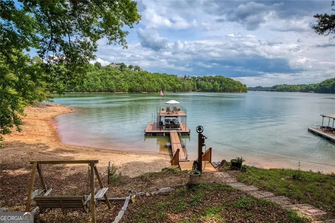
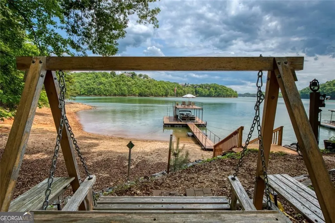

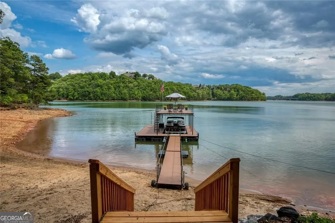
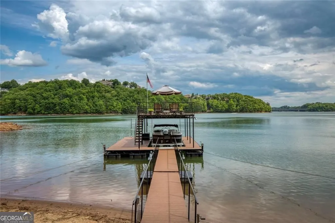
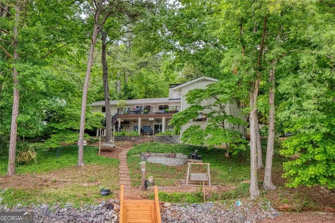
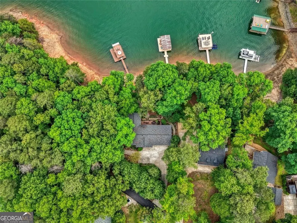
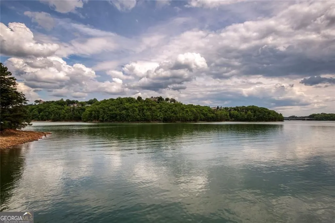
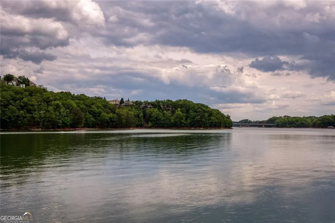
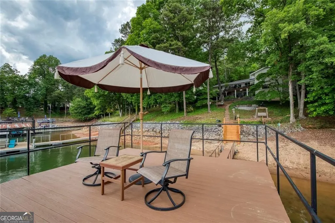
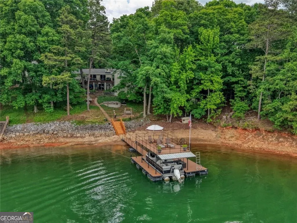
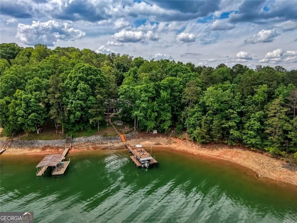
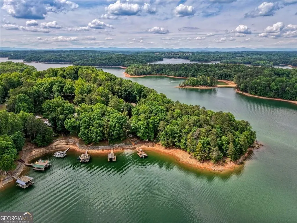
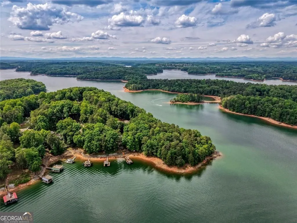
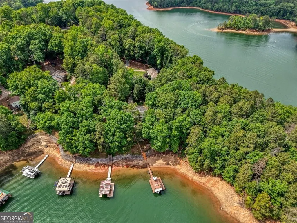
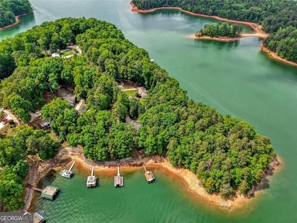
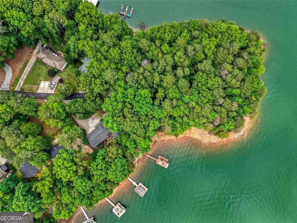
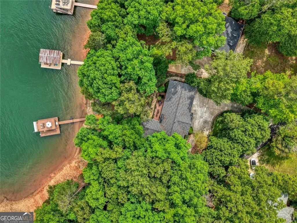
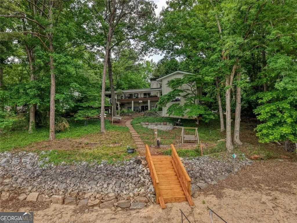
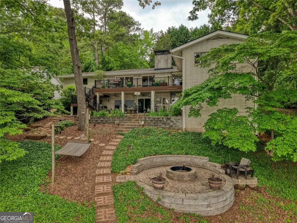
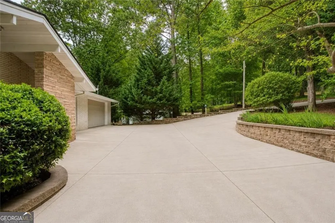
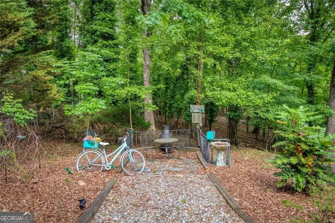
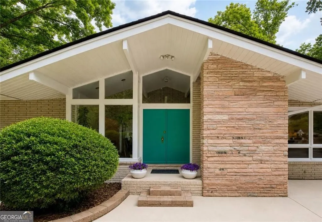
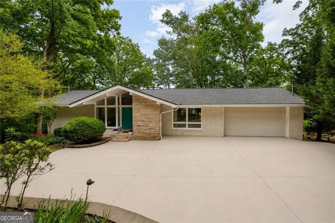
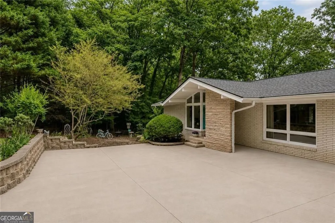
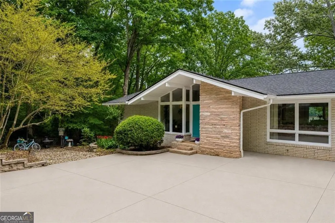
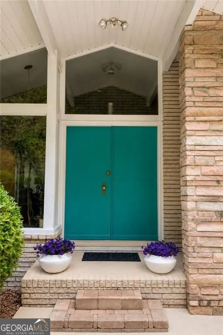
Welcome to your own private retreat on the breathtaking shores of Lake Lanier, where stunning long-range deep water views take center stage from nearly every room in this one-of-a-kind mid century modern lake home. Perfectly situated on a beautiful nearly half-acre flat lot, this brick ranch with a full finished basement offers the ultimate blend of timeless character, thoughtful updates, and unforgettable outdoor living. Custom built in the 1960s, this remarkable home is filled with unique architectural details and rich history, including rock brought in from Tate, Georgia, and a stunning foyer light imported from Okinawa. Adding to the home's incredible sense of privacy, all property to the left is Corps property, creating an unmatched sense of seclusion and a beautifully private setting that is incredibly hard to find on Lake Lanier. Designed for both comfortable everyday living and unforgettable entertaining, the thoughtfully designed 3 bedroom 2 full bath features a primary suite on the main level creating easy one-level living. The expansive terrace level offers 2 additional bedrooms, an office, another full bath, a spacious second family room, and incredible storage space, making it ideal for guests, multi-generational living, or entertaining. From the moment you arrive, the inviting covered front porch welcomes you home. Inside, walls of windows, sliding glass doors, beautiful brick inlays, rock flooring, and abundant natural light create a warm mid century modern feel filled with charm and character. Two stunning brick fireplaces add to the home's inviting atmosphere one anchoring the cozy kitchen keeping room, creating the perfect gathering spot for morning coffee and conversation, while the second fireplace warms the terrace-level family room for cozy evenings with family and friends. Outdoor living is simply spectacular. Enjoy two incredible decks...an expansive upper deck and a covered lower deck below both perfectly positioned to soak in the breathtaking lake views. Whether enjoying your morning coffee, sunset dinners, or relaxing with a glass of wine at the end of the day, these spaces create a true extension of the home and make every season on the lake feel special. The lifestyle continues outside with a custom fire pit area perfect for s'mores under the stars, gorgeous rip rap shoreline, and a brand new single-slip, two-tier party dock complete with an upper sun deck...the ultimate spot for sunbathing, entertaining friends, or simply soaking in the incredible views and lake lifestyle. Whether boating, swimming, or spending lazy summer afternoons by the water, this dock was made for creating unforgettable memories. Lovingly maintained and thoughtfully upgraded, recent improvements include new vinyl flooring downstairs, remodeled primary bathroom, front room window upgrade, new roof and gutters, whole-house water filtration system, new HVAC, retaining walls, steps and fire pit, enhanced gardening areas, new window in front room, new deck and porch, and selective tree removal to maximize the incredible lake views. A true master gardener has lovingly cared for this property, and it shows in every corner of the beautifully landscaped yard filled with colorful blooms, mature plantings, and peaceful outdoor spaces that feel like your own private botanical retreat. Whether entertaining a crowd, enjoying a quiet evening by the water, or creating lifelong memories with the people you love most, this extraordinary lake home offers a rare opportunity to experience the very best of Lake Lanier living.
| Elementary School | Middle School | High School |
|---|---|---|
| Chestatee Elementary School | Little Mill Middle School | North Forsyth High School |
| Price History | |
|---|---|
| 5/15/2026 | Listed $1,295,000 |
| 6/26/2026 | 5$1,225,000 |
| 8/9/2026 | 6$1,150,000 |
General Features
| Sewer | Septic Tank |
|---|---|
| Heating | Electric |
| Cooling | Central Air,Electric |
| Utilities | Electricity Available,Phone Available,Water Available |
| Roof | Composition |
| Appliances | Electric Water Heater,Dishwasher |
| Association Fee Includes | None |
| Patio/Porch Features | Deck |
| Architectural Style | Ranch |
| Construction Materials | Brick |
| Year Built | 1963 |
| Electric | 220 Volts |
| View | Lake |
| Levels | Two |
| Property Subtype | Single Family Residence |
| Tax Year | 2025 |
| Community Features | Lake |
| County | Forsyth |
| New Construction | false |
| Property Type | Residential |
| HOA | false |
| Attached Garage | false |
| Subdivision Name | WINDSOR WOODS |
| Garage Y/N | true |
| Full Baths | 3 |
| Status | Under Contract |
| Directions | 400 North, take exit 17- Right on Keith Bridge Road. Right on Highway 53 to left on Truman Mountain Road. Home is at the very end of Truman Mountain Road on right. See Sign! |
| High School | North Forsyth |
| City | Gainesville |
| Lot Size Units | Square Feet |
| Lot Size Square Feet | 17424 |
| Carport Y/N | false |
| Elementary School | Chestatee |
| Property Attached Y/N | false |
| Land Lease Y/N | false |
| Tax Annual Amount | 1581 |
| Home Warranty Y/N | false |
| Middle/Junior High School | Little Mill |
| Property Condition | Resale |
| Structure Type | House |
| Building Area Units | Square Feet |
| Living Area Units | Square Feet |
| Standard Status | Pending |
Interior Features
| Interior Amenities | Double Vanity,Walk-In Closet(s) |
|---|---|
| Basement | Finished,Exterior Entry,Interior Entry,Full |
| Flooring | Laminate,Stone |
| Total Fireplaces | 2 |
| Fireplace Features | Basement,Family Room,Factory Built,Masonry |
| Common Walls | No Common Walls |
| Air Conditioning Y/N | true |
| Heating Y/N | true |
| Window Features | Double Pane Windows |
| Fireplace Y/N | true |
| Above Grade Finished Area | 1940 |
| Laundry Features | Other |
| Total Bedrooms | 5 |
| Below Grade Finished Area | 1439 |
| Main Level Bedrooms | 3 |
| Main Level Bathrooms | 2 |
| Below Grade Finished Area Unit Type | Square Feet |
| LivingAreaSource | Appraiser |
| Above Grade Finished Area Unit Type | Square Feet |
| Kitchen Features | Breakfast Bar,Kitchen Island |
| Total Baths | 3 |
| Dining Room Features | Seats 12+ |
Exterior Features
| Exterior Amenities | Garden |
|---|---|
| Parking Features | Garage |
| Lot Features | Level |
| Water Source | Public |
| Total Parking | 2 |
| Lot Size Area | 17424 |
| Building Area Total | 3379 |
| Lot Size Acres | 0.4 |
| Frontage Length | Waterfront Footage: 223 |
| Frontage Type | Lakefront |
| Lot Size Source | Appraiser |
| Waterfront Y/N | true |
Amenities
- Foreclosure
- Views
- Short Sale
- New Construction
- Adult 55+
- Lease To Own
- No HOA Fees
- Furnished
- Primary On Main
- Air Conditioning
- Seller Finance
- Green
- Fixer Upper
- Horse
- Golf
- Fireplace
- Deck
- Garage
- Basement
- Pool
Property vs Single Family Average in 30506
Price
Taxes
Year Built

 ©2026 Georgia Multiple Listing Service All information deemed reliable but not guaranteed. All properties are subject to prior sale, change or withdrawal. Neither listing broker(s) or information provider(s) shall be responsible for any typographical errors, misinformation, misprints and shall be held totally harmless. Listing(s) information is provided for consumer's personal, non-commercial use and may not be used for any purpose other than to identify prospective properties consumers may
 Northeast Georgia Board of REALTORS® All information deemed reliable but not guaranteed. All properties are subject to prior sale, change or withdrawal. Neither listing broker(s) or information provider(s) shall be responsible for any typographical errors, misinformation, misprints and shall be held totally harmless. Listing(s) information is provided for consumer's personal, non-commercial use and may not be used for any purpose other than to identify prospective properties consumers may be
 The information set forth on this site is based upon information which we consider reliable, but because it has been supplied by third parties to our franchisees (who in turn supplied it to us), we can not represent that it is accurate or complete, and it should not be relied upon as such. The offerings are subject to errors, omissions, changes, including price, or withdrawal without notice. All dimensions are approximate and have not been verified by the selling party and can not be verified. It
