
Primary on Main
Address
290 Brandon Mill Circle, Fayetteville, GA
Price
$ 410,000
Property Attributes
- MLS#10765819
- TypeSingle Family
- Listing Status Active
- CountyFayette
- CityFayetteville
- NeighborhoodBrandon Mill
- Zip30214
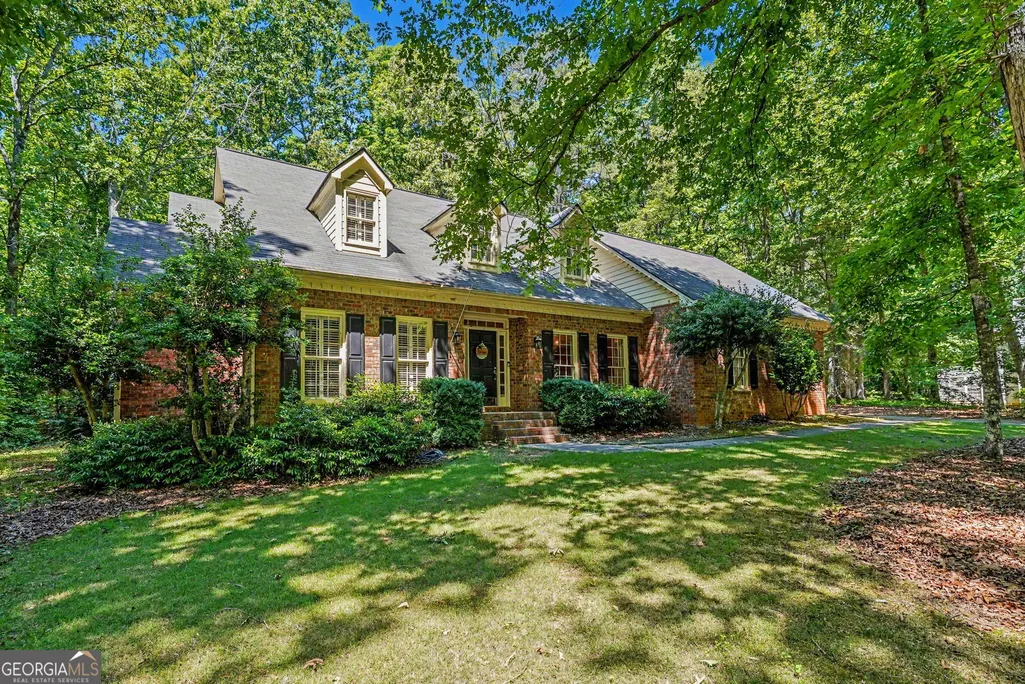
- StyleBrick 4 Side, Cape Cod, Traditional
- Year Built1985
- Taxes$ 2273
- Price$ 410,000
- Bedrooms4
- Full Bathrooms2
- Half Bathrooms1
- Sqr Footage3265
Data Source:
Georgia MLS (GAMLS)
Property Description
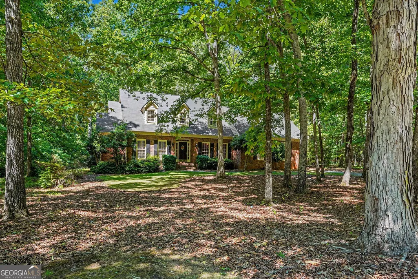
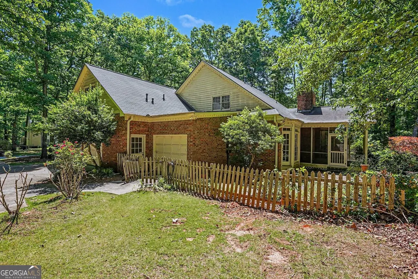
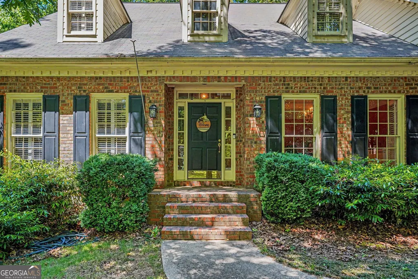
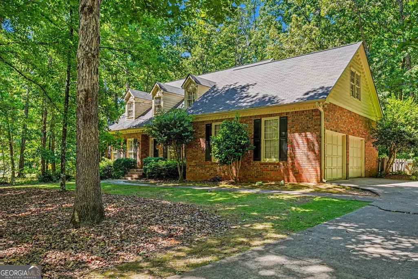
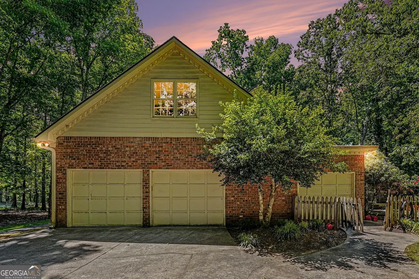
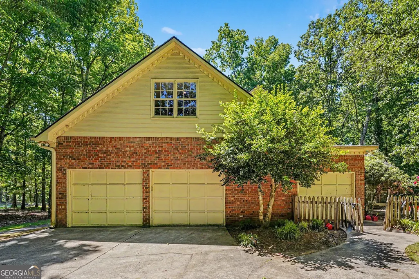
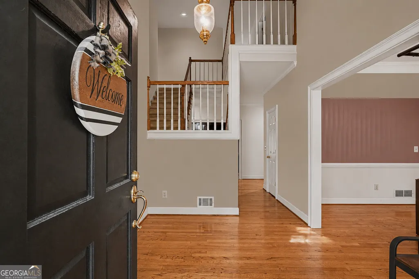
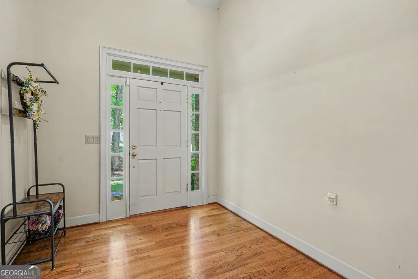
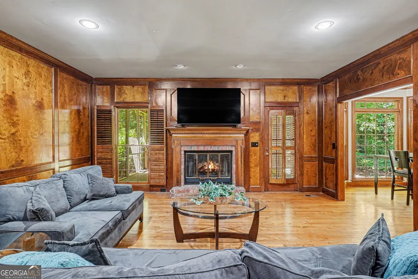
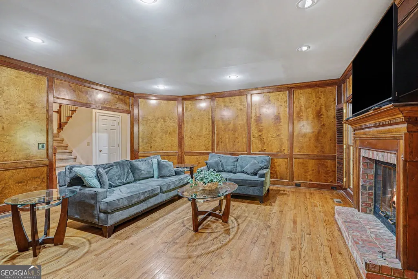
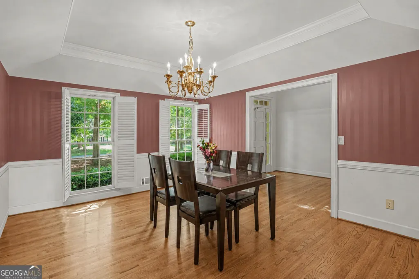
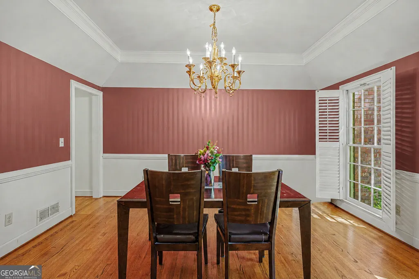
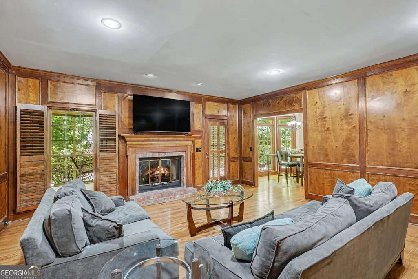
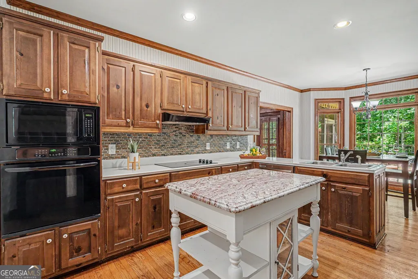
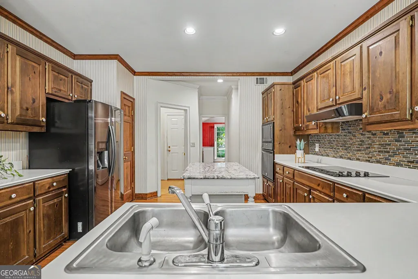
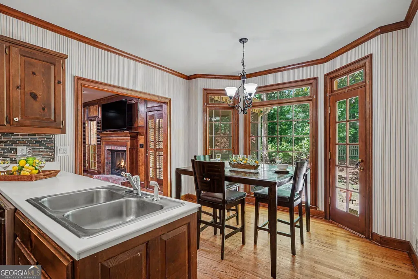
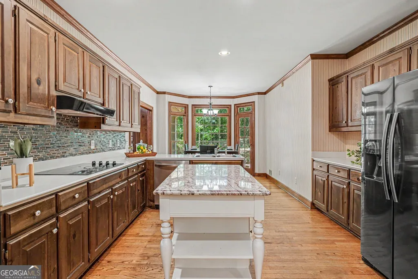
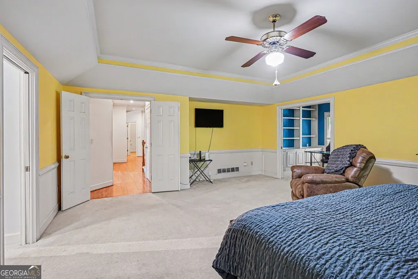
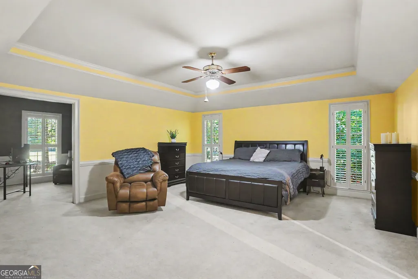
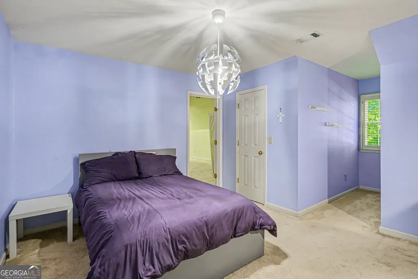
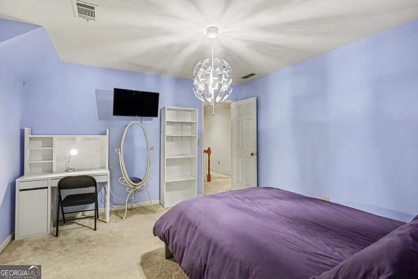
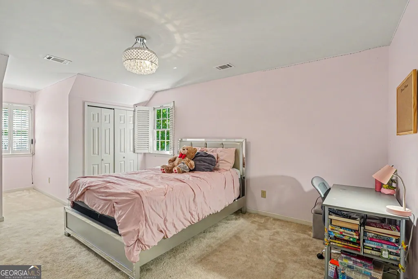
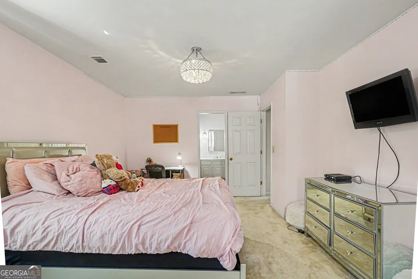
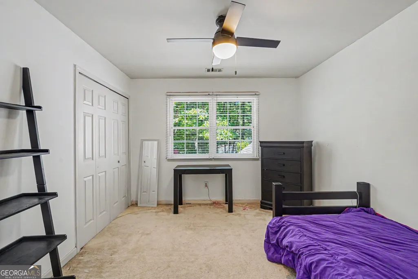
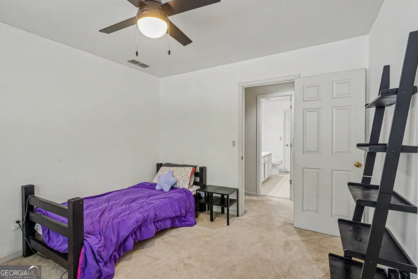
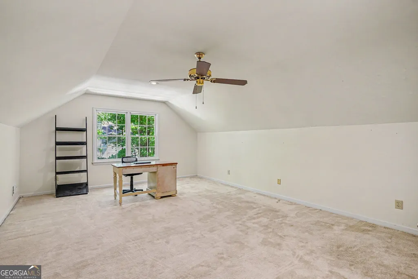
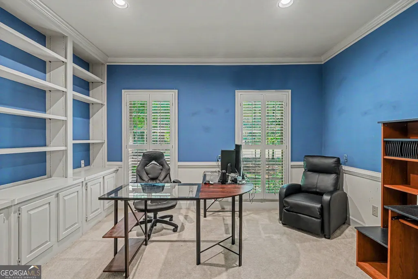
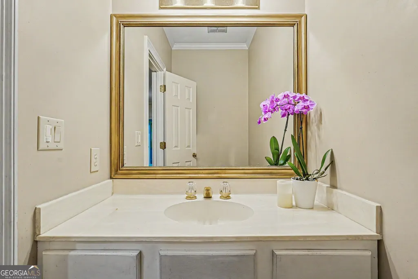
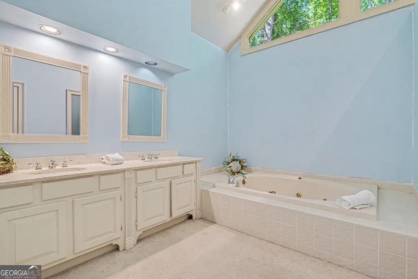
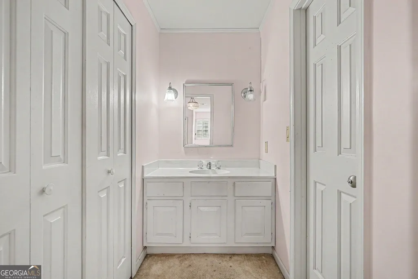
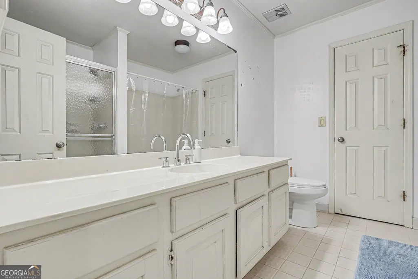
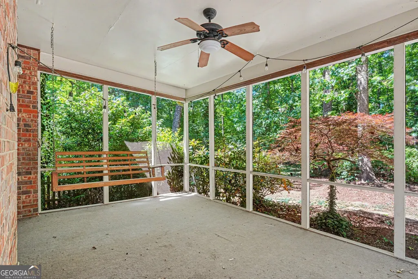
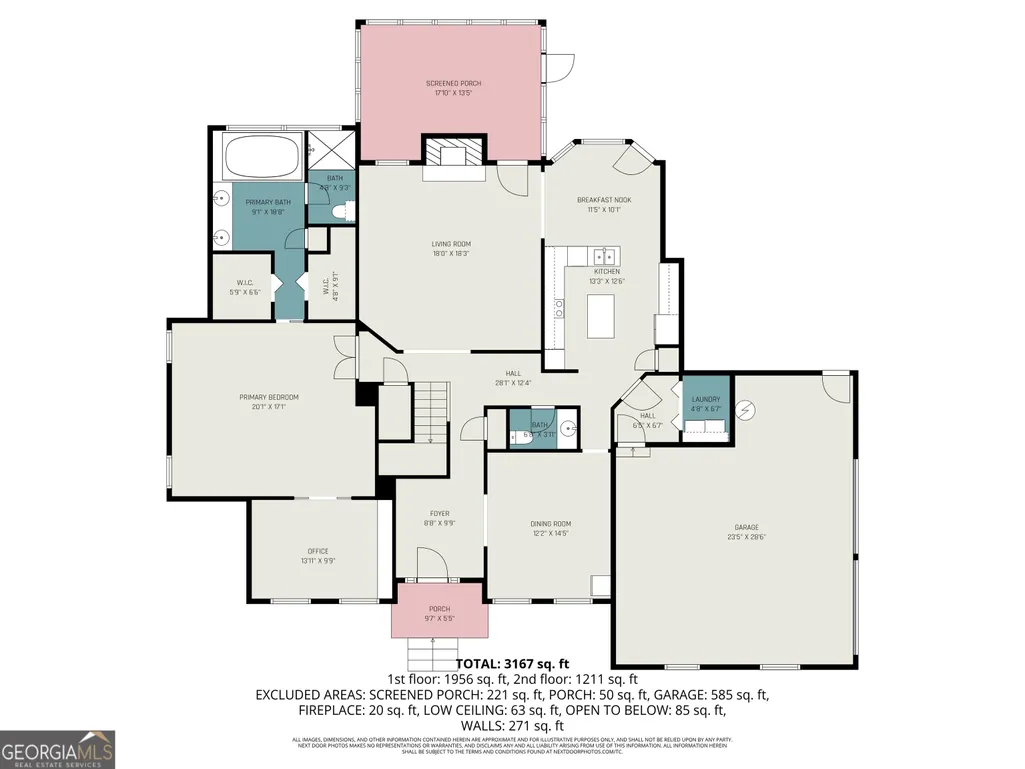
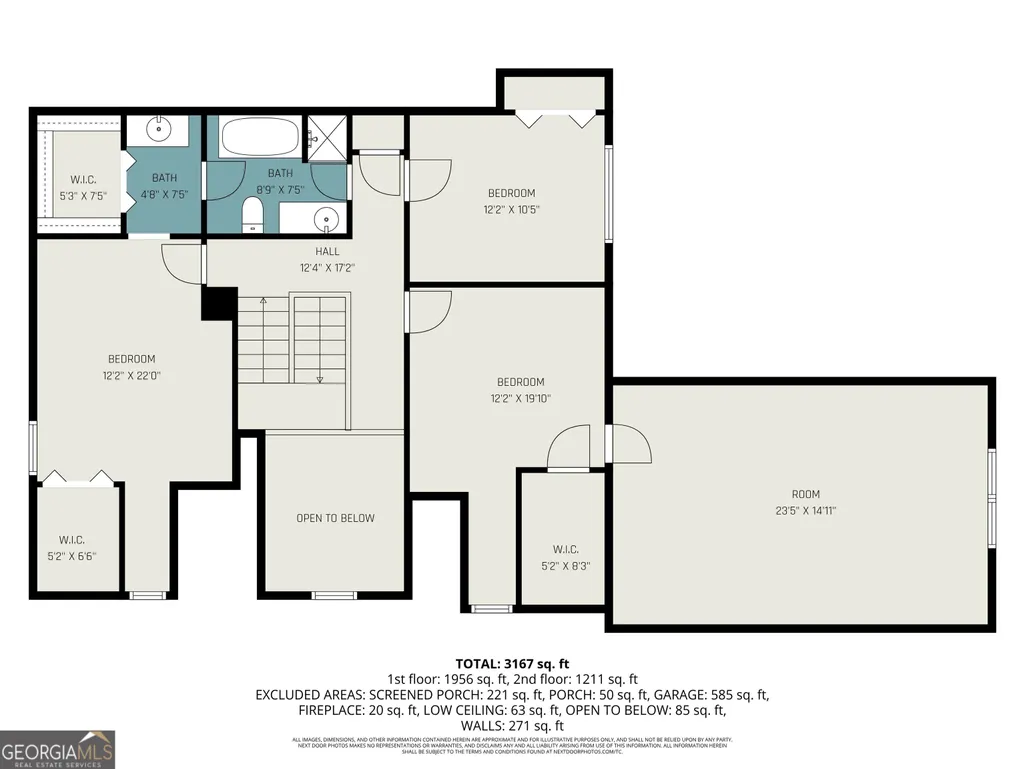
Welcome to Brandon Mill, where space, charm, privacy, and opportunity come together in one of Fayetteville's established communities. Situated on approximately one private, wooded acre, this spacious 4-bedroom, 3.5-bath home offers over 3,200 square feet of living space with room to spread out, entertain, and make it your own. From the moment you arrive, the inviting curb appeal and established neighborhood setting create a warm first impression. Inside, you'll find generous living spaces, classic hardwood flooring, multiple gathering areas, and a thoughtful layout designed for both everyday living and hosting family and friends. The spacious living room features a cozy fireplace and flows effortlessly into the oversized eat-in kitchen, offering abundant space for gathering, meal prep, and casual dining. The kitchen opens to a formal dining room, creating an ideal setup for entertaining, holidays, and memorable meals together. One of the home's standout features is the sought-after primary suite on the main level, complete with a trey ceiling, walk-in closet, double vanity, garden tub, and separate shower. Attached to the suite is an additional flex room, ideal for a private office, library, nursery, fitness room, or quiet sitting area. Upstairs, you'll find three additional bedrooms along with a large bonus room offering endless flexibility for a media room, playroom, guest space, or second living area. Step outside to one of the home's true highlights, a large screened porch overlooking the level, private, wooded backyard, creating the perfect setting for morning coffee, quiet evenings, or year-round entertaining. A unique attached "caddy shack" with exterior garage door access offers incredible versatility for golf cart storage, lawn equipment, workshop space, or hobbies, in addition to the attached garage. For buyers seeking space, great bones, and the opportunity to personalize while enjoying an established Fayette County location, this home presents incredible value and potential. Conveniently located just minutes from Fayette Pavilion shopping, restaurants, entertainment, downtown Fayetteville, Trilith Studios, and major commuter routes with direct access toward Hartsfield-Jackson Airport, this home offers the balance of privacy and convenience today's buyers are searching for. If you've been searching for a spacious Fayetteville home featuring a primary suite on the main level, private lot, screened porch, bonus room, and room to grow, this one deserves a look.
| Elementary School | Middle School | High School |
|---|---|---|
| Fayetteville Elementary School | Bennetts Mill Middle School | Fayette High School |
| Price History | |
|---|---|
| 5/15/2026 | Listed $420,000 |
| 7/2/2026 | 2$410,000 |
General Features
| Sewer | Septic Tank |
|---|---|
| Heating | Natural Gas,Central |
| Cooling | Electric,Ceiling Fan(s),Central Air |
| Utilities | Cable Available |
| Roof | Composition |
| Appliances | Cooktop,Dishwasher,Ice Maker,Oven,Refrigerator |
| HOA Fee | 400 |
| Association Fee Includes | Swimming |
| Architectural Style | Brick 4 Side,Cape Cod,Traditional |
| Construction Materials | Block,Press Board |
| Year Built | 1985 |
| Levels | Two |
| Property Subtype | Single Family Residence |
| Tax Year | 2016 |
| Community Features | Pool |
| County | Fayette |
| New Construction | false |
| Property Type | Residential |
| HOA | true |
| Attached Garage | false |
| Subdivision Name | Brandon Mill |
| Garage Y/N | true |
| Full Baths | 2 |
| Status | Active |
| Directions | From F'ville. North on 85 to left on 314 to left on New Hope Rd. (about a mile down) Left into Brandon Mill Subdivision. First right house is on right. **GPS may take you in back entrance** |
| High School | Fayette |
| City | Fayetteville |
| Lot Size Units | Square Feet |
| Carport Y/N | false |
| Elementary School | Fayetteville |
| Land Lease Y/N | false |
| Tax Annual Amount | 2273.13 |
| Home Warranty Y/N | false |
| Middle/Junior High School | Bennetts Mill |
| Property Condition | Resale |
| Virtual Tour | https://listings.nextdoorphotos.com/vd/246654366 |
| Structure Type | House |
| Building Area Units | Square Feet |
| Living Area Units | Square Feet |
| Standard Status | Active |
| Virtual Tour | https://listings.nextdoorphotos.com/vd/246654371 |
Interior Features
| Interior Amenities | Bookcases,Tray Ceiling(s),High Ceilings,Double Vanity,Entrance Foyer,Soaking Tub,Separate Shower,Walk-In Closet(s),Master On Main Level |
|---|---|
| Basement | None |
| Flooring | Carpet,Hardwood |
| Total Fireplaces | 1 |
| Air Conditioning Y/N | true |
| Heating Y/N | true |
| Fireplace Y/N | true |
| Above Grade Finished Area | 3265 |
| Half Baths | 1 |
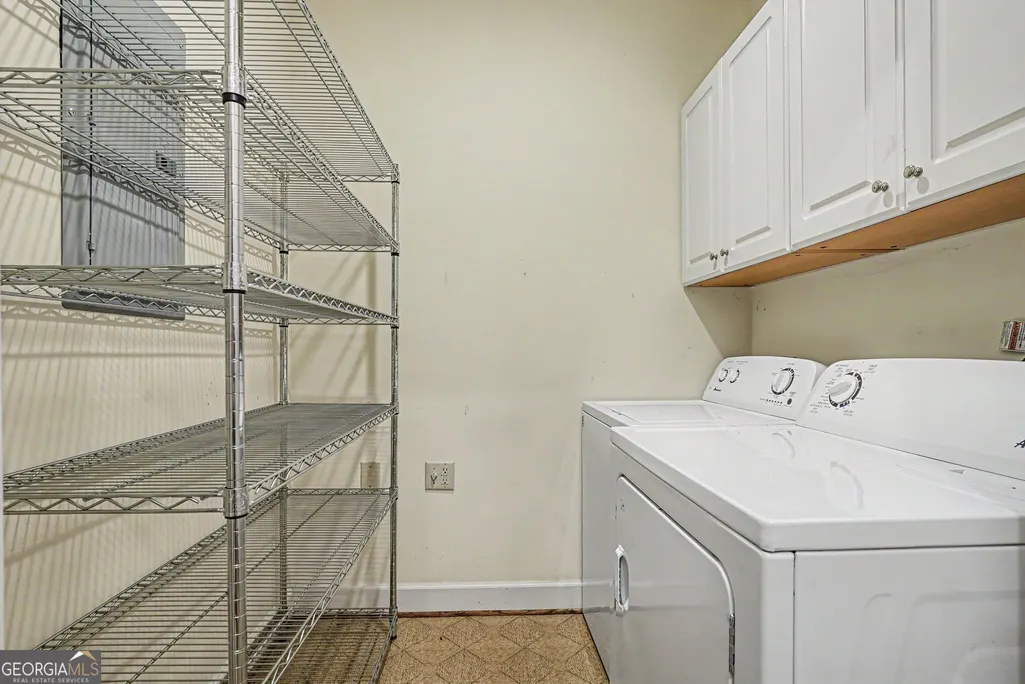
| Laundry Features | In Hall |
| Total Bedrooms | 4 |
| Main Level Bedrooms | 1 |
| Main Level Bathrooms | 1 |
| Below Grade Finished Area Unit Type | Square Feet |
| LivingAreaSource | Appraiser |
| Above Grade Finished Area Unit Type | Square Feet |
| Total Baths | 3 |
| Dining Room Features | Separate Room |
Exterior Features
| Vegetation | Wooded |
|---|---|
| Parking Features | Garage,Storage,Kitchen Level,Garage Door Opener |
| Lot Features | Level,Private |
| Water Source | Public |
| Total Parking | 2 |
| Foundation Details | Slab |
| Building Area Total | 3265 |
| Lot Size Source | Public Records |
Amenities
- Foreclosure
- Views
- Short Sale
- New Construction
- Adult 55+
- Lease To Own
- No HOA Fees
- Furnished
- Primary On Main
- Air Conditioning
- Seller Finance
- Green
- Fixer Upper
- Horse
- Golf
- Fireplace
- Deck
- Garage
- Basement
- Pool
Property vs Single Family Average in 30214
Price
Taxes
Year Built

 ©2026 Georgia Multiple Listing Service All information deemed reliable but not guaranteed. All properties are subject to prior sale, change or withdrawal. Neither listing broker(s) or information provider(s) shall be responsible for any typographical errors, misinformation, misprints and shall be held totally harmless. Listing(s) information is provided for consumer's personal, non-commercial use and may not be used for any purpose other than to identify prospective properties consumers may
 Northeast Georgia Board of REALTORS® All information deemed reliable but not guaranteed. All properties are subject to prior sale, change or withdrawal. Neither listing broker(s) or information provider(s) shall be responsible for any typographical errors, misinformation, misprints and shall be held totally harmless. Listing(s) information is provided for consumer's personal, non-commercial use and may not be used for any purpose other than to identify prospective properties consumers may be
 The information set forth on this site is based upon information which we consider reliable, but because it has been supplied by third parties to our franchisees (who in turn supplied it to us), we can not represent that it is accurate or complete, and it should not be relied upon as such. The offerings are subject to errors, omissions, changes, including price, or withdrawal without notice. All dimensions are approximate and have not been verified by the selling party and can not be verified. It
