
Price Reduction - Primary on Main
Address
3093 Surry Ridge Drive, Watkinsville, GA
Price
$ 839,900
Property Attributes
- MLS#10765971
- TypeSingle Family
- Listing Status Active
- CountyOconee
- CityWatkinsville
- NeighborhoodWilliams Downs
- Zip30677
- StyleRustic
- Year Built2015
- Taxes$ 5118
- Price$ 839,900
- Bedrooms4
- Full Bathrooms2
- Half Bathrooms1
- Sqr Footage2989
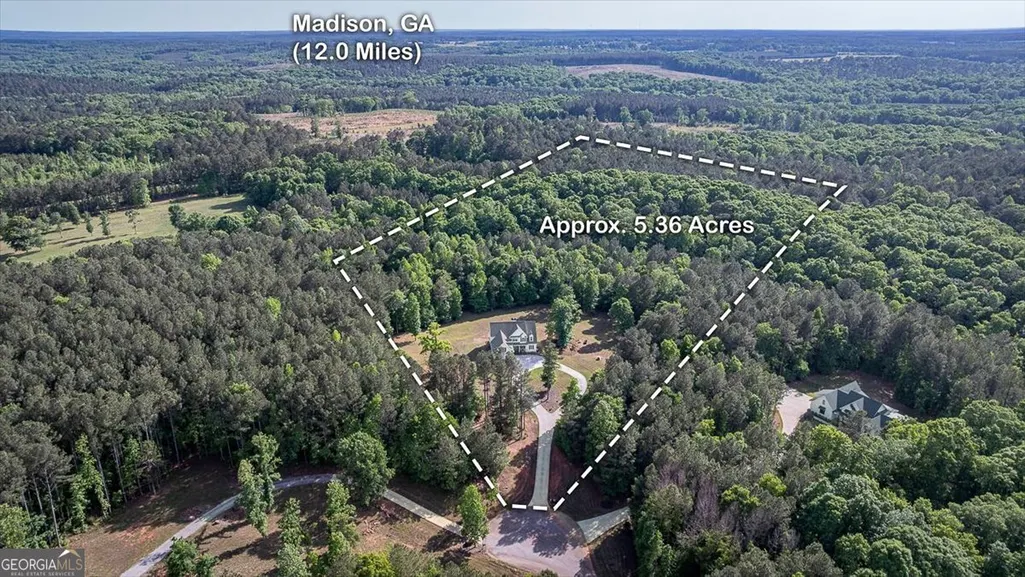
- Lot Size5.36 Acres
Data Source:
Georgia MLS (GAMLS)
Property Description
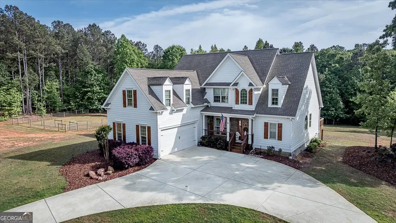
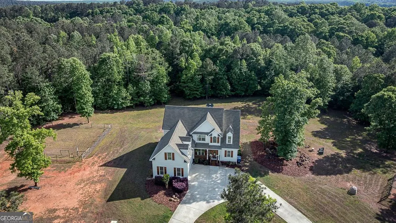
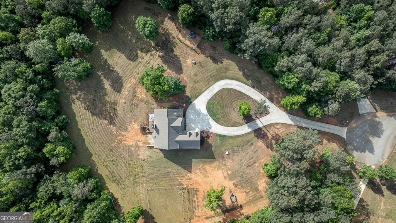
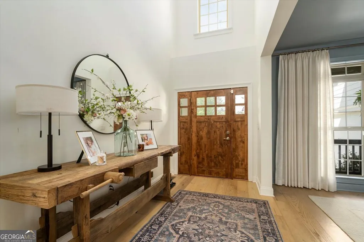
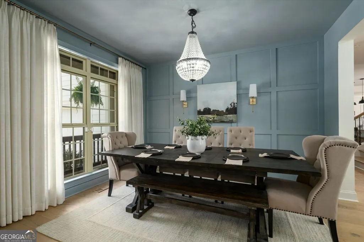
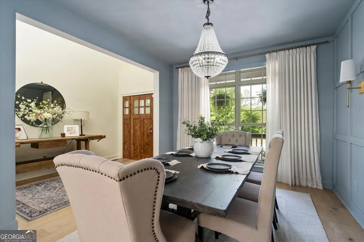
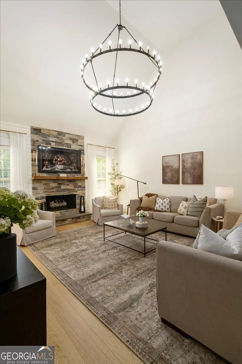
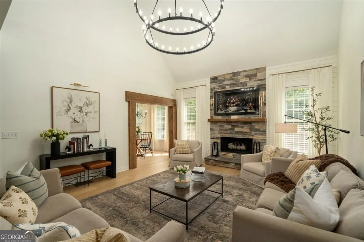
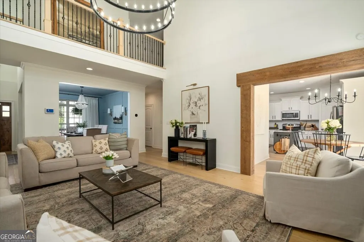
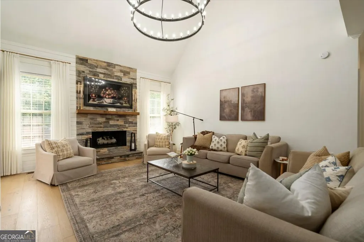
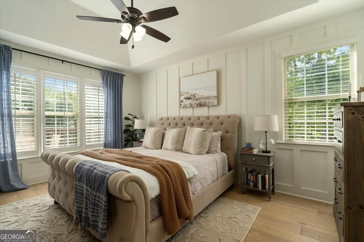
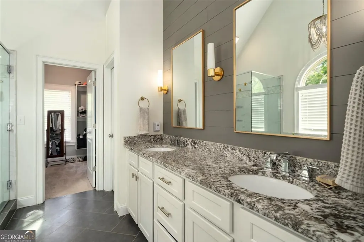
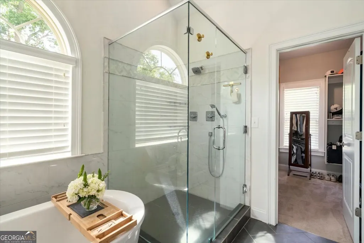
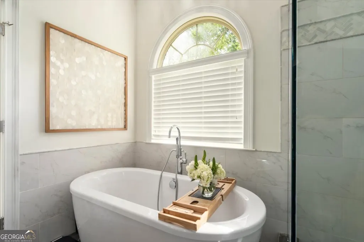
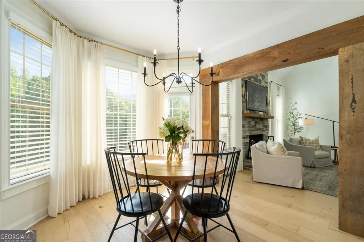
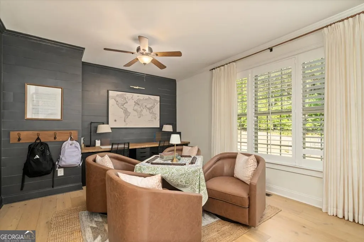
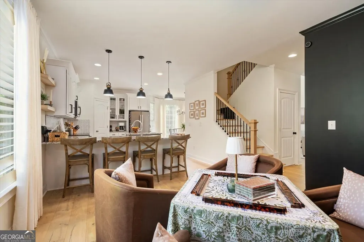
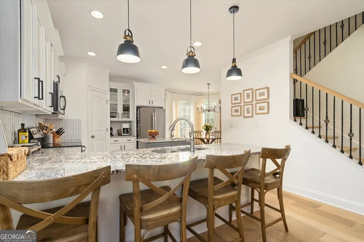
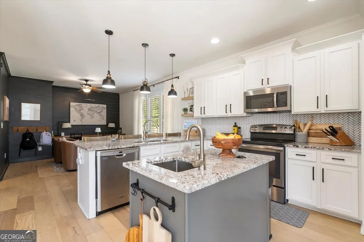
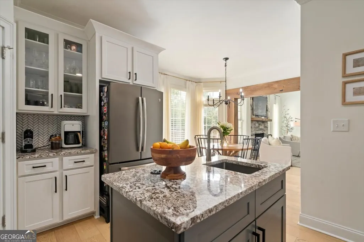
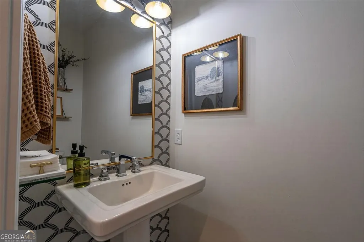
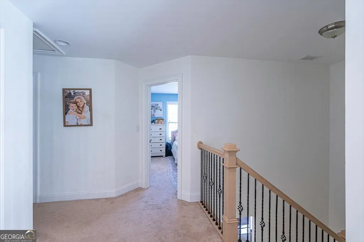
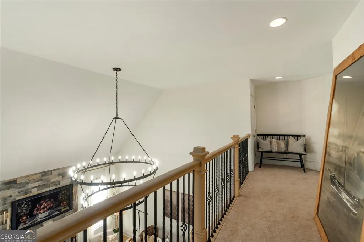
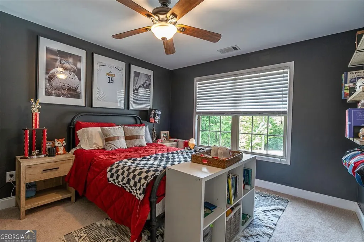
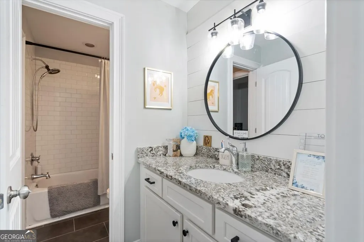
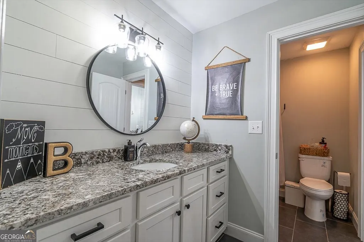
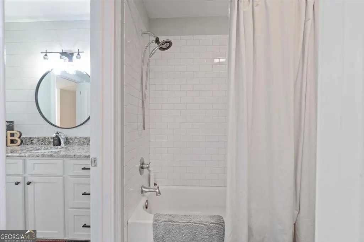
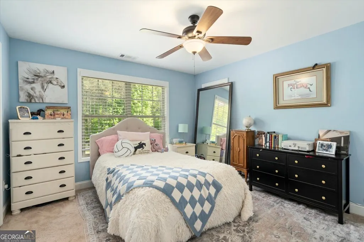
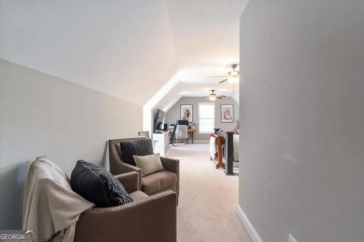
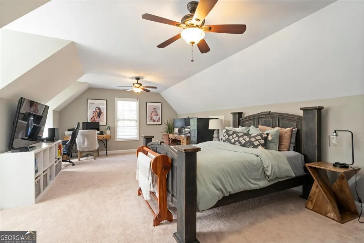
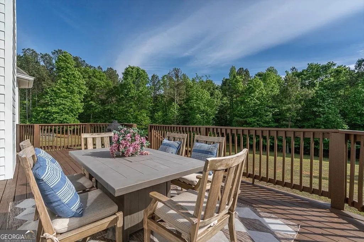
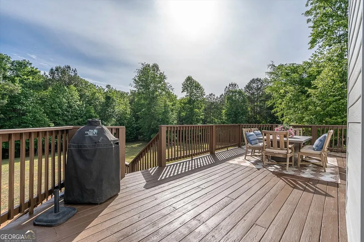
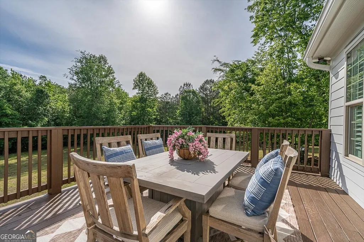
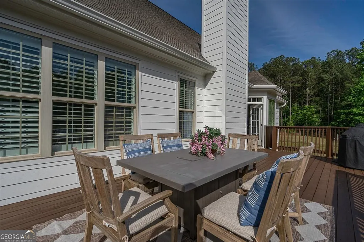
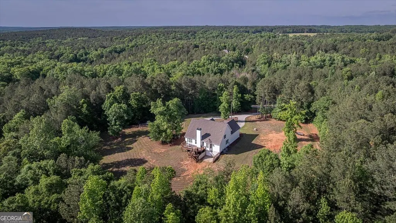
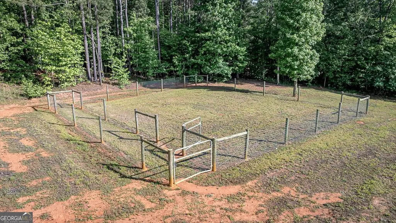
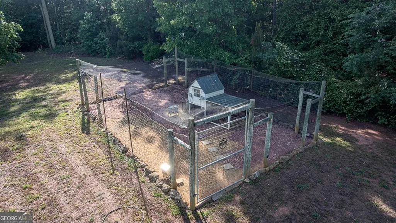
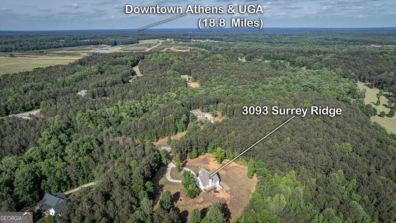
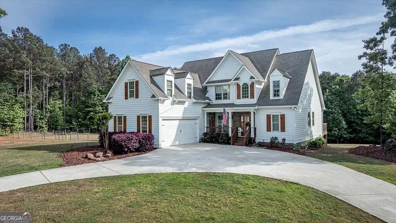
Welcome home to this stunning Oconee County retreat, perfectly nestled on 5 private, serene acres at the end of a quiet cul-de-sac. Designed with both beauty and functionality in mind, this meticulously maintained 4-bedroom, 2.5-bath home offers the perfect blend of luxury, comfort, and peaceful country living. From the moment you step inside, you'll be captivated by the thoughtful design and high-end finishes throughout. Gorgeous wide-plank white oak flooring flows across the main level, complemented by abundant natural light. The inviting living room features soaring vaulted ceilings, exposed beams, and a striking stone gas fireplace-creating the perfect space for both entertaining and relaxing evenings at home. The beautifully appointed kitchen showcases granite countertops, a stylish herringbone backsplash, and upgraded finishes throughout. Just off the kitchen, a charming keeping room offers a versatile space with custom built-in desks-ideal for a home office, study area, or cozy sitting room. The main-level owner's suite is a true retreat, featuring elegant floor-to-ceiling wainscoting and a spa-like bathroom complete with a soaking tub, tiled shower, shiplap accents, and designer lighting. Upstairs, you'll find three additional bedrooms connected by a convenient Jack-and-Jill bathroom. An unfinished basement provides ample storage and endless potential for future expansion. Both the interior and exterior have been freshly painted, and additional upgrades include a whole-house water filtration system and plantation shutters throughout. Step outside to enjoy your private backyard oasis, complete with a fenced area perfect for pets, gardening, or hobby farming. A chicken coop and enclosed space are already in place, offering endless possibilities for your country lifestyle. Located in a highly sought-after school district and just minutes from everything Oconee County has to offer, this exceptional property truly has it all. Don't miss your opportunity-schedule your private tour today!
| Elementary School | Middle School | High School |
|---|---|---|
| High Shoals Elementary School | Oconee Middle School | Oconee High School |
| Price History | |
|---|---|
| 5/16/2026 | Listed $845,000 |
| 7/22/2026 | 1$839,900 |
General Features
| Sewer | Septic Tank |
|---|---|
| Heating | Electric |
| Cooling | Electric |
| Utilities | Cable Available,Electricity Available,High Speed Internet,Underground Utilities,Water Available |
| Roof | Composition |
| Appliances | Dishwasher,Electric Water Heater,Microwave,Range,Refrigerator,Stainless Steel Appliance(s) |
| HOA Fee | 100 |
| Association Fee Includes | Maintenance Grounds |
| Patio/Porch Features | Deck,Porch |
| Architectural Style | Rustic |
| Construction Materials | Other |
| Year Built | 2015 |
| Levels | Three Or More |
| Property Subtype | Single Family Residence |
| Tax Year | 25 |
| Community Features | None |
| County | Oconee |
| New Construction | false |
| Property Type | Residential |
| HOA | true |
| Attached Garage | true |
| Subdivision Name | Williams Downs |
| Garage Y/N | true |
| Full Baths | 2 |
| Status | Active |
| Directions | Go through downtown Bishop and continue on 441 South. Take a right into Williams Downs and continue straight until you see street on left that is unmarked, but it contains the house numbers. It is a paved drive lined with trees that leads to a cul de sac where you will find 3093 Surry Ridge. |
| High School | Oconee |
| City | Watkinsville |
| Lot Size Units | Acres |
| Lot Size Square Feet | 233481.6 |
| Carport Y/N | false |
| Elementary School | High Shoals |
| Land Lease Y/N | false |
| Tax Annual Amount | 5118.34 |
| Home Warranty Y/N | false |
| Middle/Junior High School | Oconee |
| Property Condition | Updated/Remodeled |
| Structure Type | House |
| Building Area Units | Square Feet |
| Living Area Units | Square Feet |
| Standard Status | Active |
Interior Features
| Interior Amenities | Double Vanity,High Ceilings,Master On Main Level,Separate Shower,Soaking Tub,Vaulted Ceiling(s),Walk-In Closet(s) |
|---|---|
| Basement | Exterior Entry,Full,Interior Entry,Unfinished |
| Flooring | Hardwood,Tile |
| Air Conditioning Y/N | true |
| Heating Y/N | true |
| Fireplace Y/N | false |
| Above Grade Finished Area | 2989 |
| Half Baths | 1 |
| Laundry Features | In Hall |
| Total Bedrooms | 4 |
| Main Level Bedrooms | 1 |
| Main Level Bathrooms | 1 |
| Below Grade Finished Area Unit Type | Square Feet |
| LivingAreaSource | Public Records |
| Above Grade Finished Area Unit Type | Square Feet |
| Total Baths | 3 |
Exterior Features
| Fencing | Back Yard,Fenced |
|---|---|
| Parking Features | Garage,Attached |
| Lot Features | Cul-De-Sac,Level,Private |
| Water Source | Well |
| Lot Size Area | 5.36 |
| Building Area Total | 2989 |
| Lot Size Acres | 5.36 |
| Lot Size Source | Public Records |
Amenities
- Foreclosure
- Views
- Short Sale
- New Construction
- Adult 55+
- Lease To Own
- No HOA Fees
- Furnished
- Primary On Main
- Air Conditioning
- Seller Finance
- Green
- Fixer Upper
- Horse
- Golf
- Fireplace
- Deck
- Garage
- Basement
- Pool
Property vs Single Family Average in 30677
Price
Taxes
Year Built

 ©2026 Georgia Multiple Listing Service All information deemed reliable but not guaranteed. All properties are subject to prior sale, change or withdrawal. Neither listing broker(s) or information provider(s) shall be responsible for any typographical errors, misinformation, misprints and shall be held totally harmless. Listing(s) information is provided for consumer's personal, non-commercial use and may not be used for any purpose other than to identify prospective properties consumers may
 Northeast Georgia Board of REALTORS® All information deemed reliable but not guaranteed. All properties are subject to prior sale, change or withdrawal. Neither listing broker(s) or information provider(s) shall be responsible for any typographical errors, misinformation, misprints and shall be held totally harmless. Listing(s) information is provided for consumer's personal, non-commercial use and may not be used for any purpose other than to identify prospective properties consumers may be
 The information set forth on this site is based upon information which we consider reliable, but because it has been supplied by third parties to our franchisees (who in turn supplied it to us), we can not represent that it is accurate or complete, and it should not be relied upon as such. The offerings are subject to errors, omissions, changes, including price, or withdrawal without notice. All dimensions are approximate and have not been verified by the selling party and can not be verified. It
