
Golf Course - Primary on Main - Eco Friendly - Lease to Own
Address
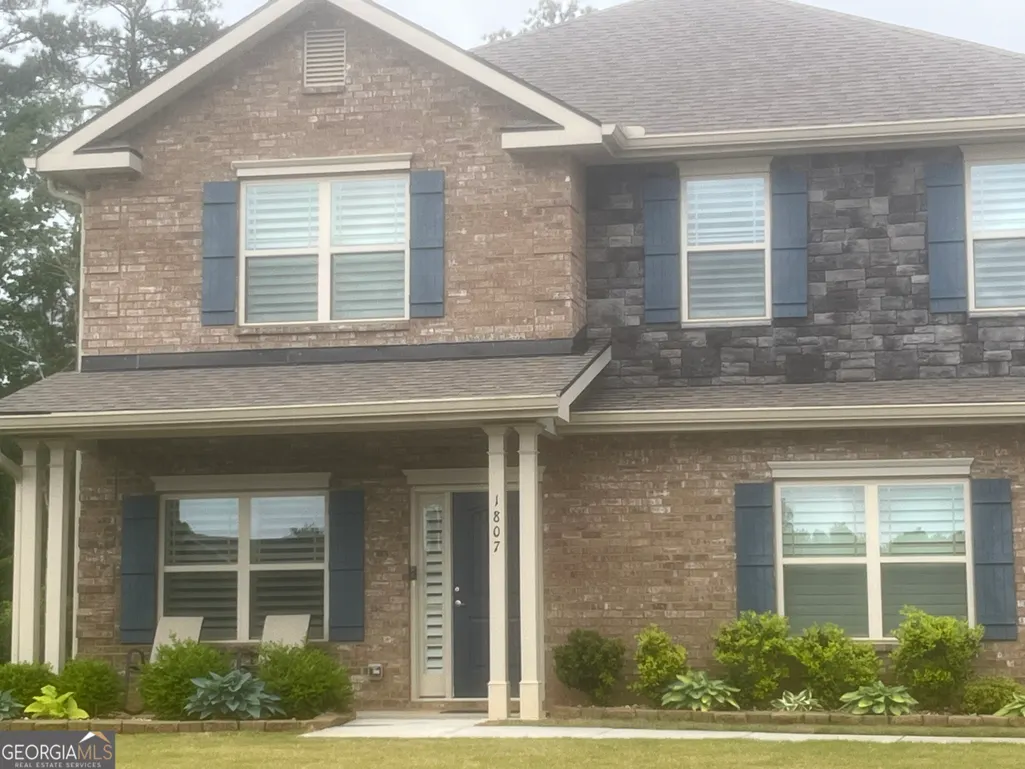
1807 Abbey Road, Griffin, GA
Price
$ 449,990
Property Attributes
- MLS#10766306
- TypeSingle Family
- Listing Status Under Contract
- CountySpalding
- CityGriffin
- NeighborhoodWesminster Hills
- Zip30223
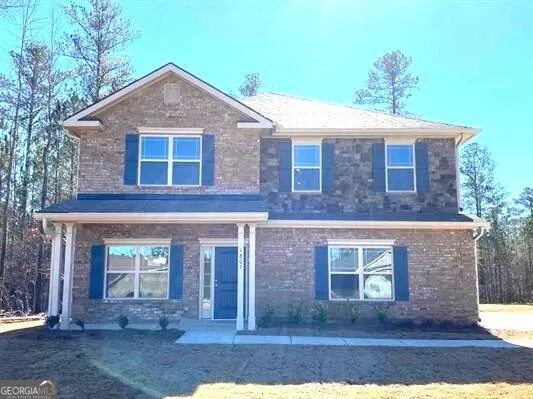
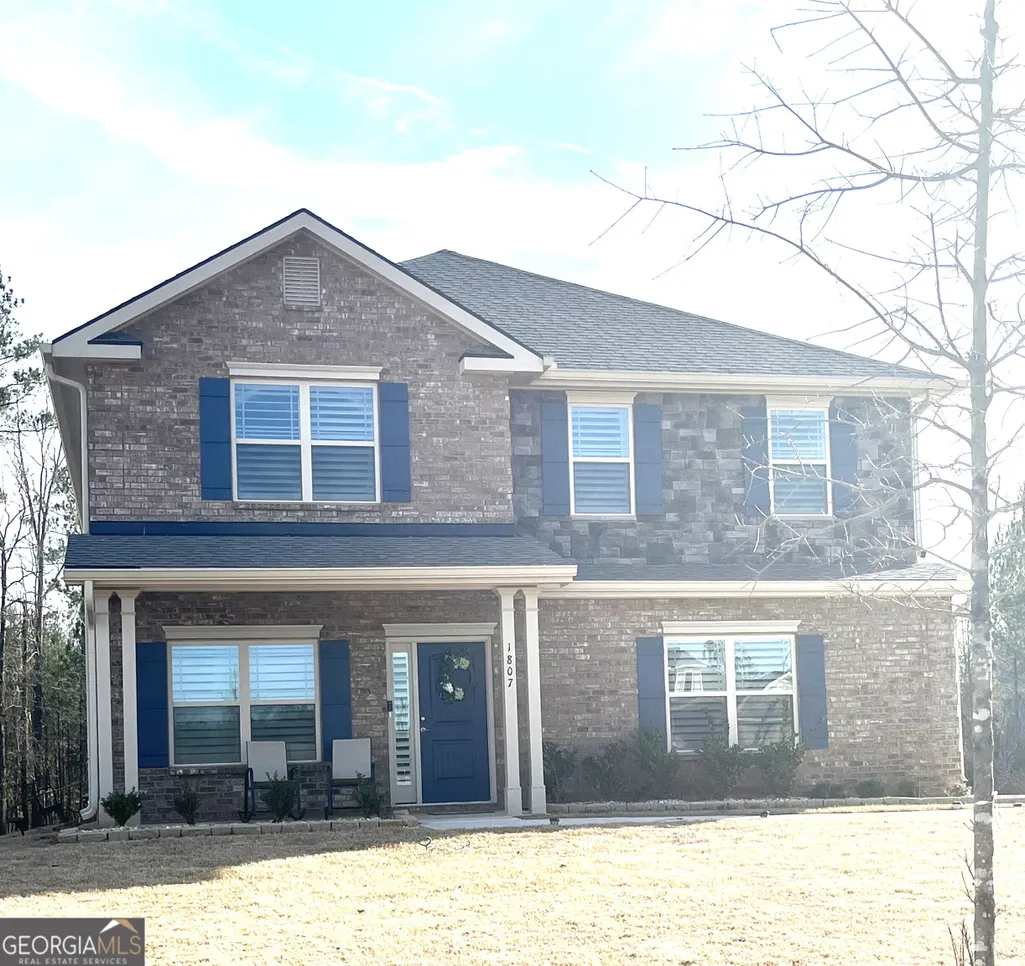
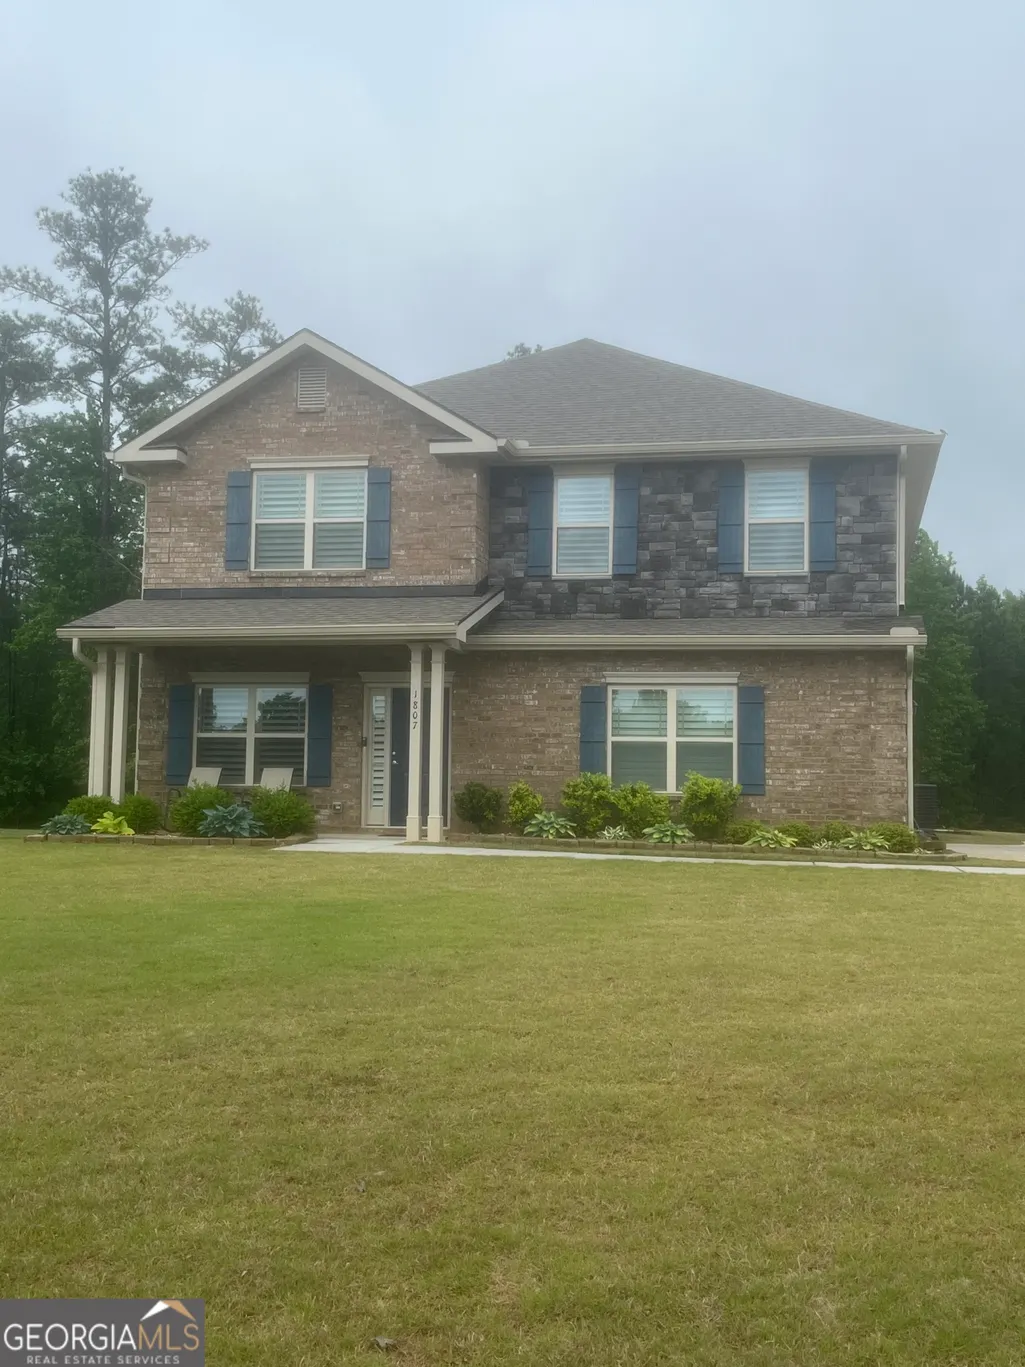
- StyleBrick 3 Side, Brick Front, Contemporary, Traditional
- Year Built2021
- Taxes$ 6180
- Price$ 449,990
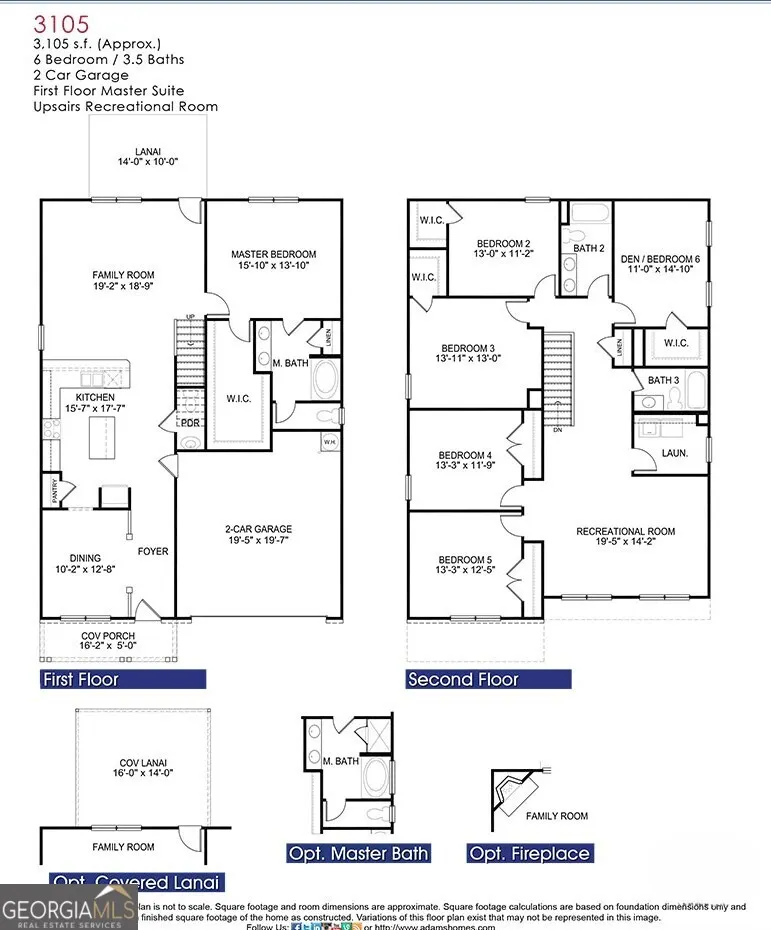
- Bedrooms6
- Full Bathrooms3
- Half Bathrooms1
- Sqr Footage3105
- Lot Size0.6 Acres
Data Source:
Georgia MLS (GAMLS)
Property Description
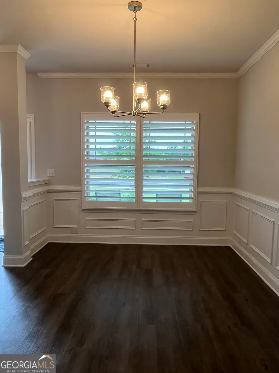
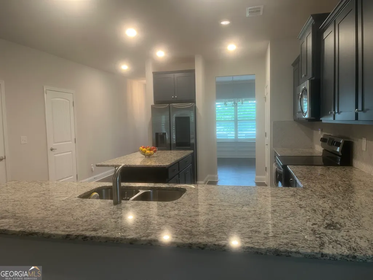
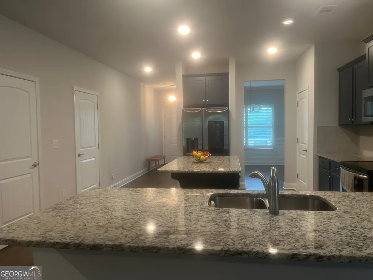
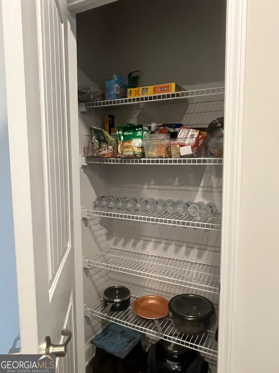
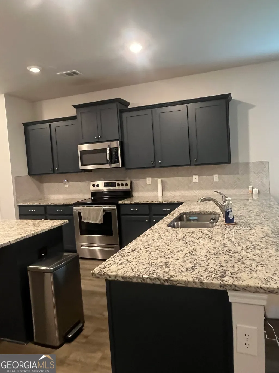
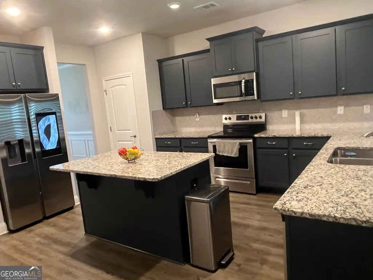
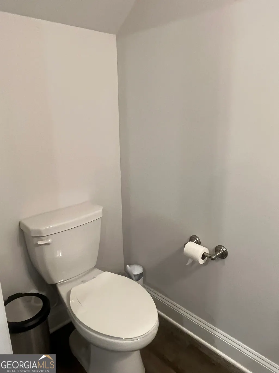
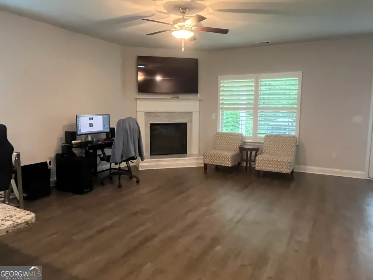
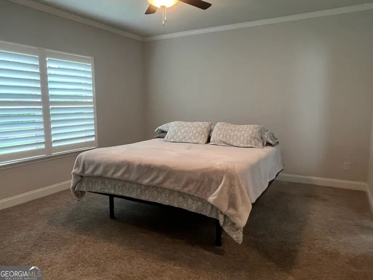
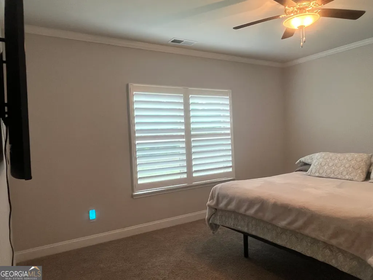
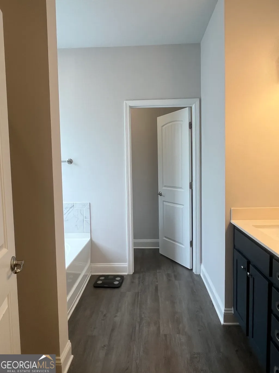
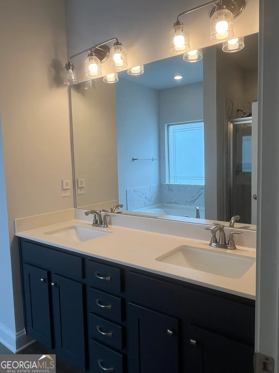
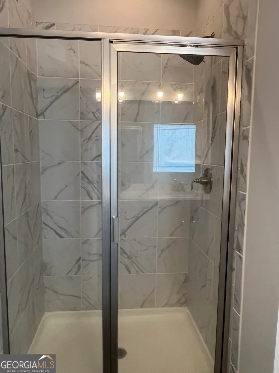
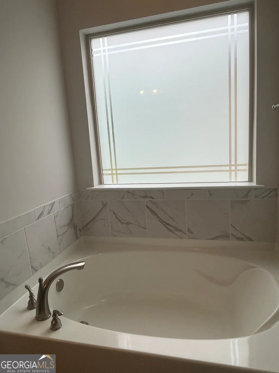
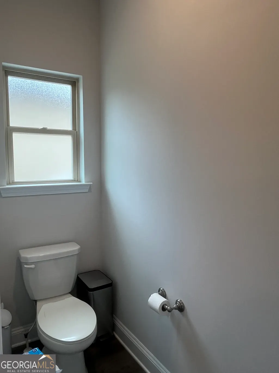
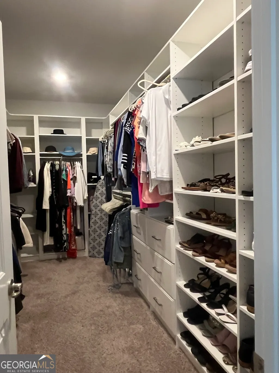
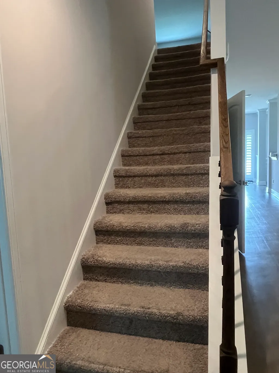
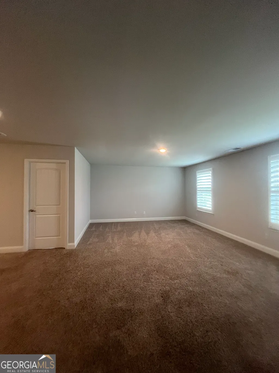
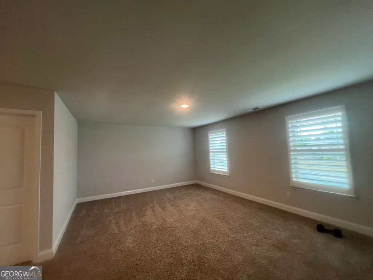
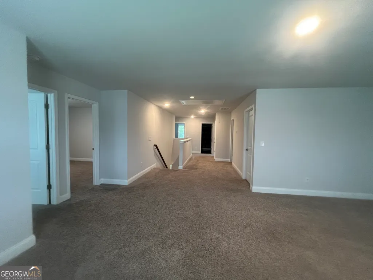
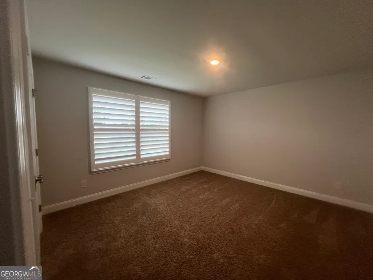
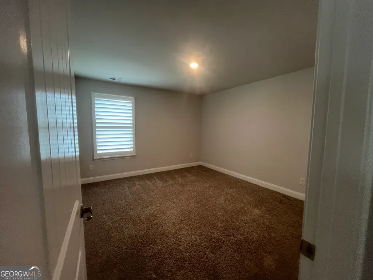
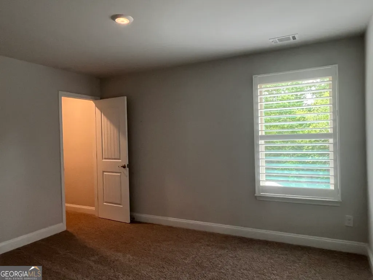
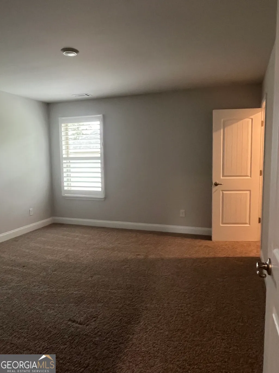
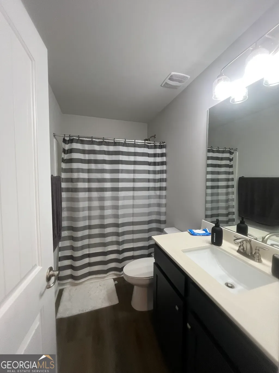
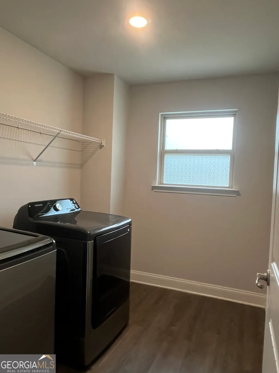
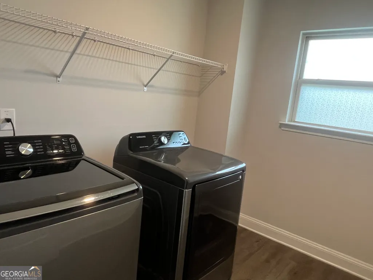
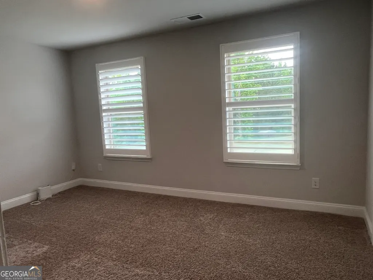
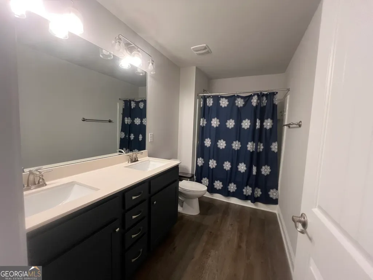
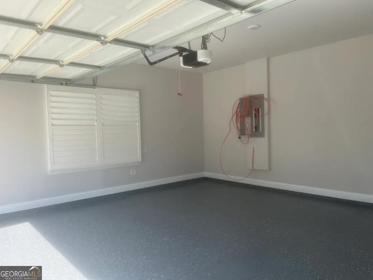
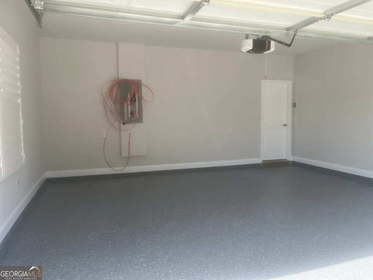
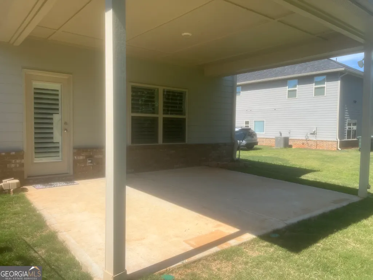
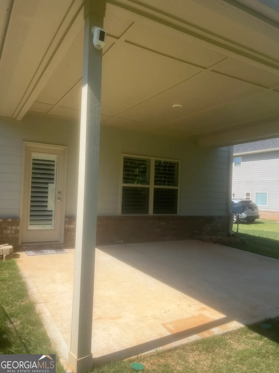
LIKE NEW!!! Phenomenal Purchase or Lease/Lease Purchase Opportunity in sought after Wesminster Hills Swim, Tennis and Golf Community! Immaculately Maintained and Very Well Loved Home!!! Conveniently located a short distance to shopping and various entertainment options, at 1807 Abbey Road this home's features ingulf the senses with highly appointed finishes that allow ultimate luxury relaxation while enjoying uncomplicated care. This elegantly appointed home features a welcoming entry foyer for guests to experience smooth reception into the formal dining room which is wrapped in the simplistic sophistication of crown molding in the ceiling, as well as finely crafted chair railing and picture frame molding throughout. Hosting is a breeze for any aspiring chef from the adjoining dream kitchen that boasts beautiful blue cabinetry throughout garnished with granite countertops and topped with a herringbone tile backsplash. Kitchen storage is plentiful via a multitude of cabinetry and a walk in pantry. Food, flare and functionality are facilitated in this kitchen with use of the included upgraded stainless steel appliance package. A center island that can seat 2 is available for additional workspace as well as an enormous serving peninsula that can seat 4 is efficient in displaying bountiful breakfasts or entertaining spreads for large crowds or families with zest and style! Downstairs Family Room features cozy electric fireplace with granite surround and hearth, custom shutters throughout at all windows, covered patio for unexacting backyard entertaining. Staycation at home with this tranquil Primary Owner's Retreat on the Main Level complete with a Custom Closet and Owner's En Suite Bath Sanctuary bestowed with Garden Soaking Tub, Oversized Shower with Ceramic Tile Surround, Dual Vanities, and Private Water Closet. Upstairs features 5 additional spacious bedrooms including an available Secondary Owner's Retreat with 2 additional full baths and available secondary family room or rec room plus laundry room with included stainless steel washer and dryer. The versatility of this home cannot be matched!!! Do not miss out on this amazing opportunity to hideaway at home in a soothing community setting with available swimming pool, tennis courts and not to mention a full 18 hole golf course all available with Country Club Membership! PRESENT ALL OFFERS!!! OWNER ALSO OFFERING LEASE/LEASE PURCHASE AS WELL!!! PRIVATE OWNER: No Pets! Tenant pays all utilities. Renter's Insurance a Must! Lawncare, Pest Control and all Appliances included in rent!!!
| Elementary School | Middle School | High School |
|---|---|---|
| Orrs Elementary School | Carver Road Middle School | Griffin High School |
| Price History | |
|---|---|
| 5/17/2026 | Listed $449,990 |
General Features
| Sewer | Public Sewer |
|---|---|
| Heating | Central,Dual,Electric,Forced Air,Zoned |
| Cooling | Ceiling Fan(s),Central Air,Dual,Electric,Zoned |
| Utilities | Cable Available,Electricity Available,Sewer Connected,Underground Utilities,Water Available |
| Roof | Composition |
| Appliances | Cooktop,Dishwasher,Disposal,Dryer,Electric Water Heater,Ice Maker,Microwave,Range,Refrigerator,Stainless Steel Appliance(s),Washer |
| HOA Fee | 530 |
| Association Fee Includes | Reserve Fund |
| Patio/Porch Features | Patio,Porch |
| Architectural Style | Brick 3 Side,Brick Front,Contemporary,Traditional |
| Security Features | Carbon Monoxide Detector(s),Smoke Detector(s) |
| Construction Materials | Brick,Concrete |
| Year Built | 2021 |
| Electric | Generator |
| Levels | Two |
| Property Subtype | Single Family Residence |
| Tax Year | 25 |
| Community Features | Clubhouse,Golf,Lake,Pool,Sidewalks,Street Lights,Tennis Court(s) |
| County | Spalding |
| New Construction | false |
| Property Type | Residential |
| HOA | true |
| Attached Garage | true |
| Energy Efficient | Insulation,Thermostat |
| Subdivision Name | Wesminster Hills |
| Garage Y/N | true |
| Other Structures | Garage(s) |
| Full Baths | 3 |
| Status | Under Contract |
| Directions | GPS Friendly!!! |
| High School | Griffin |
| City | Griffin |
| Lot Size Units | Square Feet |
| Lot Size Square Feet | 26136 |
| Carport Y/N | false |
| Green Building Verification Type | ENERGY STAR Certified Homes |
| Elementary School | Orrs |
| Property Attached Y/N | false |
| Land Lease Y/N | false |
| Tax Annual Amount | 6180.61 |
| Home Warranty Y/N | false |
| Middle/Junior High School | Carver Road |
| Property Condition | Resale |
| Structure Type | House |
| Building Area Units | Square Feet |
| Living Area Units | Square Feet |
| Standard Status | Pending |
Interior Features
| Interior Amenities | Double Vanity,High Ceilings,In-Law Floorplan,Master On Main Level,Rear Stairs,Separate Shower,Soaking Tub,Split Bedroom Plan,Tile Bath,Walk-In Closet(s) |
|---|---|
| Basement | None |
| Flooring | Carpet,Vinyl |
| Total Fireplaces | 1 |
| Fireplace Features | Factory Built,Family Room |
| Common Walls | No Common Walls |
| Air Conditioning Y/N | true |
| Heating Y/N | true |
| Window Features | Double Pane Windows,Window Treatments |
| Fireplace Y/N | true |
| Above Grade Finished Area | 3105 |
| Half Baths | 1 |
| Laundry Features | In Hall,Upper Level |
| Total Bedrooms | 6 |
| Main Level Bedrooms | 1 |
| Main Level Bathrooms | 1 |
| Below Grade Finished Area Unit Type | Square Feet |
| LivingAreaSource | Builder |
| Above Grade Finished Area Unit Type | Square Feet |
| Kitchen Features | Breakfast Area,Breakfast Bar,Kitchen Island,Pantry,Solid Surface Counters,Walk-in Pantry |
| Total Baths | 4 |
| Dining Room Features | Separate Room |
Exterior Features
| Vegetation | Grassed,Partially Wooded |
|---|---|
| Parking Features | Guest,Garage,Attached,Off Street,Parking Pad,Kitchen Level,Garage Door Opener,Side/Rear Entrance |
| Lot Features | Level,Sloped |
| Water Source | Public |
| Total Parking | 2 |
| Lot Size Area | 26136 |
| Foundation Details | Slab |
| Building Area Total | 3105 |
| Lot Size Acres | 0.6 |
| Lot Size Source | Public Records |
Amenities
- Foreclosure
- Views
- Short Sale
- New Construction
- Adult 55+
- Lease To Own
- No HOA Fees
- Furnished
- Primary On Main
- Air Conditioning
- Seller Finance
- Green
- Fixer Upper
- Horse
- Golf
- Fireplace
- Deck
- Garage
- Basement
- Pool
Property vs Single Family Average in 30223
Price
Taxes
Year Built

 ©2026 Georgia Multiple Listing Service All information deemed reliable but not guaranteed. All properties are subject to prior sale, change or withdrawal. Neither listing broker(s) or information provider(s) shall be responsible for any typographical errors, misinformation, misprints and shall be held totally harmless. Listing(s) information is provided for consumer's personal, non-commercial use and may not be used for any purpose other than to identify prospective properties consumers may
 Northeast Georgia Board of REALTORS® All information deemed reliable but not guaranteed. All properties are subject to prior sale, change or withdrawal. Neither listing broker(s) or information provider(s) shall be responsible for any typographical errors, misinformation, misprints and shall be held totally harmless. Listing(s) information is provided for consumer's personal, non-commercial use and may not be used for any purpose other than to identify prospective properties consumers may be
 The information set forth on this site is based upon information which we consider reliable, but because it has been supplied by third parties to our franchisees (who in turn supplied it to us), we can not represent that it is accurate or complete, and it should not be relied upon as such. The offerings are subject to errors, omissions, changes, including price, or withdrawal without notice. All dimensions are approximate and have not been verified by the selling party and can not be verified. It
