
Price Reduction - Waterfront - Primary on Main
Address
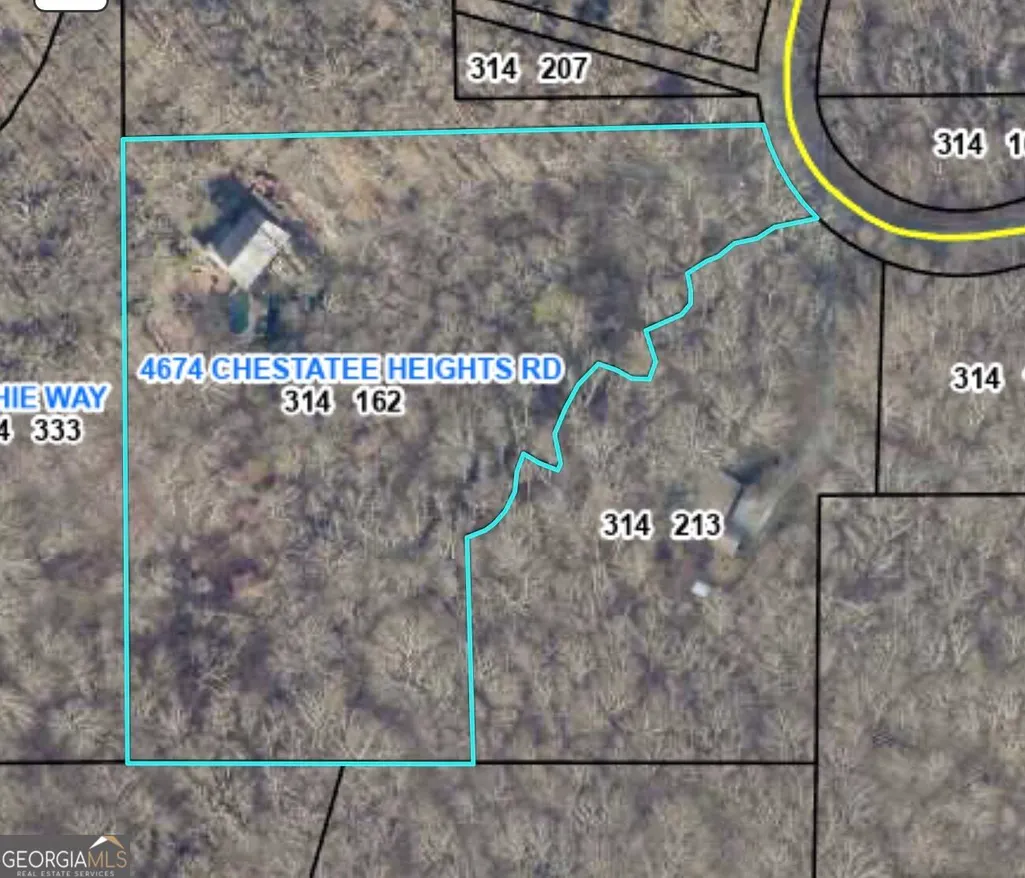
4674 Chestatee Heights Road, Gainesville, GA
Price
$ 680,000
Property Attributes
- MLS#10766518
- TypeSingle Family
- Listing Status Active
- CountyForsyth
- CityGainesville
- NeighborhoodChestatee Heights
- Zip30506
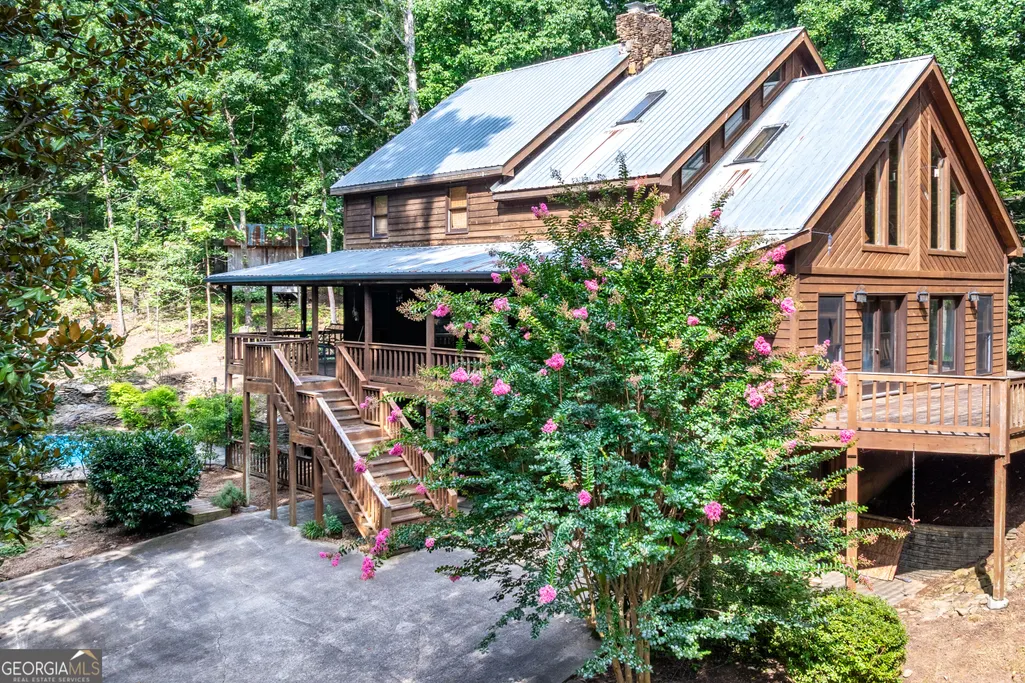
- StyleRustic
- Year Built1991
- Taxes$ 5389
- Price$ 680,000
- Bedrooms3
- Full Bathrooms2
- Half Bathrooms1
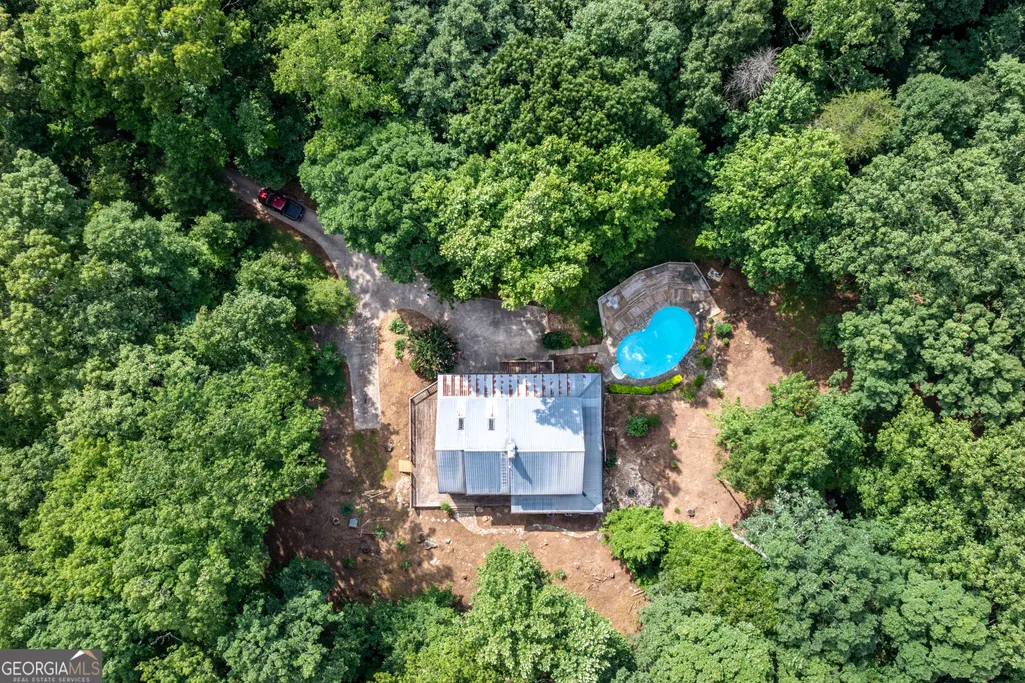
- Lot Size5 Acres
Data Source:
Georgia MLS (GAMLS)
Property Description
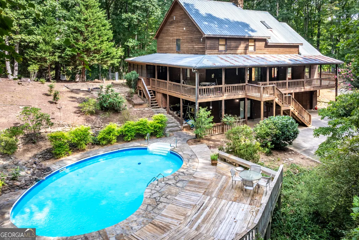
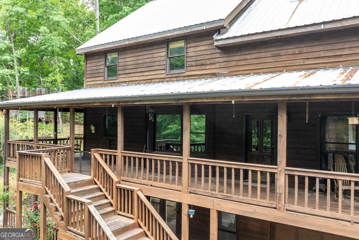
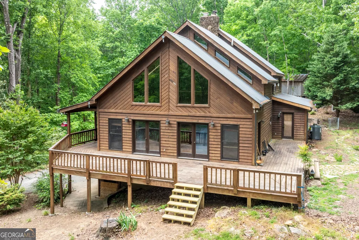
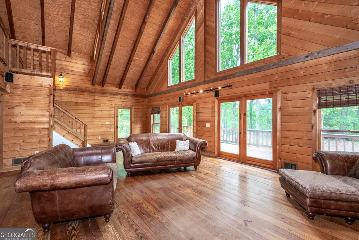
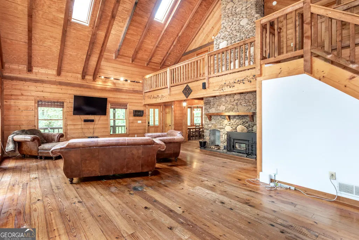
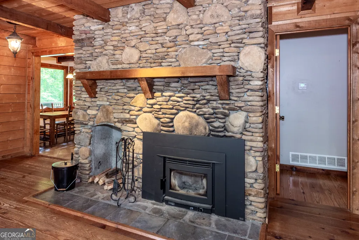
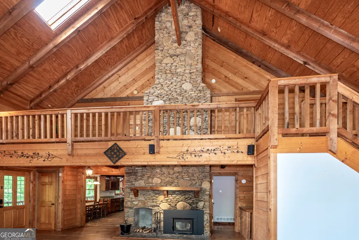
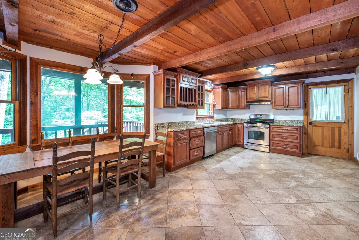
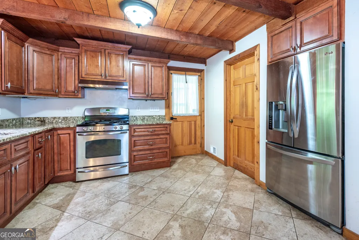
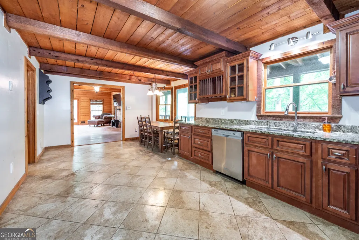
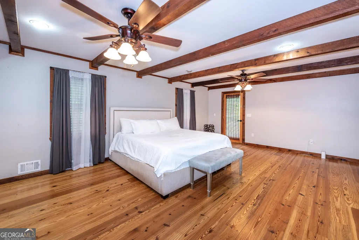
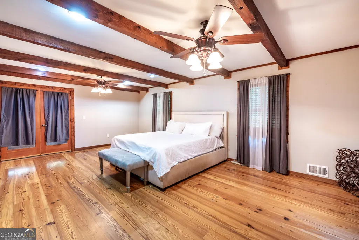
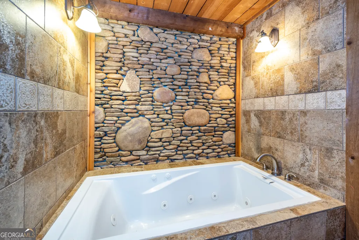
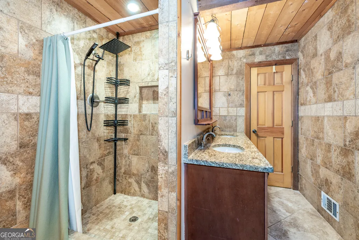
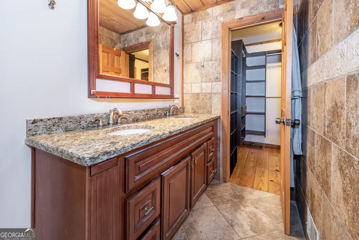
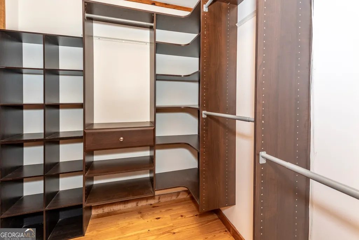
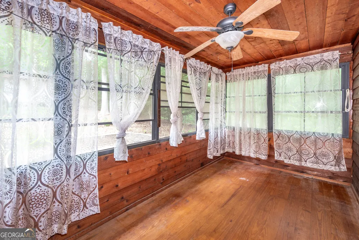
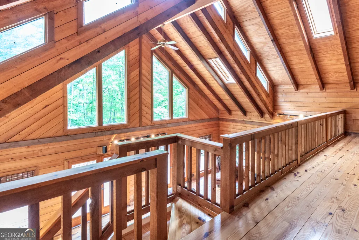
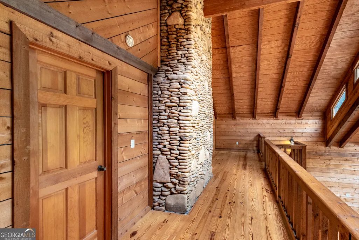
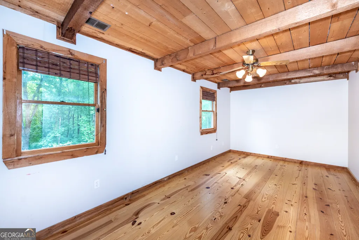
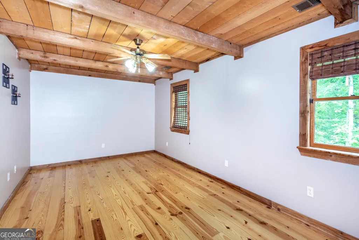
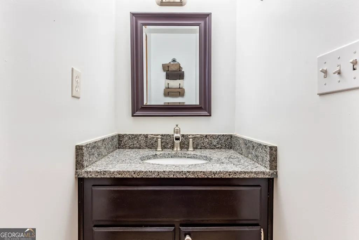
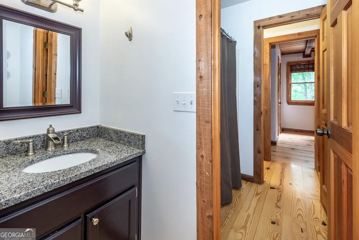
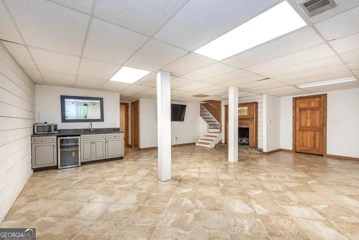
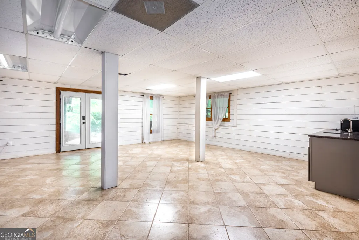
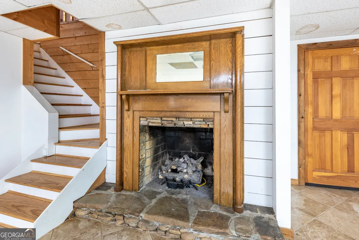
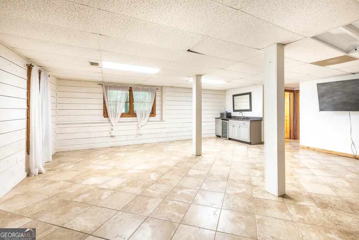
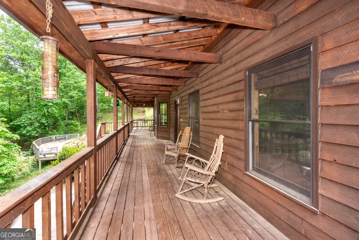
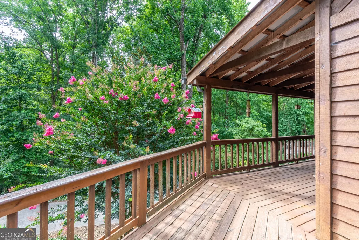
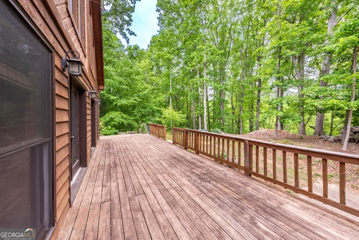
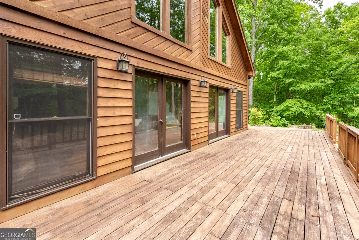
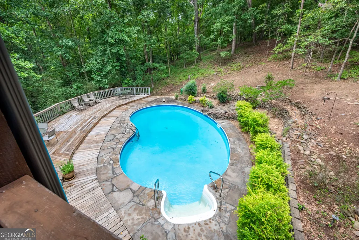
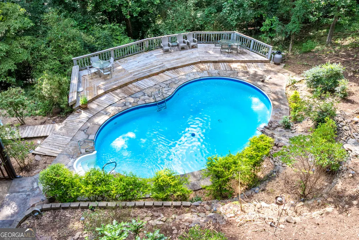
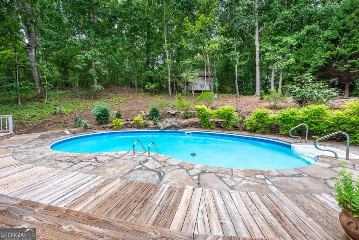
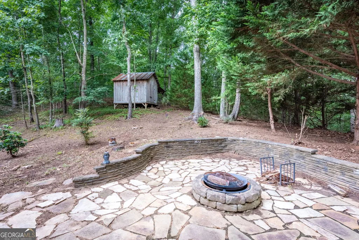
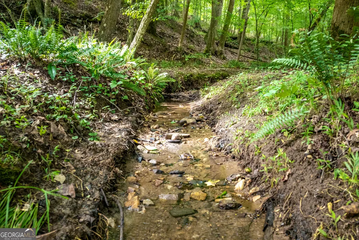
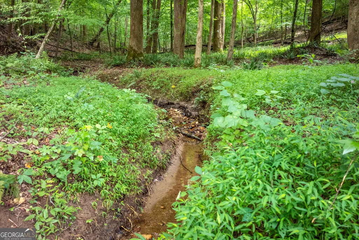
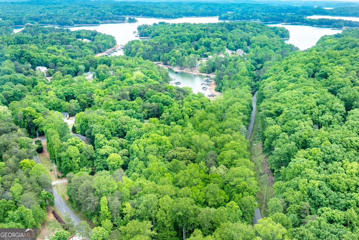
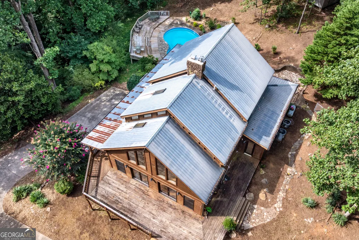
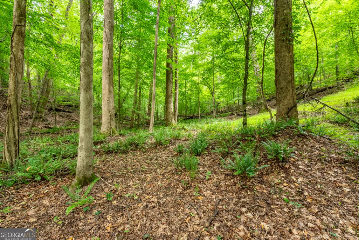
PRICE IMPROVEMENT! Tucked away on 5 private acres in the beautiful North Georgia mountains, this stunning rustic cabin offers the perfect blend of mountain charm and modern comfort while conveniently located in Gainesville, GA with sought-after Forsyth County schools. Just 15 minutes from the intersection of GA 400/Hwy 53, this property provides peaceful living with easy access to shopping, dining, and commuting. This spacious home has had only one owner and features 3 bedrooms, 3.5 bathrooms, and a fully finished basement complete with fireplace, wet bar, full bathroom, finished office space, storage and garage with workshop area-perfect for hobbies, storage, or additional entertaining space. On the main level you'll find rich reclaimed heart pine flooring salvaged from an 1800s barn in Augusta, abundant natural light throughout, and stunning floor to ceiling stone work with wood burning stove that creates an inviting atmosphere. The kitchen boasts granite with stained wood cabinets and access to covered porch perfect for grilling. The oversized owner's suite offers a beautiful beamed ceiling, separate tiled shower and jetted tub with customized walk in closet. Step outside the bedroom to a sun room filled with light leading you onto a wrap around porch overlooking an inground pool with rock waterfall, ideal for relaxing or entertaining guests all summer long. Upstairs you will find generously sized secondary bedrooms with a private Jack-and-Jill layout ideal for family living. The property also includes a small creek and offers serenity and wildlife sightings in the peaceful wooded surroundings. Whether you're searching for a full-time residence, mountain getaway, or investment, this one-of-a-kind property will capture the best of North Georgia living. With a little TLC, this dream can become your reality. *Land directly across from the driveway is owned by Army Corps of Engineers. Behind the home is conservation land from the neighboring subdivision.
| Elementary School | Middle School | High School |
|---|---|---|
| Chestatee Elementary School | Little Mill Middle School | East Forsyth High School |
| Price History | |
|---|---|
| 5/18/2026 | Listed $747,000 |
| 7/7/2026 | 4$719,000 |
| 8/7/2026 | 5$680,000 |
General Features
| Sewer | Septic Tank |
|---|---|
| Heating | Central |
| Cooling | Central Air,Zoned |
| Utilities | Cable Available,Electricity Available,Phone Available,Water Available |
| Roof | Metal |
| Appliances | Dishwasher,Refrigerator |
| Association Fee Includes | None |
| Patio/Porch Features | Deck |
| Architectural Style | Rustic |
| Pool Features | In Ground |
| Construction Materials | Wood Siding |
| Year Built | 1991 |
| Electric | 220 Volts |
| Levels | Two |
| Property Subtype | Cabin,Single Family Residence |
| Tax Year | 2025 |
| Waterfront Features | Creek |
| Community Features | None |
| County | Forsyth |
| New Construction | false |
| Property Type | Residential |
| HOA | false |
| Attached Garage | true |
| Subdivision Name | Chestatee Heights |
| Garage Y/N | true |
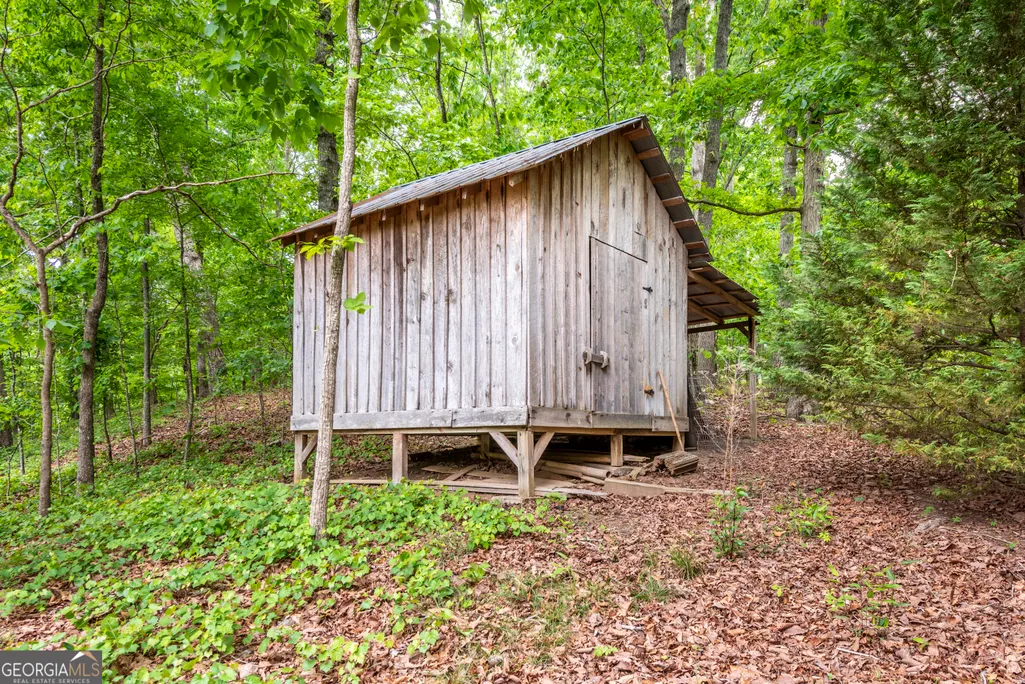
| Other Structures | Shed(s) |
| Full Baths | 2 |
| Status | Active |
| Directions | North on GA 400, Right heading East on Hwy 53, Right on Chestatee Heights Rd, Driveway on Right. |
| High School | East Forsyth |
| City | Gainesville |
| Body of Water | None |
| Lot Size Units | Acres |
| Lot Size Square Feet | 217800 |
| Carport Y/N | false |
| Elementary School | Chestatee |
| Property Attached Y/N | false |
| Land Lease Y/N | false |
| Tax Annual Amount | 5389 |
| Home Warranty Y/N | false |
| Middle/Junior High School | Little Mill |
| Property Condition | Resale |
| Structure Type | Cabin |
| Building Area Units | Square Feet |
| Living Area Units | Square Feet |
| Standard Status | Active |
Interior Features
| Interior Amenities | Beamed Ceilings,Master On Main Level,Vaulted Ceiling(s),Walk-In Closet(s),Wet Bar |
|---|---|
| Basement | Bath Finished,Daylight,Exterior Entry,Finished |
| Flooring | Hardwood |
| Total Fireplaces | 2 |
| Fireplace Features | Basement,Living Room,Wood Burning Stove |
| Common Walls | No Common Walls |
| Air Conditioning Y/N | true |
| Heating Y/N | true |
| Fireplace Y/N | true |
| Half Baths | 1 |
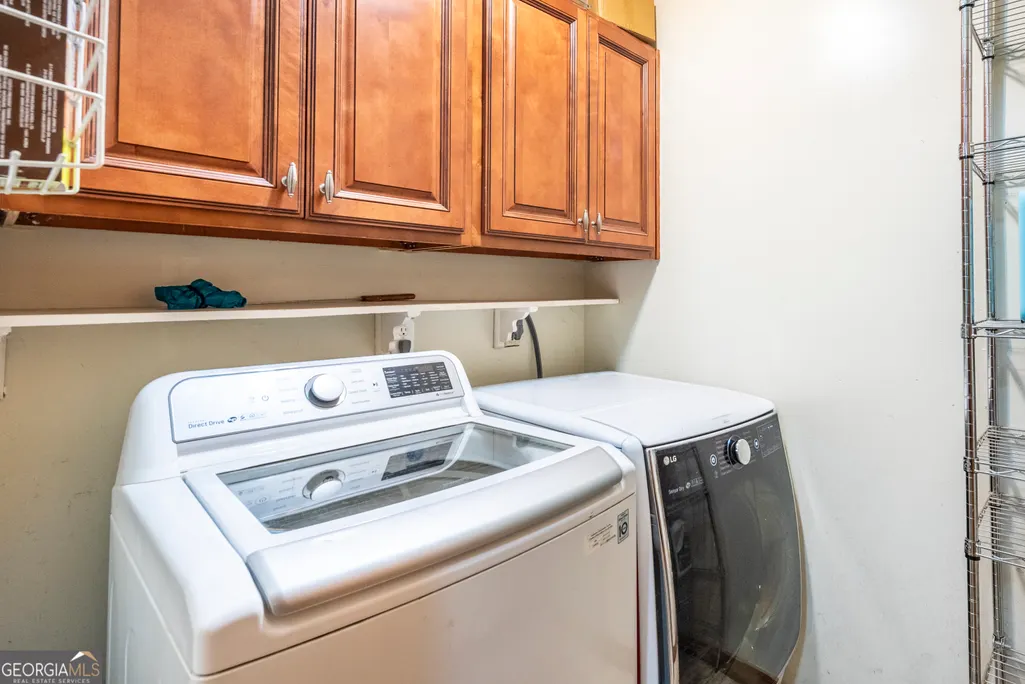
| Laundry Features | In Kitchen |
| Total Bedrooms | 3 |
| Main Level Bedrooms | 1 |
| Main Level Bathrooms | 1 |
| Below Grade Finished Area Unit Type | Square Feet |
| LivingAreaSource | Owner |
| Above Grade Finished Area Unit Type | Square Feet |
| Kitchen Features | Breakfast Area |
| Total Baths | 3 |
Exterior Features
| Vegetation | Wooded |
|---|---|
| Fencing | Back Yard |
| Parking Features | Garage,Basement,Garage Door Opener |
| Lot Features | Private,Sloped |
| Water Source | Well |
| Total Parking | 2 |
| Lot Size Area | 5 |
| Lot Size Acres | 5 |
| Lot Size Source | Owner |
| Waterfront Y/N | true |
Amenities
- Foreclosure
- Views
- Short Sale
- New Construction
- Adult 55+
- Lease To Own
- No HOA Fees
- Furnished
- Primary On Main
- Air Conditioning
- Seller Finance
- Green
- Fixer Upper
- Horse
- Golf
- Fireplace
- Deck
- Garage
- Basement
- Pool
Property vs Single Family Average in 30506
Price
Taxes
Year Built

 ©2026 Georgia Multiple Listing Service All information deemed reliable but not guaranteed. All properties are subject to prior sale, change or withdrawal. Neither listing broker(s) or information provider(s) shall be responsible for any typographical errors, misinformation, misprints and shall be held totally harmless. Listing(s) information is provided for consumer's personal, non-commercial use and may not be used for any purpose other than to identify prospective properties consumers may
 Northeast Georgia Board of REALTORS® All information deemed reliable but not guaranteed. All properties are subject to prior sale, change or withdrawal. Neither listing broker(s) or information provider(s) shall be responsible for any typographical errors, misinformation, misprints and shall be held totally harmless. Listing(s) information is provided for consumer's personal, non-commercial use and may not be used for any purpose other than to identify prospective properties consumers may be
 The information set forth on this site is based upon information which we consider reliable, but because it has been supplied by third parties to our franchisees (who in turn supplied it to us), we can not represent that it is accurate or complete, and it should not be relied upon as such. The offerings are subject to errors, omissions, changes, including price, or withdrawal without notice. All dimensions are approximate and have not been verified by the selling party and can not be verified. It
