
Primary on Main

Address
4716 Fountainwood Drive, Powder Springs, GA
Price
$ 450,000
Property Attributes
- MLS#10766722
- TypeSingle Family
- Listing Status Under Contract
- CountyCobb
- CityPowder Springs
- NeighborhoodLost Mountain Lakes
- Zip30127
- StyleBrick Front, Traditional
- Year Built2003
- Taxes$ 5463
- Price$ 450,000
- Bedrooms4
- Full Bathrooms4
- Half Bathrooms1
- Sqr Footage2947
- Lot Size0.35 Acres
Data Source:
Georgia MLS (GAMLS)
Property Description
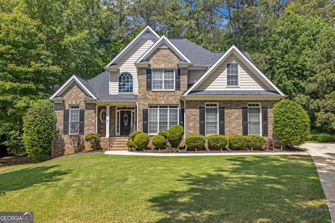
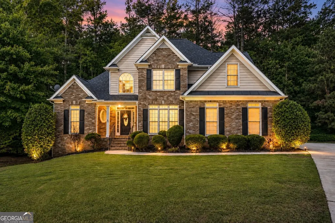
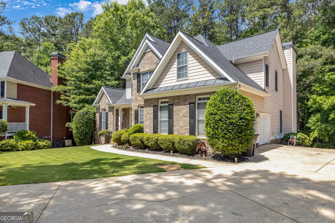
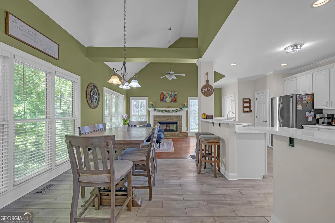
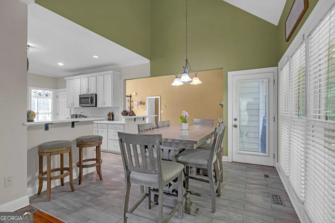
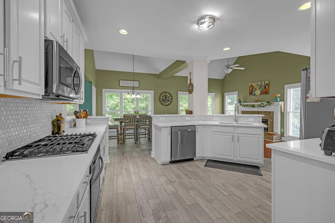
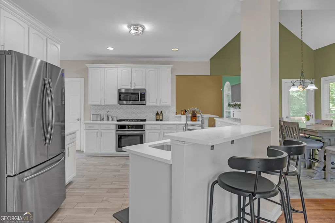
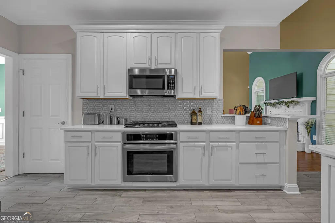
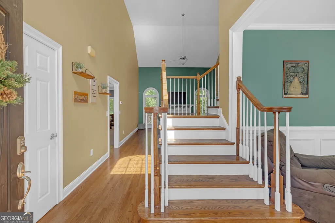
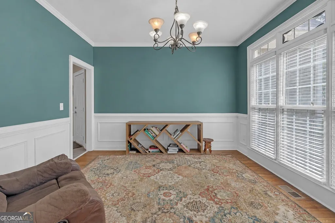
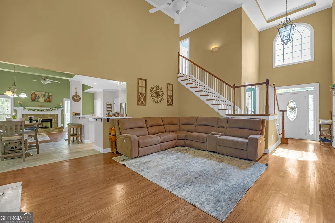
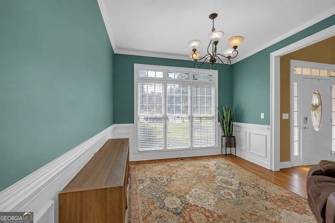
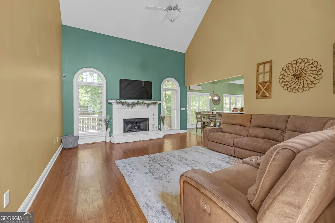
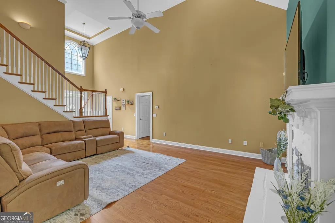
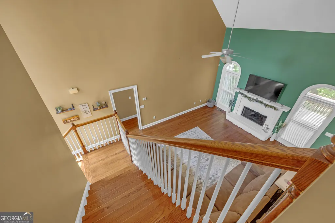
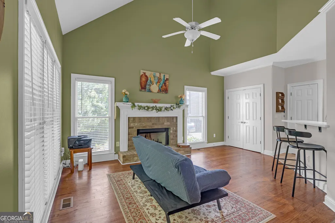
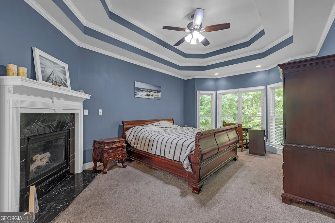
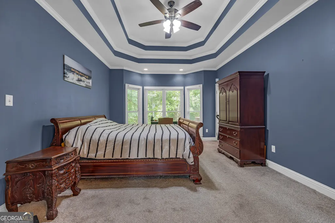
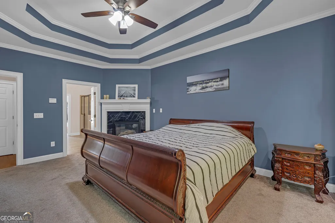
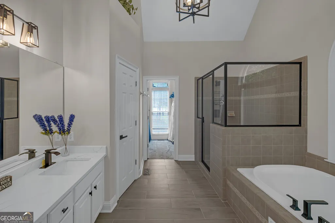
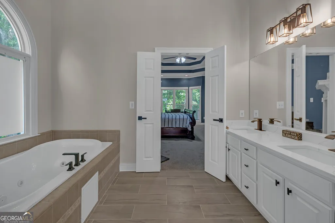
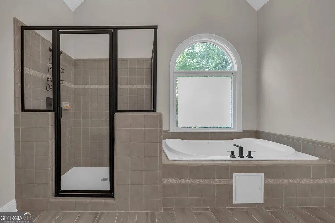
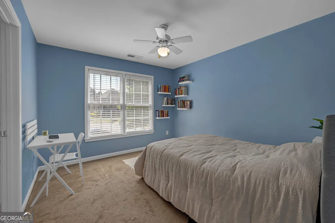
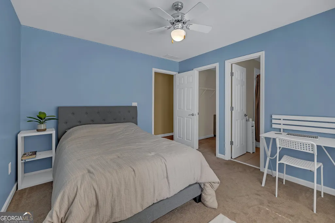
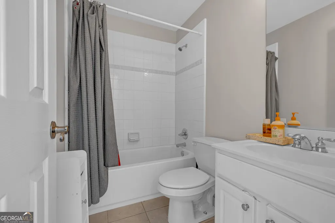
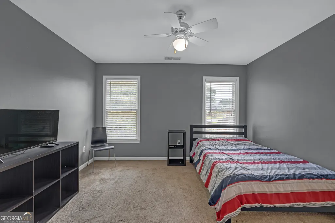
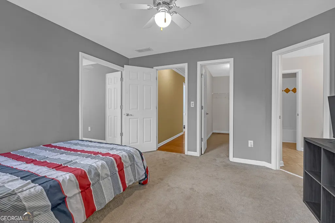
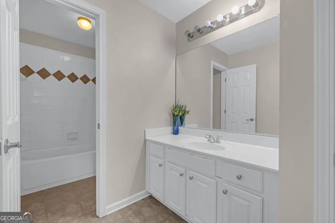
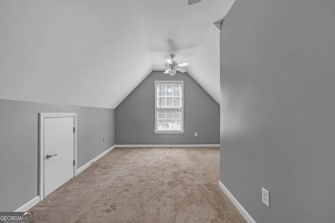
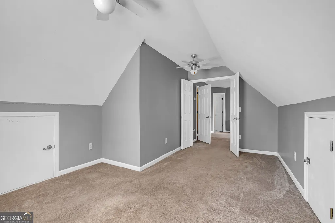
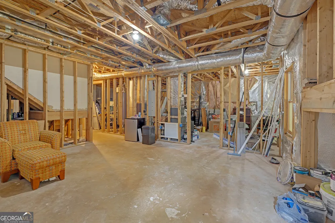
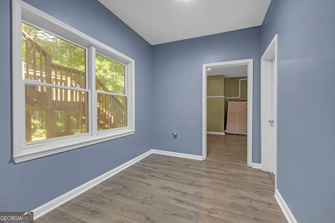
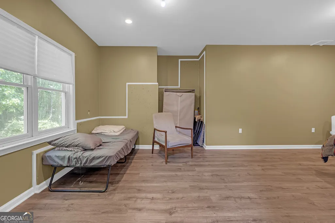
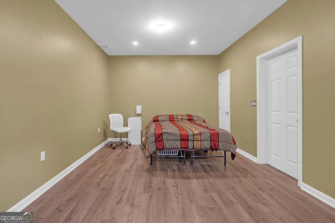
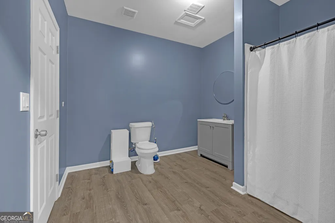
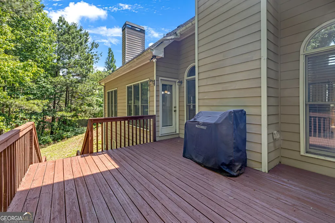
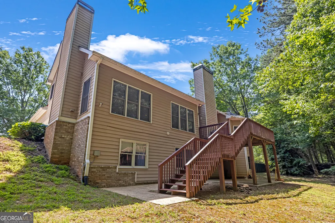
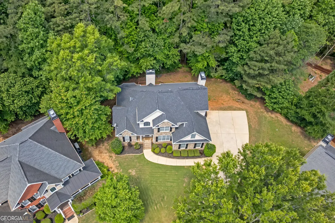
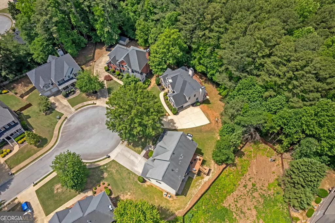
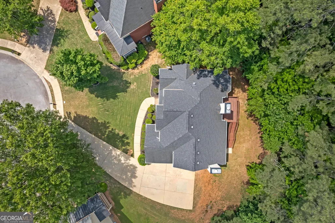
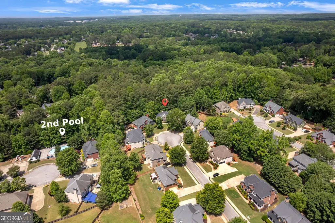
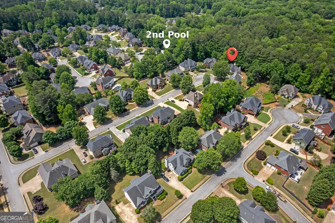
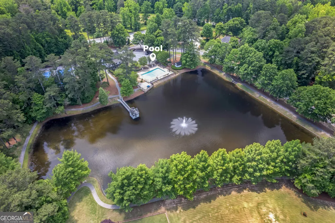
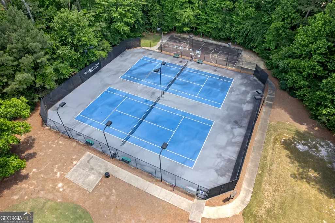
NEW MAJESTIC VALUE + DESIGN CREDIT! Now priced at an incredible $450,000. This Master-on-Main masterpiece in Lost Mountain Lakes is the best value in 30127! Nestled quietly in a serene, low-traffic cul-de-sac within the highly coveted Lost Mountain Lakes community of Powder Springs, this stunning brick-front executive residence completely redefines modern suburban luxury. Combining an ideal architectural footprint with high-end, contemporary updates, this property is the turnkey masterpiece you have been waiting to find. Boasting 4 spacious bedrooms, 4.5 bathrooms, 2,947 square feet of pristine finished living space, and an additional 1,300 square feet of expandable equity potential, this home offers an unparalleled level of versatile design and comfort. INCENTIVES AVAILABLE: Buyers who utilize the seller's preferred lender can capitalize on an extra $1,500 lender credit plus a completely free home appraisal. THE CULINARY CHEF'S KITCHEN: The true heart of the home has been completely transformed into a sleek, functional workspace. Features include brand-new, polished quartz countertops that pair beautifully with custom-painted cabinetry, premium tile flooring, and sophisticated brushed nickel accent hardware. Stainless steel appliances complete this gourmet cooking haven, making it perfect for both quiet weeknight meals and grand-scale holiday entertainment. THE MAIN-LEVEL PRIMARY RETREAT: Highly requested and rare for the area, the sprawling master bedroom suite is positioned completely on the main floor. Serving as a private, restful sanctuary away from the upper bedrooms, it features direct architectural flow and easy daily accessibility. The attached primary bathroom has been completely reimagined with magnificent quartz vanity tops, an oversized custom shower enclosed in pristine new shower glass, designer tile accents, new sinks, premium faucets, and lighting fixtures. VERSATILE LIVING & DESIGN SPACE: Beyond the four formal bedrooms, the layout boasts a dedicated, well-sized flex space perfect for a modern executive home office, virtual learning center, or a junior suite. The open-concept family spaces flow naturally, ensuring comfortable daily living. Looking for future expansion or unmatched storage? The property includes a massive 1,300 square foot unfinished daylight basement. This blank canvas features incredible ceiling heights and is ready to be transformed into a customized home theater, private fitness gym, secondary in-law suite, or ultimate workshop. A PRIVATE FOREST RETREAT: Step outside onto your oversized, newly refreshed rear entertainment deck. This outdoor living space looks out directly over a beautiful, private wooded backyard. Free from rear neighbors, you can enjoy your morning coffee or host weekend summer barbecues in complete, tranquil isolation surrounded by mature Georgia hardwoods. Fresh black mulch and vibrant, intentional floral landscaping frame the front brick elevation, creating pristine, high-contrast curb appeal from day one. RESORT-STYLE COMMUNITY LIFESTYLE: Living in Lost Mountain Lakes means marrying a beautiful home with an exceptional lifestyle. The community amenities are premier, boasting 3 private fishing lakes, 2 swimming pools, a dual-story community clubhouse, and lighted tennis courts. PREMIUM COBB COUNTY LOCATION: Enjoy the peace of suburban living without sacrificing convenience. This property is located within a highly rated Cobb County school district and sits just minutes away from pristine local parks, extensive hiking trails, premier retail shopping plazas, and local fine dining options. This home provides the ultimate foundation f
| Elementary School | Middle School | High School |
|---|---|---|
| Varner Elementary School | Tapp Middle School | Mceachern High School |
| Price History | |
|---|---|
| 5/18/2026 | Listed $535,000 |
| 6/5/2026 | 7$500,000 |
| 6/24/2026 | 5$475,000 |
| 7/19/2026 | 5$450,000 |
General Features
| Sewer | Public Sewer |
|---|---|
| Heating | Central,Heat Pump,Natural Gas |
| Cooling | Ceiling Fan(s),Central Air |
| Utilities | Cable Available,Electricity Available,High Speed Internet,Natural Gas Available,Phone Available,Sewer Connected,Underground Utilities,Water Available |
| Roof | Composition |
| Appliances | Cooktop,Dishwasher,Disposal,Gas Water Heater,Ice Maker,Microwave,Oven,Refrigerator,Stainless Steel Appliance(s),Water Softener |
| HOA Fee | 1000 |
| Association Fee Includes | Management Fee,Reserve Fund,Swimming,Tennis |
| Architectural Style | Brick Front,Traditional |
| Construction Materials | Brick,Other |
| Year Built | 2003 |
| Levels | Three Or More |
| Property Subtype | Single Family Residence |
| Tax Year | 24 |
| Community Features | Clubhouse,Lake,Playground,Pool,Sidewalks,Street Lights,Tennis Court(s) |
| County | Cobb |
| New Construction | false |
| Property Type | Residential |
| HOA | true |
| Attached Garage | true |
| Subdivision Name | Lost Mountain Lakes |
| Garage Y/N | true |
| Full Baths | 4 |
| Status | Under Contract |
| Directions | GPS |
| High School | Mceachern |
| City | Powder Springs |
| Lot Size Units | Square Feet |
| Lot Size Square Feet | 15246 |
| Carport Y/N | false |
| Elementary School | Varner |
| Land Lease Y/N | false |
| Tax Annual Amount | 5463.05 |
| Home Warranty Y/N | true |
| Middle/Junior High School | Tapp |
| Property Condition | Resale |
| Structure Type | House |
| Building Area Units | Square Feet |
| Living Area Units | Square Feet |
| Standard Status | Pending |
Interior Features
| Interior Amenities | Double Vanity,High Ceilings,Master On Main Level,Separate Shower,Soaking Tub,Tile Bath,Tray Ceiling(s),Entrance Foyer,Walk-In Closet(s) |
|---|---|
| Basement | Bath Finished,Daylight,Exterior Entry,Full,Interior Entry |
| Flooring | Carpet,Hardwood,Tile,Vinyl |
| Total Fireplaces | 3 |
| Air Conditioning Y/N | true |
| Heating Y/N | true |
| Fireplace Y/N | true |
| Above Grade Finished Area | 2535 |
| Half Baths | 1 |
| Laundry Features | Laundry Closet |
| Total Bedrooms | 4 |
| Below Grade Finished Area | 412 |
| Main Level Bedrooms | 1 |
| Main Level Bathrooms | 1 |
| Below Grade Finished Area Unit Type | Square Feet |
| LivingAreaSource | Appraiser |
| Above Grade Finished Area Unit Type | Square Feet |
| Total Baths | 5 |
Exterior Features
| Parking Features | Garage,Attached,Off Street,Kitchen Level,Garage Door Opener |
|---|---|
| Lot Features | Cul-De-Sac,Level |
| Water Source | Public |
| Lot Size Area | 15246 |
| Building Area Total | 2947 |
| Lot Size Acres | 0.35 |
| Lot Size Source | Public Records |
Amenities
- Foreclosure
- Views
- Short Sale
- New Construction
- Adult 55+
- Lease To Own
- No HOA Fees
- Furnished
- Primary On Main
- Air Conditioning
- Seller Finance
- Green
- Fixer Upper
- Horse
- Golf
- Fireplace
- Deck
- Garage
- Basement
- Pool
Property vs Single Family Average in 30127
Price
Taxes
Year Built

 ©2026 Georgia Multiple Listing Service All information deemed reliable but not guaranteed. All properties are subject to prior sale, change or withdrawal. Neither listing broker(s) or information provider(s) shall be responsible for any typographical errors, misinformation, misprints and shall be held totally harmless. Listing(s) information is provided for consumer's personal, non-commercial use and may not be used for any purpose other than to identify prospective properties consumers may
 Northeast Georgia Board of REALTORS® All information deemed reliable but not guaranteed. All properties are subject to prior sale, change or withdrawal. Neither listing broker(s) or information provider(s) shall be responsible for any typographical errors, misinformation, misprints and shall be held totally harmless. Listing(s) information is provided for consumer's personal, non-commercial use and may not be used for any purpose other than to identify prospective properties consumers may be
 The information set forth on this site is based upon information which we consider reliable, but because it has been supplied by third parties to our franchisees (who in turn supplied it to us), we can not represent that it is accurate or complete, and it should not be relied upon as such. The offerings are subject to errors, omissions, changes, including price, or withdrawal without notice. All dimensions are approximate and have not been verified by the selling party and can not be verified. It
