
Open House Sat, Aug 22nd 12:00 PM - 03:00 PM - Price Reduction - Eco Friendly
Address
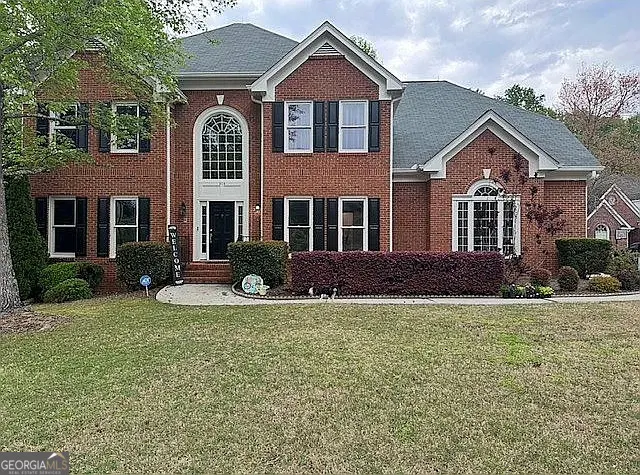
314 Savannah Place, Loganville, GA
Price
$ 550,000
Property Attributes
- MLS#10766789
- TypeSingle Family
- Listing Status Active
- CountyWalton
- CityLoganville
- NeighborhoodTera Club Estates
- Zip30052
- StyleBrick 3 Side, Traditional
- Year Built1997
- Taxes$ 6268
- Price$ 550,000
- Bedrooms4
- Full Bathrooms3
- Half Bathrooms1
- Sqr Footage3420
- Lot Size0.6 Acres
Data Source:
Georgia MLS (GAMLS)
Property Description
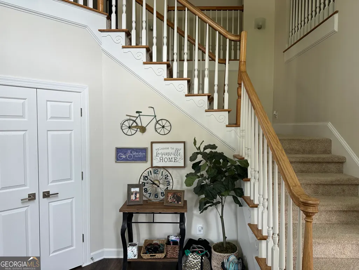
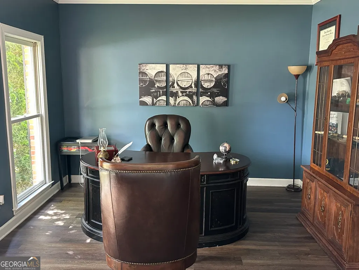
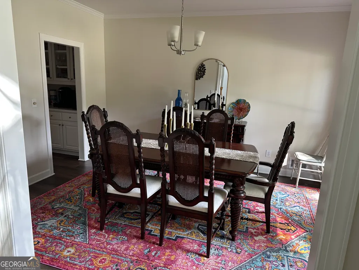
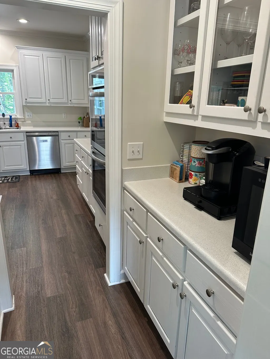
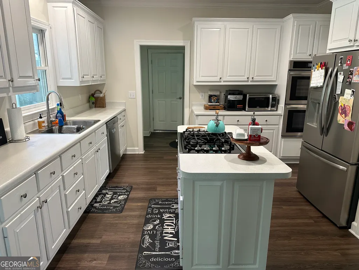
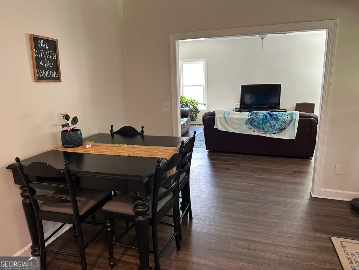
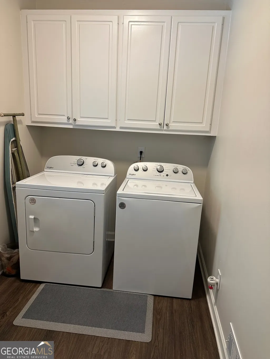
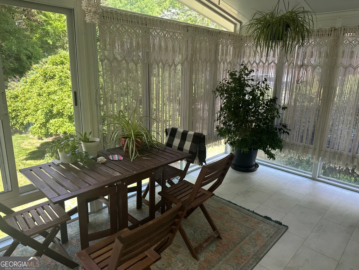
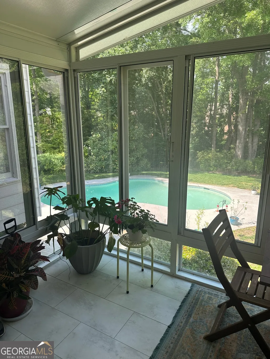
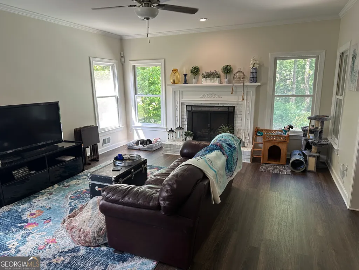
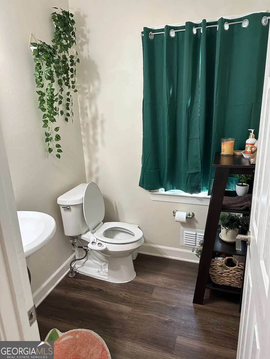
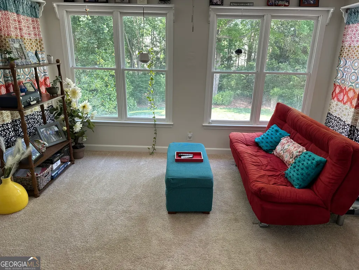
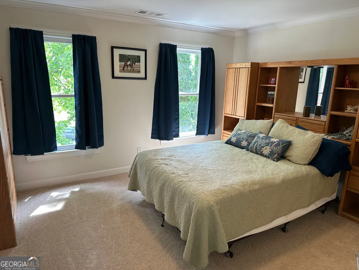
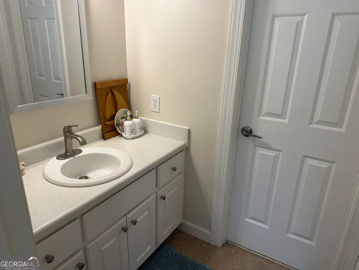
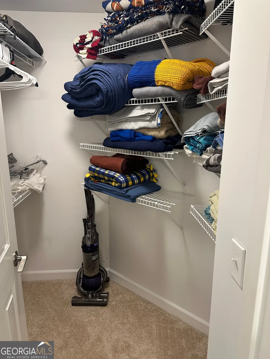
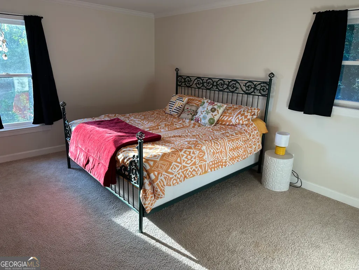
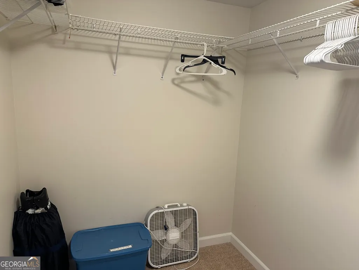
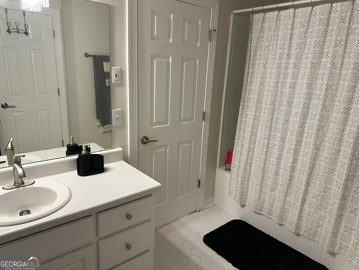
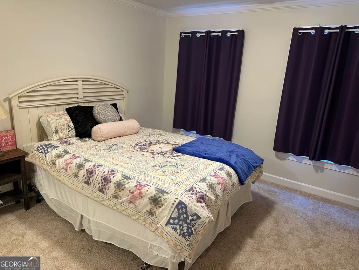
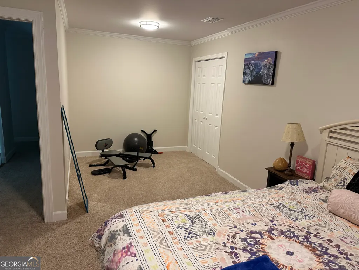
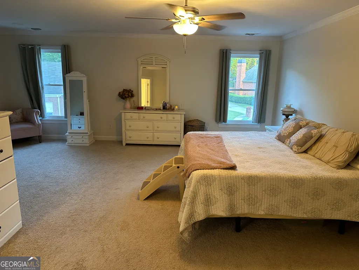
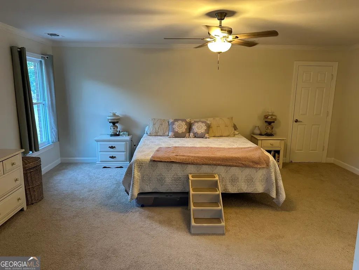
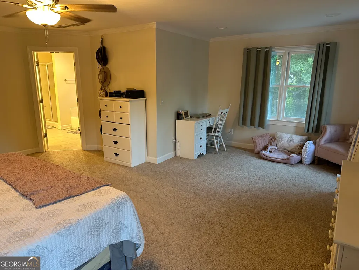
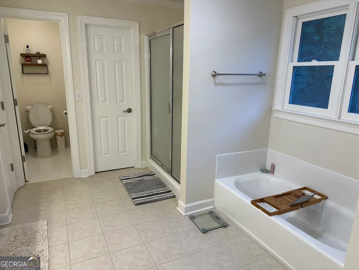
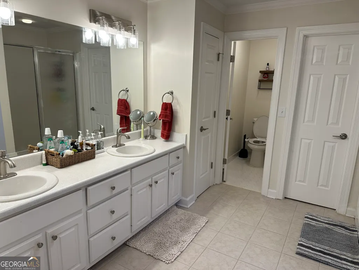
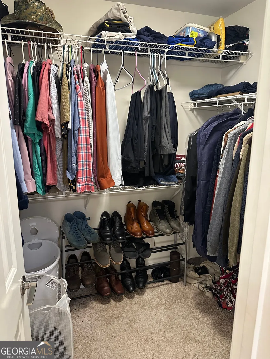
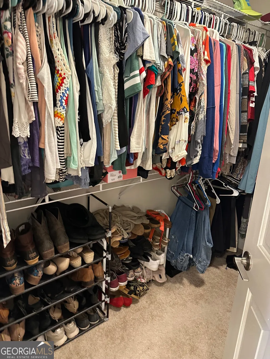
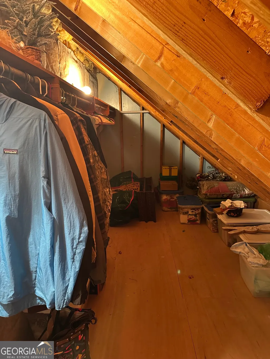
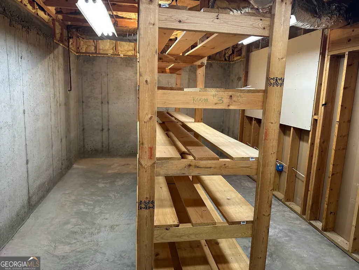
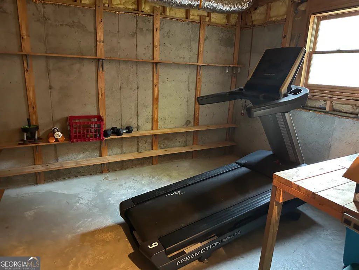
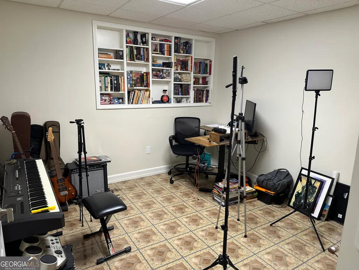
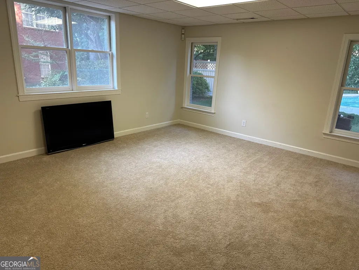
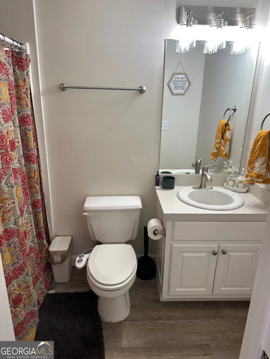
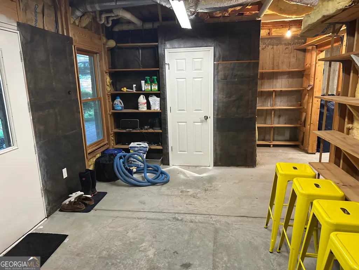
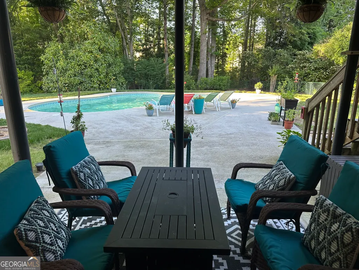
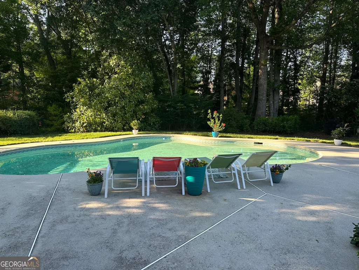
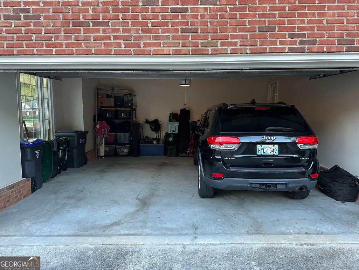
Family home or your own private paradise, this property has it all. This 4 Bedroom and 3.5 Bath is complete with its own private pool, artisanal garden, and updated security system. Roof, HVAC, Pool system, security system, ext/int. paint, sprinkler system, and appliances are new or current. A split staircase and 18 foot ceilings greet you on your walk in. The main floor plan is continuous with an office, formal dining room, coffee bar, kitchen with island stove and dual ovens, and living room with gas fireplace. First floor also includes one carpeted sunroom as secondary living space, another sunroom complete with sliding glass windows on 3 sides, a mudroom/utility room located next to the 2 car attached garage, a 1/2 bath, and coat closet. The 2nd floor is where the magic happens. Primary bedroom is oversized with office space, 2 sinks, 2 walk in closets, split shower and soak tub, water closet, and linen closet. There is an additional hidden storage space great for a gun room or safe room. Jack and Jill bedrooms, both with oversized walk in closets. Both have their own sink room with shared toilet and oversized shower and soak tub. The 4th bedroom includes office space and closet. Additional storage space in the attic with walk way. The basement includes full finished 2nd living room, bathroom, and library. There is also a 5th bedroom, a bar area, and an additional room. Wired and ready, only missing floors, drywall and ceiling. Currently being used a gym and workshop. Turn it into whatever floats your boat. Speaking of boats, you won't have a lake, but you will have your own pool. Completely new, saltwater converted system. Custom pool cover, brand new robot vacuum, and all pool supplies can be gifted to the new owner. Over 5000K in value. Located in Tara Club. This is a one way in, one way out community. The HOA is a great balance of keeping it clean, while allowing every home to stay custom. HOA provides community pool, park, clubhouse, and tennis courts. This private community within 5 miles of Police Department, Fire Department, and high ranked Schools (public and private). 1 mile from community park and rec center. If you are looking for house to call a sanctuary , in a neighborhood worthy of Mr. Rogers, come check it out. 50K Below appraisal! Instant Equity!
| Elementary School | Middle School | High School |
|---|---|---|
| Loganville Elementary School | Loganville Middle School | Loganville High School |
| Price History | |
|---|---|
| 5/18/2026 | Listed $575,000 |
| 6/19/2026 | 2$565,000 |
| 8/5/2026 | 3$550,000 |
General Features
| Sewer | Public Sewer |
|---|---|
| Heating | Central |
| Cooling | Central Air,Electric |
| Utilities | Other |
| Roof | Other |
| Appliances | Dishwasher,Double Oven,Dryer,Microwave,Refrigerator,Washer |
| HOA Fee | 550 |
| Association Fee Includes | Maintenance Grounds,Swimming,Tennis |
| Architectural Style | Brick 3 Side,Traditional |
| Pool Features | In Ground,Salt Water |
| Construction Materials | Other |
| Year Built | 1997 |
| Levels | Three Or More |
| Property Subtype | Single Family Residence |
| Tax Year | 2025 |
| Community Features | Playground,Pool,Sidewalks,Tennis Court(s) |
| County | Walton |
| New Construction | false |
| Property Type | Residential |
| HOA | true |
| Attached Garage | false |
| Energy Efficient | Appliances |
| Subdivision Name | Tera Club Estates |
| Garage Y/N | true |
| Full Baths | 3 |
| Status | Active |
| Directions | Coming from Atlanta on 78 Atlanta HWY (Eastbound). You will pass through Stone Mountain and Snellville towards Loganville. Turn Right on Hwy 81 Go 1.3 miles and take a LEFT on to Tara Blvd. You will follow the neighborhood, passing straight through a couple stop signs. In 0.4mL Turn RIGHT on to Savannah Place. The house is the third house on the left side of the street. Coming from Atlanta on I-20 EAST Take exit 82 to 138 to Conyers Turn LEFT at the exit onto SR-138 SE Follow this towards Walnut Grove for 11 miles Turn LEFT on Leone Ave In 5.5 miles turn RIGHT on Tara Blvd You will follow the neighborhood, passing straight through a couple stop signs. In 0.4mL Turn RIGHT on to Savannah Place. The house is the third house on the left side of the street. |
| High School | Loganville |
| City | Loganville |
| Body of Water | None |
| Lot Size Units | Square Feet |
| Lot Size Square Feet | 26136 |
| Carport Y/N | false |
| Elementary School | Loganville |
| Property Attached Y/N | false |
| Land Lease Y/N | false |
| Tax Annual Amount | 6268 |
| Home Warranty Y/N | false |
| Middle/Junior High School | Loganville |
| Property Condition | Resale |
| Structure Type | House |
| Building Area Units | Square Feet |
| Living Area Units | Square Feet |
| Standard Status | Active |
Interior Features
| Interior Amenities | High Ceilings |
|---|---|
| Basement | Bath Finished,Exterior Entry,Partial |
| Flooring | Carpet,Vinyl |
| Total Fireplaces | 1 |
| Fireplace Features | Gas Log |
| Common Walls | No Common Walls |
| Air Conditioning Y/N | true |
| Heating Y/N | true |
| Window Features | Double Pane Windows |
| Fireplace Y/N | true |
| Above Grade Finished Area | 2944 |
| Half Baths | 1 |
| Laundry Features | In Hall,Other |
| Total Bedrooms | 4 |
| Below Grade Finished Area | 476 |
| Below Grade Finished Area Unit Type | Square Feet |
| LivingAreaSource | Owner |
| Above Grade Finished Area Unit Type | Square Feet |
| Kitchen Features | Kitchen Island,Solid Surface Counters,Walk-in Pantry |
| Total Baths | 4 |
| Dining Room Features | Separate Room |
Exterior Features
| Fencing | Back Yard |
|---|---|
| Parking Features | Garage,Side/Rear Entrance |
| Lot Features | Cul-De-Sac,Private |
| Water Source | Public |
| Total Parking | 2 |
| Lot Size Area | 26136 |
| Building Area Total | 3420 |
| Lot Size Acres | 0.6 |
| Lot Size Source | Public Records |
Amenities
- Foreclosure
- Views
- Short Sale
- New Construction
- Adult 55+
- Lease To Own
- No HOA Fees
- Furnished
- Primary On Main
- Air Conditioning
- Seller Finance
- Green
- Fixer Upper
- Horse
- Golf
- Fireplace
- Deck
- Garage
- Basement
- Pool
Property vs Single Family Average in 30052
Price
Taxes
Year Built
 ©2026 Georgia Multiple Listing Service All information deemed reliable but not guaranteed. All properties are subject to prior sale, change or withdrawal. Neither listing broker(s) or information provider(s) shall be responsible for any typographical errors, misinformation, misprints and shall be held totally harmless. Listing(s) information is provided for consumer's personal, non-commercial use and may not be used for any purpose other than to identify prospective properties consumers may
 Listings identified with the FMLS IDX logo come from FMLS and are held by brokerage firms other than the owner of this website. The listing brokerage is identified in any listing details. Information is deemed reliable but is not guaranteed. If you believe any FMLS listing contains material that infringes your copyrighted work please
  Northeast Georgia Board of REALTORS® All information deemed reliable but not guaranteed. All properties are subject to prior sale, change or withdrawal. Neither listing broker(s) or information provider(s) shall be responsible for any typographical errors, misinformation, misprints and shall be held totally harmless. Listing(s) information is provided for consumer's personal, non-commercial use and may not be used for any purpose other than to identify prospective properties consumers may be
 The information set forth on this site is based upon information which we consider reliable, but because it has been supplied by third parties to our franchisees (who in turn supplied it to us), we can not represent that it is accurate or complete, and it should not be relied upon as such. The offerings are subject to errors, omissions, changes, including price, or withdrawal without notice. All dimensions are approximate and have not been verified by the selling party and can not be verified. It
