
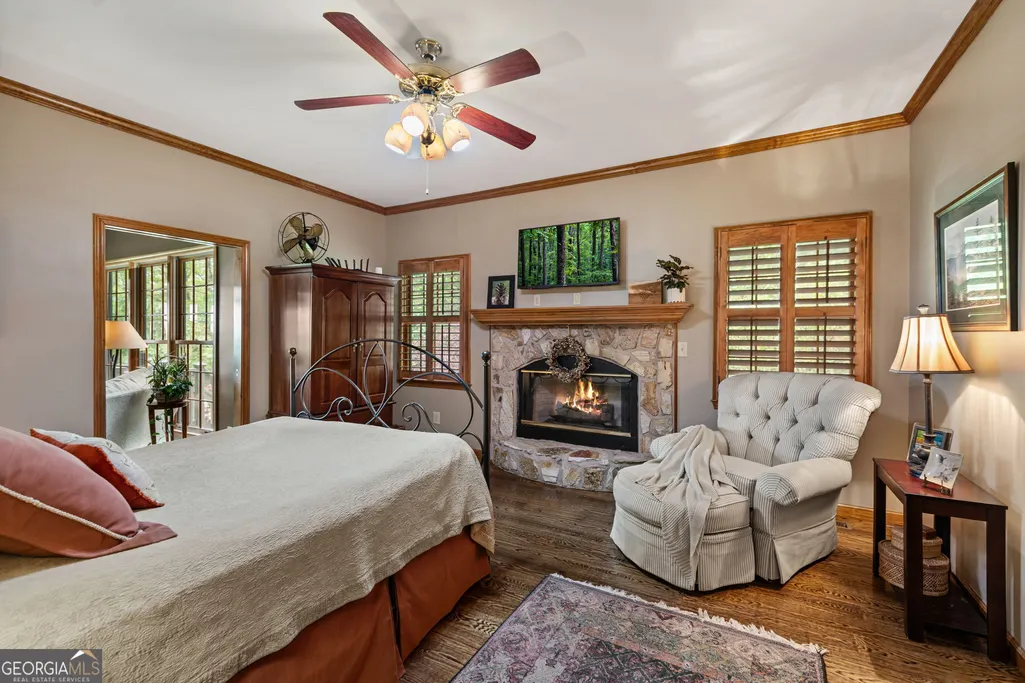
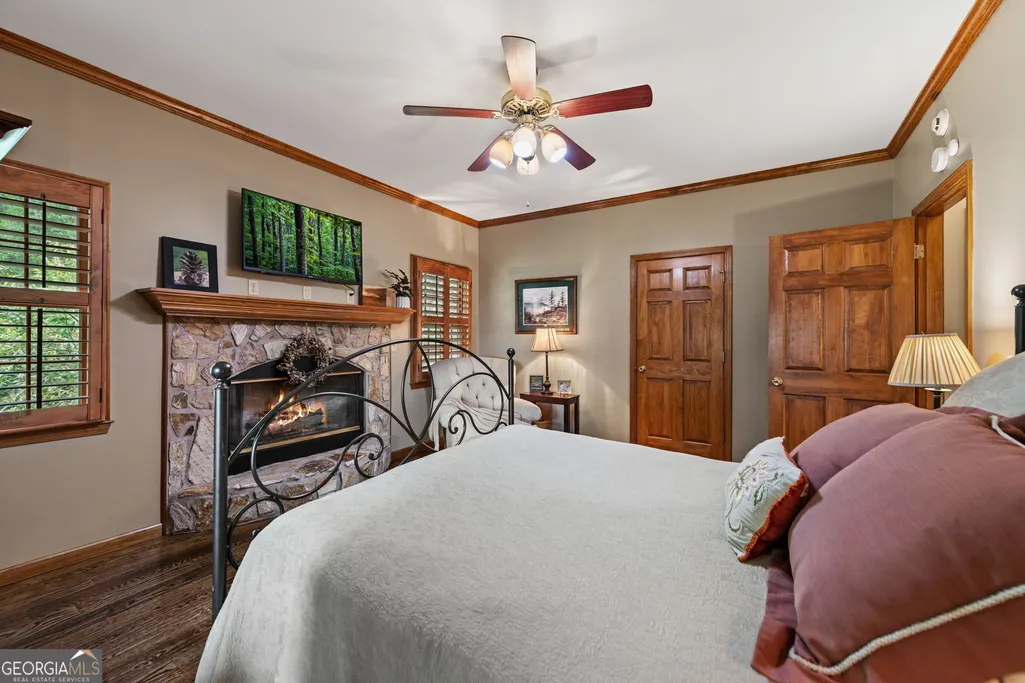
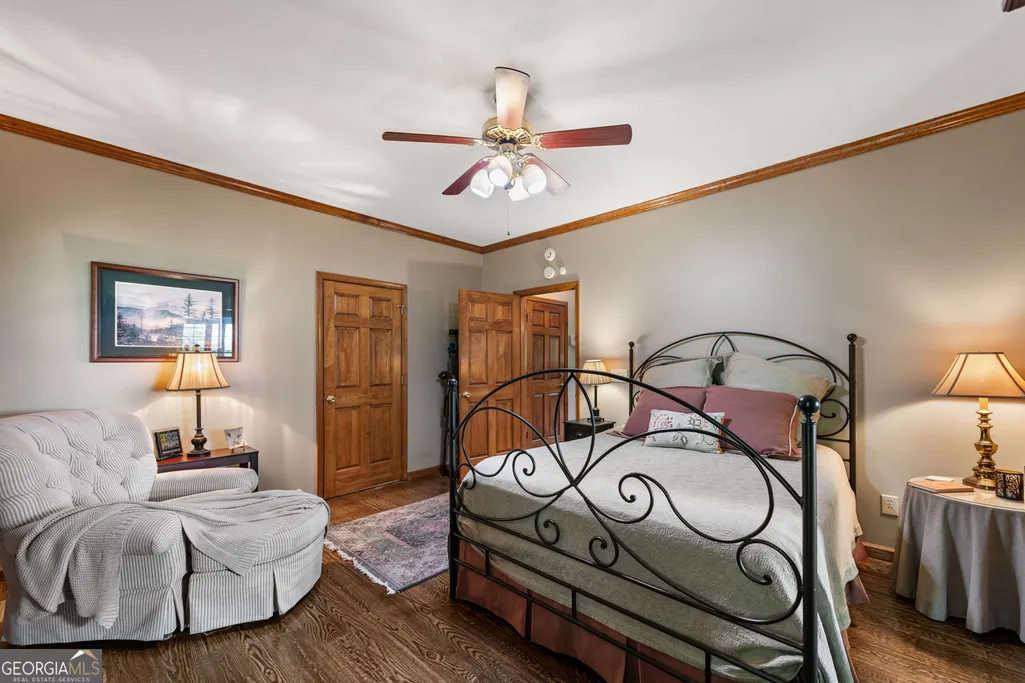
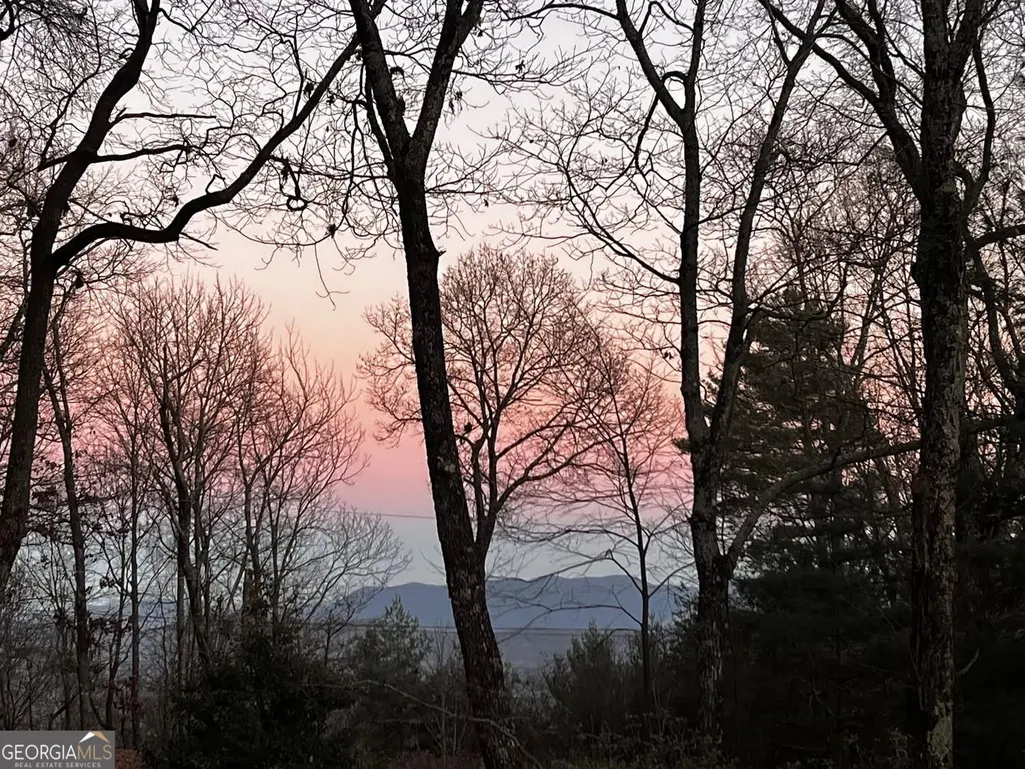
Views - Primary on Main

Address
10620 Highway 52, Chatsworth, GA
Price
$ 899,777
Property Attributes
- MLS#10766822
- TypeSingle Family
- Listing Status Active
- CountyMurray
- CityChatsworth
- NeighborhoodNone
- Zip30705
- StyleRustic, Traditional
- Year Built1996
- Taxes$ 4583
- Price$ 899,777
- Bedrooms4
- Full Bathrooms4
- Half Bathrooms1
- Sqr Footage2845
- Lot Size3 Acres
Data Source:
Georgia MLS (GAMLS)
Property Description
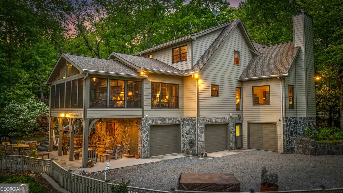
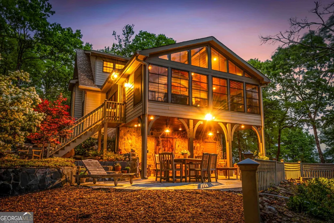
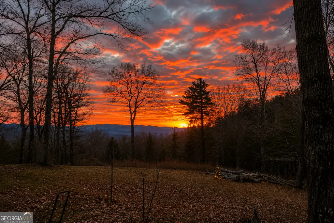
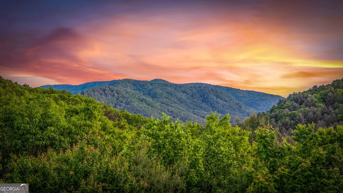
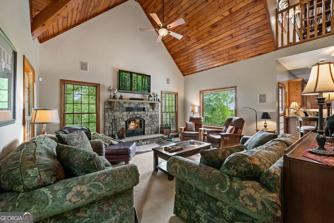
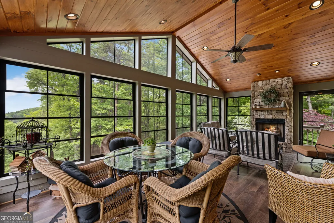
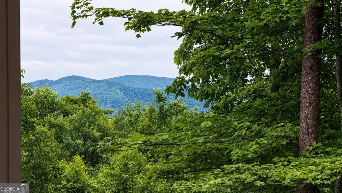
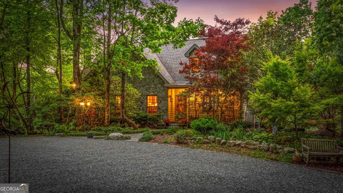
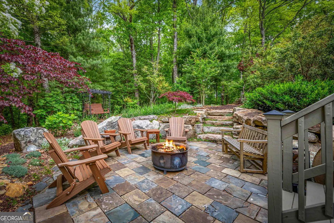
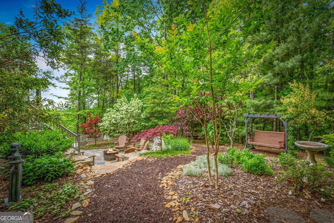
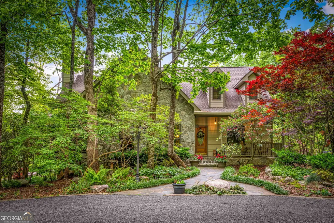
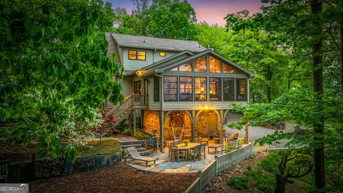
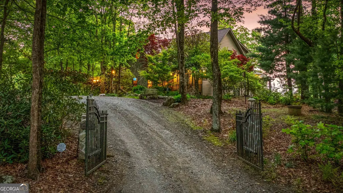
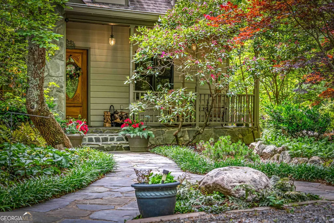
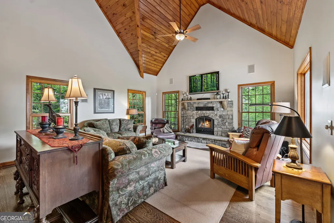
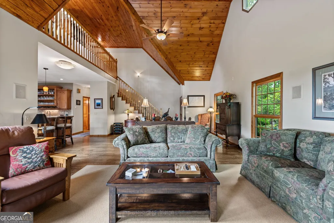


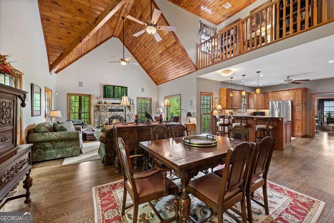
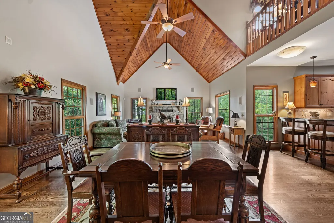
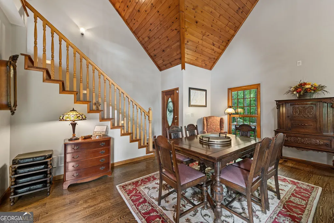
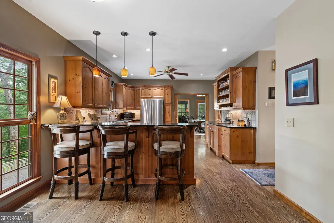
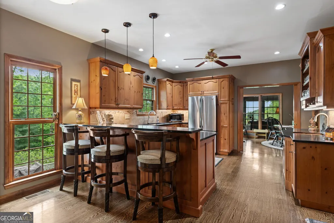
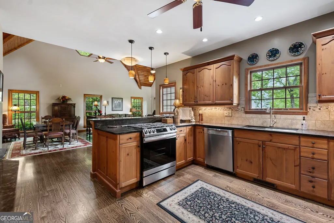
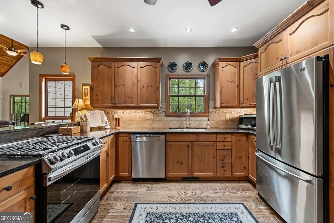
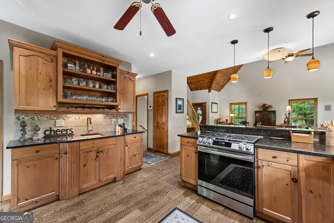
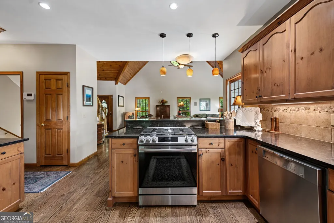
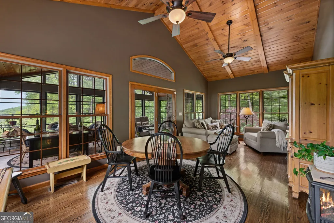

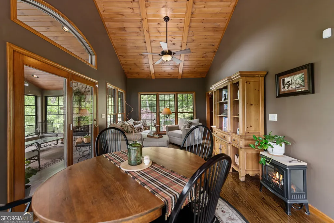
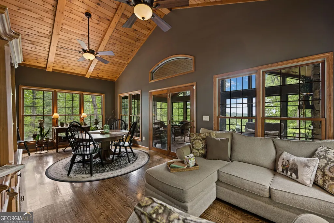

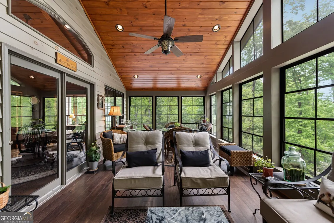
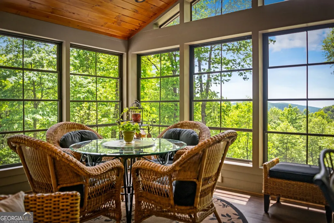
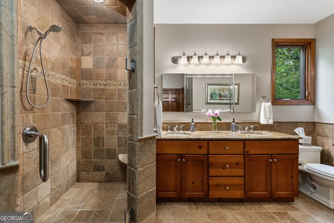
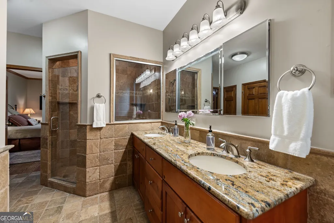
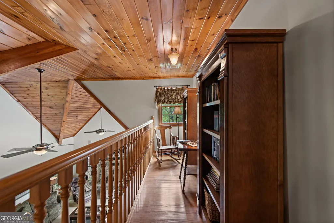
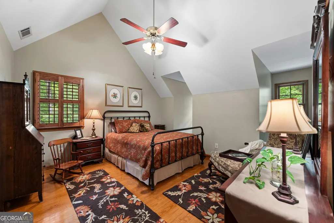
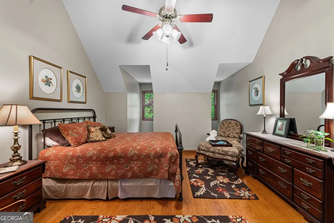



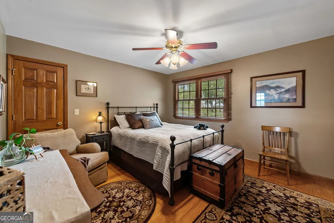
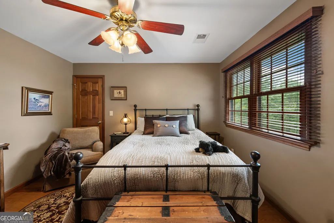
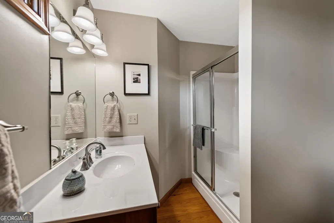
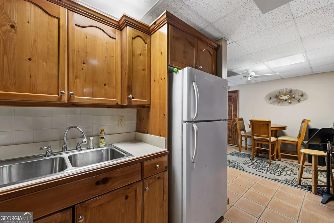

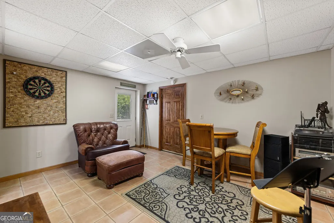
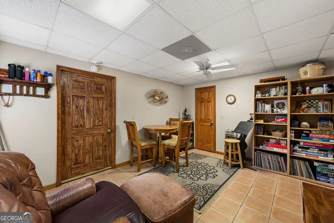
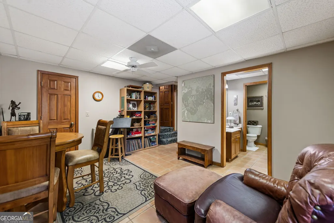
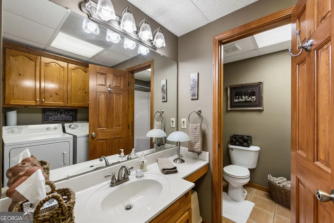
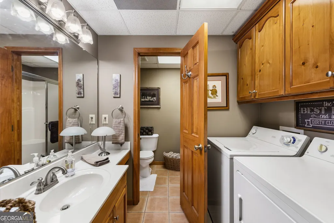
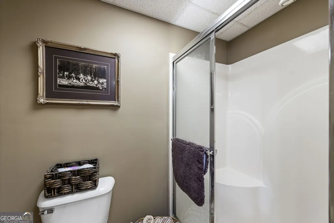
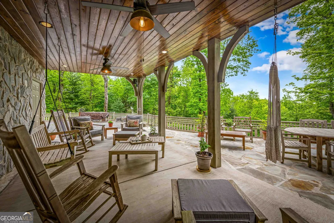
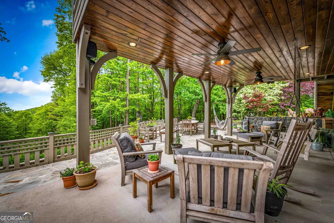
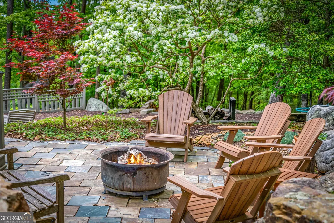
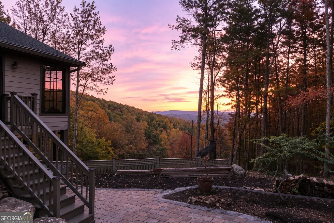
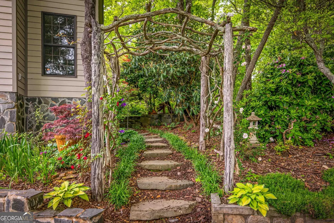
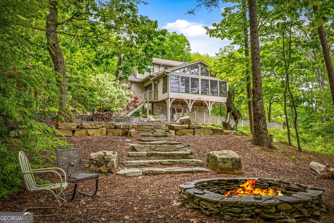
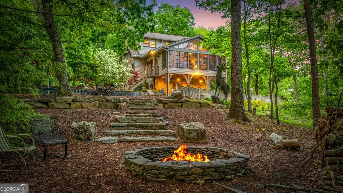
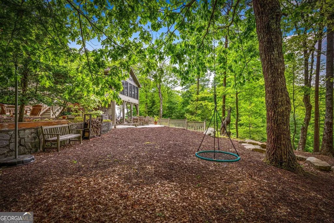
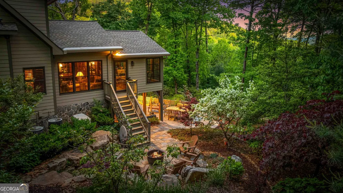
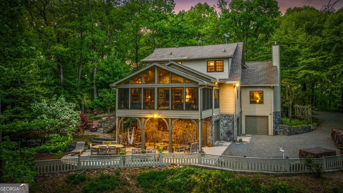
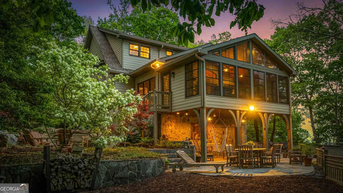
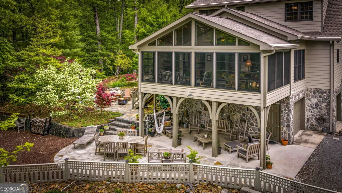
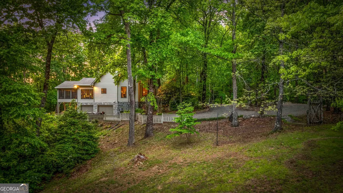
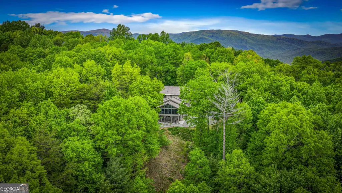
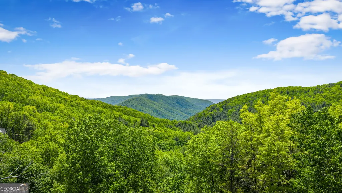
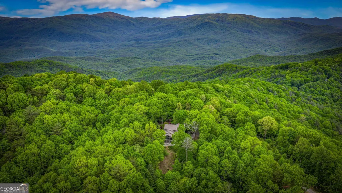
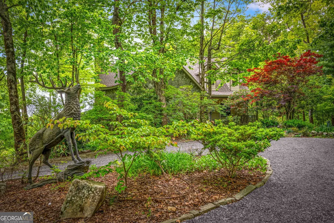
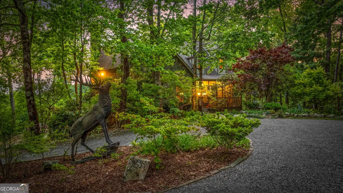
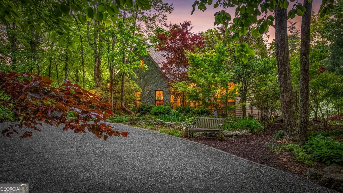

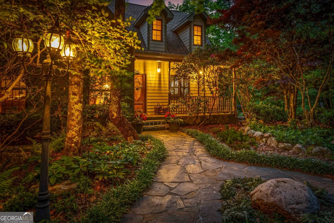
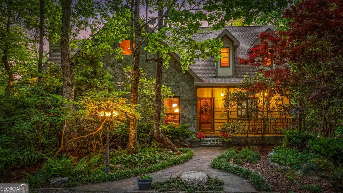
Welcome to "Mountain Song," where STUNNING 270-DEGREE LONG-RANGE SEASONAL AND YEAR ROUND MOUNTAIN VIEWS, LUXURY OUTDOOR/INDOOR LIVING, & A PEACEFUL PARKLIKE SETTING on 3 acres create an extraordinary mountain retreat unlike any other. This meticulously maintained 4-bedroom, 4.5-bath home offers refined mountain living w/ exceptional indoor & outdoor entertaining spaces designed to be enjoyed year-round. Arrive to breathtaking curb appeal w/ a custom iron gate & thoughtfully designed mature landscaping featuring year-round blooms that capture the essence of the mountains. Inside, soaring vaulted ceilings, hardwood flooring, plantation shutters, crown molding, custom tongue-and-groove beamed ceilings, & an oversized open living area w/ a stunning rock fireplace create a warm yet elegant atmosphere. The beautifully upgraded kitchen features new stainless steel appliances, a gas range w/ air fryer, quartz countertops, a hospitality/beverage bar w/ additional sink, & a walk-in pantry. Just beyond, the exquisite sunroom area designed for a dining/den area & newly added three-season room w/ EZ Breeze windows, luxury vinyl plank flooring, & a stone gas fireplace showcase the breathtaking mountain views. Upstairs, a charming loft/library leads to two guest bedrooms w/ private ensuite baths. The finished terrace level includes an additional kitchen, living/flex space, & a large storage/craft/bedroom flex space, offering endless possibilities for guests or hobbies. Outside, enjoy multiple outdoor living spaces including a rock patio, two firepit areas, a level play area, & a custom BBQ area. This home also offers a Generac 10K generator, new hardie plank siding, new exterior paint, new roof, & gutter guards. With three garages, abundant storage, & a location just steps from USNF land, the Pinhoti Trail, minutes from Fort Mountain State Park, & bordering Gilmer County, this exceptional property offers the perfect blend of luxury, privacy, adventure, and unforgettable mountain living.
| Elementary School | Middle School | High School |
|---|---|---|
| Other Elementary School | Other Middle School | Murray High School |
| Price History | |
|---|---|
| 5/21/2026 | Listed $899,777 |
General Features
| Sewer | Septic Tank |
|---|---|
| Heating | Central,Heat Pump,Propane |
| Cooling | Ceiling Fan(s),Central Air,Electric |
| Utilities | Electricity Available,High Speed Internet |
| Roof | Composition |
| Appliances | Dishwasher,Gas Water Heater,Other,Range,Refrigerator |
| Association Fee Includes | None |
| Architectural Style | Rustic,Traditional |
| Construction Materials | Other |
| Year Built | 1996 |
| View | Mountain(s) |
| Levels | Two |
| Property Subtype | Single Family Residence |
| Tax Year | 25 |
| Community Features | None |
| County | Murray |
| New Construction | false |
| Property Type | Residential |
| HOA | false |
| Attached Garage | true |
| Subdivision Name | None |
| Garage Y/N | true |
| Full Baths | 4 |
| Status | Active |
| Directions | From Downtown Ellijay, take Highway 52 West toward Chatsworth for app. 14 miles to a left on Tatum Lead Road. Property will be on the right. |
| High School | Murray |
| City | Chatsworth |
| Lot Size Units | Acres |
| Lot Size Square Feet | 130680 |
| Carport Y/N | false |
| Elementary School | Other |
| Property Attached Y/N | false |
| Land Lease Y/N | false |
| Tax Annual Amount | 4583.66 |
| Home Warranty Y/N | false |
| Middle/Junior High School | Other |
| Property Condition | Resale |
| Structure Type | House |
| Building Area Units | Square Feet |
| Living Area Units | Square Feet |
| Standard Status | Active |
Interior Features
| Interior Amenities | Master On Main Level,Other,Wet Bar |
|---|---|
| Basement | Finished,Partial |
| Flooring | Hardwood,Other,Stone |
| Total Fireplaces | 3 |
| Common Walls | No Common Walls |
| Air Conditioning Y/N | true |
| Heating Y/N | true |
| Fireplace Y/N | true |
| Above Grade Finished Area | 2345 |
| Half Baths | 1 |
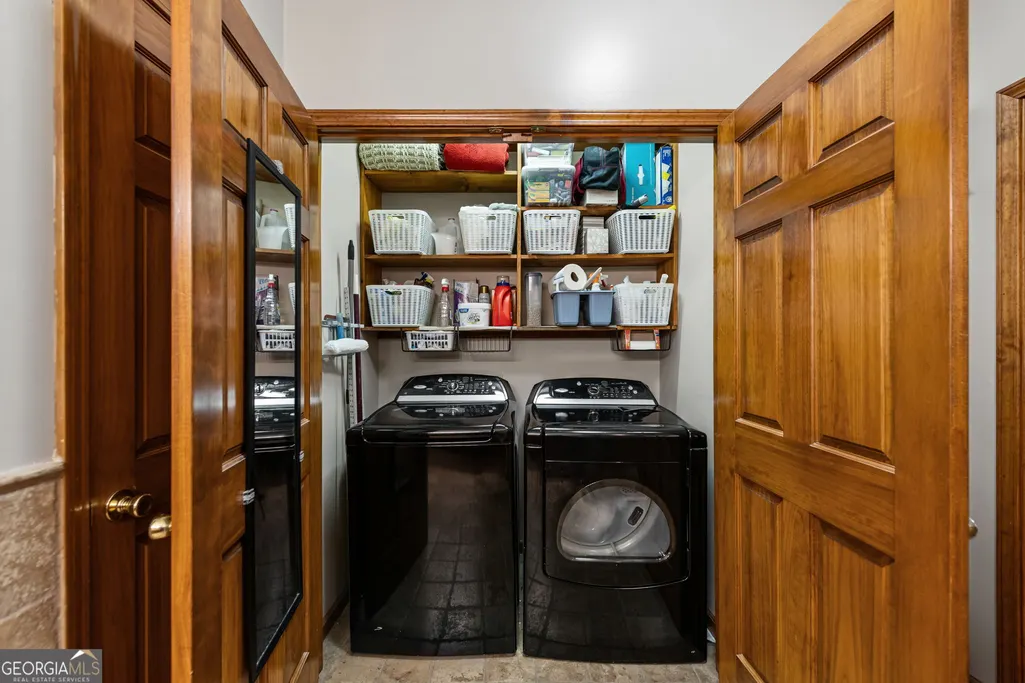
| Laundry Features | In Basement |
| Total Bedrooms | 4 |
| Below Grade Finished Area | 500 |
| Main Level Bedrooms | 1 |
| Main Level Bathrooms | 1 |
| Below Grade Finished Area Unit Type | Square Feet |
| LivingAreaSource | Owner |
| Above Grade Finished Area Unit Type | Square Feet |
| Kitchen Features | Breakfast Room,Pantry |
| Total Baths | 5 |
| Dining Room Features | Separate Room |
Exterior Features
| Exterior Amenities | Garden,Other |
|---|---|
| Vegetation | Wooded |
| Fencing | Fenced |
| Parking Features | Garage,Basement |
| Lot Features | Other,Sloped |
| Water Source | Well |
| Total Parking | 3 |
| Lot Size Area | 3 |
| Building Area Total | 2845 |
| Lot Size Acres | 3 |
| Lot Size Source | Public Records |
Amenities
- Foreclosure
- Views
- Short Sale
- New Construction
- Adult 55+
- Lease To Own
- No HOA Fees
- Furnished
- Primary On Main
- Air Conditioning
- Seller Finance
- Green
- Fixer Upper
- Horse
- Golf
- Fireplace
- Deck
- Garage
- Basement
- Pool
Property vs Single Family Average in 30705
Price
Taxes
Year Built
 ©2026 Georgia Multiple Listing Service All information deemed reliable but not guaranteed. All properties are subject to prior sale, change or withdrawal. Neither listing broker(s) or information provider(s) shall be responsible for any typographical errors, misinformation, misprints and shall be held totally harmless. Listing(s) information is provided for consumer's personal, non-commercial use and may not be used for any purpose other than to identify prospective properties consumers may
 Listings identified with the FMLS IDX logo come from FMLS and are held by brokerage firms other than the owner of this website. The listing brokerage is identified in any listing details. Information is deemed reliable but is not guaranteed. If you believe any FMLS listing contains material that infringes your copyrighted work please
  Northeast Georgia Board of REALTORS® All information deemed reliable but not guaranteed. All properties are subject to prior sale, change or withdrawal. Neither listing broker(s) or information provider(s) shall be responsible for any typographical errors, misinformation, misprints and shall be held totally harmless. Listing(s) information is provided for consumer's personal, non-commercial use and may not be used for any purpose other than to identify prospective properties consumers may be
 The information set forth on this site is based upon information which we consider reliable, but because it has been supplied by third parties to our franchisees (who in turn supplied it to us), we can not represent that it is accurate or complete, and it should not be relied upon as such. The offerings are subject to errors, omissions, changes, including price, or withdrawal without notice. All dimensions are approximate and have not been verified by the selling party and can not be verified. It
