
Primary on Main
Address
2611 Ramblewood Court, Acworth, GA
Price
$ 300,000
Property Attributes
- MLS#10766865
- TypeSingle Family
- Listing Status Active
- CountyCherokee
- CityAcworth
- NeighborhoodTimberlake North
- Zip30102
- StyleRanch, Traditional
- Year Built1976
- Taxes$ 2962
- Price$ 300,000
- Bedrooms3
- Full Bathrooms2
- Half Bathrooms0
- Sqr Footage1250
- Lot Size0.582 Acres
Data Source:
Georgia MLS (GAMLS)
Property Description
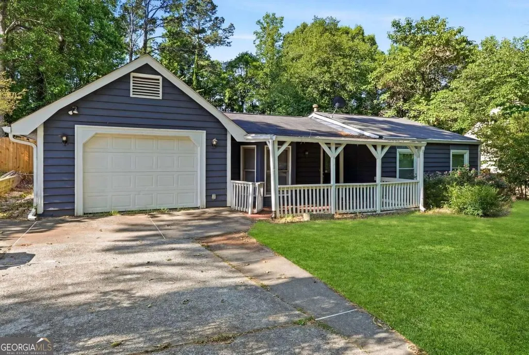
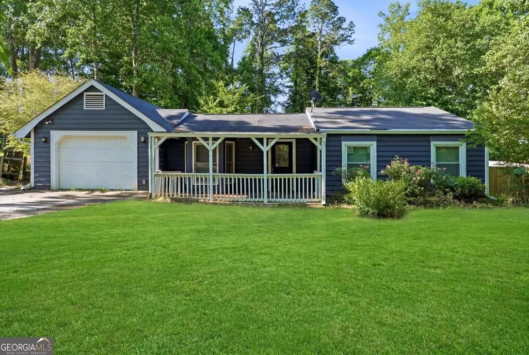
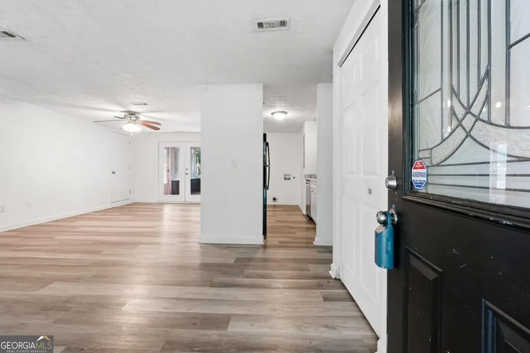
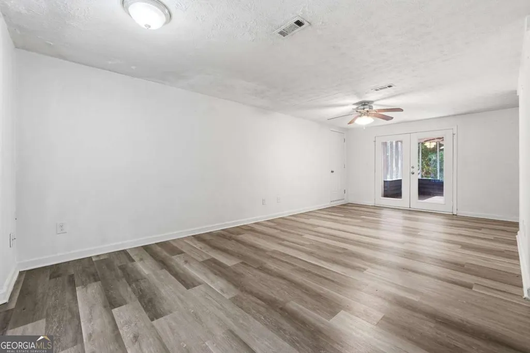
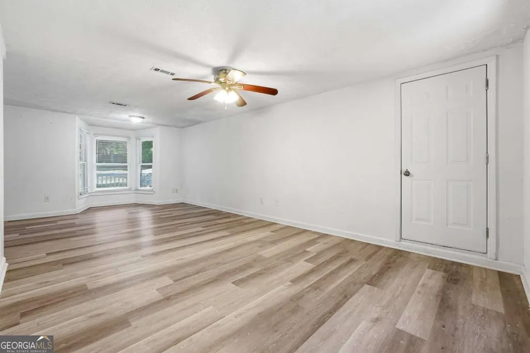
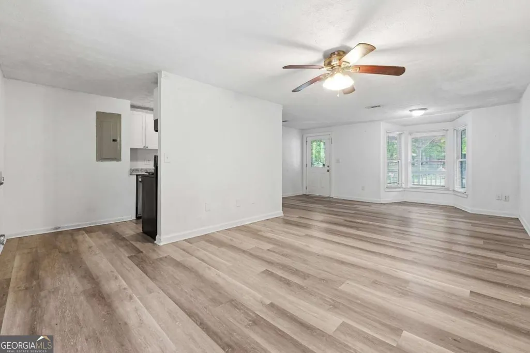
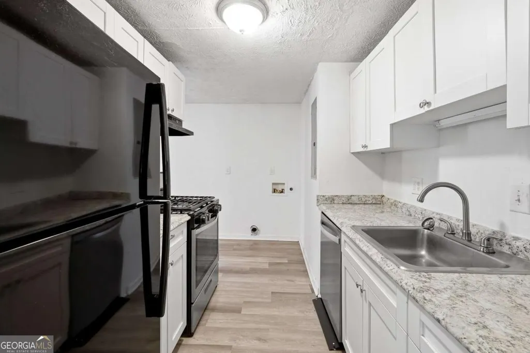
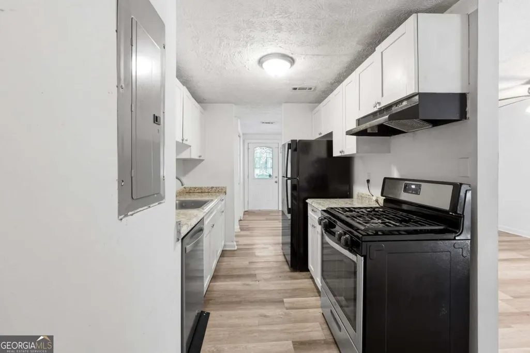
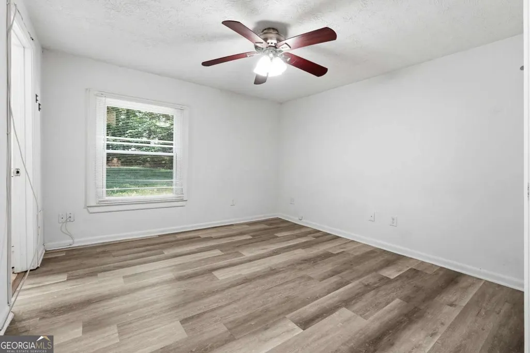
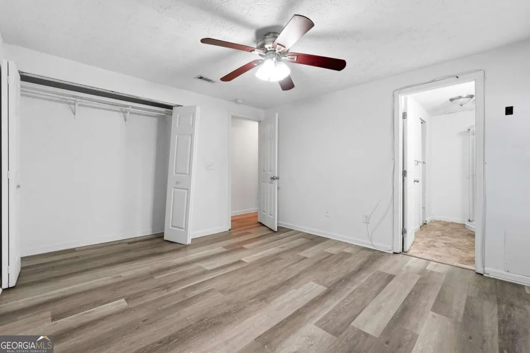
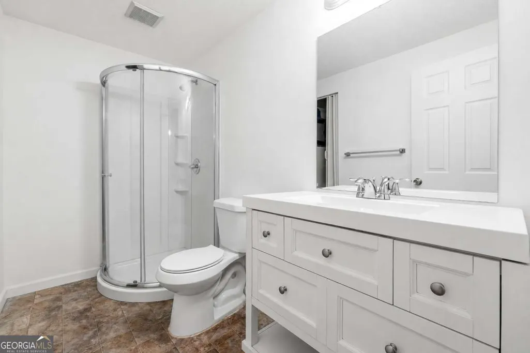
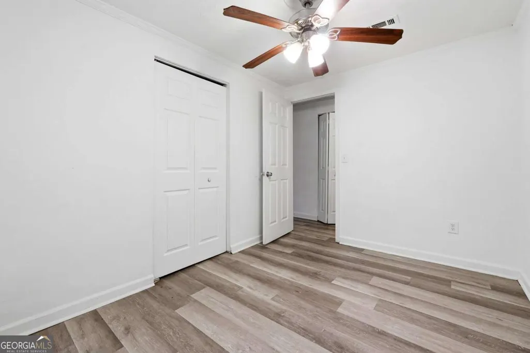
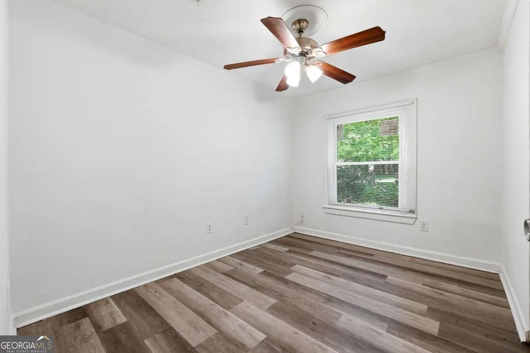
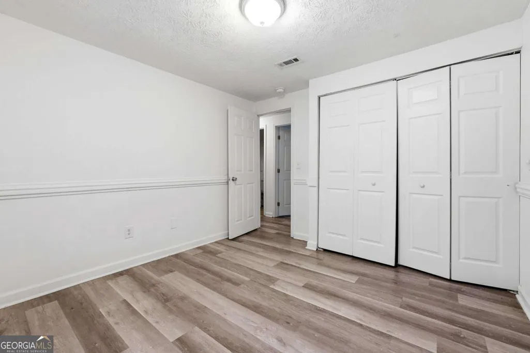
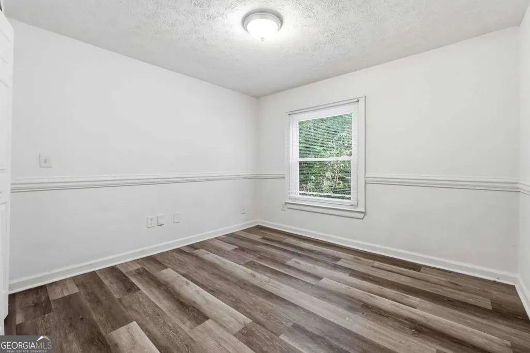
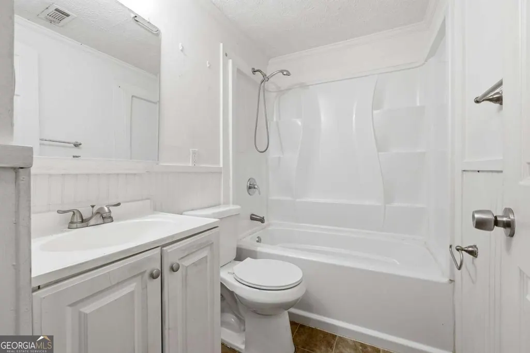
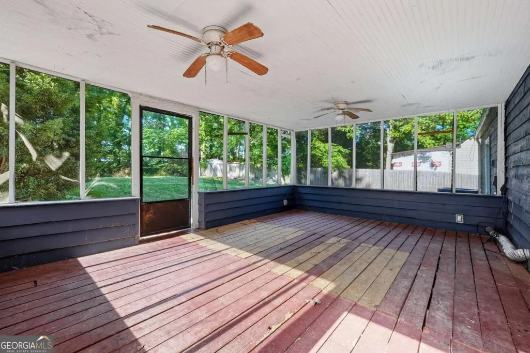
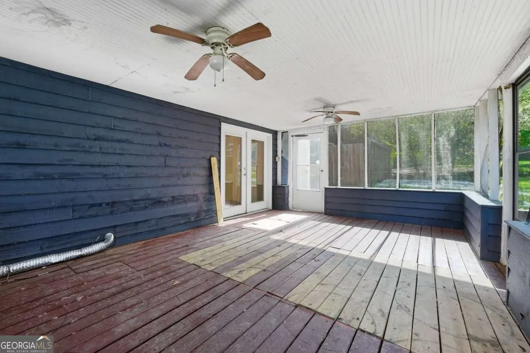
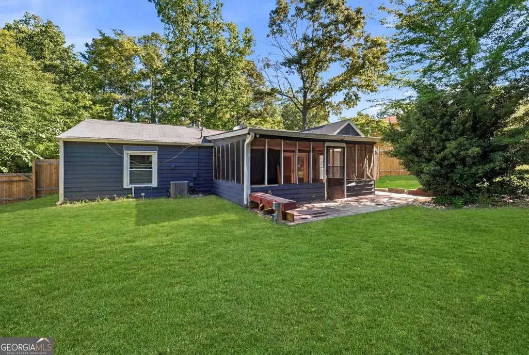
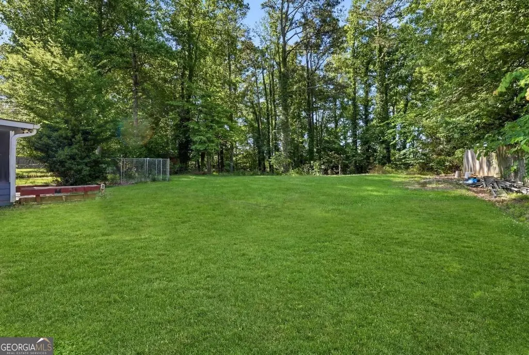
Charming 3-bedroom, 2-bathroom home in the heart of Acworth situated on an oversized private lot with a fenced backyard that's perfect for entertaining, pets, or simply enjoying your own outdoor retreat. This move-in ready home features durable LVP flooring throughout and an upgraded kitchen complete with stainless steel oven and dishwasher. Whether you're a first-time homebuyer looking for an affordable place to call home or an investor seeking a property with excellent long-term potential, this home checks all the boxes. With a strong historical rental record of leasing for $2,000+ per month, it offers an excellent opportunity to start as an owner-occupant and later convert it into a cash-flowing rental property. Best of all, there is no HOA and you'll enjoy low Cherokee County property taxes, helping keep your monthly expenses manageable. Major system upgrades and big-ticket expenses have already been taken care of, providing peace of mind for years to come. Improvements include a new water heater and addition of the second bathroom in 2018, large tree removal in 2019, complete electrical rewire with exterior shutoff box in 2020, along with new guest bathroom bathtub and toilet and brand-new kitchen cabinets. The HVAC system was replaced in 2021 and includes a 10-year warranty. In 2022, all interior flooring was replaced and the exterior was freshly painted. In 2023, the entire home was replumbed, a ridge vent was added to the roof, and all bedroom windows were replaced. Most recently, a brand-new septic drain field system was installed in 2024. The oversized, level backyard is one of this property's standout features. The super-flat lot offers tremendous flexibility for future expansion, including the potential to add additional living space, a workshop, storage building, garage, or even a detached ADU (Accessory Dwelling Unit) for supplemental income, subject to county approval. This home is ready for you to move in, enjoy immediately, and add your own personal touches over time to create your dream home. Motivated seller and ready to make a deal-don't miss this opportunity to own a well-maintained property with both immediate comfort and outstanding future upside.
| Elementary School | Middle School | High School |
|---|---|---|
| Clark Creek Elementary School | Booth Middle School | Etowah High School |
| Price History | |
|---|---|
| 5/18/2026 | Listed $319,900 |
| 6/30/2026 | 4$307,500 |
| 7/10/2026 | 2$300,000 |
General Features
| Sewer | Septic Tank |
|---|---|
| Heating | Central,Forced Air,Natural Gas |
| Cooling | Ceiling Fan(s),Central Air |
| Utilities | Cable Available,Electricity Available,Natural Gas Available,Water Available |
| Roof | Composition |
| Appliances | Dishwasher,Disposal,Gas Water Heater,Refrigerator |
| Association Fee Includes | None |
| Patio/Porch Features | Screened |
| Architectural Style | Ranch,Traditional |
| Security Features | Smoke Detector(s) |
| Construction Materials | Wood Siding |
| Year Built | 1976 |
| Levels | One |
| Property Subtype | Single Family Residence |
| Tax Year | 2025 |
| Community Features | None |
| County | Cherokee |
| New Construction | false |
| Property Type | Residential |
| HOA | false |
| Attached Garage | false |
| Subdivision Name | Timberlake North |
| Garage Y/N | true |
| Full Baths | 2 |
| Status | Active |
| Directions | Use GPS |
| High School | Etowah |
| City | Acworth |
| Body of Water | None |
| Lot Size Units | Square Feet |
| Lot Size Square Feet | 25351.92 |
| Carport Y/N | false |
| Elementary School | Clark Creek |
| Property Attached Y/N | false |
| Land Lease Y/N | false |
| Tax Annual Amount | 2962 |
| Home Warranty Y/N | false |
| Middle/Junior High School | Booth |
| Property Condition | Resale |
| Structure Type | House |
| Building Area Units | Square Feet |
| Living Area Units | Square Feet |
| Standard Status | Active |
Interior Features
| Interior Amenities | Master On Main Level,Other |
|---|---|
| Basement | Crawl Space |
| Flooring | Tile |
| Common Walls | No Common Walls |
| Air Conditioning Y/N | true |
| Heating Y/N | true |
| Fireplace Y/N | false |
| Above Grade Finished Area | 1250 |
| Laundry Features | Common Area,In Kitchen |
| Total Bedrooms | 3 |
| Main Level Bedrooms | 3 |
| Main Level Bathrooms | 2 |
| Below Grade Finished Area Unit Type | Square Feet |
| LivingAreaSource | Owner |
| Above Grade Finished Area Unit Type | Square Feet |
| Kitchen Features | Solid Surface Counters |
| Total Baths | 2 |
Exterior Features
| Fencing | Back Yard,Chain Link |
|---|---|
| Parking Features | Garage |
| Lot Features | Level,Private |
| Water Source | Public |
| Total Parking | 1 |
| Lot Size Area | 25351.92 |
| Foundation Details | Block |
| Building Area Total | 1250 |
| Lot Size Acres | 0.582 |
| Lot Size Source | Owner |
Amenities
- Foreclosure
- Views
- Short Sale
- New Construction
- Adult 55+
- Lease To Own
- No HOA Fees
- Furnished
- Primary On Main
- Air Conditioning
- Seller Finance
- Green
- Fixer Upper
- Horse
- Golf
- Fireplace
- Deck
- Garage
- Basement
- Pool
Property vs Single Family Average in 30102
Price
Taxes
Year Built

 ©2026 Georgia Multiple Listing Service All information deemed reliable but not guaranteed. All properties are subject to prior sale, change or withdrawal. Neither listing broker(s) or information provider(s) shall be responsible for any typographical errors, misinformation, misprints and shall be held totally harmless. Listing(s) information is provided for consumer's personal, non-commercial use and may not be used for any purpose other than to identify prospective properties consumers may
 Northeast Georgia Board of REALTORS® All information deemed reliable but not guaranteed. All properties are subject to prior sale, change or withdrawal. Neither listing broker(s) or information provider(s) shall be responsible for any typographical errors, misinformation, misprints and shall be held totally harmless. Listing(s) information is provided for consumer's personal, non-commercial use and may not be used for any purpose other than to identify prospective properties consumers may be
 The information set forth on this site is based upon information which we consider reliable, but because it has been supplied by third parties to our franchisees (who in turn supplied it to us), we can not represent that it is accurate or complete, and it should not be relied upon as such. The offerings are subject to errors, omissions, changes, including price, or withdrawal without notice. All dimensions are approximate and have not been verified by the selling party and can not be verified. It
