
Golf Course
Address
135 Martello Road, Pooler, GA
Price
$ 498,900
Property Attributes
- MLS#10766866
- TypeSingle Family
- Listing Status Active
- CountyChatham
- CityPooler
- NeighborhoodDavenport Sub
- Zip31322
- StyleTraditional
- Year Built2018
- Taxes$ 4619
- Price$ 498,900
- Bedrooms5
- Full Bathrooms2
- Half Bathrooms1
- Sqr Footage2891
- Lot Size0.2 Acres
Data Source:
Georgia MLS (GAMLS)
Property Description
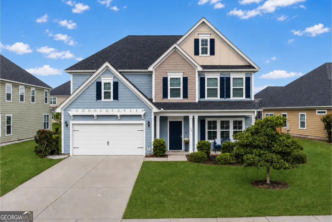
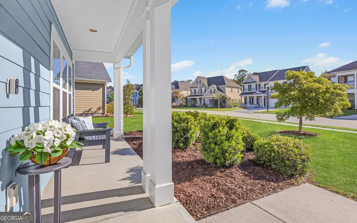
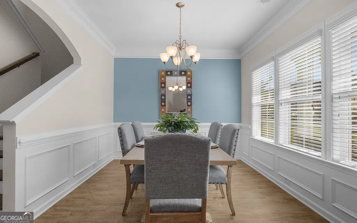
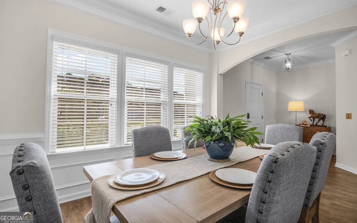
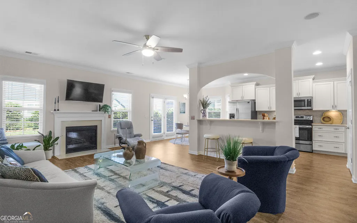
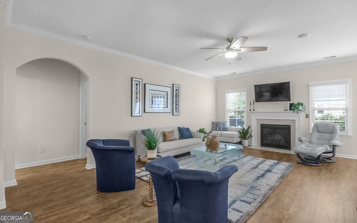
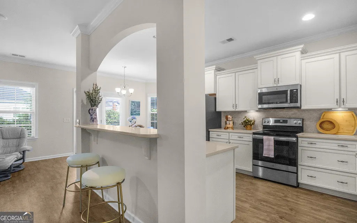
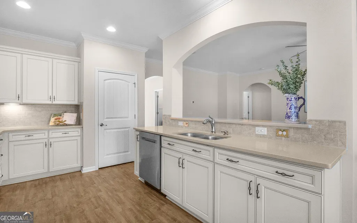
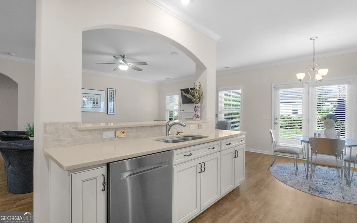
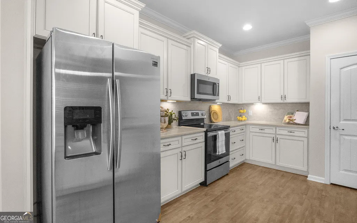
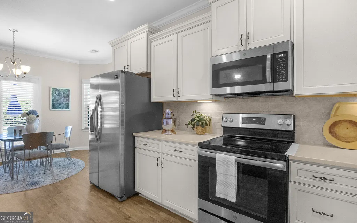
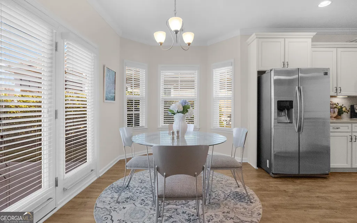
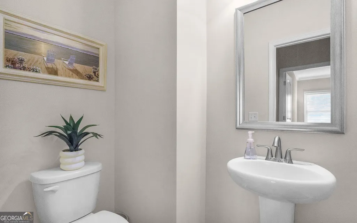
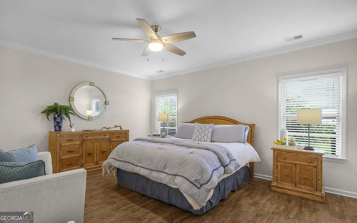
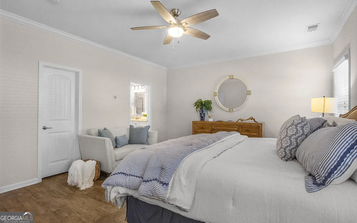
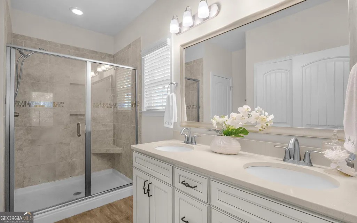
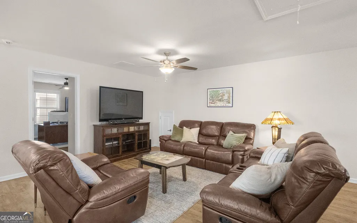
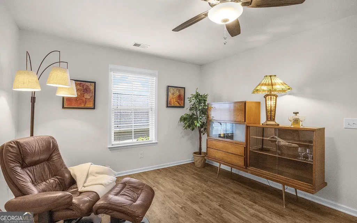
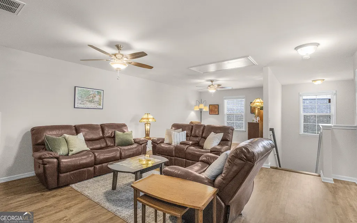
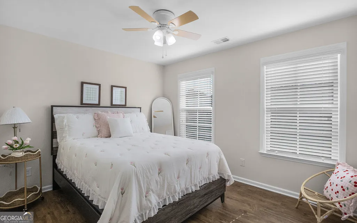
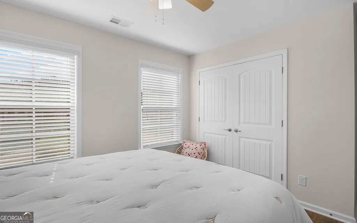
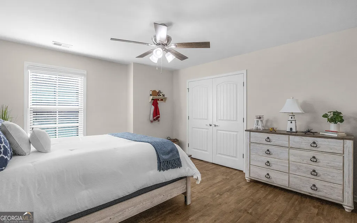
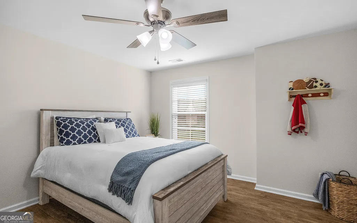
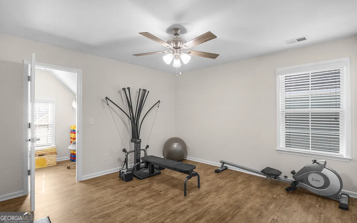
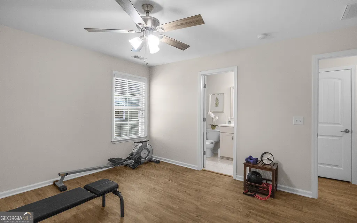
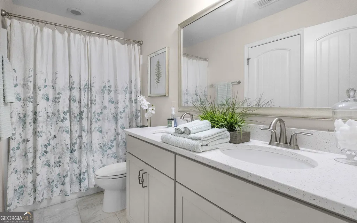
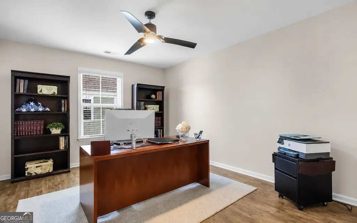
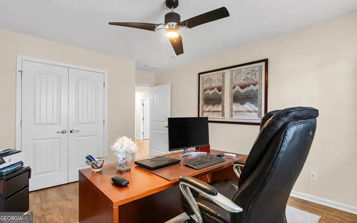
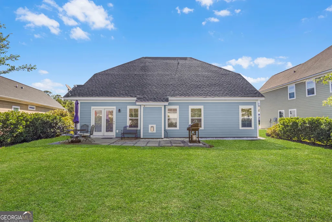
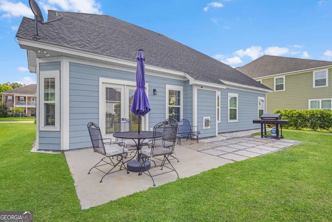
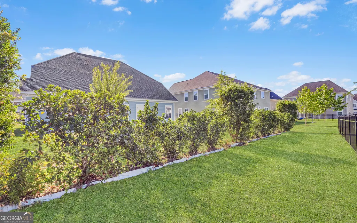
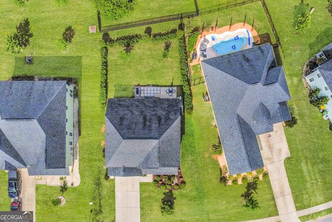
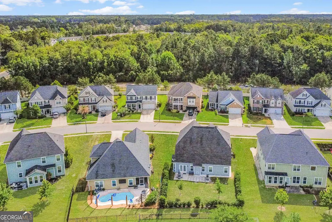
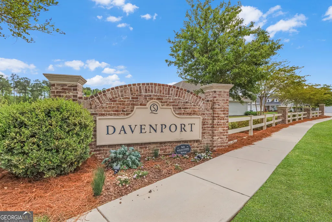
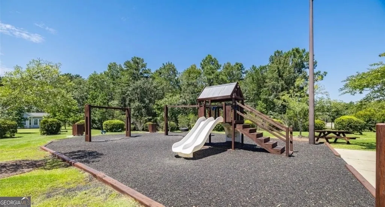
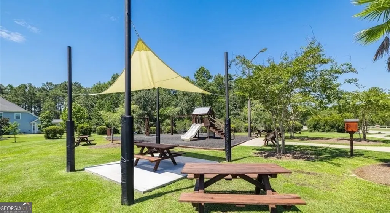
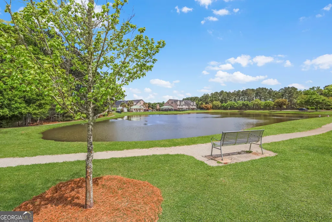
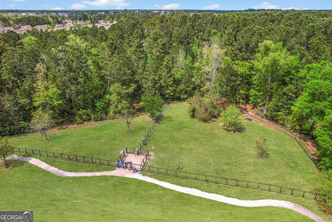
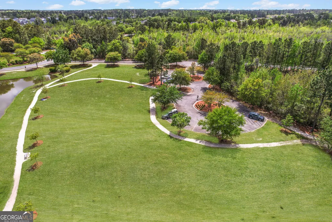
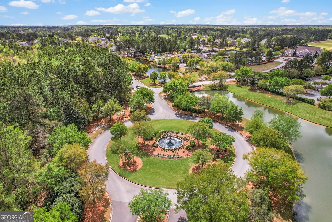
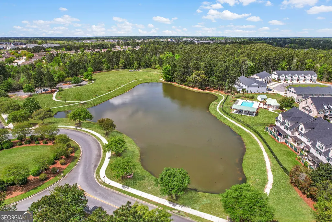
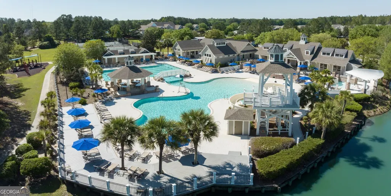
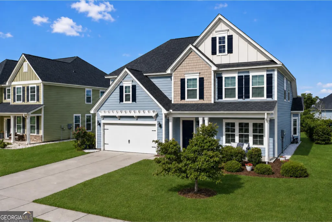
Price improved and sellers are highly motivated! This is the home you have been waiting for in the desirable Davenport community of Savannah Quarters. Beautifully maintained and thoughtfully designed, this spacious 5-bedroom, 2.5-bath home offers the perfect blend of comfort, function, and lifestyle. The primary suite is located on the main level, providing added convenience and privacy. The main level also features a formal dining room, ideal for gatherings and entertaining. Upstairs, you will find an oversized loft measuring approximately 27x16, offering flexible space for a media room, playroom, home office, workout area, or additional living space. The kitchen features soft-close cabinetry and a functional layout that makes everyday living and entertaining easy. Throughout the home, you will find generous storage, comfortable living spaces, and thoughtful design details. Situated on one of the larger lots in the community, the backyard offers added privacy with mature bushes and plenty of room to enjoy outdoor living. Davenport offers a relaxed neighborhood lifestyle with sidewalks, a dog park, lagoons and ponds, and the option to enjoy Savannah Quarters social amenities. Do not miss this opportunity to own a spacious, well-maintained home in one of Pooler's most desirable communities.
| Elementary School | Middle School | High School |
|---|---|---|
| West Chatham Elementary School | West Chatham Middle School | New Hampstead High School |
| Price History | |
|---|---|
| 5/18/2026 | Listed $509,900 |
| 6/25/2026 | 2$498,900 |
General Features
| Sewer | Public Sewer |
|---|---|
| Heating | Central,Electric |
| Cooling | Central Air,Electric,Heat Pump |
| Utilities | Cable Available,Electricity Available,High Speed Internet,Sewer Connected,Water Available |
| Roof | Other |
| Appliances | Dishwasher,Disposal,Electric Water Heater,Microwave |
| HOA Fee | 600 |
| Association Fee Includes | Maintenance Grounds |
| Architectural Style | Traditional |
| Security Features | Open Access,Smoke Detector(s) |
| Construction Materials | Other |
| Year Built | 2018 |
| Levels | Two |
| Property Subtype | Single Family Residence |
| Tax Year | 2025 |
| Waterfront Features | No Dock Or Boathouse |
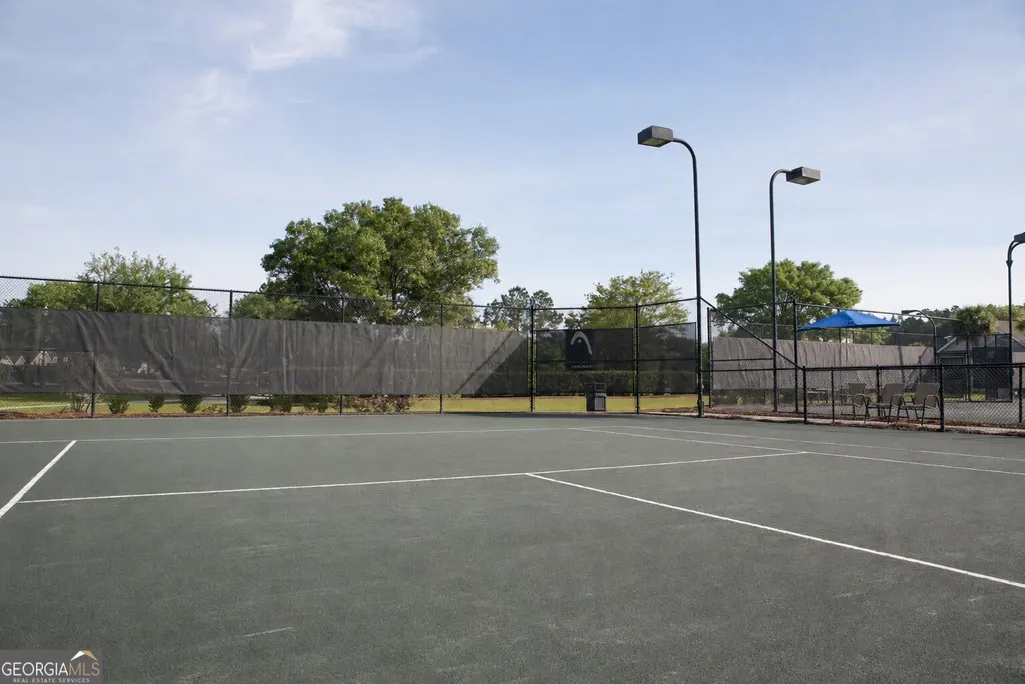
| Community Features | Golf,Pool,Sidewalks,Street Lights,Tennis Court(s),Walk To Schools,Near Shopping |
| County | Chatham |
| New Construction | false |
| Property Type | Residential |
| HOA | true |
| Attached Garage | true |
| Subdivision Name | Davenport Sub |
| Garage Y/N | true |
| Full Baths | 2 |
| Status | Active |
| Directions | From Quacco Road or Pooler Parkway turn onto E. Haven Blvd., turn right on Cottage Creek Rd., turn left on Martello Rd., home is on the right. |
| High School | New Hampstead |
| City | Pooler |
| Lot Size Units | Square Feet |
| Lot Size Square Feet | 8712 |
| Carport Y/N | false |
| Elementary School | West Chatham |
| Property Attached Y/N | false |
| Land Lease Y/N | false |
| Tax Annual Amount | 4619 |
| Home Warranty Y/N | false |
| Middle/Junior High School | West Chatham |
| Property Condition | Resale |
| Structure Type | House |
| Building Area Units | Square Feet |
| Living Area Units | Square Feet |
| Standard Status | Active |
Interior Features
| Interior Amenities | Double Vanity,Other,Separate Shower,Split Foyer,Entrance Foyer |
|---|---|
| Basement | None |
| Flooring | Other |
| Total Fireplaces | 1 |
| Fireplace Features | Living Room |
| Common Walls | No Common Walls,No One Above,No One Below |
| Air Conditioning Y/N | true |
| Heating Y/N | true |
| Fireplace Y/N | true |
| Above Grade Finished Area | 2891 |
| Half Baths | 1 |
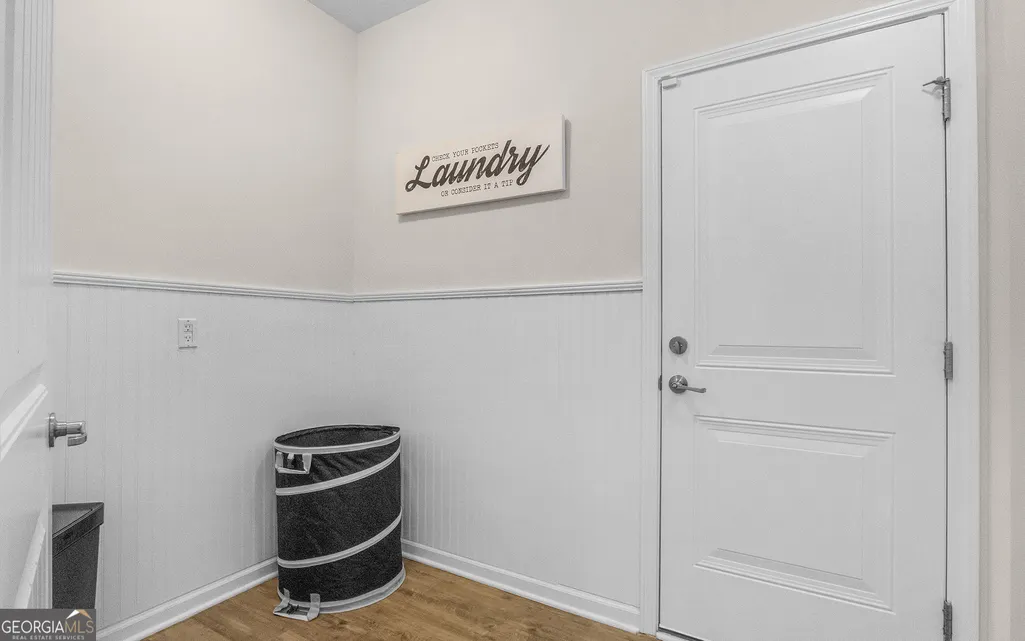
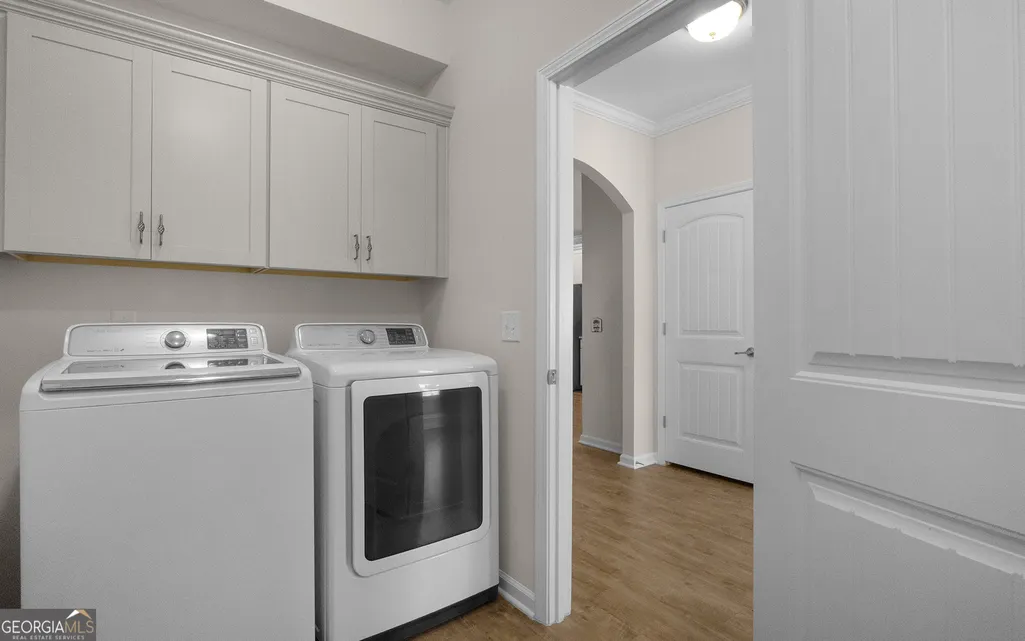
| Laundry Features | Mud Room,Other |
| Total Bedrooms | 5 |
| Main Level Bedrooms | 1 |
| Main Level Bathrooms | 1 |
| Below Grade Finished Area Unit Type | Square Feet |
| LivingAreaSource | Public Records |
| Above Grade Finished Area Unit Type | Square Feet |
| Kitchen Features | Kitchen Island,Pantry |
| Total Baths | 3 |
Exterior Features
| Exterior Amenities | Other |
|---|---|
| Vegetation | Cleared |
| Fencing | Other |
| Parking Features | Garage,Attached,Garage Door Opener |
| Lot Features | Level,Other |
| Water Source | Public |
| Lot Size Area | 8712 |
| Foundation Details | Slab |
| Building Area Total | 2891 |
| Lot Size Acres | 0.2 |
| Lot Size Source | Public Records |
| Waterfront Y/N | false |
Amenities
- Foreclosure
- Views
- Short Sale
- New Construction
- Adult 55+
- Lease To Own
- No HOA Fees
- Furnished
- Primary On Main
- Air Conditioning
- Seller Finance
- Green
- Fixer Upper
- Horse
- Golf
- Fireplace
- Deck
- Garage
- Basement
- Pool
Property vs Single Family Average in 31322
Price
Taxes
Year Built
 ©2026 Georgia Multiple Listing Service All information deemed reliable but not guaranteed. All properties are subject to prior sale, change or withdrawal. Neither listing broker(s) or information provider(s) shall be responsible for any typographical errors, misinformation, misprints and shall be held totally harmless. Listing(s) information is provided for consumer's personal, non-commercial use and may not be used for any purpose other than to identify prospective properties consumers may
 Listings identified with the FMLS IDX logo come from FMLS and are held by brokerage firms other than the owner of this website. The listing brokerage is identified in any listing details. Information is deemed reliable but is not guaranteed. If you believe any FMLS listing contains material that infringes your copyrighted work please
  Northeast Georgia Board of REALTORS® All information deemed reliable but not guaranteed. All properties are subject to prior sale, change or withdrawal. Neither listing broker(s) or information provider(s) shall be responsible for any typographical errors, misinformation, misprints and shall be held totally harmless. Listing(s) information is provided for consumer's personal, non-commercial use and may not be used for any purpose other than to identify prospective properties consumers may be
 The information set forth on this site is based upon information which we consider reliable, but because it has been supplied by third parties to our franchisees (who in turn supplied it to us), we can not represent that it is accurate or complete, and it should not be relied upon as such. The offerings are subject to errors, omissions, changes, including price, or withdrawal without notice. All dimensions are approximate and have not been verified by the selling party and can not be verified. It
