
Eco Friendly
Address
6315 Neely Meadows Drive, Peachtree Corners, GA
Price
$ 1,750,000
Property Attributes
- MLS#10766903
- TypeSingle Family
- Listing Status Active
- CountyGwinnett
- CityPeachtree Corners
- NeighborhoodNeely Meadwos
- Zip30092
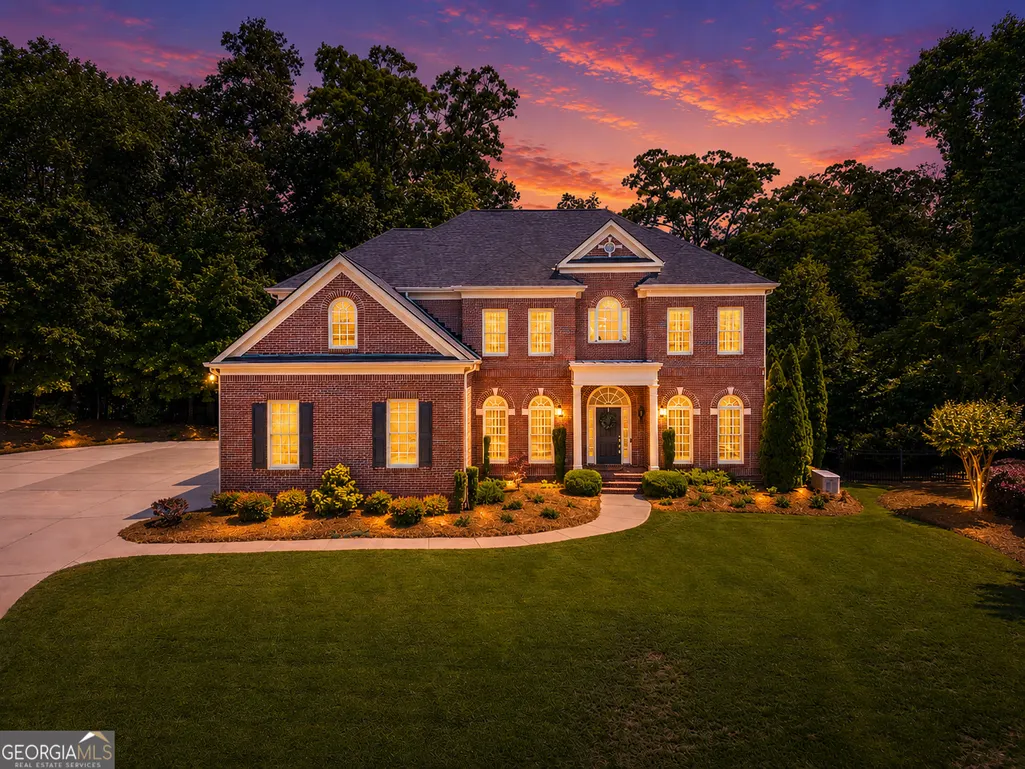
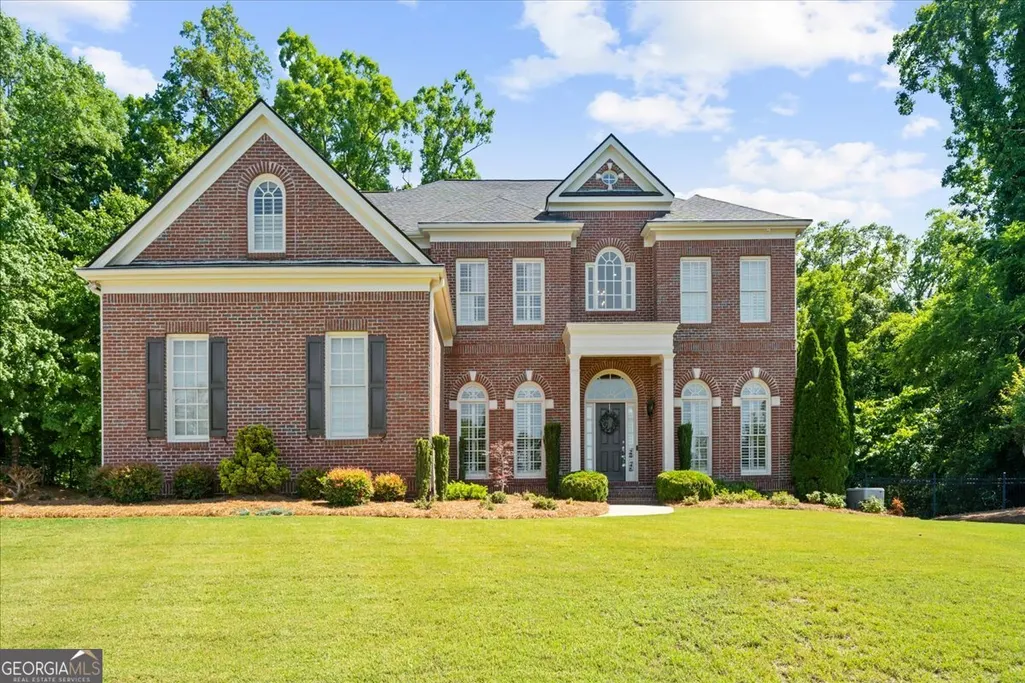
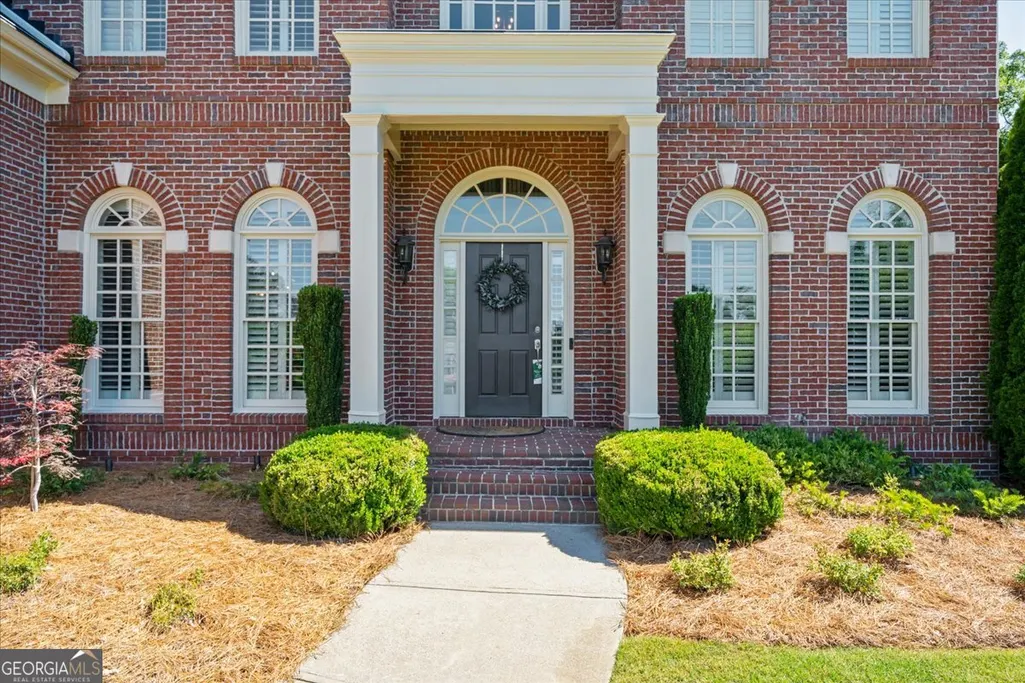
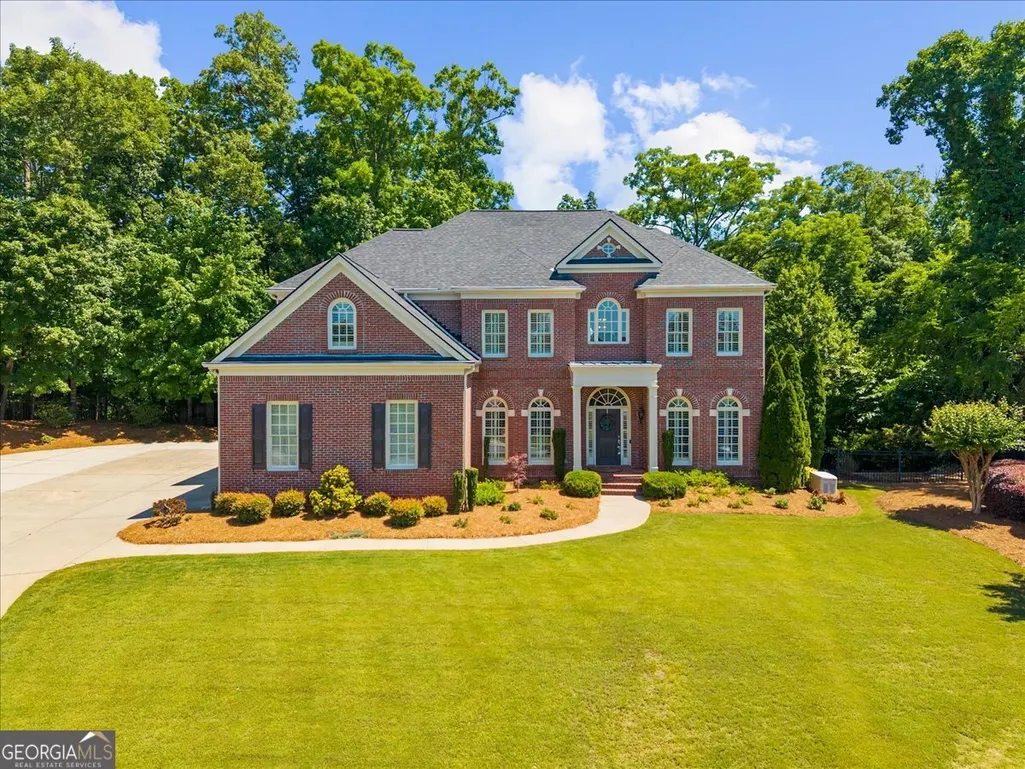
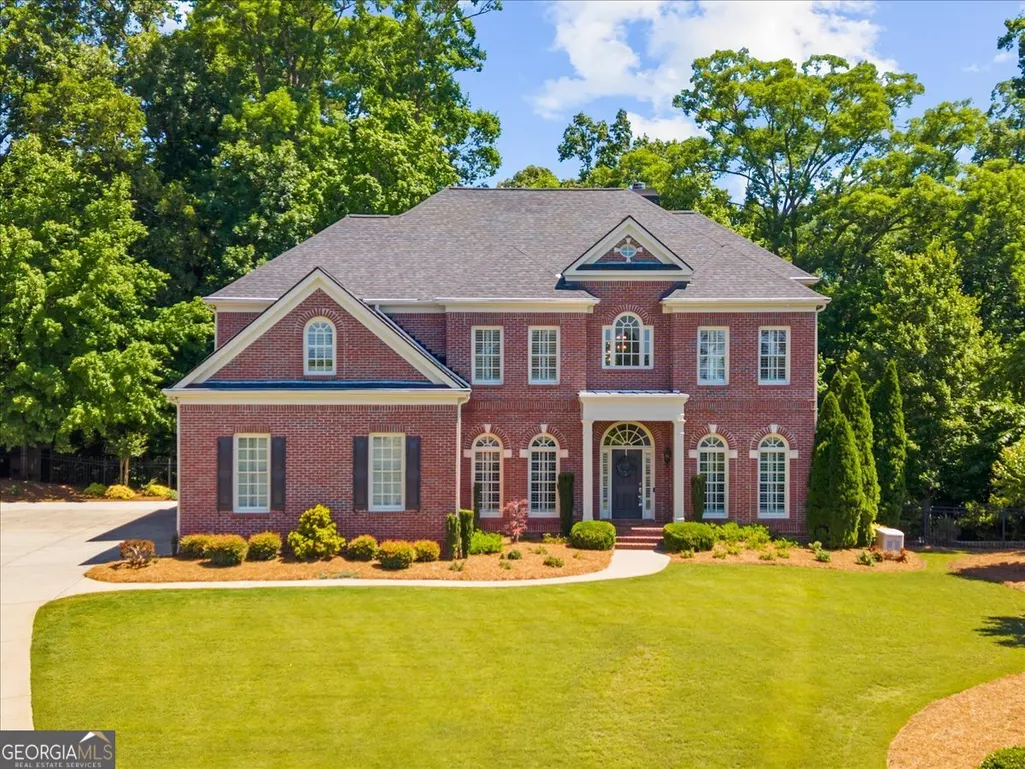
- StyleBrick 4 Side, Traditional
- Year Built2003
- Taxes$ 10769
- Price$ 1,750,000
- Bedrooms7
- Full Bathrooms5
- Half Bathrooms0
- Sqr Footage6759
- Lot Size0.88 Acres
Data Source:
Georgia MLS (GAMLS)
Property Description
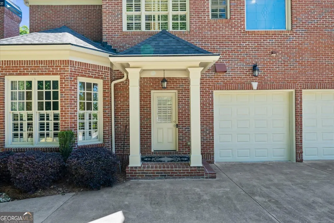
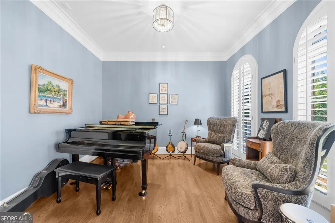
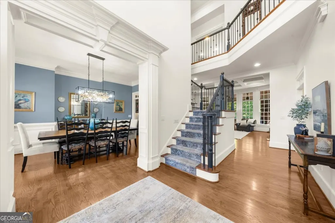
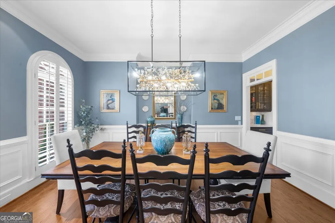
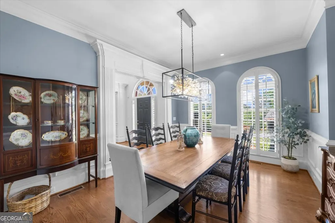
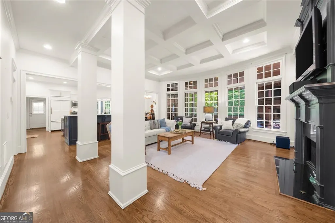
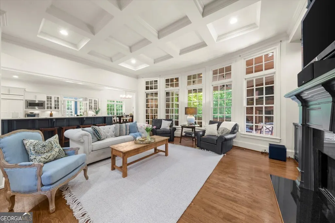
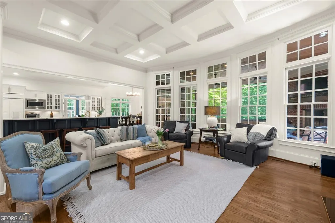
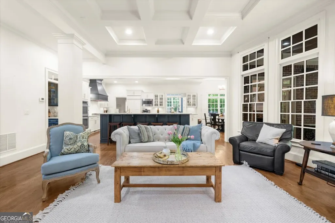
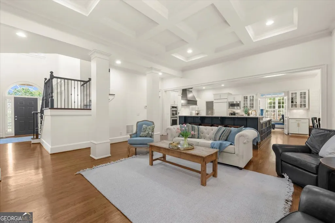
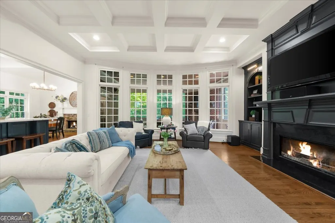
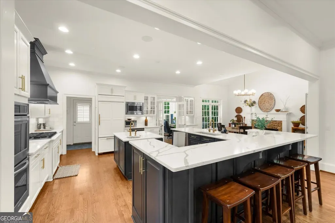
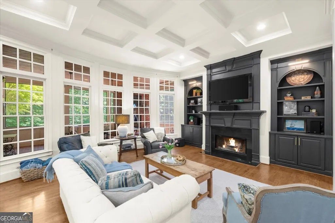
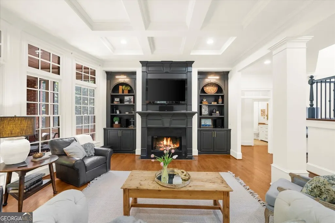
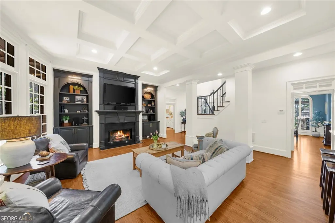
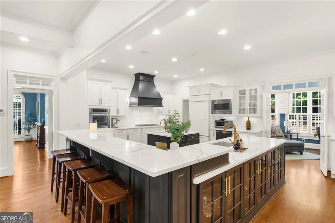
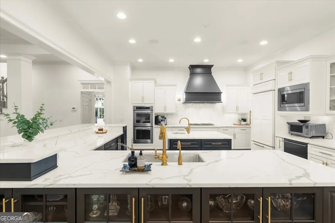
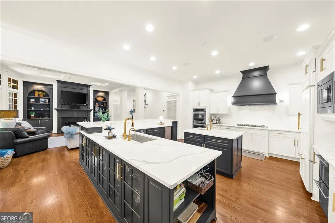
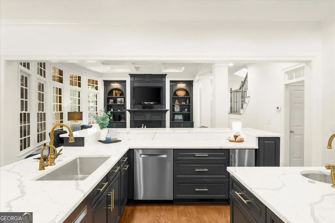
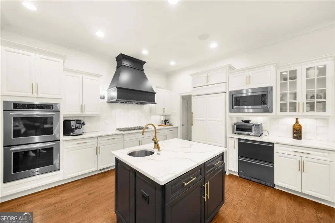
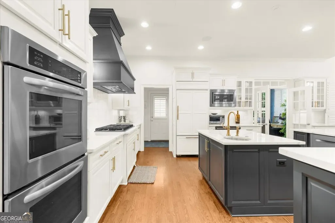
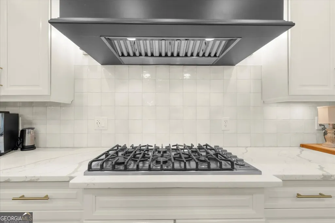
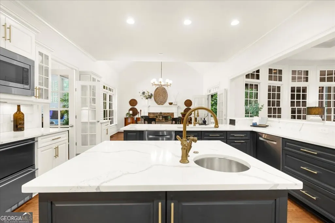
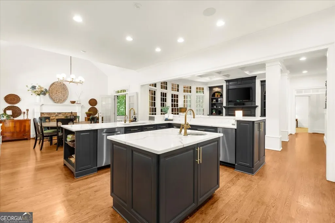
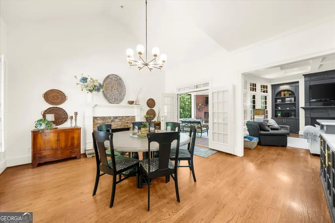
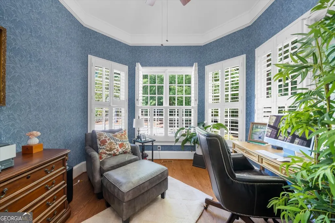
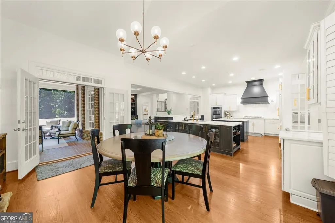
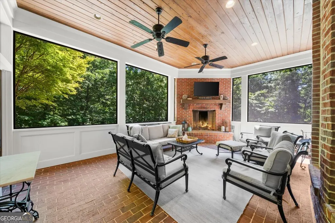
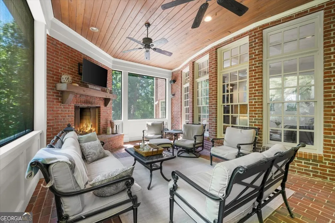
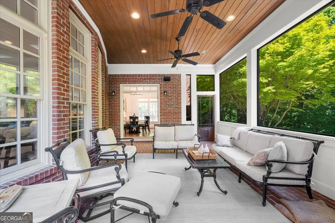
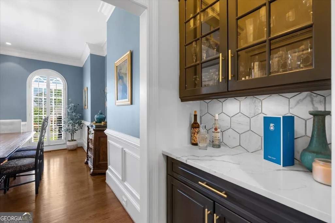
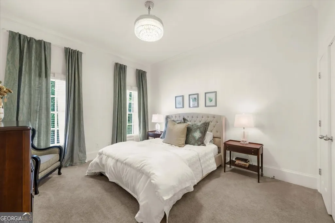
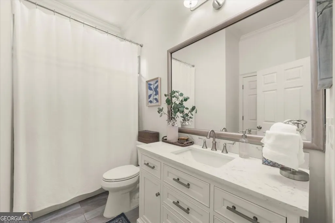
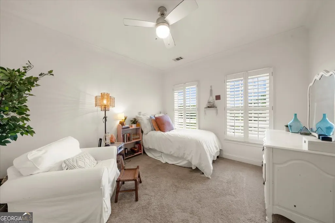
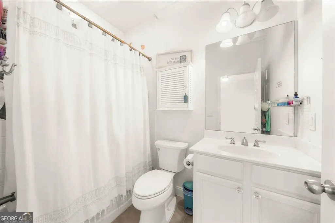
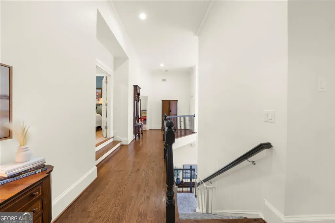
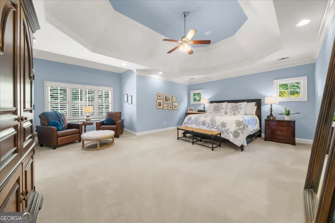
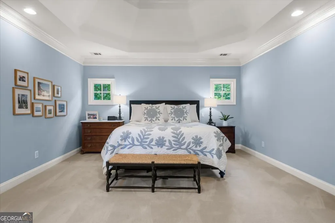
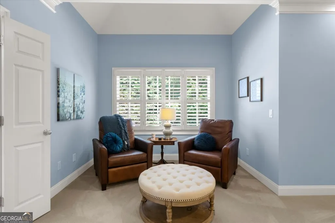
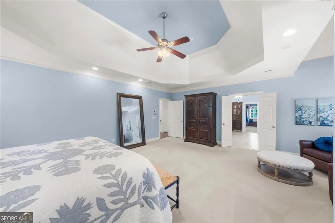
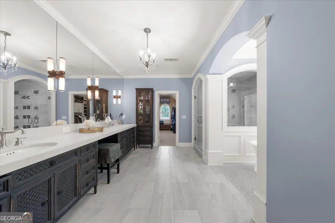
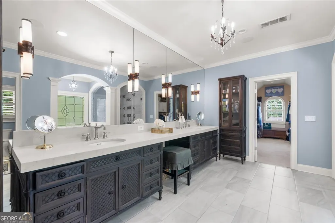
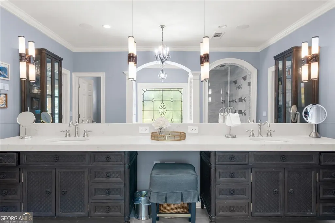
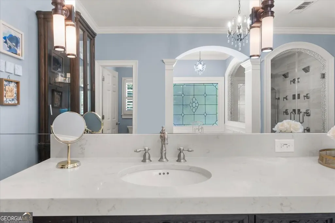
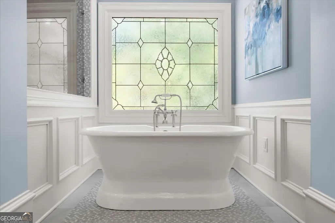
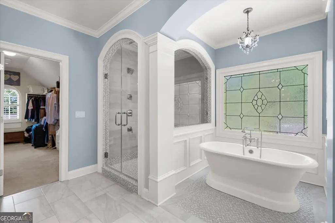
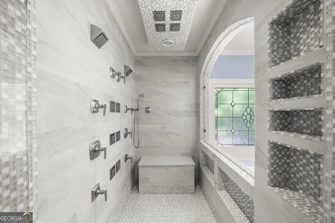
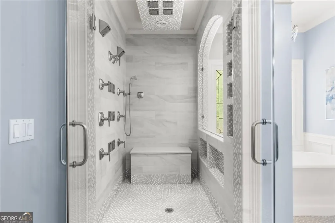
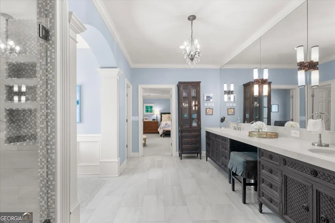
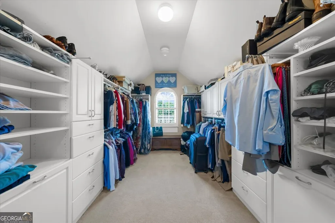
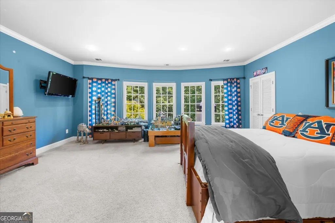
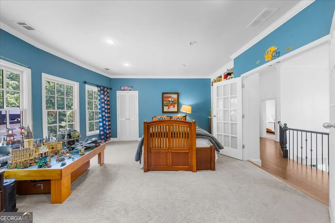
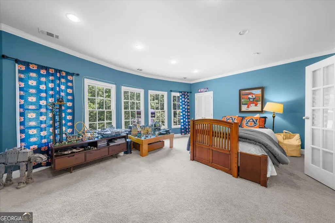
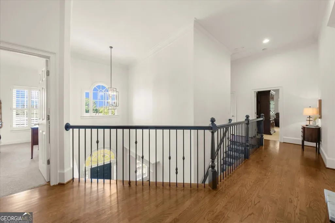
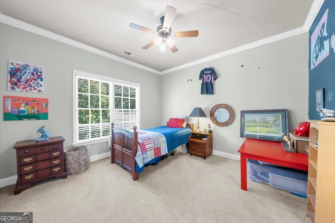
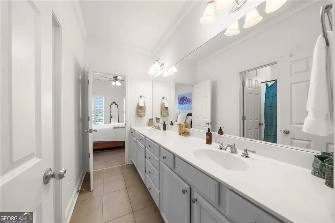
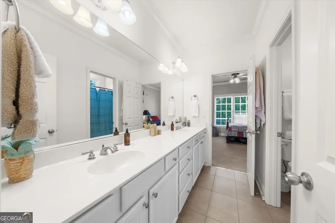
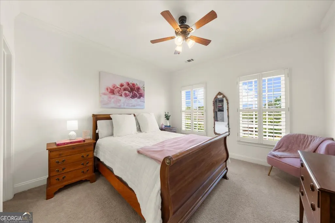
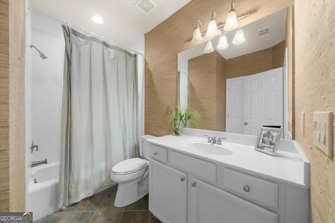
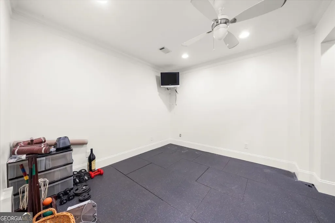
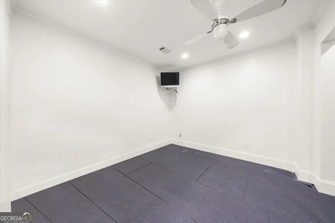
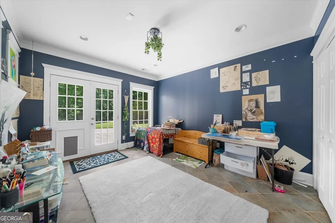
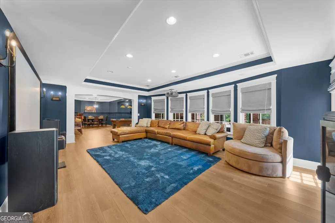
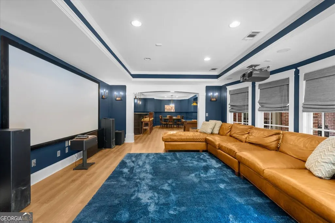
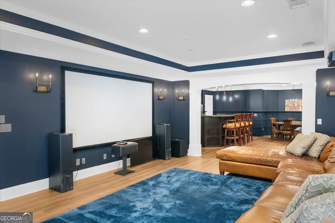
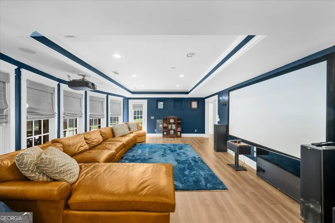
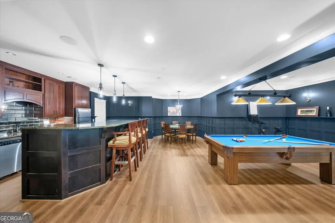
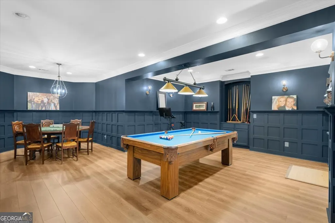
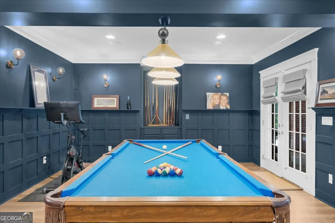
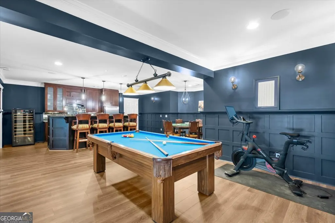
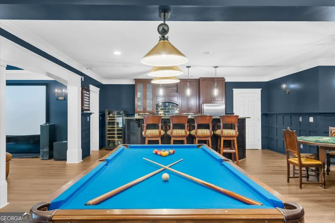
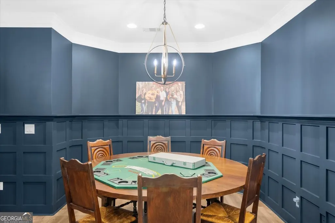
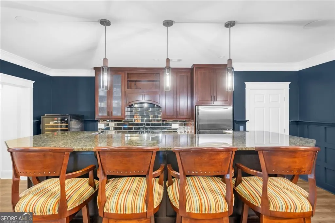
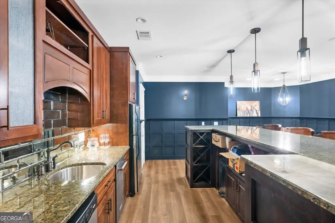
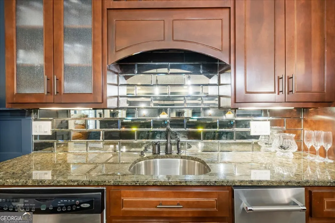
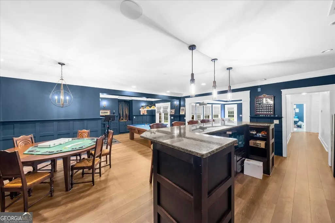
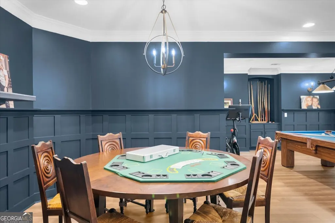
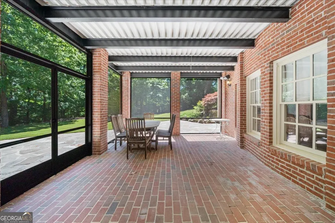
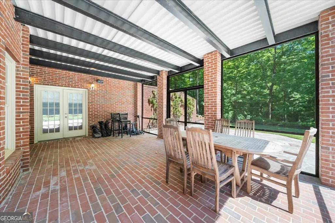
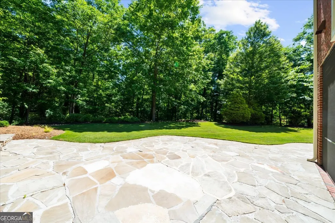
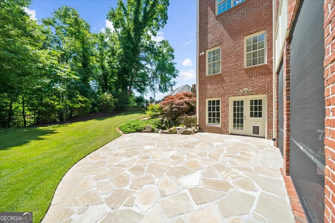
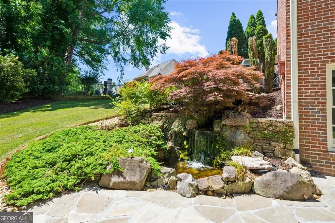
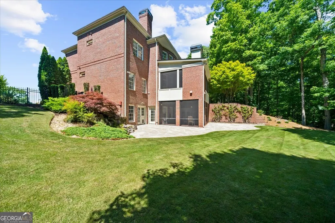
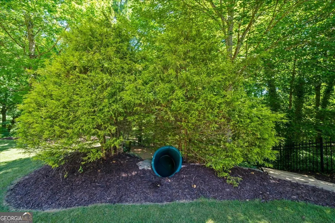
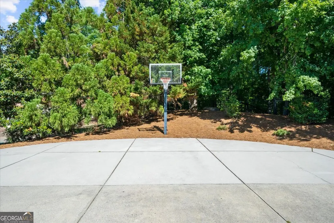
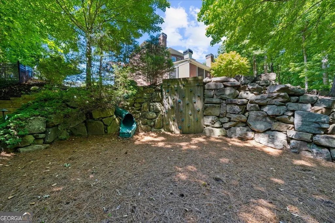
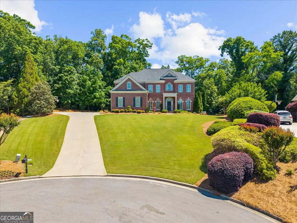
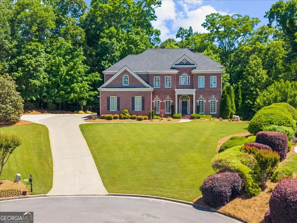
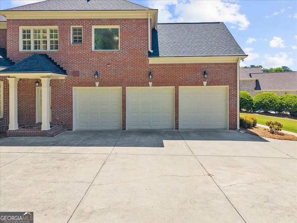
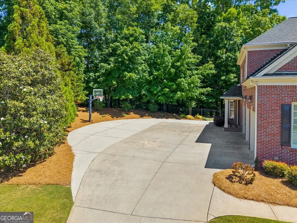
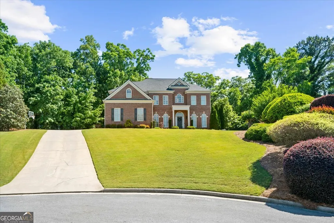
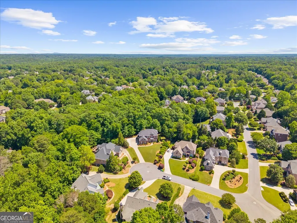
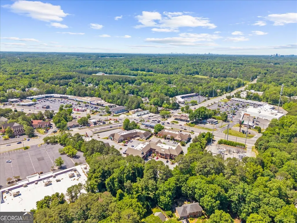
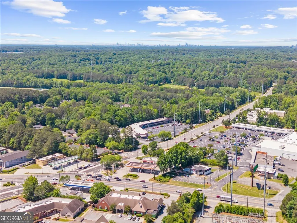
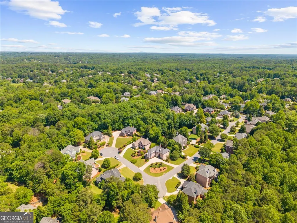
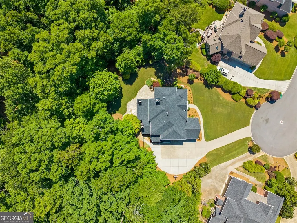
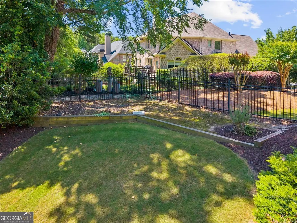
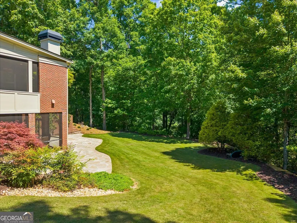
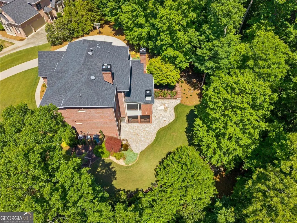
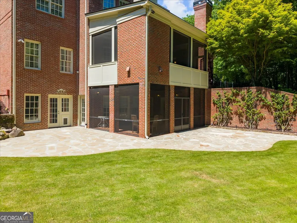
Expansive 7 bedroom, 3-car garage home sitting on just under an acre in the most sought after Peachtree Corners with exceptional upgrades and flexible living spaces for a large or growing family. Thoughtfully renovated throughout, this home showcases a GORGEOUS chef's kitchen with more counter space than you'll ever need, cabinets that never end, Viking range, TWO Bosch dishwashers, pull out beverage fridges for little ones or more space and ice maker! This is arguably the best kitchen you could dream up, it's superb for entertaining or busy meal times. Off the kitchen, you'll fall in love with the massive screened porch with a large wood-burning fireplace, this room begs for memorable nights and delivers. The Primary suite? Think spa-level shower then dial it up to 10, you've never seen this many shower heads in one place. Custom cabinetry, giant counters with separate sinks, a walk-in closet large enough for even a shopaholic, this is a space you'll want to bar the doors and escape to. Additionally upstairs, we have one bedroom with ensuite bath, two rooms that share a jack and jill (did I mention all closets have custom shelving?) along with a large room that has many possibilities, currently used as a bedroom but could be an office or upstairs playroom. The basement is off the charts - media room, pool table, weight room, kitchenette, plus an extra bedroom/flex space with additional washer/dryer hookups. Head outside to a professionally landscaped backyard that doubles as a mini amusement park: big grassy lawn, waterfall, garden, and a play area with an inground slide and rock-climbing wall (kid joy, adult envy). All systems are updated so you can worry about fun, not maintenance: new HVACs, spray-foam attic insulation, oversized newer water heaters, generator, newer expanded driveway and a new roof. Close to anything your heart desires, schools ( public and private) shopping, the amazing Town center with restaurants, concerts, the worlds most amazing playground...the list goes on. Don't miss this opportunity for a turn key house in a fabulous location!
| Elementary School | Middle School | High School |
|---|---|---|
| Simpson Elementary School | Pinckneyville Middle School | Norcross High School |
| Price History | |
|---|---|
| 5/18/2026 | Listed $1,750,000 |
General Features
| Sewer | Public Sewer |
|---|---|
| Heating | Central |
| Cooling | Central Air |
| Utilities | Cable Available,Electricity Available,Natural Gas Available,Phone Available,Sewer Available,Water Available |
| Roof | Composition |
| Appliances | Dishwasher,Disposal,Double Oven,Gas Water Heater,Refrigerator |
| HOA Fee | 840 |
| Association Fee Includes | Other |
| Patio/Porch Features | Screened |
| Architectural Style | Brick 4 Side,Traditional |
| Security Features | Security System,Smoke Detector(s) |
| Construction Materials | Brick |
| Year Built | 2003 |
| Electric | Generator |
| Levels | Three Or More |
| Property Subtype | Single Family Residence |
| Tax Year | 2024 |
| Community Features | Street Lights |
| Accessibility | Accessible Approach with Ramp |
| County | Gwinnett |
| New Construction | false |
| Property Type | Residential |
| HOA | true |
| Attached Garage | false |
| Energy Efficient | Appliances,Insulation,Roof,Thermostat,Water Heater |
| Subdivision Name | Neely Meadwos |
| Garage Y/N | true |
| Other Structures | Other |
| Full Baths | 5 |
| Status | Active |
| Directions | From the intersection of Holcomb Bridge and Spalding, turn north on Spalding, left on Frank Neely Drive and left onto Neely Meadows Drive |
| High School | Norcross |
| City | Peachtree Corners |
| Body of Water | None |
| Lot Size Units | Square Feet |
| Lot Size Square Feet | 38332.8 |
| Carport Y/N | false |
| Elementary School | Simpson |
| Property Attached Y/N | false |
| Land Lease Y/N | false |
| Tax Annual Amount | 10769 |
| Home Warranty Y/N | false |
| Middle/Junior High School | Pinckneyville |
| Property Condition | Resale |
| Virtual Tour | https://youtube.com/shorts/YFLQ8Pzs1GA?feature=share |
| Structure Type | House |
| Building Area Units | Square Feet |
| Living Area Units | Square Feet |
| Standard Status | Active |
Interior Features
| Interior Amenities | Double Vanity,High Ceilings,Roommate Plan,Wet Bar |
|---|---|
| Basement | Bath Finished,Daylight,Finished,Full |
| Flooring | Carpet,Hardwood |
| Total Fireplaces | 3 |
| Fireplace Features | Family Room,Gas Starter,Masonry,Outside |
| Common Walls | No Common Walls |
| Air Conditioning Y/N | true |
| Heating Y/N | true |
| Window Features | Double Pane Windows |
| Fireplace Y/N | true |
| Above Grade Finished Area | 4769 |
| Laundry Features | In Basement,Upper Level |
| Total Bedrooms | 7 |
| Below Grade Finished Area | 1990 |
| Main Level Bedrooms | 1 |
| Main Level Bathrooms | 1 |
| Below Grade Finished Area Unit Type | Square Feet |
| LivingAreaSource | Public Records |
| Above Grade Finished Area Unit Type | Square Feet |
| Kitchen Features | Kitchen Island,Walk-in Pantry |
| Total Baths | 5 |
Exterior Features
| Exterior Amenities | Garden,Other |
|---|---|
| Vegetation | Wooded |
| Fencing | Back Yard,Wood |
| Parking Features | Garage,Kitchen Level,Garage Door Opener,Side/Rear Entrance |
| Lot Features | Cul-De-Sac,Private |
| Water Source | Public |
| Total Parking | 3 |
| Lot Size Area | 38332.8 |
| Building Area Total | 6759 |
| Lot Size Acres | 0.88 |
| Lot Size Source | Public Records |
| Other Equipment | Home Theater |
Amenities
- Foreclosure
- Views
- Short Sale
- New Construction
- Adult 55+
- Lease To Own
- No HOA Fees
- Furnished
- Primary On Main
- Air Conditioning
- Seller Finance
- Green
- Fixer Upper
- Horse
- Golf
- Fireplace
- Deck
- Garage
- Basement
- Pool
Property vs Single Family Average in 30092
Price
Taxes
Year Built
 ©2026 Georgia Multiple Listing Service All information deemed reliable but not guaranteed. All properties are subject to prior sale, change or withdrawal. Neither listing broker(s) or information provider(s) shall be responsible for any typographical errors, misinformation, misprints and shall be held totally harmless. Listing(s) information is provided for consumer's personal, non-commercial use and may not be used for any purpose other than to identify prospective properties consumers may
 Listings identified with the FMLS IDX logo come from FMLS and are held by brokerage firms other than the owner of this website. The listing brokerage is identified in any listing details. Information is deemed reliable but is not guaranteed. If you believe any FMLS listing contains material that infringes your copyrighted work please
  Northeast Georgia Board of REALTORS® All information deemed reliable but not guaranteed. All properties are subject to prior sale, change or withdrawal. Neither listing broker(s) or information provider(s) shall be responsible for any typographical errors, misinformation, misprints and shall be held totally harmless. Listing(s) information is provided for consumer's personal, non-commercial use and may not be used for any purpose other than to identify prospective properties consumers may be
 The information set forth on this site is based upon information which we consider reliable, but because it has been supplied by third parties to our franchisees (who in turn supplied it to us), we can not represent that it is accurate or complete, and it should not be relied upon as such. The offerings are subject to errors, omissions, changes, including price, or withdrawal without notice. All dimensions are approximate and have not been verified by the selling party and can not be verified. It
