
Price Reduction - Primary on Main - Eco Friendly
Address
144 Gant Quarters Lane, Marietta, GA
Price
$ 1,400,000
Property Attributes
- MLS#10766939
- TypeSingle Family
- Listing Status Active
- CountyCobb
- CityMarietta
- NeighborhoodGant Quarters
- Zip30068
- StyleContemporary, Mediterranean, Other, Ranch
- Year Built1974
- Taxes$ 6908
- Price$ 1,400,000
- Bedrooms5
- Full Bathrooms4
- Half Bathrooms2
- Sqr Footage5600
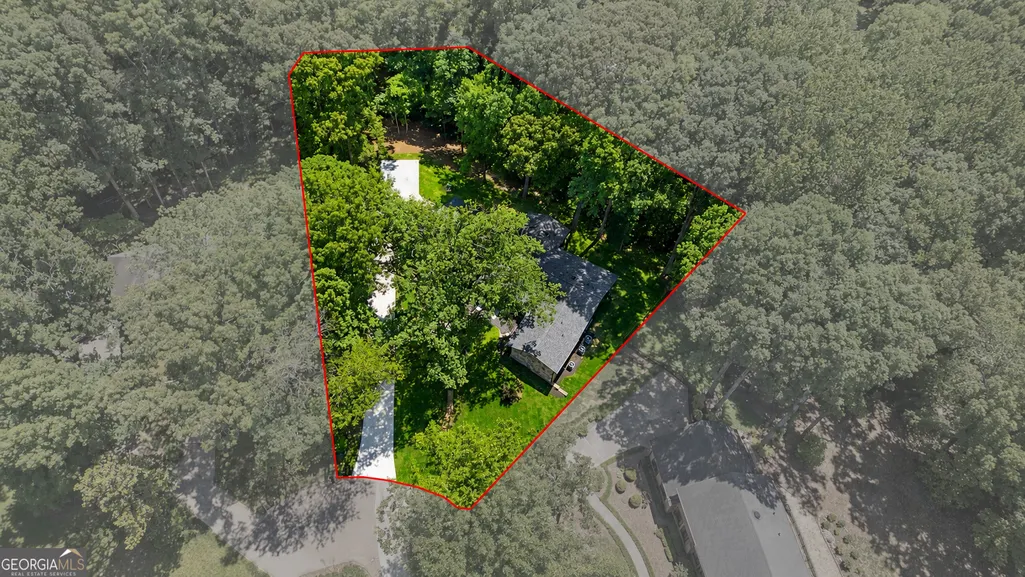
- Lot Size0.57 Acres
Data Source:
Georgia MLS (GAMLS)
Property Description
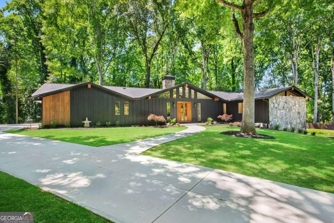
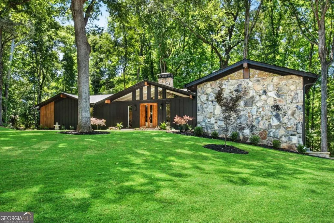
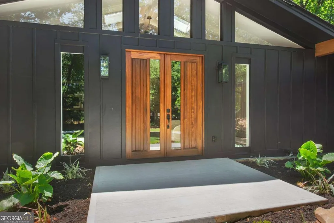
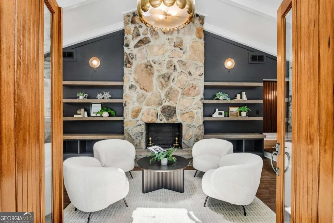
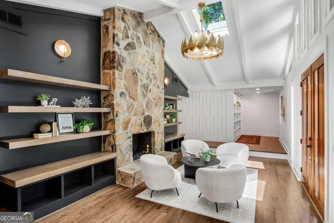
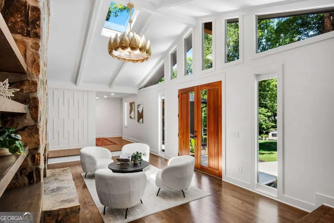
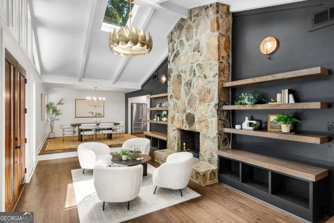
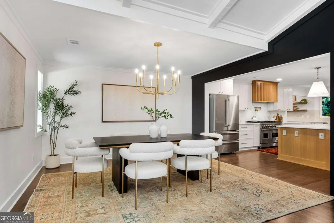
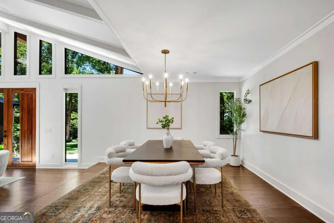
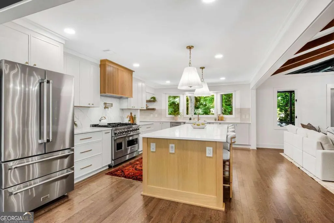
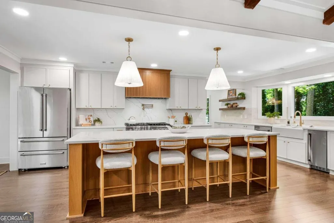
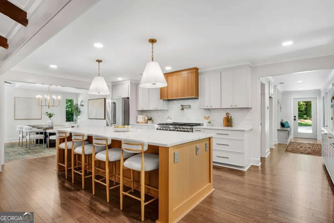
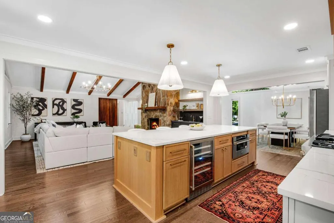
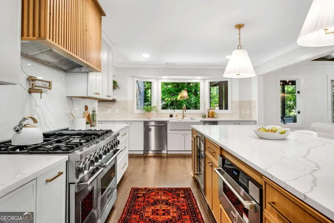
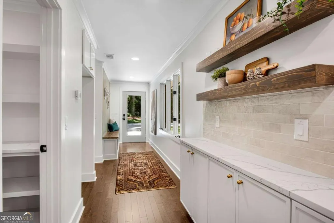
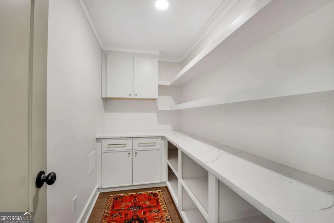
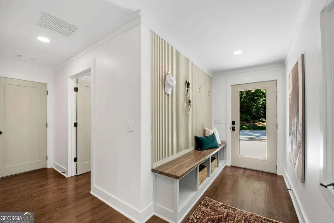
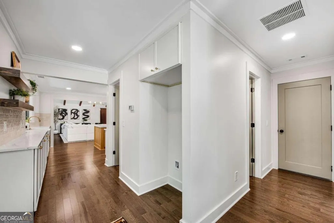
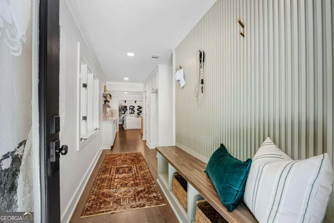
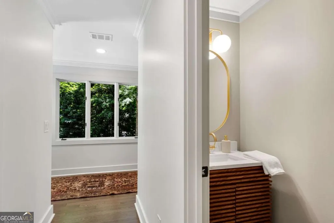
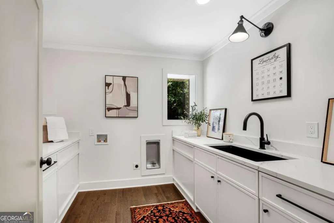
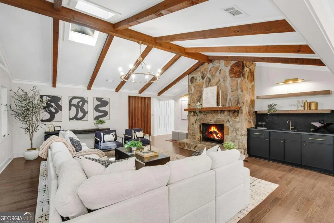
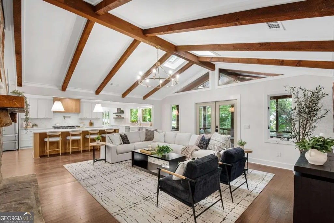
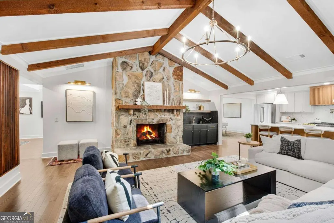
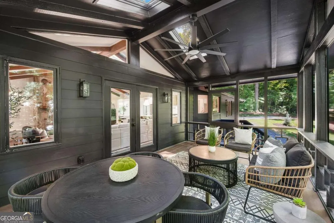
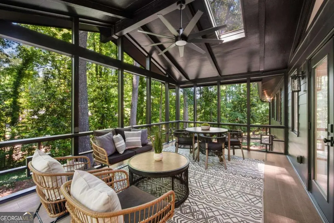
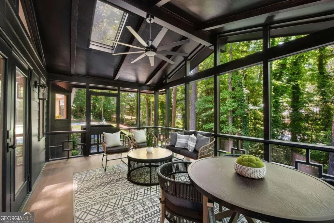
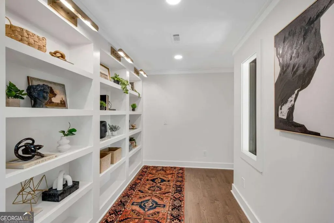
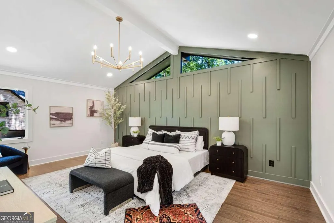
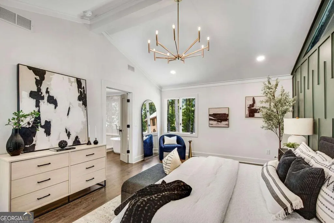
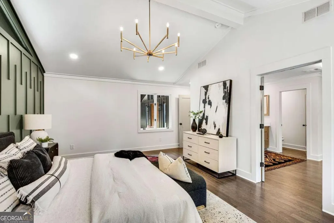
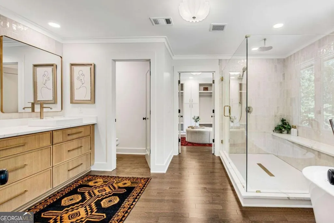
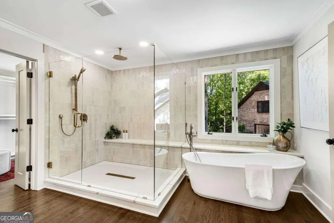
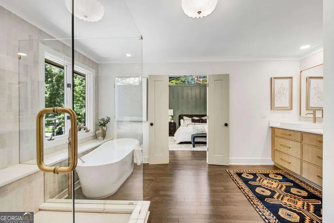
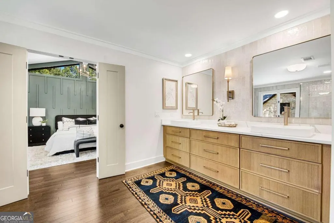
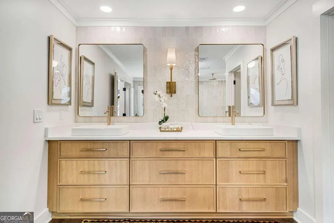
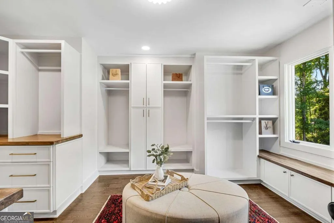
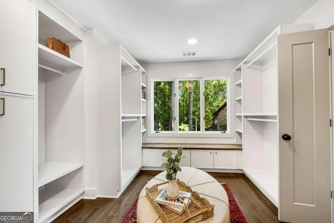
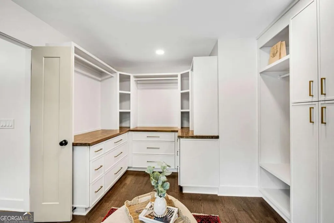
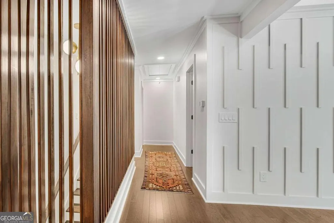
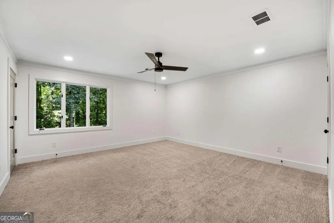
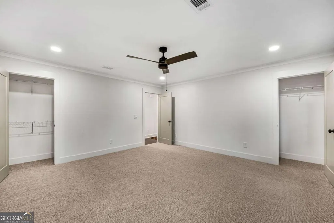
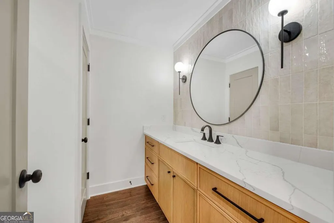
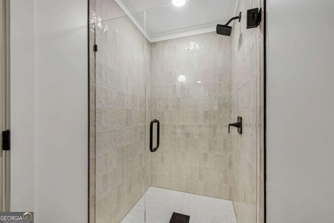
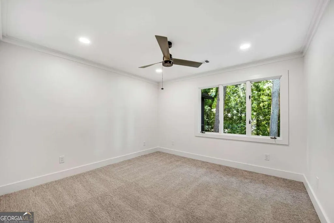
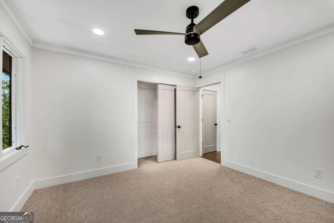
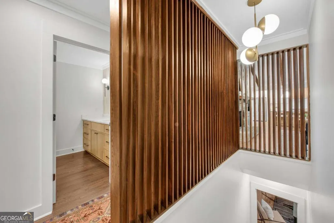
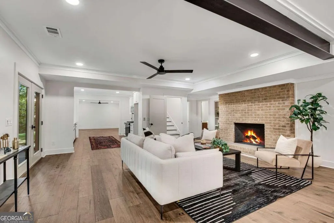
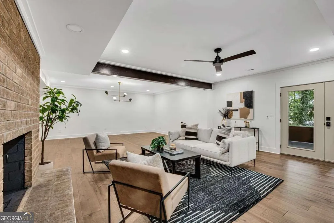
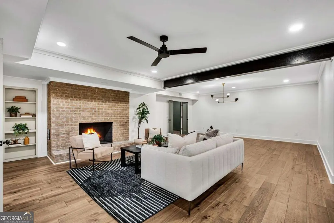
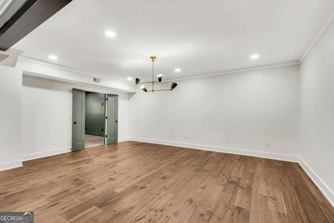
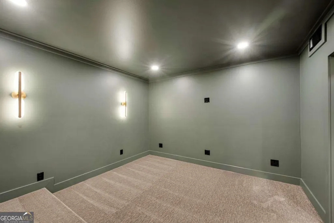
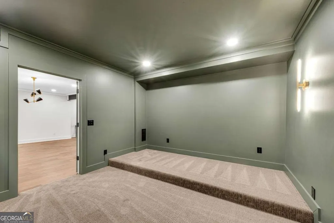
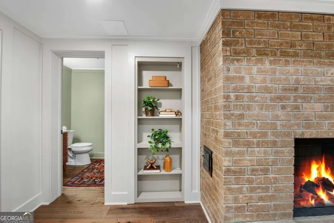
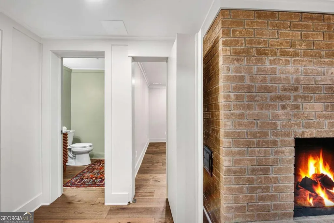
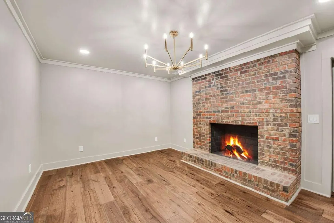
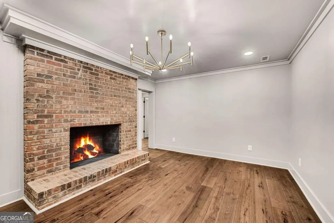
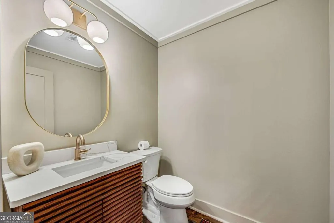
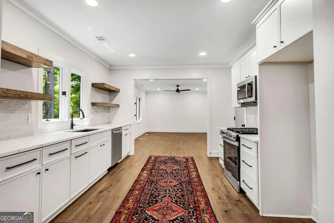
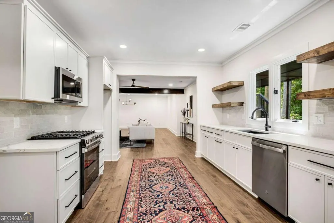
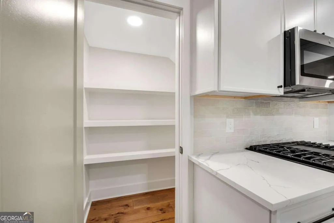
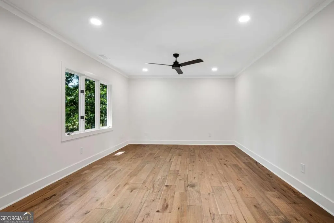
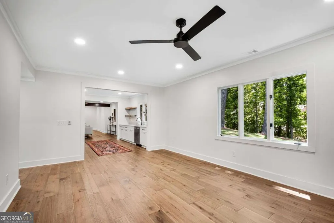
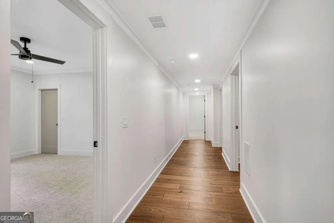
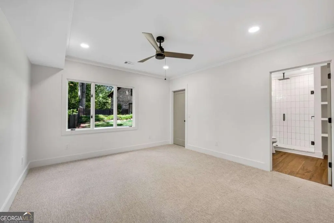
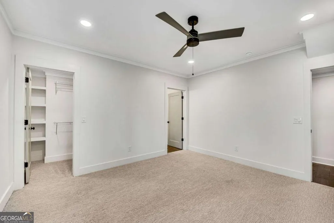
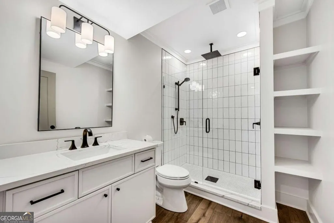
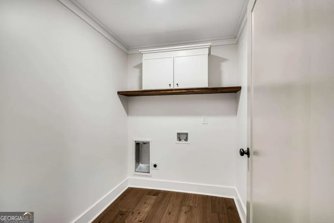
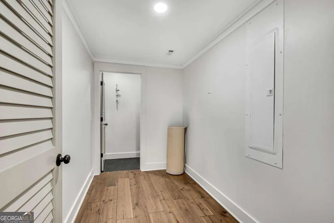
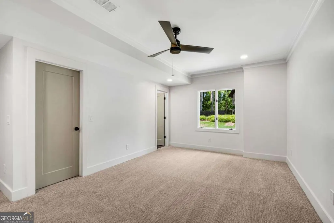
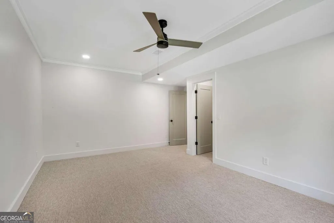
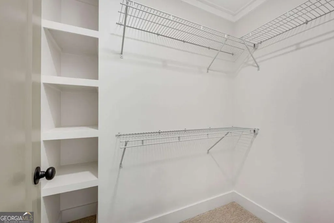
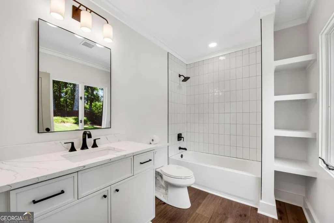
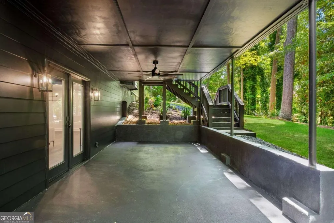
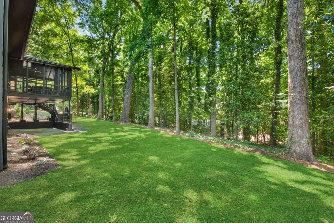
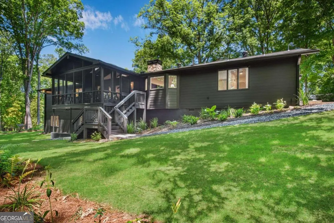
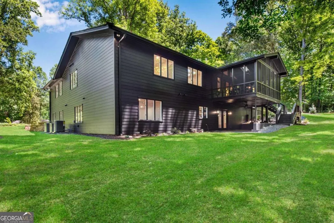
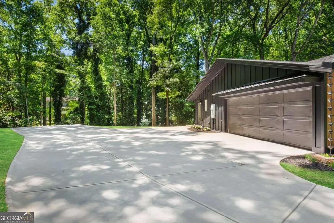
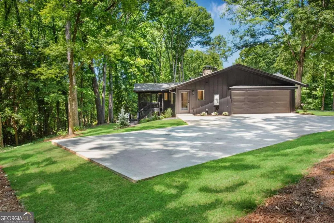
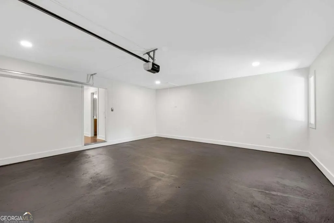
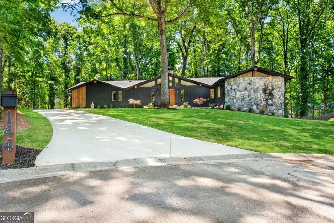
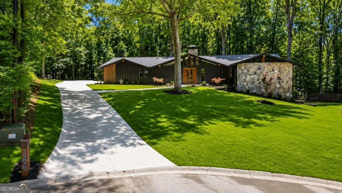
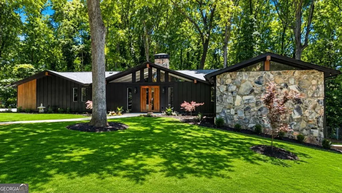
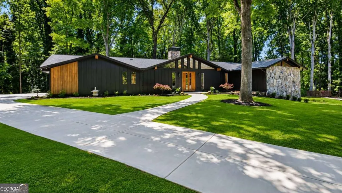
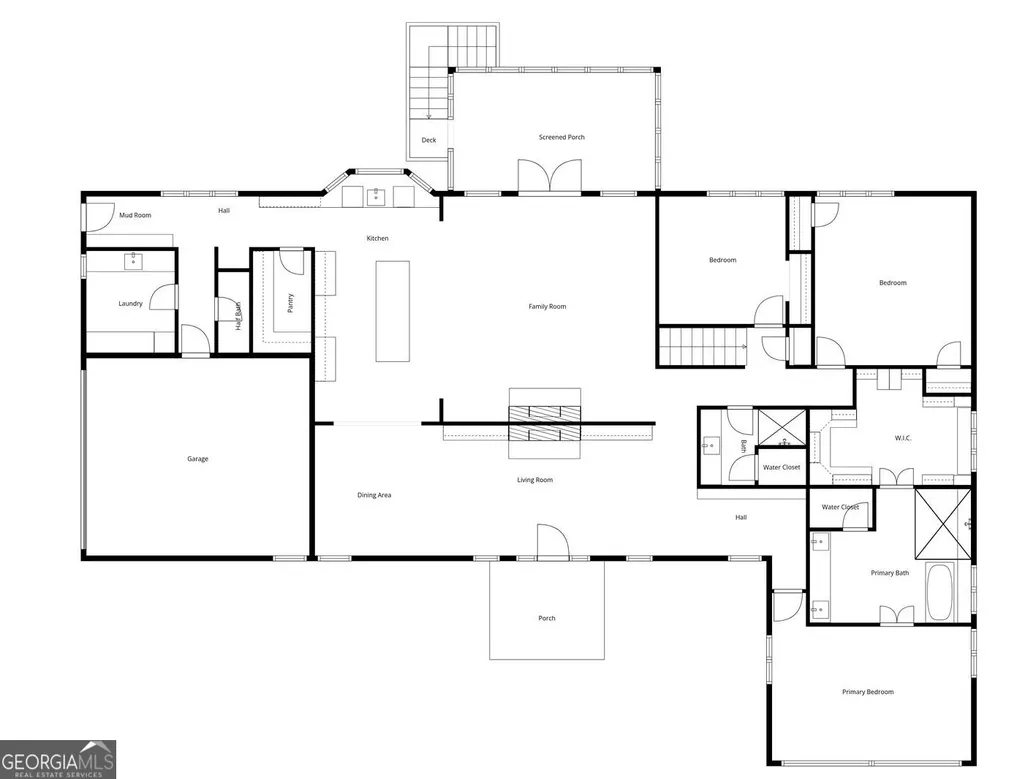
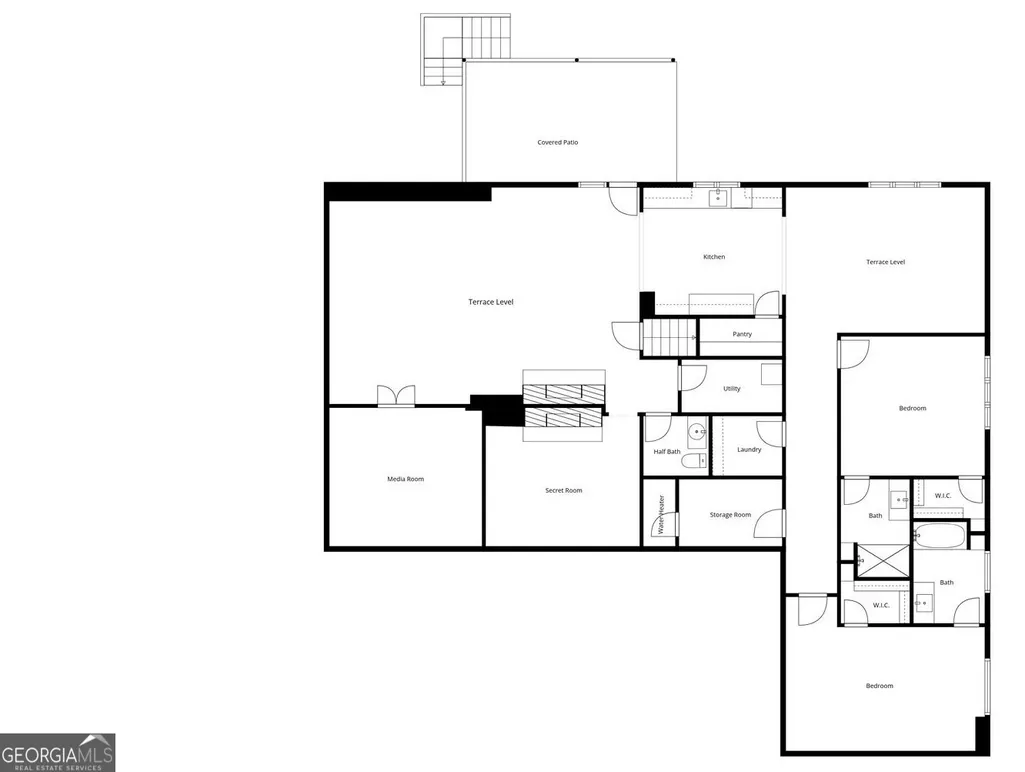
Masterfully restored & completely rebuilt fully permitted mid-century modern home situated in the heart of East Cobb & tucked away on a wooded cul-de-sac lot in a quant neighborhood! A rare opportunity to own this unique one-of-a-kind ranch on a full finished basement w/ true in-law suite! Bold colors & design choices compliment this residence that showcases mid-century lines w/ many original build details kept & wrapped in caviar siding, stone, and glass Anderson windows that make a statement! New driveway just installed w/ reinforced parking pad & sidewalk leads you to custom-built hickory 8ft double front door entry! Step inside this masterpiece w/ all new engineered hardwood flooring throughout! Formal wrap-around sunken entry living room has soaring vaulted ceilings, skylights, massive stone fireplace, dual bookcases w/ benches, & high end MCM inspired chandelier! Large dining room w/ added front yard window flows seamlessly into the designer kitchen that features high-end ZLINE SS appliances (including microwave, wine cooler, & pellet icemaker!), crisp white cabinetry, veined quartz countertops & all anchored by a striking fluted vent hood paired w/ a pot filler. The oversized island offers bar seating while the statement ceramic pendant lights bring the elements together. Facing the backyard are large bay windows over the farm sink & open shelving in warm wood tones. Directly behind the kitchen, you'll find a functional space featuring a walk-in pantry, convenient half bath, garage entry, & a spacious laundry room complete w/ utility sink. Hallway offers a mudroom & an exterior door to the driveway creating the perfect drop zone. Open to the kitchen is the truly magazine-worthy family room, featuring vaulted ceilings w/ striking exposed beams, skylights, & another jaw-dropping floor-to-ceiling stone fireplace that steals the show! A stylish wet bar w/ honed granite, dark cabinets, & shelving elevates your entertaining & creates setup for serving drinks, hosting game nights, or displaying spirits! Extended off the family room is a porch w/ double door making it the perfect place for more entertaining or quiet mornings. Door leads onto a grilling deck & stairs lead down to the private backyard w/ additional slate chip path. Make your way past the original wooden slatted corner wall to the secluded primary wing & pass through the library w/ picture lighting! Stunning vaulted bedroom suite showcases dramatic accent wall & oversized windows, while the spa-inspired bathroom feels straight out of a luxury boutique hotel featuring dual vanity, private water closet, & all w/ upscale gold lighting, mirrors, & hardware. Oversized frameless glass shower has rain head, designer tile, & the soaking tub is placed by large window w/ quartz shelf ideal for candles & relaxing. Primary closet has butcher block counters, shoe displays, accessory cubbies, racks, & a cozy bench. Also located on the main level are two additional bedrooms that share another designer full hall bath. Make your way to the finished terrace level that features another half bath, & many gathering spots great for lounging, game nights, & a pool table. Beautiful theater room is tucked away for movie nights! Don't miss the secret room to the left of the dual brick fireplace that can serve as a hidden home office, safe room, private bourbon room, or wine cellar - the options are endless! Through the full second kitchen is a large living room, a second laundry, storage, and two more bedrooms - each with their own walk-in closets & private full ensuite baths. Lower covered porch leads directly into the backyard! This is a home that truly comes on the market once in a lifetime! Complete with all newly installed landscaping, this home also has 3 new HVACs, new 80-gallon water heater, all new plumbing & electrical, all new sheetrock, recessed lighting, new high end light fixtures/fans/chandeliers, and the list goes on! Don't miss your chance to own this unbelievable home!
| Elementary School | Middle School | High School |
|---|---|---|
| Eastvalley Elementary School | East Cobb Middle School | Wheeler High School |
| Price History | |
|---|---|
| 5/18/2026 | Listed $1,540,000 |
| 7/21/2026 | 3$1,495,000 |
| 8/17/2026 | 6$1,400,000 |
General Features
| Sewer | Public Sewer |
|---|---|
| Heating | Central,Forced Air,Natural Gas,Zoned |
| Cooling | Ceiling Fan(s),Central Air,Zoned |
| Utilities | Cable Available,Electricity Available,High Speed Internet,Natural Gas Available,Phone Available,Sewer Available,Water Available |
| Roof | Composition |
| Appliances | Dishwasher,Disposal,Ice Maker,Microwave,Refrigerator,Stainless Steel Appliance(s) |
| HOA Fee | 550 |
| Association Fee Includes | Management Fee,Swimming |
| Patio/Porch Features | Deck,Patio,Porch,Screened |
| Architectural Style | Contemporary,Mediterranean,Other,Ranch |
| Security Features | Carbon Monoxide Detector(s),Smoke Detector(s) |
| Construction Materials | Concrete,Stone |
| Year Built | 1974 |
| Levels | Two |
| Property Subtype | Single Family Residence |
| Tax Year | 2025 |
| Community Features | Pool |
| County | Cobb |
| New Construction | false |
| Property Type | Residential |
| HOA | true |
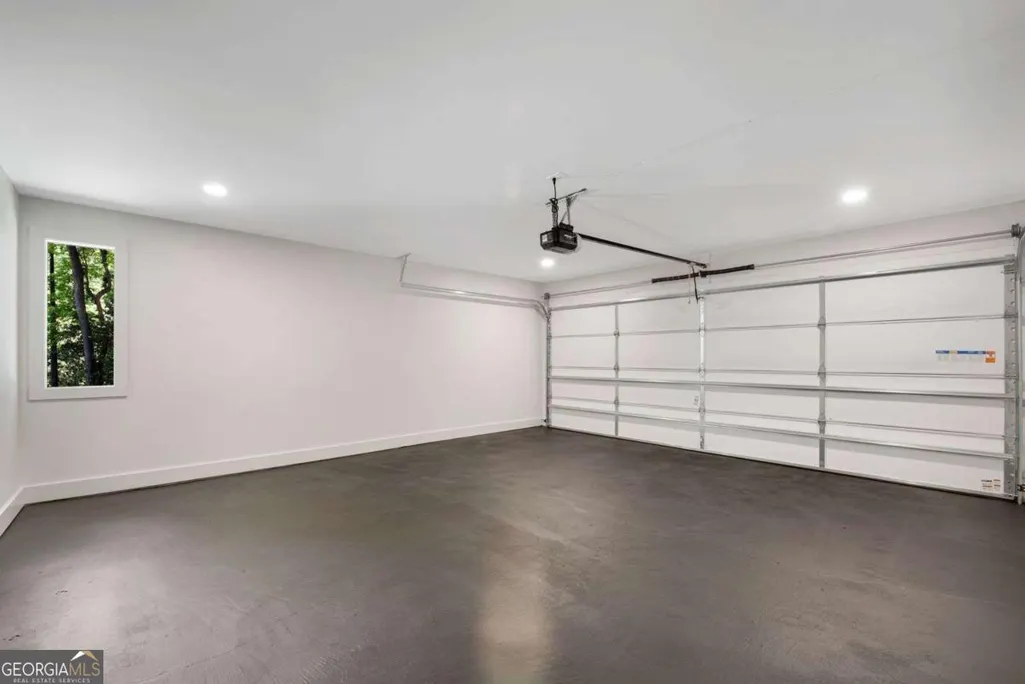
| Attached Garage | true |
| Energy Efficient | Appliances,Roof,Thermostat,Water Heater |
| Subdivision Name | Gant Quarters |
| Garage Y/N | true |
| Green Water Conservation | Low-Flow Fixtures |
| Full Baths | 4 |
| Status | Active |
| Directions | From I-75N - Take exit 263 toward GA-120-LOOP/S Marietta Pkwy - Keep right - Then turn right onto Lower Roswell Rd - Turn left to stay on Lower Roswell Rd - Then turn left onto Gant Place NE - Turn right onto Gant Quarters Dr NE - Turn left onto Gant Quarters Cir NE - Turn left onto Gant Quarters Ln |
| High School | Wheeler |
| City | Marietta |
| Body of Water | None |
| Lot Size Units | Square Feet |
| Lot Size Square Feet | 24829.2 |
| Carport Y/N | false |
| Elementary School | Eastvalley |
| Property Attached Y/N | false |
| Land Lease Y/N | false |
| Tax Annual Amount | 6908 |
| Home Warranty Y/N | false |
| Middle/Junior High School | East Cobb |
| Property Condition | Updated/Remodeled |
| Virtual Tour | https://https://player.vimeo.com/progressive_redirect/playback/1192905742/rendition/2160p/ file.mp4%20%282160p%29.mp4? loc=external&log_user=0&signature=b3e1f49e2dd753b4fbf5a1a0a0dcb67a394f379966 cddd847f76430990b77d79 |
| Structure Type | House |
| Building Area Units | Square Feet |
| Living Area Units | Square Feet |
| Standard Status | Active |
Interior Features
| Interior Amenities | Beamed Ceilings,Bookcases,Double Vanity,In-Law Floorplan,Master On Main Level,Rear Stairs,Split Bedroom Plan,Vaulted Ceiling(s),Walk-In Closet(s),Wet Bar |
|---|---|
| Basement | Bath Finished,Exterior Entry,Finished,Full,Interior Entry |
| Flooring | Carpet,Hardwood,Tile |
| Total Fireplaces | 4 |
| Fireplace Features | Basement,Family Room,Living Room |
| Common Walls | No Common Walls |
| Air Conditioning Y/N | true |
| Heating Y/N | true |
| Window Features | Bay Window(s),Skylight(s) |
| Fireplace Y/N | true |
| Above Grade Finished Area | 5000 |
| Half Baths | 2 |
| Laundry Features | In Basement,In Hall,Upper Level |
| Total Bedrooms | 5 |
| Below Grade Finished Area | 600 |
| Main Level Bedrooms | 3 |
| Main Level Bathrooms | 2 |
| Below Grade Finished Area Unit Type | Square Feet |
| LivingAreaSource | Builder |
| Above Grade Finished Area Unit Type | Square Feet |
| Kitchen Features | Breakfast Area,Breakfast Bar,Kitchen Island,Walk-in Pantry |
| Total Baths | 6 |
| Dining Room Features | Separate Room |
Exterior Features
| Exterior Amenities | Balcony |
|---|---|
| Vegetation | Grassed,Partially Wooded |
| Parking Features | Garage,Attached,Parking Pad,Kitchen Level,Side/Rear Entrance |
| Lot Features | Cul-De-Sac,Level,Private,Sloped |
| Water Source | Public |
| Total Parking | 4 |
| Lot Size Area | 24829.2 |
| Building Area Total | 5600 |
| Lot Size Acres | 0.57 |
| Lot Size Source | Public Records |
| Other Equipment | Home Theater |
Amenities
- Foreclosure
- Views
- Short Sale
- New Construction
- Adult 55+
- Lease To Own
- No HOA Fees
- Furnished
- Primary On Main
- Air Conditioning
- Seller Finance
- Green
- Fixer Upper
- Horse
- Golf
- Fireplace
- Deck
- Garage
- Basement
- Pool
Property vs Single Family Average in 30068
Price
Taxes
Year Built

 ©2026 Georgia Multiple Listing Service All information deemed reliable but not guaranteed. All properties are subject to prior sale, change or withdrawal. Neither listing broker(s) or information provider(s) shall be responsible for any typographical errors, misinformation, misprints and shall be held totally harmless. Listing(s) information is provided for consumer's personal, non-commercial use and may not be used for any purpose other than to identify prospective properties consumers may
 Northeast Georgia Board of REALTORS® All information deemed reliable but not guaranteed. All properties are subject to prior sale, change or withdrawal. Neither listing broker(s) or information provider(s) shall be responsible for any typographical errors, misinformation, misprints and shall be held totally harmless. Listing(s) information is provided for consumer's personal, non-commercial use and may not be used for any purpose other than to identify prospective properties consumers may be
 The information set forth on this site is based upon information which we consider reliable, but because it has been supplied by third parties to our franchisees (who in turn supplied it to us), we can not represent that it is accurate or complete, and it should not be relied upon as such. The offerings are subject to errors, omissions, changes, including price, or withdrawal without notice. All dimensions are approximate and have not been verified by the selling party and can not be verified. It
