
Waterfront - Primary on Main - Eco Friendly
Address
190 Indian Bluff Drive, Sharpsburg, GA
Price
$ 598,222
Property Attributes
- MLS#10766995
- TypeSingle Family
- Listing Status Under Contract
- CountyCoweta
- CitySharpsburg
- NeighborhoodIndian Bluff
- Zip30277
- StyleTraditional
- Year Built1991
- Taxes$ 5048
- Price$ 598,222
- Bedrooms5
- Full Bathrooms4
- Half Bathrooms1
- Sqr Footage4397
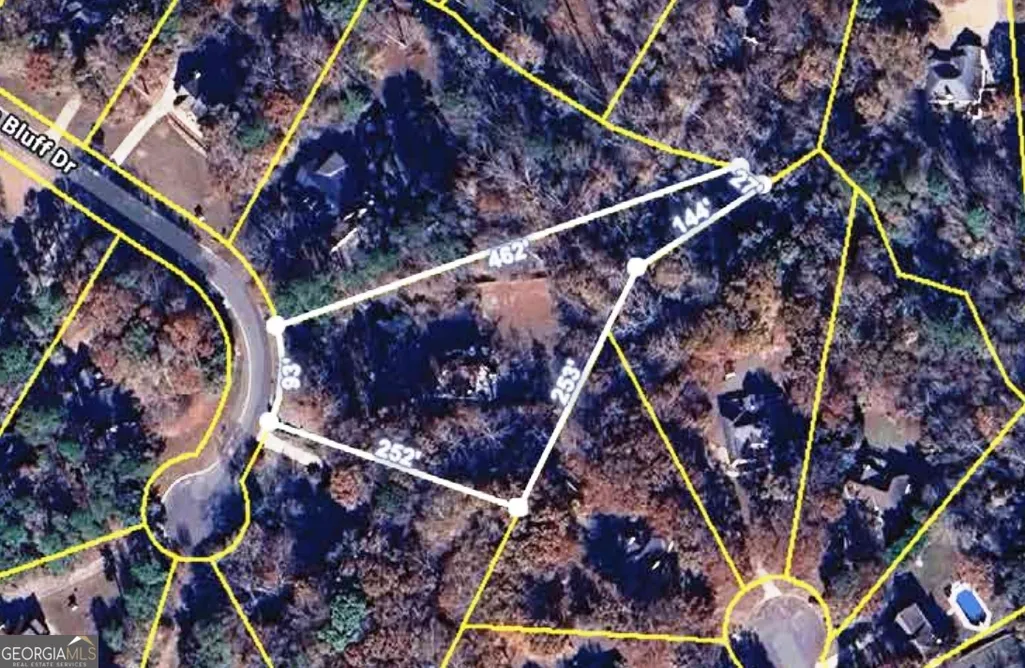
- Lot Size1.585 Acres
Data Source:
Georgia MLS (GAMLS)
Property Description
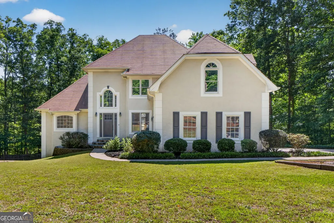
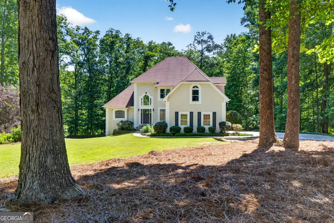
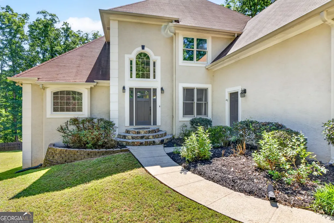
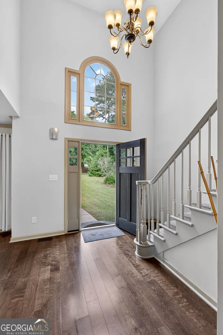
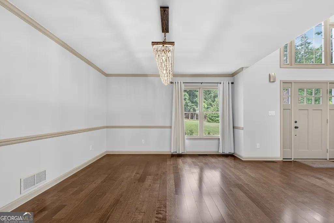
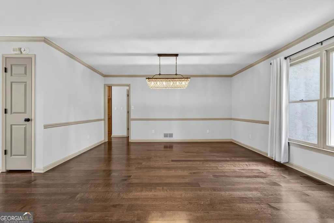
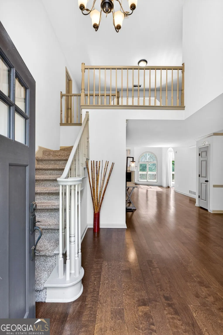
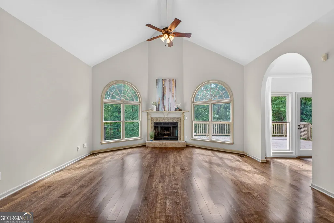
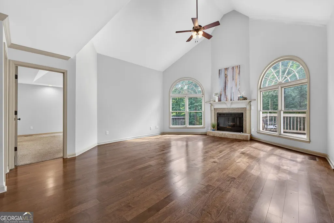
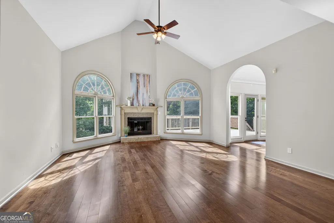
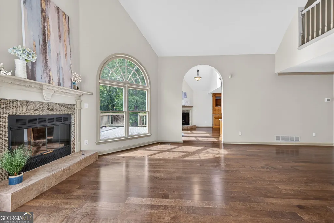
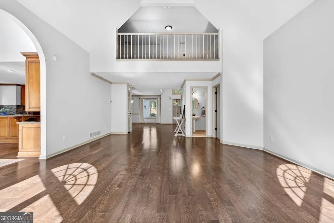
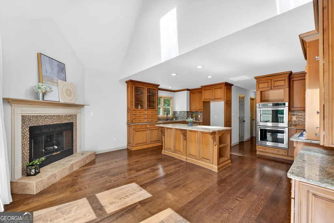
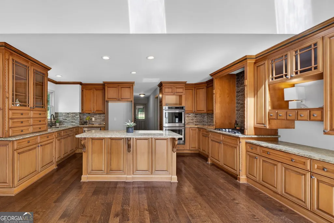
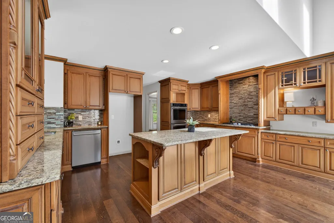
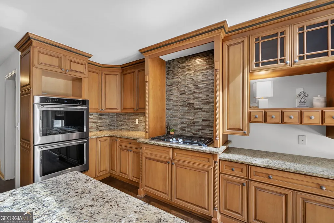
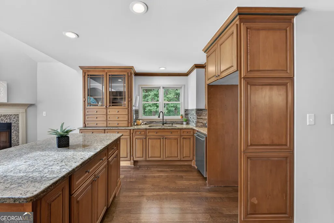
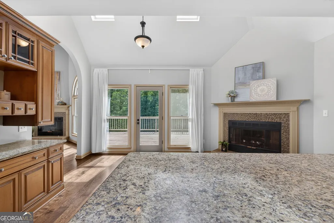
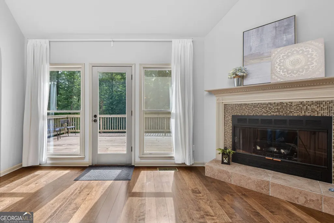
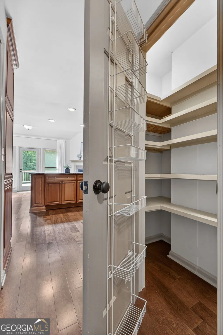
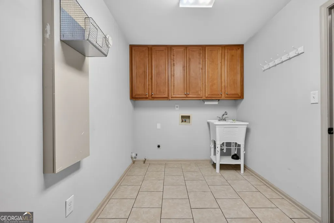
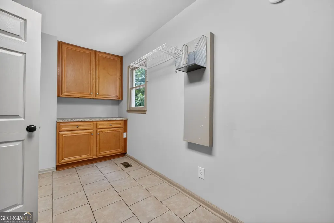
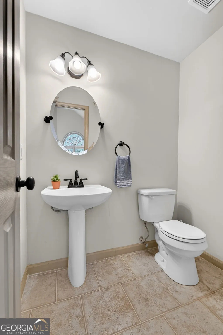
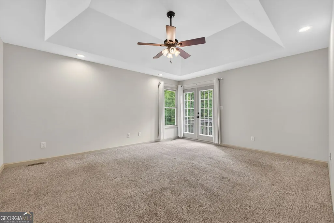
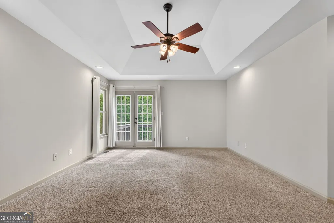
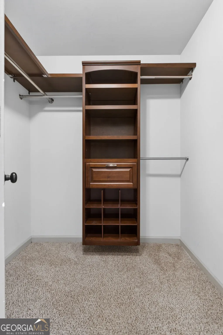
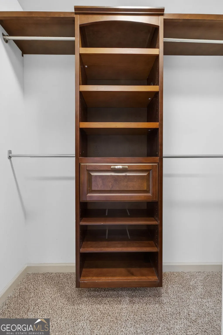
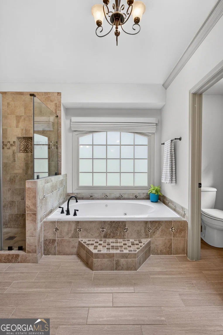
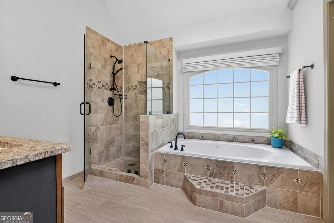
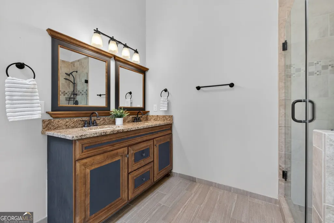
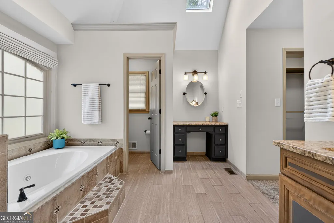
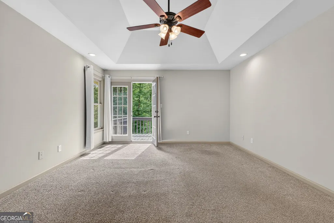
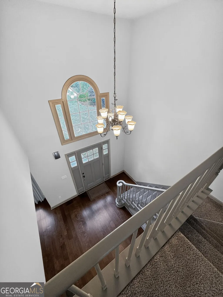
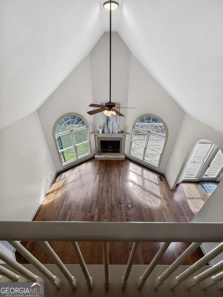
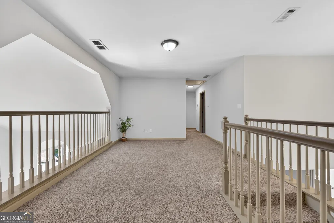
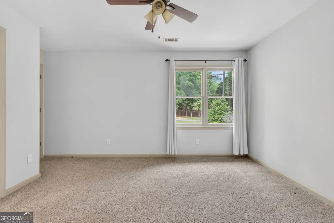
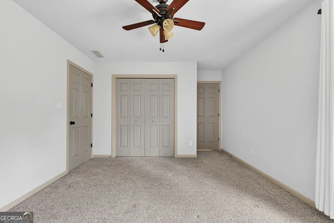
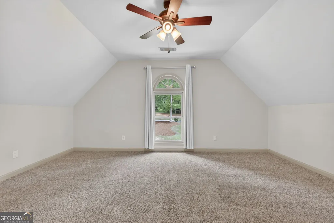
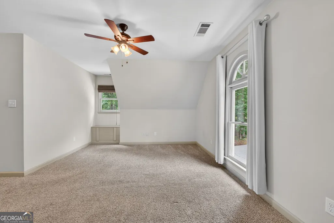
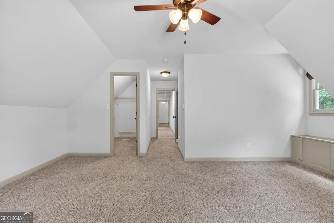
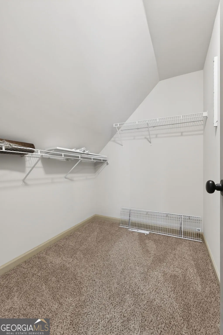
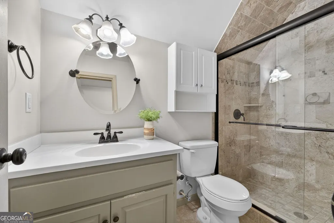
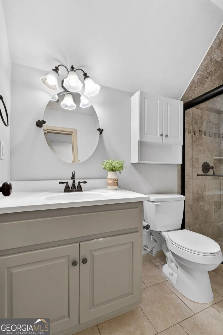
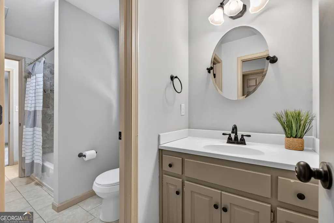
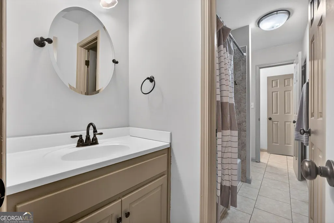
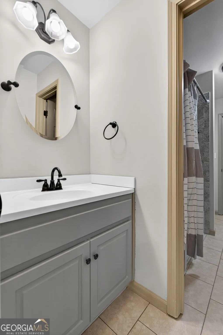
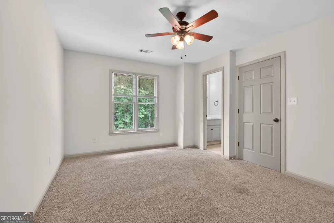
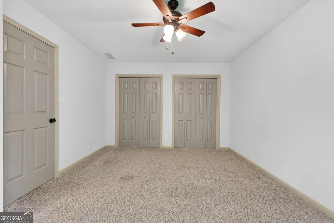
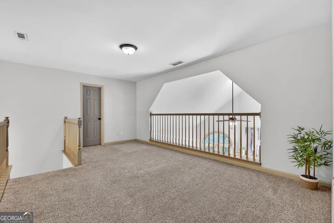
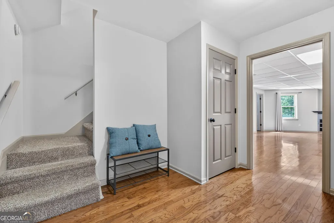
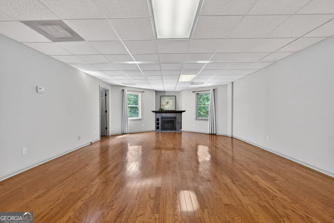
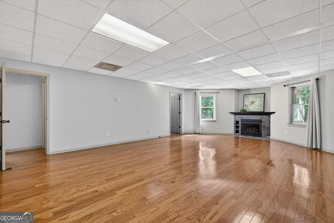
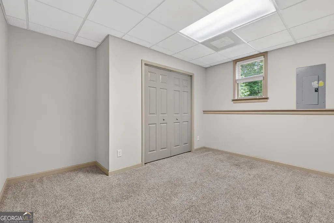
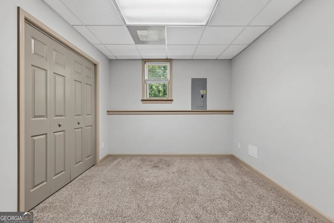
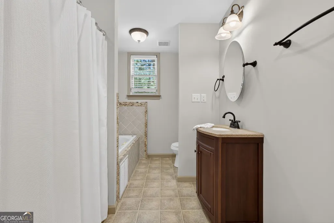
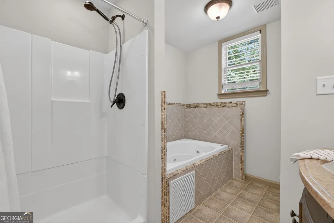
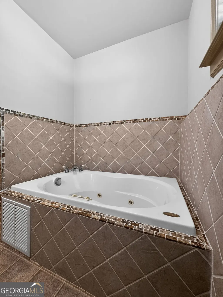
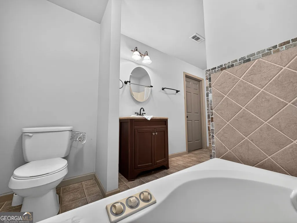
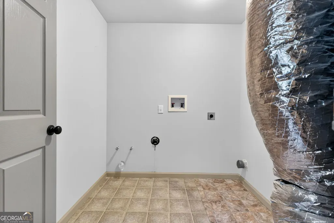
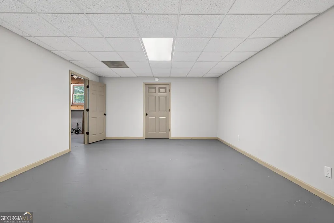
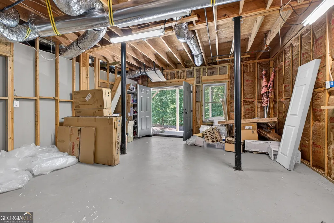
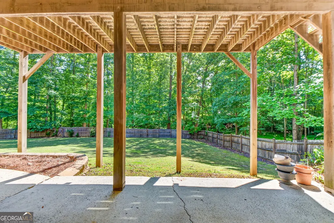
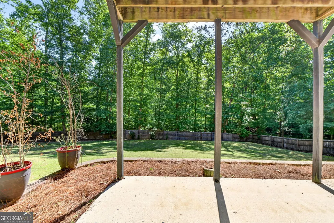
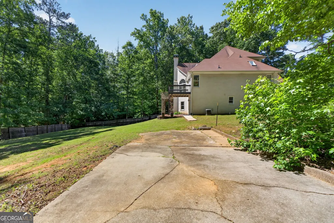
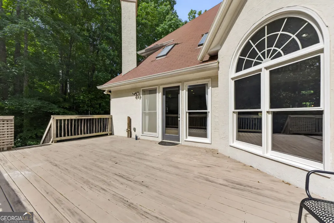
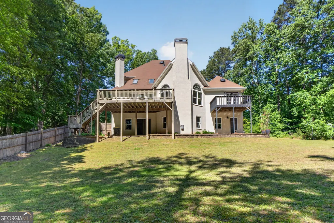
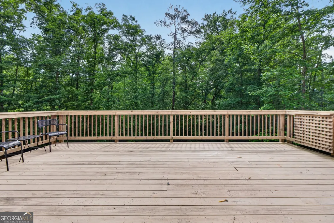
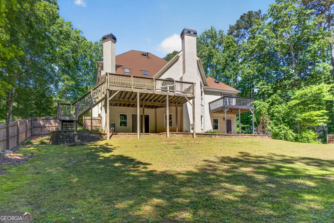
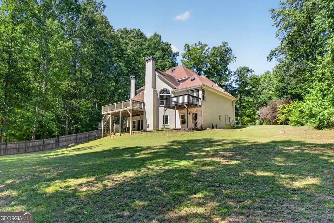
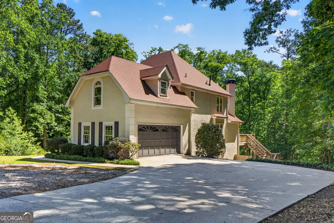
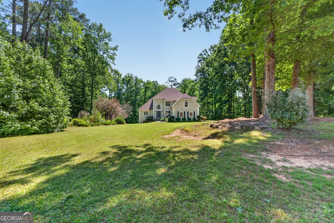
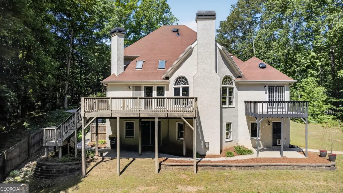
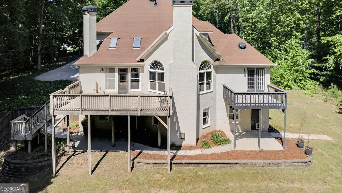
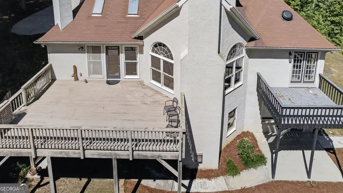
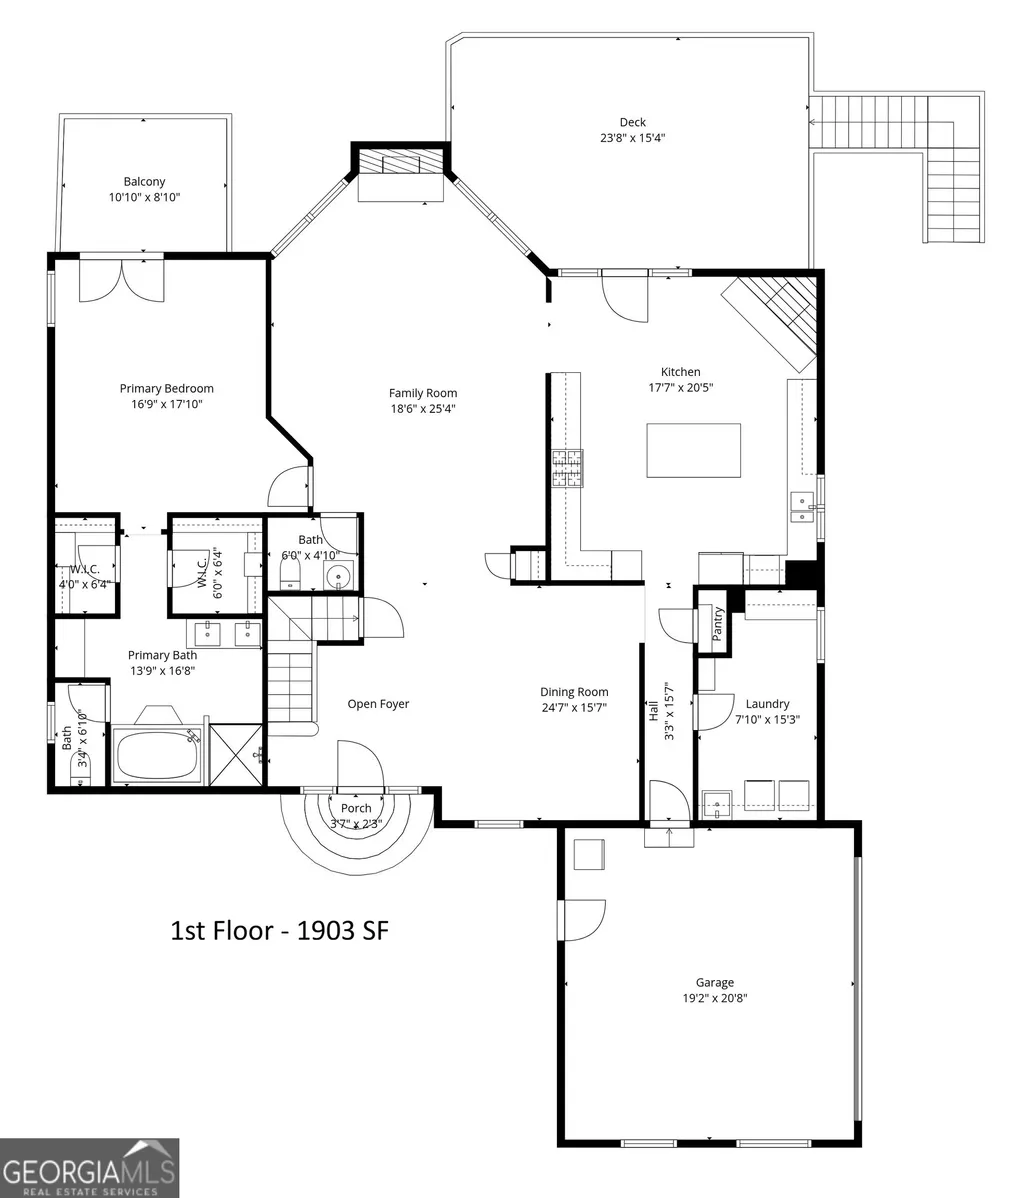
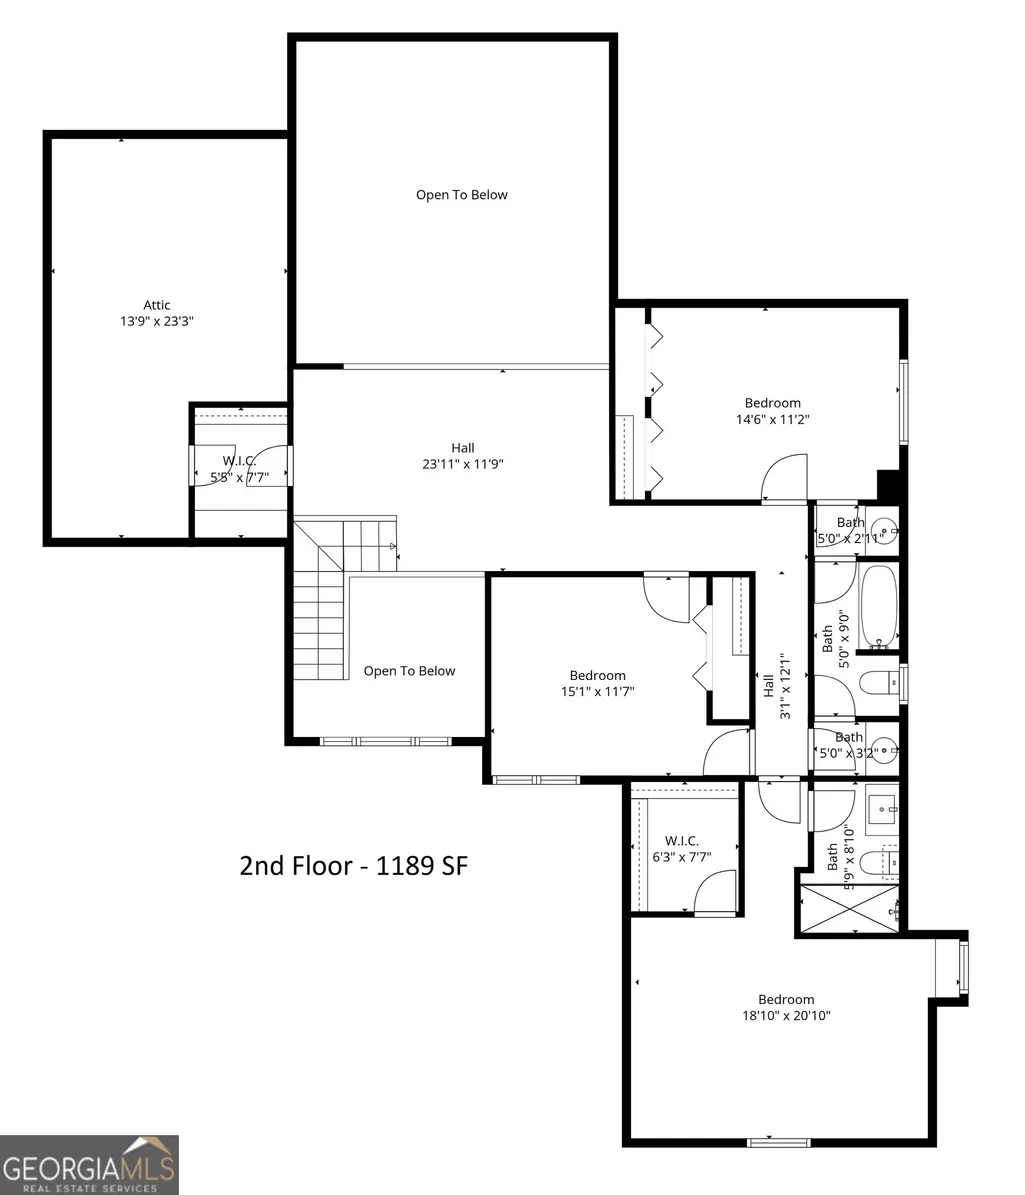
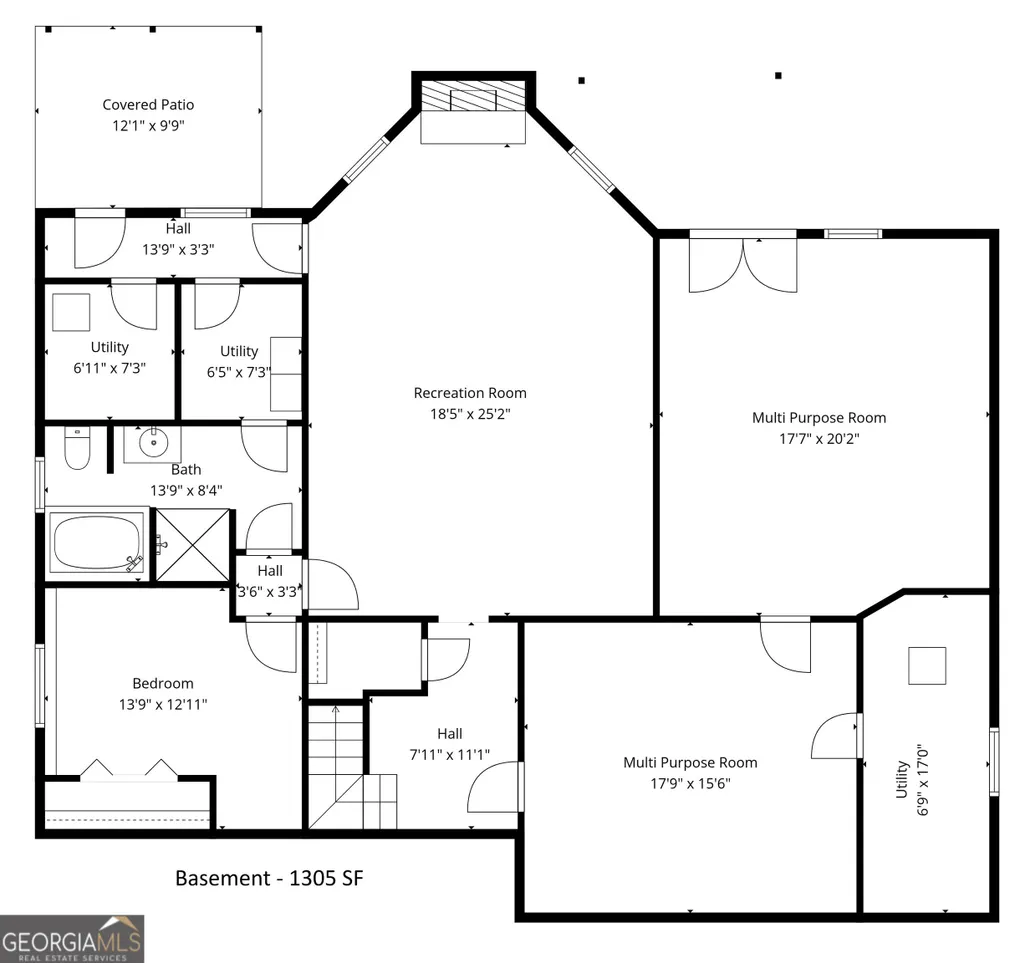
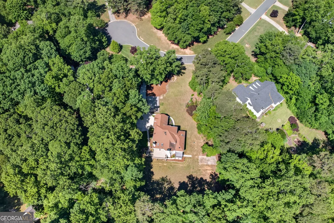
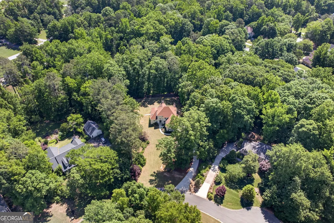
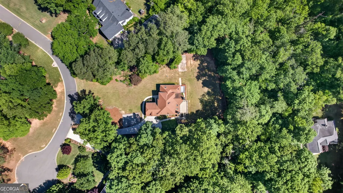
LOOKING FOR S-P-A-C-E? YOU'LL APPRECIATE THIS UPGRADED, SOPHISTICATED HOME W/ FINISHED BASEMENT ON LARGE LOT ON CUL DE SAC STREET + REVERED NORTHGATE HS DISTRICT! Enjoy everything about this immaculate, well cared for home starting w/ inviting Foyer entrance & gleaming hardwood floors throughout the main. The Formal Dining rm w/ gorgeous light fixture, is perfect for your more elegant occasions. Beautiful Kitchen w/ solid wood cabinets, pull out drawers & large, level center B'fast bar Island. Fully equipped w/ SS Appliances...put the dbl wall ovens to use during the holidays. Bright Breakfast rm w/ unique cozy FP (1 of 3!) & skylights let the natural light flow in. The Family rm w/ gas log FP offers both a classy & inviting feel. Primary Bedrm on main lends itself to lots of possibilities, featuring dbl walk-in Closets, Tile Shower & soaking jetted Tub - ready for your indulgence. Huge Laundry rm w/ cabinets & extra storage. The open Retreat upstairs is an ideal Rec area, serving the 3 spacious Bedrms. The Finished Basement offers both room for living, potential In-Law Suite w/ Full Bathrm + separate laundry hookups and/or a great getaway space for private Office & 2nd Rec /Family rm. Multiple Storage rms & finished Multi Purpose rooms, give you the opportunity to get organized. Enjoy the large backyard, partially fenced w/ natural space beyond. Concrete pad on the left is a prime spot for shed or workshop. Huge Parking Pad & side entry Garage + additional parking space to the side offers convenience for multiple vehicles. Enjoy quiet Indian Bluff subdivision in great Sharpsburg location w/ quick access to Shops, Restaurants of PTC & Newnan + quick access to I-85 & Atlanta Airport.
| Elementary School | Middle School | High School |
|---|---|---|
| Thomas Crossroads Elementary School | Lee Middle School | Northgate High School |
| Price History | |
|---|---|
| 5/18/2026 | Listed $627,222 |
| 7/6/2026 | 5$598,222 |
General Features
| Sewer | Septic Tank |
|---|---|
| Heating | Central,Common,Dual,Forced Air,Natural Gas,Zoned |
| Cooling | Attic Fan,Ceiling Fan(s),Central Air,Common,Dual,Zoned |
| Utilities | Cable Available,Electricity Available,Natural Gas Available,Phone Available,Water Available |
| Roof | Composition |
| Appliances | Cooktop,Dishwasher,Disposal,Double Oven,Gas Water Heater,Microwave,Oven,Stainless Steel Appliance(s) |
| Association Fee Includes | None |
| Patio/Porch Features | Deck,Patio |
| Architectural Style | Traditional |
| Security Features | Smoke Detector(s) |
| Construction Materials | Stucco |
| Year Built | 1991 |
| Electric | 220 Volts |
| Levels | Two |
| Property Subtype | Single Family Residence |
| Tax Year | 2024 |
| Waterfront Features | Creek |
| Community Features | Street Lights,Walk To Schools,Near Shopping |
| County | Coweta |
| New Construction | false |
| Property Type | Residential |
| HOA | false |
| Attached Garage | true |
| Energy Efficient | Insulation,Thermostat |
| Subdivision Name | Indian Bluff |
| Garage Y/N | true |
| Full Baths | 4 |
| Status | Under Contract |
| Directions | From I-85 S fr Atlanta, take exit 56 & turn L on Collinsworth Rd and a quick R turn on Canongate Rd/Fischer Rd, Turn L into Indian Bluff neighborhood onto Indian Bluff rd. Continue to end of rd, home on L near cul de sac. From PTC, take Hwy 54 to R on Fischer Rd., to R on Indian Bluff Dr. Home on L. |
| High School | Northgate |
| City | Sharpsburg |
| Body of Water | None |
| Lot Size Units | Acres |
| Lot Size Square Feet | 69042.6 |
| Carport Y/N | false |
| Spa Features | Bath |
| Elementary School | Thomas Crossroads |
| Property Attached Y/N | false |
| Land Lease Y/N | false |
| Tax Annual Amount | 5048 |
| Home Warranty Y/N | false |
| Middle/Junior High School | Lee |
| Property Condition | Resale |
| Structure Type | House |
| Building Area Units | Square Feet |
| Living Area Units | Square Feet |
| Standard Status | Pending |
Interior Features
| Interior Amenities | Double Vanity,High Ceilings,In-Law Floorplan,Master On Main Level,Rear Stairs,Separate Shower,Soaking Tub,Tile Bath,Tray Ceiling(s),Vaulted Ceiling(s),Walk-In Closet(s) |
|---|---|
| Basement | Bath Finished,Concrete,Daylight,Exterior Entry,Finished,Full,Interior Entry |
| Flooring | Carpet,Hardwood,Laminate,Tile |
| Total Fireplaces | 3 |
| Fireplace Features | Basement,Factory Built,Family Room,Gas Log,Gas Starter,Other |
| Common Walls | No Common Walls |
| Air Conditioning Y/N | true |
| Heating Y/N | true |
| Window Features | Double Pane Windows,Skylight(s) |
| Fireplace Y/N | true |
| Above Grade Finished Area | 3092 |
| Half Baths | 1 |
| Laundry Features | In Basement,In Hall |
| Total Bedrooms | 5 |
| Below Grade Finished Area | 1305 |
| Main Level Bedrooms | 1 |
| Main Level Bathrooms | 1 |
| Below Grade Finished Area Unit Type | Square Feet |
| LivingAreaSource | Public Records |
| Above Grade Finished Area Unit Type | Square Feet |
| Kitchen Features | Breakfast Area,Breakfast Bar,Kitchen Island,Pantry,Solid Surface Counters,Walk-in Pantry |
| Total Baths | 5 |
| Dining Room Features | Seats 12+,Separate Room |
Exterior Features
| Vegetation | Grassed |
|---|---|
| Fencing | Back Yard,Fenced,Other,Privacy |
| Parking Features | Garage,Attached,Kitchen Level,Garage Door Opener,Side/Rear Entrance |
| Lot Features | Cul-De-Sac,Level,Private |
| Water Source | Public |
| Total Parking | 2 |
| Lot Size Area | 1.585 |
| Foundation Details | Block |
| Spa | true |
| Building Area Total | 4397 |
| Lot Size Acres | 1.585 |
| Lot Size Source | Public Records |
| Waterfront Y/N | true |
Amenities
- Foreclosure
- Views
- Short Sale
- New Construction
- Adult 55+
- Lease To Own
- No HOA Fees
- Furnished
- Primary On Main
- Air Conditioning
- Seller Finance
- Green
- Fixer Upper
- Horse
- Golf
- Fireplace
- Deck
- Garage
- Basement
- Pool
Property vs Single Family Average in 30277
Price
Taxes
Year Built

 ©2026 Georgia Multiple Listing Service All information deemed reliable but not guaranteed. All properties are subject to prior sale, change or withdrawal. Neither listing broker(s) or information provider(s) shall be responsible for any typographical errors, misinformation, misprints and shall be held totally harmless. Listing(s) information is provided for consumer's personal, non-commercial use and may not be used for any purpose other than to identify prospective properties consumers may
 Northeast Georgia Board of REALTORS® All information deemed reliable but not guaranteed. All properties are subject to prior sale, change or withdrawal. Neither listing broker(s) or information provider(s) shall be responsible for any typographical errors, misinformation, misprints and shall be held totally harmless. Listing(s) information is provided for consumer's personal, non-commercial use and may not be used for any purpose other than to identify prospective properties consumers may be
 The information set forth on this site is based upon information which we consider reliable, but because it has been supplied by third parties to our franchisees (who in turn supplied it to us), we can not represent that it is accurate or complete, and it should not be relied upon as such. The offerings are subject to errors, omissions, changes, including price, or withdrawal without notice. All dimensions are approximate and have not been verified by the selling party and can not be verified. It
