
Primary on Main
Address
2088 E Roxboro Road Ne, Atlanta, GA
Price
$ 575,000
Property Attributes
- MLS#10767212
- TypeSingle Family
- Listing Status Active Under Contract
- CountyDeKalb
- CityAtlanta
- NeighborhoodRoxboro Estates
- Zip30324
- StyleTraditional
- Year Built1947
- Taxes$ 761
- Price$ 575,000
- Bedrooms3
- Full Bathrooms2
- Half Bathrooms0
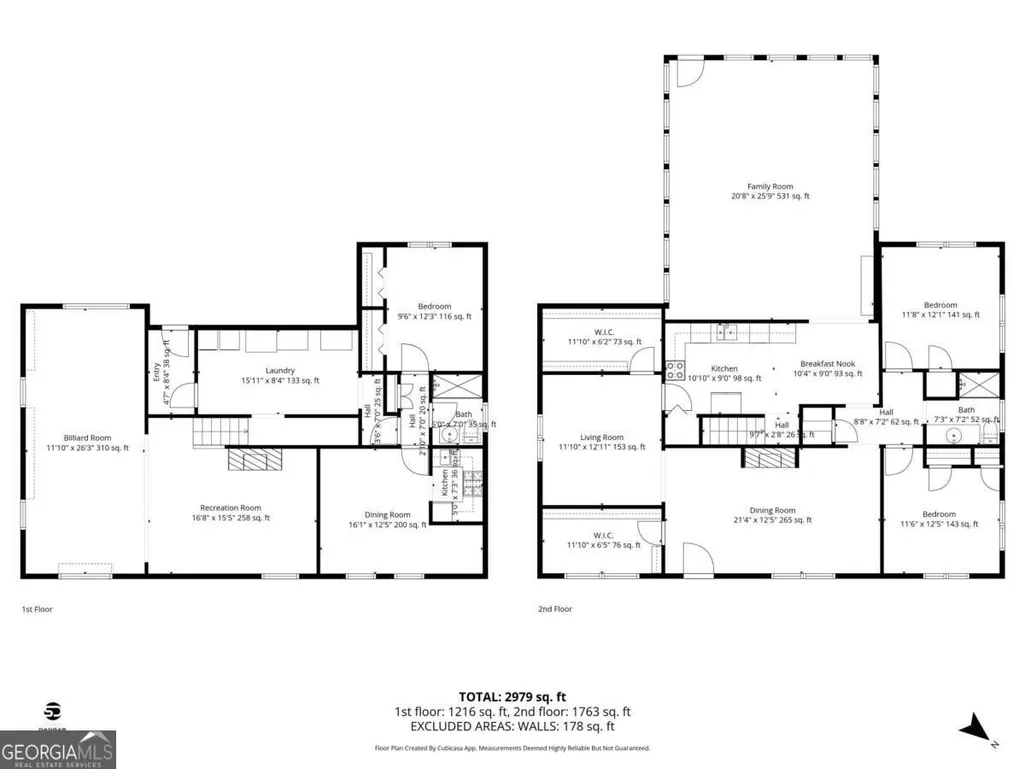
- Sqr Footage3157
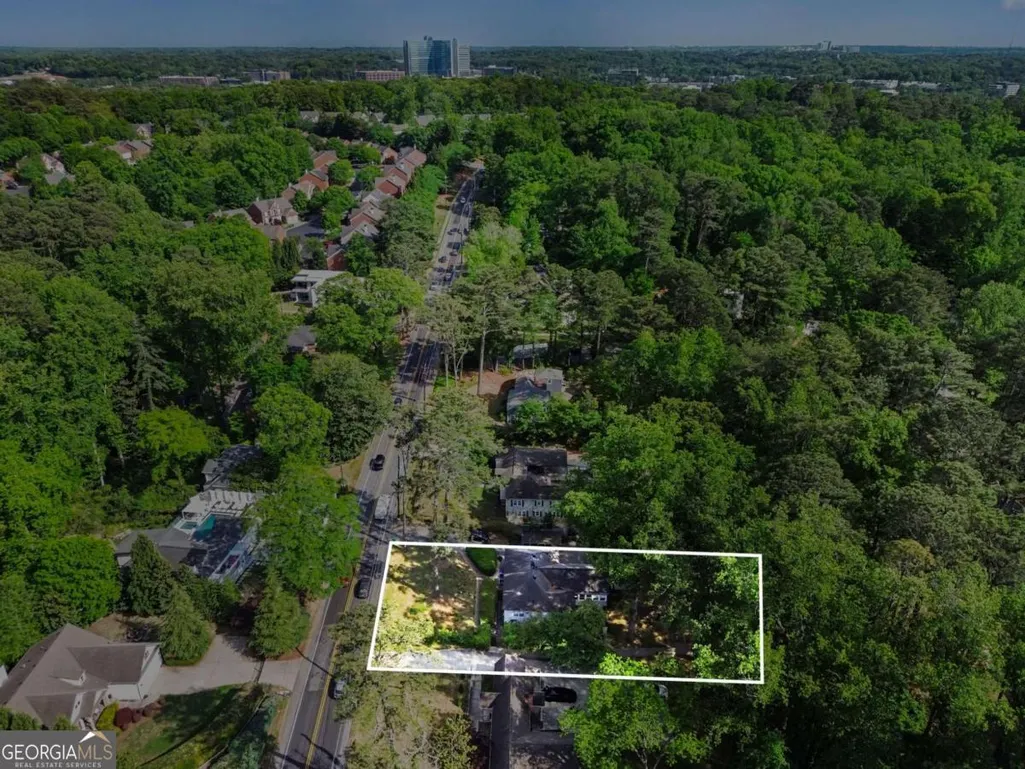
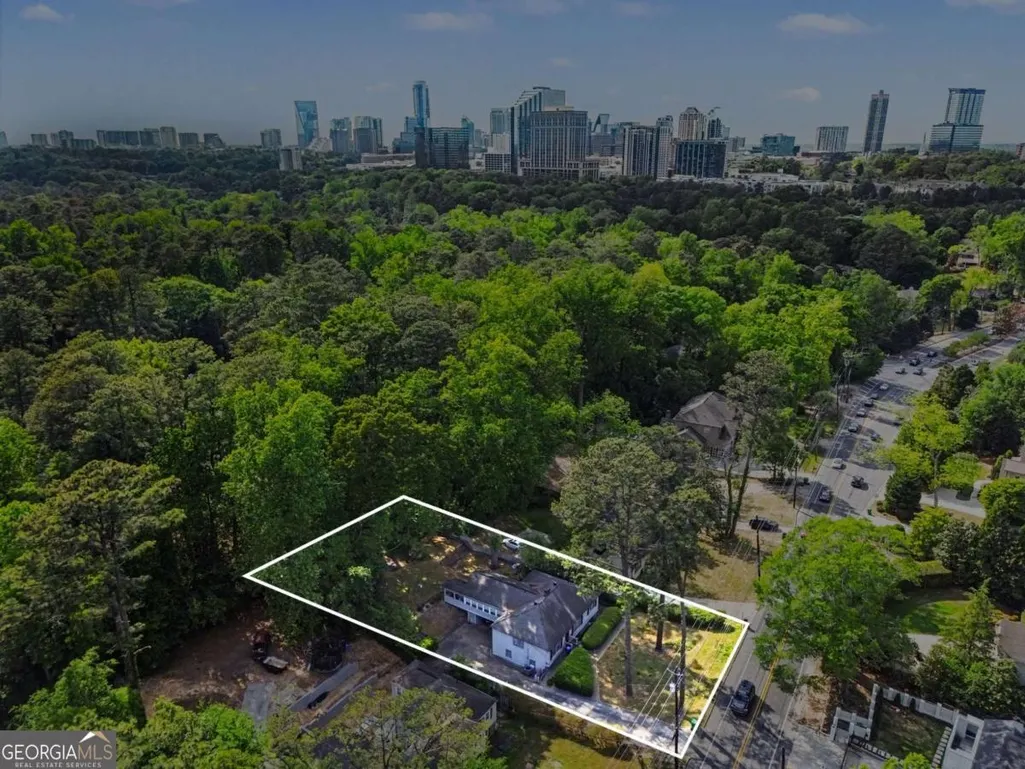
- Lot Size0.44 Acres
Data Source:
Georgia MLS (GAMLS)
Property Description
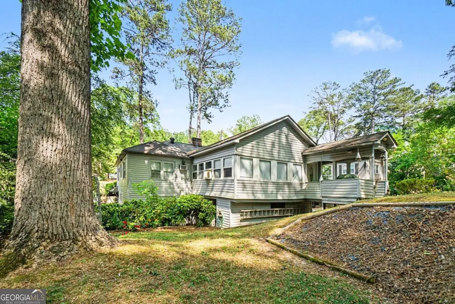
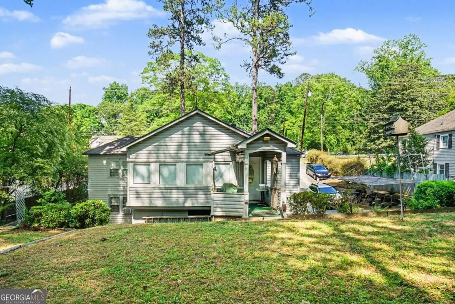
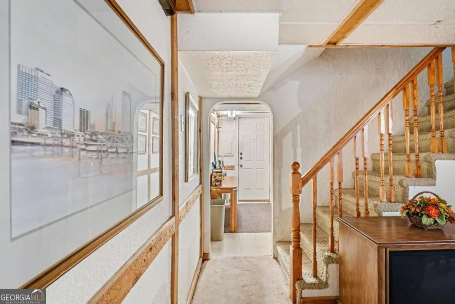
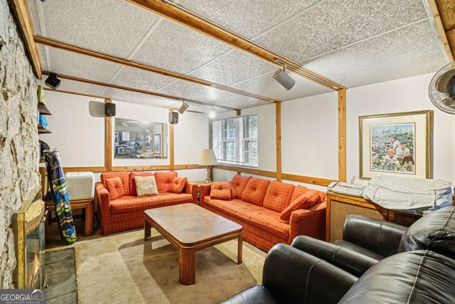
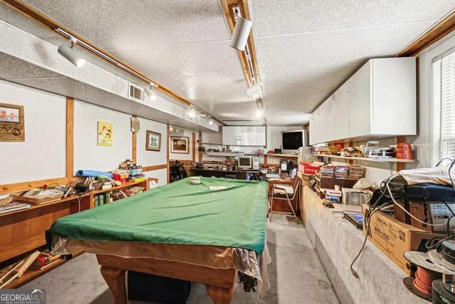
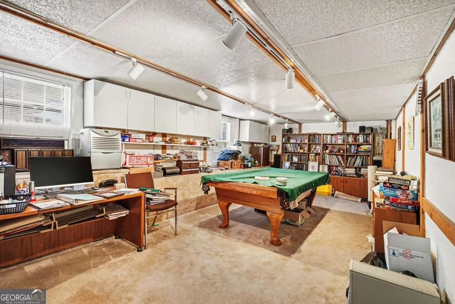
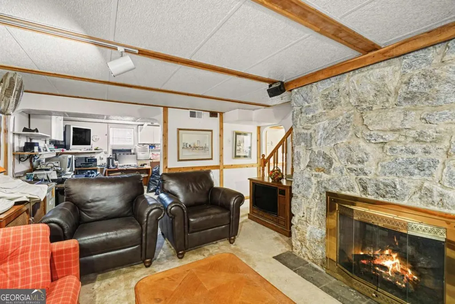
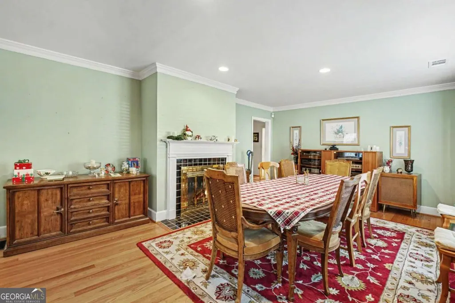
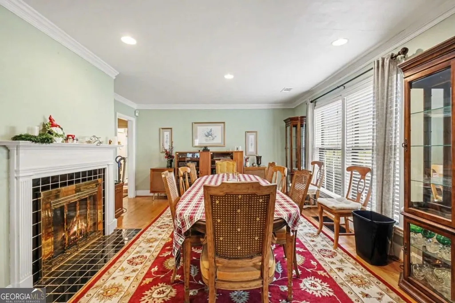
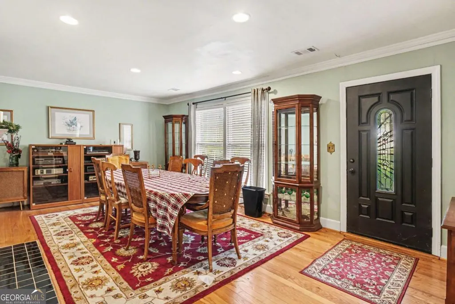
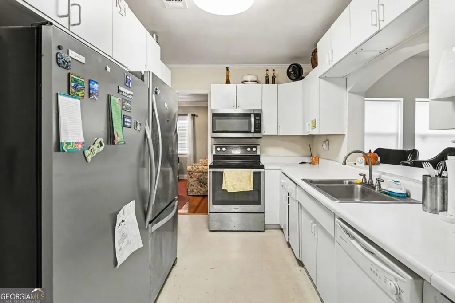
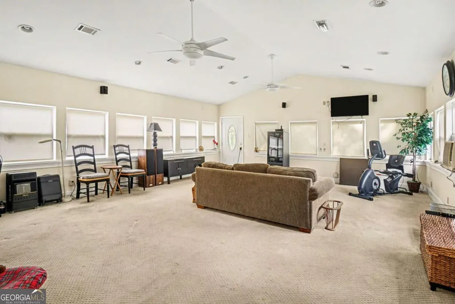
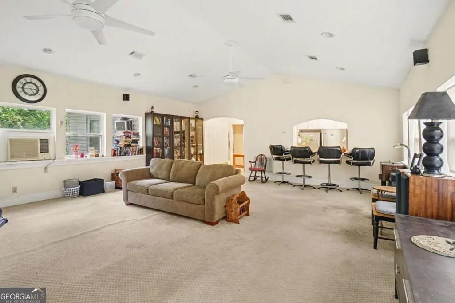
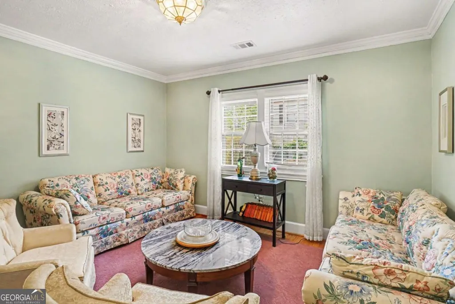
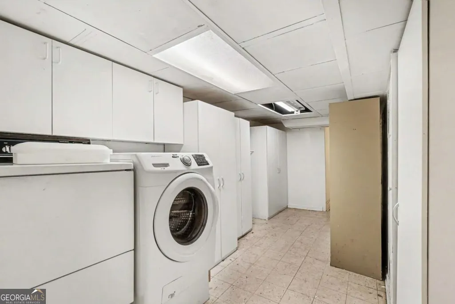
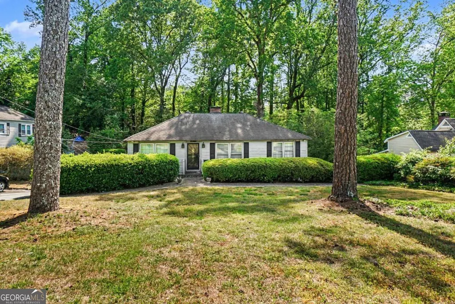
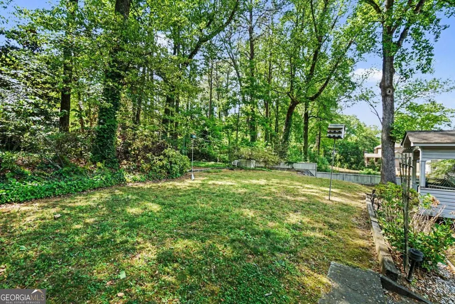
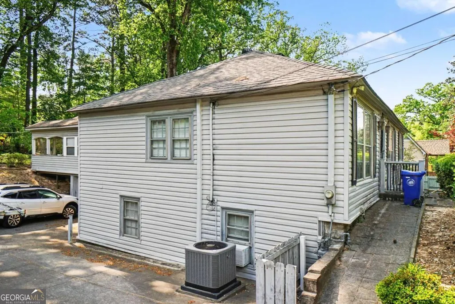
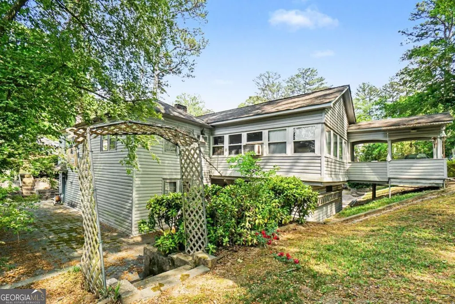
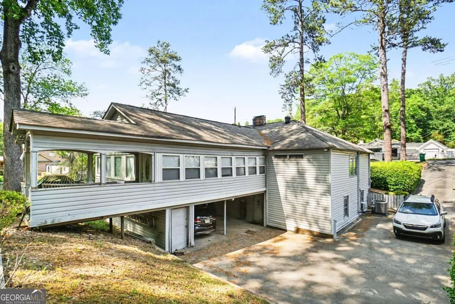
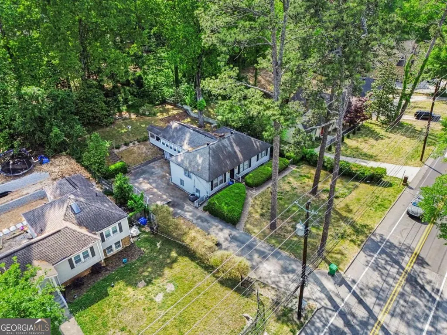
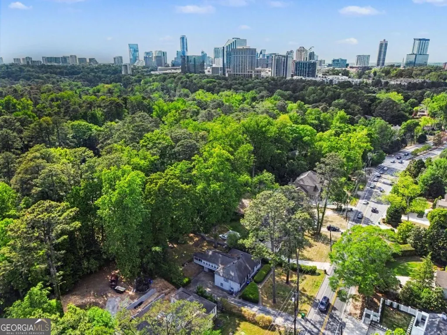
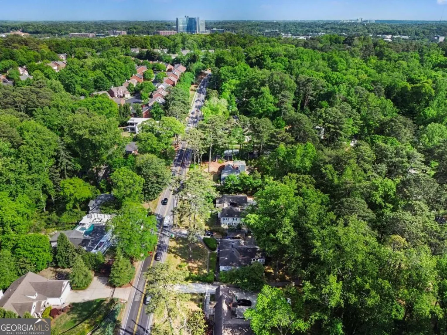
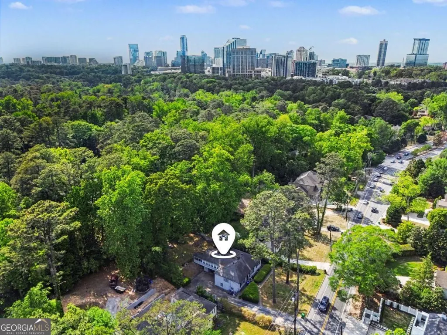
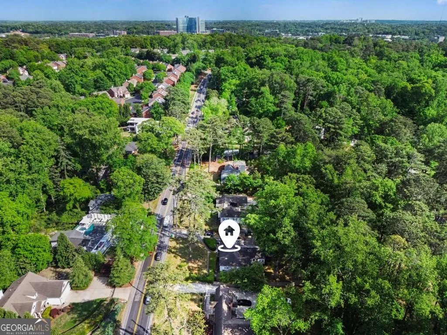
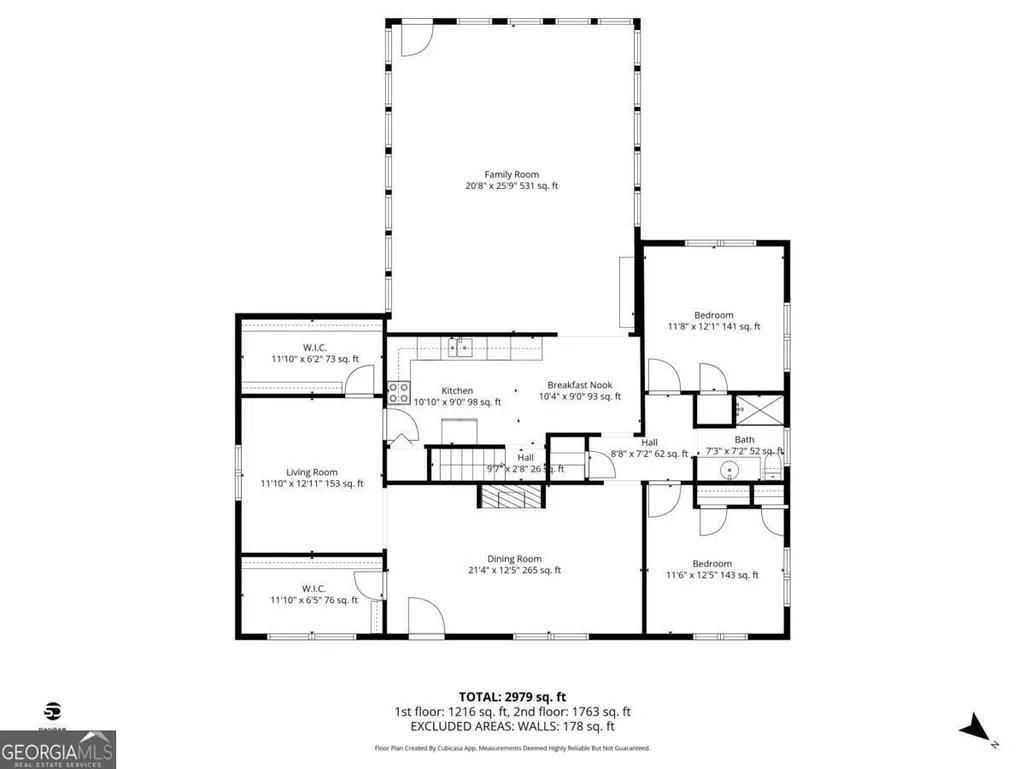
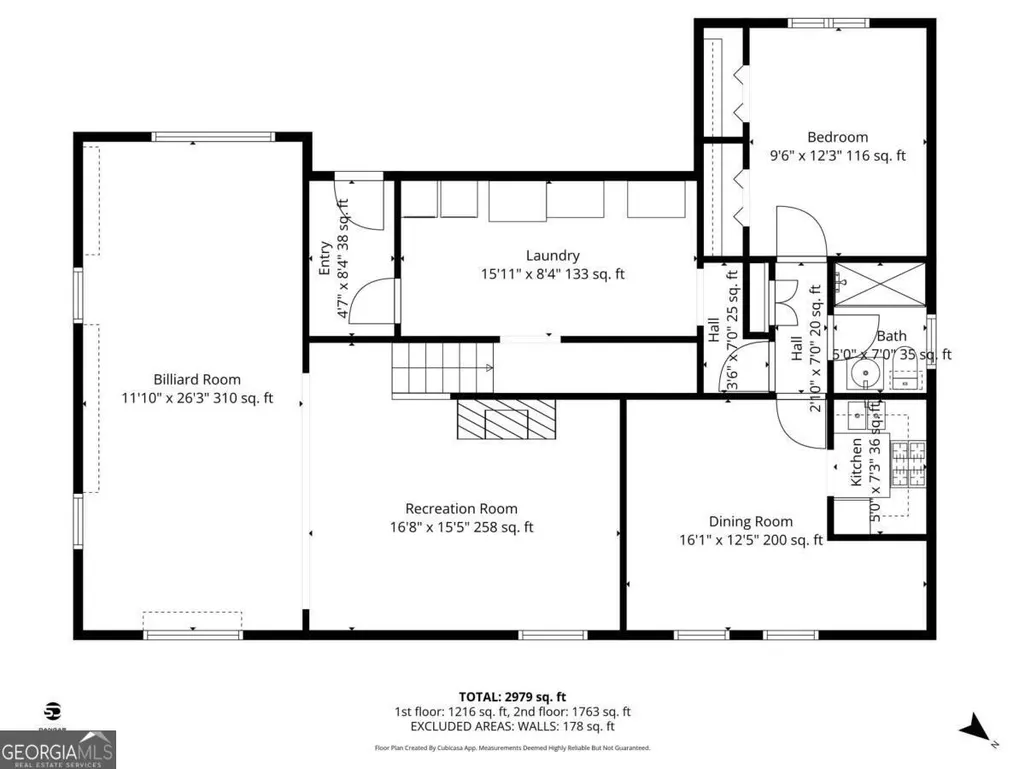
This house does it all for many needs: 1. A Buyer looking to owner occupy a house with plenty of room, and an In-Law Suite in the Terrace Level. 2. An Investor looking for a property to maximize annualized rate of return. This property has the capability of acting as two units as the daylight terrace level with a private walk out entrance has a full kitchen as well. An in house Common area oversized Laundry room with private entrances for all. 3. A Spec Builder looking to build a mid sized 2300-4500 square foot home with all amenities. 4. A builder with a client in mind that wants to owner occupy the property after they build their new construction 6000 square foot masterpiece. 5. A renovator looking to add a quick special touch, with a pinch of updating to get this house to be the Diamond on the block. Be sure to check out the endless opportunities you can create with the floor plan currently and all it could be. HVAC and several other large Capital expenditures have already been addressed. When was the last time you saw an investor property with its own Billiard room. Added Sun/Family room on the top level, really gives this home a sunlit heart. With room for enough for TVs to watch every SEC and ACC game simultaneously, this addition is a great add on. Brand New HVAC, newer roof, and a view from the kitchen into the window filled sun room, and out into the back yard, make this a no brainer. Surgeons, you could walk to work at the AMB CHOA Hospital, and your PA could rent the basement. Close to the Brookhaven Peachtree Creek Greenway, and the City of Brookhaven has funded, and begun construction on the multi use, multi lane sidewalk, carrying the fun from Buford Highway, all the way to Peachtree, Brookhaven Village, and Brookhaven Station. Come find your next Chapter or Investment asset at 2088.
| Elementary School | Middle School | High School |
|---|---|---|
| Woodward Elementary School | Sequoyah Middle School | Cross Keys High School |
| Price History | |
|---|---|
| 5/19/2026 | Listed $640,000 |
| 7/1/2026 | 10$575,000 |
General Features
| Sewer | Public Sewer |
|---|---|
| Heating | Central |
| Cooling | Ceiling Fan(s),Central Air |
| Utilities | Cable Available,Electricity Available,Natural Gas Available,Phone Available,Sewer Available,Water Available |
| Roof | Composition |
| Appliances | Dishwasher,Disposal,Dryer |
| Association Fee Includes | None |
| Architectural Style | Traditional |
| Construction Materials | Block,Vinyl Siding |
| Year Built | 1947 |
| Electric | 220 Volts |
| Levels | One and One Half |
| Property Subtype | Single Family Residence |
| Tax Year | 2025 |
| Waterfront Features | No Dock Or Boathouse |
| Community Features | None |
| County | DeKalb |
| New Construction | false |
| Property Type | Residential |
| HOA | false |
| Attached Garage | false |
| Contingency | Other |
| Subdivision Name | Roxboro Estates |
| Garage Y/N | false |
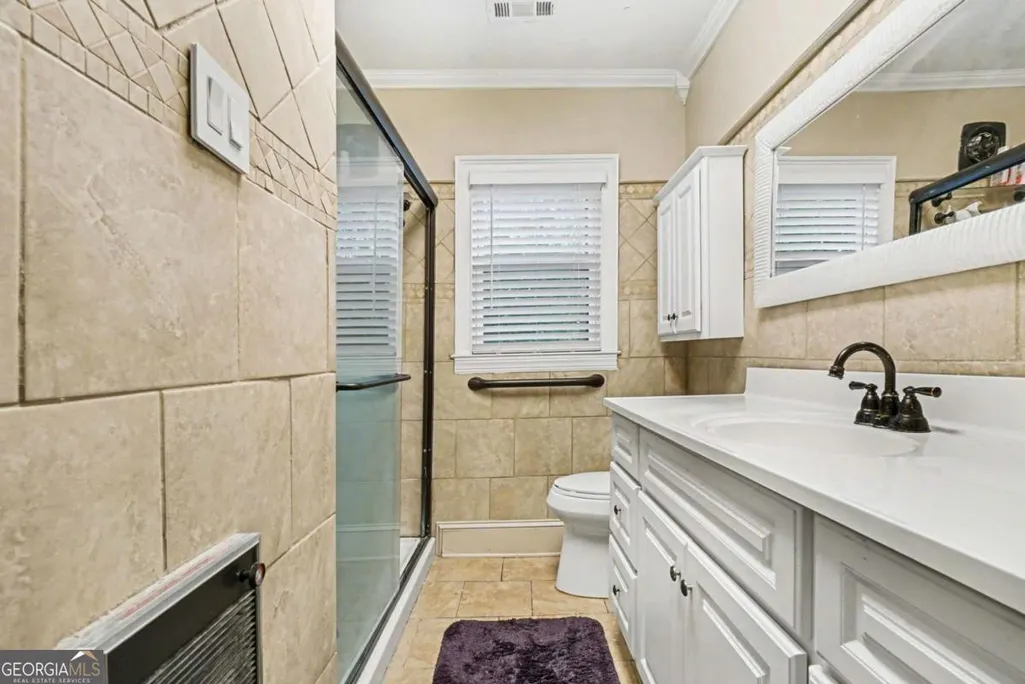
| Full Baths | 2 |
| Status | Active Under Contract |
| Directions | I-85 North out of Atlanta, exit North Druid Hills West. Continue on North Druid Hills west until Roxboro splits off to the left. Then address will be on your left about 1/3rd a mile down E Roxboro. From Peachtree. Head down Roxboro until property is on your right. |
| High School | Cross Keys |
| City | Atlanta |
| Body of Water | None |
| Lot Size Units | Square Feet |
| Lot Size Square Feet | 19166.4 |
| Carport Y/N | true |
| Elementary School | Woodward |
| Property Attached Y/N | false |
| Land Lease Y/N | false |
| Tax Annual Amount | 761 |
| Home Warranty Y/N | false |
| Middle/Junior High School | Sequoyah |
| Property Condition | Resale |
| Structure Type | House |
| Building Area Units | Square Feet |
| Living Area Units | Square Feet |
| Standard Status | Active Under Contract |
Interior Features
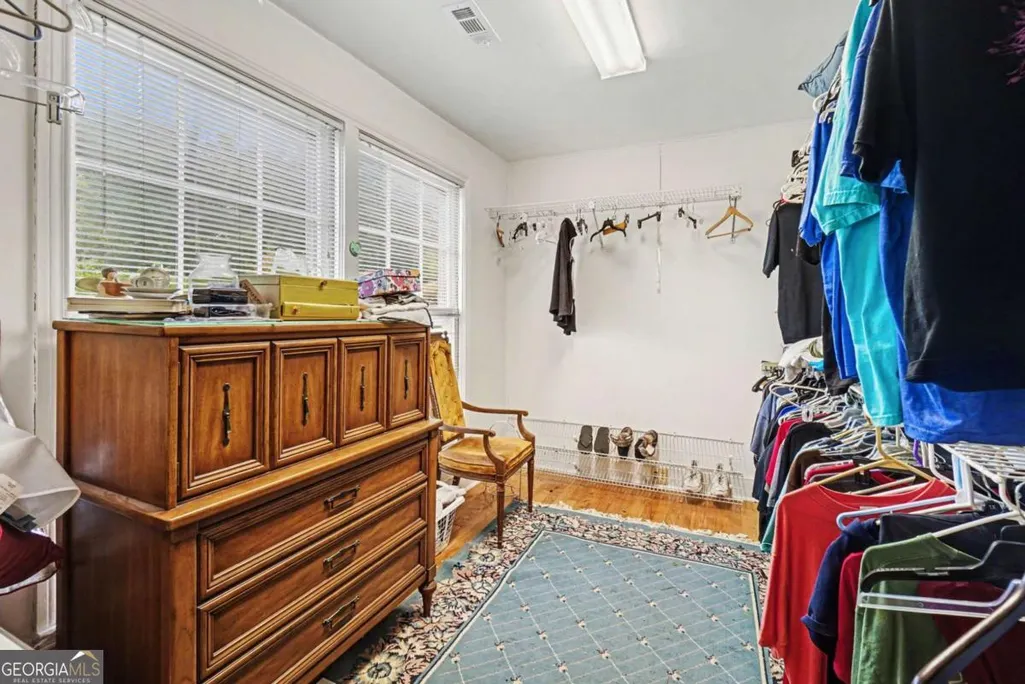
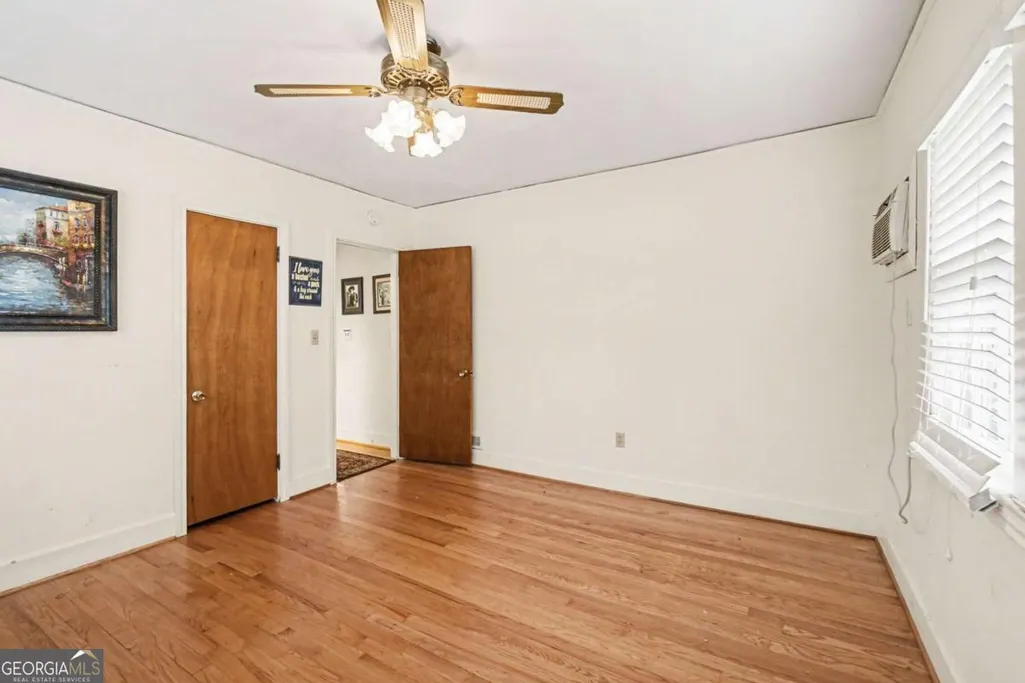
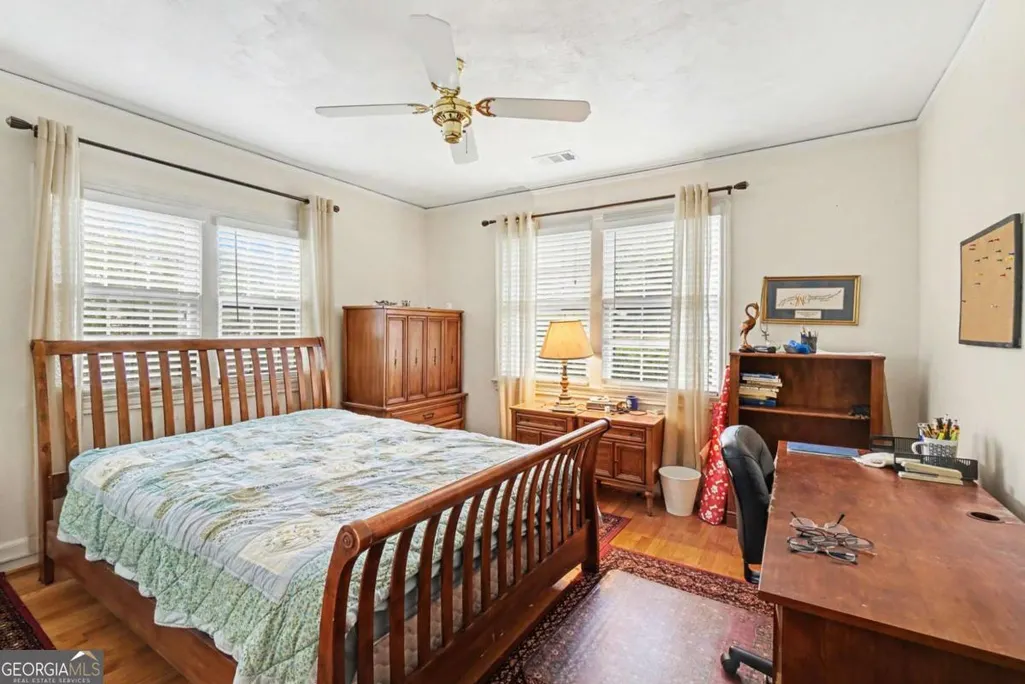
| Interior Amenities | In-Law Floorplan,Master On Main Level,Roommate Plan,Walk-In Closet(s) |
|---|---|
| Basement | Bath Finished,Daylight,Finished,Interior Entry |
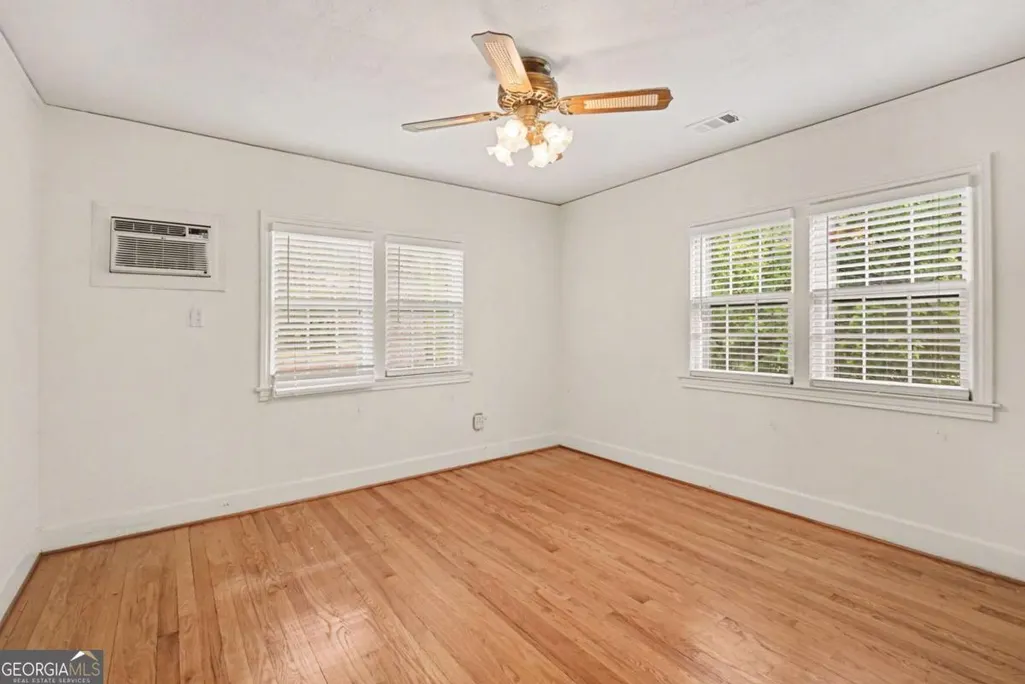
| Flooring | Carpet,Hardwood,Laminate |
| Total Fireplaces | 2 |
| Fireplace Features | Basement,Family Room |
| Common Walls | No Common Walls |
| Air Conditioning Y/N | true |
| Heating Y/N | true |
| Window Features | Double Pane Windows |
| Fireplace Y/N | true |
| Above Grade Finished Area | 1297 |
| Laundry Features | Common Area,Upper Level |
| Total Bedrooms | 3 |
| Below Grade Finished Area | 1860 |
| Main Level Bedrooms | 2 |
| Main Level Bathrooms | 1 |
| Below Grade Finished Area Unit Type | Square Feet |
| LivingAreaSource | Public Records |
| Above Grade Finished Area Unit Type | Square Feet |
| Kitchen Features | Pantry |
| Total Baths | 2 |
Exterior Features
| Fencing | Back Yard |
|---|---|
| Parking Features | Carport |
| Lot Features | Private,Sloped |
| Water Source | Public |
| Total Parking | 4 |
| Lot Size Area | 19166.4 |
| Building Area Total | 3157 |
| Lot Size Acres | 0.44 |
| Lot Size Source | Public Records |
| Waterfront Y/N | false |
Amenities
- Foreclosure
- Views
- Short Sale
- New Construction
- Adult 55+
- Lease To Own
- No HOA Fees
- Furnished
- Primary On Main
- Air Conditioning
- Seller Finance
- Green
- Fixer Upper
- Horse
- Golf
- Fireplace
- Deck
- Garage
- Basement
- Pool
Property vs Single Family Average in 30324
Price
Taxes
Year Built

 ©2026 Georgia Multiple Listing Service All information deemed reliable but not guaranteed. All properties are subject to prior sale, change or withdrawal. Neither listing broker(s) or information provider(s) shall be responsible for any typographical errors, misinformation, misprints and shall be held totally harmless. Listing(s) information is provided for consumer's personal, non-commercial use and may not be used for any purpose other than to identify prospective properties consumers may
 Northeast Georgia Board of REALTORS® All information deemed reliable but not guaranteed. All properties are subject to prior sale, change or withdrawal. Neither listing broker(s) or information provider(s) shall be responsible for any typographical errors, misinformation, misprints and shall be held totally harmless. Listing(s) information is provided for consumer's personal, non-commercial use and may not be used for any purpose other than to identify prospective properties consumers may be
 The information set forth on this site is based upon information which we consider reliable, but because it has been supplied by third parties to our franchisees (who in turn supplied it to us), we can not represent that it is accurate or complete, and it should not be relied upon as such. The offerings are subject to errors, omissions, changes, including price, or withdrawal without notice. All dimensions are approximate and have not been verified by the selling party and can not be verified. It
