

Address
240 Beech Creek Road, Athens, GA
Price
$ 1,125,000
Property Attributes
- MLS#10767412
- TypeSingle Family
- Listing Status Active
- CountyClarke
- CityAthens
- NeighborhoodFive Points Assoc Llc
- Zip30606
- StyleTraditional
- Year Built2005
- Taxes$ 9180
- Price$ 1,125,000
- Bedrooms4
- Full Bathrooms4
- Half Bathrooms0
- Sqr Footage3396
- Lot Size0.68 Acres
Data Source:
Georgia MLS (GAMLS)
Property Description
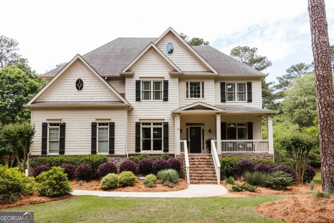
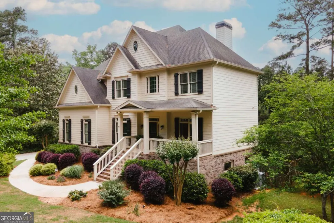
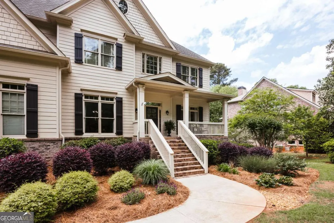
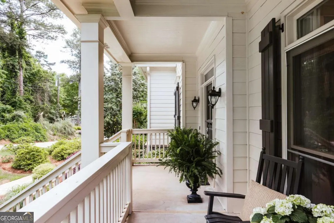
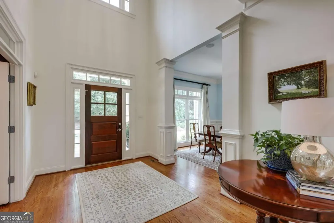
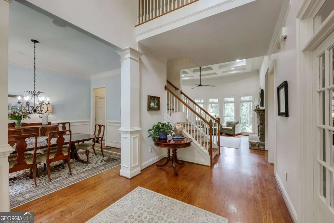
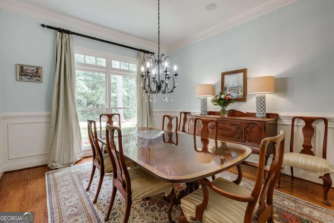
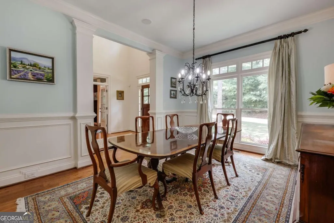
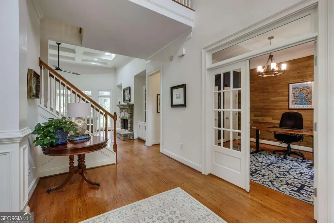
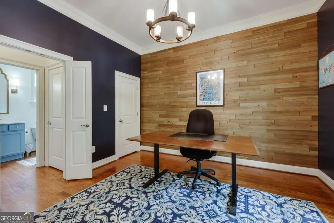
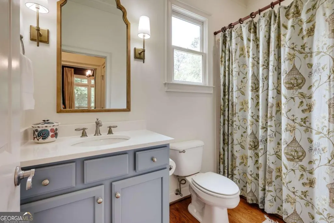
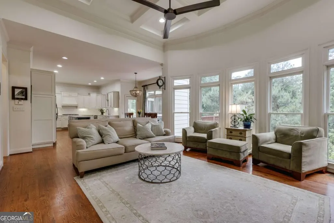
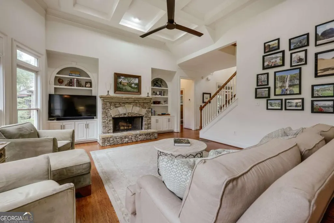
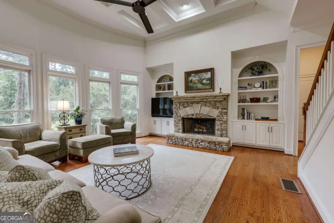
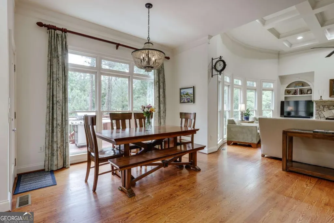
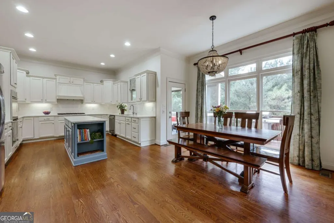
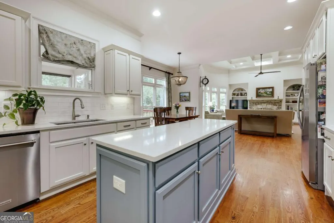
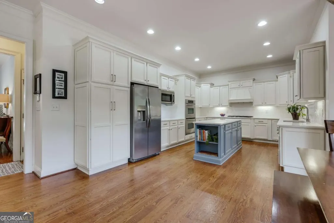
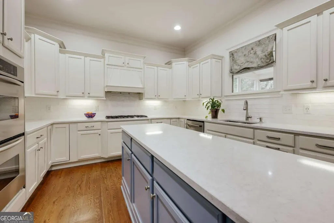
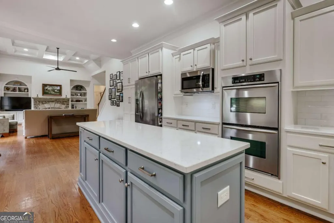
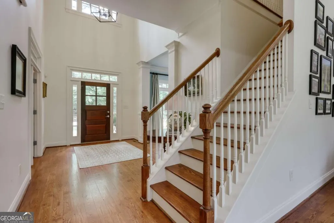
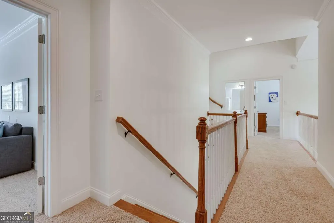
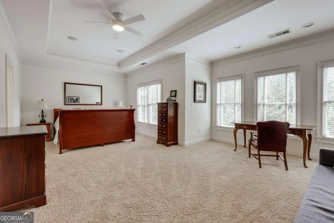
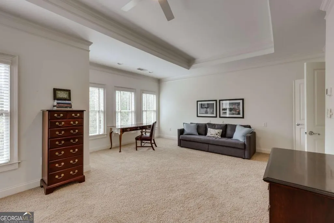
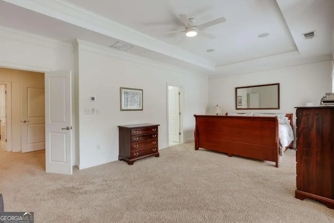
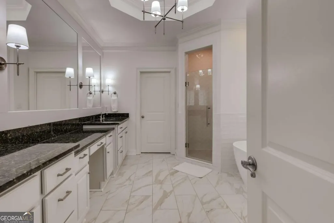
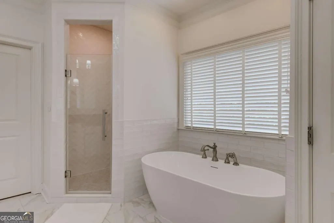
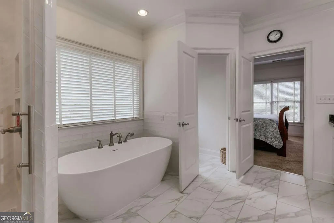
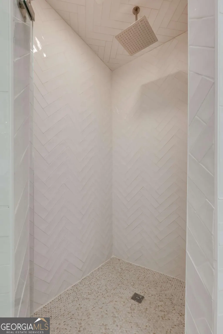
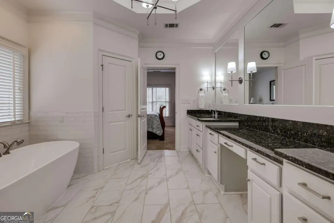
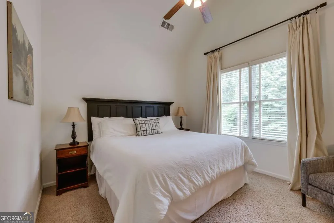
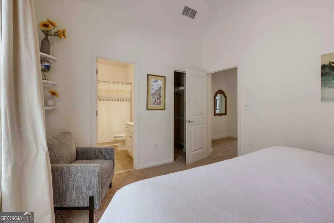
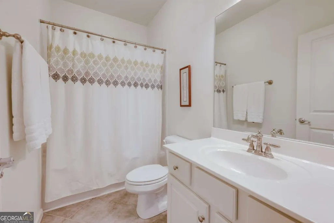
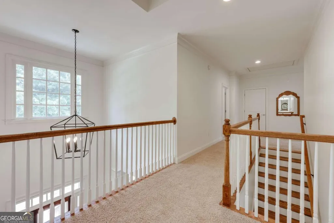
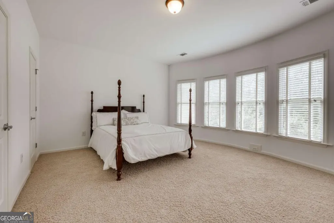
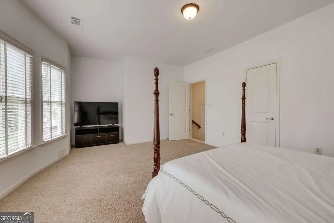
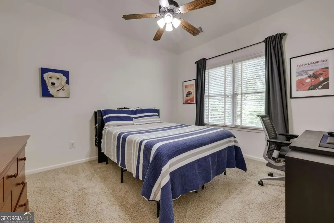
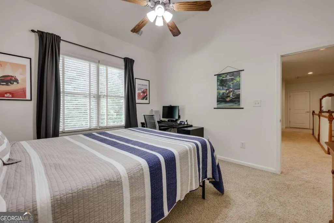
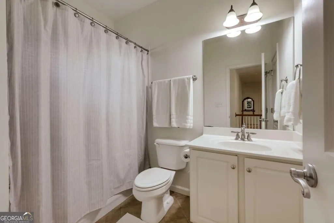
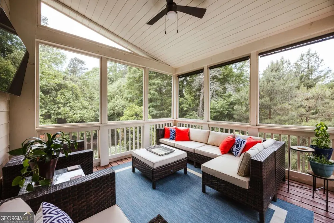
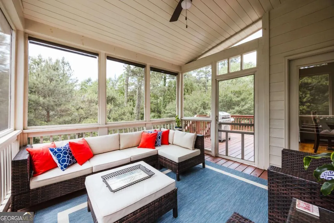
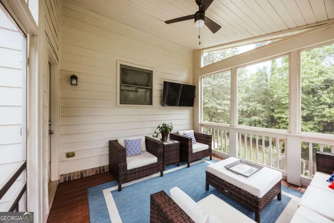
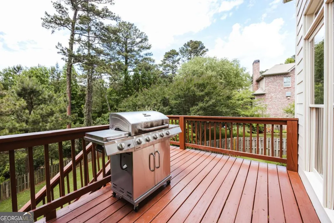
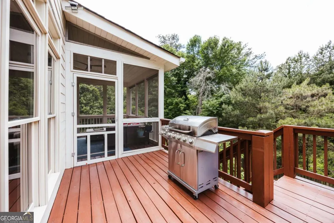
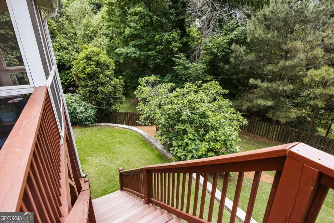
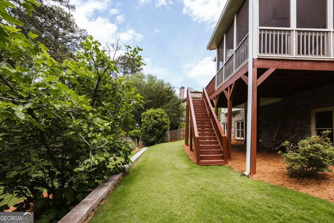
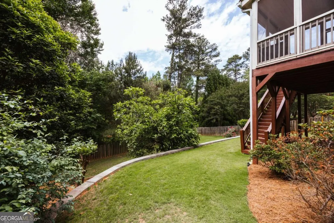
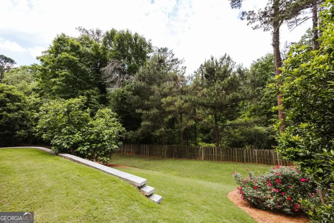
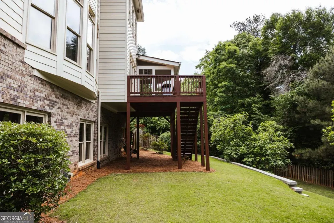
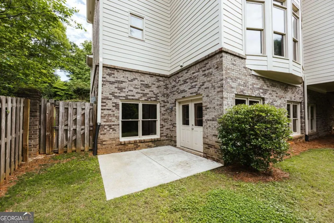
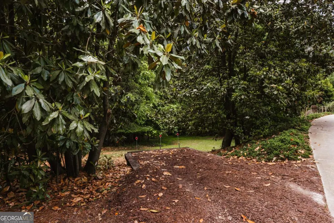
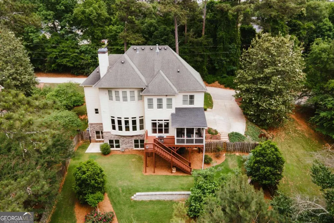
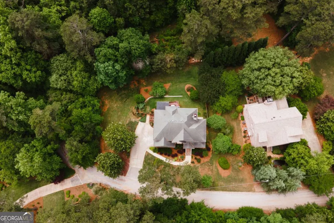
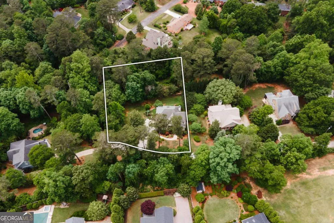
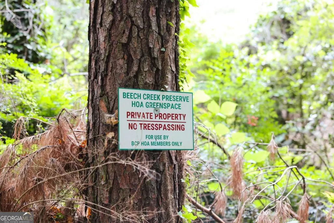
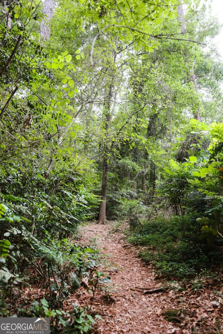
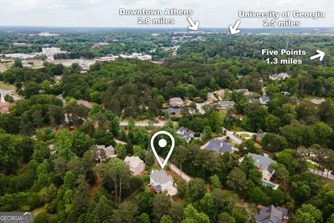
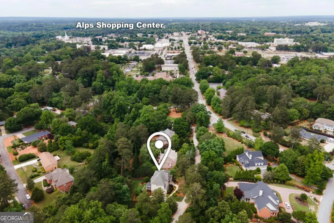
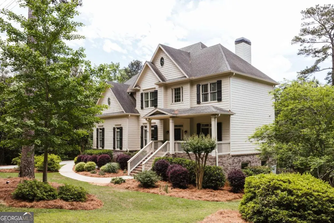
Set on a generous .68-acre lot with access to 15 acres of green space and over a mile of riverfront walking trails, this home offers rare privacy in a location that's still walking distance to dining, retail, schools, and healthcare. Enjoy a peaceful setting near the Oconee River without giving up everyday convenience. The home's highly desirable floor plan is open, spacious, and ideal for entertaining. A two-story foyer frames a striking view through the great room's wall of windows. To one side is a home office with French doors and a wood-paneled accent wall-easily used as a fifth bedroom thanks to the full bath on the main level. Opposite is a formal dining room with wainscoting and squared columns. The open great room with coffered ceilings and kitchen form the heart of the home, featuring a stacked-stone, wood burning fireplace with built-ins, a large dining area, and an expansive kitchen with custom cabinetry and quartzite countertops. Double wall ovens and a gas cook top round out this wonderful cooking space. Upstairs, the owner's suite includes trey ceilings, a sitting area, and a newly renovated primary bath with an oversized double vanity, large shower, soaking tub and walk-in closet. Three additional bedrooms include one with a private en-suite bath, while the other two share a full bath (one with private access). A bright bonus room or bedroom with a wall of windows offers flexible living space. Outdoor living shines here: a vaulted screened porch, spacious rear deck, and a fully fenced backyard with level play space and a terraced garden area. It's an ideal setting for relaxing, entertaining, or enjoying the surrounding nature. The unfinished terrace level, filled with natural light and stubbed for a bath, provides excellent potential for future expansion. With its exceptional layout, outdoor amenities, and unbeatable convenience, this property delivers the space and lifestyle today's buyers are seeking.
| Elementary School | Middle School | High School |
|---|---|---|
| Holston Elementary School | Clarke Middle School | Clarke Central High School |
| Price History | |
|---|---|
| 5/19/2026 | Listed $1,125,000 |
General Features
| Sewer | Septic Tank |
|---|---|
| Heating | Central,Electric,Forced Air,Heat Pump |
| Cooling | Central Air,Electric |
| Utilities | Underground Utilities |
| Roof | Composition |
| Appliances | Dishwasher,Disposal,Microwave,Refrigerator |
| HOA Fee | 200 |
| Association Fee Includes | Other,Reserve Fund |
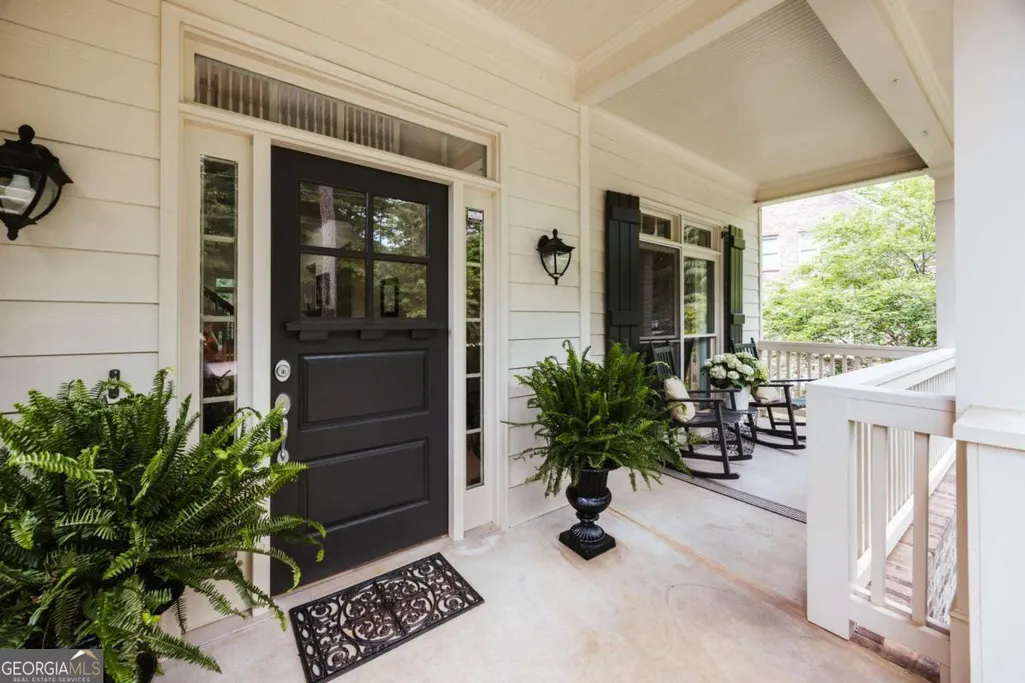
| Patio/Porch Features | Deck,Porch,Screened |
| Architectural Style | Traditional |
| Construction Materials | Brick,Wood Siding |
| Year Built | 2005 |
| Levels | Two |
| Property Subtype | Single Family Residence |
| Tax Year | 2025 |
| Community Features | Park,Near Shopping |
| County | Clarke |
| New Construction | false |
| Property Type | Residential |
| HOA | true |
| Attached Garage | true |
| Subdivision Name | Five Points Assoc Llc |
| Garage Y/N | true |
| Other Structures | Other |
| Full Baths | 4 |
| Status | Active |
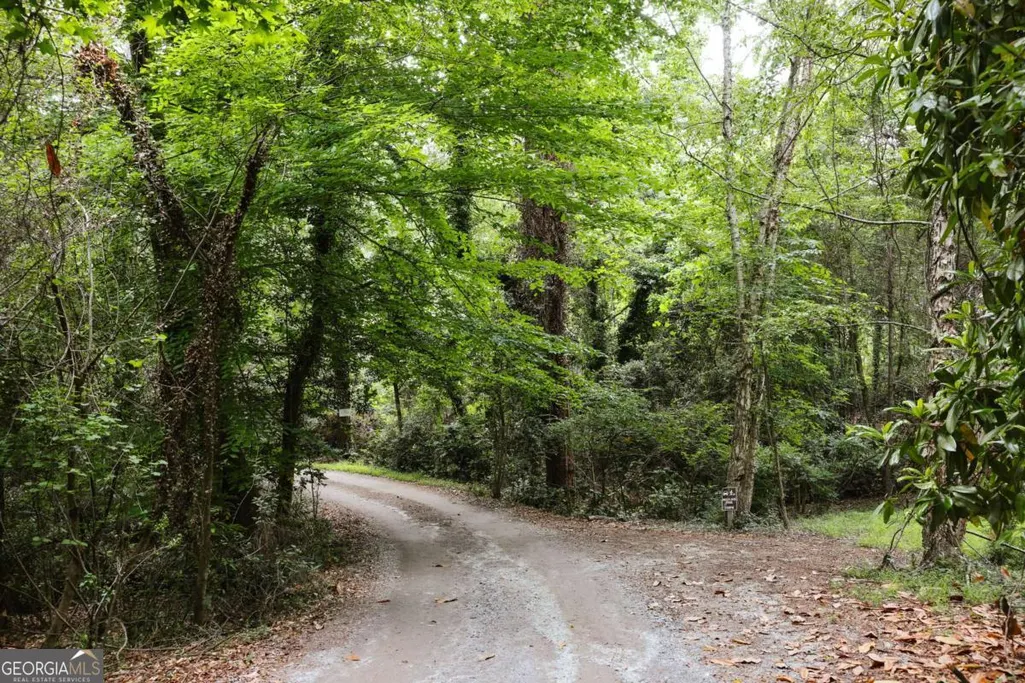
| Directions | Take West Lake Drive and turn onto Beech Creek Dr. (gravel road) House is the third on your right. (Beech Creek Rd is located between Fortson ROAD and Beechwood Drive) |
| High School | Clarke Central |
| City | Athens |
| Lot Size Units | Square Feet |
| Lot Size Square Feet | 29620.8 |
| Carport Y/N | false |
| Elementary School | Holston |
| Property Attached Y/N | true |
| Land Lease Y/N | false |
| Tax Annual Amount | 9180 |
| Home Warranty Y/N | false |
| Middle/Junior High School | Clarke |
| Property Condition | Resale |
| Virtual Tour | https://www.propertypanorama.com/instaview/sav/CL354145 |
| Structure Type | High Rise |
| Building Area Units | Square Feet |
| Living Area Units | Square Feet |
| Standard Status | Active |
Interior Features
| Interior Amenities | High Ceilings,Split Foyer,Tray Ceiling(s),Entrance Foyer,Vaulted Ceiling(s) |
|---|---|
| Basement | Bath/Stubbed,Exterior Entry,Interior Entry,Unfinished |
| Flooring | Carpet,Hardwood,Tile |
| Total Fireplaces | 1 |
| Fireplace Features | Living Room |
| Air Conditioning Y/N | true |
| Heating Y/N | true |
| Fireplace Y/N | true |
| Above Grade Finished Area | 3396 |
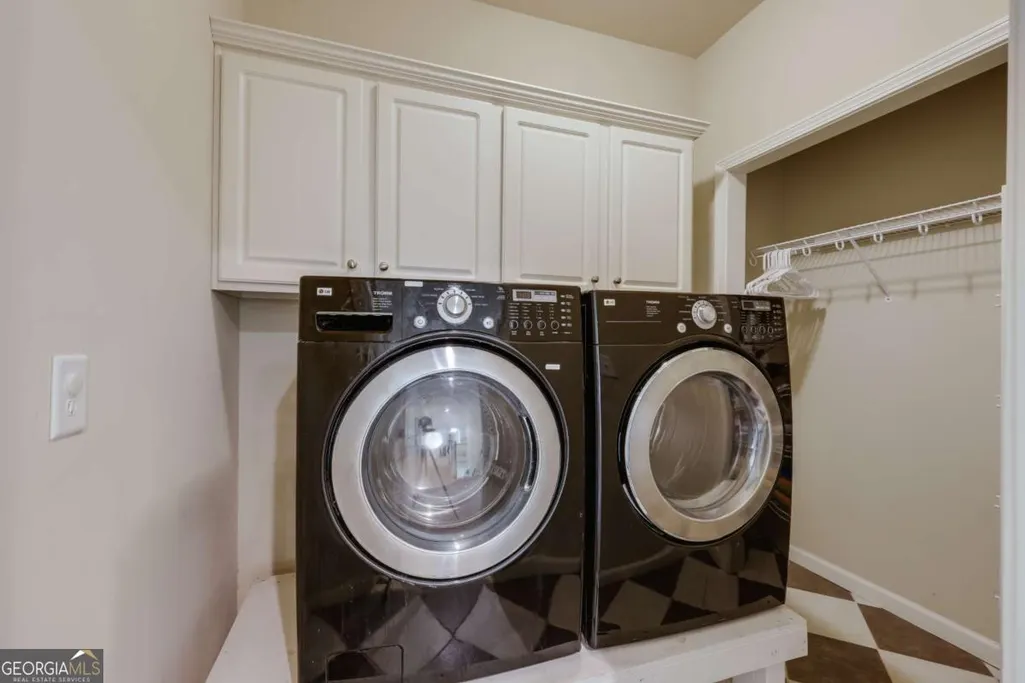
| Laundry Features | Other |
| Total Bedrooms | 4 |
| Main Level Bathrooms | 1 |
| Below Grade Finished Area Unit Type | Square Feet |
| LivingAreaSource | Public Records |
| Above Grade Finished Area Unit Type | Square Feet |
| Kitchen Features | Kitchen Island |
| Total Baths | 4 |
| Dining Room Features | Separate Room |
Exterior Features
| Exterior Amenities | Garden |
|---|---|
| Vegetation | Partially Wooded |
| Fencing | Back Yard |
| Parking Features | Garage,Attached,Off Street,Garage Door Opener |
| Lot Features | Private |
| Water Source | Public |
| Total Parking | 4 |
| Lot Size Area | 29620.8 |
| Building Area Total | 3396 |
| Lot Size Acres | 0.68 |
| Lot Size Source | Public Records |
Amenities
- Foreclosure
- Views
- Short Sale
- New Construction
- Adult 55+
- Lease To Own
- No HOA Fees
- Furnished
- Primary On Main
- Air Conditioning
- Seller Finance
- Green
- Fixer Upper
- Horse
- Golf
- Fireplace
- Deck
- Garage
- Basement
- Pool
Property vs Single Family Average in 30606
Price
Taxes
Year Built
 ©2026 Georgia Multiple Listing Service All information deemed reliable but not guaranteed. All properties are subject to prior sale, change or withdrawal. Neither listing broker(s) or information provider(s) shall be responsible for any typographical errors, misinformation, misprints and shall be held totally harmless. Listing(s) information is provided for consumer's personal, non-commercial use and may not be used for any purpose other than to identify prospective properties consumers may
 Listings identified with the FMLS IDX logo come from FMLS and are held by brokerage firms other than the owner of this website. The listing brokerage is identified in any listing details. Information is deemed reliable but is not guaranteed. If you believe any FMLS listing contains material that infringes your copyrighted work please
  Northeast Georgia Board of REALTORS® All information deemed reliable but not guaranteed. All properties are subject to prior sale, change or withdrawal. Neither listing broker(s) or information provider(s) shall be responsible for any typographical errors, misinformation, misprints and shall be held totally harmless. Listing(s) information is provided for consumer's personal, non-commercial use and may not be used for any purpose other than to identify prospective properties consumers may be
 The information set forth on this site is based upon information which we consider reliable, but because it has been supplied by third parties to our franchisees (who in turn supplied it to us), we can not represent that it is accurate or complete, and it should not be relied upon as such. The offerings are subject to errors, omissions, changes, including price, or withdrawal without notice. All dimensions are approximate and have not been verified by the selling party and can not be verified. It
