
Water Views - Primary on Main
Address
6029 Wellington Avenue, Gainesville, GA
Price
$ 749,940
Property Attributes
- MLS#10767430
- TypeSingle Family
- Listing Status Under Contract
- CountyHall
- CityGainesville
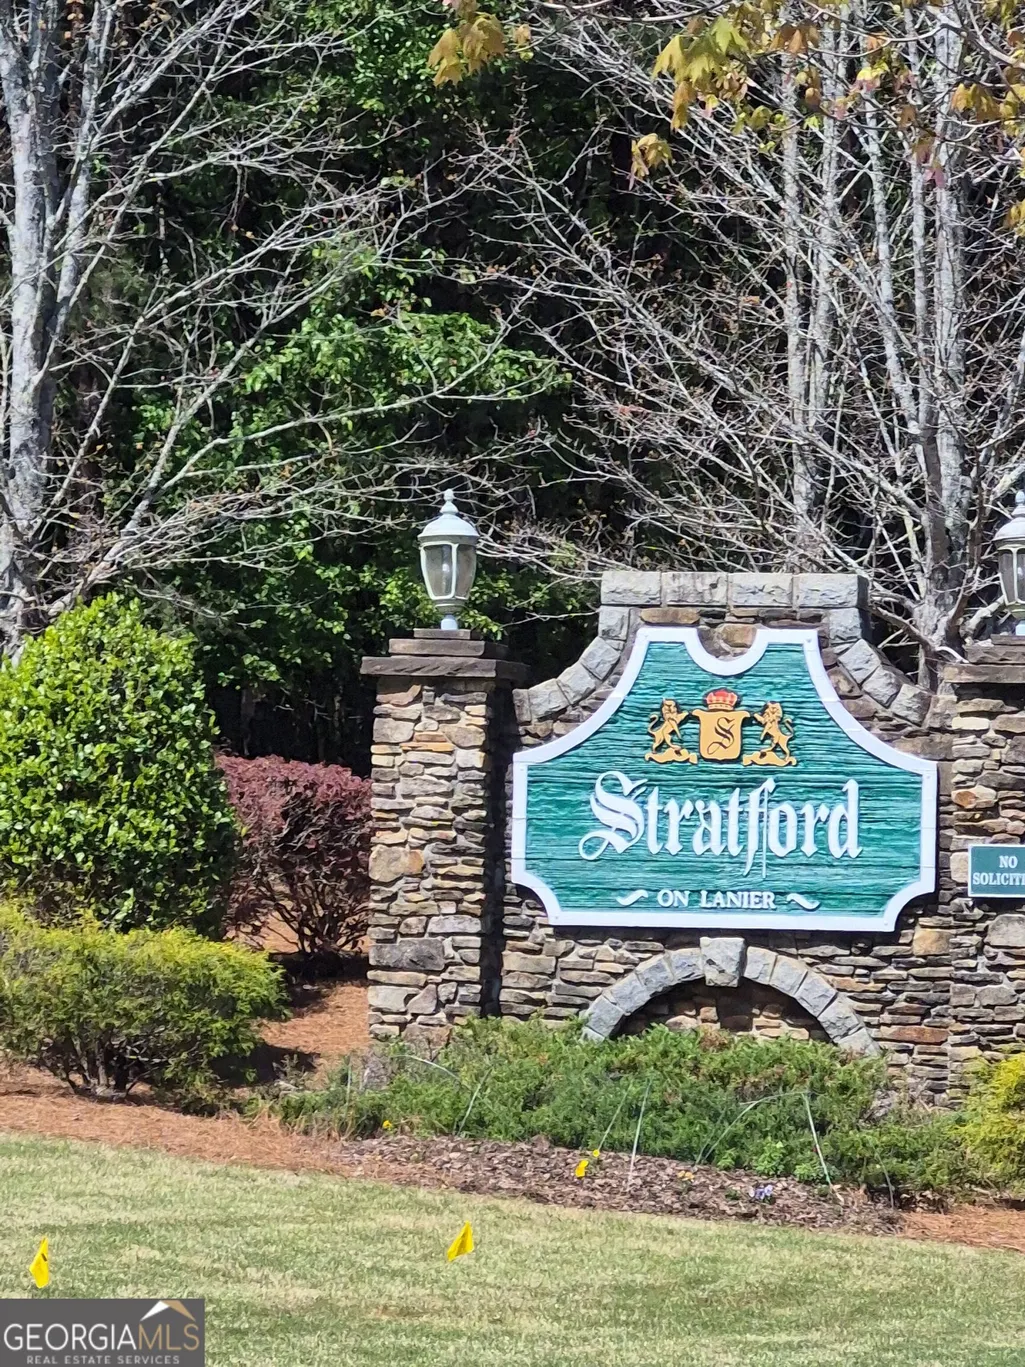
- NeighborhoodSTRATFORD ON LANIER
- Zip30506
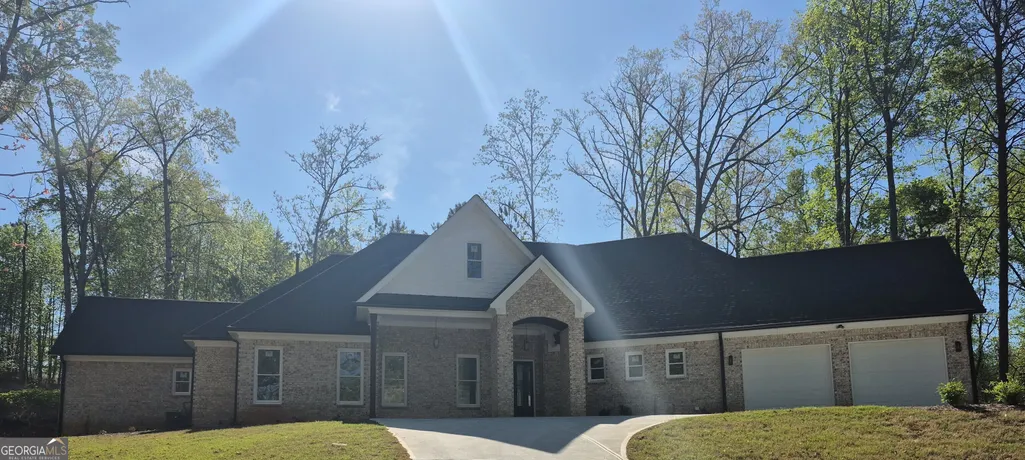
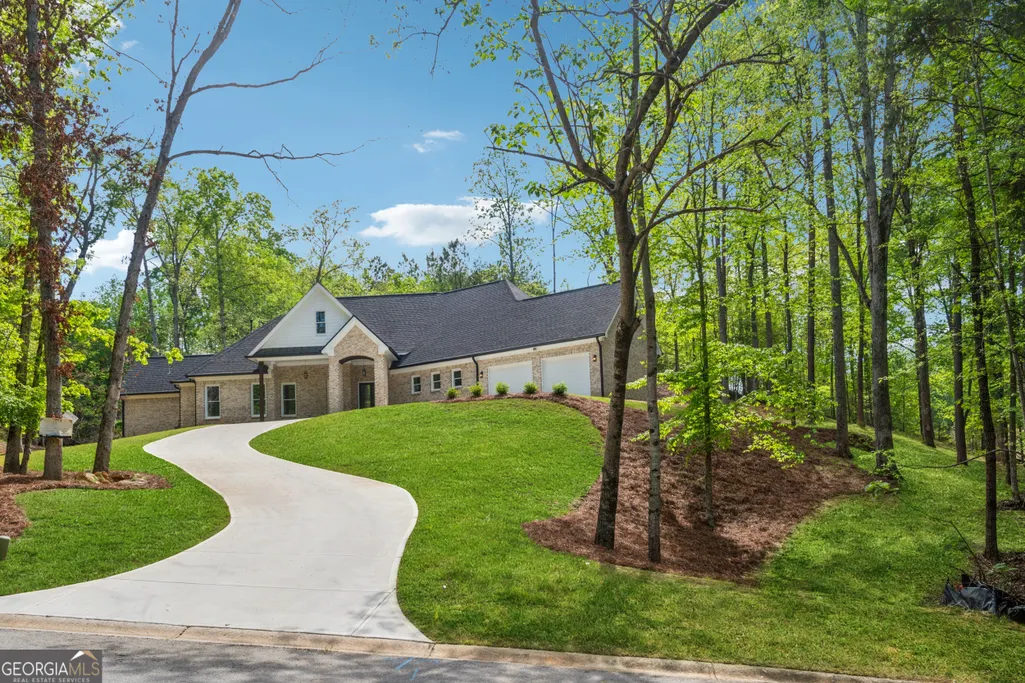
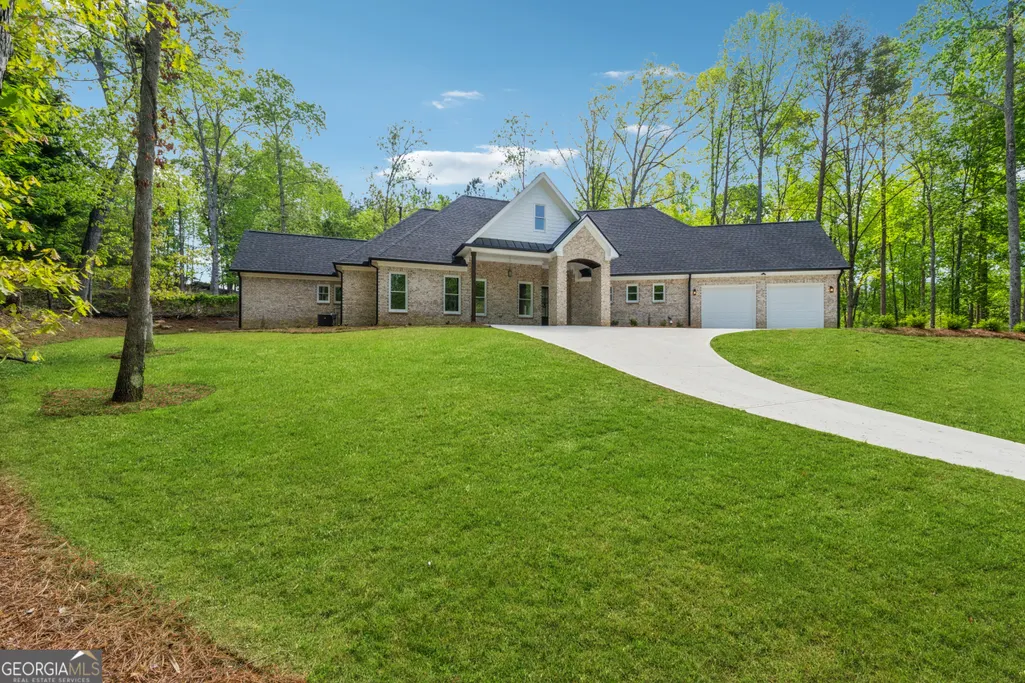
- StyleBrick 4 Side, Brick Front, European, French Provincial, Ranch, Traditional
- Year Built2026
- Taxes$ 3218
- Price$ 749,940
- Bedrooms4
- Full Bathrooms3
- Half Bathrooms0
- Lot Size1.12 Acres
Data Source:
Georgia MLS (GAMLS)
Property Description
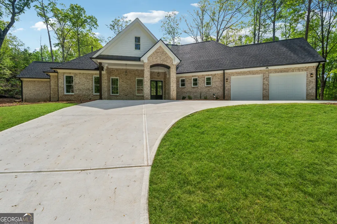
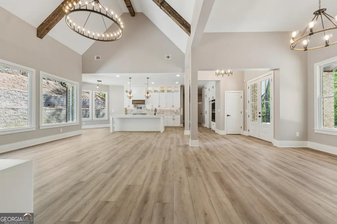
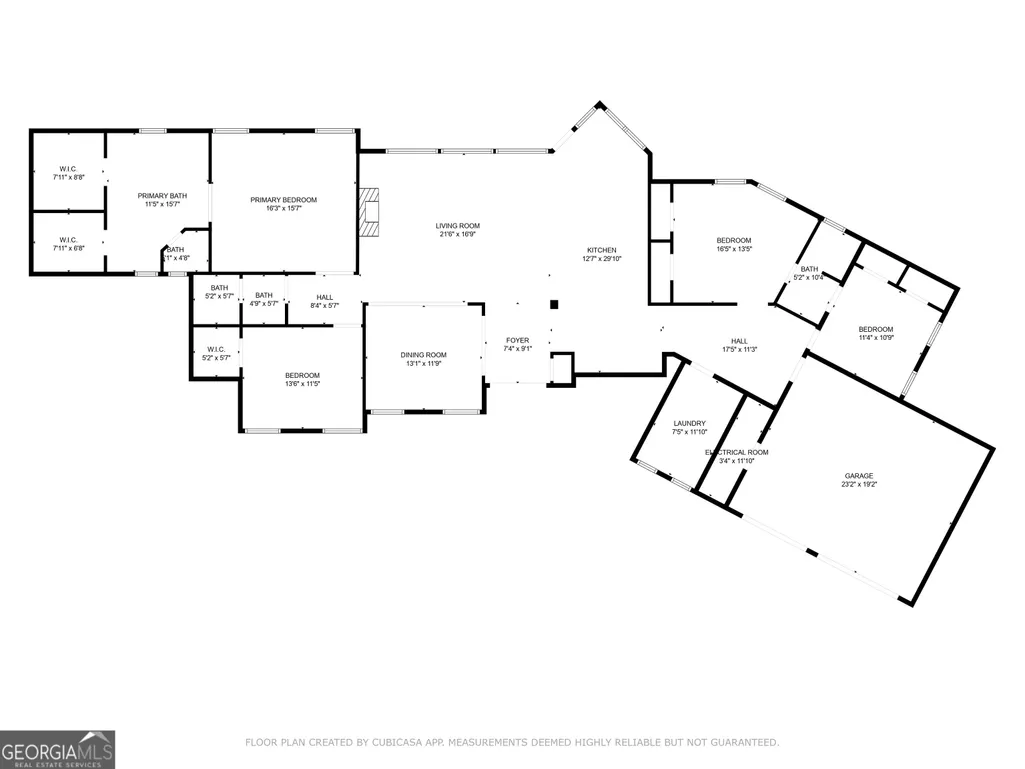
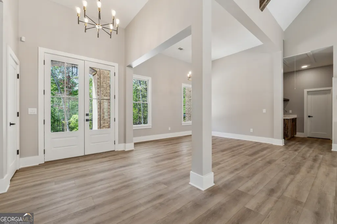
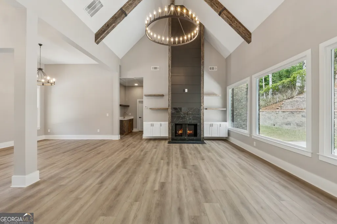
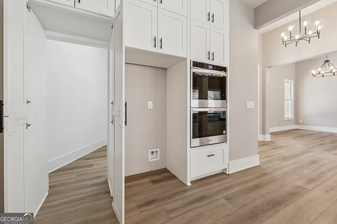
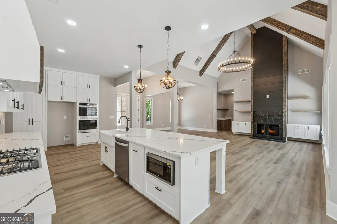
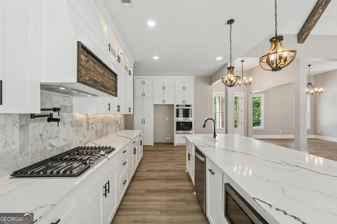
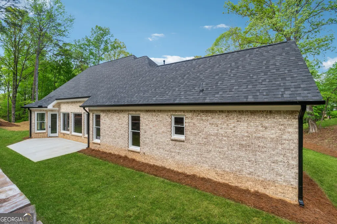
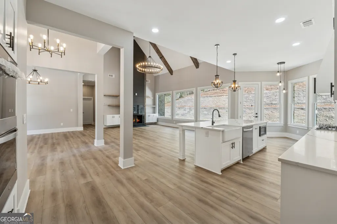
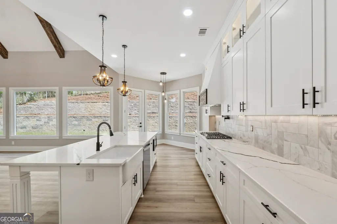
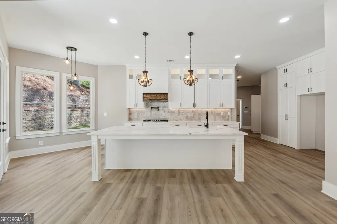
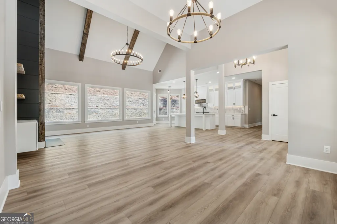
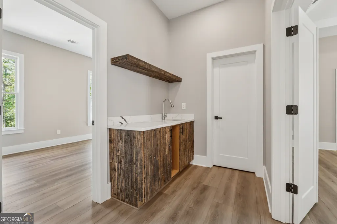
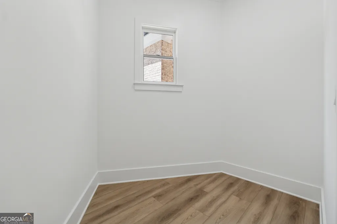
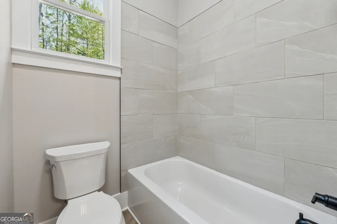
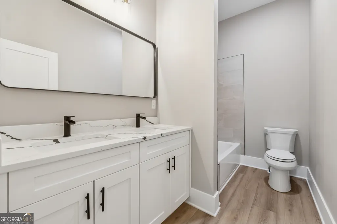
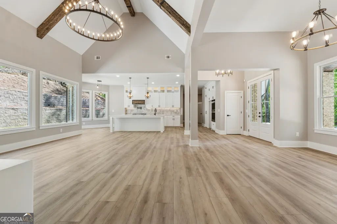
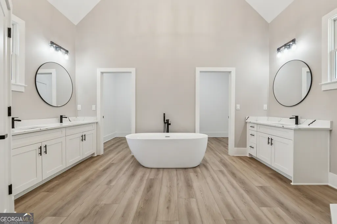
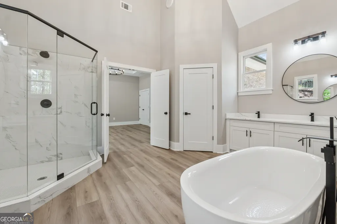
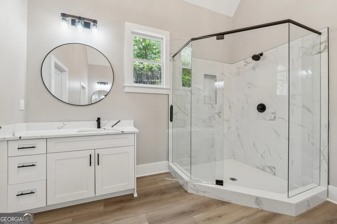
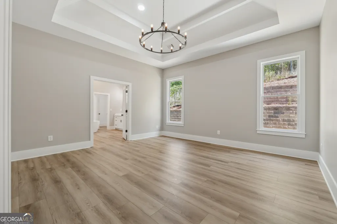
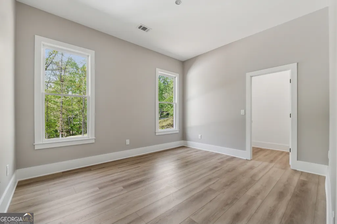
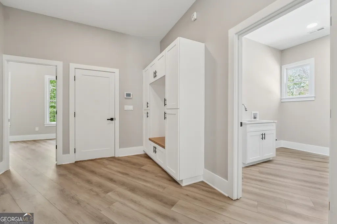
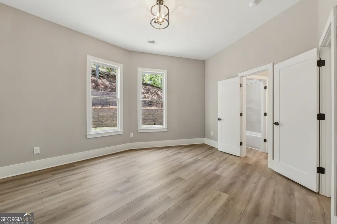
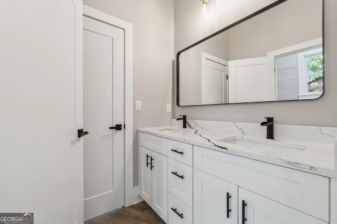
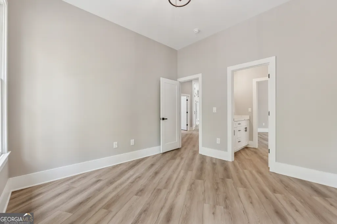
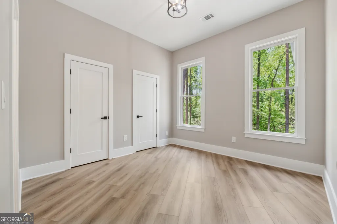
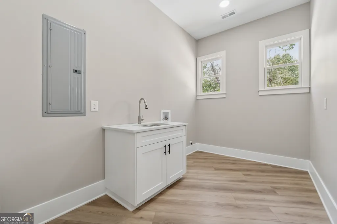
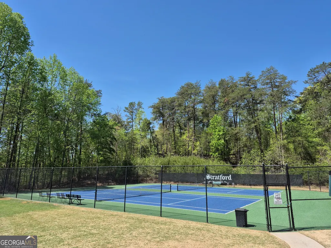
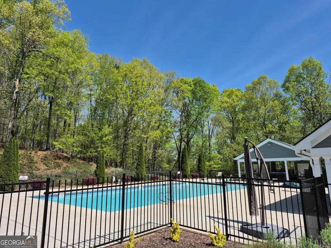
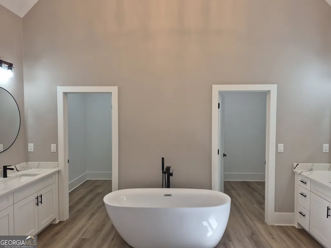
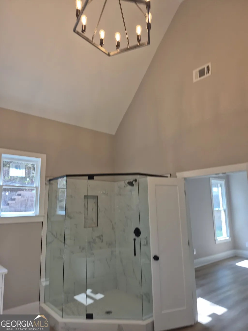
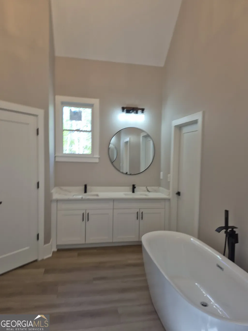
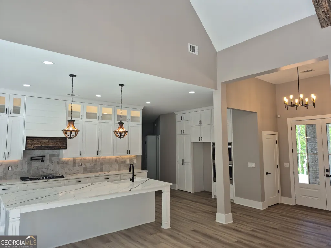
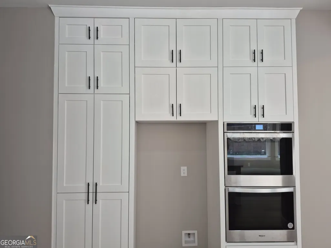
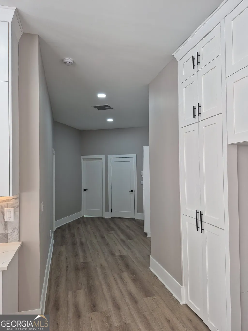
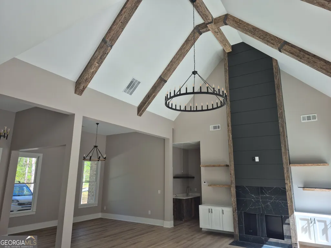
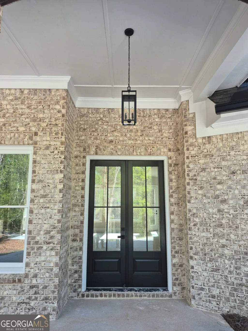
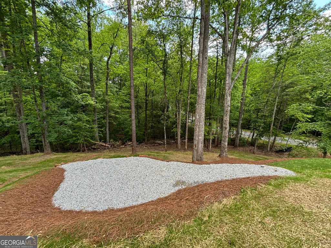
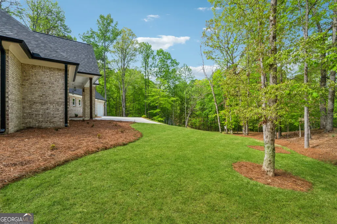
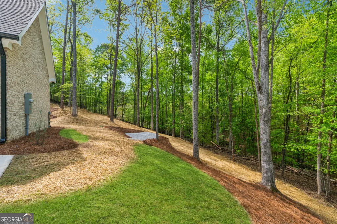
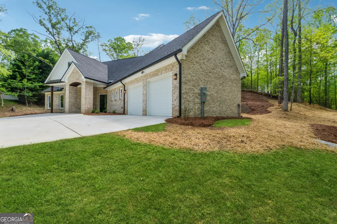
One of a kind - brand-new Custom-built with full 4 side masonry brick, oversized Ranch palace on Lake Lanier with four bedrooms, three full bathrooms and upscale upgrades! Beautiful 1.12-acre lot, located in an established Lake Lanier waterfront HOA community with swim/tennis with low priced dues! Walk into extremely high (2.5 story) ceilings, unique loft living space with custom hand built exposed beams and a home filled with natural light. Fantastic floor plan perfect for entertaining and easy living for all stages of life. Very wide hallways for convenient and easy excess! Custom cabinetry and oversized spectacular island, quartz counters, designer backsplash. See the oversized walk-in kitchen pantry (with its own window), opens through the kitchen hall door. Living room opens up to a landscaped backyard, with a second level terrace. Oversized Master ensuite complete with vaulted ceilings, bathrooms featuring his and hers vanities + 2 walk in closets, and a soaking tub. Oversized and very deep garage. The mud room/laundry has a big window and farm sink and stainless-steel appliances; the laundry has oversized space for cabinets and shelves. Bedrooms have generous double closets. Subdivision has an excess to the Lanier. Back your boat in at Bolding Mill Ramp 5 mins away. Great area and beautiful neighborhood! The house has extremely attractive curb appeal and a very private secluded back and side yards. Full builders warranty. Do you want to live safe and healthy on Lake Lanier, Georgia? Do you want to have a big 1 level home on a huge, private land lot next to water, not too far from Atlanta? Do not look any further.
| Elementary School | Middle School | High School |
|---|---|---|
| Sardis Elementary School | Chestatee Middle School | Chestatee High School |
| Price History | |
|---|---|
| 5/19/2026 | Listed $749,999 |
| 5/26/2026 | Listed $749,997 |
| 6/4/2026 | Listed $749,947 |
| 6/12/2026 | Listed $749,944 |
| 6/24/2026 | Listed $749,940 |
General Features
| Sewer | Septic Tank |
|---|---|
| Heating | Central,Forced Air,Zoned |
| Cooling | Ceiling Fan(s) |
| Utilities | Electricity Available,Natural Gas Available,Phone Available,Sewer Available |
| Roof | Composition |
| Appliances | Dishwasher,Disposal,Electric Water Heater,Microwave,Refrigerator,Washer |
| HOA Fee | 400 |
| Association Fee Includes | Other |
| Patio/Porch Features | Deck,Patio |
| Architectural Style | Brick 4 Side,Brick Front,European,French Provincial,Ranch,Traditional |
| Security Features | Smoke Detector(s) |
| Construction Materials | Brick |
| Year Built | 2026 |
| Electric | 220 Volts |
| View | Lake,Mountain(s) |
| Levels | One |
| Property Subtype | Single Family Residence |
| Tax Year | 2024 |
| Waterfront Features | No Dock Or Boathouse |
| Community Features | Lake,Pool,Street Lights,Tennis Court(s) |
| Accessibility | Accessible Hallway(s) |
| County | Hall |
| New Construction | false |
| Property Type | Residential |
| HOA | true |
| Attached Garage | true |
| Subdivision Name | STRATFORD ON LANIER |
| Garage Y/N | true |
| Full Baths | 3 |
| Status | Under Contract |
| Directions | PLEASE USE GPS |
| High School | Chestatee |
| City | Gainesville |
| Body of Water | Lanier |
| Lot Size Units | Acres |
| Lot Size Square Feet | 48787.2 |
| Carport Y/N | false |
| Elementary School | Sardis |
| Property Attached Y/N | false |
| Land Lease Y/N | false |
| Tax Annual Amount | 3218 |
| Home Warranty Y/N | false |
| Middle/Junior High School | Chestatee |
| Property Condition | Resale |
| Structure Type | House |
| Building Area Units | Square Feet |
| Living Area Units | Square Feet |
| Standard Status | Pending |
| Occupancy Type | Vacant |
Interior Features
| Interior Amenities | Double Vanity,Master On Main Level,Tray Ceiling(s) |
|---|---|
| Basement | None |
| Flooring | Hardwood,Tile |
| Total Fireplaces | 1 |
| Fireplace Features | Family Room,Gas Starter,Masonry |
| Common Walls | No Common Walls |
| Air Conditioning Y/N | true |
| Heating Y/N | true |
| Window Features | Storm Window(s) |
| Fireplace Y/N | true |
| Laundry Features | Other |
| Total Bedrooms | 4 |
| Main Level Bedrooms | 4 |
| Main Level Bathrooms | 3 |
| Below Grade Finished Area Unit Type | Square Feet |
| LivingAreaSource | Builder |
| Above Grade Finished Area Unit Type | Square Feet |
| Kitchen Features | Kitchen Island,Solid Surface Counters,Walk-in Pantry |
| Total Baths | 3 |
| Dining Room Features | Seats 12+ |
Exterior Features
| Vegetation | Wooded |
|---|---|
| Fencing | Back Yard,Chain Link,Front Yard,Privacy,Wood |
| Parking Features | Garage,Attached,Kitchen Level,Garage Door Opener |
| Lot Features | Private |
| Water Source | Public |
| Total Parking | 2 |
| Lot Size Area | 1.12 |
| Foundation Details | Slab |
| Lot Size Acres | 1.12 |
| Lot Size Source | Public Records |
| Waterfront Y/N | false |
| Other Equipment | Electric Air Filter |
Amenities
- Foreclosure
- Views
- Short Sale
- New Construction
- Adult 55+
- Lease To Own
- No HOA Fees
- Furnished
- Primary On Main
- Air Conditioning
- Seller Finance
- Green
- Fixer Upper
- Horse
- Golf
- Fireplace
- Deck
- Garage
- Basement
- Pool
Property vs Single Family Average in 30506
Price
Taxes
Year Built

 ©2026 Georgia Multiple Listing Service All information deemed reliable but not guaranteed. All properties are subject to prior sale, change or withdrawal. Neither listing broker(s) or information provider(s) shall be responsible for any typographical errors, misinformation, misprints and shall be held totally harmless. Listing(s) information is provided for consumer's personal, non-commercial use and may not be used for any purpose other than to identify prospective properties consumers may
 Northeast Georgia Board of REALTORS® All information deemed reliable but not guaranteed. All properties are subject to prior sale, change or withdrawal. Neither listing broker(s) or information provider(s) shall be responsible for any typographical errors, misinformation, misprints and shall be held totally harmless. Listing(s) information is provided for consumer's personal, non-commercial use and may not be used for any purpose other than to identify prospective properties consumers may be
 The information set forth on this site is based upon information which we consider reliable, but because it has been supplied by third parties to our franchisees (who in turn supplied it to us), we can not represent that it is accurate or complete, and it should not be relied upon as such. The offerings are subject to errors, omissions, changes, including price, or withdrawal without notice. All dimensions are approximate and have not been verified by the selling party and can not be verified. It
