
Price Reduction - Views
Address
2306 Garden Park Drive Se, Smyrna, GA
Price
$ 1,345,000
Property Attributes
- MLS#10767434
- TypeSingle Family
- Listing Status Active
- CountyCobb
- CitySmyrna
- NeighborhoodThe Gates at Vinings
- Zip30080
- StyleTraditional
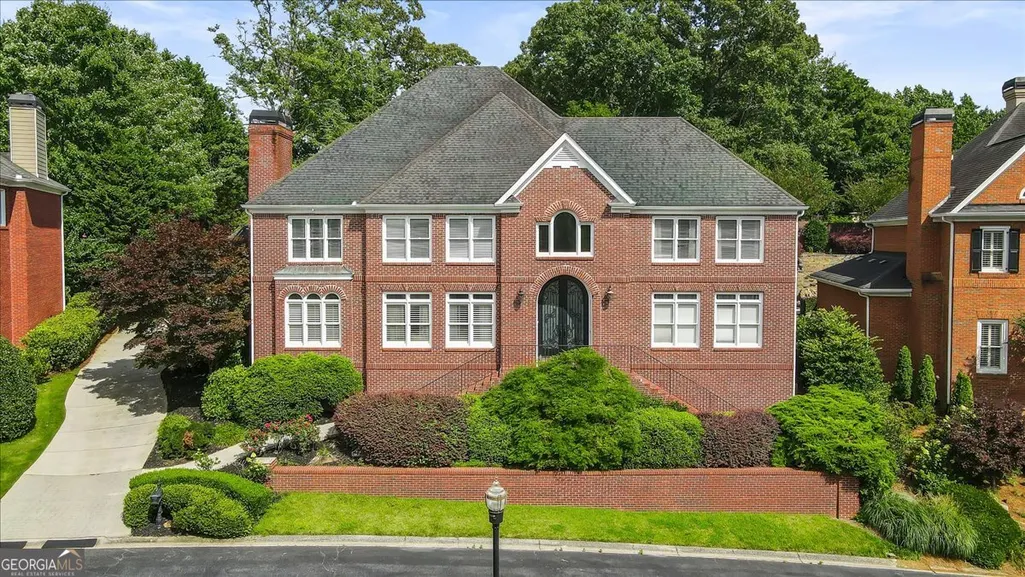
- Year Built1999
- Taxes$ 11348
- Price$ 1,345,000
- Bedrooms5
- Full Bathrooms4
- Half Bathrooms2
- Sqr Footage6299
- Lot Size0.384 Acres
Data Source:
Georgia MLS (GAMLS)
Property Description
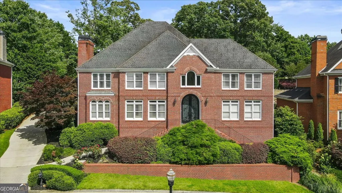
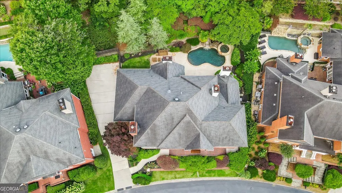
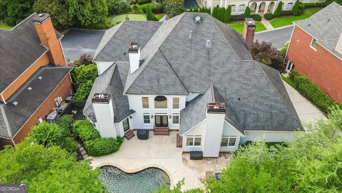
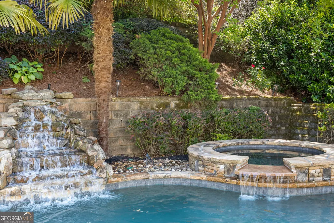
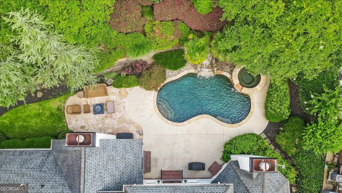
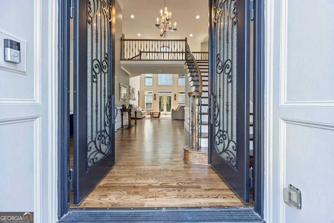
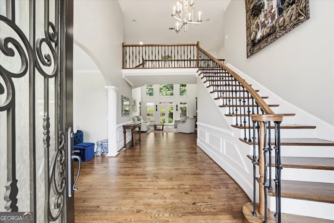
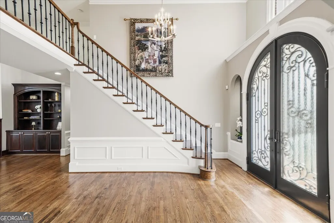
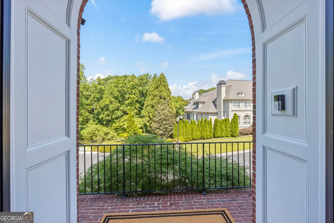
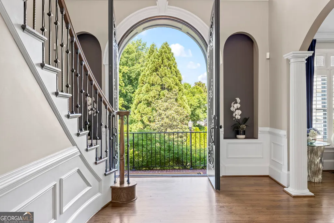
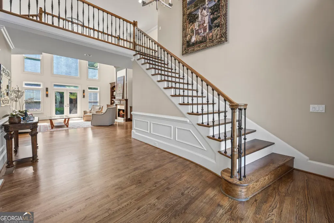
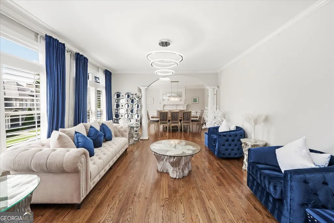
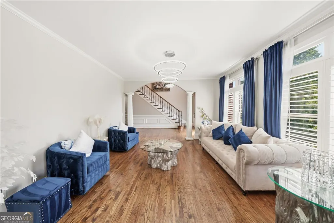
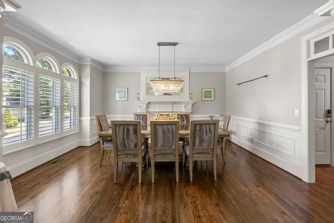
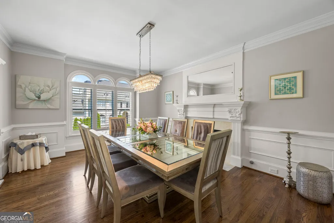
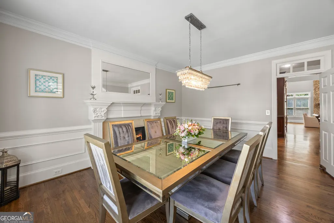
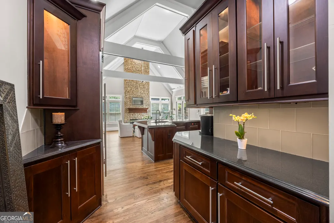
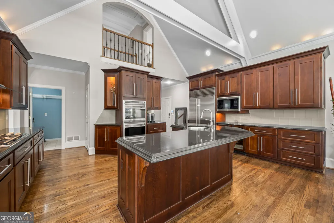
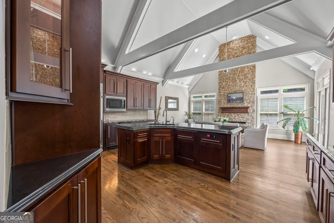
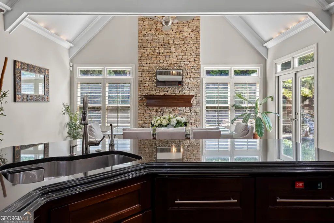
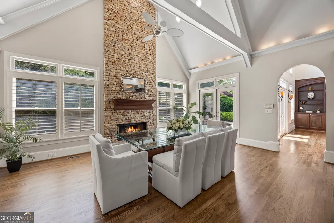
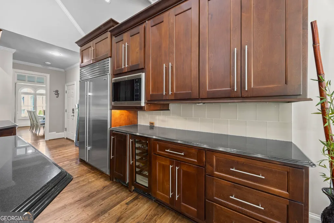
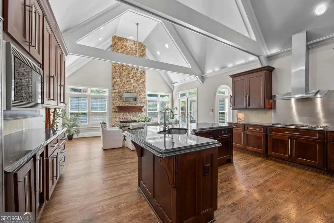
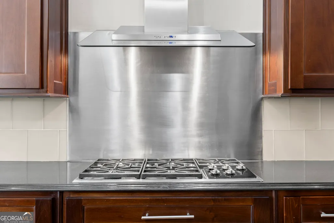
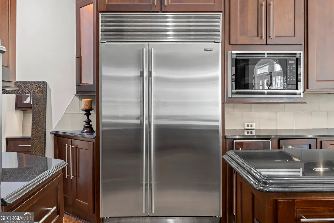
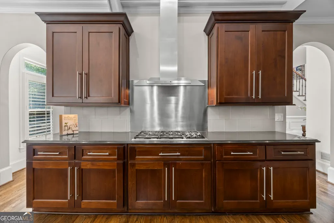
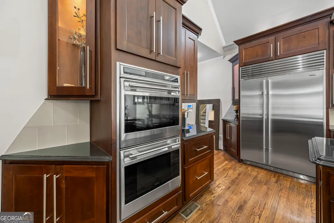
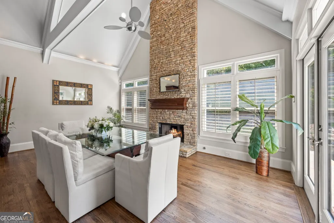
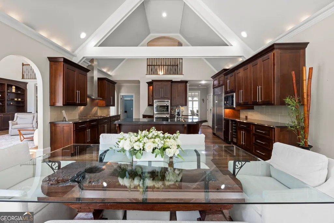
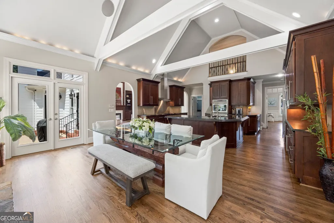
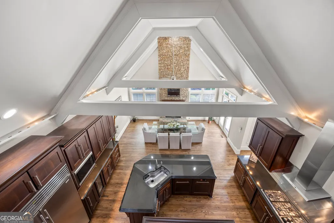
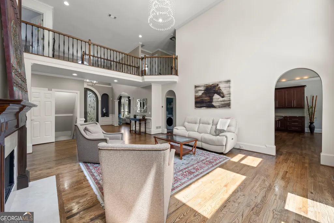
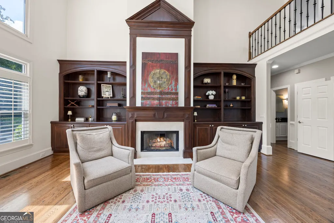
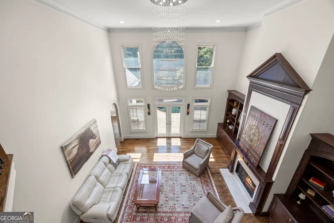
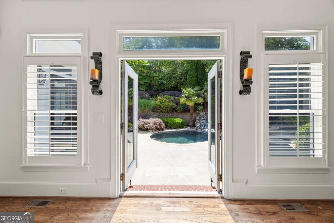
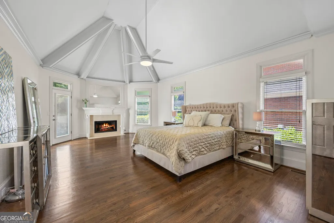
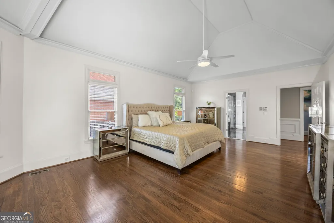
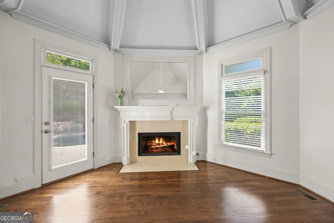
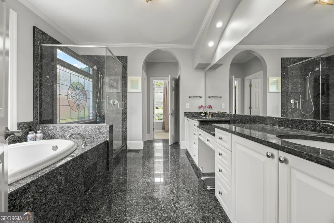
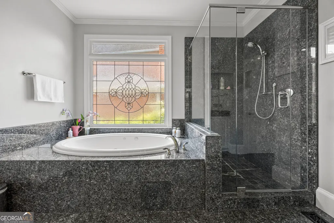
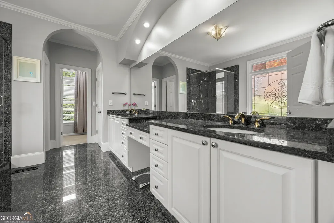
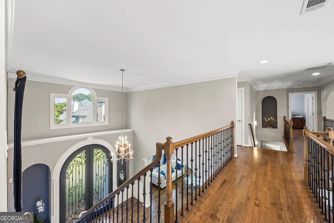
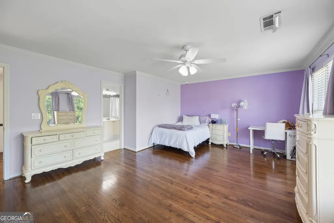
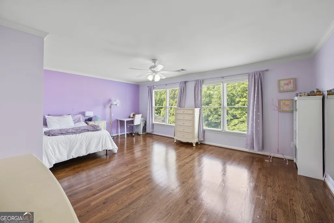
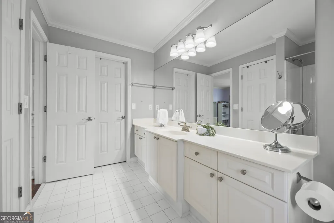
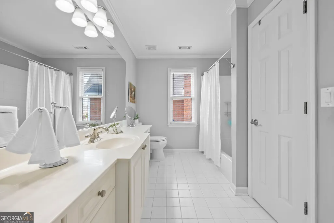
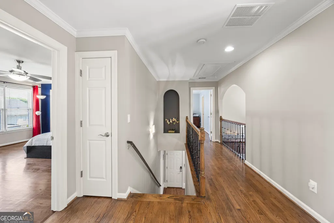
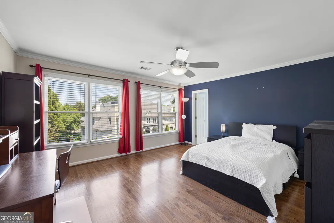
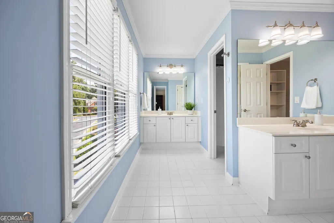
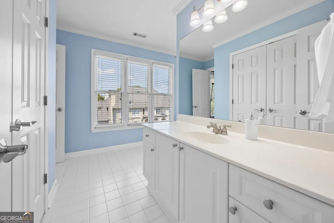
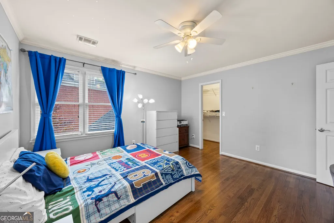
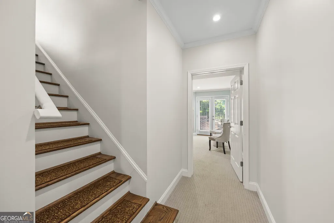
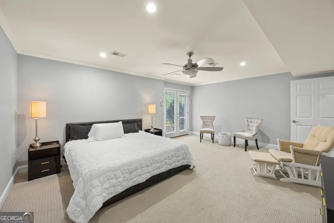
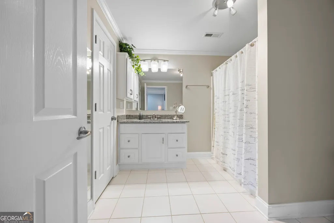
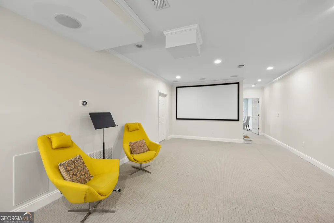
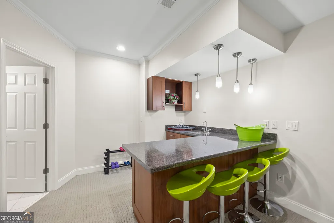
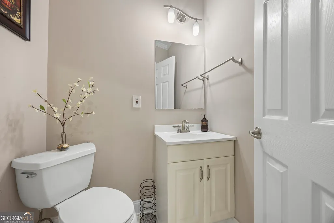
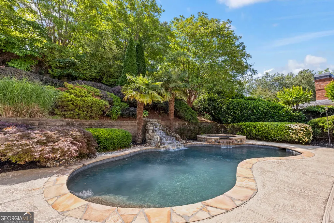
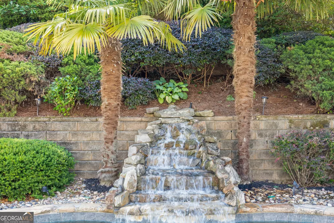
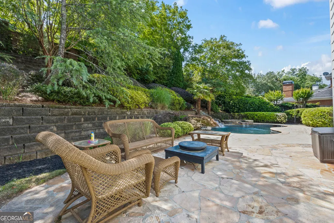
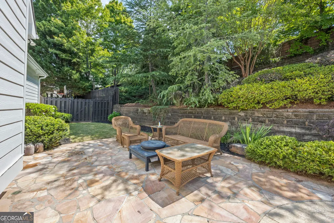
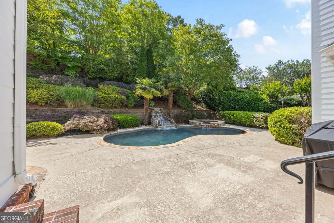
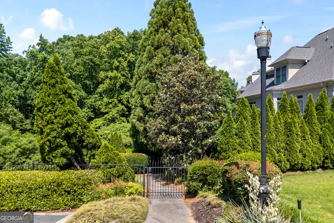
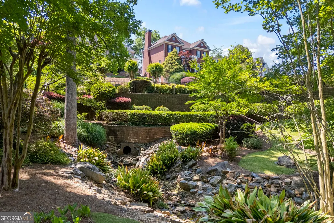
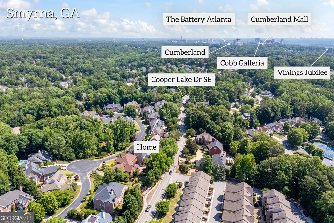
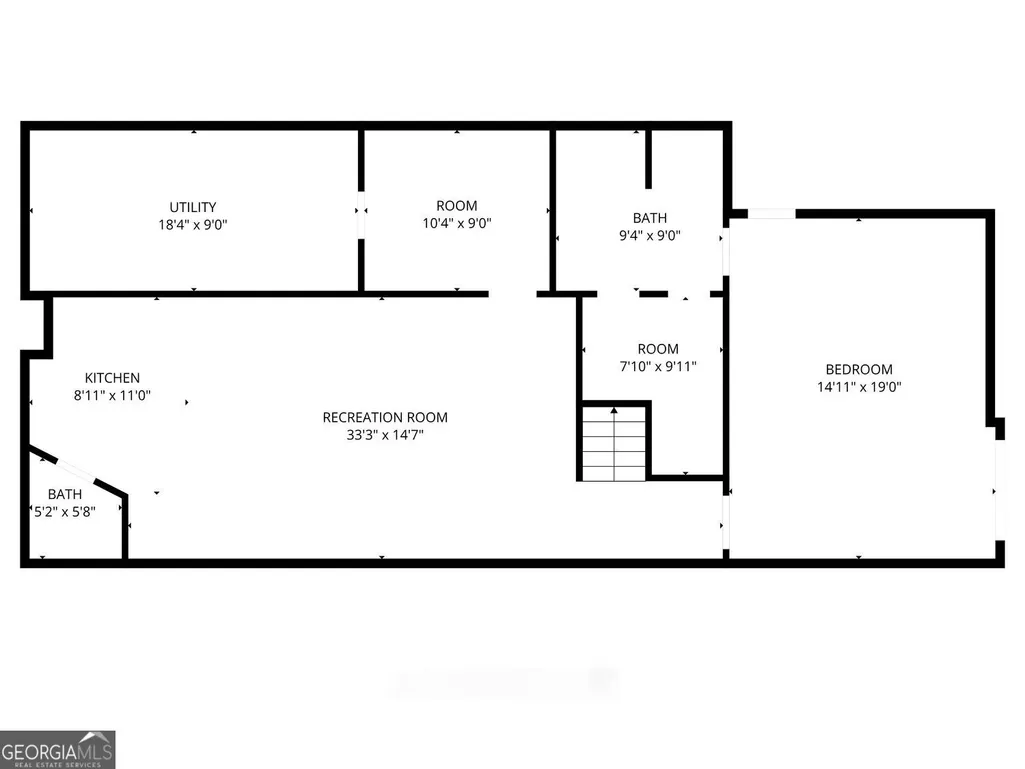
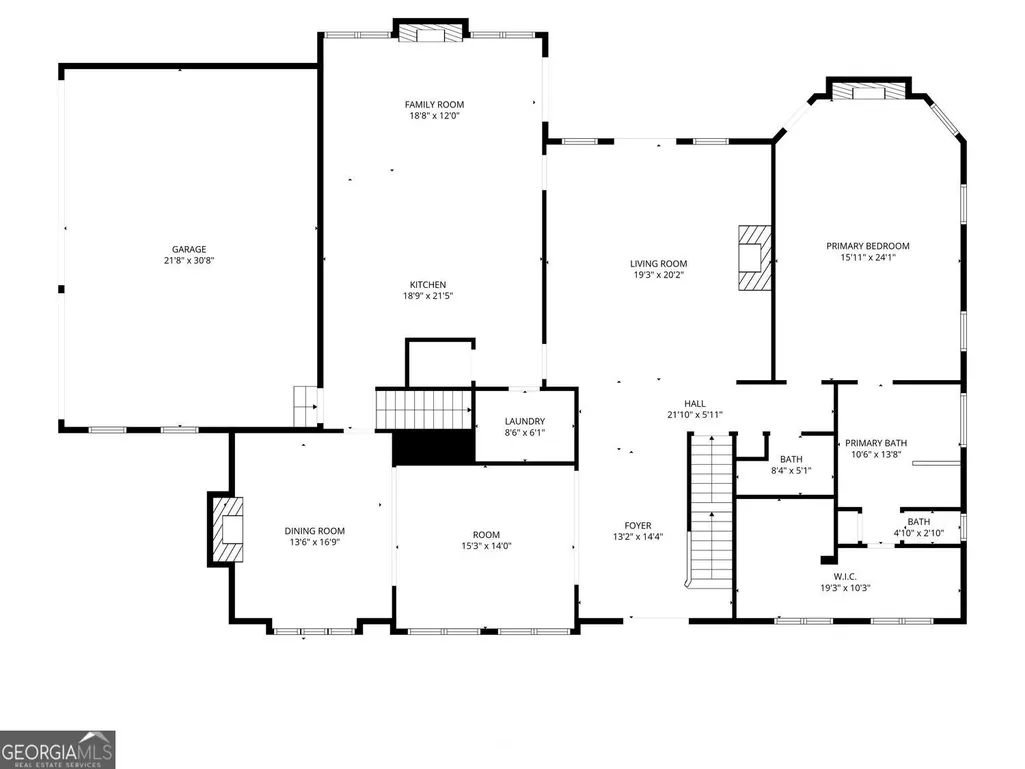
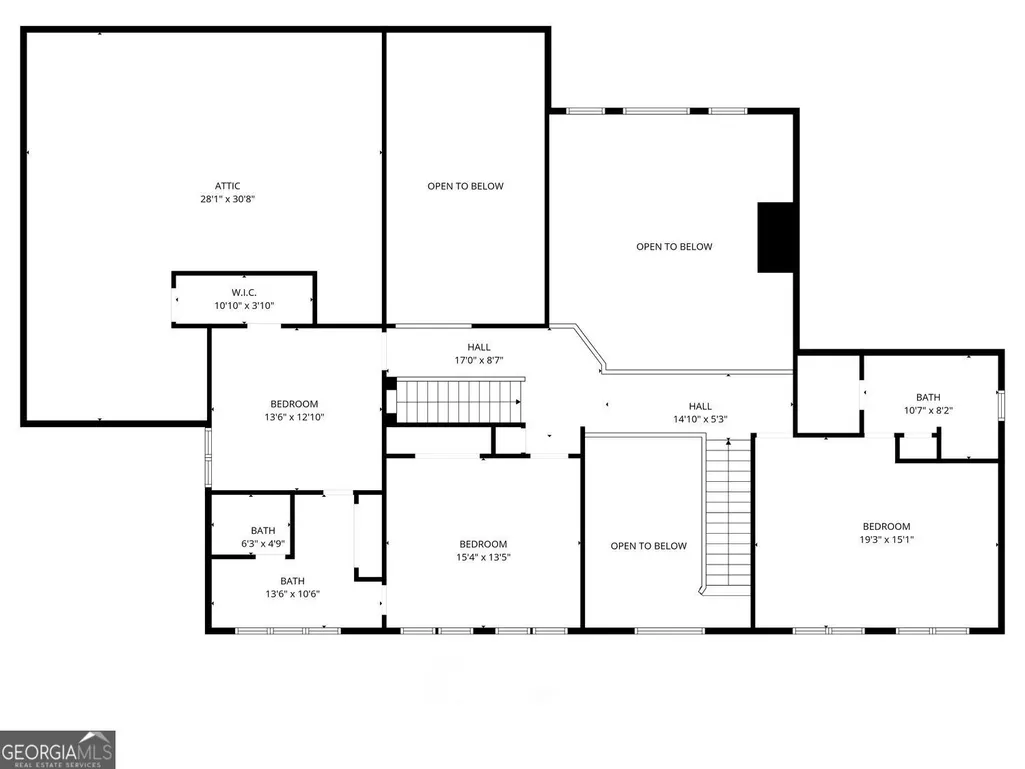
Nestled inside the private, gated community of The Gates at Vinings, this immaculate executive home is a rare blend of timeless elegance, thoughtful updates, and resort-style living. A dramatic two-story foyer welcomes you with a striking wall of windows, abundant natural light, and views straight to the breathtaking backyard oasis. Designed for everyday comfort and unforgettable entertaining, the main level features gleaming hardwood floors, soaring ceilings, beautiful custom trim, built-ins, and gracious formal spaces. This true chef's kitchen is the heart of the home, offering Wolf and Sub-Zero appliances, two dishwashers, double ovens, warming drawer, ice maker, and a Sub-Zero wine fridge. The kitchen is truly exceptional, featuring custom cabinetry by Raymond Smith's Cabinet Shop, a luxury cabinet maker known for refined craftsmanship and timeless design. The view of the keeping room with vaulted beamed ceilings and a floor-to-ceiling stacked stone fireplace is breathtaking. The main-level owner's retreat is a private sanctuary with vaulted beamed ceilings, fireplace, sitting area, custom-designed closet, and private access to the pool and spa. Upstairs, spacious secondary bedrooms feature hardwood floors, walk-in closets, an en-suite bath, plus a Jack and Jill. A hidden door in one closet reveals extensive attic storage, perfect for travel accessories, holiday decor, and more. The finished terrace level includes a recreation room, wet bar, half bath, office, and a spacious bedroom with full en-suite bath, generous closet space, and private exterior entry. Outside, the professionally landscaped backyard is truly magical. The pool, spa, and waterfall create a peaceful escape where the sound of rushing water sets the tone for relaxing evenings and memorable weekends at home. The Gates at Vinings offers even more to love with a private park shared by its 24 homes, featuring a putting green and walking trails. Perfectly positioned with easy access to major highways, shopping, dining, The Battery, Vinings Jubilee, and Smyrna Market Village. Recent improvements include two HVAC systems replaced in 2023 and all new insulation added in 2023. The three-car garage includes an EV charging station. With four fireplaces, beautiful architectural details, incredible indoor-outdoor flow, and a location close to everything, this is the kind of home you will never want to leave.
| Elementary School | Middle School | High School |
|---|---|---|
| Nickajack Elementary School | Campbell Middle School | Campbell High School |
| Price History | |
|---|---|
| 5/19/2026 | Listed $1,500,000 |
| 6/15/2026 | 3$1,450,000 |
| 6/16/2026 | 4$1,395,000 |
| 8/4/2026 | 4$1,345,000 |
General Features
| Sewer | Public Sewer |
|---|---|
| Heating | Central |
| Cooling | Central Air |
| Utilities | Electricity Available,Natural Gas Available,Cable Available |
| Roof | Composition |
| Appliances | Dishwasher,Disposal,Double Oven,Microwave |
| HOA Fee | 2100 |
| Association Fee Includes | Security |
| Patio/Porch Features | Patio |
| Architectural Style | Traditional |
| Pool Features | In Ground |
| Security Features | Smoke Detector(s) |
| Construction Materials | Brick |
| Year Built | 1999 |
| View | City |
| Levels | Three Or More |
| Property Subtype | Single Family Residence |
| Tax Year | 2025 |
| Community Features | Gated,Park |
| County | Cobb |
| New Construction | false |
| Property Type | Residential |
| HOA | true |
| Attached Garage | true |
| Subdivision Name | The Gates at Vinings |
| Garage Y/N | true |
| Full Baths | 4 |
| Status | Active |
| Directions | From I-285, take Exit 18 for Paces Ferry. Travel west on Paces Ferry Road. Continue to the entrance of The Gates at Vinings and turn onto Garden Park Drive. |
| High School | Campbell |
| City | Smyrna |
| Lot Size Units | Square Feet |
| Lot Size Square Feet | 16727.04 |
| Carport Y/N | false |
| Elementary School | Nickajack |
| Property Attached Y/N | false |
| Land Lease Y/N | false |
| Tax Annual Amount | 11348 |
| Home Warranty Y/N | false |
| Middle/Junior High School | Campbell |
| Property Condition | Resale |
| Structure Type | House |
| Building Area Units | Square Feet |
| Living Area Units | Square Feet |
| Standard Status | Active |
Interior Features
| Interior Amenities | Beamed Ceilings,Bookcases,Double Vanity,Vaulted Ceiling(s),Wet Bar,Walk-In Closet(s) |
|---|---|
| Basement | Partial |
| Flooring | Hardwood |
| Total Fireplaces | 4 |
| Fireplace Features | Gas Log,Master Bedroom |
| Common Walls | No Common Walls |
| Air Conditioning Y/N | true |
| Heating Y/N | true |
| Window Features | Double Pane Windows |
| Fireplace Y/N | true |
| Above Grade Finished Area | 4609 |
| Half Baths | 2 |
| Laundry Features | Common Area |
| Total Bedrooms | 5 |
| Below Grade Finished Area | 1690 |
| Main Level Bedrooms | 1 |
| Main Level Bathrooms | 1 |
| Below Grade Finished Area Unit Type | Square Feet |
| LivingAreaSource | Public Records |
| Above Grade Finished Area Unit Type | Square Feet |
| Kitchen Features | Kitchen Island |
| Total Baths | 6 |
| Dining Room Features | Seats 12+ |
Exterior Features
| Vegetation | Grassed |
|---|---|
| Fencing | Back Yard,Wood,Privacy |
| Parking Features | Attached |
| Lot Features | Private |
| Water Source | Public |
| Total Parking | 3 |
| Lot Size Area | 16727.04 |
| Foundation Details | Block |
| Building Area Total | 6299 |
| Lot Size Acres | 0.384 |
| Lot Size Source | Public Records |
Amenities
- Foreclosure
- Views
- Short Sale
- New Construction
- Adult 55+
- Lease To Own
- No HOA Fees
- Furnished
- Primary On Main
- Air Conditioning
- Seller Finance
- Green
- Fixer Upper
- Horse
- Golf
- Fireplace
- Deck
- Garage
- Basement
- Pool
Property vs Single Family Average in 30080
Price
Taxes
Year Built

 ©2026 Georgia Multiple Listing Service All information deemed reliable but not guaranteed. All properties are subject to prior sale, change or withdrawal. Neither listing broker(s) or information provider(s) shall be responsible for any typographical errors, misinformation, misprints and shall be held totally harmless. Listing(s) information is provided for consumer's personal, non-commercial use and may not be used for any purpose other than to identify prospective properties consumers may
 Northeast Georgia Board of REALTORS® All information deemed reliable but not guaranteed. All properties are subject to prior sale, change or withdrawal. Neither listing broker(s) or information provider(s) shall be responsible for any typographical errors, misinformation, misprints and shall be held totally harmless. Listing(s) information is provided for consumer's personal, non-commercial use and may not be used for any purpose other than to identify prospective properties consumers may be
 The information set forth on this site is based upon information which we consider reliable, but because it has been supplied by third parties to our franchisees (who in turn supplied it to us), we can not represent that it is accurate or complete, and it should not be relied upon as such. The offerings are subject to errors, omissions, changes, including price, or withdrawal without notice. All dimensions are approximate and have not been verified by the selling party and can not be verified. It
