
Address
100 Ansonborough Lane 407, Athens, GA
Price
$ 499,900
Property Attributes
- MLS#10767762
- TypeSingle Family
- Listing Status Active
- CountyClarke
- CityAthens
- NeighborhoodAnsonborough
- Zip30605
- StyleTraditional
- Year Built2004
- Price$ 499,900
- Bedrooms4
- Full Bathrooms3
- Half Bathrooms1
- Sqr Footage2936
Data Source:
Georgia MLS (GAMLS)
Property Description
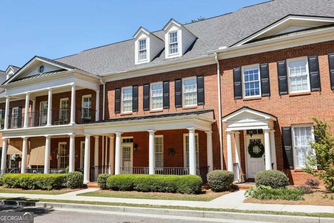
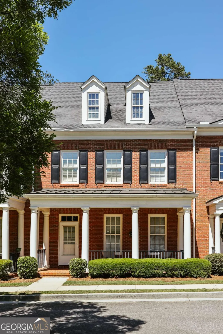
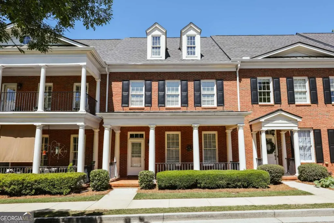
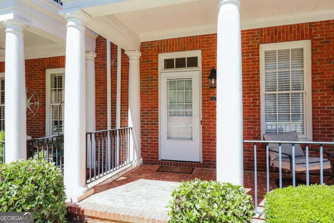
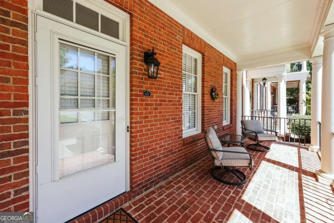
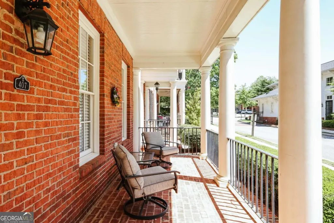
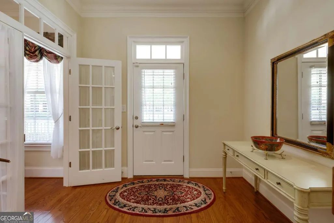
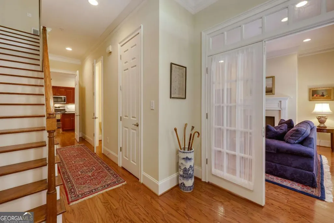
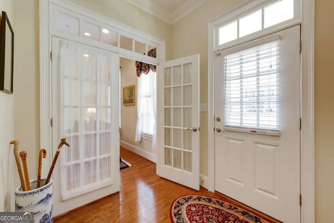
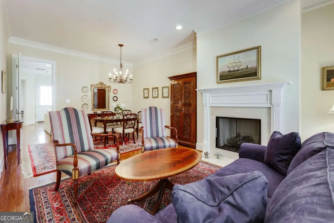
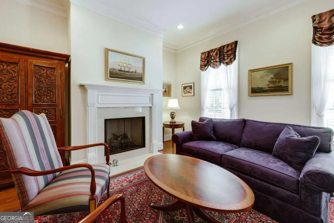
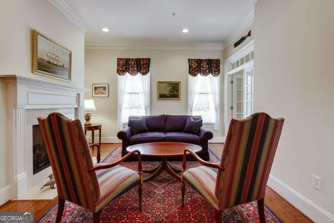
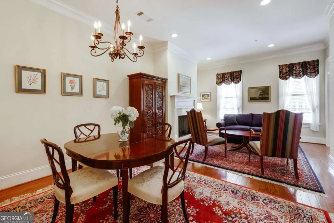
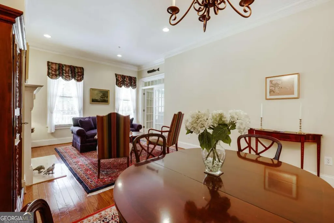
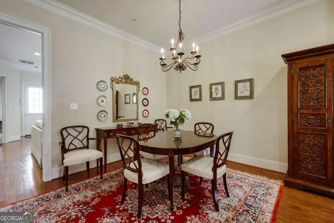
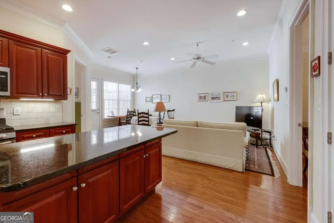
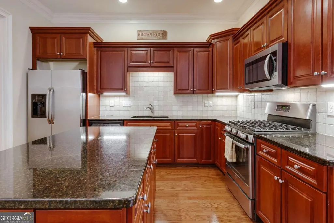
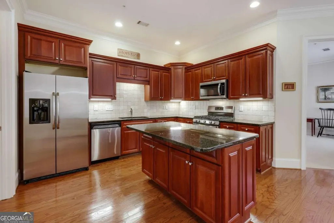
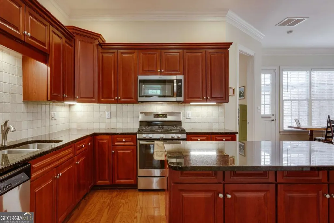
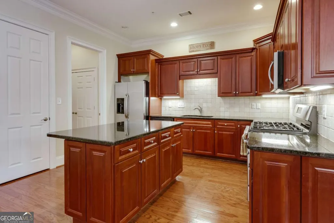
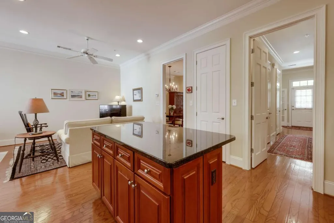
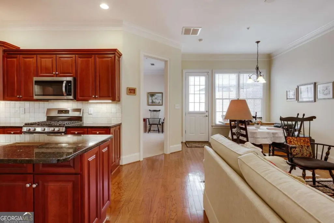
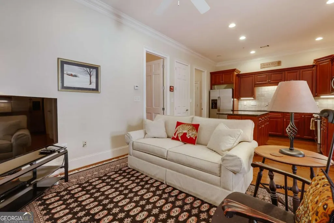
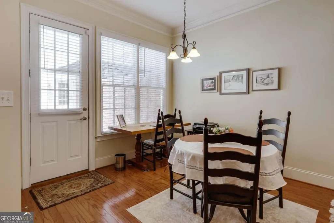
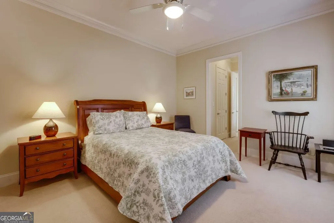
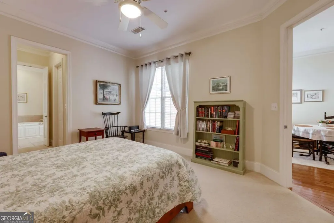
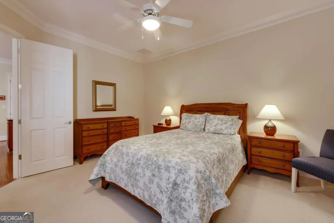
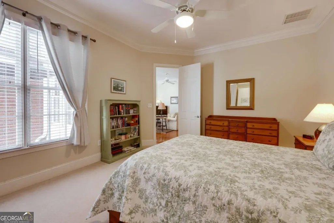
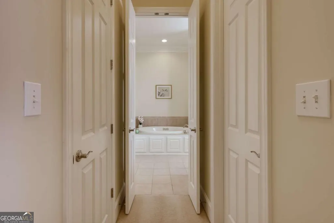
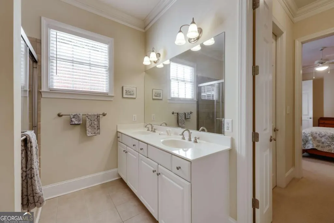
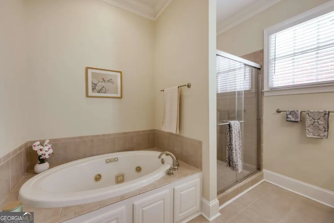
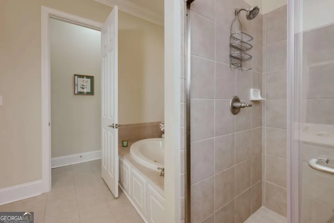
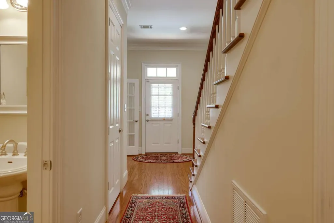
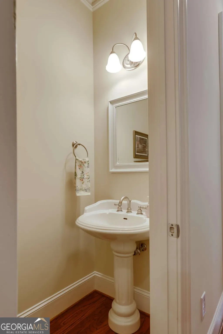
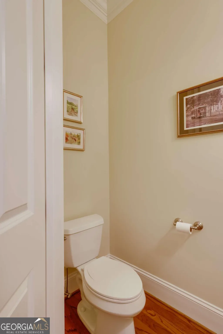
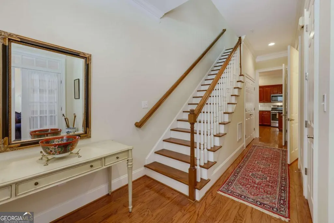
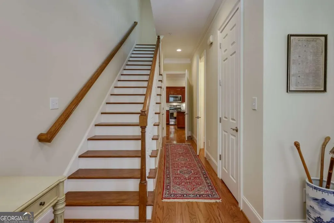
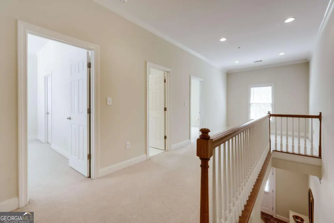
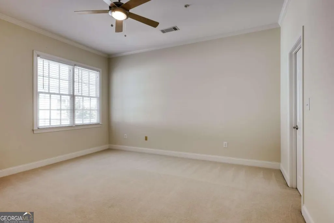
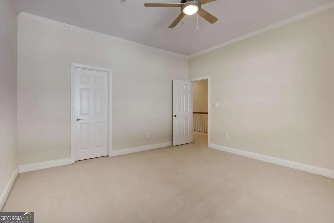
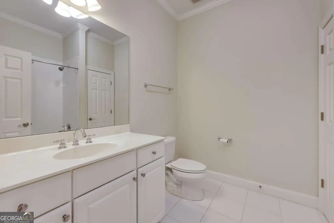
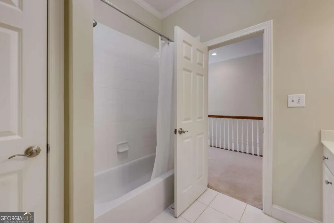
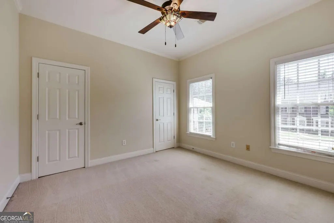
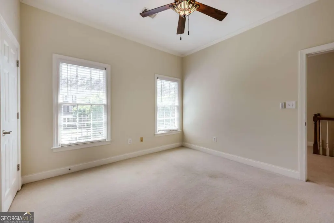
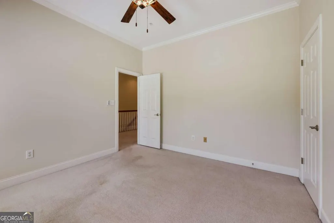
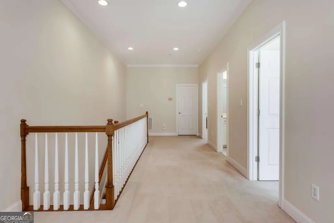
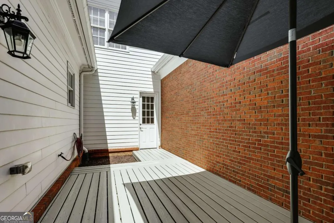
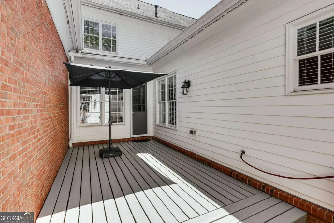
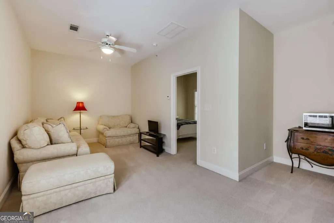
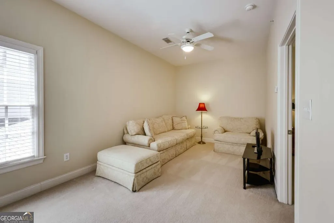
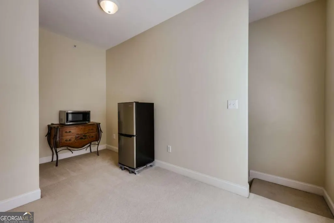
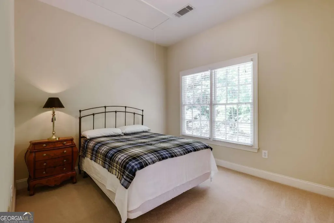
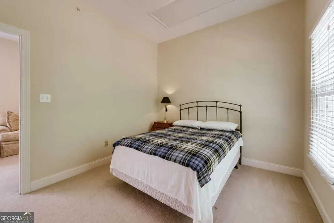
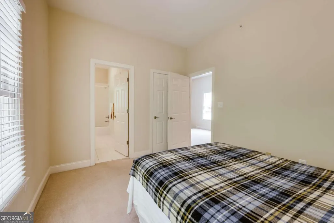
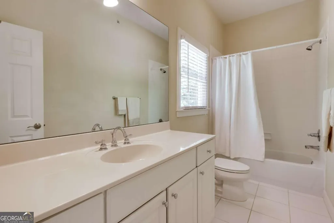
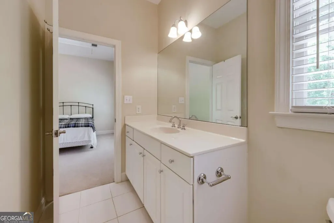
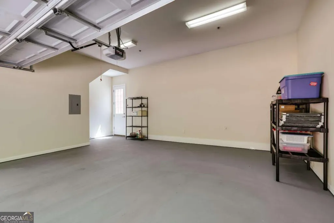
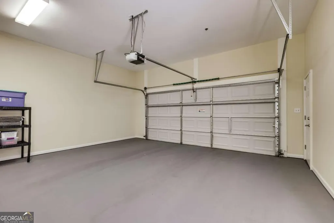
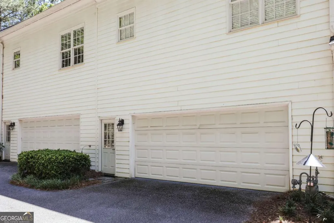
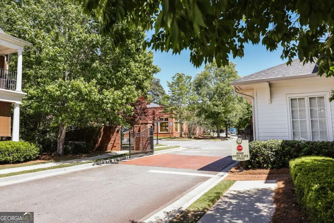
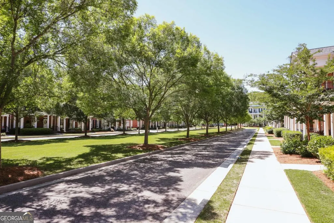
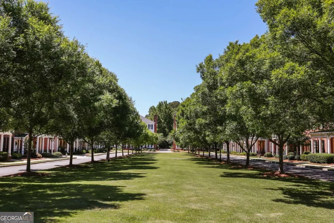
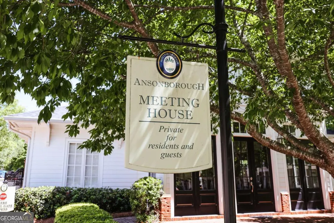
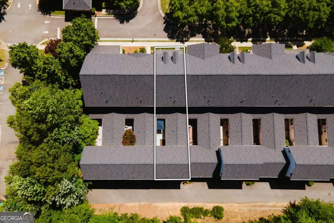
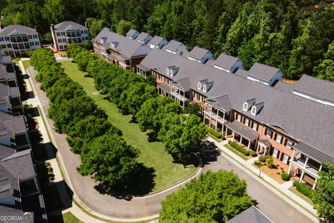
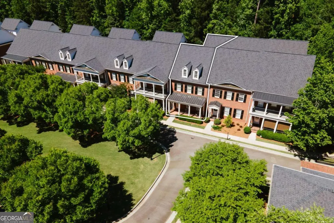
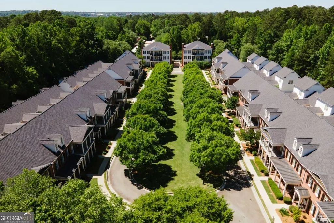
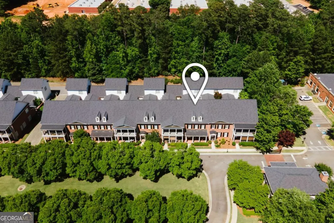
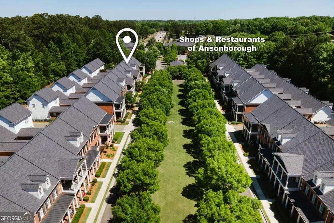
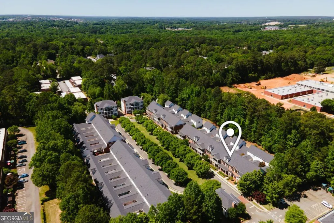
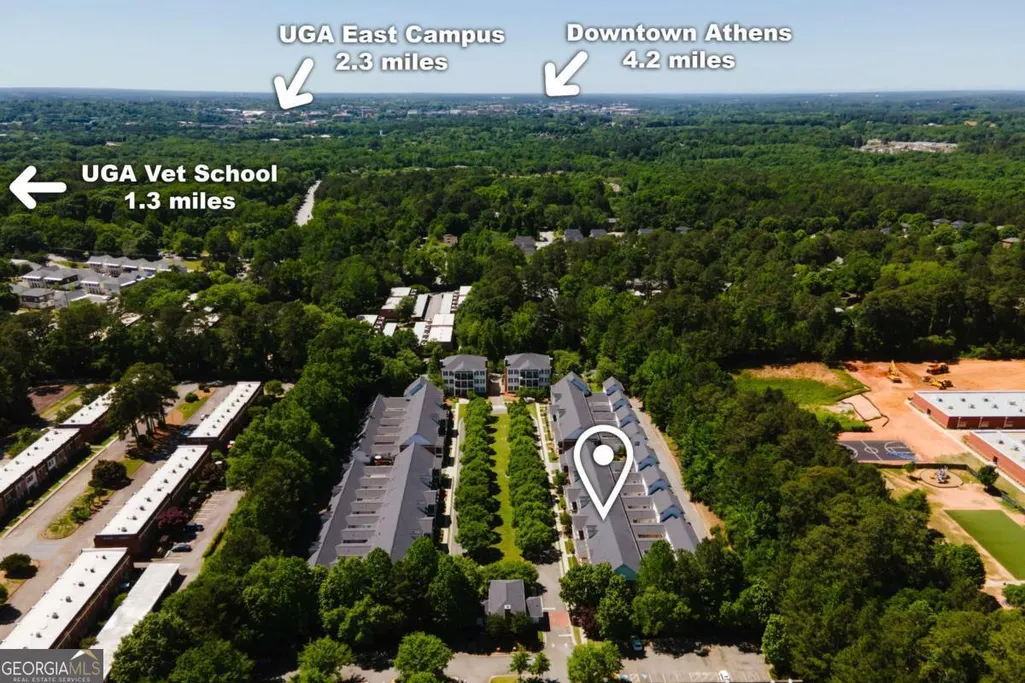
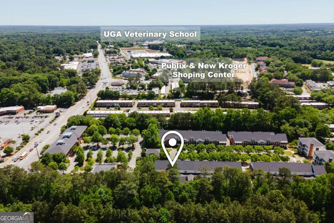
Welcome to 100 Ansonborough Lane, Unit 407 in the highly desirable Ansonborough development. Tired of the open floor plan and looking for some quiet space to relax and unwind in? This 4 bedroom, 3.5 bathroom condominium has solved the privacy problem by reimagining the classic Parlor found in southern homes of the mid-nineteeth-century. A quiet and secure place to call home, this impeccably maintained property is move-in ready. Its front door opens to lovely French doors leading into a formal sitting room with a gas fireplace and tall windows that overlook the park-like setting of this gated Ansonborough Lane community. It also includes a spacious formal dining area large enough to accommodate a dinner party of ten guests. Desirable features like oak hardwood floors, ten foot ceilings, millwork and large scale proportions set this home apart. An adjacent Family Room incorporates an open kitchen with an island and plenty of lovely cabinet storage space. This ample space is shared with comfortable sitting and casual dining areas. The main floor primary bedroom, overlooking a private courtyard, features two walk-in closets and an updated bathroom with a soaking tub, a walk-in shower with new easy gliding doors and a water closet. The upstairs contains a large landing area perfect for reading or office space as well as two light and bright bedrooms and a full hall bathroom. Downstairs, a door from the Family Room leads to a private outdoor Courtyard (250 sq ft) with wood decking, a big Sunbrella and garden plot. Step from the Courtyard into an upgraded two-car garage featuring newly painted walls, doors and easy to clean epoxy floor. Above the garage is an impressive private accessory dwelling unit offering a fully furnished living space, light-filled furnished bedroom and full bathroom. All furnishings in the ADU are included in the sale of the property. This unit may easily accommodate an added kitchen for convenience and value. This home is a quick drive to shopping, dining, downtown Athens and The University of Georgia.
| Elementary School | Middle School | High School |
|---|---|---|
| Gaines Elementary School | Hilsman Middle School | Cedar Shoals High School |
| Price History | |
|---|---|
| 5/19/2026 | Listed $499,900 |
General Features
| Sewer | Public Sewer |
|---|---|
| Heating | Central,Electric |
| Cooling | Central Air,Electric |
| Utilities | Cable Available,Underground Utilities |
| Roof | Composition |
| Appliances | Dishwasher,Disposal,Dryer,Microwave,Range,Refrigerator,Washer |
| HOA Fee | 5220 |
| Association Fee Includes | Other |
| Patio/Porch Features | Deck |
| Architectural Style | Traditional |
| Construction Materials | Brick |
| Year Built | 2004 |
| Levels | Two |
| Unit Number | 407 |
| Property Subtype | Single Family Residence |
| Community Features | Clubhouse |
| County | Clarke |
| New Construction | false |
| Property Type | Residential |
| HOA | true |
| Attached Garage | true |
| Subdivision Name | Ansonborough |
| Garage Y/N | true |
| Full Baths | 3 |
| Status | Active |
| Directions | From Barnett Shoals Road turn into Ansonborough Lane. Property is through the gate and on the right. Ample parking outside the gate. |
| High School | Cedar Shoals |
| City | Athens |
| Lot Size Units | Square Feet |
| Carport Y/N | false |
| Elementary School | Gaines |
| Property Attached Y/N | true |
| Land Lease Y/N | false |
| Home Warranty Y/N | false |
| Middle/Junior High School | Hilsman |
| Property Condition | Resale |
| Virtual Tour | https://www.propertypanorama.com/instaview/sav/CL355775 |
| Structure Type | Other |
| Building Area Units | Square Feet |
| Living Area Units | Square Feet |
| Standard Status | Active |
Interior Features
| Interior Amenities | High Ceilings,Split Foyer,Entrance Foyer |
|---|---|
| Basement | None |
| Flooring | Carpet,Hardwood,Tile |
| Total Fireplaces | 1 |
| Fireplace Features | Living Room |
| Common Walls | 2+ Common Walls |
| Air Conditioning Y/N | true |
| Heating Y/N | true |
| Fireplace Y/N | true |
| Above Grade Finished Area | 2936 |
| Half Baths | 1 |
| Laundry Features | In Hall |
| Total Bedrooms | 4 |
| Main Level Bedrooms | 1 |
| Main Level Bathrooms | 1 |
| Below Grade Finished Area Unit Type | Square Feet |
| LivingAreaSource | Public Records |
| Above Grade Finished Area Unit Type | Square Feet |
| Kitchen Features | Breakfast Area,Kitchen Island,Pantry |
| Total Baths | 4 |
Exterior Features
| Parking Features | Garage,Attached |
|---|---|
| Lot Features | Level,None |
| Water Source | Public |
| Total Parking | 2 |
| Foundation Details | Slab |
| Building Area Total | 2936 |
| Lot Size Source | Public Records |
Amenities
- Foreclosure
- Views
- Short Sale
- New Construction
- Adult 55+
- Lease To Own
- No HOA Fees
- Furnished
- Primary On Main
- Air Conditioning
- Seller Finance
- Green
- Fixer Upper
- Horse
- Golf
- Fireplace
- Deck
- Garage
- Basement
- Pool
Property vs Single Family Average in 30605
Price
Year Built
 ©2026 Georgia Multiple Listing Service All information deemed reliable but not guaranteed. All properties are subject to prior sale, change or withdrawal. Neither listing broker(s) or information provider(s) shall be responsible for any typographical errors, misinformation, misprints and shall be held totally harmless. Listing(s) information is provided for consumer's personal, non-commercial use and may not be used for any purpose other than to identify prospective properties consumers may
 Listings identified with the FMLS IDX logo come from FMLS and are held by brokerage firms other than the owner of this website. The listing brokerage is identified in any listing details. Information is deemed reliable but is not guaranteed. If you believe any FMLS listing contains material that infringes your copyrighted work please
  Northeast Georgia Board of REALTORS® All information deemed reliable but not guaranteed. All properties are subject to prior sale, change or withdrawal. Neither listing broker(s) or information provider(s) shall be responsible for any typographical errors, misinformation, misprints and shall be held totally harmless. Listing(s) information is provided for consumer's personal, non-commercial use and may not be used for any purpose other than to identify prospective properties consumers may be
 The information set forth on this site is based upon information which we consider reliable, but because it has been supplied by third parties to our franchisees (who in turn supplied it to us), we can not represent that it is accurate or complete, and it should not be relied upon as such. The offerings are subject to errors, omissions, changes, including price, or withdrawal without notice. All dimensions are approximate and have not been verified by the selling party and can not be verified. It
