
Primary on Main
Address
3519 Prince George Street, Atlanta, GA
Price
$ 999,999
Property Attributes
- MLS#10767852
- TypeSingle Family
- Listing Status Active
- CountyFulton
- CityAtlanta
- NeighborhoodWilliamsburg
- Zip30344
- StyleBrick 4 Side, Colonial
- Year Built1967
- Taxes$ 7800
- Price$ 999,999
- Bedrooms7
- Full Bathrooms7
- Half Bathrooms1
- Sqr Footage6890
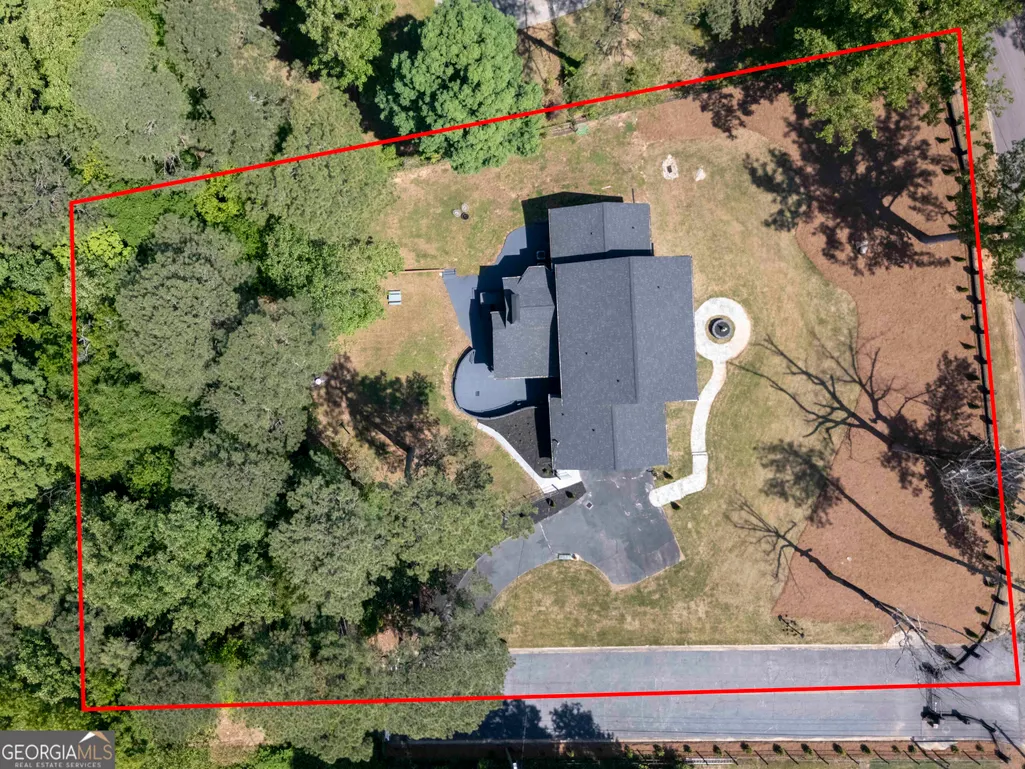
- Lot Size1.09 Acres
Data Source:
Georgia MLS (GAMLS)
Property Description
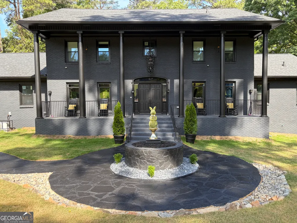
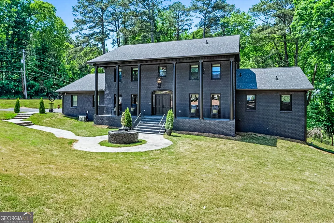
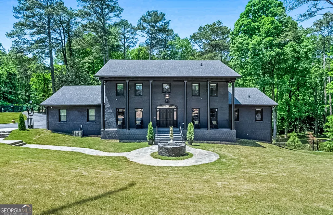
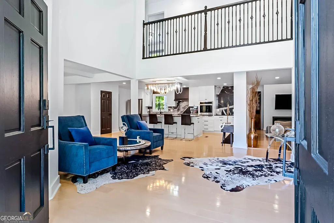
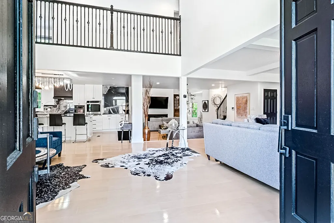
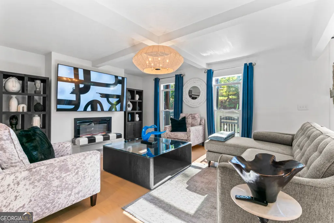
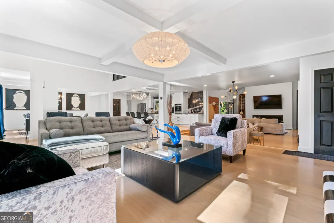
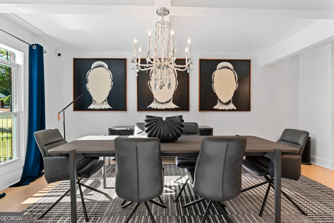
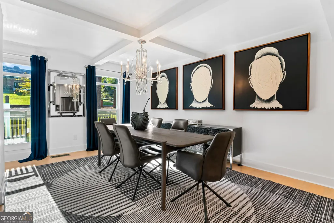
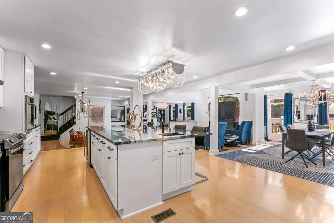
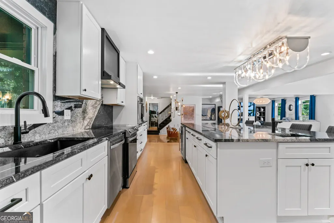
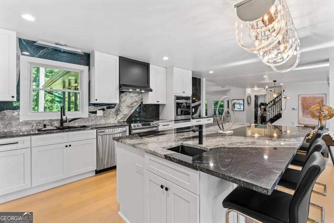
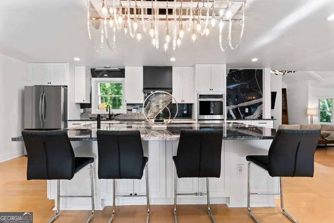
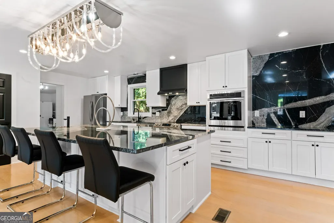
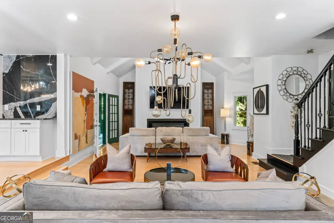
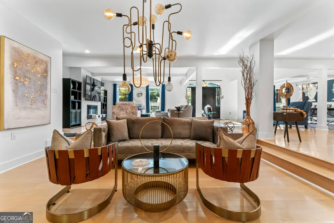
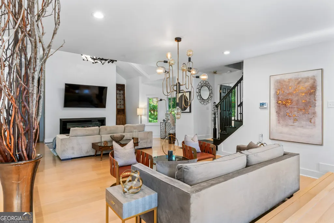
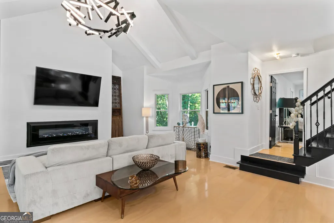
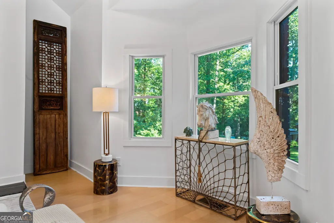
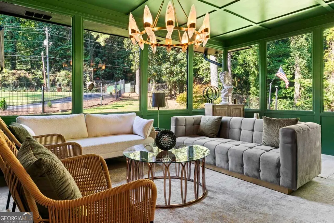
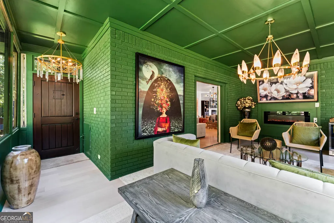
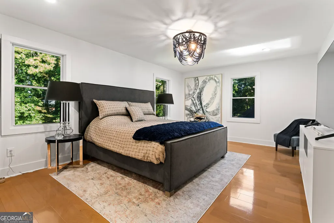
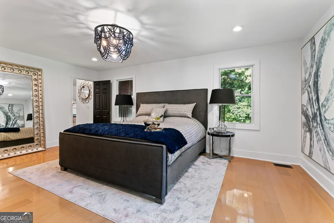
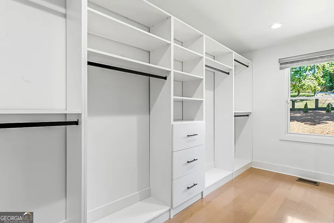
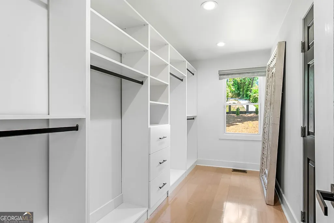
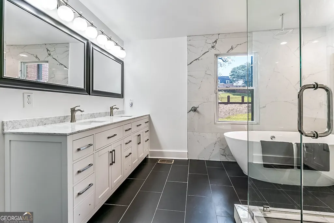
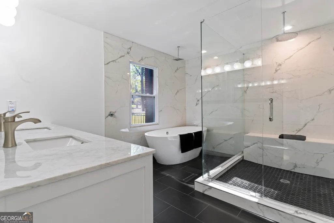
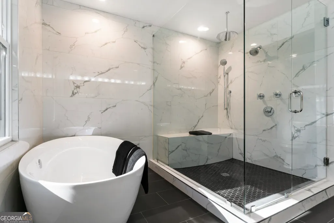
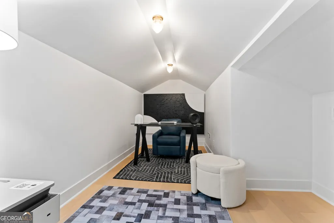
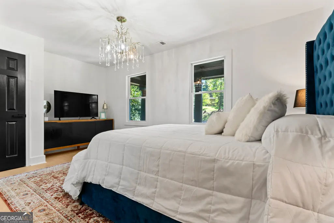
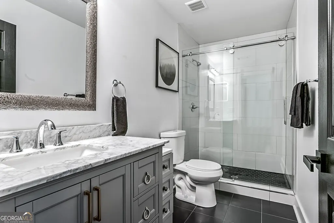
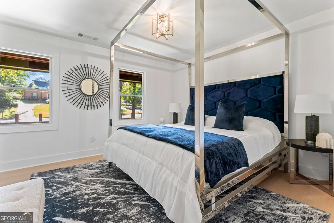
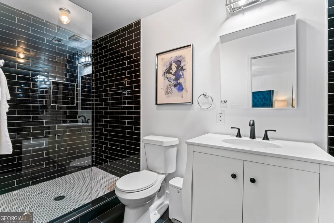
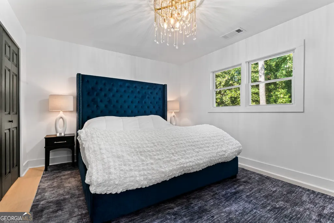
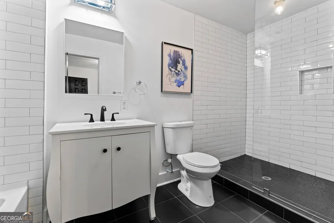
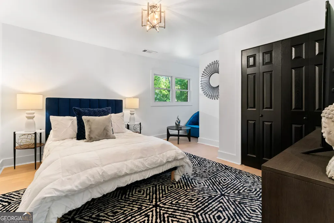
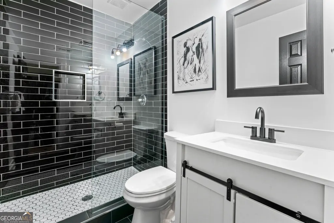
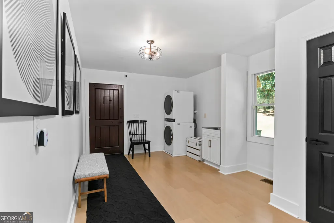
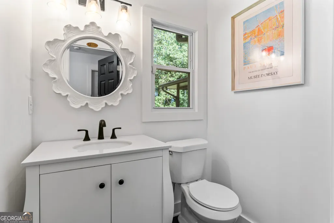
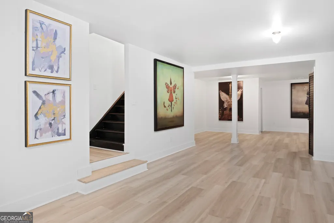
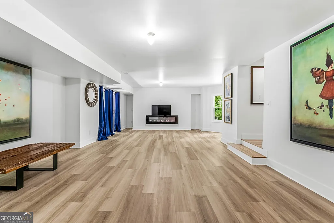
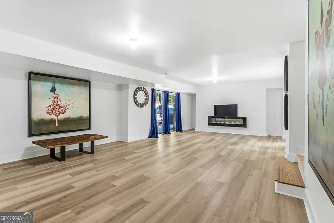
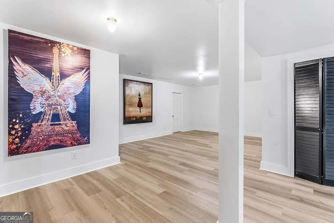
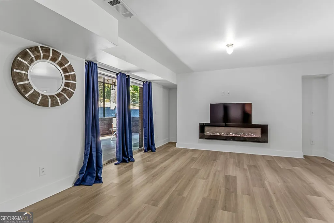
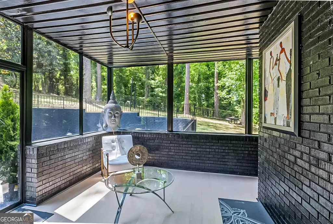
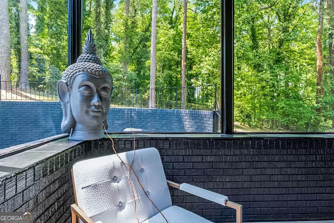
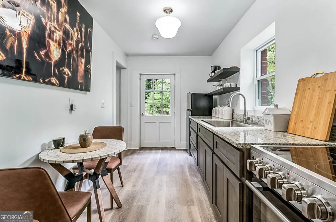
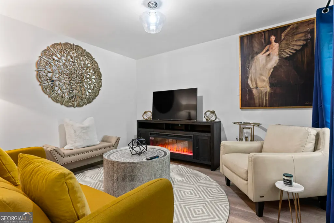
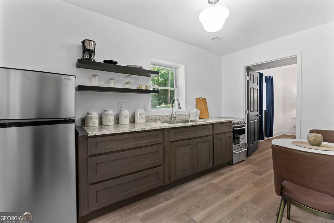
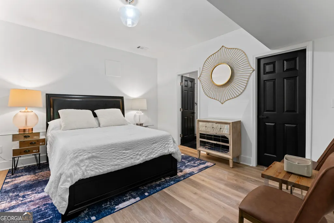
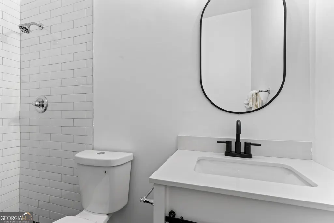
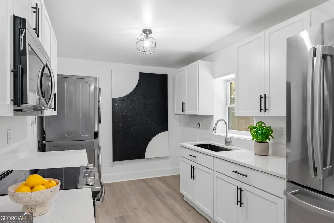
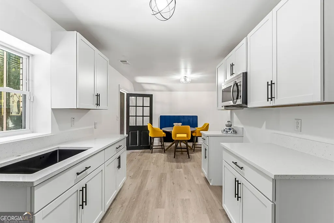
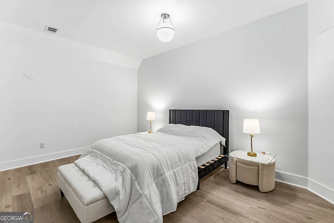
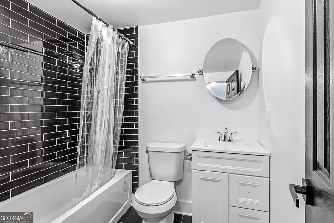
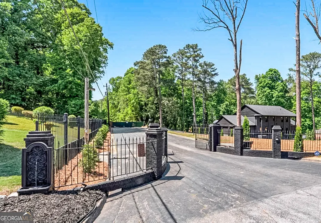
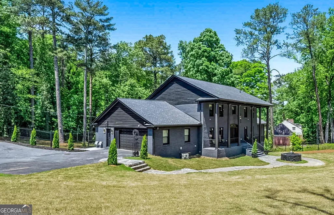
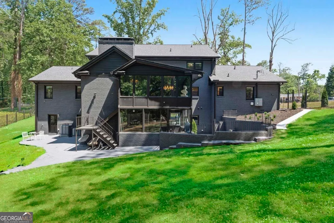
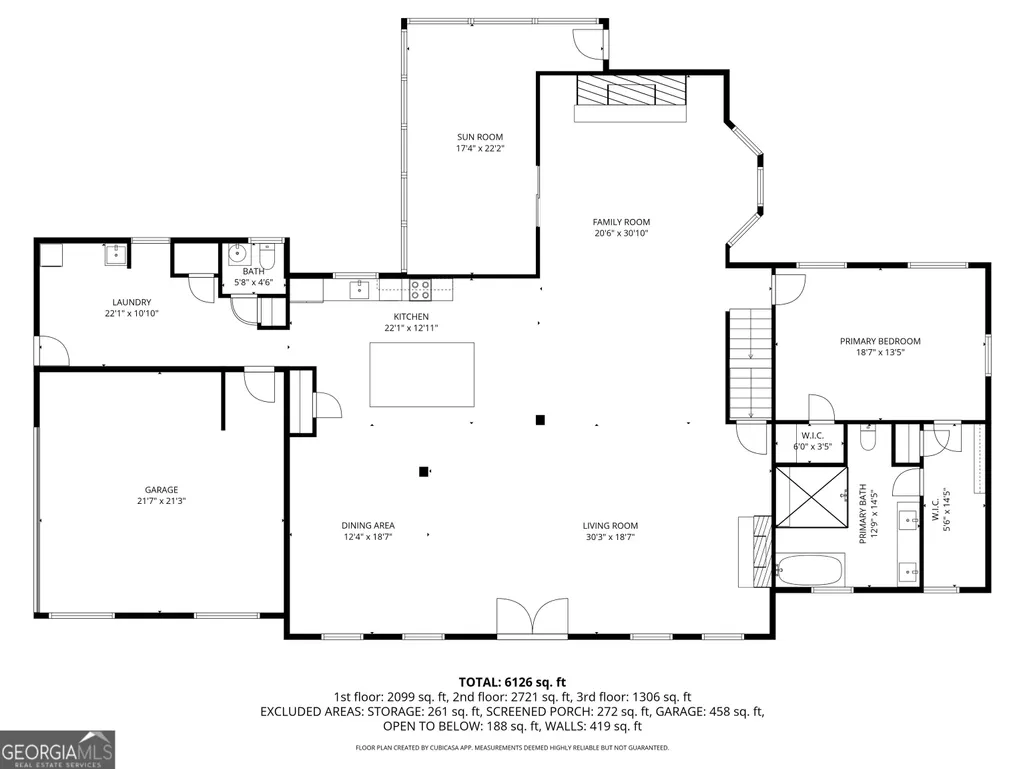
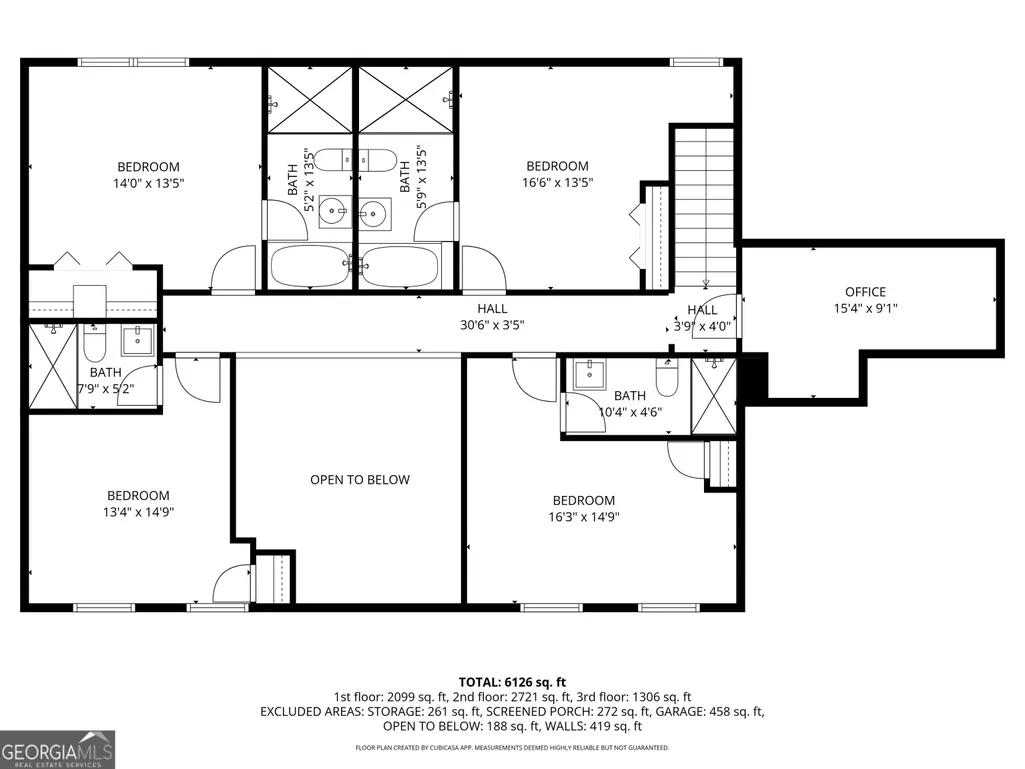
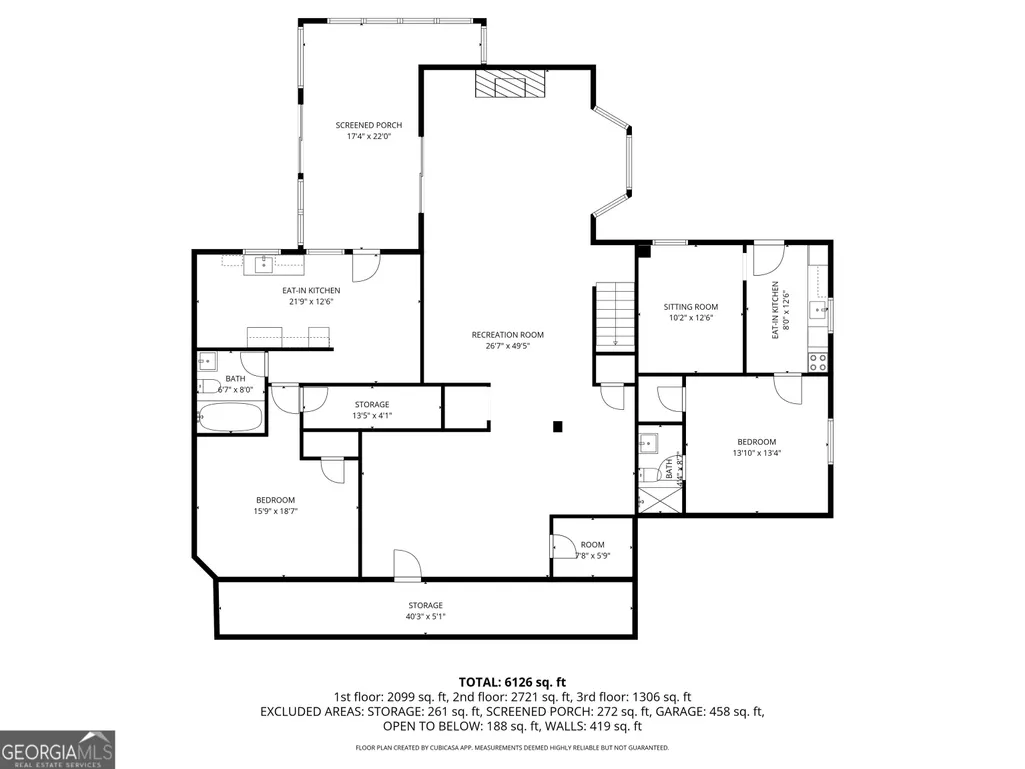
Welcome to The Manor of Williamsburg, a truly exceptional property that blends timeless elegance with modern luxury. This home has been meticulously restored-stripped down to its original frame and rebuilt with full permits-offering the perfect fusion of classic charm and contemporary upgrades. The seller has invested extensively in improvements, including a new motorized gate, fresh exterior paint, and newly installed sod and front landscaping. Inside, you'll find a fully finished basement, along with two finished one-bedroom apartments-ideal for guests or income potential. Major systems have been thoughtfully updated as well, featuring a 5-year-old roof, two new tankless water heaters, and two new HVAC systems for comfort and efficiency. The estate boasts five spacious en-suite bedrooms, with the luxurious primary suite conveniently located on the main level. The home also features two stunning three-season sunrooms, perfect for enjoying the beauty of every season, and an expansive mudroom with abundant storage for everyday living. Laundry facilities are thoughtfully placed on three separate levels, adding ease and functionality throughout the home. Both one-bedroom apartments present a unique opportunity for additional revenue or flexible living arrangements. Situated on a nearly one-acre lot, the property is fully gated and fenced, offering exceptional privacy. Ownership of a private street further enhances the sense of exclusivity, tranquility, and security. Hardwood floors and custom lighting flow seamlessly throughout, elevating the home's elegance and warmth. Ideally located less than 10 minutes from Hartsfield-Jackson International Airport, Camp Creek Marketplace, Woodward Academy, and major interstates, this property provides unmatched convenience while maintaining a peaceful, suburban feel. This is more than just a home-it's a lifestyle. With room to expand and potential for future growth, The Manor of Williamsburg is a rare opportunity whether you're seeking a refined family residence, a private retreat, or a smart investment.
| Elementary School | Middle School | High School |
|---|---|---|
| Hillard Elementary School | Woodland Middle School | Tri Cities High School |
| Price History | |
|---|---|
| 5/19/2026 | Listed $999,999 |
General Features
| Sewer | Public Sewer |
|---|---|
| Heating | Forced Air |
| Cooling | Central Air |
| Utilities | Cable Available,Electricity Available,High Speed Internet |
| Roof | Composition |
| Appliances | Dishwasher,Disposal,Dryer,Oven,Range,Refrigerator,Stainless Steel Appliance(s) |
| Association Fee Includes | None |
| Architectural Style | Brick 4 Side,Colonial |
| Construction Materials | Brick |
| Year Built | 1967 |
| Levels | Three Or More |
| Property Subtype | Single Family Residence |
| Tax Year | 24 |
| Community Features | None |
| County | Fulton |
| New Construction | false |
| Property Type | Residential |
| HOA | false |
| Attached Garage | false |
| Subdivision Name | Williamsburg |
| Garage Y/N | true |
| Full Baths | 7 |
| Status | Active |
| Directions | 285 South. Exit at Camp Creek Parkway and make a left. Turn left at Washington Rd. Turn left at Ale Circle and then veer right. Turn left at Redwine Rd. The house will be straight ahead on Prince George. |
| High School | Tri Cities |
| City | Atlanta |
| Lot Size Units | Acres |
| Lot Size Square Feet | 47480.4 |
| Carport Y/N | false |
| Elementary School | Hillard |
| Land Lease Y/N | false |
| Tax Annual Amount | 7800.53 |
| Home Warranty Y/N | false |
| Middle/Junior High School | Woodland |
| Property Condition | Resale |
| Structure Type | House |
| Building Area Units | Square Feet |
| Living Area Units | Square Feet |
| Standard Status | Active |
Interior Features
| Interior Amenities | Beamed Ceilings,Double Vanity,High Ceilings,In-Law Floorplan,Master On Main Level,Split Foyer,Entrance Foyer |
|---|---|
| Basement | Bath Finished,Concrete,Daylight,Full |
| Flooring | Hardwood,Tile |
| Total Fireplaces | 5 |
| Fireplace Features | Basement,Family Room,Living Room |
| Air Conditioning Y/N | true |
| Heating Y/N | true |
| Fireplace Y/N | true |
| Above Grade Finished Area | 4496 |
| Half Baths | 1 |
| Laundry Features | Mud Room,Upper Level |
| Total Bedrooms | 7 |
| Below Grade Finished Area | 2394 |
| Main Level Bedrooms | 1 |
| Main Level Bathrooms | 1 |
| Below Grade Finished Area Unit Type | Square Feet |
| LivingAreaSource | Appraiser |
| Above Grade Finished Area Unit Type | Square Feet |
| Total Baths | 8 |
Exterior Features
| Parking Features | Garage |
|---|---|
| Lot Features | Private |
| Water Source | Public |
| Lot Size Area | 1.09 |
| Building Area Total | 6890 |
| Lot Size Acres | 1.09 |
| Lot Size Source | Appraiser |
Amenities
- Foreclosure
- Views
- Short Sale
- New Construction
- Adult 55+
- Lease To Own
- No HOA Fees
- Furnished
- Primary On Main
- Air Conditioning
- Seller Finance
- Green
- Fixer Upper
- Horse
- Golf
- Fireplace
- Deck
- Garage
- Basement
- Pool
Property vs Single Family Average in 30344
Price
Taxes
Year Built

 ©2026 Georgia Multiple Listing Service All information deemed reliable but not guaranteed. All properties are subject to prior sale, change or withdrawal. Neither listing broker(s) or information provider(s) shall be responsible for any typographical errors, misinformation, misprints and shall be held totally harmless. Listing(s) information is provided for consumer's personal, non-commercial use and may not be used for any purpose other than to identify prospective properties consumers may
 Northeast Georgia Board of REALTORS® All information deemed reliable but not guaranteed. All properties are subject to prior sale, change or withdrawal. Neither listing broker(s) or information provider(s) shall be responsible for any typographical errors, misinformation, misprints and shall be held totally harmless. Listing(s) information is provided for consumer's personal, non-commercial use and may not be used for any purpose other than to identify prospective properties consumers may be
 The information set forth on this site is based upon information which we consider reliable, but because it has been supplied by third parties to our franchisees (who in turn supplied it to us), we can not represent that it is accurate or complete, and it should not be relied upon as such. The offerings are subject to errors, omissions, changes, including price, or withdrawal without notice. All dimensions are approximate and have not been verified by the selling party and can not be verified. It
