
Price Reduction - Primary on Main - Eco Friendly
Address
191 Colbert Road, Dallas, GA
Price
$ 1,200,000
Property Attributes
- MLS#10768163
- TypeSingle Family
- Listing Status Active
- CountyPaulding
- CityDallas
- NeighborhoodNA 5.49 acres
- Zip30132
- StyleCraftsman, Ranch, Traditional
- Year Built2016
- Taxes$ 9773
- Price$ 1,200,000
- Bedrooms4
- Full Bathrooms4
- Half Bathrooms2
- Sqr Footage6739
- Lot Size5.49 Acres
Data Source:
Georgia MLS (GAMLS)
Property Description
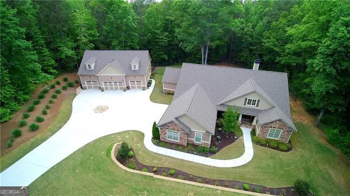
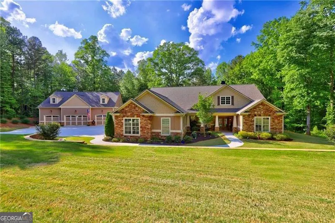
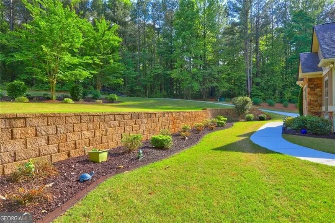
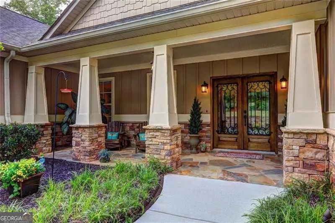
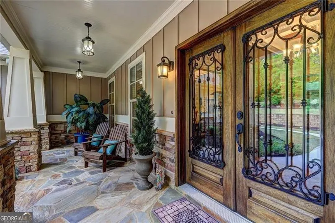
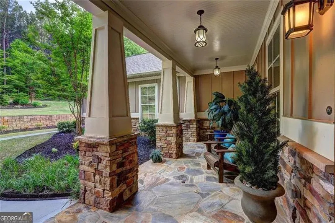
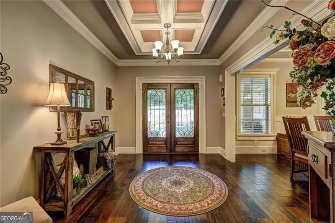
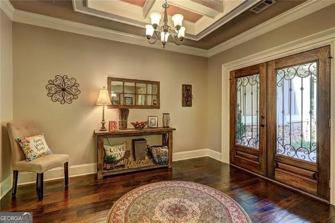
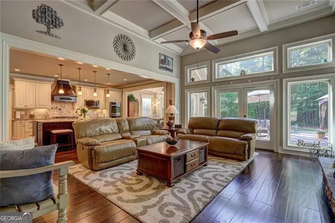
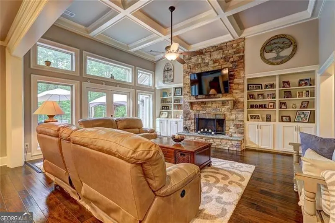
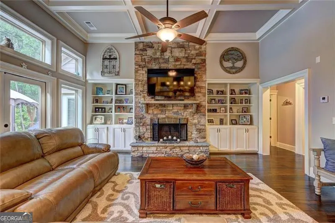
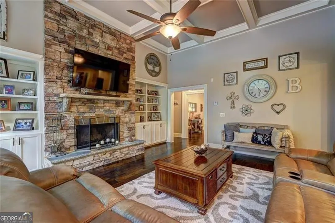
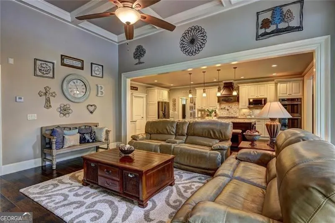
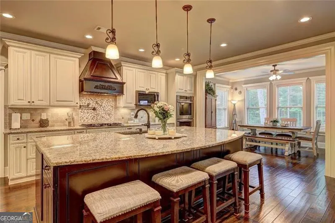
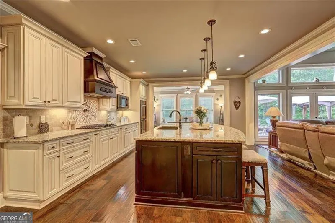
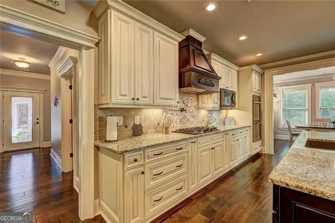
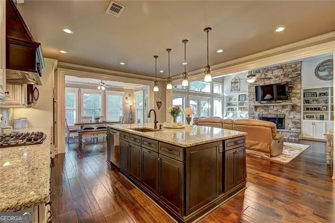
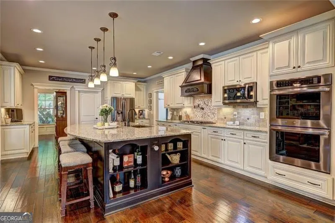
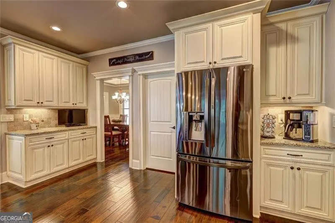
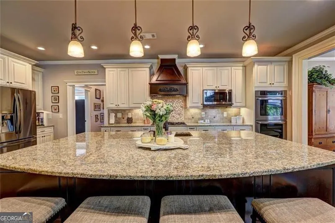
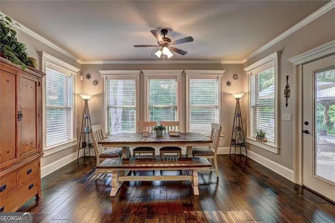
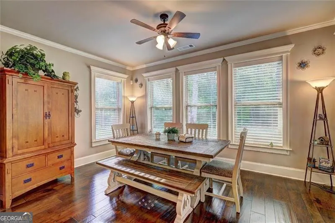
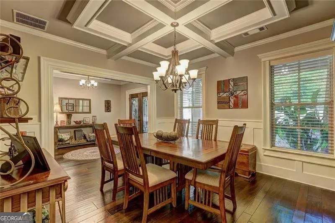
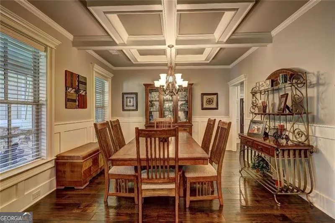
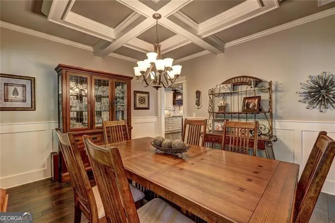
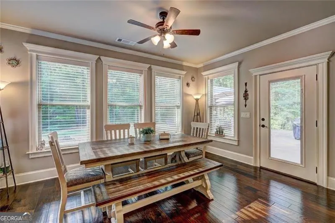
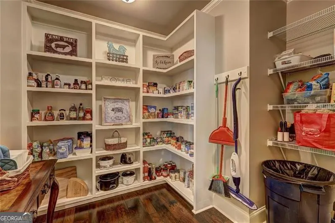
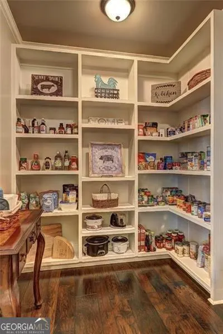
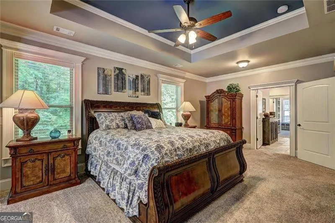
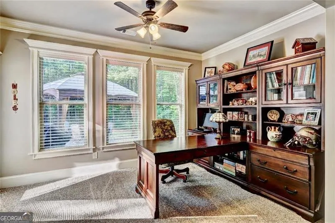
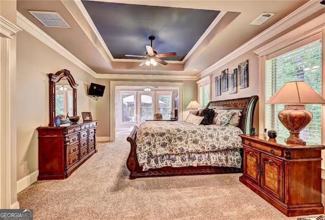
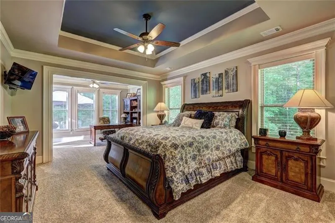
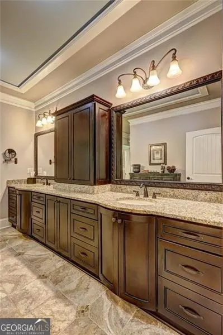
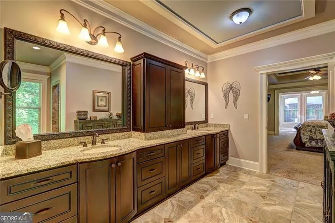
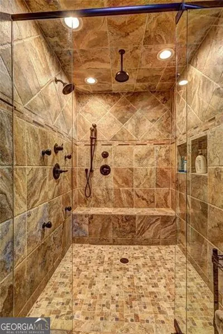
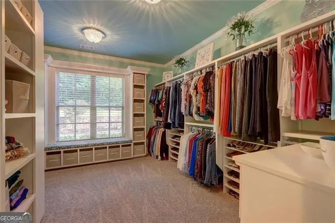
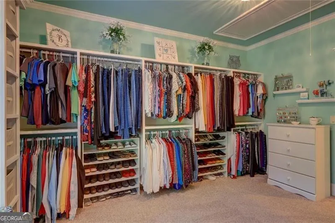
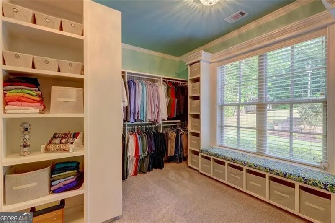
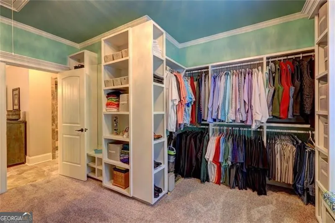
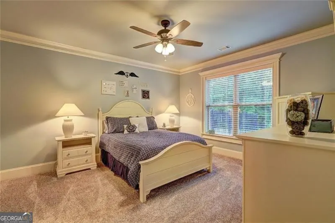
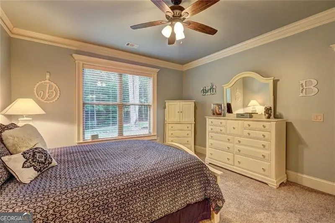
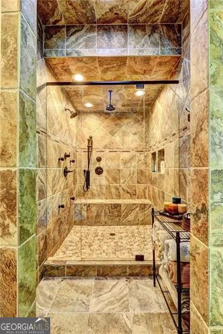
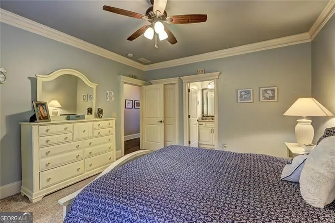
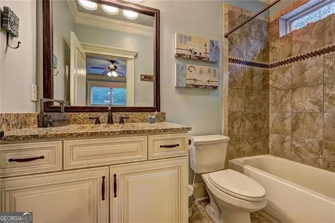
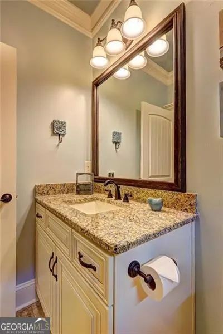
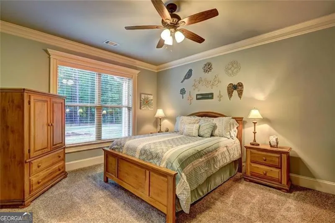
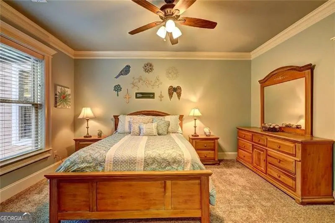
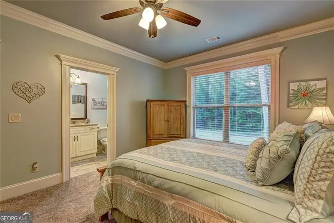
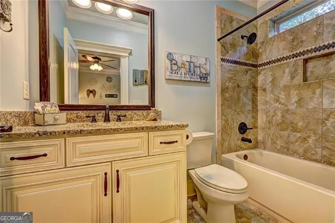
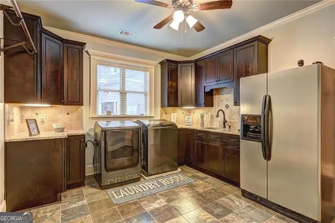
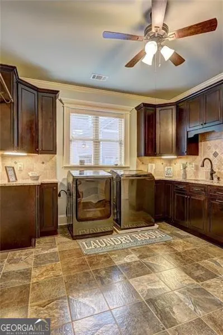
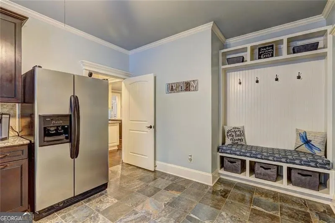
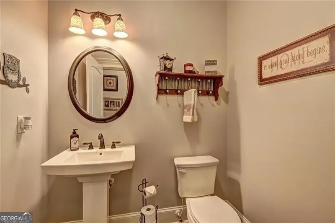
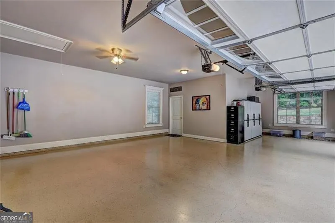
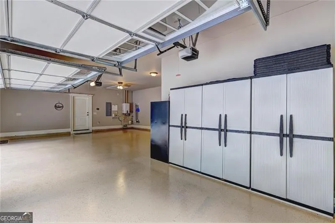
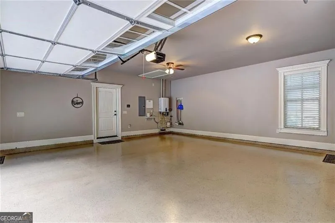
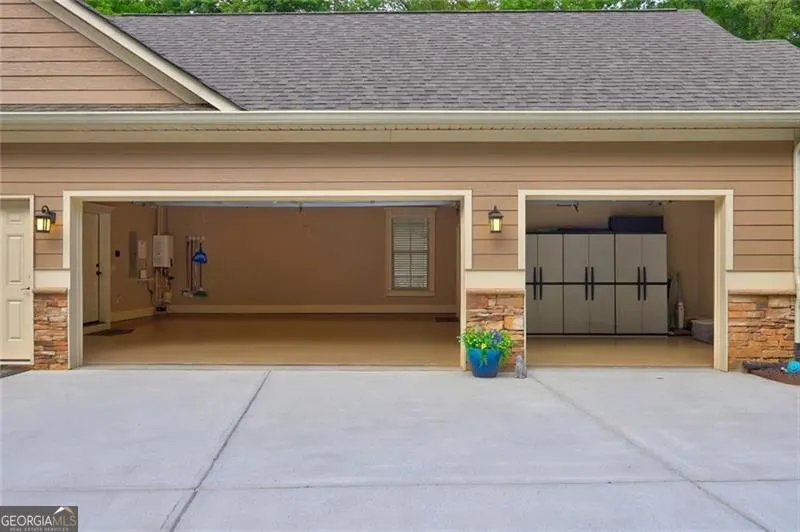
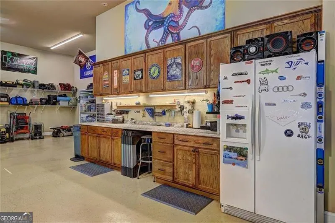
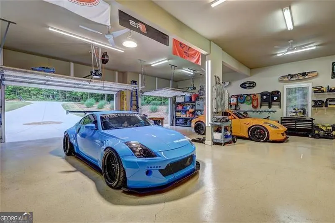
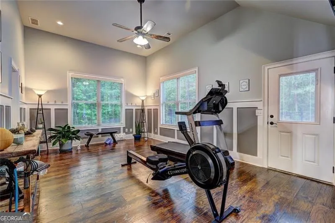
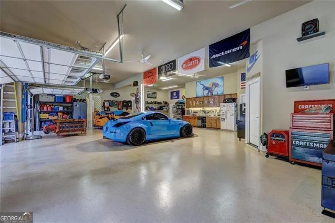
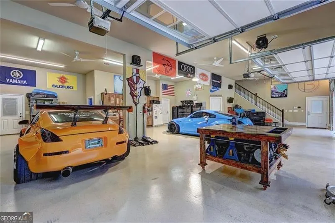
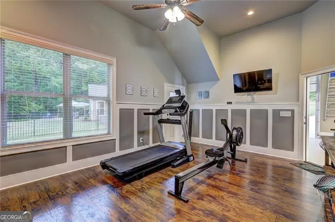
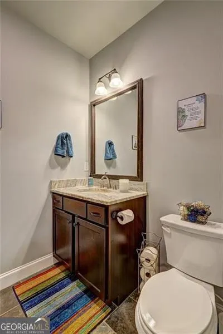
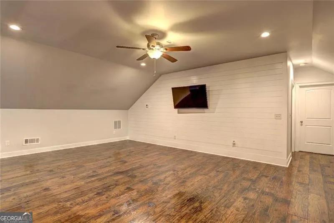
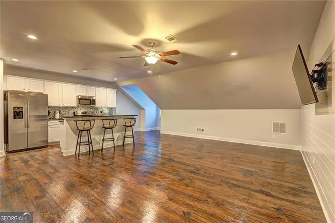
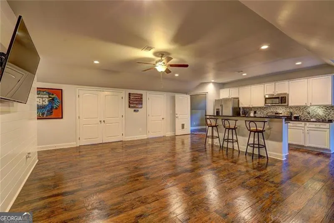
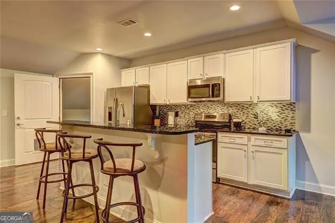
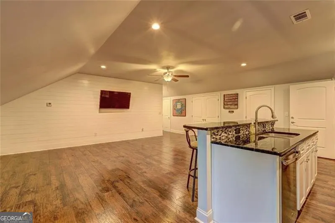
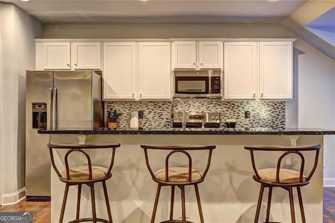
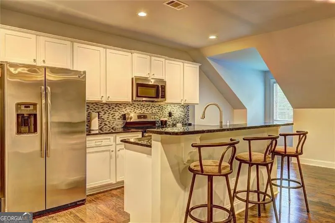
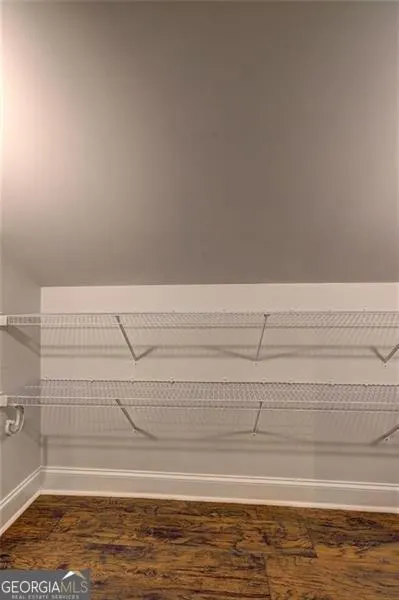
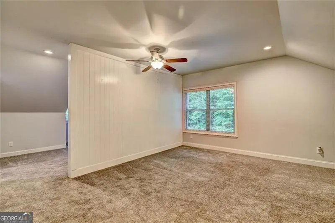
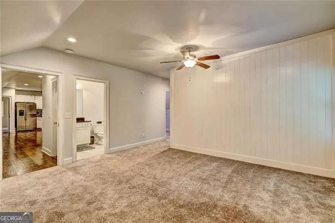
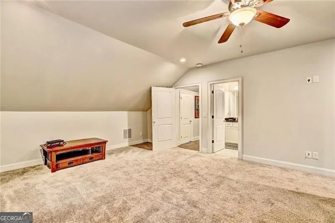
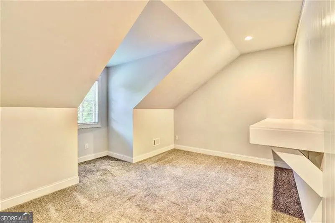
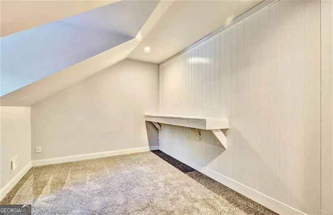
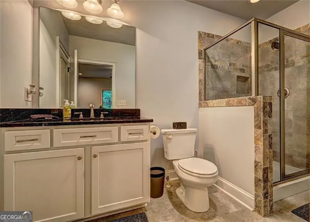
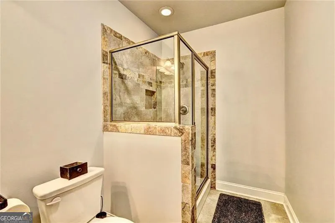
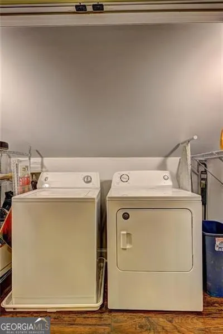
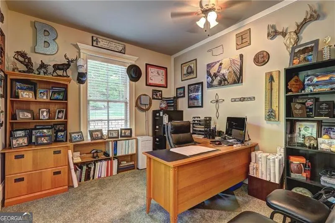
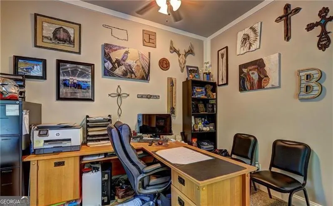
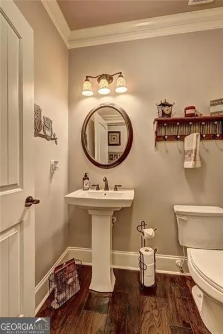
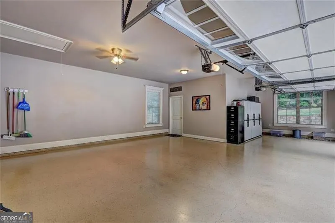
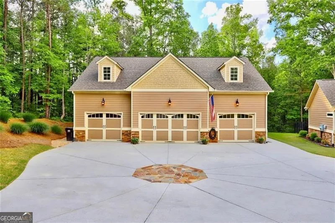
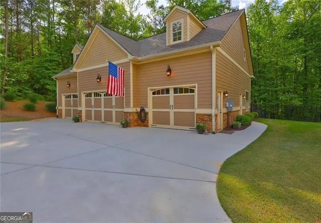
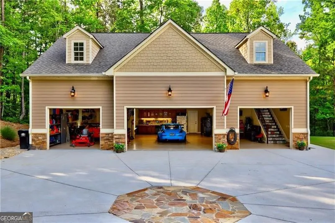
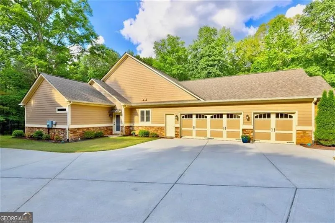
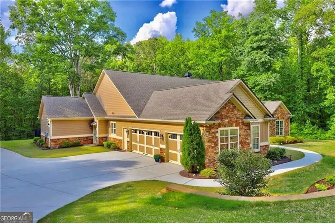
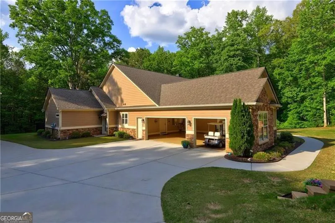
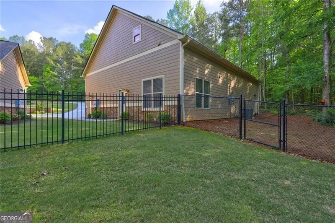
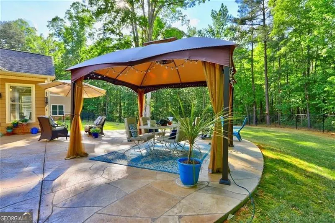
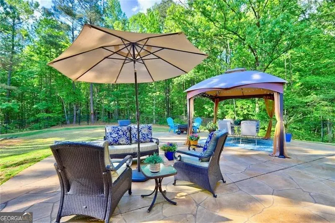
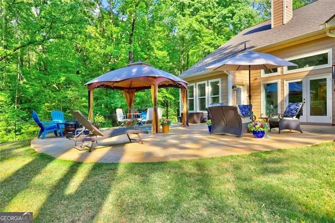
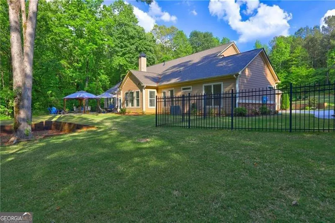
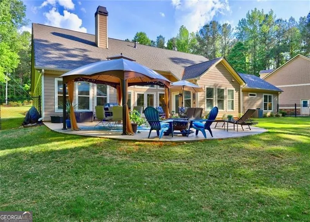
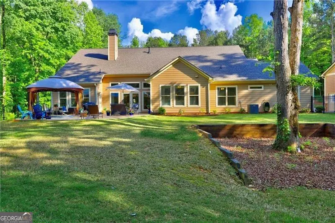
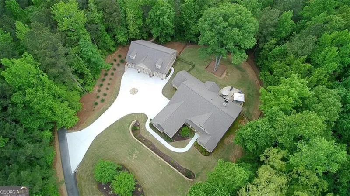
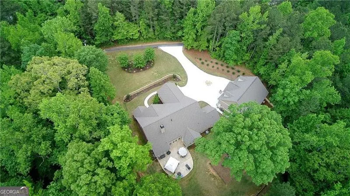
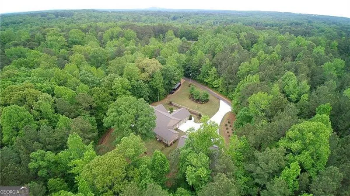
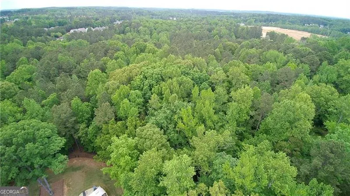
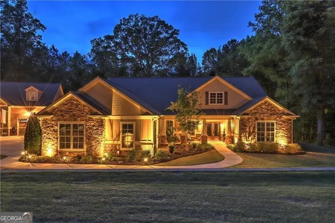
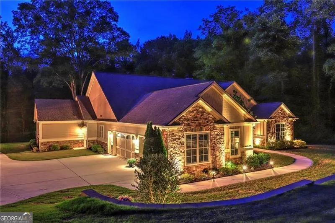
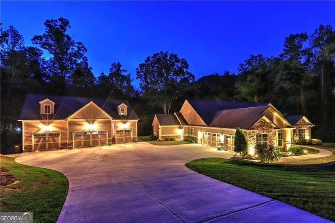
Are you looking for real quality? Check out this one-of-a-kind estate nestled in the heart of East Paulding. This Craftsman Style Ranch home with a massive garage is built to perfection on 5.49 acres. This very private, meticulously maintained home was built by a custom homebuilder for his own family. The home has all the bells and whistles and includes an attached 3 car garage. Multi-use, impossible to find massive detached garage with a full apartment upstairs, perfect for your loved one to have their own private living area. The garage has 12 ft ceilings, built-in cabinets and tons of space. This alone makes any car enthusiasts dreams come true. This space also features a half bath on the main level plus a full 1100 sq. ft. custom apartment upstairs including a full kitchen and laundry. For a total of 6739 sq. ft between the main home and the detached garage with full apartment. As you walk along the sidewalk to the front door, you will notice the professionally landscaped yard, rocking chair front porch, & the picturesque front entry. As you enter the foyer, the hardwood floors, coffered ceilings, custom trim & formal dining take your breath away. The open floor plan is a delight for entertaining, featuring a gourmet kitchen & large island overlooking the family room with its stunning stone fireplace & built ins. Not to be over-looked is the huge walk-in pantry & oversized mud room/laundry room, making organization a breeze. The gorgeous primary suite features a tranquil trey ceiling, sitting room/office, and a spa-like bathroom with a large walk-in shower, multiple shower heads, ceiling heater to keep you warm after you shower, and of course a to-die-for HUGE walk-in custom closet. Each secondary bedroom has its own private full bath & spacious closet. This home was built for efficiency with 2x6 framing that incorporates extra insulation in the walls & attic and a tankless gas water heater - the builder thought of everything and built nothing but the best for his family home. The expansive fenced backyard and stone patio area enable you to enjoy what nature has to offer and provides a perfect spot for a future pool. There is also additional parking for RV's, boats, or trailers. This exceptional custom home is a true must see!
| Elementary School | Middle School | High School |
|---|---|---|
| Abney Elementary School | Moses Middle School | East Paulding High School |
| Price History | |
|---|---|
| 5/20/2026 | Listed $1,300,000 |
| 6/26/2026 | 4$1,250,000 |
| 7/14/2026 | 2$1,225,000 |
| 8/2/2026 | 2$1,200,000 |
General Features
| Sewer | Septic Tank |
|---|---|
| Heating | Central,Natural Gas |
| Cooling | Ceiling Fan(s),Central Air |
| Utilities | Cable Available,Electricity Available,High Speed Internet,Natural Gas Available,Phone Available,Underground Utilities,Water Available |
| Roof | Composition |
| Appliances | Dishwasher,Disposal,Double Oven,Microwave,Refrigerator,Tankless Water Heater |
| Association Fee Includes | None |
| Patio/Porch Features | Patio |
| Architectural Style | Craftsman,Ranch,Traditional |
| Security Features | Security System,Smoke Detector(s) |
| Construction Materials | Concrete |
| Year Built | 2016 |
| Levels | Two |
| Property Subtype | Single Family Residence |
| Tax Year | 2025 |
| Community Features | Walk To Schools,Near Shopping |
| Accessibility | Accessible Entrance,Accessible Hallway(s) |
| County | Paulding |
| New Construction | false |
| Property Type | Residential |
| HOA | false |
| Attached Garage | true |
| Subdivision Name | NA 5.49 acres |
| Garage Y/N | true |
| Green Water Conservation | Low-Flow Fixtures |
| Other Structures | Garage(s),Second Residence,Workshop |
| Full Baths | 4 |
| Status | Active |
| Directions | From Dallas Acworth Hwy or Old Cartersville Rd to Bone Circle then to Colbert Rd. Turn left down driveway with three mailboxes then first house on the right. |
| High School | East Paulding |
| City | Dallas |
| Body of Water | None |
| Lot Size Units | Acres |
| Lot Size Square Feet | 239144.4 |
| Carport Y/N | false |
| Elementary School | Abney |
| Property Attached Y/N | false |
| Land Lease Y/N | false |
| Tax Annual Amount | 9773 |
| Home Warranty Y/N | false |
| Middle/Junior High School | Moses |
| Property Condition | Resale |
| Structure Type | House |
| Building Area Units | Square Feet |
| Living Area Units | Square Feet |
| Standard Status | Active |
Interior Features
| Interior Amenities | Bookcases,In-Law Floorplan,Master On Main Level,Tray Ceiling(s),Vaulted Ceiling(s),Walk-In Closet(s) |
|---|---|
| Basement | None |
| Flooring | Carpet,Hardwood,Stone,Tile |
| Total Fireplaces | 1 |
| Fireplace Features | Factory Built,Family Room,Gas Starter,Masonry |
| Common Walls | No Common Walls |
| Air Conditioning Y/N | true |
| Heating Y/N | true |
| Window Features | Double Pane Windows |
| Fireplace Y/N | true |
| Above Grade Finished Area | 6739 |
| Half Baths | 2 |
| Laundry Features | Mud Room |
| Total Bedrooms | 4 |
| Main Level Bedrooms | 3 |
| Main Level Bathrooms | 3 |
| Below Grade Finished Area Unit Type | Square Feet |
| LivingAreaSource | Owner |
| Above Grade Finished Area Unit Type | Square Feet |
| Kitchen Features | Breakfast Area,Breakfast Bar,Breakfast Room,Kitchen Island,Walk-in Pantry |
| Total Baths | 6 |
| Dining Room Features | Seats 12+ |
Exterior Features
| Vegetation | Wooded |
|---|---|
| Fencing | Back Yard |
| Parking Features | Garage,Attached,Detached,Kitchen Level,Garage Door Opener |
| Lot Features | Level,Private |
| Water Source | Public |
| Total Parking | 9 |
| Lot Size Area | 5.49 |
| Foundation Details | Slab |
| Building Area Total | 6739 |
| Lot Size Acres | 5.49 |
| Lot Size Source | Public Records |
Amenities
- Foreclosure
- Views
- Short Sale
- New Construction
- Adult 55+
- Lease To Own
- No HOA Fees
- Furnished
- Primary On Main
- Air Conditioning
- Seller Finance
- Green
- Fixer Upper
- Horse
- Golf
- Fireplace
- Deck
- Garage
- Basement
- Pool
Property vs Single Family Average in 30132
Price
Taxes
Year Built

 ©2026 Georgia Multiple Listing Service All information deemed reliable but not guaranteed. All properties are subject to prior sale, change or withdrawal. Neither listing broker(s) or information provider(s) shall be responsible for any typographical errors, misinformation, misprints and shall be held totally harmless. Listing(s) information is provided for consumer's personal, non-commercial use and may not be used for any purpose other than to identify prospective properties consumers may
 Northeast Georgia Board of REALTORS® All information deemed reliable but not guaranteed. All properties are subject to prior sale, change or withdrawal. Neither listing broker(s) or information provider(s) shall be responsible for any typographical errors, misinformation, misprints and shall be held totally harmless. Listing(s) information is provided for consumer's personal, non-commercial use and may not be used for any purpose other than to identify prospective properties consumers may be
 The information set forth on this site is based upon information which we consider reliable, but because it has been supplied by third parties to our franchisees (who in turn supplied it to us), we can not represent that it is accurate or complete, and it should not be relied upon as such. The offerings are subject to errors, omissions, changes, including price, or withdrawal without notice. All dimensions are approximate and have not been verified by the selling party and can not be verified. It
