
Waterfront - Primary on Main
Address
346 Woodeye Circle, Suches, GA
Price
$ 1,750,000
Property Attributes
- MLS#10768574
- TypeSingle Family
- Listing Status Active
- CountyFannin
- CitySuches
- NeighborhoodThe Riverlands
- Zip30572
- StyleCraftsman
- Year Built2023
- Taxes$ 1919
- Price$ 1,750,000
- Bedrooms4
- Full Bathrooms4
- Half Bathrooms1
- Sqr Footage4024
- Lot Size2.5 Acres
Data Source:
Georgia MLS (GAMLS)
Property Description
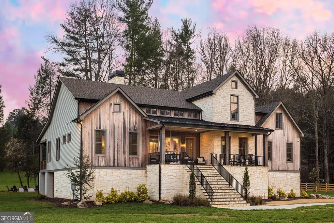
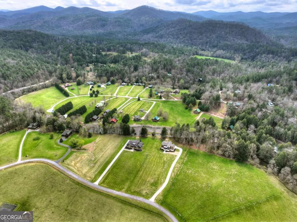
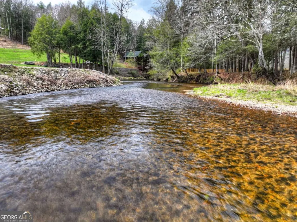
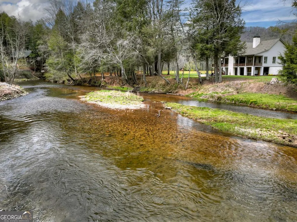
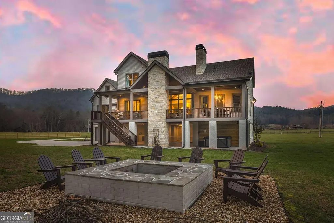
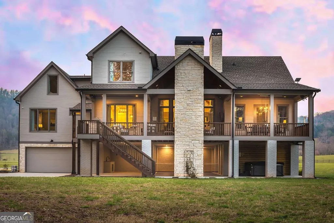
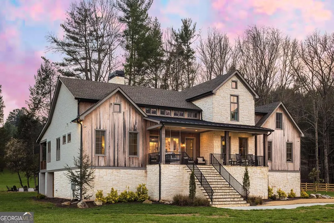
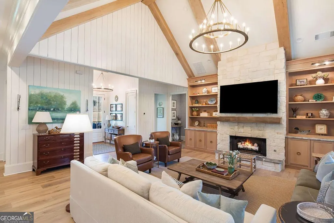
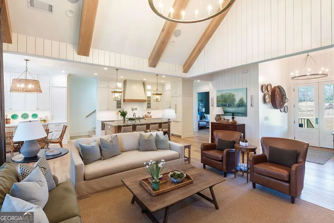
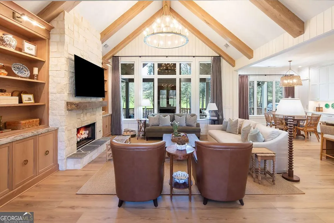
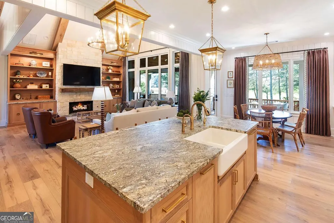
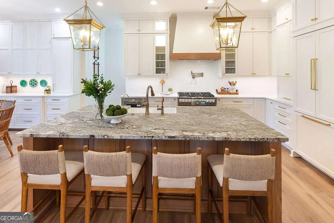
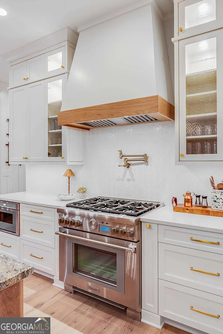
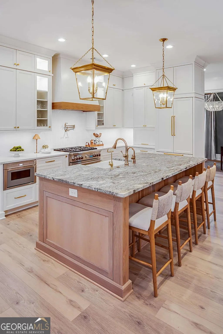
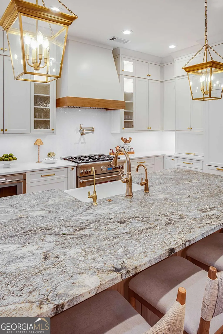
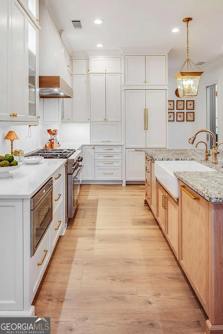
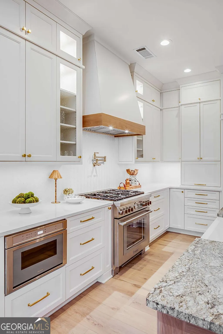
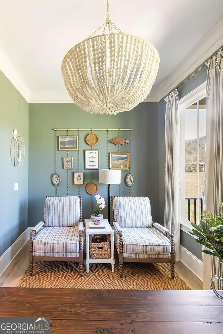
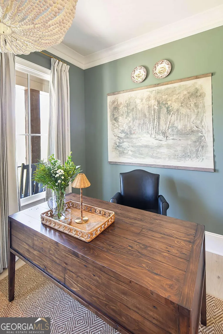
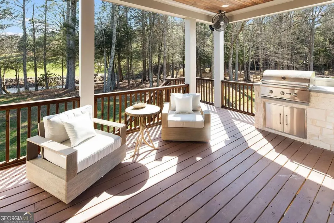
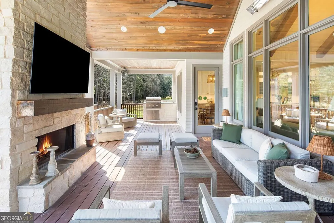
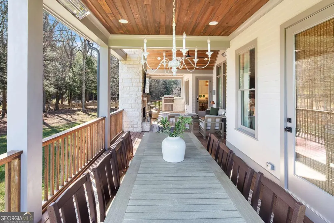
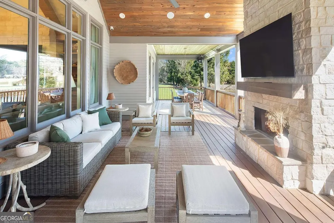
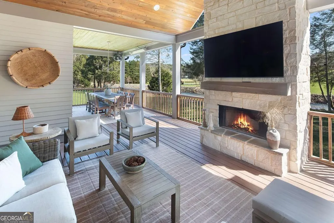
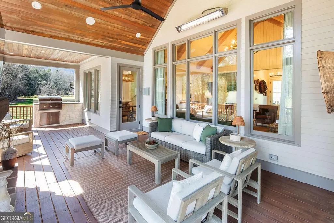
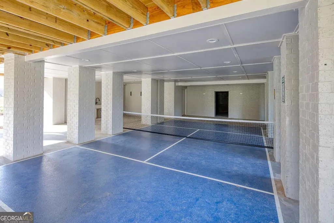
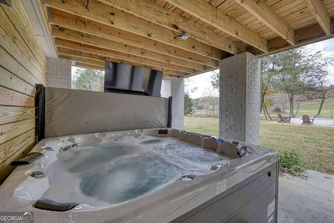
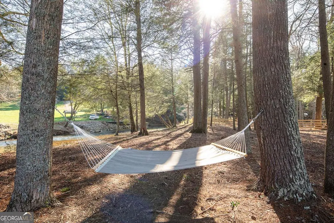
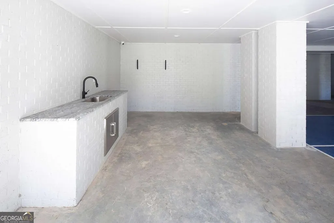
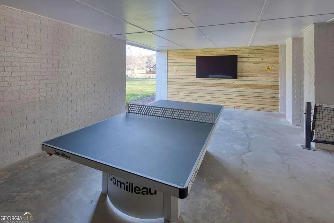
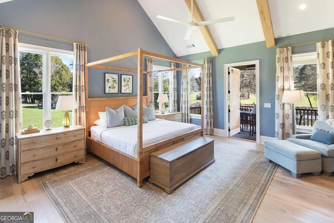
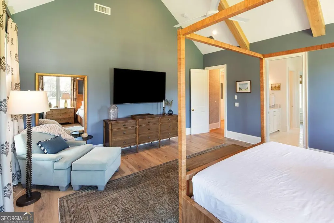
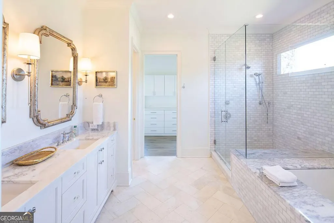
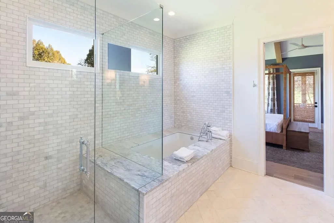
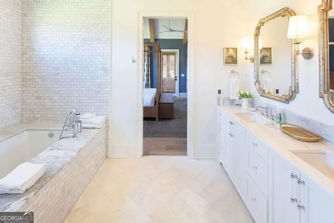
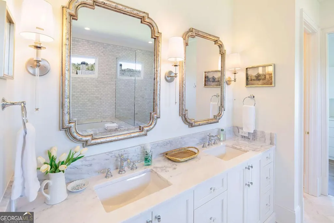
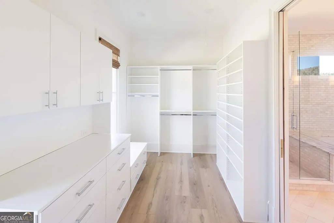
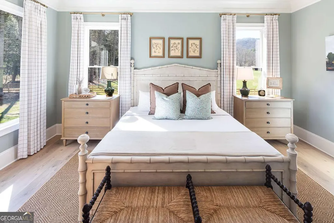
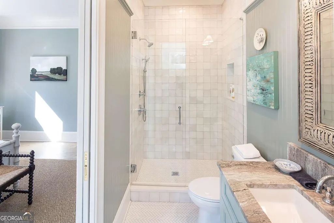
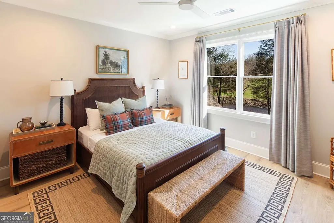
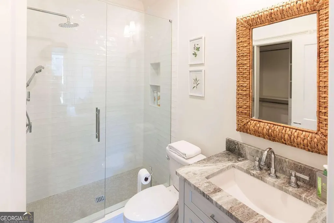
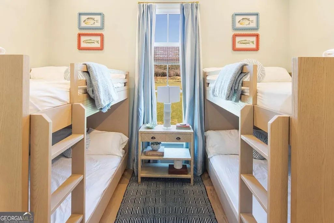
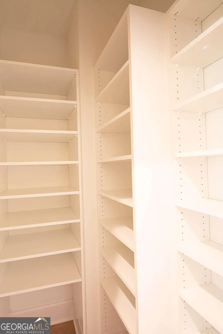
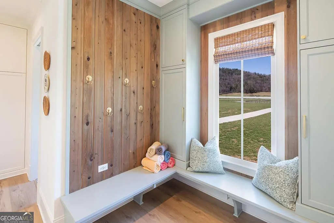
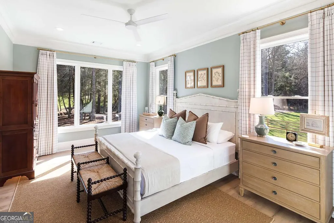
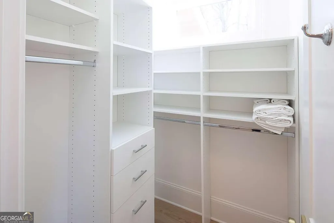
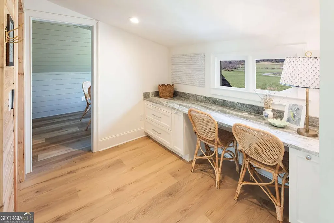
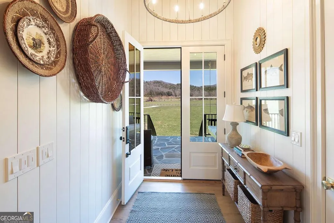
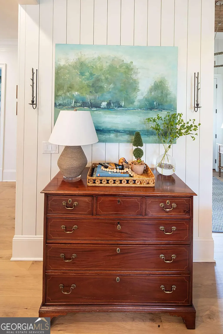
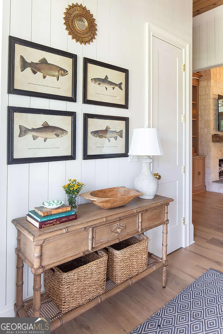
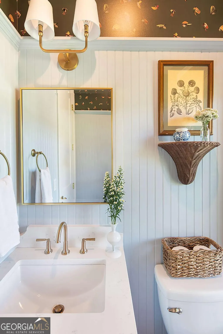
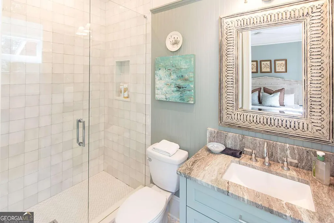
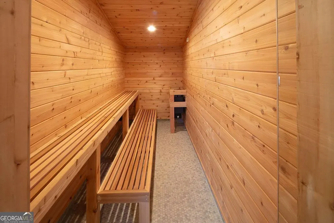
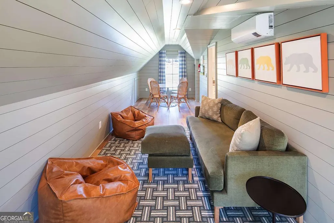
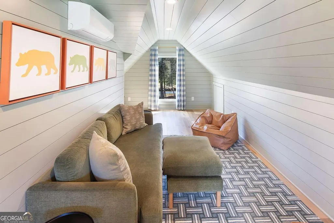
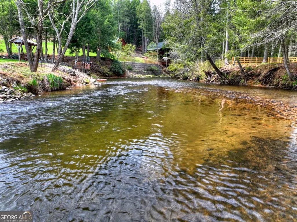
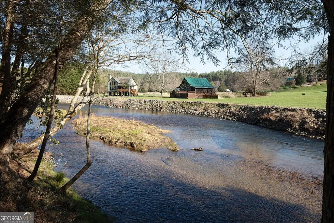
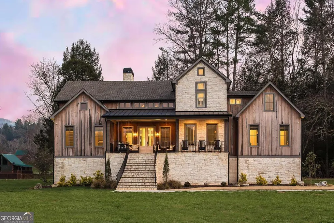
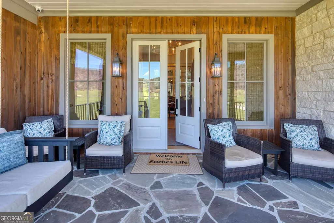
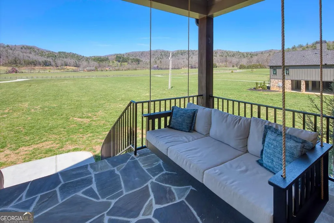
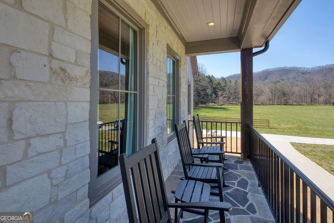
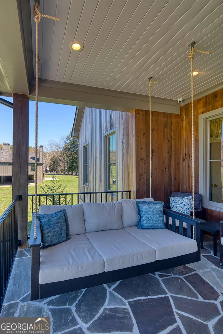
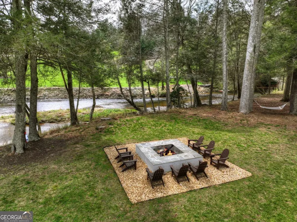
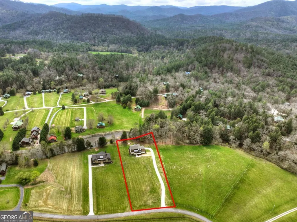
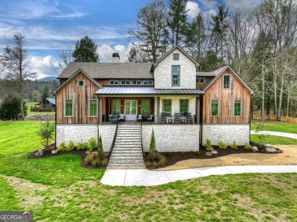
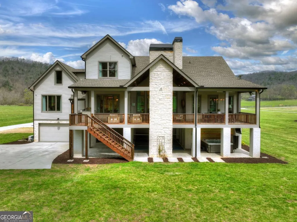
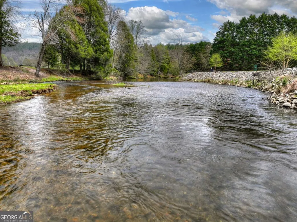
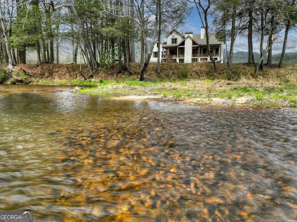
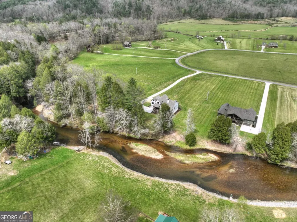
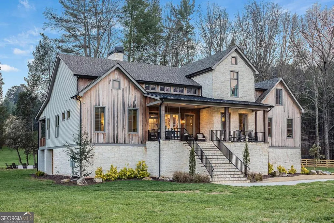
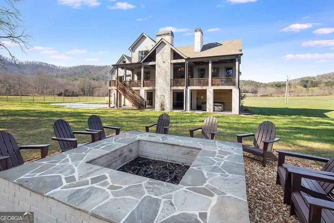
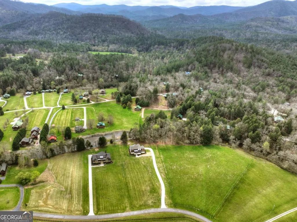
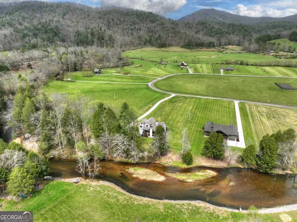
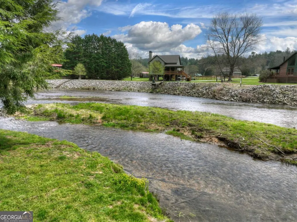
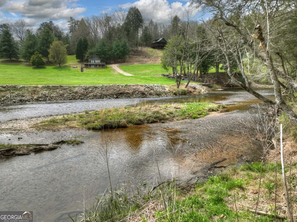
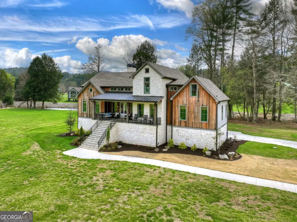
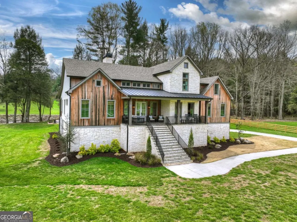
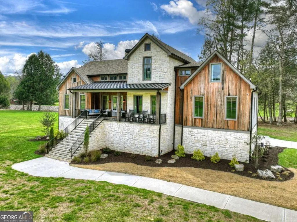
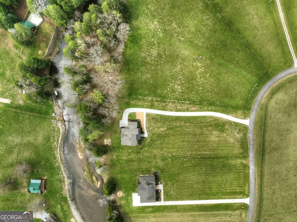
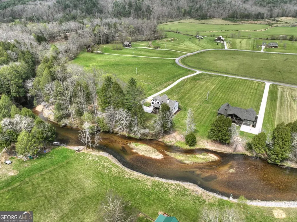
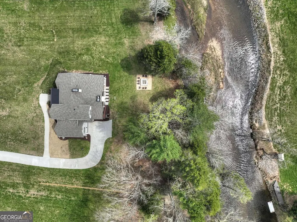
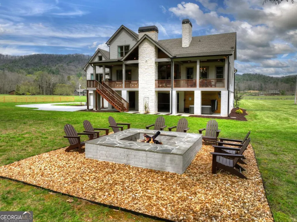
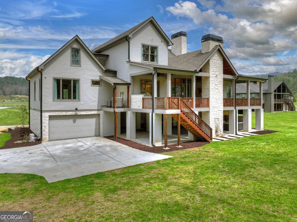
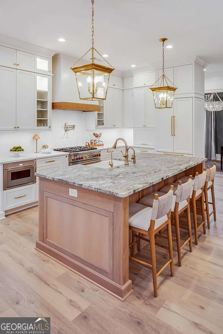
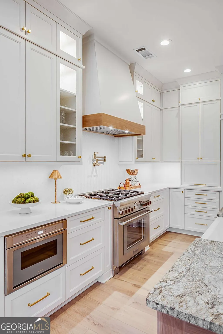
Just Listed-Perfectly curated and on the Toccoa River Designer-Furnished & Turnkey. Welcome to the ultimate riverside wellness retreat in Suches, Georgia-where luxury meets the natural beauty of the Toccoa River. Set on 2.5 private acres in the exclusive Riverlands community, this custom-built home, built in 2024, offers 340 feet of pristine river frontage, with ownership extending to the midpoint-creating a rare, private trout fishing experience. Fully furnished and professionally curated by an award-winning designer- Inside, the open floor plan features elevated craftsmanship throughout and stunning river views from almost every room. The gourmet kitchen is equipped with Thermador appliances, custom cabinetry, and leathered granite countertops, flowing into the living space with white oak beams and custom built-ins. Expansive windows showcase stunning river and mountain views. The home includes four bedrooms, each with its own en-suite bath, plus a powder room. The main-level owner's suite features vaulted ceilings, a spa-like bath, and a custom closet. Upstairs offers two additional suites and a flexible loft area with a built-in desk, a bonus room, and a brand-new sauna. Outdoor living is exceptional. Enjoy a covered porch with outdoor kitchen, fireplace, & views of the Toccoa. The terrace level offers a new pickleball court and a hot tub overlooking the river, storage for all your river accessories & outdoor gear, a riverside fire pit for evenings under the stars. Located in a boutique community with no rental restrictions, this property offers strong income potential all just a short scenic drive to Blue Ridge. Designed for comfort and efficiency with spray foam insulation, a tankless water heater, and durable white oak LVP flooring throughout. Built as a full-time residence with no expense spared. Currently on a short-term rental program. Must see in person to appreciate the detail and thoughtful design.
| Elementary School | Middle School | High School |
|---|---|---|
| Other Elementary School | Fannin Middle School | Fannin High School |
| Price History | |
|---|---|
| 5/20/2026 | Listed $1,750,000 |
General Features
| Sewer | Septic Tank |
|---|---|
| Heating | Propane |
| Cooling | Ceiling Fan(s),Heat Pump |
| Utilities | Cable Available,High Speed Internet |
| Roof | Composition |
| Appliances | Cooktop,Dishwasher,Disposal,Dryer,Gas Water Heater,Microwave,Refrigerator,Tankless Water Heater,Washer |
| HOA Fee | 500 |
| Association Fee Includes | Other |
| Patio/Porch Features | Patio,Porch |
| Architectural Style | Craftsman |
| Pool Features | Pool/Spa Combo |
| Security Features | Carbon Monoxide Detector(s) |
| Construction Materials | Stone |
| Year Built | 2023 |
| View | Mountain(s),River |
| Levels | One and One Half |
| Property Subtype | Single Family Residence |
| Tax Year | 2025 |
| County | Fannin |
| New Construction | false |
| Property Type | Residential |
| HOA | true |
| Attached Garage | true |
| Subdivision Name | The Riverlands |
| Garage Y/N | true |
| Full Baths | 4 |
| Status | Active |
| Directions | Take Hwy 60 south toward Dahlonega approx 5 miles to a right into The Riverlands On The Toccoa. Community does a circle but go left and see the home on the left. |
| High School | Fannin |
| City | Suches |
| Body of Water | Toccoa River |
| Lot Size Units | Acres |
| Lot Size Square Feet | 108900 |
| Carport Y/N | false |
| Spa Features | Bath |
| Elementary School | Other |
| Property Attached Y/N | false |
| Land Lease Y/N | false |
| Tax Annual Amount | 1919 |
| Home Warranty Y/N | false |
| Middle/Junior High School | Fannin |
| Property Condition | Resale |
| Structure Type | House |
| Building Area Units | Square Feet |
| Living Area Units | Square Feet |
| Standard Status | Active |
Interior Features
| Interior Amenities | Double Vanity,Master On Main Level,Other,Sauna,Separate Shower |
|---|---|
| Basement | Partial |
| Flooring | Tile |
| Total Fireplaces | 2 |
| Common Walls | No Common Walls |
| Air Conditioning Y/N | true |
| Heating Y/N | true |
| Fireplace Y/N | true |
| Above Grade Finished Area | 3524 |
| Half Baths | 1 |
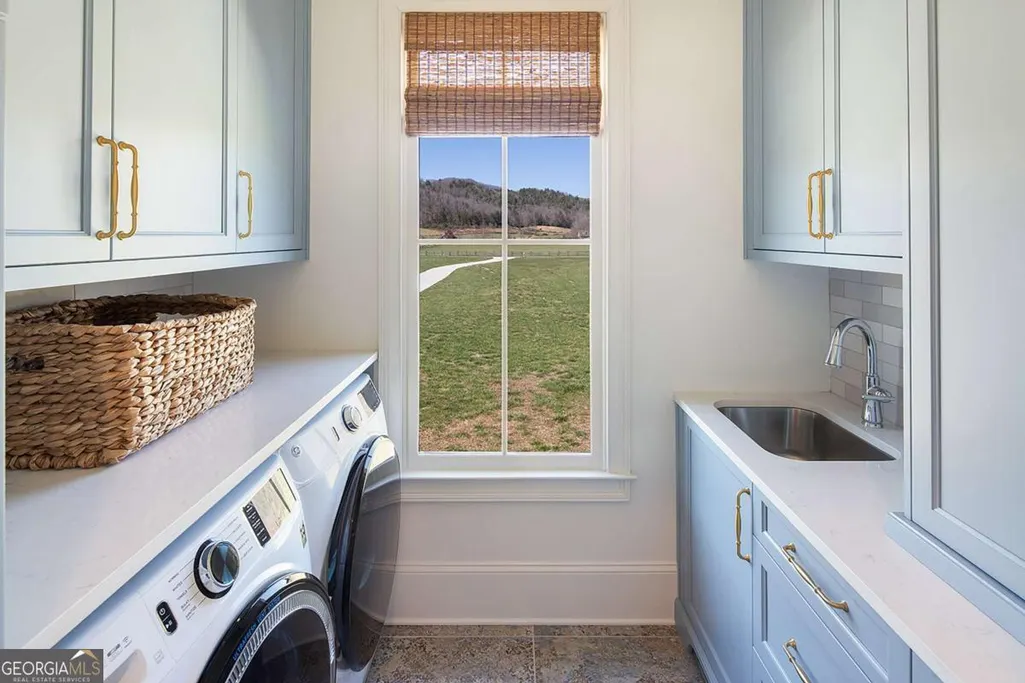
| Laundry Features | Other |
| Total Bedrooms | 4 |
| Below Grade Finished Area | 500 |
| Main Level Bedrooms | 2 |
| Main Level Bathrooms | 2 |
| Below Grade Finished Area Unit Type | Square Feet |
| LivingAreaSource | Public Records |
| Above Grade Finished Area Unit Type | Square Feet |
| Kitchen Features | Breakfast Area,Breakfast Bar,Breakfast Room,Kitchen Island,Solid Surface Counters,Walk-in Pantry |
| Total Baths | 5 |
Exterior Features
| Exterior Amenities | Gas Grill,Water Feature |
|---|---|
| Parking Features | Garage,Basement |
| Lot Features | Level |
| Water Source | Shared Well |
| Lot Size Area | 2.5 |
| Spa | true |
| Building Area Total | 4024 |
| Lot Size Acres | 2.5 |
| Frontage Type | River |
| Lot Size Source | Public Records |
| Waterfront Y/N | true |
Amenities
- Foreclosure
- Views
- Short Sale
- New Construction
- Adult 55+
- Lease To Own
- No HOA Fees
- Furnished
- Primary On Main
- Air Conditioning
- Seller Finance
- Green
- Fixer Upper
- Horse
- Golf
- Fireplace
- Deck
- Garage
- Basement
- Pool
Property vs Single Family Average in 30572
Price
Taxes
Year Built

 ©2026 Georgia Multiple Listing Service All information deemed reliable but not guaranteed. All properties are subject to prior sale, change or withdrawal. Neither listing broker(s) or information provider(s) shall be responsible for any typographical errors, misinformation, misprints and shall be held totally harmless. Listing(s) information is provided for consumer's personal, non-commercial use and may not be used for any purpose other than to identify prospective properties consumers may
 Northeast Georgia Board of REALTORS® All information deemed reliable but not guaranteed. All properties are subject to prior sale, change or withdrawal. Neither listing broker(s) or information provider(s) shall be responsible for any typographical errors, misinformation, misprints and shall be held totally harmless. Listing(s) information is provided for consumer's personal, non-commercial use and may not be used for any purpose other than to identify prospective properties consumers may be
 The information set forth on this site is based upon information which we consider reliable, but because it has been supplied by third parties to our franchisees (who in turn supplied it to us), we can not represent that it is accurate or complete, and it should not be relied upon as such. The offerings are subject to errors, omissions, changes, including price, or withdrawal without notice. All dimensions are approximate and have not been verified by the selling party and can not be verified. It
