
Price Reduction - Views - Primary on Main
Address
317 North Pine Road, Ellijay, GA
Price
$ 425,000
Property Attributes
- MLS#10768740
- TypeSingle Family
- Listing Status Price Change
- CountyGilmer
- CityEllijay
- NeighborhoodBear Path Estates
- Zip30536
- StyleRustic
- Year Built1992
- Taxes$ 2447
- Price$ 425,000
- Bedrooms3
- Full Bathrooms2
- Half Bathrooms0
- Sqr Footage1484
- Lot Size1.894 Acres
Data Source:
Georgia MLS (GAMLS)
Property Description
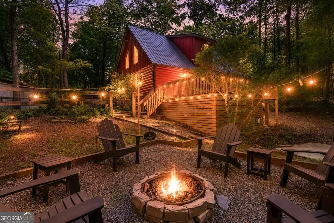
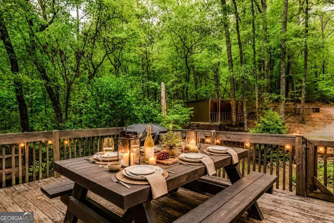
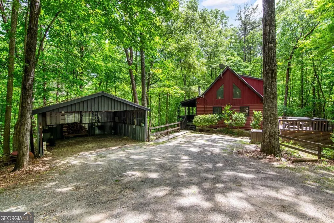
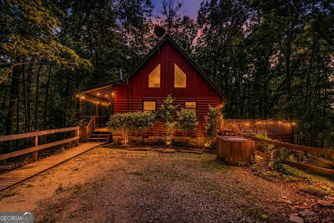
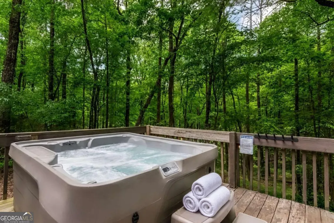
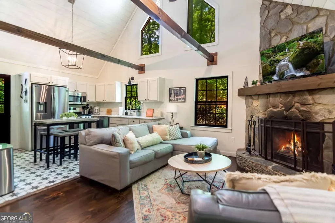
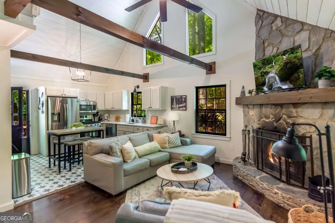
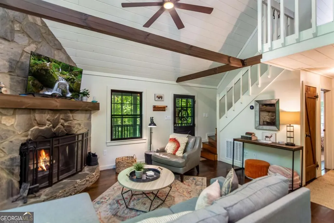
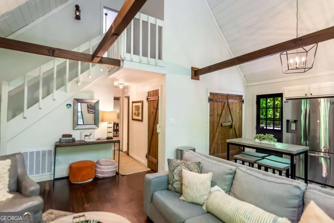
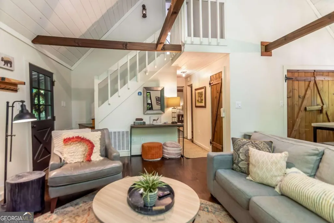
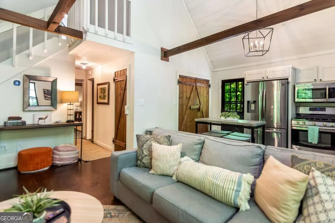
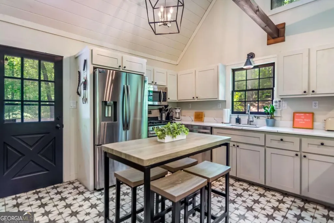
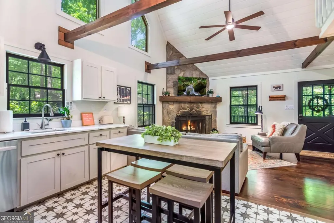
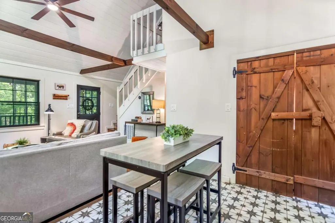
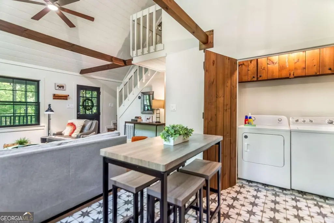
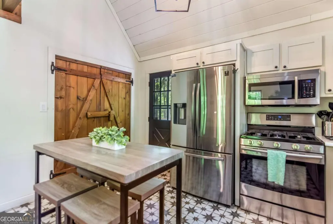
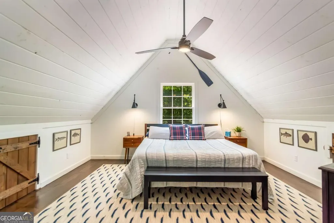
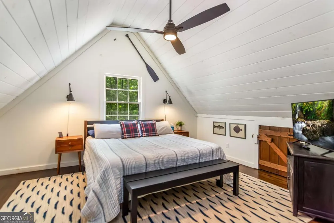
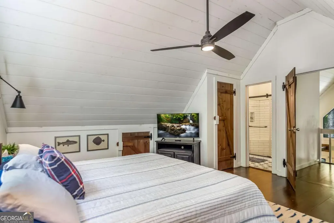
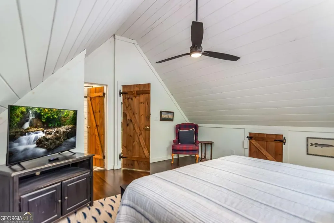
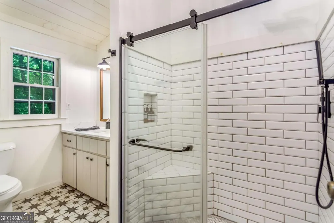
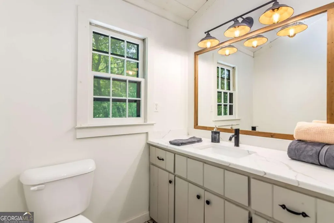
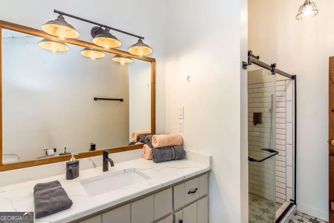
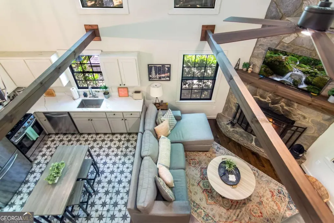
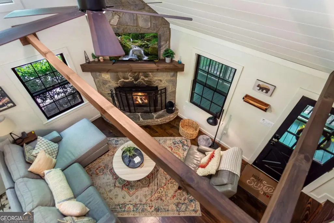
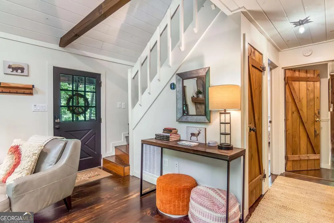
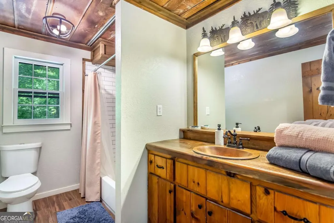
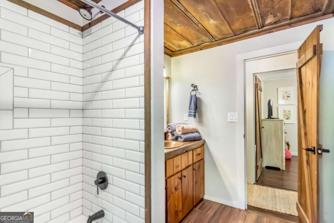
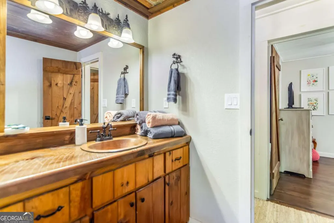
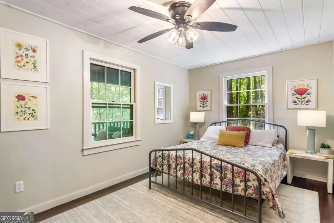
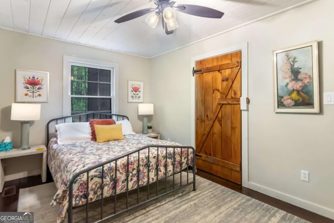
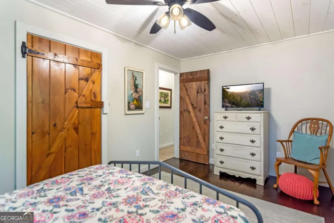
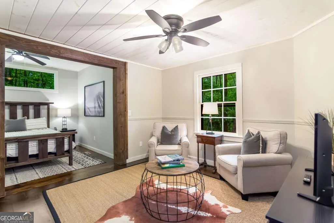
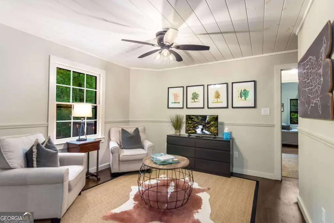
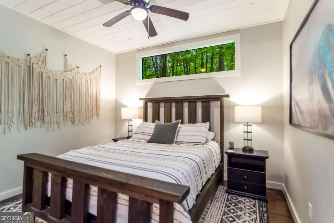
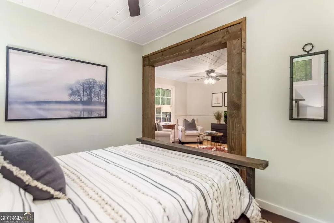
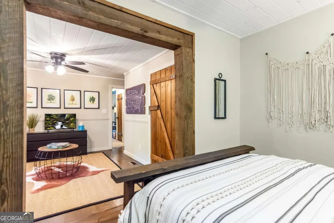
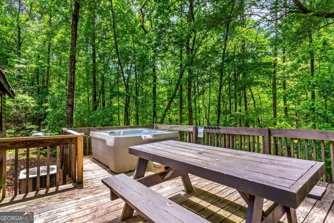
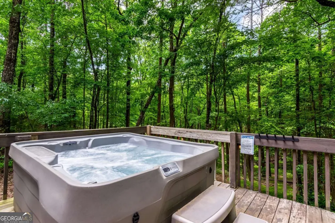
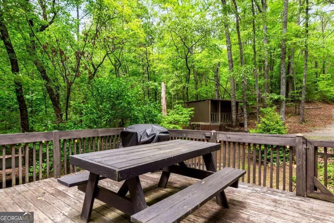
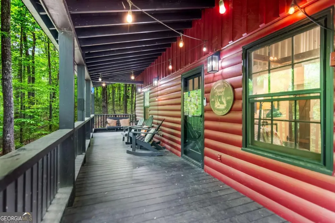
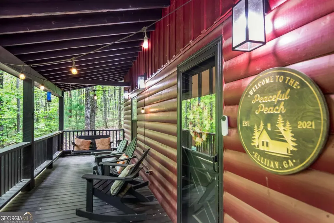
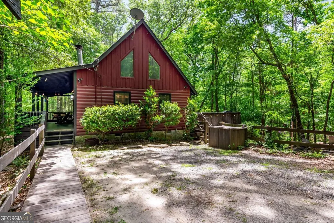
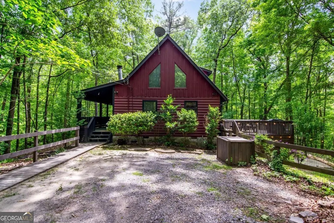
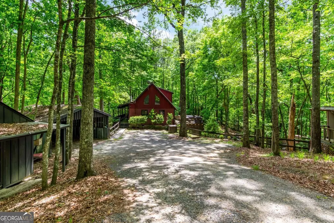
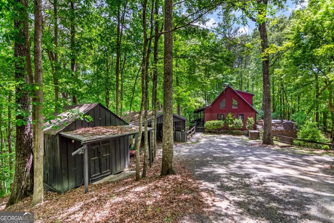
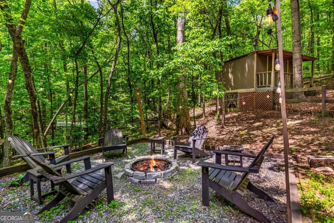
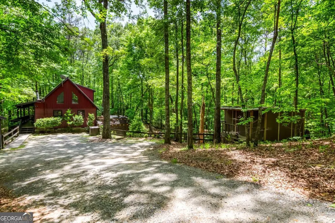
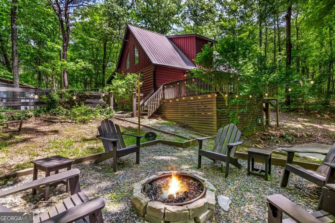
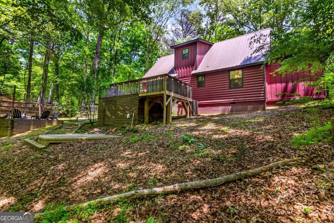
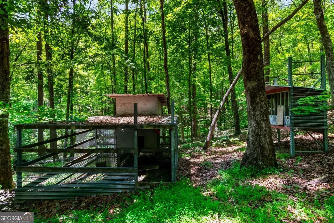
Ready, Set, Relax...This true 3 bedroom, 2 bath North Georgia cabin sits on 1.89 wooded acres with no HOA, all paved road access, rental history, and a location just 5 minutes from downtown Ellijay and 15 minutes from downtown Blue Ridge. Inside, the cabin feels light, open, and welcoming with white tongue and groove ceilings, dark exposed beams, dark hardwood floors, a rock wood-burning fireplace, updated kitchen, stainless steel appliances, and stylish interior upgrades throughout. Two bedrooms are on the main level, including one with a separate sitting area perfect for a home office, reading nook, or private hideaway. Upstairs offers a primary bedroom with ensuite bath. Both bathrooms feature tiled showers, with the downstairs bath adding extra character with tin roof accents and a copper sink. Sold furnished with a few personal item exceptions, this cabin is ready for a short-term rental, second home, or full-time mountain retreat. Enjoy the long covered front porch, large back deck, hot tub, outdoor firepit, wooded setting, level covered parking, carport, chicken coop, and two outbuildings. Close to shopping, restaurants, local vineyards, kayaking, tubing, hiking, and all the outdoor fun North Georgia is known for.
| Elementary School | Middle School | High School |
|---|---|---|
| Ellijay Elementary School | Clear Creek Middle School | Gilmer High School |
| Price History | |
|---|---|
| 5/20/2026 | Listed $435,000 |
| 7/31/2026 | 2$425,000 |
General Features
| Sewer | Septic Tank |
|---|---|
| Heating | Central |
| Cooling | Ceiling Fan(s),Central Air,Electric |
| Utilities | Cable Available,Electricity Available,High Speed Internet,Propane,Water Available |
| Roof | Metal |
| Appliances | Dishwasher,Dryer,Microwave,Refrigerator,Washer |
| Association Fee Includes | None |
| Patio/Porch Features | Deck,Porch |
| Architectural Style | Rustic |
| Pool Features | Pool/Spa Combo |
| Construction Materials | Log,Wood Siding |
| Year Built | 1992 |
| View | Seasonal View |
| Levels | Two |
| Property Subtype | Cabin,Single Family Residence |
| Tax Year | 2025 |
| Community Features | None |
| County | Gilmer |
| New Construction | false |
| Property Type | Residential |
| HOA | false |
| Attached Garage | false |
| Subdivision Name | Bear Path Estates |
| Other Structures | Outbuilding |
| Full Baths | 2 |
| Status | Price Change |
| Directions | From First avenue bridge-take Hwy 52 East to a left on Turniptown Road. Follow to a left on Ray Mountain Road. Follow Ray Mtn road to a left on Valley Drive. Follow to a right on North Pine. Follow North Pine all the way to the dead end. Drive in cul-de-sac on left. From Hardees intersection-Follow Hwy 515 North to a right on Ray Mtn Road. Follow to a right on Valley. Follow to a right on North Pine. Follow to dead end and drive in cul-de-sac on left. |
| High School | Gilmer |
| City | Ellijay |
| Lot Size Units | Acres |
| Lot Size Square Feet | 82502.64 |
| Carport Y/N | true |
| Elementary School | Ellijay |
| Land Lease Y/N | false |
| Tax Annual Amount | 2447 |
| Home Warranty Y/N | false |
| Middle/Junior High School | Clear Creek |
| Property Condition | Resale |
| Structure Type | Cabin |
| Building Area Units | Square Feet |
| Living Area Units | Square Feet |
| Standard Status | Active |
Interior Features
| Interior Amenities | Master On Main Level,Vaulted Ceiling(s) |
|---|---|
| Basement | Crawl Space,None |
| Flooring | Hardwood,Tile |
| Total Fireplaces | 1 |
| Fireplace Features | Living Room |
| Air Conditioning Y/N | true |
| Heating Y/N | true |
| Fireplace Y/N | true |
| Above Grade Finished Area | 1484 |
| Laundry Features | Laundry Closet |
| Total Bedrooms | 3 |
| Main Level Bedrooms | 2 |
| Main Level Bathrooms | 1 |
| Below Grade Finished Area Unit Type | Square Feet |
| LivingAreaSource | Public Records |
| Above Grade Finished Area Unit Type | Square Feet |
| Kitchen Features | Solid Surface Counters |
| Total Baths | 2 |
Exterior Features
| Exterior Amenities | Gas Grill |
|---|---|
| Vegetation | Wooded |
| Parking Features | Carport,Detached,Kitchen Level |
| Lot Features | Level |
| Water Source | Well |
| Total Parking | 2 |
| Lot Size Area | 1.894 |
| Building Area Total | 1484 |
| Lot Size Acres | 1.894 |
| Lot Size Source | Public Records |
Amenities
- Foreclosure
- Views
- Short Sale
- New Construction
- Adult 55+
- Lease To Own
- No HOA Fees
- Furnished
- Primary On Main
- Air Conditioning
- Seller Finance
- Green
- Fixer Upper
- Horse
- Golf
- Fireplace
- Deck
- Garage
- Basement
- Pool
Property vs Single Family Average in 30536
Price
Taxes
Year Built
 ©2026 Georgia Multiple Listing Service All information deemed reliable but not guaranteed. All properties are subject to prior sale, change or withdrawal. Neither listing broker(s) or information provider(s) shall be responsible for any typographical errors, misinformation, misprints and shall be held totally harmless. Listing(s) information is provided for consumer's personal, non-commercial use and may not be used for any purpose other than to identify prospective properties consumers may
 Listings identified with the FMLS IDX logo come from FMLS and are held by brokerage firms other than the owner of this website. The listing brokerage is identified in any listing details. Information is deemed reliable but is not guaranteed. If you believe any FMLS listing contains material that infringes your copyrighted work please
  Northeast Georgia Board of REALTORS® All information deemed reliable but not guaranteed. All properties are subject to prior sale, change or withdrawal. Neither listing broker(s) or information provider(s) shall be responsible for any typographical errors, misinformation, misprints and shall be held totally harmless. Listing(s) information is provided for consumer's personal, non-commercial use and may not be used for any purpose other than to identify prospective properties consumers may be
 The information set forth on this site is based upon information which we consider reliable, but because it has been supplied by third parties to our franchisees (who in turn supplied it to us), we can not represent that it is accurate or complete, and it should not be relied upon as such. The offerings are subject to errors, omissions, changes, including price, or withdrawal without notice. All dimensions are approximate and have not been verified by the selling party and can not be verified. It
