
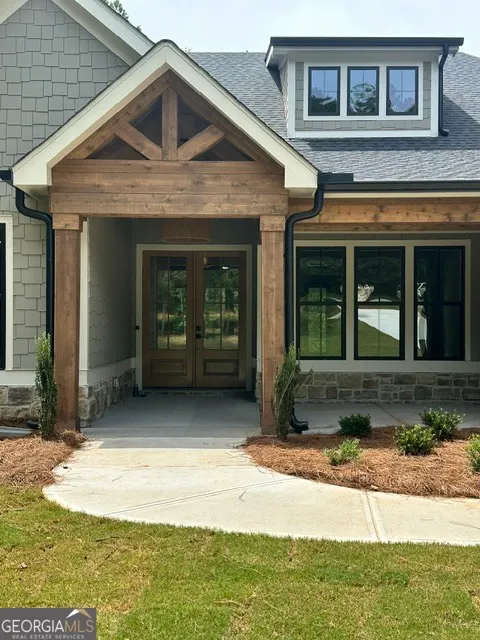
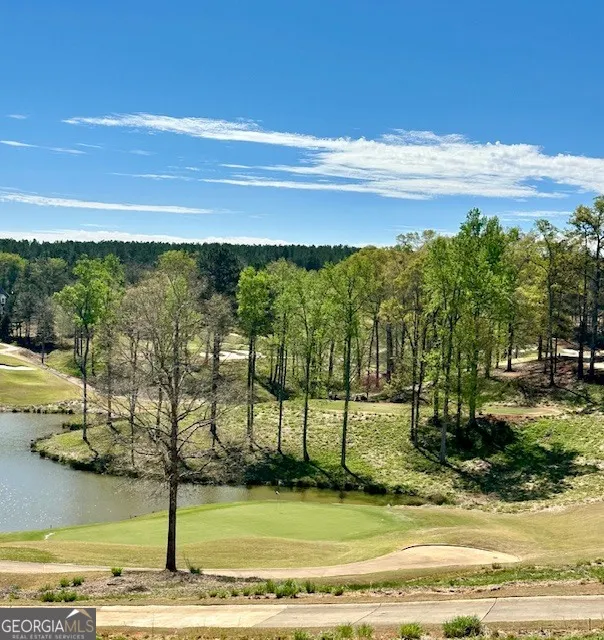
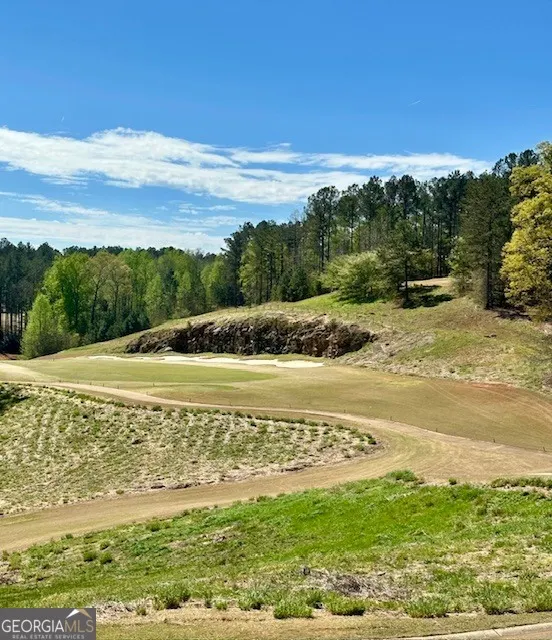
New Construction - Golf Course - Primary on Main

Address
109 Heights Avenue 5, Forsyth, GA
Price
$ 709,900
Property Attributes
- MLS#10768861
- TypeSingle Family
- Listing Status Active
- CountyMonroe
- CityForsyth
- NeighborhoodRiver Forest
- Zip31029
- StyleCraftsman
- Year Built2026
- Taxes$ 505
- Price$ 709,900
- Bedrooms4
- Full Bathrooms3
- Half Bathrooms0
- Sqr Footage2749
- Lot Size1.64 Acres
Data Source:
Georgia MLS (GAMLS)
Property Description
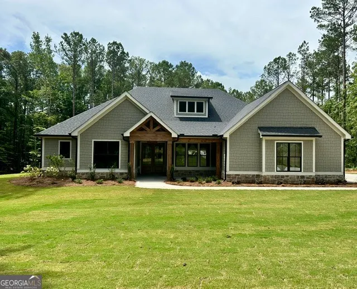
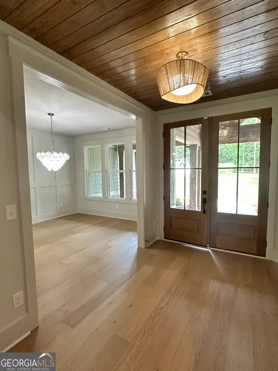
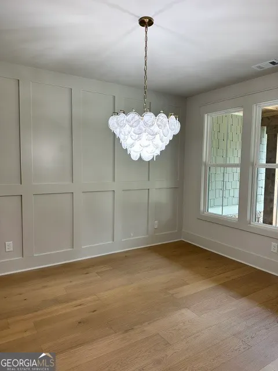
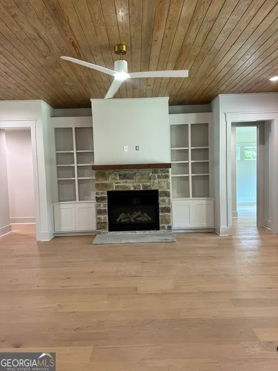
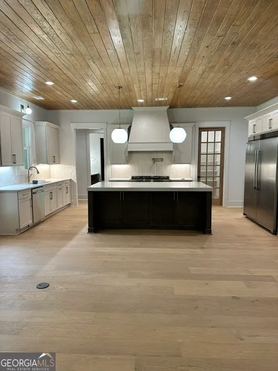
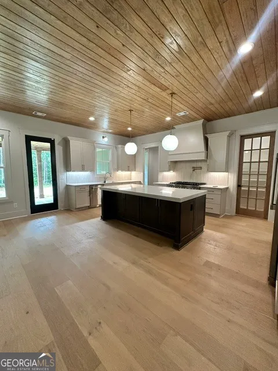
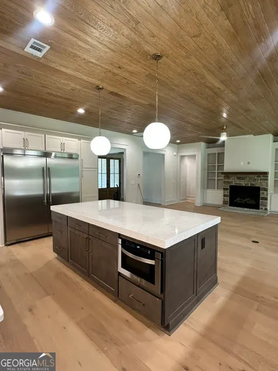
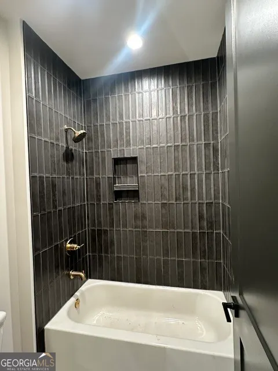
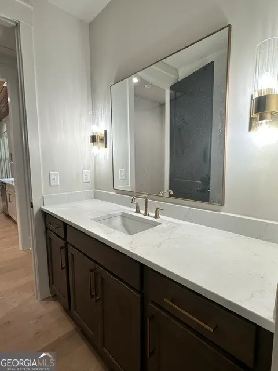
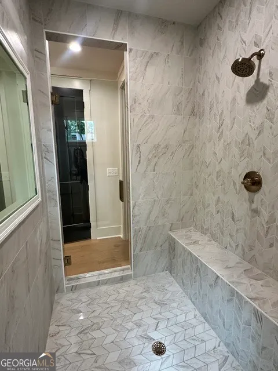
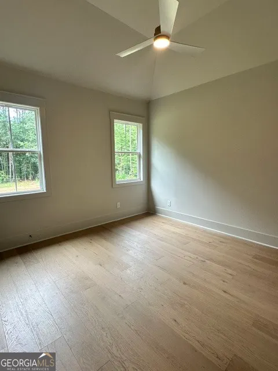
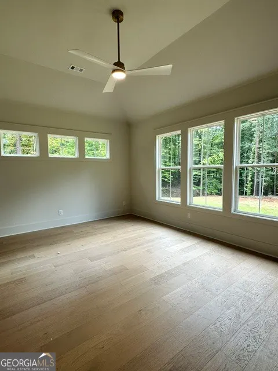
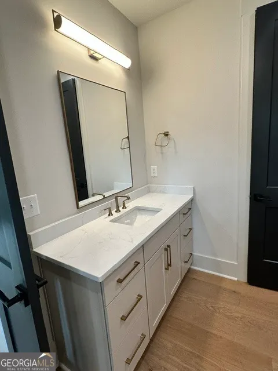
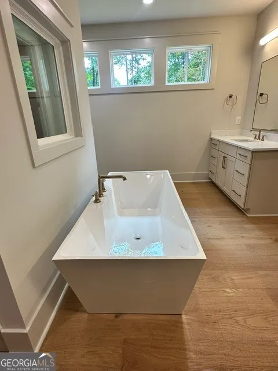
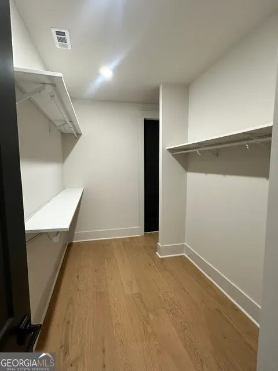
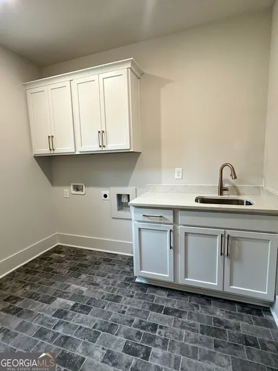
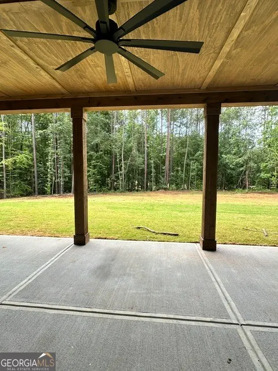
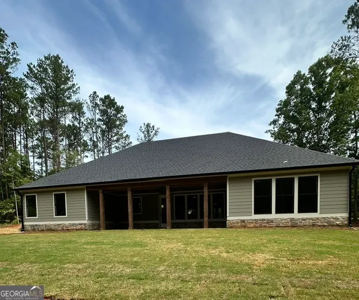
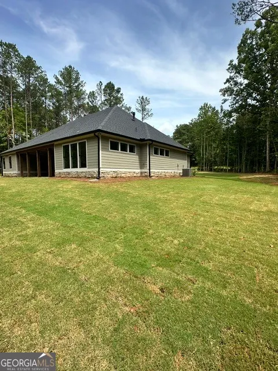
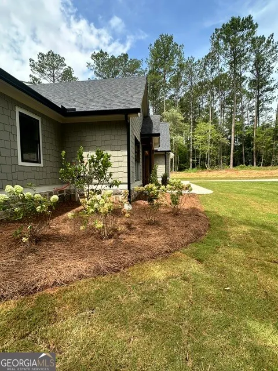
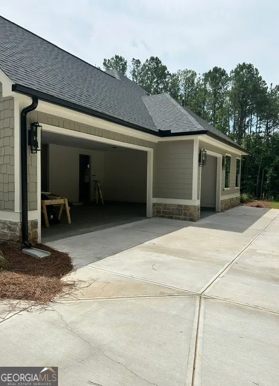
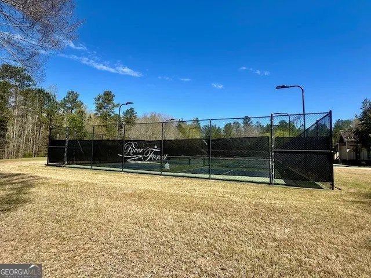
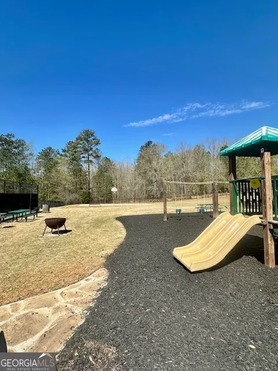
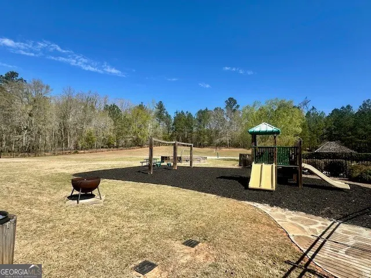
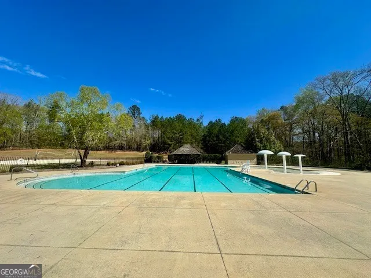
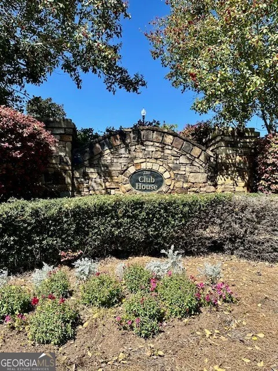
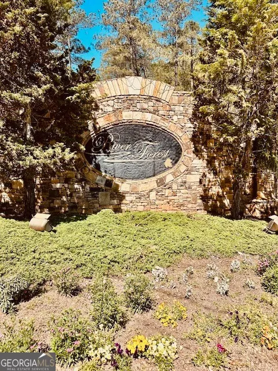
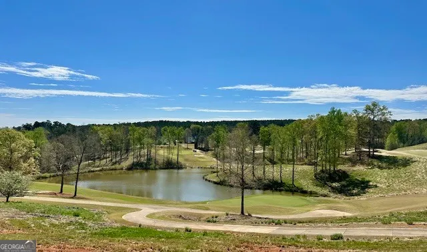
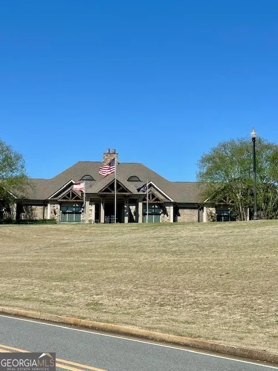
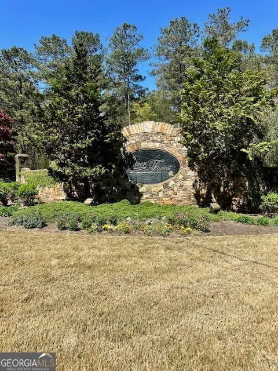
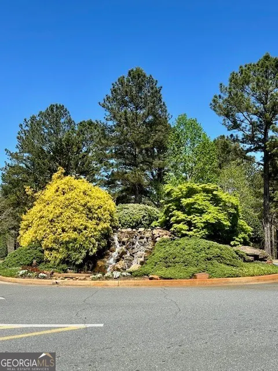
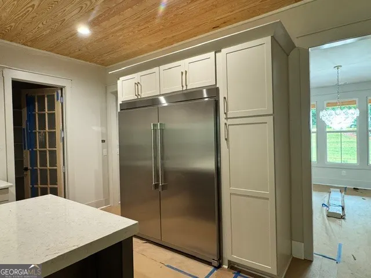
Welcome to the *Oconee* plan by Reynolds Homes Company, where luxury living meets resort-style amenities in River Forest - a premier swim, golf, and tennis community featuring one of the area's only 24/7 guarded entrances. **Seller is offering $5,000 in Builder Bucks**, which may be used toward closing costs, reducing the sales price, or seller-approved upgrades, along with a 2/10 home warranty for added peace of mind. Situated on 1.64 acres, this beautifully designed 4-bedroom, 3-bath ranch with 3- car garage offers 2,749 square feet of thoughtfully crafted living space with an open-concept layout and upscale finishes throughout. The spacious family room features a stunning 42" direct vent fireplace with a cedar mantel and stone surround, while engineered hardwood flooring flows throughout the entire home - no carpet. All bathrooms feature tile flooring, quartz countertops, and designer cabinetry. The gourmet kitchen is designed for both entertaining and everyday living, showcasing an oversized island, walk-in pantry, painted designer cabinetry with a decorative hood, quartzite countertops, tiled backsplash, and premium appliances including a Z-Line 36" dual fuel range, microwave drawer, and 66" refrigerator/freezer. Convenient features such as a double trash pullout, undermount sink, and disposal add functionality to the space. The private primary suite is filled with natural light and offers hardwood flooring, a luxurious spa-inspired bath with a large tiled shower featuring frameless glass doors and dual entrances, designer finishes, and an oversized his-and-her closet with direct access to the laundry room. A secondary bedroom includes a private en suite bath, while bedrooms three and four share a well-appointed hall bath. Outdoor living is just as impressive, with a covered rear patio overlooking a partially wooded backyard that offers both privacy and beautiful natural surroundings. Additional exterior features include professional landscaping with irrigation, a buried propane tank, and a spacious 3-car garage with 8-foot doors - ideal for trucks and SUVs. Residents of River Forest enjoy access to exceptional community amenities including two pools, tennis and pickleball courts, walking trails, and a fitness center. Optional memberships are available for golf, clubhouse dining, and equestrian facilities, creating a true lifestyle community. *Real estate agents must accompany buyers into the gated neighborhood.*
| Elementary School | Middle School | High School |
|---|---|---|
| Hubbard Elementary School | Monroe Middle School | Mary Persons High School |
| Price History | |
|---|---|
| 5/21/2026 | Listed $709,900 |
General Features
| Sewer | Septic Tank |
|---|---|
| Heating | Central,Electric |
| Cooling | Ceiling Fan(s),Central Air |
| Utilities | Cable Available,High Speed Internet,Propane,Underground Utilities |
| Roof | Composition,Metal |
| Appliances | Dishwasher,Disposal,Microwave,Range,Refrigerator,Stainless Steel Appliance(s),Tankless Water Heater |
| HOA Fee | 1100 |
| Association Fee Includes | Facilities Fee,Maintenance Grounds,Security,Swimming,Tennis |
| Patio/Porch Features | Patio |
| Architectural Style | Craftsman |
| Security Features | Gated Community |
| Construction Materials | Other,Stone |
| Year Built | 2026 |
| Levels | One |
| Unit Number | 5 |
| Property Subtype | Single Family Residence |
| Tax Year | 2025 |
| Community Features | Fitness Center,Gated,Golf,Playground,Pool,Tennis Court(s) |
| County | Monroe |
| New Construction | true |
| Property Type | Residential |
| HOA | true |
| Attached Garage | true |
| Subdivision Name | River Forest |
| Garage Y/N | true |
| Full Baths | 3 |
| Status | Active |
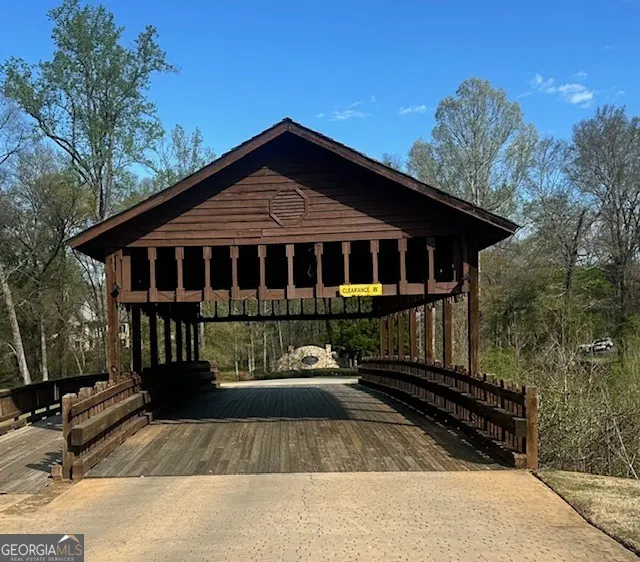
| Directions | From Griffin, GA, take I-75 South toward Macon/Forsyth and continue for approximately 30 miles. Take Exit 193 turn left onto Johnstonville Road. Follow Johnstonville Road for about 1.5 miles to the gated entrance of River Forest Subdivision on the left. Turn right on River Overlook, left on Covered Bridge Rd, left on Forest Pointe Dr, right onto Crescent Dr, Right on Heights Ave. If you use GPS make sure it takes you to the MAIN GATE off of Johnstonville Rd. |
| High School | Mary Persons |
| City | Forsyth |
| Lot Size Units | Acres |
| Lot Size Square Feet | 71438.4 |
| Carport Y/N | false |
| Elementary School | Hubbard |
| Land Lease Y/N | false |
| Tax Annual Amount | 505 |
| Home Warranty Y/N | true |
| Middle/Junior High School | Monroe |
| Property Condition | New Construction |
| Structure Type | House |
| Building Area Units | Square Feet |
| Living Area Units | Square Feet |
| Standard Status | Active |
Interior Features
| Interior Amenities | Double Vanity,Master On Main Level,Separate Shower,Soaking Tub,Tile Bath,Walk-In Closet(s) |
|---|---|
| Basement | None |
| Flooring | Carpet,Hardwood,Tile |
| Total Fireplaces | 1 |
| Fireplace Features | Factory Built,Gas Log,Living Room |
| Air Conditioning Y/N | true |
| Heating Y/N | true |
| Fireplace Y/N | true |
| Above Grade Finished Area | 2749 |
| Laundry Features | Mud Room |
| Total Bedrooms | 4 |
| Main Level Bedrooms | 4 |
| Main Level Bathrooms | 3 |
| Below Grade Finished Area Unit Type | Square Feet |
| LivingAreaSource | Builder |
| Above Grade Finished Area Unit Type | Square Feet |
| Kitchen Features | Kitchen Island,Walk-in Pantry |
| Total Baths | 3 |
Exterior Features
| Vegetation | Partially Wooded |
|---|---|
| Parking Features | Garage,Attached,Parking Pad,Kitchen Level,Garage Door Opener |
| Lot Features | None |
| Water Source | Public |
| Total Parking | 3 |
| Lot Size Area | 1.64 |
| Foundation Details | Slab |
| Building Area Total | 2749 |
| Lot Size Acres | 1.64 |
| Lot Size Source | Public Records |
Amenities
- Foreclosure
- Views
- Short Sale
- New Construction
- Adult 55+
- Lease To Own
- No HOA Fees
- Furnished
- Primary On Main
- Air Conditioning
- Seller Finance
- Green
- Fixer Upper
- Horse
- Golf
- Fireplace
- Deck
- Garage
- Basement
- Pool
Property vs Single Family Average in 31029
Price
Taxes
Year Built

 ©2026 Georgia Multiple Listing Service All information deemed reliable but not guaranteed. All properties are subject to prior sale, change or withdrawal. Neither listing broker(s) or information provider(s) shall be responsible for any typographical errors, misinformation, misprints and shall be held totally harmless. Listing(s) information is provided for consumer's personal, non-commercial use and may not be used for any purpose other than to identify prospective properties consumers may
 Northeast Georgia Board of REALTORS® All information deemed reliable but not guaranteed. All properties are subject to prior sale, change or withdrawal. Neither listing broker(s) or information provider(s) shall be responsible for any typographical errors, misinformation, misprints and shall be held totally harmless. Listing(s) information is provided for consumer's personal, non-commercial use and may not be used for any purpose other than to identify prospective properties consumers may be
 The information set forth on this site is based upon information which we consider reliable, but because it has been supplied by third parties to our franchisees (who in turn supplied it to us), we can not represent that it is accurate or complete, and it should not be relied upon as such. The offerings are subject to errors, omissions, changes, including price, or withdrawal without notice. All dimensions are approximate and have not been verified by the selling party and can not be verified. It
