
Views
Address
93 Deer Hunter Trail 1a, Blue Ridge, GA
Price
$ 799,900
Property Attributes
- MLS#10769032
- TypeSingle Family
- Listing Status Active
- CountyFannin
- CityBlue Ridge
- NeighborhoodMountain Shadows
- Zip30513
- StyleRustic
- Year Built2005
- Taxes$ 1971
- Price$ 799,900
- Bedrooms3
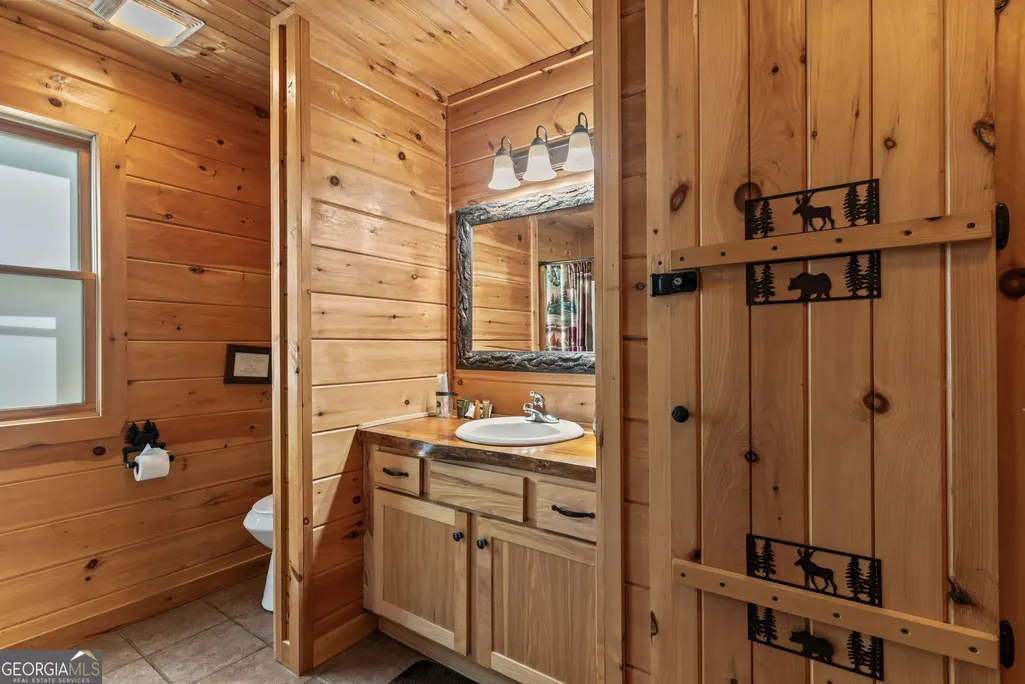
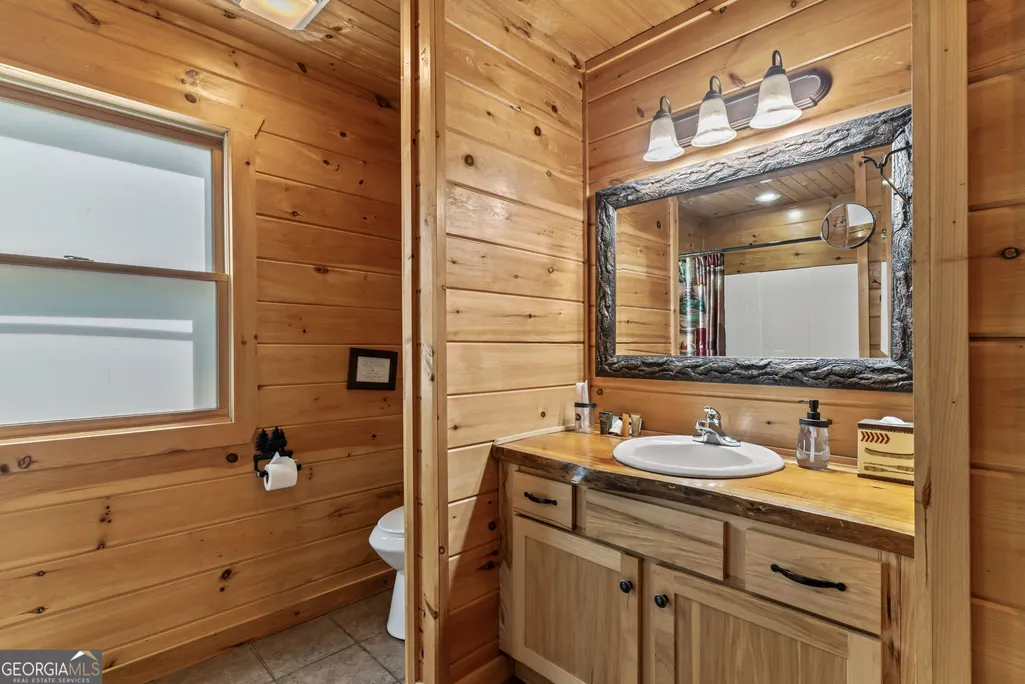
- Full Bathrooms3
- Half Bathrooms0
- Sqr Footage2210
- Lot Size1.43 Acres
Data Source:
Georgia MLS (GAMLS)
Property Description
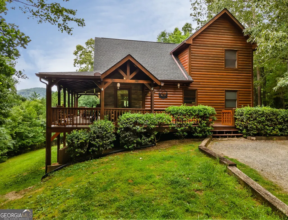
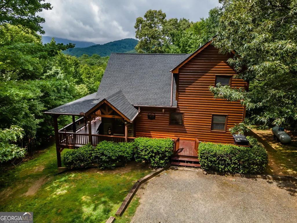
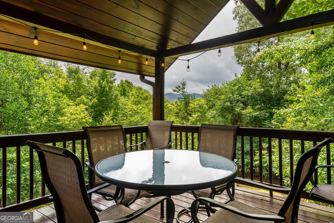
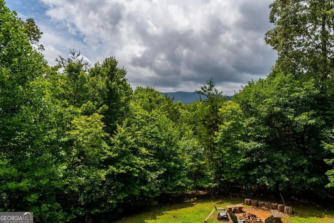
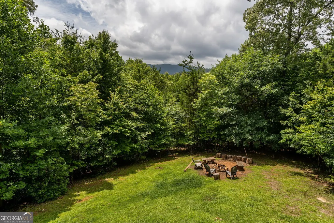
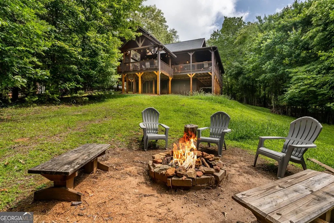
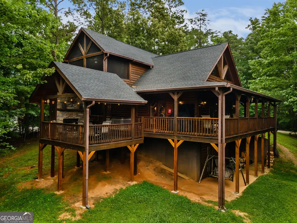
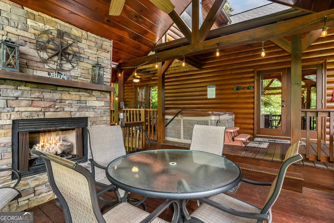
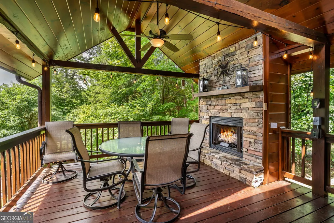
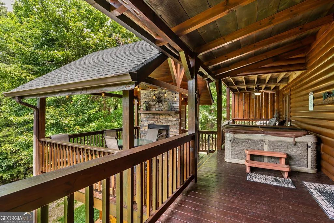
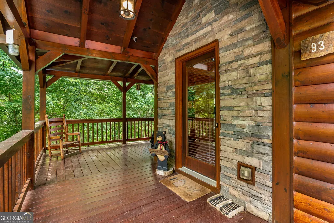
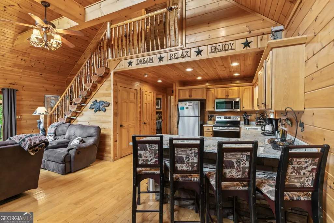
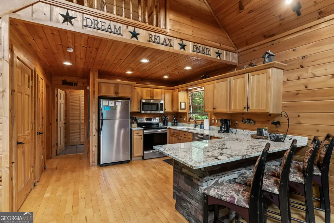
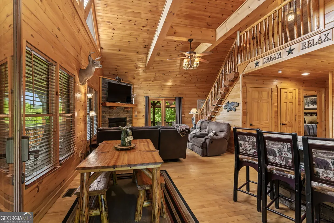
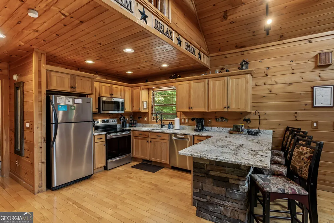
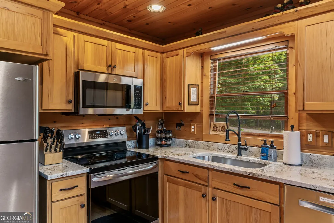
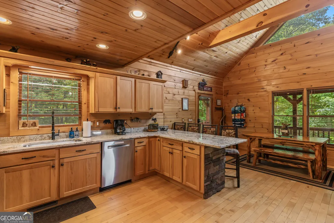
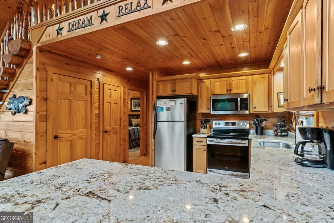
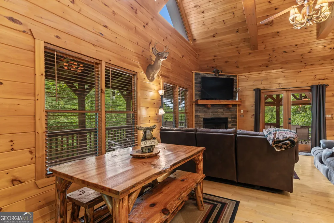
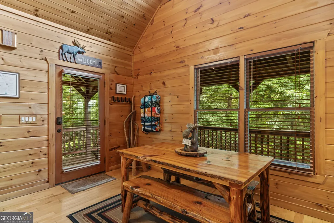
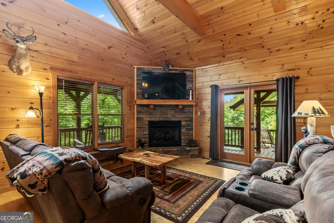
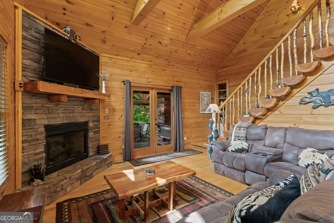
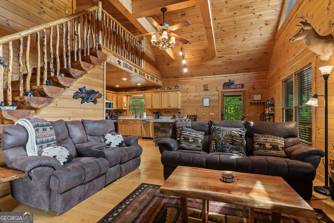
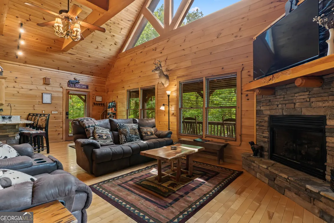
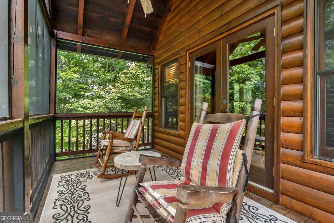
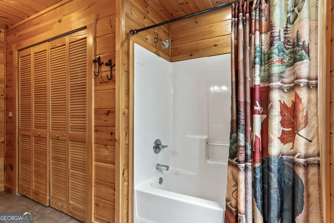
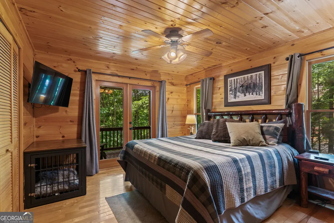
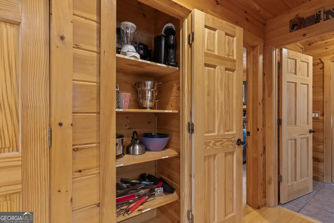
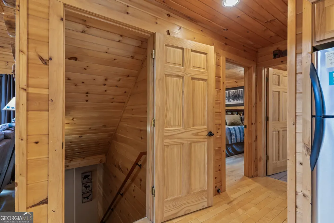
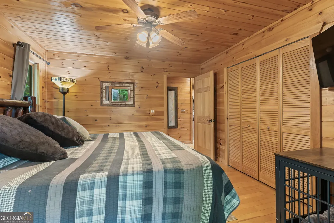
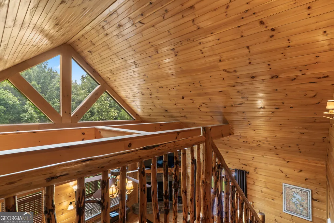
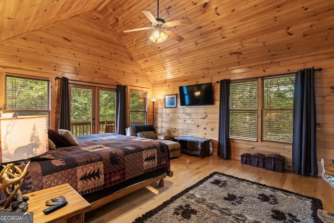
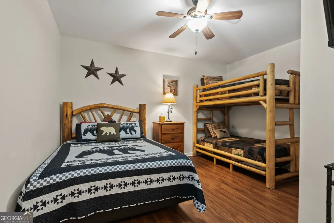
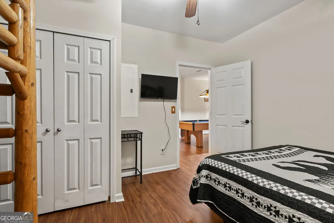
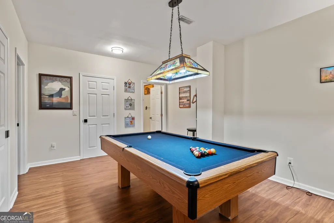
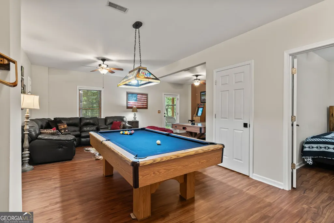
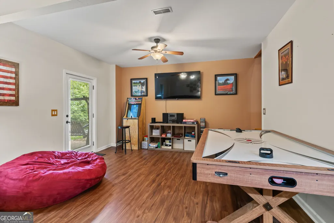
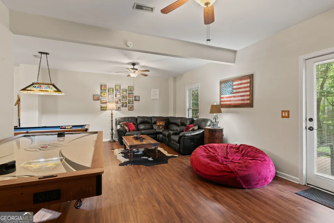
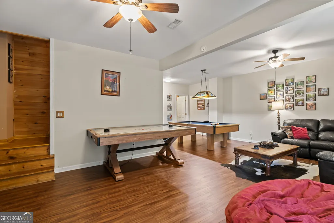

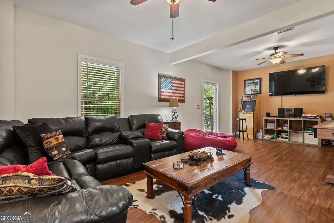
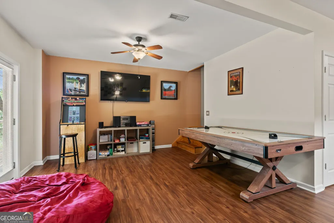
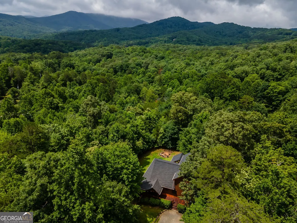
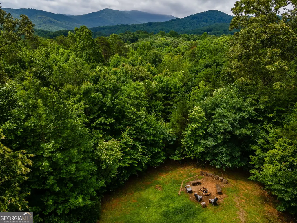
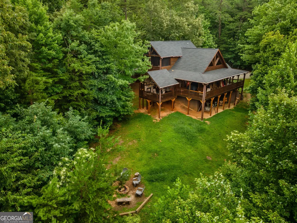
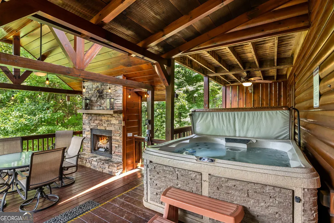
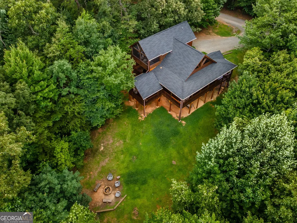
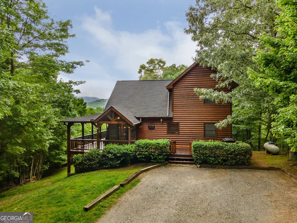
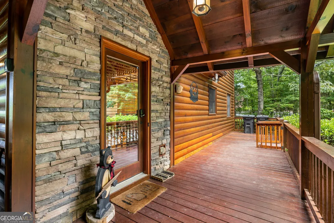
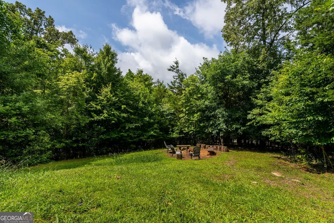
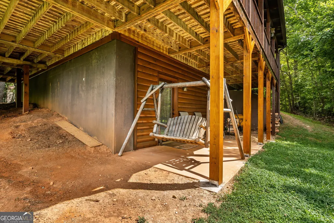
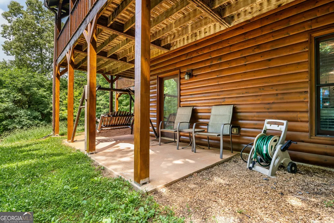
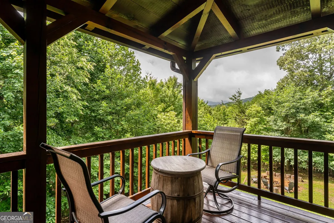
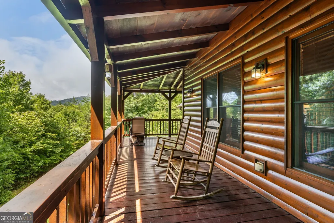
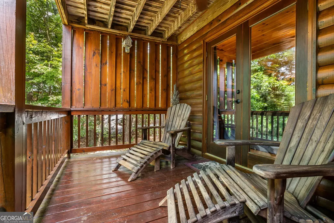
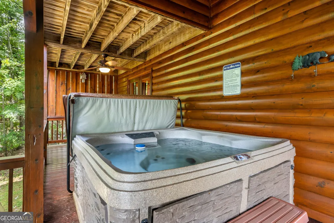
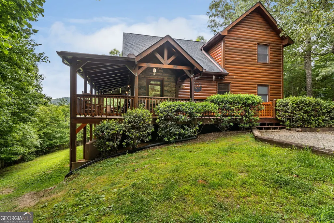
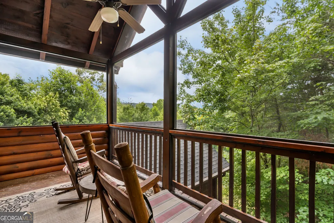
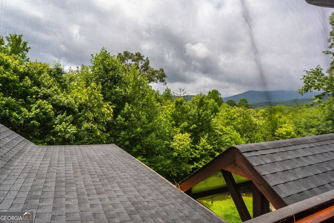
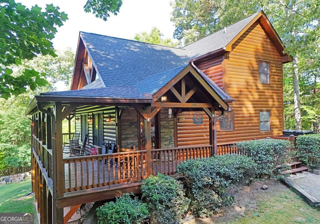
Perched just above Lake Blue Ridge in the heart of the Aska Adventure Area, this mountain gem offers the perfect blend of privacy, views, and convenience-less than five miles from downtown Blue Ridge! A proven and popular vacation rental, this cabin checks every box with its unbeatable location, breathtaking Blue Ridge Mountain views, and thoughtfully designed layout offering living space on every level. Inside, the open-concept living room and kitchen create the ideal gathering space for entertaining family and friends, while the fully finished terrace level delivers endless fun with a game room complete with a pool table, air hockey, a video game console, and a spacious sectional for movie nights and relaxing after a day of adventure. Exciting updates add even more value, including a brand-new roof recently installed and granite countertops scheduled for installation, bringing a fresh, elevated touch to the kitchen space. Step outside and experience true mountain living with expansive decking on all three levels, each perfectly positioned to capture the stunning layered mountain views. The main-level deck steals the show with its outdoor fireplace and hot tub-an unbeatable setting for morning coffee or evenings under the stars. A fire pit area, a gentle yard with room to explore, and ample parking make this property as functional as it is beautiful. Located just a half-mile from the boat ramp, you'll enjoy effortless access to lake days, hiking, fishing, kayaking, and all the outdoor recreation the Aska Adventure Area is known for. Whether you're searching for a full-time retreat, second home, or income-producing investment property, this cabin delivers the very best of mountain and lake living. What's not to love? With a cap rate of 6.4%, this property is an owner-investor's dream, outperforming other short-term rentals in the area! Enjoy a vacation home that also covers its expenses. It is fully set up with systems to facilitate self-managing remotely.
| Elementary School | Middle School | High School |
|---|---|---|
| Blue Ridge Elementary School | Fannin Middle School | Fannin High School |
| Price History | |
|---|---|
| 5/21/2026 | Listed $799,900 |
General Features
| Sewer | Septic Tank |
|---|---|
| Heating | Central,Heat Pump |
| Cooling | Ceiling Fan(s),Central Air,Heat Pump |
| Utilities | Electricity Available,High Speed Internet,Phone Available,Water Available |
| Roof | Composition |
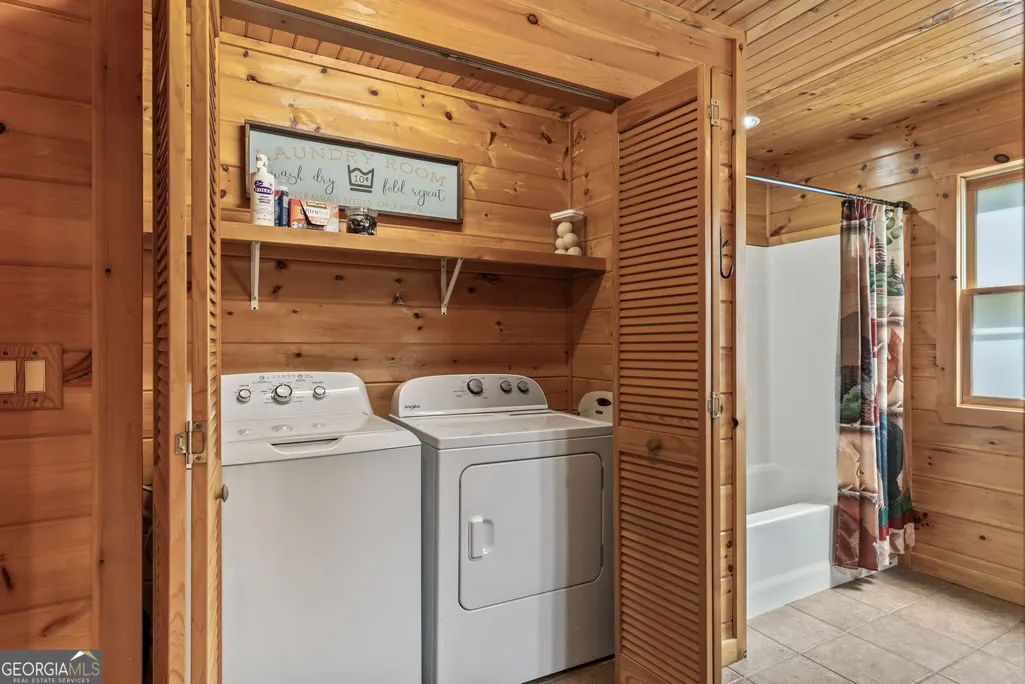
| Appliances | Dishwasher,Dryer,Microwave,Range,Refrigerator,Washer |
| HOA Fee | 150 |
| Association Fee Includes | Private Roads |
| Patio/Porch Features | Porch,Screened |
| Architectural Style | Rustic |
| Pool Features | Pool/Spa Combo |
| Construction Materials | Wood Siding |
| Year Built | 2005 |
| View | Mountain(s) |
| Levels | Two |
| Unit Number | 1A |
| Property Subtype | Cabin,Single Family Residence |
| Tax Year | 2025 |
| Community Features | None |
| County | Fannin |
| New Construction | false |
| Property Type | Residential |
| HOA | true |
| Attached Garage | false |
| Subdivision Name | Mountain Shadows |
| Garage Y/N | false |
| Full Baths | 3 |
| Status | Active |
| Directions | From Ace Hardware in Blue Ridge, take Aska Rd approx. 2 mi to a L on Dry Branch. Follow around the lake to a L on Deer Hunter. Stay L at 1st fork & make a slight R staying on Deer Hunter approx. 0.4 mi to home on L. SIP |
| High School | Fannin |
| City | Blue Ridge |
| Lot Size Units | Acres |
| Lot Size Square Feet | 62290.8 |
| Carport Y/N | false |
| Elementary School | Blue Ridge |
| Land Lease Y/N | false |
| Tax Annual Amount | 1971.6 |
| Home Warranty Y/N | false |
| Middle/Junior High School | Fannin |
| Property Condition | Resale |
| Virtual Tour | https://www.zillow.com/view-imx/015ab787-8b39-49b5-a53a-06a8a02aa264?setAttribution=mls&wl=true&initialViewType=pano&utm_source=dashboard |
| Structure Type | Cabin |
| Building Area Units | Square Feet |
| Living Area Units | Square Feet |
| Standard Status | Active |
Interior Features
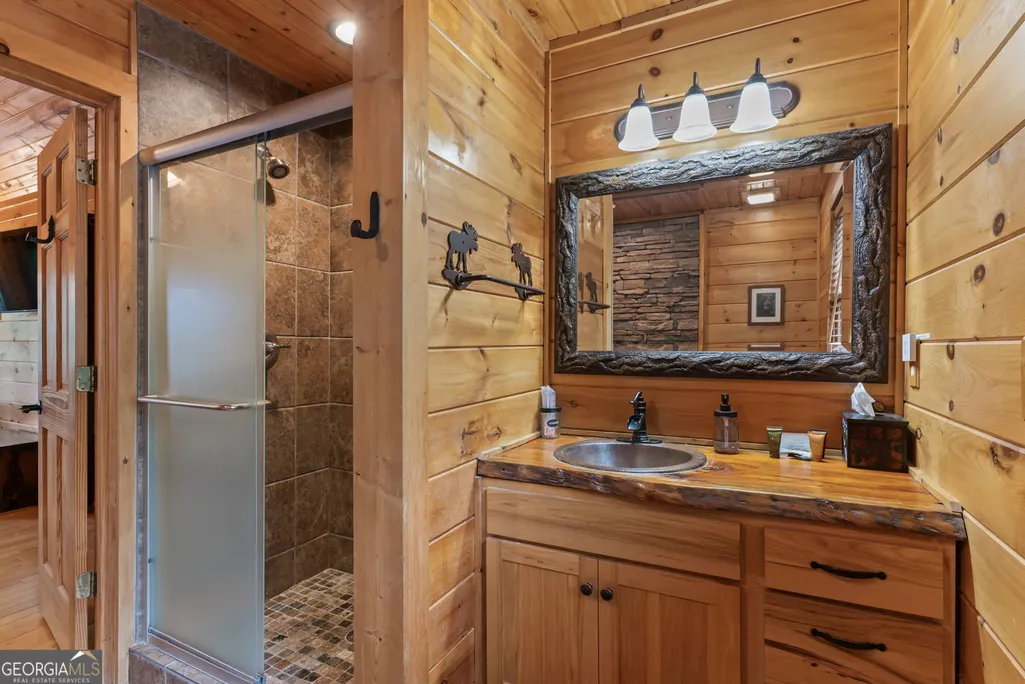
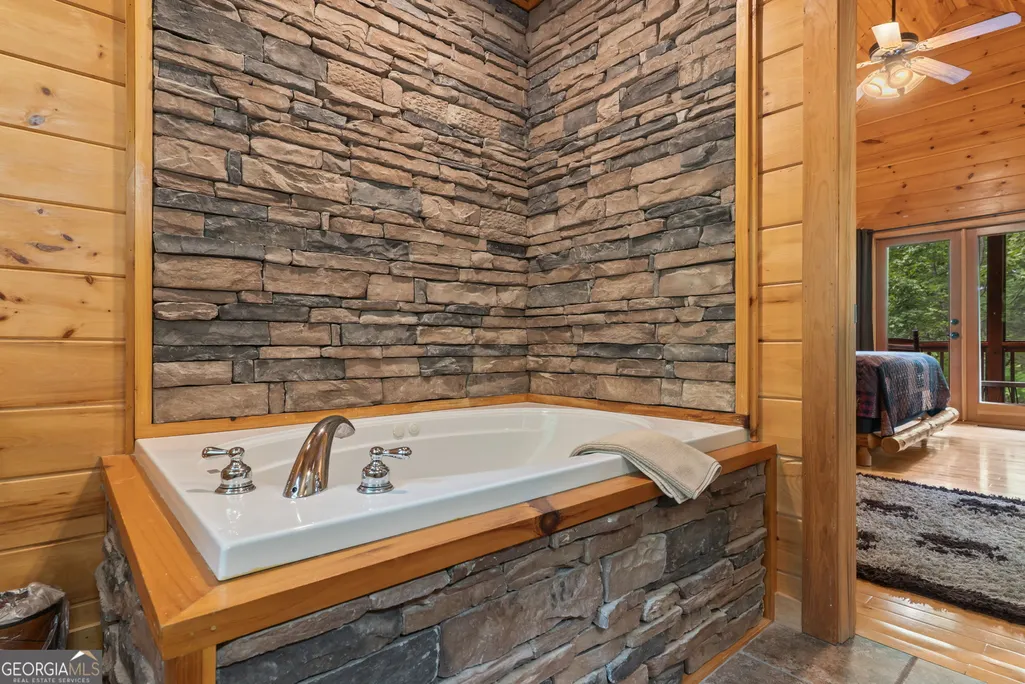
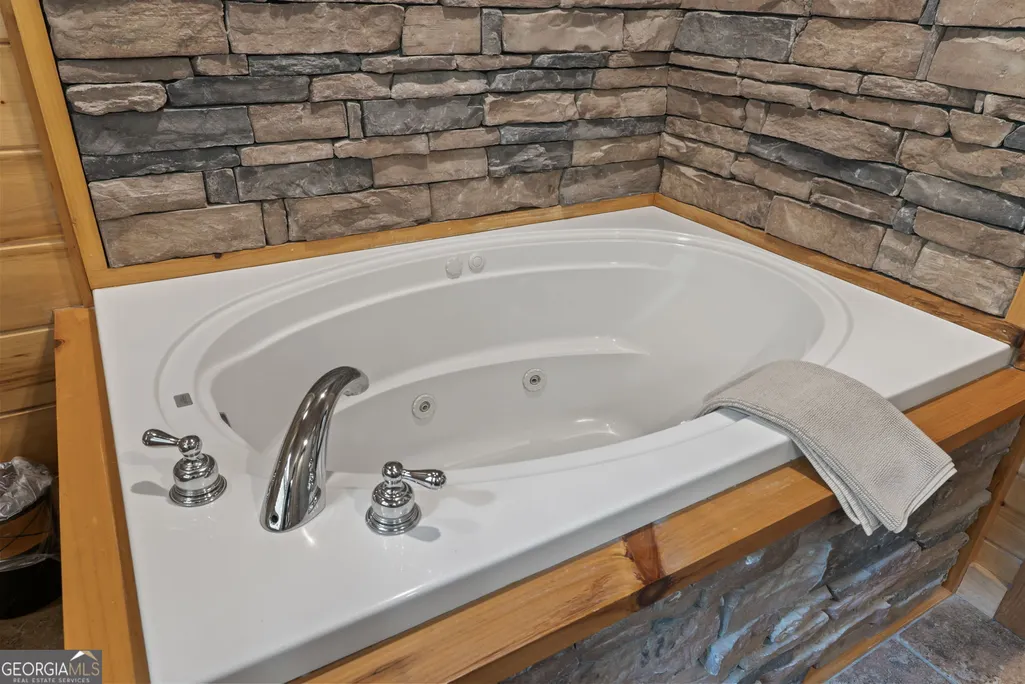
| Interior Amenities | Beamed Ceilings,Bookcases,Separate Shower,Soaking Tub |
|---|---|
| Basement | Exterior Entry,Finished,Full,Interior Entry |
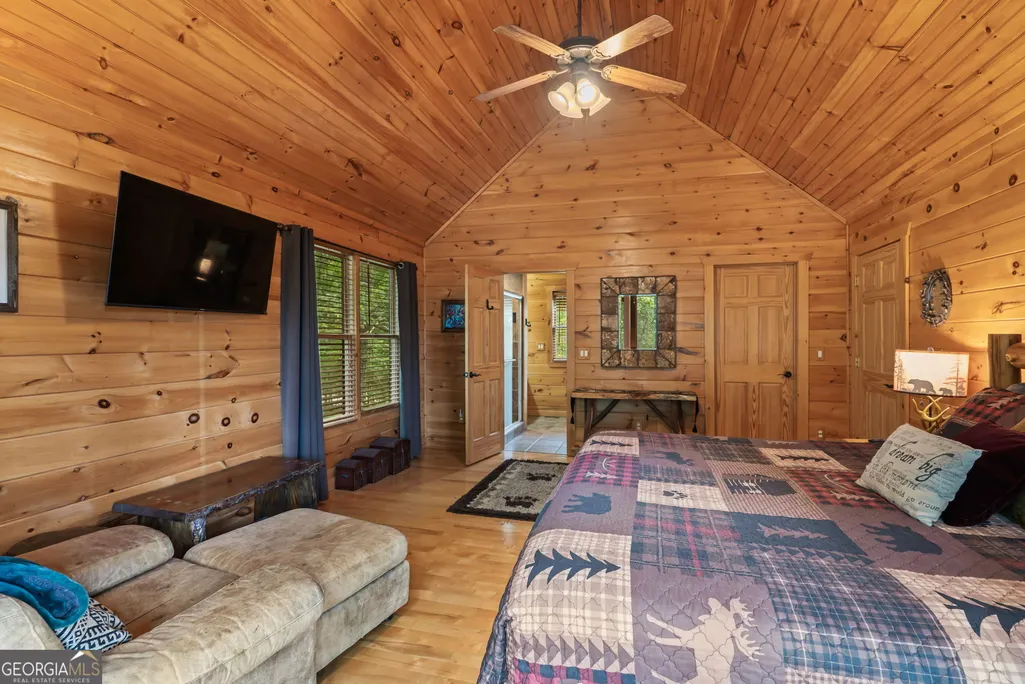
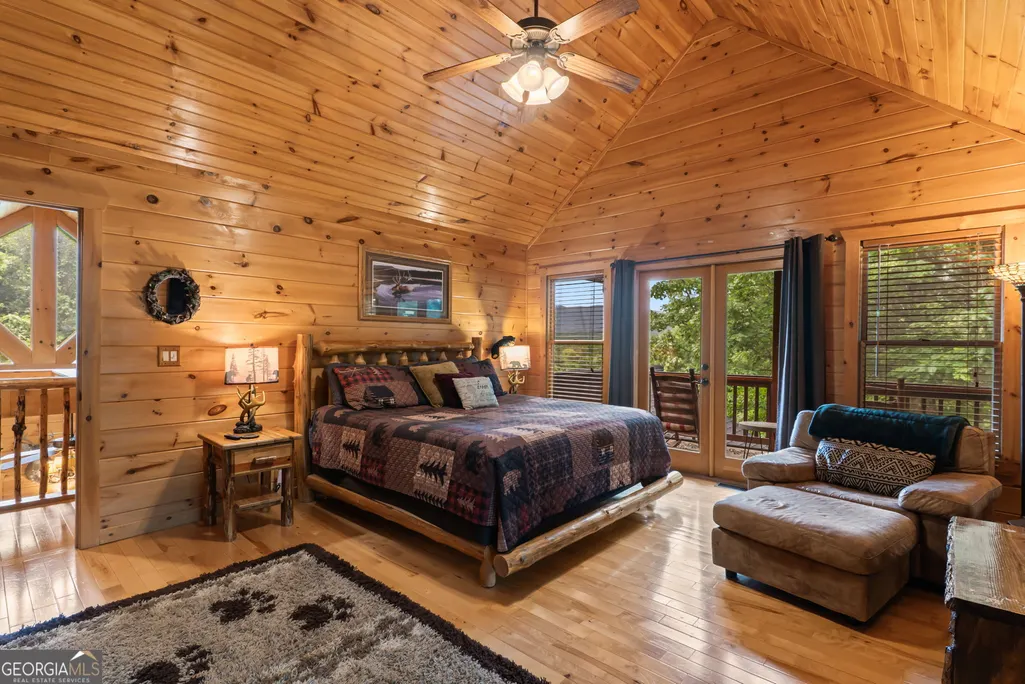
| Flooring | Hardwood,Tile,Vinyl |
| Total Fireplaces | 2 |
| Fireplace Features | Gas Log,Outside |
| Air Conditioning Y/N | true |
| Heating Y/N | true |
| Window Features | Double Pane Windows |
| Fireplace Y/N | true |
| Above Grade Finished Area | 1326 |
| Laundry Features | In Hall |
| Total Bedrooms | 3 |
| Below Grade Finished Area | 884 |
| Main Level Bedrooms | 1 |
| Main Level Bathrooms | 1 |
| Below Grade Finished Area Unit Type | Square Feet |
| LivingAreaSource | Public Records |
| Above Grade Finished Area Unit Type | Square Feet |
| Kitchen Features | Country Kitchen |
| Total Baths | 3 |
| Dining Room Features | Dining Rm/Living Rm Combo |
Exterior Features
| Vegetation | Partially Wooded |
|---|---|
| Parking Features | Off Street |
| Lot Features | Level |
| Water Source | Public,Well |
| Lot Size Area | 1.43 |
| Building Area Total | 2210 |
| Lot Size Acres | 1.43 |
| Lot Size Source | Public Records |
Amenities
- Foreclosure
- Views
- Short Sale
- New Construction
- Adult 55+
- Lease To Own
- No HOA Fees
- Furnished
- Primary On Main
- Air Conditioning
- Seller Finance
- Green
- Fixer Upper
- Horse
- Golf
- Fireplace
- Deck
- Garage
- Basement
- Pool
Property vs Single Family Average in 30513
Price
Taxes
Year Built

 ©2026 Georgia Multiple Listing Service All information deemed reliable but not guaranteed. All properties are subject to prior sale, change or withdrawal. Neither listing broker(s) or information provider(s) shall be responsible for any typographical errors, misinformation, misprints and shall be held totally harmless. Listing(s) information is provided for consumer's personal, non-commercial use and may not be used for any purpose other than to identify prospective properties consumers may
 Northeast Georgia Board of REALTORS® All information deemed reliable but not guaranteed. All properties are subject to prior sale, change or withdrawal. Neither listing broker(s) or information provider(s) shall be responsible for any typographical errors, misinformation, misprints and shall be held totally harmless. Listing(s) information is provided for consumer's personal, non-commercial use and may not be used for any purpose other than to identify prospective properties consumers may be
 The information set forth on this site is based upon information which we consider reliable, but because it has been supplied by third parties to our franchisees (who in turn supplied it to us), we can not represent that it is accurate or complete, and it should not be relied upon as such. The offerings are subject to errors, omissions, changes, including price, or withdrawal without notice. All dimensions are approximate and have not been verified by the selling party and can not be verified. It
