
Waterfront - Primary on Main
Address
214 Sourwood Drive, Blue Ridge, GA
Price
$ 399,000
Property Attributes
- MLS#10769352
- TypeSingle Family
- Listing Status Active
- CountyFannin
- CityBlue Ridge
- NeighborhoodToccoa Properties
- Zip30513
- StyleRustic
- Year Built1975
- Taxes$ 397
- Price$ 399,000
- Bedrooms2
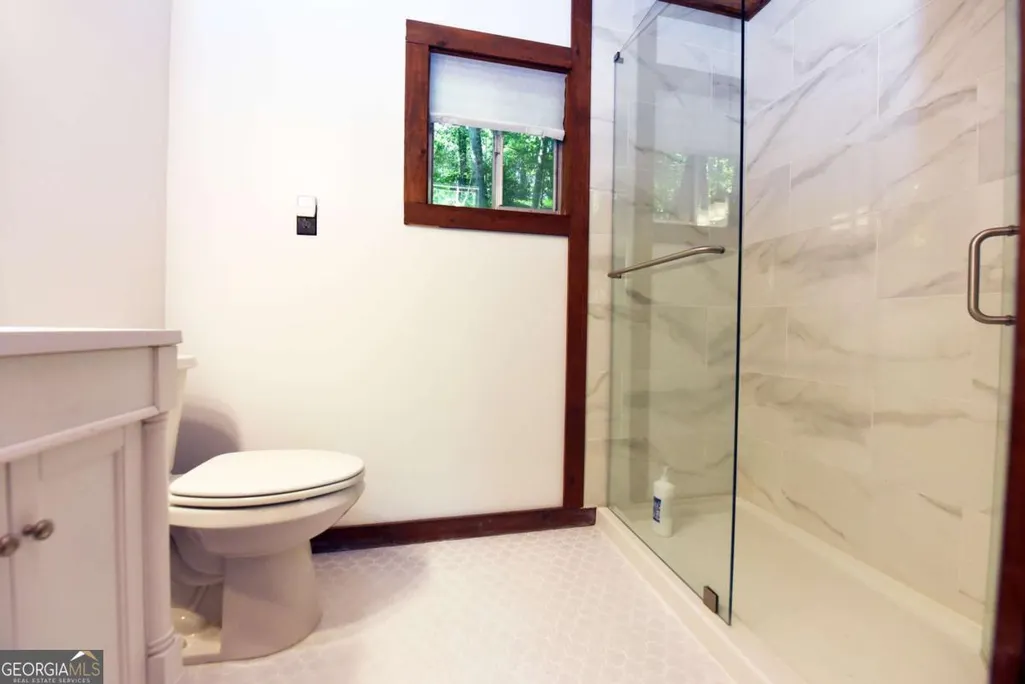
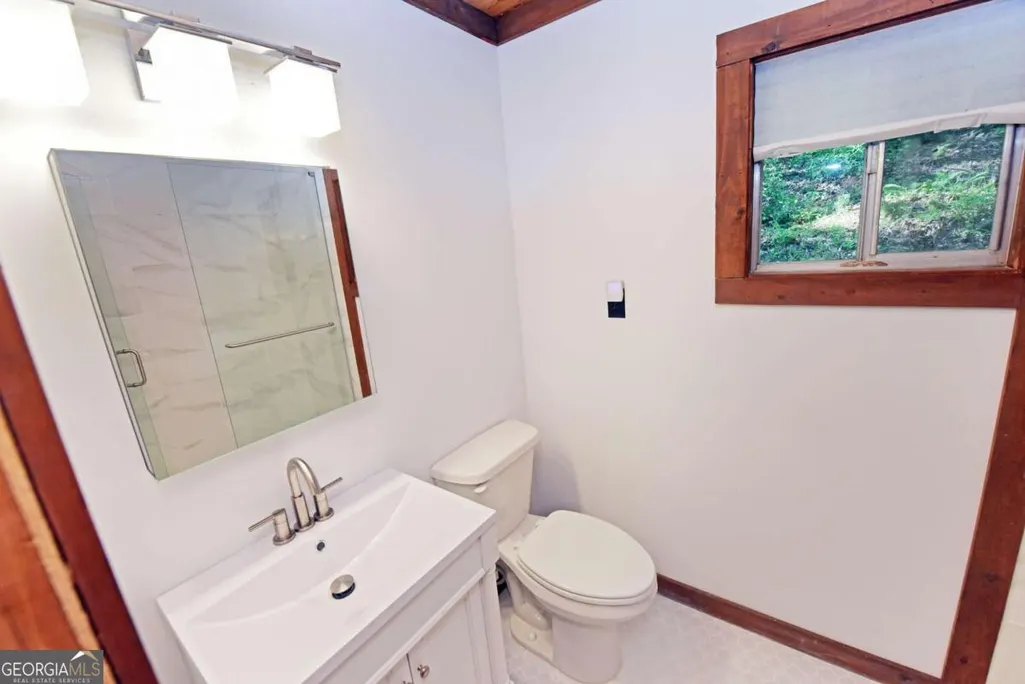
- Full Bathrooms1
- Half Bathrooms0
- Sqr Footage1208
- Lot Size0.97 Acres
Data Source:
Georgia MLS (GAMLS)
Property Description
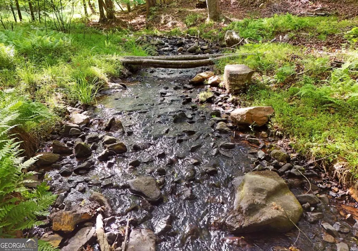
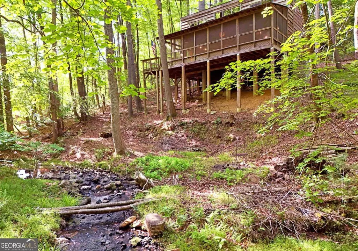
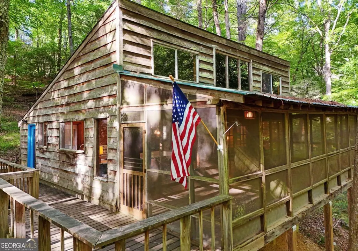
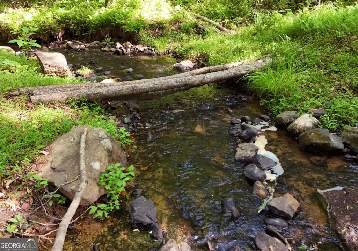
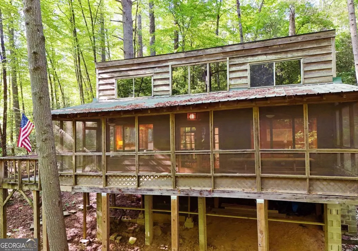
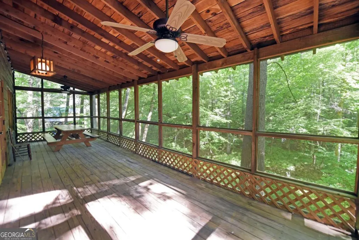
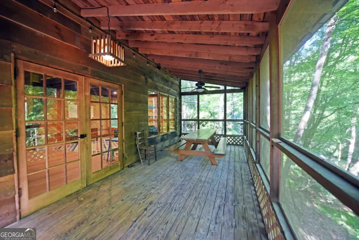
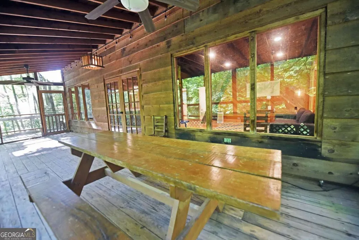
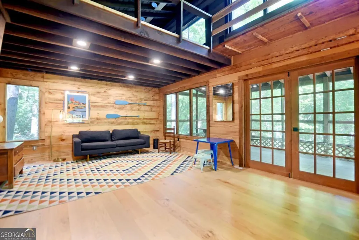
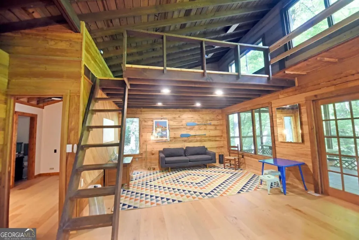
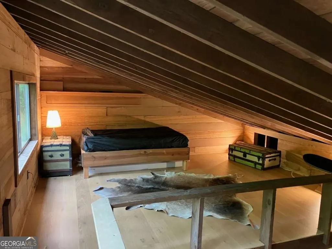
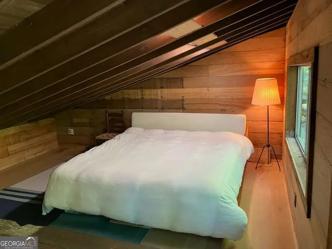
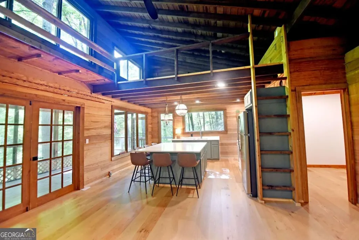
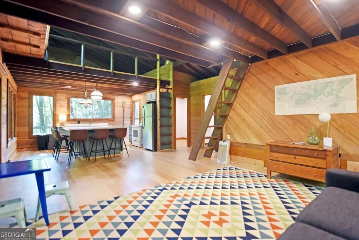
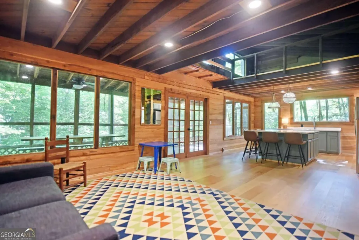
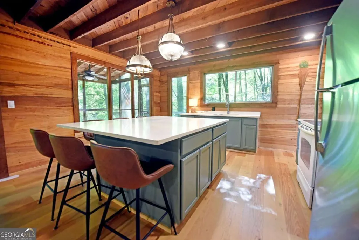
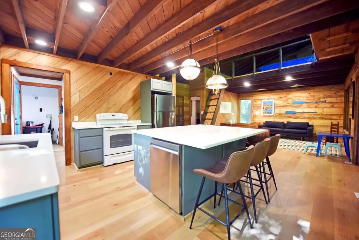
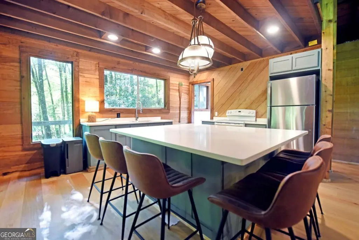
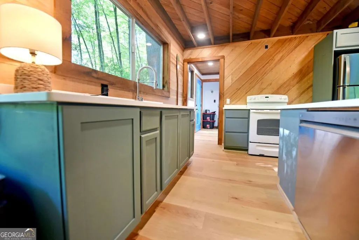
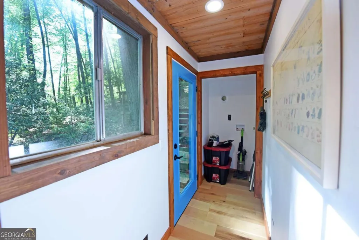
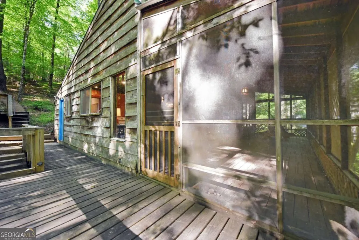
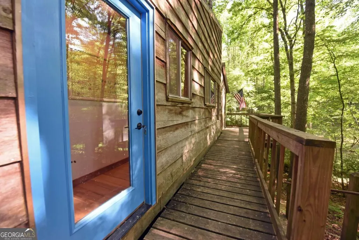
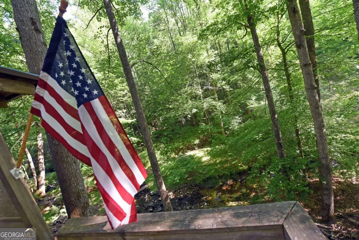
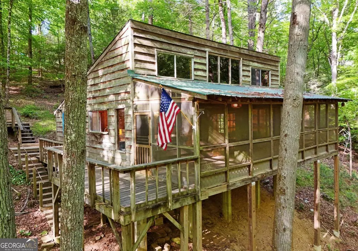
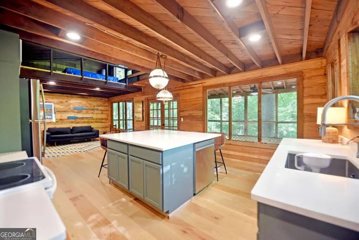
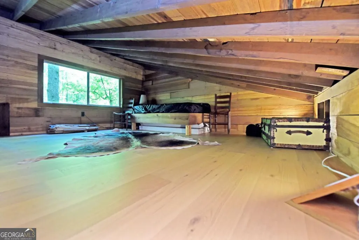
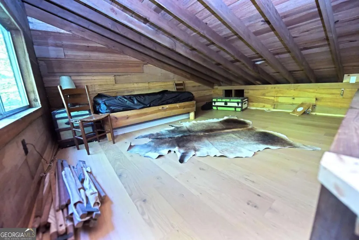
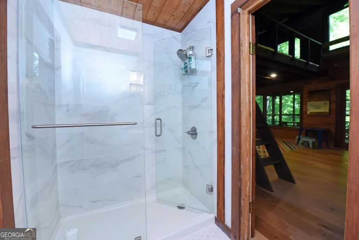
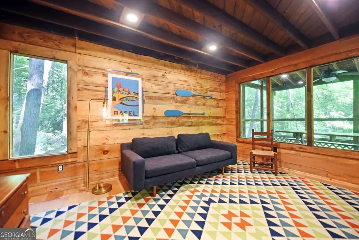
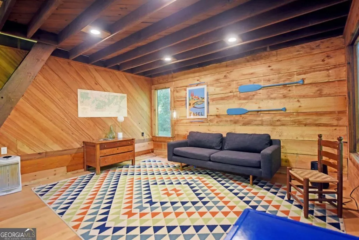
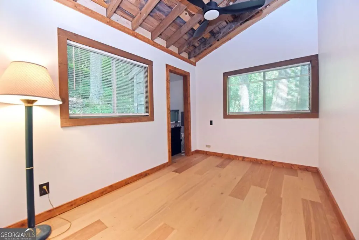
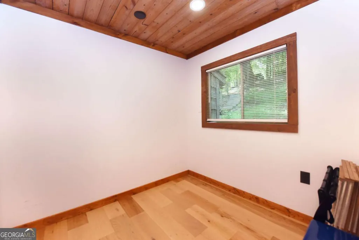
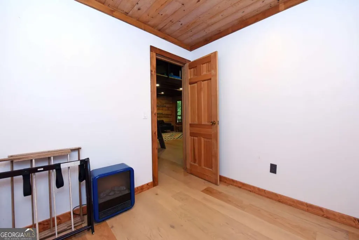
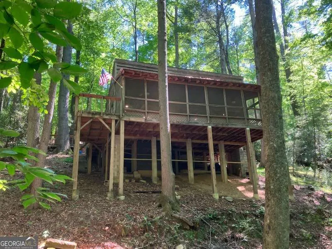
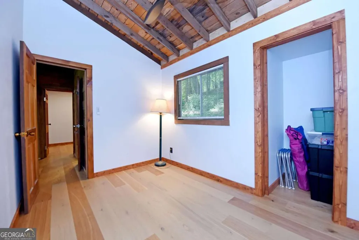
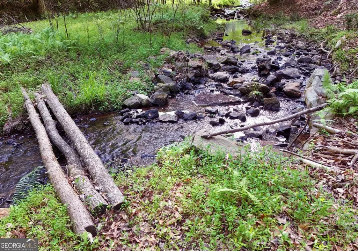
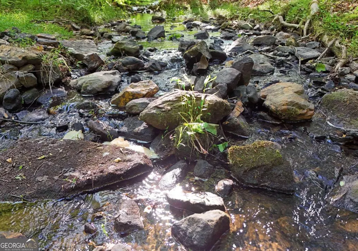
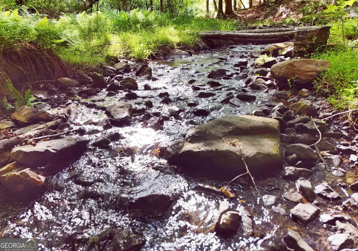
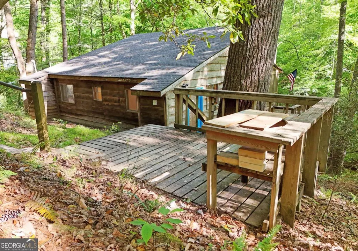
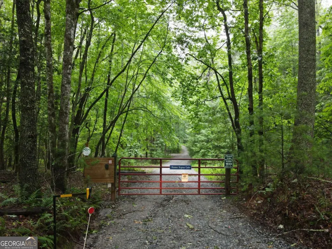
This charming cottage, uniquely situated against U.S. Forest Service land and fronting the tranquil Noisy Creek, is a hidden gem brimming with rental potential or, as the owners have managed to do, keep it all to yourself. With a concrete circular driveway leading to its all-cedar exterior, the home offers a welcoming first impression. The spacious deck is perfect for grilling, while the area by the relaxing creek is an ideal spot for a fire pit as you watch your family run through the woods and play in the creek. Moments your family creates will be talked about for years to come. It is an outdoor retreat, stay on your property or take a walk through the woods to the locally known area of Sandy Bottoms for beachside fun; kayaking, tubing, and more. Upon entering, you are greeted by a screened porch that invites the soothing sounds of the creek inside, setting the perfect atmosphere for relaxation. Inside, the home features an open floor plan filled with natural light, comprising two bedrooms and one bathroom, with lofts on both sides of the living area for additional sleeping space. You can house an army of kids, as they will want to bring them to the mountains. The charm is undeniable at this home, and it has been the backdrop for countless memories, waiting for a new owner to create their own. Nestled in a gated community, residents can also enjoy three serene ponds for fishing and recreation, making this cottage not just a home, but a perfect sanctuary. Not to miss, it spans two parcels totaling one acre. This property is just a short distance from Sandy Bottoms, the take-out point for the beautiful 13.8-mile Toccoa River Canoe Trail.
| Elementary School | Middle School | High School |
|---|---|---|
| Blue Ridge Elementary School | Fannin Middle School | Fannin High School |
| Price History | |
|---|---|
| 5/21/2026 | Listed $415,000 |
| 7/3/2026 | 4$399,000 |
General Features
| Sewer | Septic Tank |
|---|---|
| Heating | None |
| Cooling | Ceiling Fan(s),None |
| Utilities | Electricity Available,High Speed Internet,Phone Available |
| Roof | Composition,Metal |
| Appliances | Electric Water Heater,Range,Refrigerator |
| HOA Fee | 850 |
| Association Fee Includes | Private Roads,Water |
| Patio/Porch Features | Deck,Screened |
| Architectural Style | Rustic |
| Construction Materials | Wood Siding |
| Year Built | 1975 |
| Levels | One |
| Property Subtype | Cabin,Single Family Residence |
| Tax Year | 2025 |
| Waterfront Features | Stream,Creek,Lake Privileges |
| Community Features | Gated,Lake |
| County | Fannin |
| New Construction | false |
| Property Type | Residential |
| HOA | true |
| Attached Garage | false |
| Subdivision Name | Toccoa Properties |
| Garage Y/N | false |
| Full Baths | 1 |
| Status | Active |
| Directions | Take Aska 13 miles to the end. Go LEFT on Newport for .5 miles, LEFT on Old Dial for 1.4 miles to a LEFT at the 2nd gate, Mountain Lake Circle, Gate is marked, Robert Donaldson. Follow the road and stay RIGHT on Ridgecrest. When you see the Sourwood sign on the right, Do Not turn; continue straight. The road makes a circle. When leaving, continue on the road that circles around. |
| High School | Fannin |
| City | Blue Ridge |
| Lot Size Units | Square Feet |
| Lot Size Square Feet | 42253.2 |
| Carport Y/N | false |
| Elementary School | Blue Ridge |
| Land Lease Y/N | false |
| Tax Annual Amount | 397.07 |
| Home Warranty Y/N | true |
| Middle/Junior High School | Fannin |
| Property Condition | Resale |
| Virtual Tour | https://vimeo.com/1193340736/a7e14770db?share=copy&fl=sv&fe=ci |
| Structure Type | Cabin |
| Building Area Units | Square Feet |
| Living Area Units | Square Feet |
| Standard Status | Active |
Interior Features
| Interior Amenities | Master On Main Level |
|---|---|
| Basement | Crawl Space |
| Flooring | Vinyl |
| Air Conditioning Y/N | true |
| Heating Y/N | false |
| Fireplace Y/N | false |
| Above Grade Finished Area | 1208 |
| Laundry Features | Mud Room,Laundry Closet |
| Total Bedrooms | 2 |
| Main Level Bedrooms | 2 |
| Main Level Bathrooms | 1 |
| Below Grade Finished Area Unit Type | Square Feet |
| LivingAreaSource | Public Records |
| Above Grade Finished Area Unit Type | Square Feet |
| Kitchen Features | Breakfast Bar,Solid Surface Counters |
| Total Baths | 1 |
| Dining Room Features | Dining Rm/Living Rm Combo |
Exterior Features
| Exterior Amenities | Water Feature |
|---|---|
| Vegetation | Wooded |
| Parking Features | Off Street,Kitchen Level |
| Lot Features | Private,Sloped |
| Water Source | Shared Well |
| Lot Size Area | 42253.2 |
| Building Area Total | 1208 |
| Lot Size Acres | 0.97 |
| Frontage Type | Borders US/State Park |
| Lot Size Source | Public Records |
| Waterfront Y/N | true |
Amenities
- Foreclosure
- Views
- Short Sale
- New Construction
- Adult 55+
- Lease To Own
- No HOA Fees
- Furnished
- Primary On Main
- Air Conditioning
- Seller Finance
- Green
- Fixer Upper
- Horse
- Golf
- Fireplace
- Deck
- Garage
- Basement
- Pool
Property vs Single Family Average in 30513
Price
Taxes
Year Built

 ©2026 Georgia Multiple Listing Service All information deemed reliable but not guaranteed. All properties are subject to prior sale, change or withdrawal. Neither listing broker(s) or information provider(s) shall be responsible for any typographical errors, misinformation, misprints and shall be held totally harmless. Listing(s) information is provided for consumer's personal, non-commercial use and may not be used for any purpose other than to identify prospective properties consumers may
 Northeast Georgia Board of REALTORS® All information deemed reliable but not guaranteed. All properties are subject to prior sale, change or withdrawal. Neither listing broker(s) or information provider(s) shall be responsible for any typographical errors, misinformation, misprints and shall be held totally harmless. Listing(s) information is provided for consumer's personal, non-commercial use and may not be used for any purpose other than to identify prospective properties consumers may be
 The information set forth on this site is based upon information which we consider reliable, but because it has been supplied by third parties to our franchisees (who in turn supplied it to us), we can not represent that it is accurate or complete, and it should not be relied upon as such. The offerings are subject to errors, omissions, changes, including price, or withdrawal without notice. All dimensions are approximate and have not been verified by the selling party and can not be verified. It
