
Price Reduction - Primary on Main
Address
5867 Amerson Lane, Ellenwood, GA
Price
$ 314,900
Property Attributes
- MLS#10769381
- TypeSingle Family
- Listing Status Active
- CountyClayton
- CityEllenwood
- NeighborhoodAmerson Estates
- Zip30294
- StyleBrick Front, Contemporary, Traditional
- Year Built2004
- Taxes$ 4402
- Price$ 314,900
- Bedrooms5
- Full Bathrooms3
- Half Bathrooms0
- Sqr Footage2004
- Lot Size0.284 Acres
Data Source:
Georgia MLS (GAMLS)
Property Description
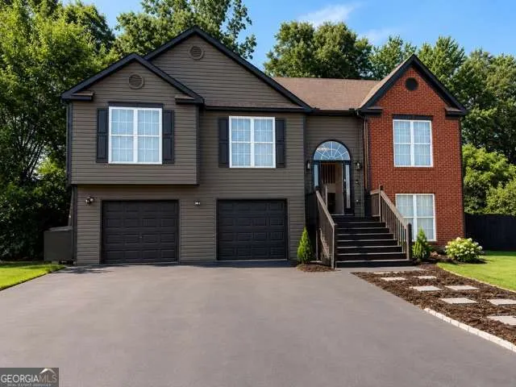
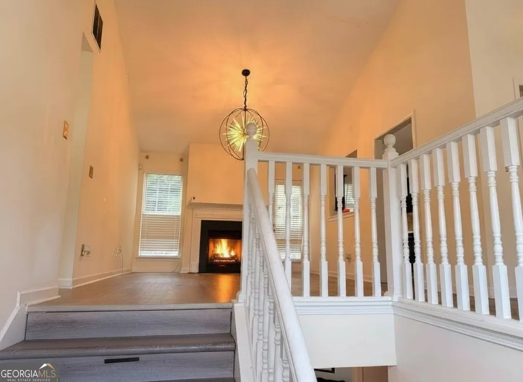
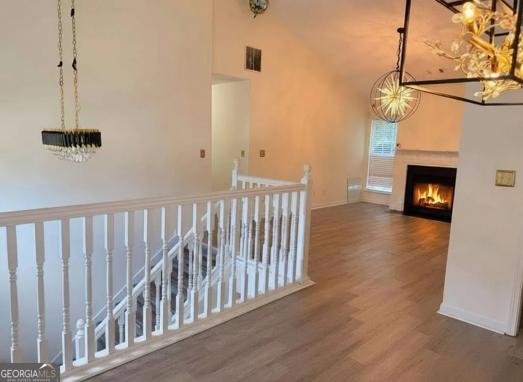
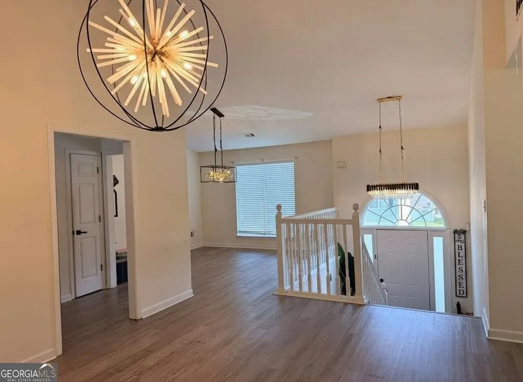
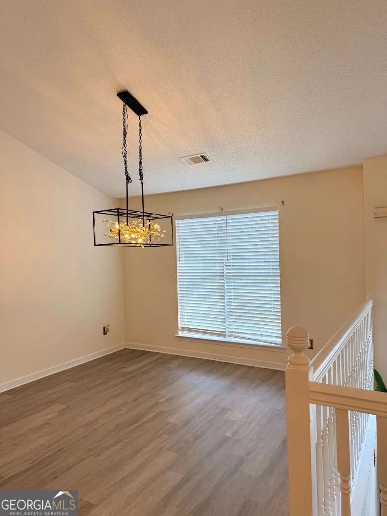
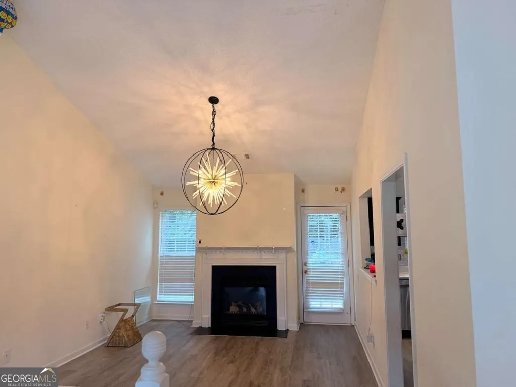
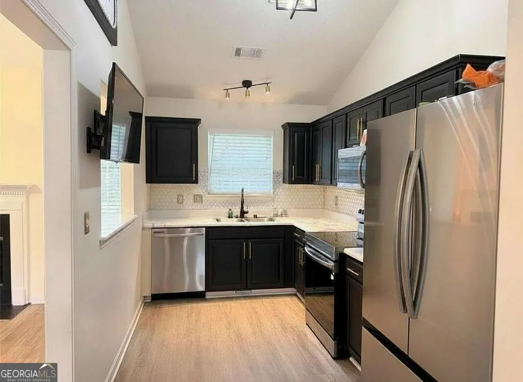
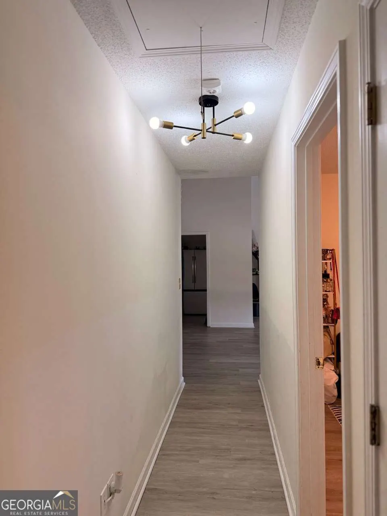
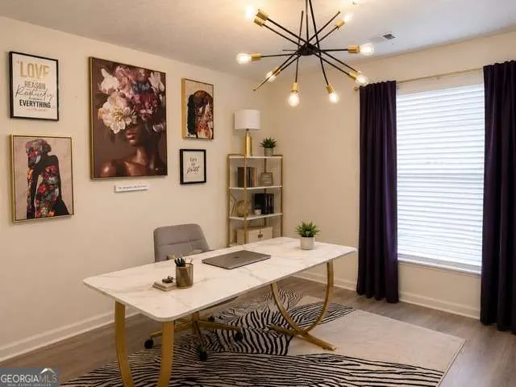
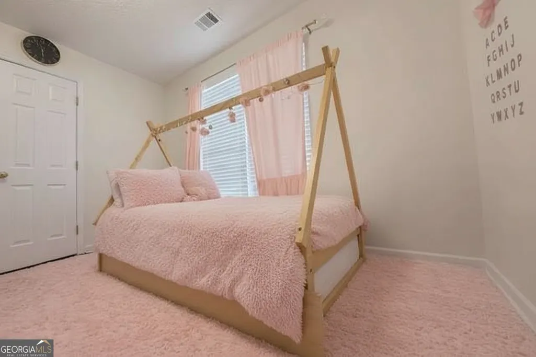
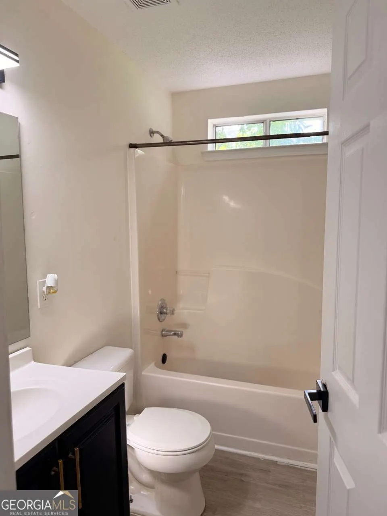
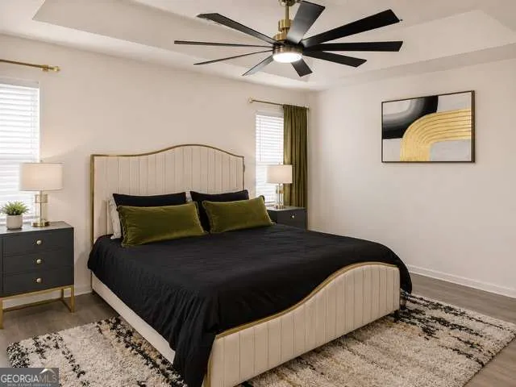
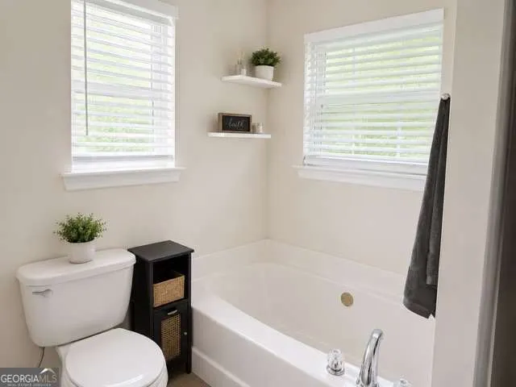
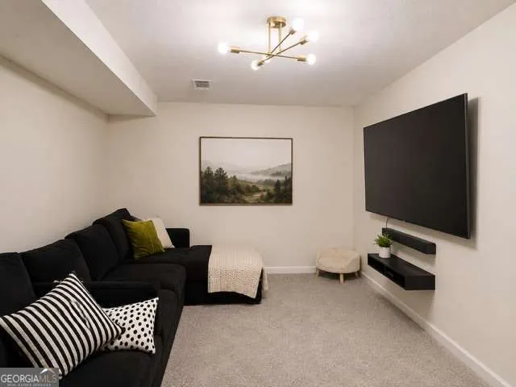
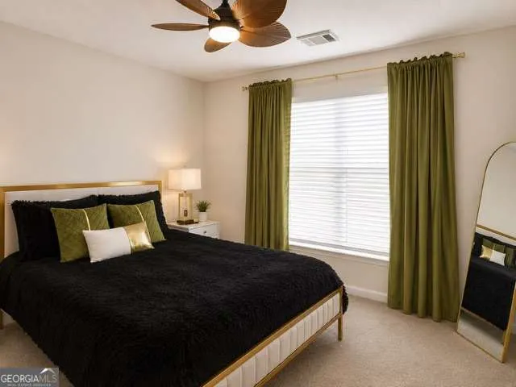
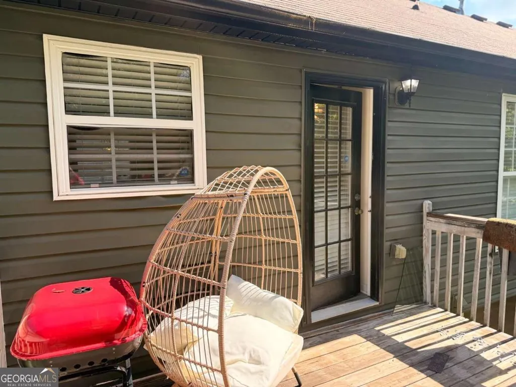
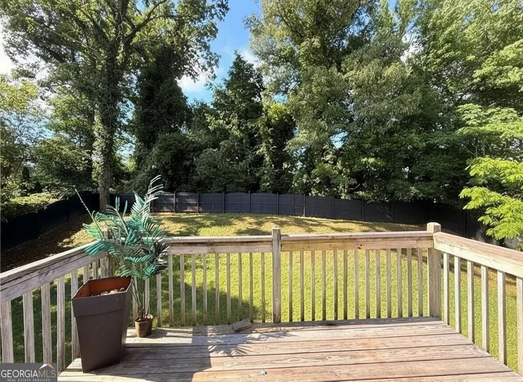
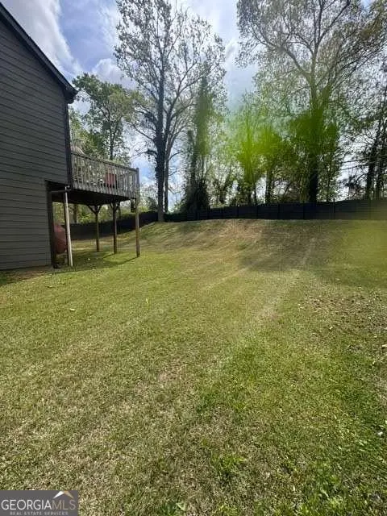
Welcome Home to 5-Bedroom Luxury Living in a Quiet Cul-de-Sac Community Tucked at the end of a peaceful cul-de-sac just 10 minutes from Hartsfield-Jackson Atlanta International Airport, this stunning 5-bedroom, 3-bath split-level home delivers the space, style, and location today's growing families are searching for. Built in 2004 and meticulously maintained, this 2,004 square foot residence greets you with the best curb appeal on the block. Lush, professional landscaping and a commanding presence set the tone before you ever step inside. Room to Grow On Every Level: The upper level features three spacious bedrooms and two full baths, offering the privacy and separation families need. Head downstairs and discover two additional bedrooms anchored by a fully remodeled lower-level bath, perfect for guests, teens, or a home office setup that doesn't compromise anyone's space. Whether you're a family of five or planning for one, this floor plan was built with real life in mind. Finishes That Impress: Beautifully appointed throughout, every detail reflects thoughtful upgrades and quality craftsmanship. This is not a "needs work" listing, it's move-in ready and shows like a model. Outdoor Living Done Right: Step outside to your private, fenced backyard retreat. The rear deck is ideal for weekend grilling, morning coffee, or watching the kids play in the yard, safely enclosed and beautifully landscaped. This outdoor space is an extension of the home, not an afterthought. Practical Perks Families Love: The attached split garage offers convenient parking plus an unfinished storage area, room for bikes, seasonal gear, sports equipment, and everything that comes with an active family. No storage unit needed. Located in an established, quiet neighborhood within reach of a nearby public charter school, this home checks every box for families who want quality education, community feel, and commuter convenience all in one address. Lower bathroom remodel completion on 7/22/26. Motivated Seller. Seller willing to give concessions for painting. HOME IS OCCUPIED - 8-hour notice is required.
| Elementary School | Middle School | High School |
|---|---|---|
| Marshall Elementary School Elementary School | Morrow Middle School | Morrow High School |
| Price History | |
|---|---|
| 5/21/2026 | Listed $345,000 |
| 6/24/2026 | 3$335,000 |
| 7/9/2026 | 1$330,000 |
| 7/20/2026 | 2$324,900 |
| 8/7/2026 | 3$314,900 |
General Features
| Sewer | Public Sewer |
|---|---|
| Heating | Central,Forced Air,Natural Gas |
| Cooling | Ceiling Fan(s),Central Air,Electric,Gas |
| Utilities | Cable Available,Electricity Available,Natural Gas Available,Phone Available,Sewer Available,Water Available |
| Roof | Composition |
| Appliances | Dishwasher,Disposal,Dryer,Gas Water Heater,Microwave,Range,Refrigerator,Stainless Steel Appliance(s),Washer |
| Association Fee Includes | None |
| Patio/Porch Features | Deck |
| Architectural Style | Brick Front,Contemporary,Traditional |
| Security Features | Smoke Detector(s) |
| Construction Materials | Aluminum Siding,Brick,Vinyl Siding |
| Year Built | 2004 |
| Levels | Multi/Split |
| Property Subtype | Single Family Residence |
| Tax Year | 2025 |
| Community Features | Street Lights,Near Public Transport,Walk To Schools,Near Shopping |
| County | Clayton |
| New Construction | false |
| Property Type | Residential |
| HOA | false |
| Attached Garage | false |
| Subdivision Name | Amerson Estates |
| Garage Y/N | true |
| Full Baths | 3 |
| Status | Active |
| Directions | Follow GPS. |
| High School | Morrow |
| City | Ellenwood |
| Body of Water | None |
| Lot Size Units | Square Feet |
| Lot Size Square Feet | 12371.04 |
| Carport Y/N | false |
| Elementary School | Marshall Elementary School |
| Property Attached Y/N | false |
| Land Lease Y/N | false |
| Tax Annual Amount | 4402 |
| Home Warranty Y/N | false |
| Middle/Junior High School | Morrow |
| Property Condition | Resale |
| Structure Type | House |
| Building Area Units | Square Feet |
| Living Area Units | Square Feet |
| Standard Status | Active |
Interior Features
| Interior Amenities | In-Law Floorplan,Master On Main Level,Soaking Tub,Split Bedroom Plan,Split Foyer |
|---|---|
| Basement | Bath Finished,Exterior Entry,Finished |
| Flooring | Carpet,Laminate,Tile |
| Total Fireplaces | 1 |
| Fireplace Features | Gas Log |
| Common Walls | No Common Walls |
| Air Conditioning Y/N | true |
| Heating Y/N | true |
| Window Features | Window Treatments |
| Fireplace Y/N | true |
| Above Grade Finished Area | 2004 |
| Laundry Features | Laundry Closet |
| Total Bedrooms | 5 |
| Main Level Bedrooms | 3 |
| Main Level Bathrooms | 2 |
| Below Grade Finished Area Unit Type | Square Feet |
| LivingAreaSource | Owner |
| Above Grade Finished Area Unit Type | Square Feet |
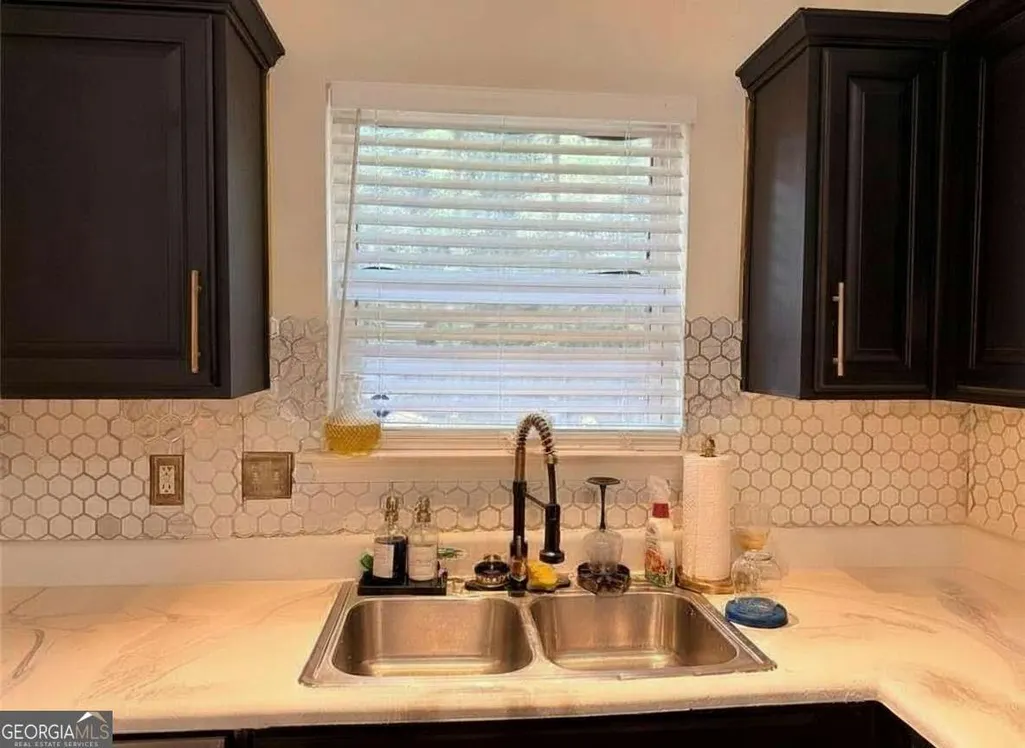
| Kitchen Features | Solid Surface Counters |
| Total Baths | 3 |
Exterior Features
| Vegetation | Grassed,Partially Wooded |
|---|---|
| Fencing | Back Yard,Privacy |
| Parking Features | Garage,Off Street |
| Lot Features | Cul-De-Sac,Private |
| Water Source | Public |
| Total Parking | 2 |
| Lot Size Area | 12371.04 |
| Building Area Total | 2004 |
| Lot Size Acres | 0.284 |
| Lot Size Source | Public Records |
Amenities
- Foreclosure
- Views
- Short Sale
- New Construction
- Adult 55+
- Lease To Own
- No HOA Fees
- Furnished
- Primary On Main
- Air Conditioning
- Seller Finance
- Green
- Fixer Upper
- Horse
- Golf
- Fireplace
- Deck
- Garage
- Basement
- Pool
Property vs Single Family Average in 30294
Price
Taxes
Year Built

 ©2026 Georgia Multiple Listing Service All information deemed reliable but not guaranteed. All properties are subject to prior sale, change or withdrawal. Neither listing broker(s) or information provider(s) shall be responsible for any typographical errors, misinformation, misprints and shall be held totally harmless. Listing(s) information is provided for consumer's personal, non-commercial use and may not be used for any purpose other than to identify prospective properties consumers may
 Northeast Georgia Board of REALTORS® All information deemed reliable but not guaranteed. All properties are subject to prior sale, change or withdrawal. Neither listing broker(s) or information provider(s) shall be responsible for any typographical errors, misinformation, misprints and shall be held totally harmless. Listing(s) information is provided for consumer's personal, non-commercial use and may not be used for any purpose other than to identify prospective properties consumers may be
 The information set forth on this site is based upon information which we consider reliable, but because it has been supplied by third parties to our franchisees (who in turn supplied it to us), we can not represent that it is accurate or complete, and it should not be relied upon as such. The offerings are subject to errors, omissions, changes, including price, or withdrawal without notice. All dimensions are approximate and have not been verified by the selling party and can not be verified. It
