
Waterfront - Primary on Main


Address
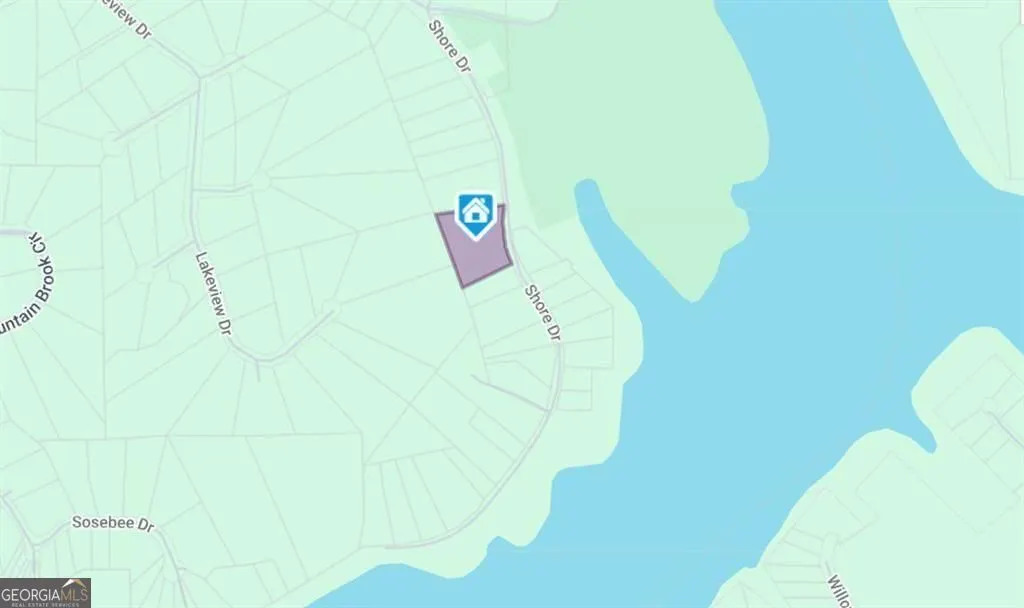
238 Shore Drive, Dahlonega, GA
Price
$ 619,000
Property Attributes
- MLS#10769419
- TypeSingle Family
- Listing Status Active
- CountyLumpkin
- CityDahlonega
- NeighborhoodChestatee Shores
- Zip30533
- StyleTraditional
- Year Built1968
- Taxes$ 3876
- Price$ 619,000
- Bedrooms3
- Full Bathrooms3
- Half Bathrooms0
- Sqr Footage2332
- Lot Size2.19 Acres
Data Source:
Georgia MLS (GAMLS)
Property Description
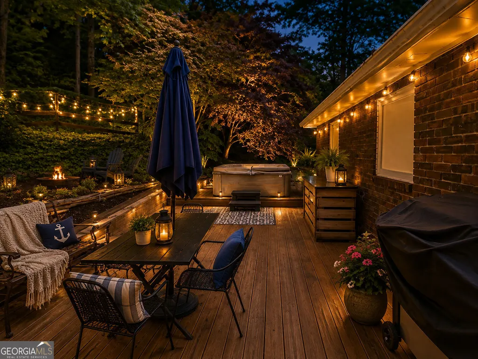
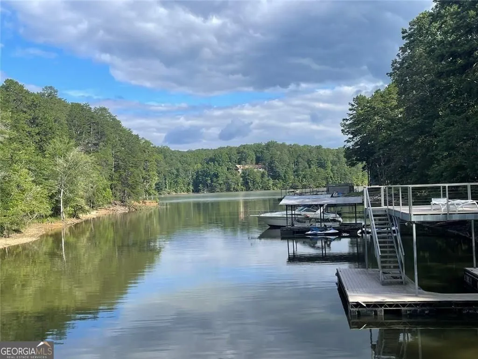
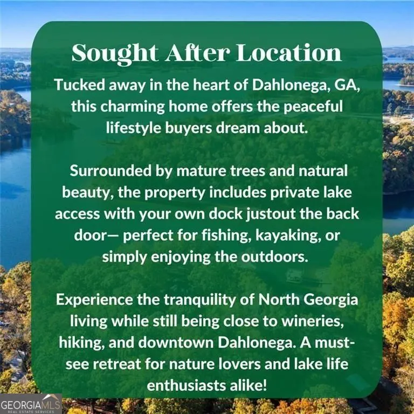
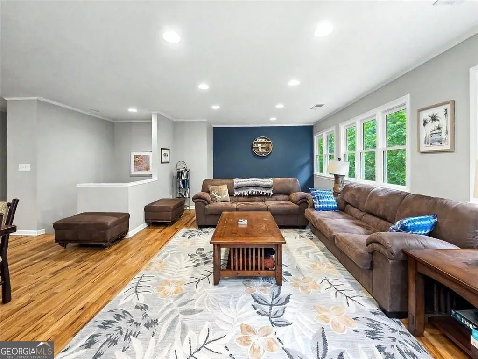
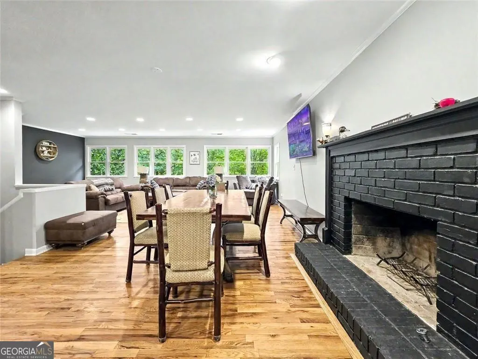
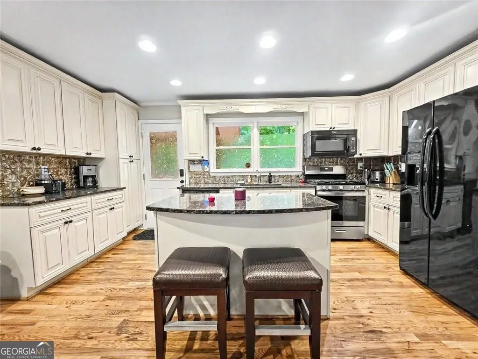
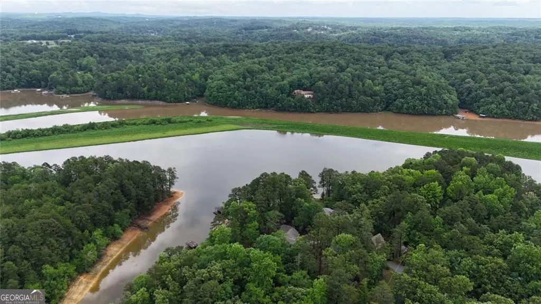
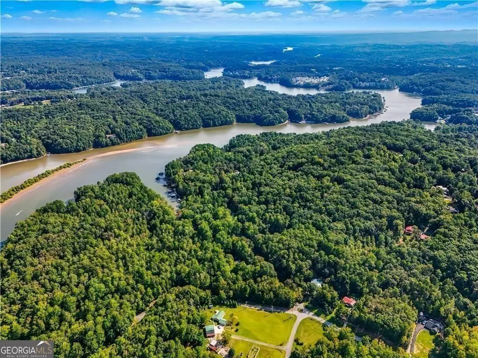
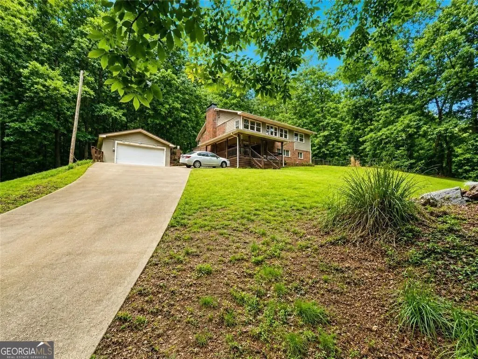
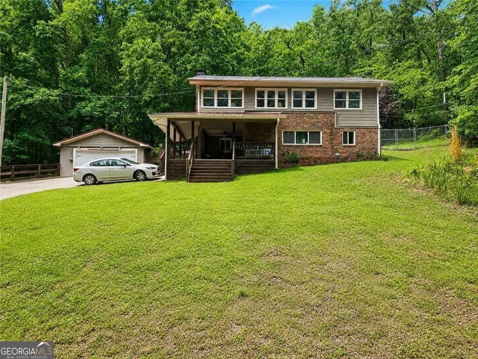
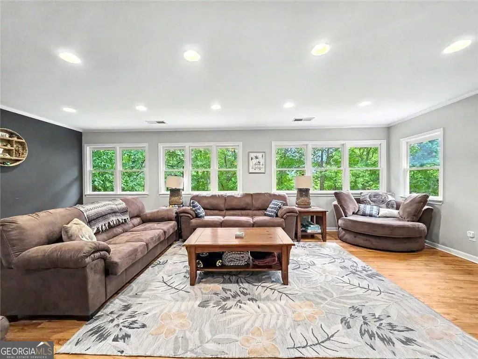
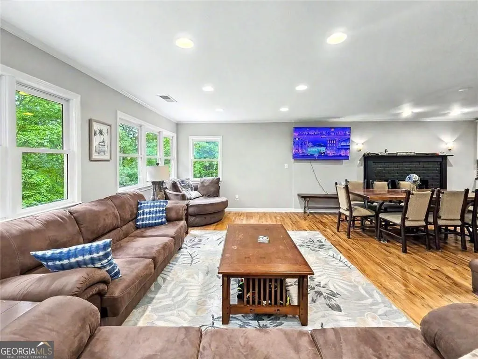
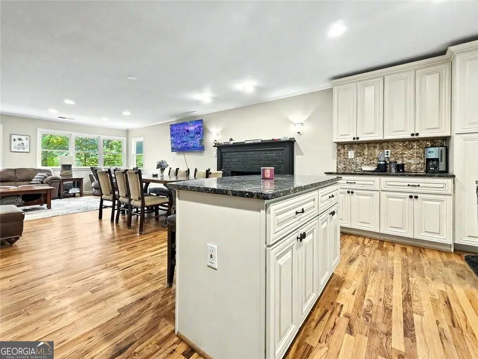
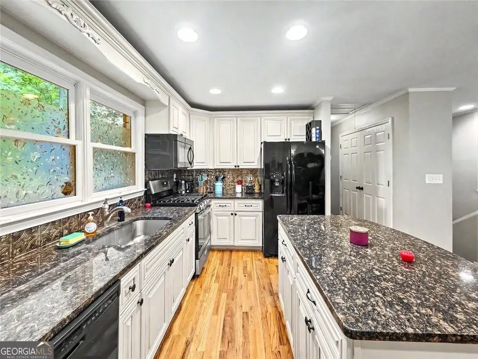
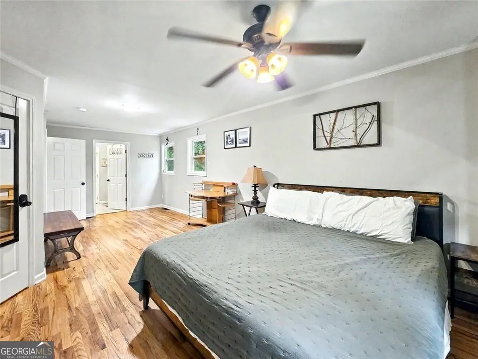
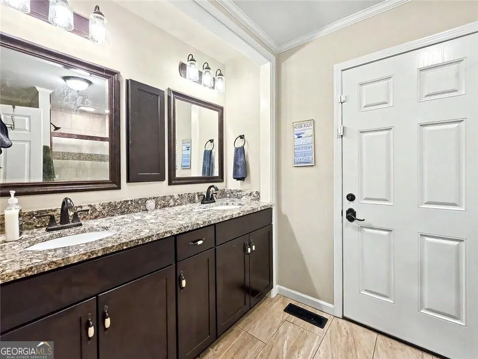
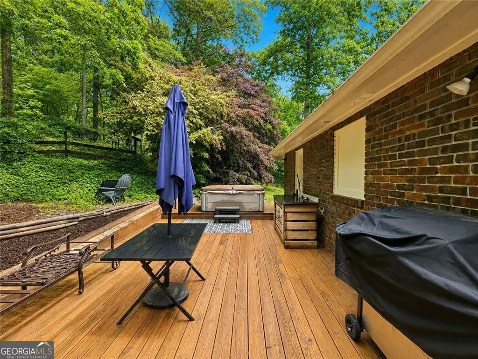
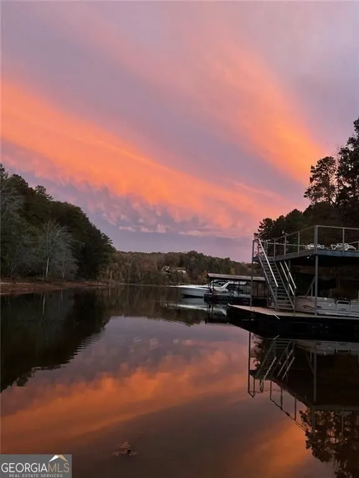
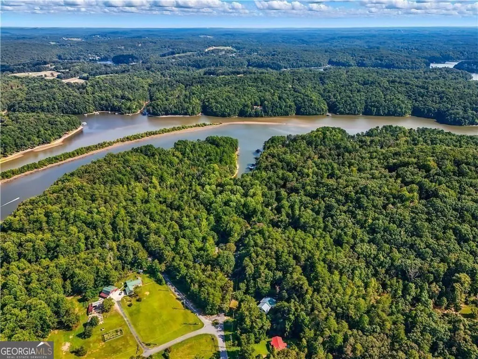
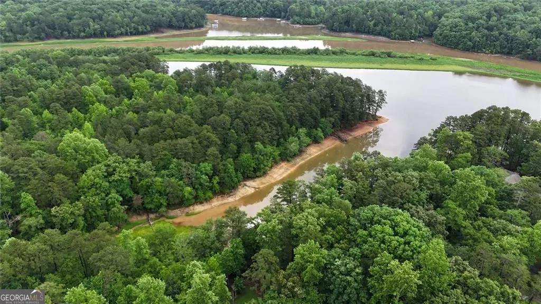
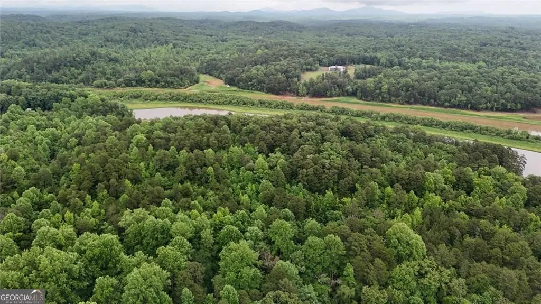
|| LAKE LANIER LIFESTYLE || 2-STORY PRIVATE DOCK || OVER 2 ACRES OF PRIVACY || SEASONAL LAKE VIEWS FROM EVERY WINDOW || NO HOA + NO RENT RESTRICTIONS || HOT TUB + HUGE OUTDOOR ENTERTAINING AREAS || ROOM FOR BOAT OR CAMPER PARKING || This is the kind of Lake Lanier opportunity buyers wait for-privacy, income flexibility, outdoor living, and direct access to the lake all in one property. Set on over 2 ACRES in Dahlonega, this fully renovated lakefront home delivers the perfect balance of peaceful retreat, entertaining space, and long-term potential. Inside, the home feels warm, open, and ready for lake life with HARDWOOD FLOORS THROUGHOUT, GRANITE COUNTERTOPS, TILED BATHS, and seasonal lake views from every window. The family room is designed for gathering-whether you're relaxing after a day on the water, hosting friends, or enjoying fall lake views right from inside the home. Outside is where this property truly separates itself. A LARGE PRIVATE BACK DECK WITH HOT TUB, huge patio areas, and a 2-STORY PRIVATE DOCK WITH PARTY DECK create the ultimate setup for lake days, sunset evenings, and weekend entertaining. The lower front deck was updated with NEW TREX DECKING IN OCTOBER 2025, adding even more low-maintenance outdoor living space. With NO HOA, NO RENT RESTRICTIONS, and current Airbnb use, the flexibility here is hard to overstate-use it as a full-time lake home, weekend retreat, investment property, or future redevelopment opportunity. There's also plenty of room to park a boat or camper, plus potential access to divide the lot into a second building site or expand into a larger lakefront home. Convenient to HWY 400, the OUTLET MALL, RESTAURANTS, AND LUMPKIN COUNTY BOAT RAMP, this home offers the Lake Lanier lifestyle without sacrificing accessibility. Properties combining LAKEFRONT ACCESS, PRIVATE DOCK, ACREAGE, RENTAL FLEXIBILITY, AND RENOVATED LIVING are becoming increasingly difficult to find.
| Elementary School | Middle School | High School |
|---|---|---|
| Blackburn Elementary School | Lumpkin Middle School | New Lumpkin High School |
| Price History | |
|---|---|
| 5/21/2026 | Listed $625,000 |
| 6/15/2026 | 1$619,000 |
General Features
| Sewer | Septic Tank |
|---|---|
| Heating | Central,Forced Air |
| Cooling | Central Air |
| Utilities | Cable Available,Electricity Available,Phone Available,Propane,High Speed Internet |
| Roof | Composition |
| Appliances | Dishwasher,Dryer,Gas Water Heater,Refrigerator,Microwave,Stainless Steel Appliance(s),Washer |
| Association Fee Includes | None |
| Patio/Porch Features | Deck,Patio |
| Architectural Style | Traditional |
| Construction Materials | Brick,Other |
| Year Built | 1968 |
| View | Mountain(s),Lake |
| Levels | Two |
| Property Subtype | Single Family Residence |
| Tax Year | 2025 |
| Waterfront Features | Lake Privileges |
| Community Features | Lake,Near Shopping |
| County | Lumpkin |
| New Construction | false |
| Property Type | Residential |
| HOA | false |
| Attached Garage | false |
| Subdivision Name | Chestatee Shores |
| Garage Y/N | true |
| Full Baths | 3 |
| Status | Active |
| Directions | GA-400 N/US-19 N, right on Burnt Stand Rd/Lumpkin County Pkwy, right on Lumpkin County Park Rd, right on Shore Dr |
| High School | New Lumpkin |
| City | Dahlonega |
| Body of Water | Lanier |
| Lot Size Units | Acres |
| Lot Size Square Feet | 95396.4 |
| Carport Y/N | true |
| Elementary School | Blackburn |
| Property Attached Y/N | false |
| Land Lease Y/N | false |
| Tax Annual Amount | 3876 |
| Home Warranty Y/N | true |
| Middle/Junior High School | Lumpkin |
| Property Condition | Resale |
| Structure Type | Other |
| Building Area Units | Square Feet |
| Living Area Units | Square Feet |
| Standard Status | Active |
Interior Features
| Interior Amenities | Master On Main Level,High Ceilings |
|---|---|
| Basement | Finished,Full |
| Flooring | Hardwood,Vinyl |
| Total Fireplaces | 1 |
| Fireplace Features | Gas Starter,Family Room |
| Common Walls | No Common Walls |
| Air Conditioning Y/N | true |
| Heating Y/N | true |
| Window Features | Double Pane Windows |
| Fireplace Y/N | true |
| Above Grade Finished Area | 2332 |
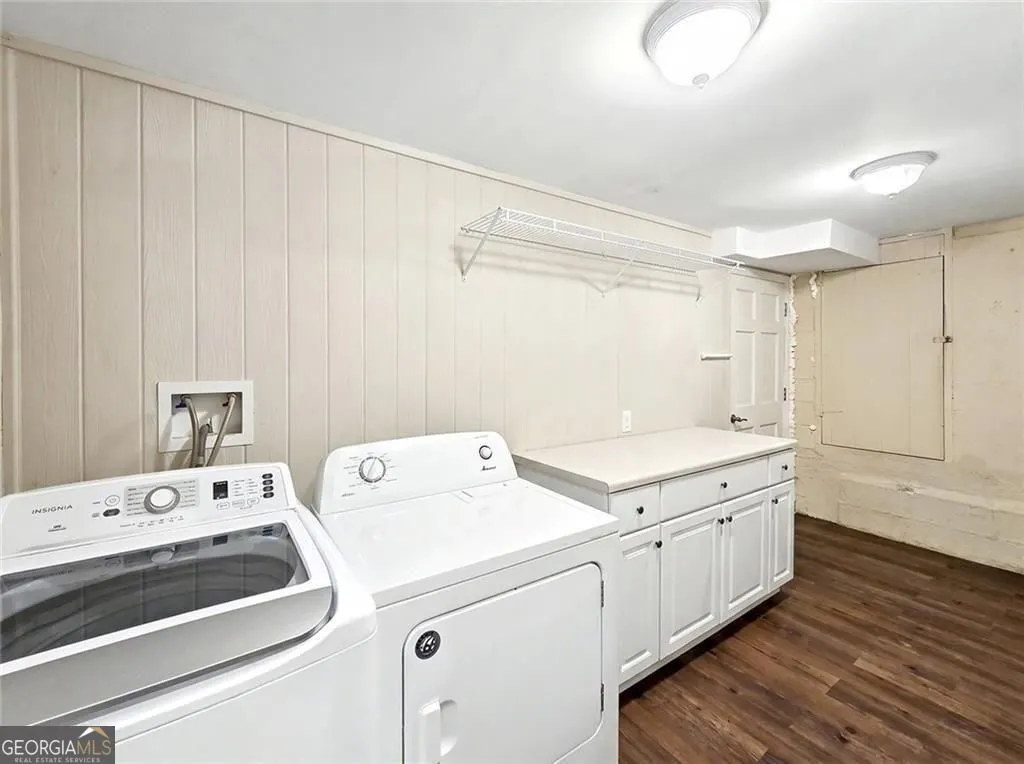
| Laundry Features | In Basement |
| Total Bedrooms | 3 |
| Main Level Bedrooms | 1 |
| Main Level Bathrooms | 2 |
| Below Grade Finished Area Unit Type | Square Feet |
| LivingAreaSource | Owner |
| Above Grade Finished Area Unit Type | Square Feet |
| Kitchen Features | Breakfast Bar,Kitchen Island |
| Total Baths | 3 |
Exterior Features
| Exterior Amenities | Gas Grill |
|---|---|
| Fencing | Chain Link |
| Parking Features | Garage,Carport,Garage Door Opener |
| Lot Features | Other |
| Water Source | Well |
| Total Parking | 4 |
| Lot Size Area | 2.19 |
| Building Area Total | 2332 |
| Lot Size Acres | 2.19 |
| Frontage Type | Lakefront |
| Lot Size Source | Owner |
| Waterfront Y/N | true |
Amenities
- Foreclosure
- Views
- Short Sale
- New Construction
- Adult 55+
- Lease To Own
- No HOA Fees
- Furnished
- Primary On Main
- Air Conditioning
- Seller Finance
- Green
- Fixer Upper
- Horse
- Golf
- Fireplace
- Deck
- Garage
- Basement
- Pool
Property vs Single Family Average in 30533
Price
Taxes
Year Built

 ©2026 Georgia Multiple Listing Service All information deemed reliable but not guaranteed. All properties are subject to prior sale, change or withdrawal. Neither listing broker(s) or information provider(s) shall be responsible for any typographical errors, misinformation, misprints and shall be held totally harmless. Listing(s) information is provided for consumer's personal, non-commercial use and may not be used for any purpose other than to identify prospective properties consumers may
 Northeast Georgia Board of REALTORS® All information deemed reliable but not guaranteed. All properties are subject to prior sale, change or withdrawal. Neither listing broker(s) or information provider(s) shall be responsible for any typographical errors, misinformation, misprints and shall be held totally harmless. Listing(s) information is provided for consumer's personal, non-commercial use and may not be used for any purpose other than to identify prospective properties consumers may be
 The information set forth on this site is based upon information which we consider reliable, but because it has been supplied by third parties to our franchisees (who in turn supplied it to us), we can not represent that it is accurate or complete, and it should not be relied upon as such. The offerings are subject to errors, omissions, changes, including price, or withdrawal without notice. All dimensions are approximate and have not been verified by the selling party and can not be verified. It
