
Waterfront - Primary on Main
Address
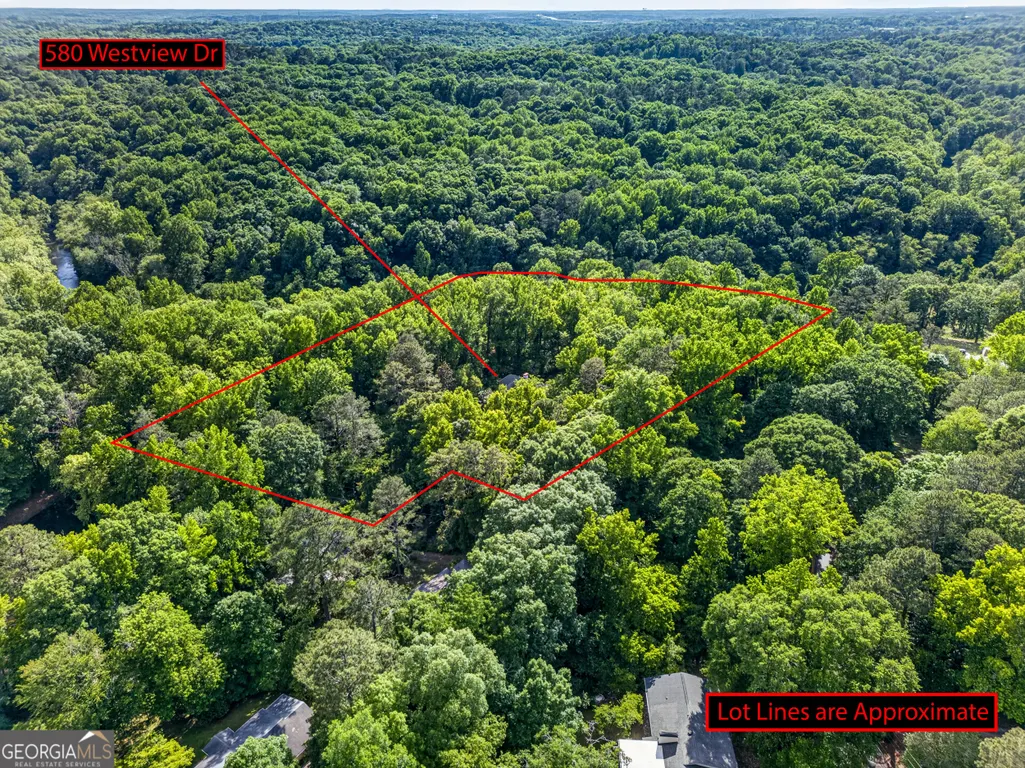
580 Westview Drive, Athens, GA
Price
$ 1,850,000
Property Attributes
- MLS#10769512
- TypeSingle Family
- Listing Status Active
- CountyClarke
- CityAthens
- NeighborhoodBedgood-Glenwood
- Zip30606
- StyleTraditional
- Year Built1987
- Taxes$ 15137
- Price$ 1,850,000
- Bedrooms6
- Full Bathrooms4
- Half Bathrooms0
- Sqr Footage4780
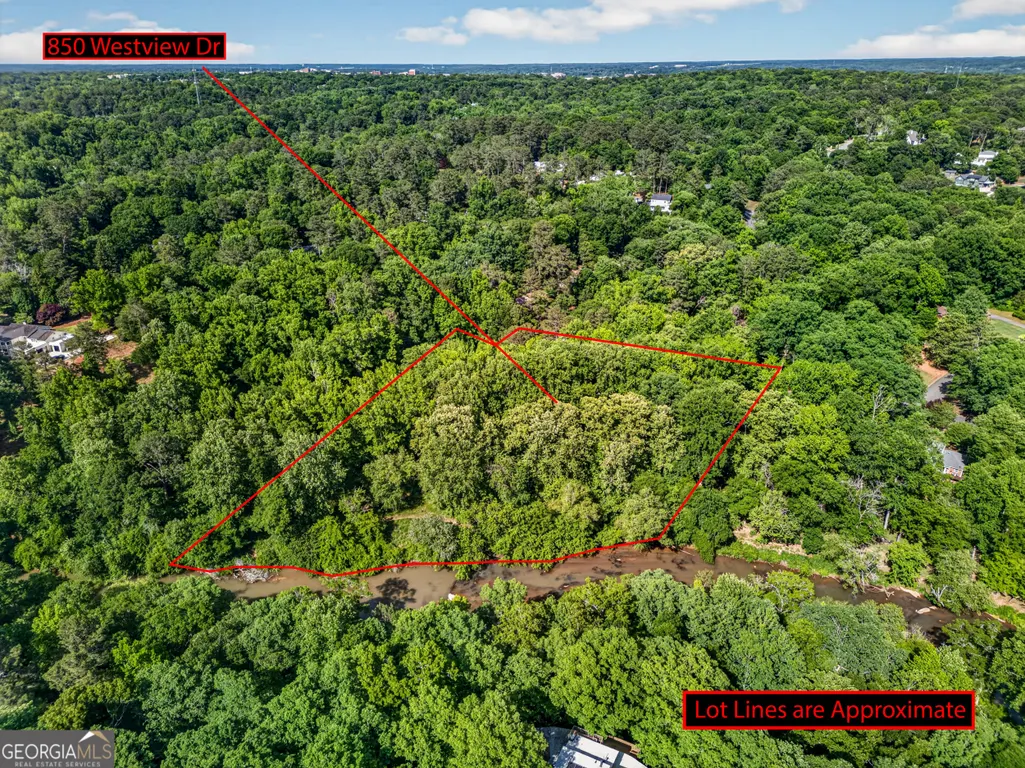
- Lot Size4.056 Acres
Data Source:
Georgia MLS (GAMLS)
Property Description
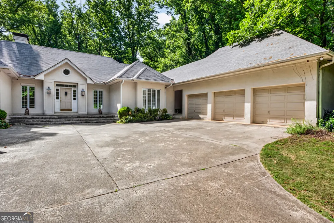
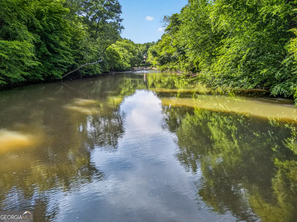
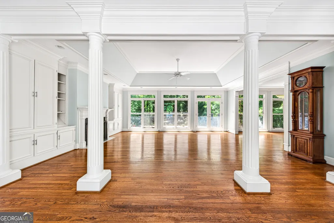
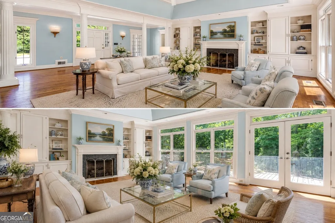
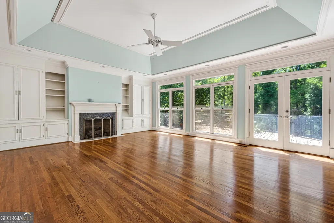
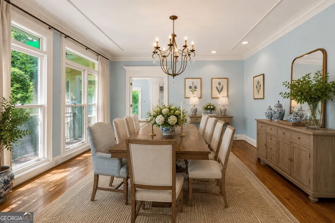
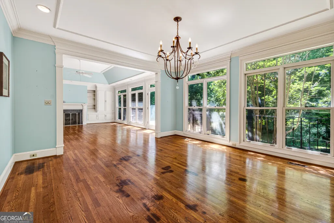
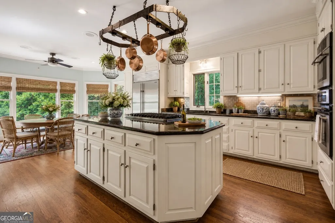
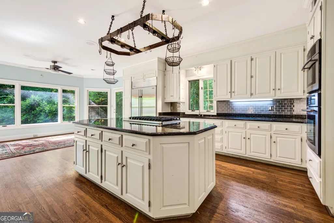
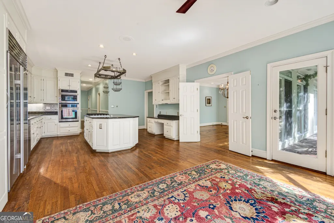
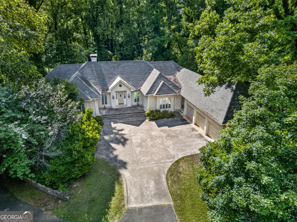
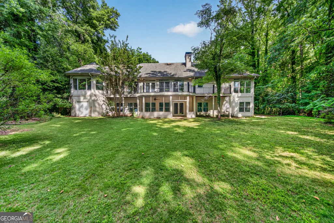
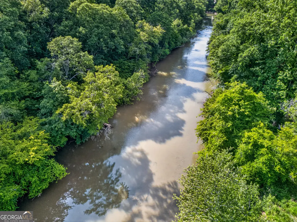
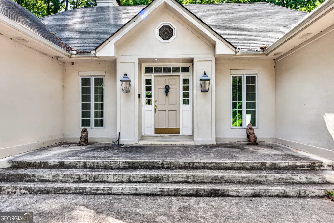
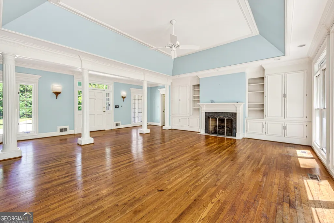
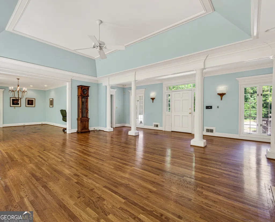
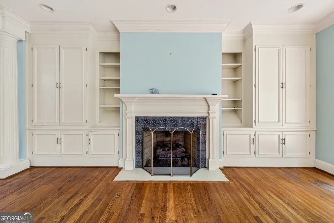
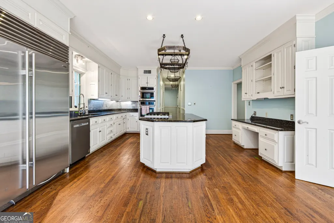
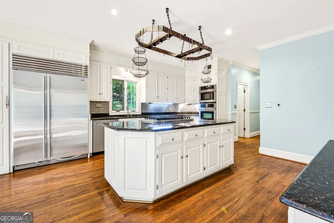
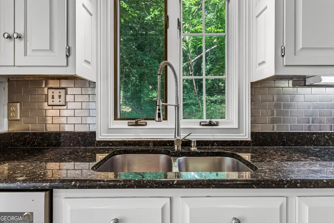
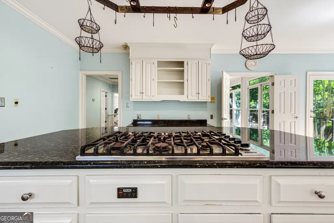
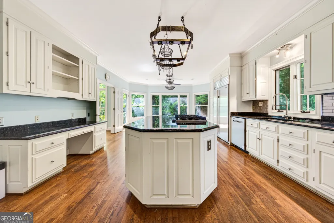
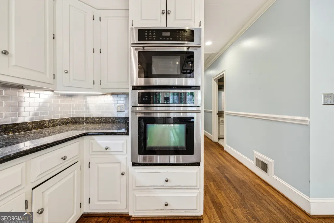
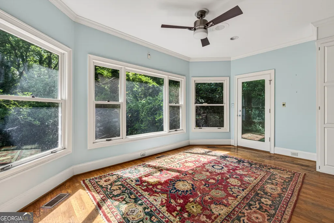
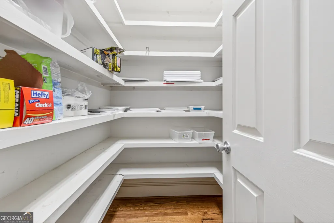
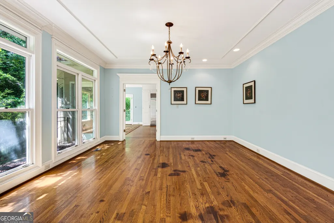
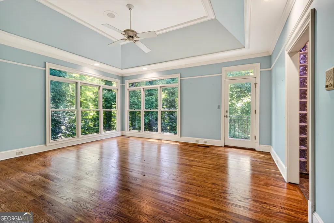
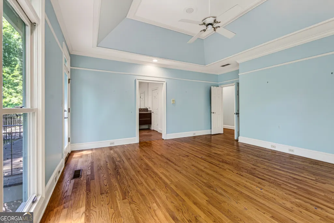
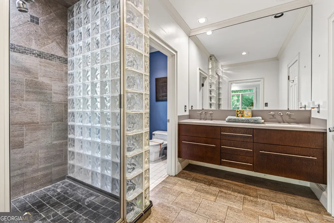
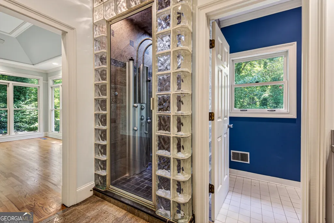
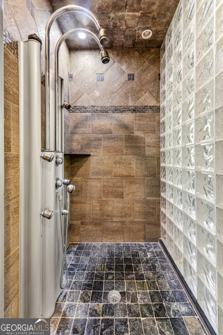
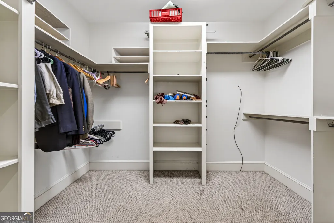
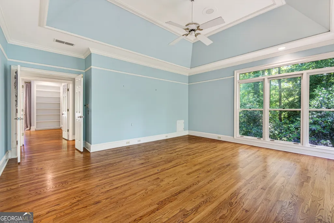
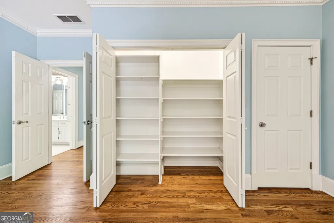
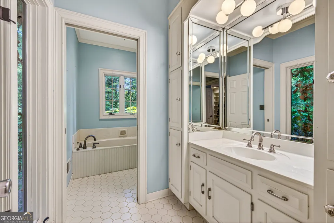
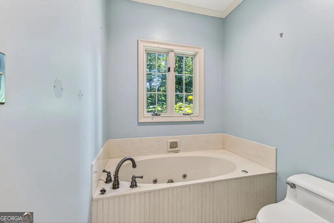
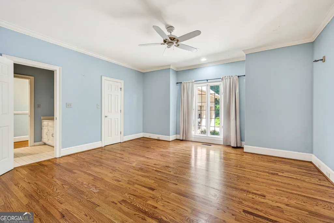
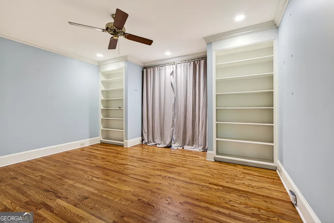
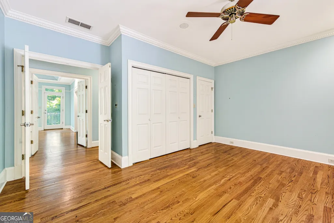
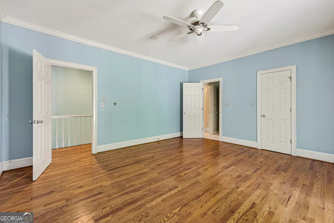
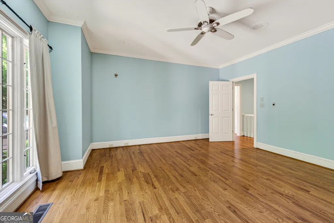
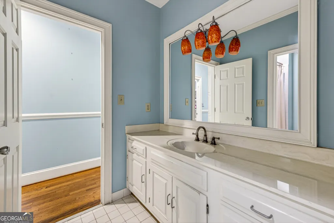
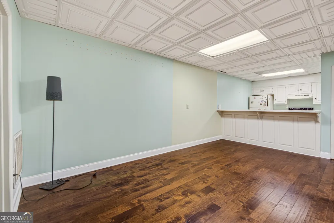
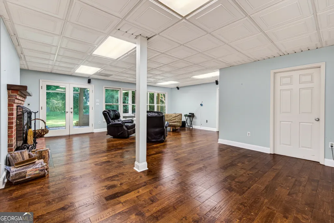
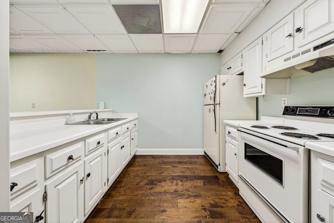
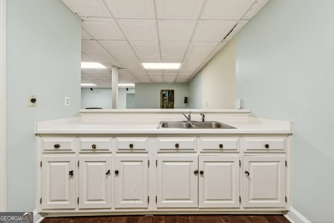
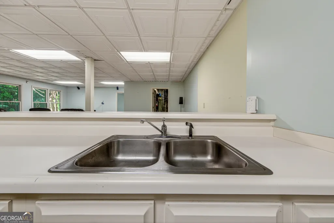
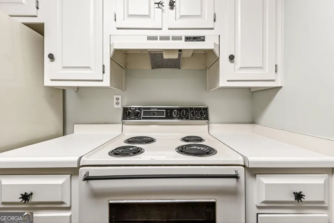
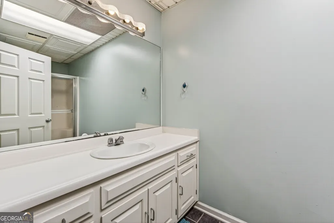
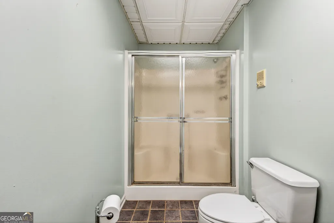
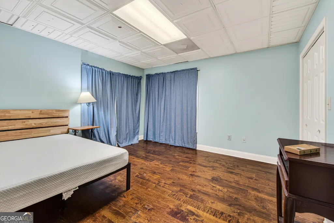
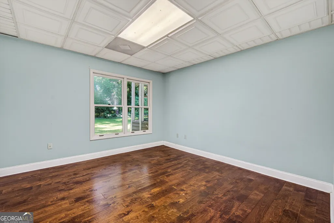
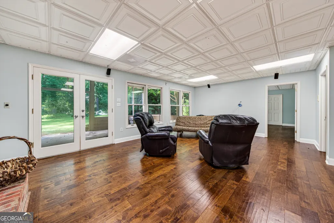
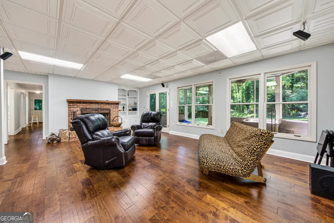
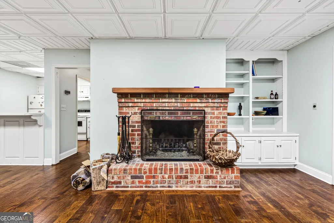
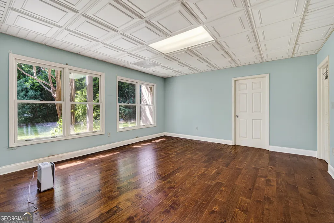
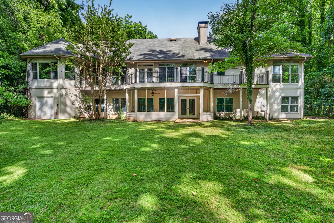
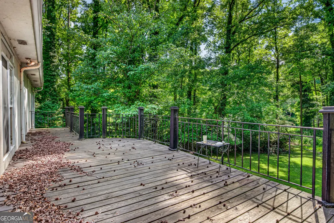
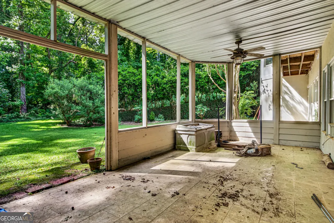
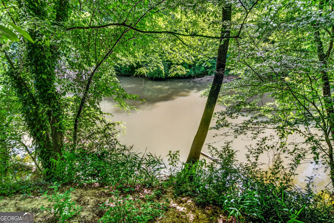
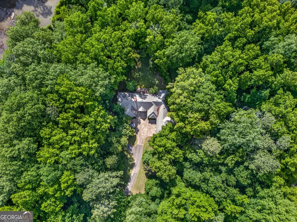
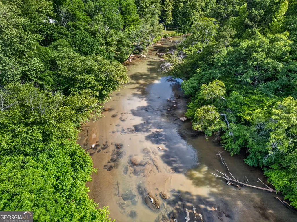
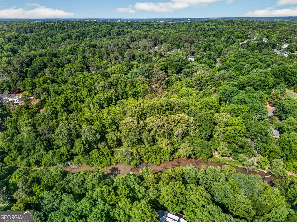
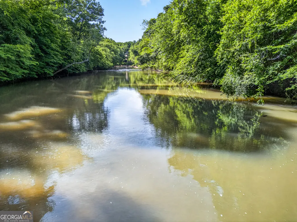
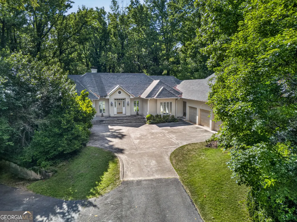
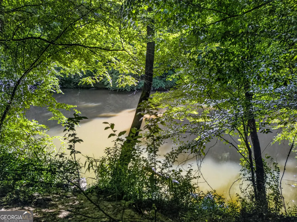
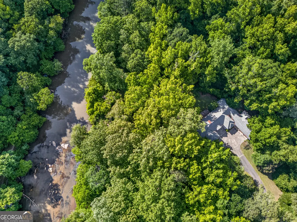
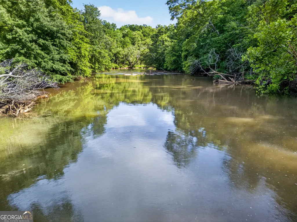
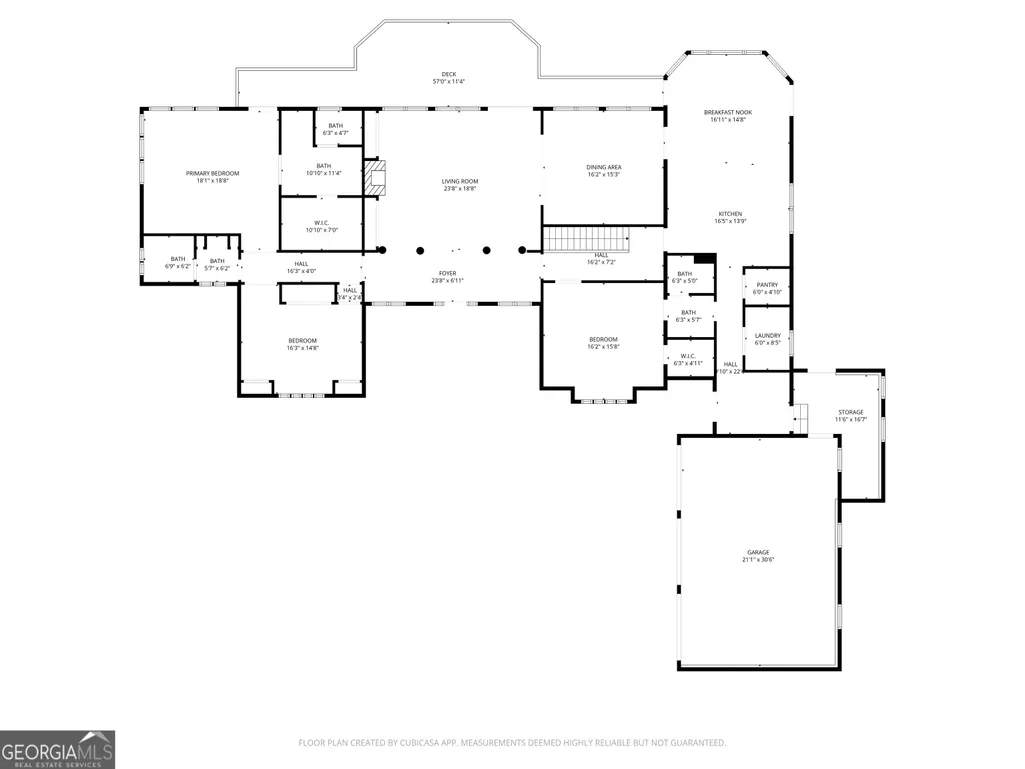
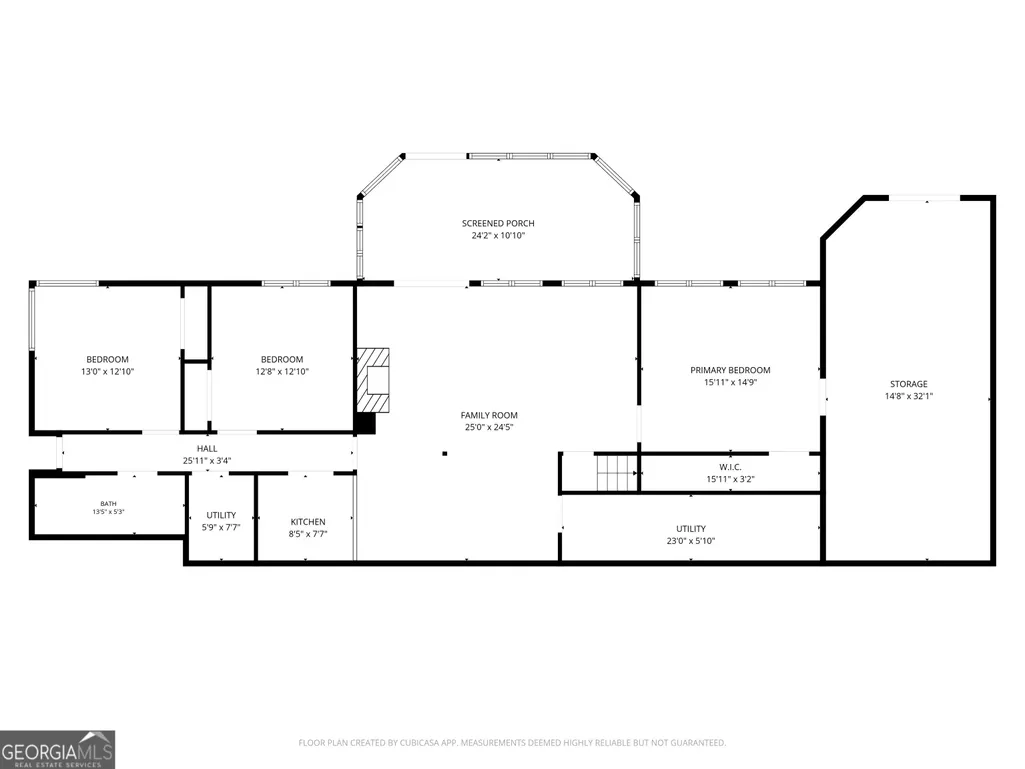
Hidden beneath a canopy of mature hardwoods on four private acres along the Middle Oconee River, this is one of Athens' rarest opportunities. Tucked away in the heart of Five Points, the property feels like a private estate miles from town while remaining just minutes from everything that makes Athens special. From the moment you step through the column-lined foyer, soaring ceilings, walls of windows, and custom built-ins create an unforgettable first impression. Natural light pours into the main living area, where a gas log fireplace anchors the space and double doors open onto an expansive deck overlooking the peaceful backyard and the river beyond. Designed for both entertaining and everyday living, the open flow between the living and dining rooms invites everything from holiday gatherings to quiet evenings at home. The beautifully appointed kitchen is equally suited for hosting a crowd or enjoying a slow Saturday morning. An oversized island, commercial-sized refrigerator, stainless steel appliances, abundant cabinetry, tile backsplash, and a sunny breakfast nook make it the true heart of the home. The main-level owner's suite offers a peaceful retreat with private deck access, a spacious walk-in closet with custom built-ins, and a luxurious en-suite bath. With six bedrooms and four full bathrooms, the flexible floor plan easily accommodates family, guests, or work-from-home needs. Downstairs, the finished terrace level creates an exceptional opportunity for multigenerational living, extended guests, or long-term flexibility. Complete with its own kitchen, living area featuring a brick wood-burning fireplace, three additional bedrooms, a full bathroom, and walkout access to a patio already framed for the possibility of a future screened porch, the lower level functions as a home within the home. Properties like this are rarely available in Five Points. Whether you envision creating lasting family memories, entertaining on a grand scale, or simply enjoying the peace and privacy of a riverfront setting, this property offers a lifestyle that is nearly impossible to replicate. The value here extends far beyond the home itself. Opportunities to own four private acres with Middle Oconee River frontage in the heart of Five Points are exceptionally rare. Whether you choose to simply enjoy the home's timeless character or thoughtfully tailor it to your own style over the years, this is a property with lasting significance.
| Elementary School | Middle School | High School |
|---|---|---|
| Barrow Elementary School | Clarke Middle School | Clarke Central High School |
| Price History | |
|---|---|
| 5/21/2026 | Listed $1,950,000 |
| 7/9/2026 | 5$1,850,000 |
General Features
| Sewer | Public Sewer |
|---|---|
| Heating | Central,Heat Pump |
| Cooling | Central Air,Heat Pump |
| Utilities | Electricity Available |
| Roof | Composition |
| Appliances | Cooktop,Dishwasher,Microwave,Range,Oven,Refrigerator |
| Association Fee Includes | None |
| Patio/Porch Features | Deck,Patio,Porch |
| Architectural Style | Traditional |
| Construction Materials | Stucco |
| Year Built | 1987 |
| Levels | One |
| Property Subtype | Single Family Residence |
| Tax Year | 25 |
| Waterfront Features | Creek |
| Community Features | None |
| County | Clarke |
| New Construction | false |
| Property Type | Residential |
| HOA | false |
| Attached Garage | true |
| Subdivision Name | Bedgood-Glenwood |
| Garage Y/N | true |
| Full Baths | 4 |
| Status | Active |
| Directions | From US-78 BUS E, turn right onto Alps Rd. Continue onto West Lake Dr. Turn right onto Plum Nelly Rd. Turn left to stay on Plum Nelly Rd. Turn right onto Westview Dr. Destination will be just around the curve. |
| High School | Clarke Central |
| City | Athens |
| Body of Water | Middle Oconee River |
| Lot Size Units | Acres |
| Lot Size Square Feet | 176679.36 |
| Carport Y/N | false |
| Elementary School | Barrow |
| Property Attached Y/N | false |
| Land Lease Y/N | false |
| Tax Annual Amount | 15137.19 |
| Home Warranty Y/N | false |
| Middle/Junior High School | Clarke |
| Property Condition | Resale |
| Structure Type | House |
| Building Area Units | Square Feet |
| Living Area Units | Square Feet |
| Standard Status | Active |
Interior Features
| Interior Amenities | Double Vanity,High Ceilings,Master On Main Level,Separate Shower,Soaking Tub,Tile Bath,Tray Ceiling(s),Walk-In Closet(s) |
|---|---|
| Basement | Bath Finished,Exterior Entry,Finished,Interior Entry |
| Flooring | Carpet,Hardwood |
| Total Fireplaces | 2 |
| Fireplace Features | Basement,Gas Log,Gas Starter,Living Room |
| Common Walls | No Common Walls |
| Air Conditioning Y/N | true |
| Heating Y/N | true |
| Fireplace Y/N | true |
| Above Grade Finished Area | 3020 |
| Laundry Features | Other |
| Total Bedrooms | 6 |
| Below Grade Finished Area | 1760 |
| Main Level Bedrooms | 3 |
| Main Level Bathrooms | 3 |
| Below Grade Finished Area Unit Type | Square Feet |
| LivingAreaSource | Public Records |
| Above Grade Finished Area Unit Type | Square Feet |
| Kitchen Features | Breakfast Area,Kitchen Island,Second Kitchen,Solid Surface Counters,Walk-in Pantry |
| Total Baths | 4 |
| Dining Room Features | Separate Room |
Exterior Features
| Parking Features | Garage,Attached |
|---|---|
| Lot Features | Level,Private |
| Water Source | Public,Well |
| Total Parking | 3 |
| Lot Size Area | 4.056 |
| Building Area Total | 4780 |
| Lot Size Acres | 4.056 |
| Lot Size Source | Public Records |
| Waterfront Y/N | true |
Amenities
- Foreclosure
- Views
- Short Sale
- New Construction
- Adult 55+
- Lease To Own
- No HOA Fees
- Furnished
- Primary On Main
- Air Conditioning
- Seller Finance
- Green
- Fixer Upper
- Horse
- Golf
- Fireplace
- Deck
- Garage
- Basement
- Pool
Property vs Single Family Average in 30606
Price
Taxes
Year Built
 ©2026 Georgia Multiple Listing Service All information deemed reliable but not guaranteed. All properties are subject to prior sale, change or withdrawal. Neither listing broker(s) or information provider(s) shall be responsible for any typographical errors, misinformation, misprints and shall be held totally harmless. Listing(s) information is provided for consumer's personal, non-commercial use and may not be used for any purpose other than to identify prospective properties consumers may
 Listings identified with the FMLS IDX logo come from FMLS and are held by brokerage firms other than the owner of this website. The listing brokerage is identified in any listing details. Information is deemed reliable but is not guaranteed. If you believe any FMLS listing contains material that infringes your copyrighted work please
  Northeast Georgia Board of REALTORS® All information deemed reliable but not guaranteed. All properties are subject to prior sale, change or withdrawal. Neither listing broker(s) or information provider(s) shall be responsible for any typographical errors, misinformation, misprints and shall be held totally harmless. Listing(s) information is provided for consumer's personal, non-commercial use and may not be used for any purpose other than to identify prospective properties consumers may be
 The information set forth on this site is based upon information which we consider reliable, but because it has been supplied by third parties to our franchisees (who in turn supplied it to us), we can not represent that it is accurate or complete, and it should not be relied upon as such. The offerings are subject to errors, omissions, changes, including price, or withdrawal without notice. All dimensions are approximate and have not been verified by the selling party and can not be verified. It
