
Price Reduction - Views - Primary on Main
Address
520 Chickasaw Lane, Rabun Gap, GA
Price
$ 510,000
Property Attributes
- MLS#10769609
- TypeSingle Family
- Listing Status Under Contract
- CountyRabun
- CityRabun Gap
- NeighborhoodSylvan Lake Falls
- Zip30568
- StyleBungalow/Cottage
- Year Built1986
- Taxes$ 2306
- Price$ 510,000
- Bedrooms3
- Full Bathrooms2
- Half Bathrooms0
- Sqr Footage1792
- Lot Size1.27 Acres
Data Source:
Georgia MLS (GAMLS)
Property Description
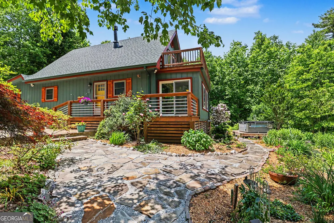
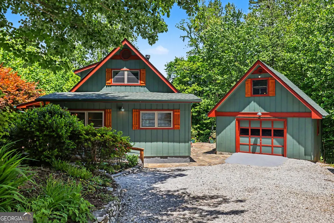
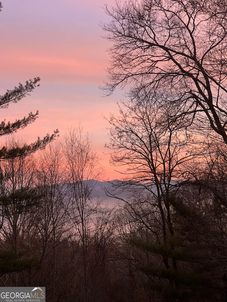
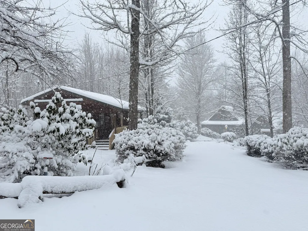
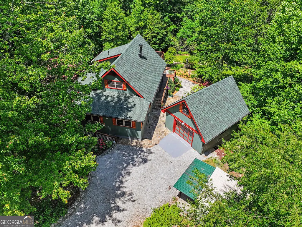
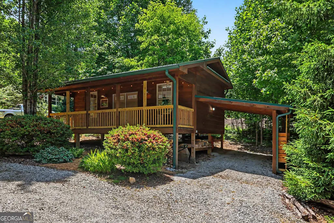
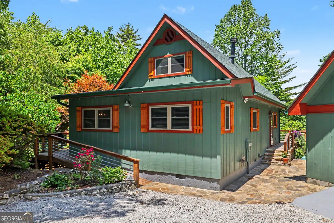
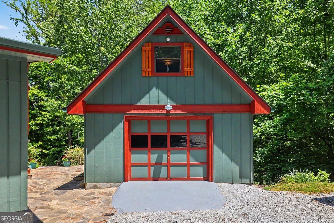
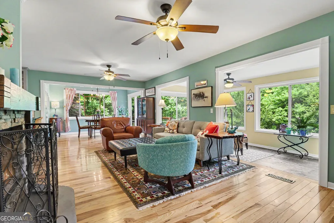
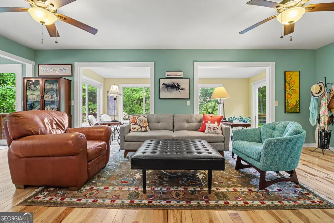
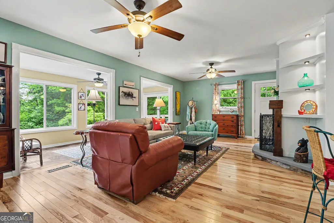
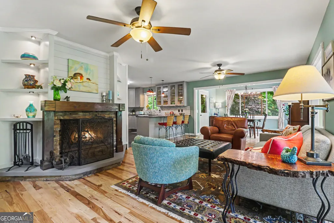
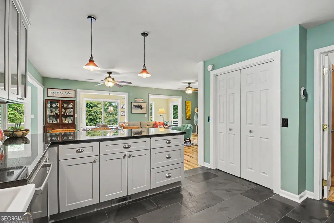
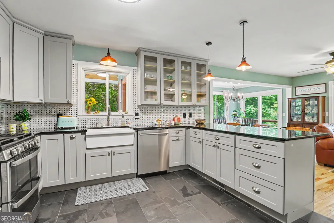
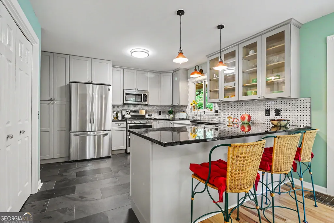
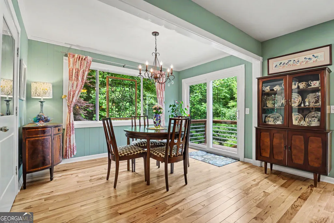
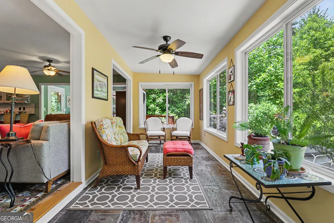
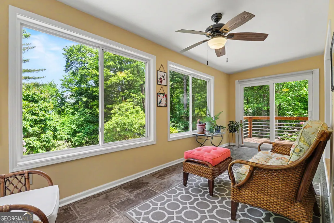
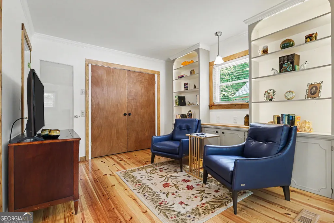
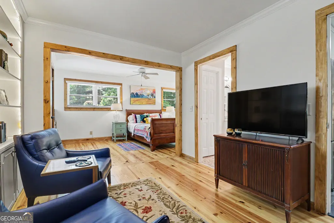
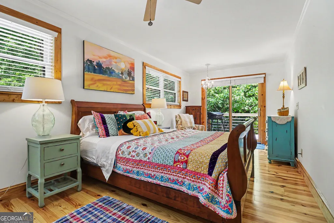
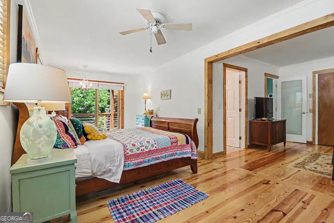
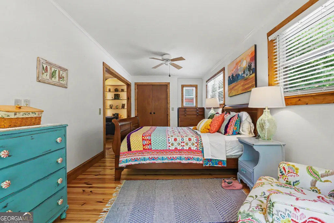
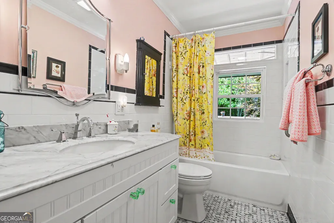
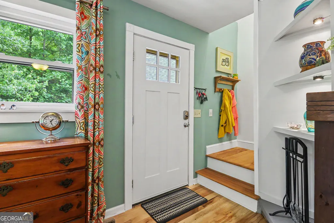
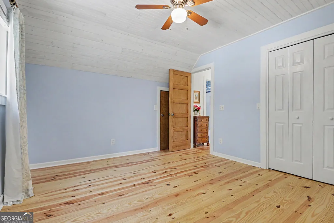
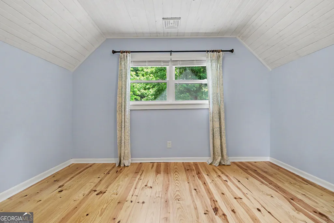
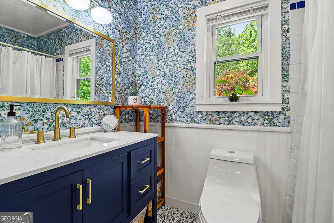
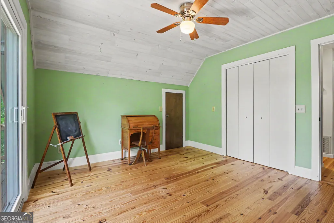
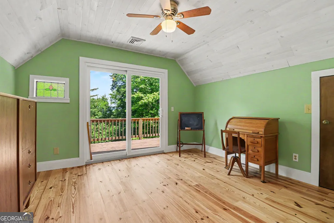
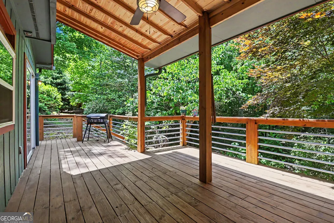
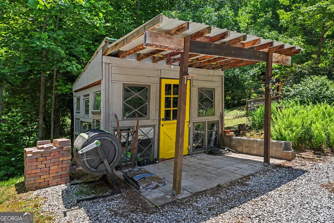
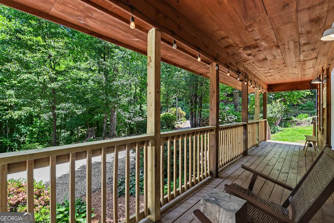
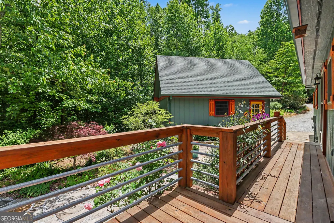
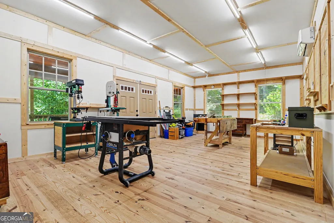
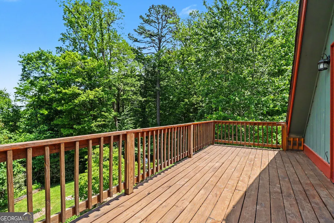
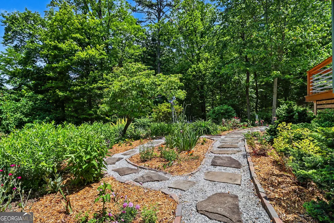
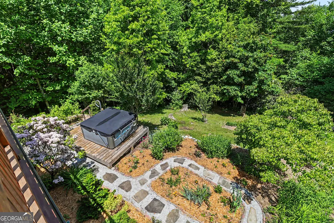
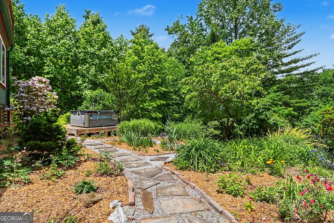
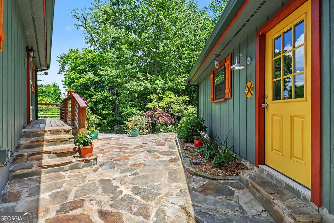
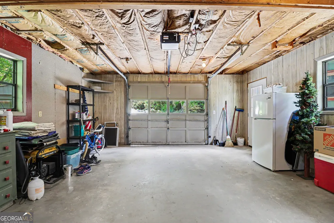
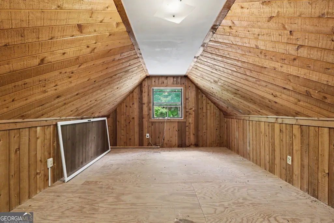
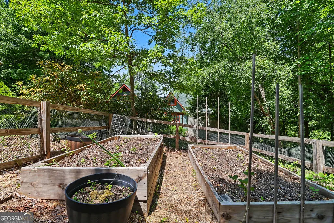
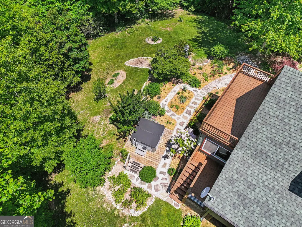
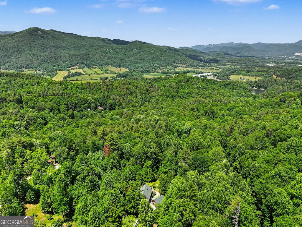
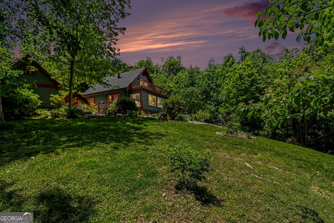
520 Chickasaw Lane offers the kind of mountain living people move here hoping to find - peaceful and private, yet never isolated. Nestled among native rhododendron, mountain laurel, and thriving wildflowers, this beautifully renovated home enjoys a quiet setting where the sounds of rain, birdsong, and evening owls replace road noise and traffic. The thoughtfully updated floor plan features a primary suite on the main level with two additional bedrooms and a full bath upstairs, creating comfortable flexibility for both full-time living and mountain getaways. A seasonal mountain view, abundant natural beauty, and multiple outdoor sitting areas make it easy to slow down and enjoy the setting. The detached garage offers exceptional upper-level storage, while the spacious powered and detached workshop opens the door for creative pursuits, hobbies, a future artist studio, or potential guest overflow. A separate potting shed adds even more charm and functionality for gardeners and outdoor enthusiasts alike. Located within the beloved Sylvan Lake Falls community - one of Rabun County's most treasured mountain neighborhoods - residents enjoy a rare balance of privacy and connection. Community lake access, walkable roads, friendly neighbors, and neighborhood gatherings create an inviting atmosphere without sacrificing space or tranquility. Just minutes from Black Rock Mountain State Park and a short drive to downtown Clayton, you'll enjoy easy access to hiking, scenic overlooks, restaurants, shopping, and all the charm of North Georgia mountain living.
| Elementary School | Middle School | High School |
|---|---|---|
| Rabun Elementary School | Rabun Middle School | Rabun High School |
| Price History | |
|---|---|
| 5/21/2026 | Listed $545,000 |
| 7/6/2026 | 4$525,000 |
| 8/2/2026 | 3$510,000 |
General Features
| Sewer | Septic Tank |
|---|---|
| Heating | Electric,Natural Gas,Central,Heat Pump |
| Cooling | Electric,Ceiling Fan(s),Central Air,Heat Pump,Zoned,Dual |
| Utilities | Cable Available |
| Roof | Composition |
| Appliances | Electric Water Heater,Dryer,Washer,Dishwasher,Microwave,Range,Refrigerator,Stainless Steel Appliance(s) |
| HOA Fee | 895 |
| Association Fee Includes | Private Roads |
| Patio/Porch Features | Deck,Patio |
| Architectural Style | Bungalow/Cottage |
| Construction Materials | Wood Siding |
| Year Built | 1986 |
| View | Mountain(s),Seasonal View |
| Levels | Two |
| Property Subtype | Cabin,Single Family Residence |
| Tax Year | 25 |
| Community Features | Lake |
| County | Rabun |
| New Construction | false |
| Property Type | Residential |
| HOA | true |
| Attached Garage | false |
| Subdivision Name | Sylvan Lake Falls |
| Garage Y/N | true |
| Other Structures | Outbuilding,Shed(s),Workshop |
| Full Baths | 2 |
| Status | Under Contract |
| Directions | From Clayton: Take HWY 441 N to a LEFT onto S. Wolffork Road. Turn LEFT onto Moses Rd. Look for Chickasaw Ln on the RIGHT. |
| High School | Rabun |
| City | Rabun Gap |
| Body of Water | Sylvan Lake Falls |
| Lot Size Units | Acres |
| Lot Size Square Feet | 55321.2 |
| Carport Y/N | false |
| Elementary School | Rabun |
| Land Lease Y/N | false |
| Tax Annual Amount | 2306 |
| Home Warranty Y/N | false |
| Middle/Junior High School | Rabun |
| Property Condition | Resale |
| Structure Type | Cabin |
| Building Area Units | Square Feet |
| Living Area Units | Square Feet |
| Standard Status | Pending |
Interior Features
| Interior Amenities | Master On Main Level |
|---|---|
| Basement | None |
| Flooring | Hardwood,Tile |
| Total Fireplaces | 1 |
| Fireplace Features | Living Room,Factory Built |
| Air Conditioning Y/N | true |
| Heating Y/N | true |
| Fireplace Y/N | true |
| Above Grade Finished Area | 1792 |
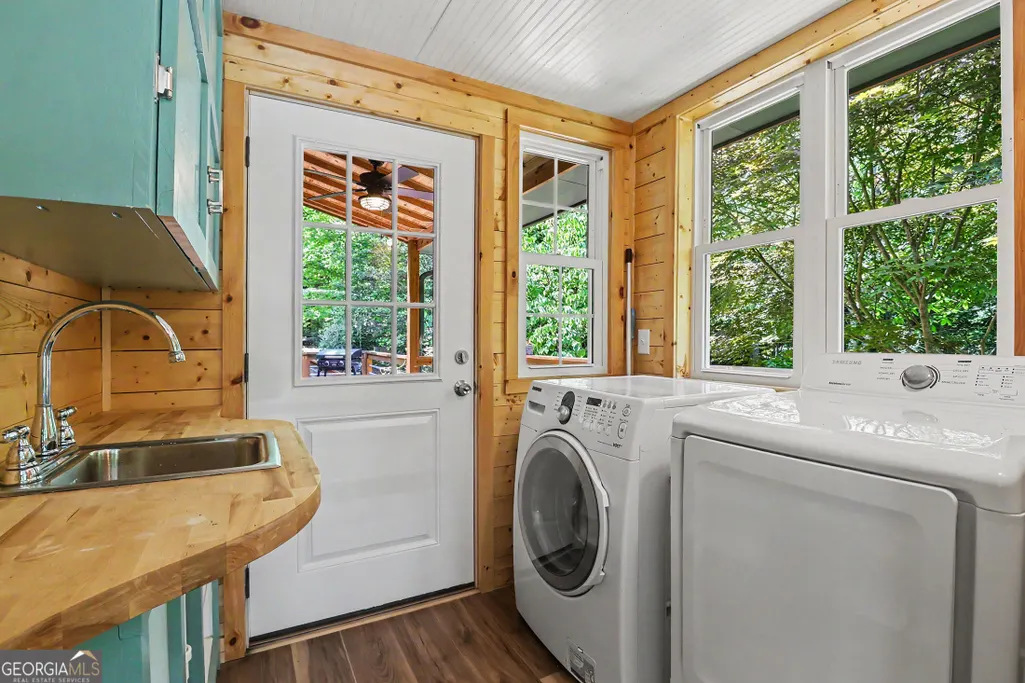
| Laundry Features | Mud Room,Laundry Closet |
| Total Bedrooms | 3 |
| Main Level Bedrooms | 1 |
| Main Level Bathrooms | 1 |
| Below Grade Finished Area Unit Type | Square Feet |
| LivingAreaSource | Public Records |
| Above Grade Finished Area Unit Type | Square Feet |
| Kitchen Features | Breakfast Bar,Pantry |
| Total Baths | 2 |
| Dining Room Features | Separate Room |
Exterior Features
| Exterior Amenities | Garden |
|---|---|
| Vegetation | Wooded |
| Parking Features | Garage,Detached |
| Lot Features | Private,Sloped |
| Water Source | Private,Shared Well |
| Lot Size Area | 1.27 |
| Foundation Details | Slab |
| Building Area Total | 1792 |
| Lot Size Acres | 1.27 |
| Lot Size Source | Public Records |
Amenities
- Foreclosure
- Views
- Short Sale
- New Construction
- Adult 55+
- Lease To Own
- No HOA Fees
- Furnished
- Primary On Main
- Air Conditioning
- Seller Finance
- Green
- Fixer Upper
- Horse
- Golf
- Fireplace
- Deck
- Garage
- Basement
- Pool
Property vs Single Family Average in 30568
Price
Taxes
Year Built

 ©2026 Georgia Multiple Listing Service All information deemed reliable but not guaranteed. All properties are subject to prior sale, change or withdrawal. Neither listing broker(s) or information provider(s) shall be responsible for any typographical errors, misinformation, misprints and shall be held totally harmless. Listing(s) information is provided for consumer's personal, non-commercial use and may not be used for any purpose other than to identify prospective properties consumers may
 Northeast Georgia Board of REALTORS® All information deemed reliable but not guaranteed. All properties are subject to prior sale, change or withdrawal. Neither listing broker(s) or information provider(s) shall be responsible for any typographical errors, misinformation, misprints and shall be held totally harmless. Listing(s) information is provided for consumer's personal, non-commercial use and may not be used for any purpose other than to identify prospective properties consumers may be
 The information set forth on this site is based upon information which we consider reliable, but because it has been supplied by third parties to our franchisees (who in turn supplied it to us), we can not represent that it is accurate or complete, and it should not be relied upon as such. The offerings are subject to errors, omissions, changes, including price, or withdrawal without notice. All dimensions are approximate and have not been verified by the selling party and can not be verified. It
