
Price Reduction - Waterfront - Primary on Main

Address
222 W River Bend Drive, Eatonton, GA
Price
$ 390,000
Property Attributes
- MLS#10769687
- TypeSingle Family
- Listing Status Active
- CountyPutnam
- CityEatonton
- NeighborhoodRiverbend Cove
- Zip31024
- StyleRustic
- Year Built1998
- Taxes$ 2789
- Price$ 390,000
- Bedrooms3
- Full Bathrooms2
- Half Bathrooms0
- Sqr Footage2318
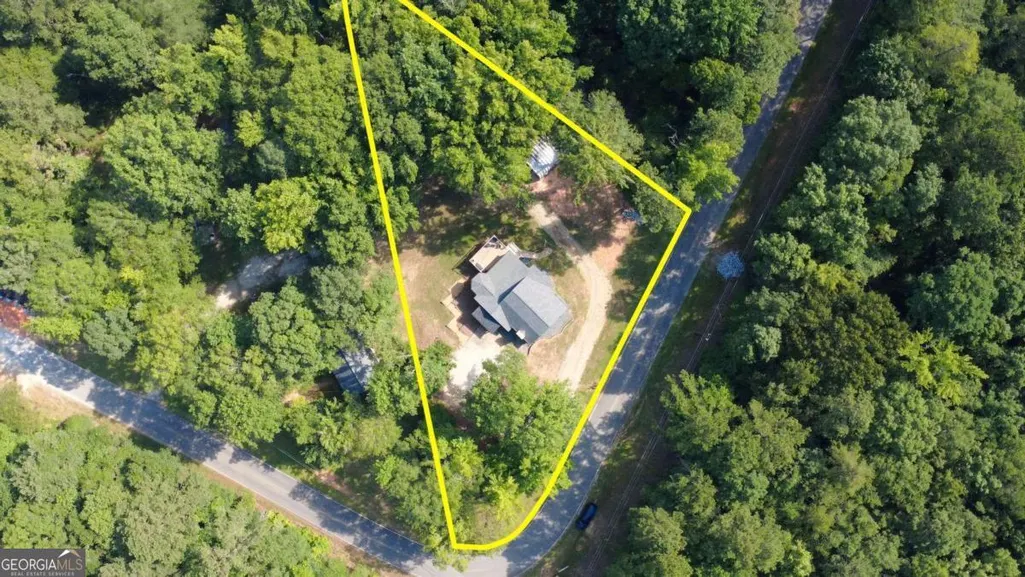
- Lot Size0.77 Acres
Data Source:
Georgia MLS (GAMLS)
Property Description
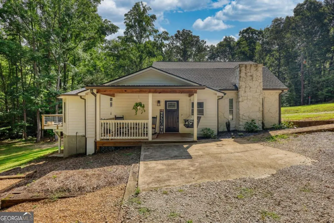
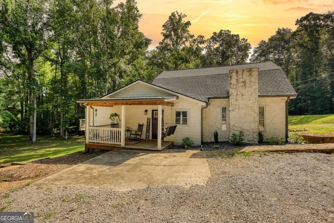
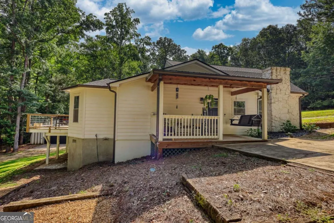
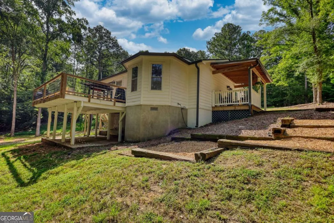
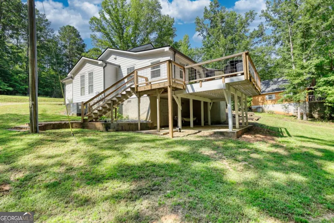
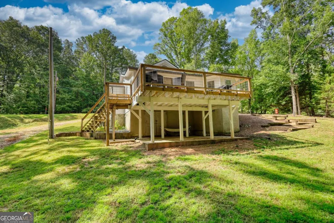
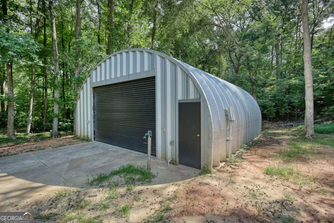
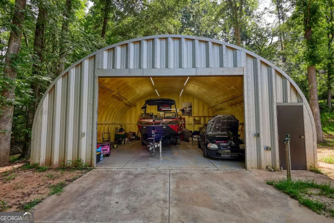
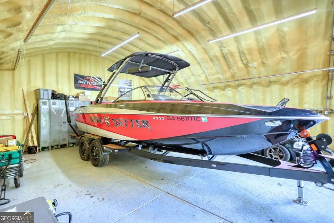
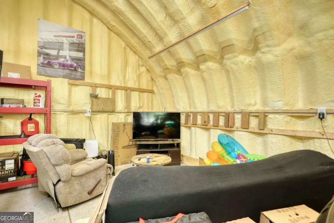
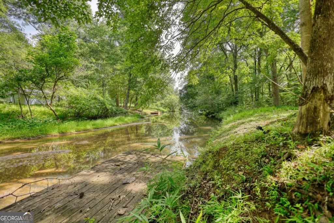
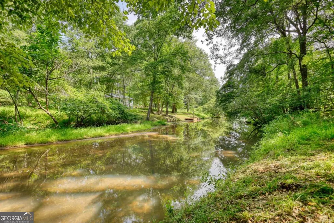
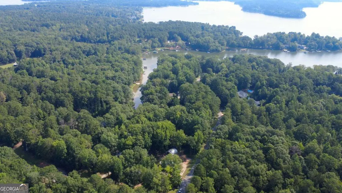
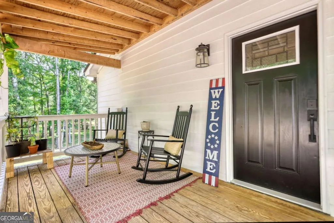
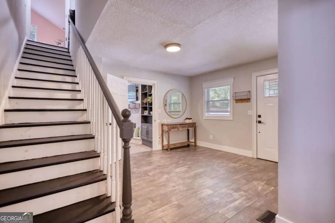
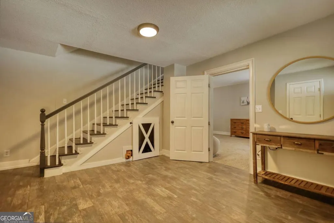
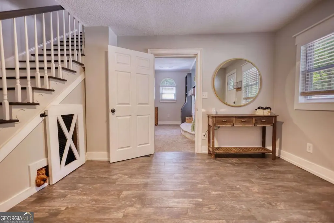
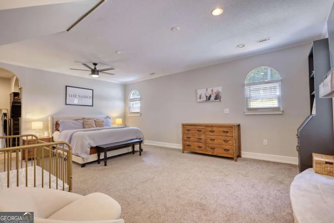
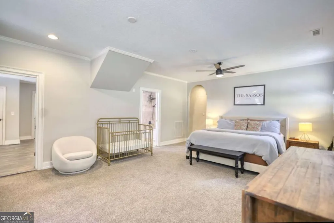
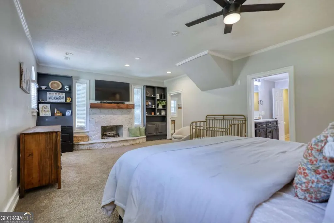
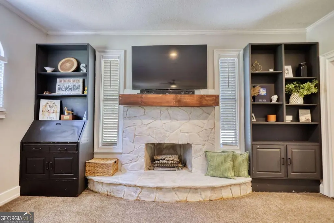
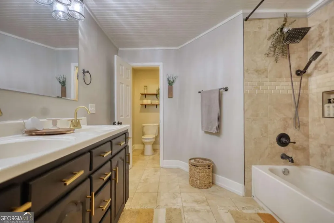
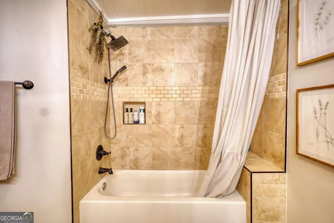
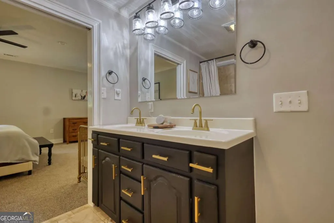
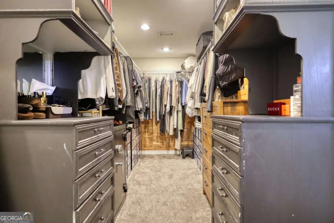
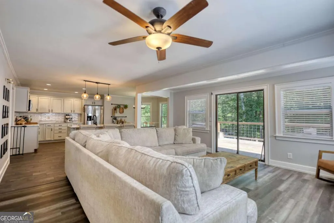
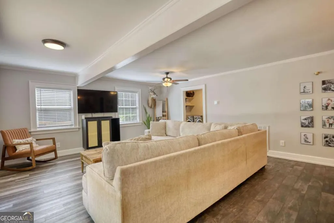
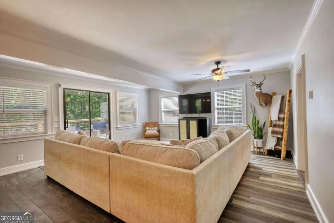
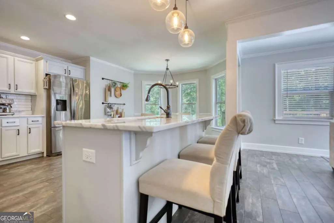
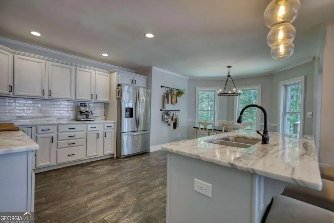
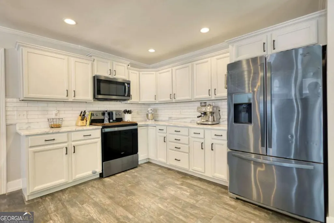
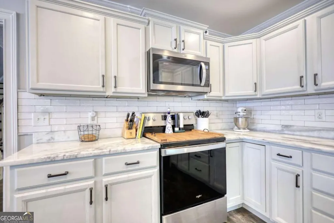
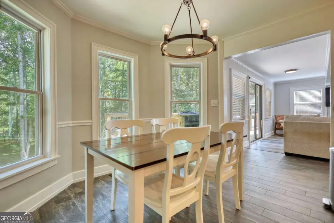
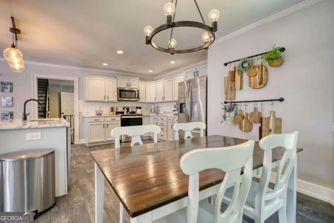
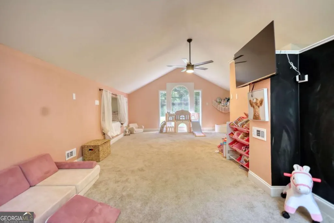
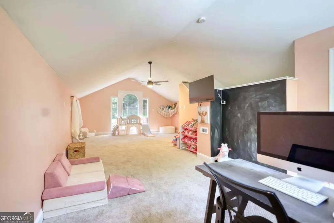
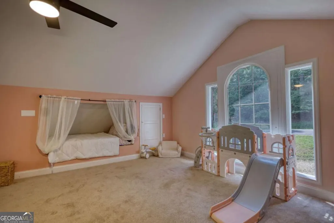
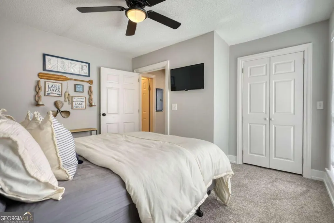
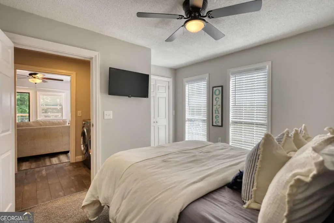
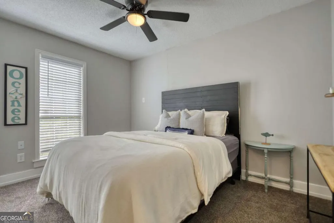
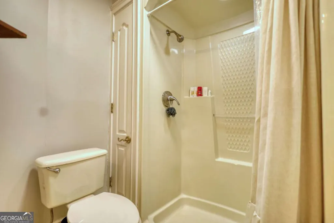
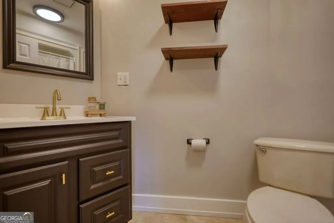
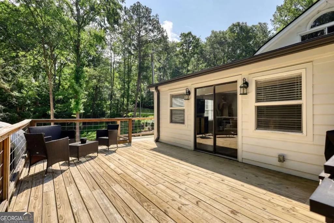
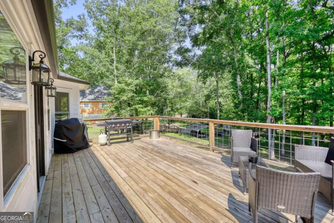
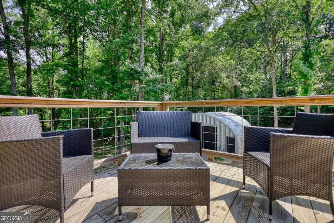
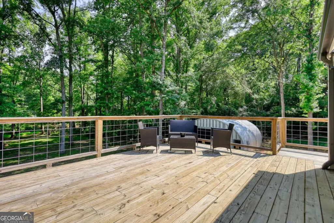
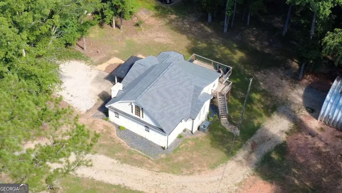
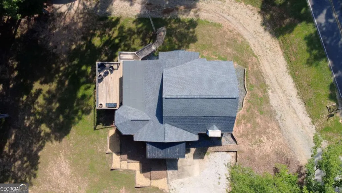
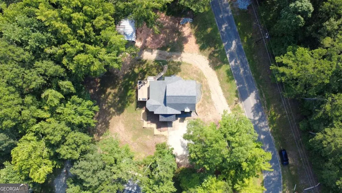
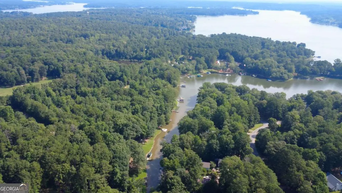
Grab the family and get ready to fall in love with this gem at Lake Oconee! This beautifully remodeled home is completely Move-In-Ready! It boasts calming colors, gorgeous hardwood floors, lovely fixtures, and a spacious Country Kitchen with subway tile and plenty of cabinetry and counter space for the chef in your family. The kitchen opens into a warm and inviting family room - perfect for entertaining. The cozy Owner's Suite is on the main floor and features its own stone fireplace, custom built-in bookshelves, a beautiful bathroom, and an enviable walk-in closet! With 3 bedrooms plus a bonus room, you'll have the perfect space for play, hobbies, working from home, or homeschooling. Step outside onto the large back deck and take in the peaceful views! It's an ideal space for family cookouts or quiet mornings with coffee. The backyard offers endless possibilities - start a garden, bring the fur babies, or just enjoy the space. A 36 x 30 fully insulated garage/shop is on site and includes power and water, with a 10-ft header to accommodate a wakeboard boat tower - perfect for boat storage, a workshop, or extra storage. This home is tucked into a quiet cove, not on the deep water section, making it a perfect spot to launch kayaks, canoes, or paddleboards and enjoy calm water adventures. Upgrades include: Fresh paint (interior & exterior), new carpet, new deck, new roof, new water heater, and new HVAC system. Located just under two miles from the neighborhood boat ramp and close to Long Shoals Boat Ramp, Sun Life Marina, and Freedom Boat Club - lake life is calling! Tour this property today and picture yourself living the good life in this peaceful Lake Oconee community! This property is co-listed with Brian Riggs of Zillow, Inc.
| Elementary School | Middle School | High School |
|---|---|---|
| Putnam Elementary School | Putnam County Middle School | Putnam High School |
| Price History | |
|---|---|
| 5/22/2026 | Listed $435,000 |
| 6/15/2026 | 2$425,000 |
| 6/24/2026 | 2$415,000 |
| 7/15/2026 | 4$399,999 |
| 8/1/2026 | 2$390,000 |
General Features
| Sewer | Septic Tank |
|---|---|
| Heating | Central,Electric,Heat Pump,Hot Water |
| Cooling | Ceiling Fan(s),Central Air,Electric |
| Utilities | Cable Available,Electricity Available,High Speed Internet |
| Roof | Composition |
| Appliances | Dishwasher,Disposal,Dryer,Electric Water Heater,Microwave,Refrigerator,Washer |
| Association Fee Includes | None |
| Patio/Porch Features | Deck,Patio |
| Architectural Style | Rustic |
| Security Features | Smoke Detector(s) |
| Construction Materials | Stone |
| Year Built | 1998 |
| Electric | 220 Volts |
| View | Lake,River |
| Levels | Two |
| Property Subtype | Single Family Residence |
| Tax Year | 2024 |
| Waterfront Features | Creek |
| Community Features | None |
| County | Putnam |
| New Construction | false |
| Property Type | Residential |
| HOA | false |
| Attached Garage | false |
| Subdivision Name | Riverbend Cove |
| Garage Y/N | true |
| Other Structures | Garage(s) |
| Full Baths | 2 |
| Status | Active |
| Directions | Take New Phoenix Rd NE to Left on Spivey Road to Left onto W. River Bend Drive. |
| High School | Putnam |
| City | Eatonton |
| Lot Size Units | Square Feet |
| Lot Size Square Feet | 33541.2 |
| Carport Y/N | false |
| Elementary School | Putnam |
| Property Attached Y/N | false |
| Land Lease Y/N | false |
| Tax Annual Amount | 2789 |
| Home Warranty Y/N | false |
| Middle/Junior High School | Putnam County |
| Property Condition | Updated/Remodeled |
| Virtual Tour | https://www.zillow.com/view-imx/d3f5db52-40f4-4062-9622-203cfce3a681?setAttribution=mls&wl=true&initialViewType=pano&utm_source=dashboard |
| Structure Type | House |
| Building Area Units | Square Feet |
| Living Area Units | Square Feet |
| Standard Status | Active |
| Virtual Tour | https://www.zillow.com/view-imx/d3f5db52-40f4-4062-9622-203cfce3a681?setAttribution=mls&wl=true&initialViewType=pano&utm_source=dashboard |
Interior Features
| Interior Amenities | Master On Main Level |
|---|---|
| Basement | Partial |
| Flooring | Carpet,Laminate,Tile |
| Total Fireplaces | 1 |
| Fireplace Features | Master Bedroom |
| Common Walls | No Common Walls |
| Air Conditioning Y/N | true |
| Heating Y/N | true |
| Window Features | Double Pane Windows |
| Fireplace Y/N | true |
| Above Grade Finished Area | 2318 |
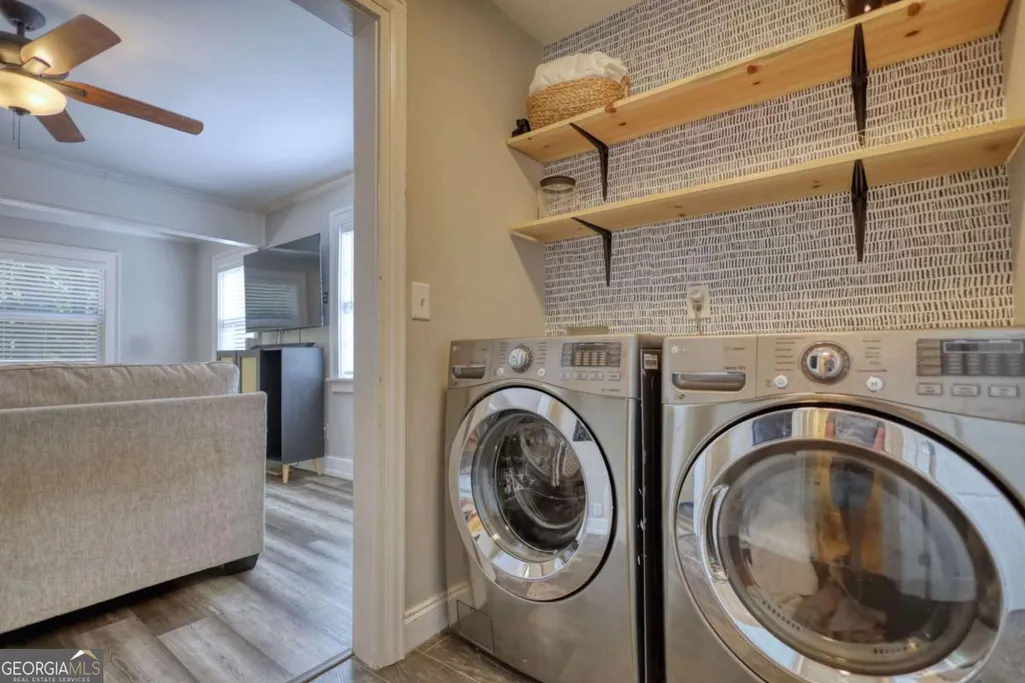
| Laundry Features | In Hall |
| Total Bedrooms | 3 |
| Main Level Bedrooms | 1 |
| Main Level Bathrooms | 2 |
| Below Grade Finished Area Unit Type | Square Feet |
| LivingAreaSource | Public Records |
| Above Grade Finished Area Unit Type | Square Feet |
| Kitchen Features | Breakfast Area,Breakfast Bar,Kitchen Island |
| Total Baths | 2 |
| Dining Room Features | Dining Rm/Living Rm Combo |
Exterior Features
| Parking Features | Parking Pad |
|---|---|
| Lot Features | Open Lot |
| Water Source | Shared Well |
| Total Parking | 2 |
| Lot Size Area | 33541.2 |
| Foundation Details | Block |
| Building Area Total | 2318 |
| Lot Size Acres | 0.77 |
| Lot Size Source | Public Records |
| Waterfront Y/N | true |
Amenities
- Foreclosure
- Views
- Short Sale
- New Construction
- Adult 55+
- Lease To Own
- No HOA Fees
- Furnished
- Primary On Main
- Air Conditioning
- Seller Finance
- Green
- Fixer Upper
- Horse
- Golf
- Fireplace
- Deck
- Garage
- Basement
- Pool
Property vs Single Family Average in 31024
Price
Taxes
Year Built

 ©2026 Georgia Multiple Listing Service All information deemed reliable but not guaranteed. All properties are subject to prior sale, change or withdrawal. Neither listing broker(s) or information provider(s) shall be responsible for any typographical errors, misinformation, misprints and shall be held totally harmless. Listing(s) information is provided for consumer's personal, non-commercial use and may not be used for any purpose other than to identify prospective properties consumers may
 Northeast Georgia Board of REALTORS® All information deemed reliable but not guaranteed. All properties are subject to prior sale, change or withdrawal. Neither listing broker(s) or information provider(s) shall be responsible for any typographical errors, misinformation, misprints and shall be held totally harmless. Listing(s) information is provided for consumer's personal, non-commercial use and may not be used for any purpose other than to identify prospective properties consumers may be
 The information set forth on this site is based upon information which we consider reliable, but because it has been supplied by third parties to our franchisees (who in turn supplied it to us), we can not represent that it is accurate or complete, and it should not be relied upon as such. The offerings are subject to errors, omissions, changes, including price, or withdrawal without notice. All dimensions are approximate and have not been verified by the selling party and can not be verified. It
