
Foreclosure - Primary on Main
Address
8 Spruce Street, Porterdale, GA
Price
$ 120,000
Property Attributes
- MLS#10769924
- TypeSingle Family
- Listing Status Active
- CountyNewton
- CityPorterdale
- NeighborhoodHistoric Porterdale
- Zip30014
- StyleBungalow/Cottage
- Year Built1922
- Taxes$ 2908
- Price$ 120,000
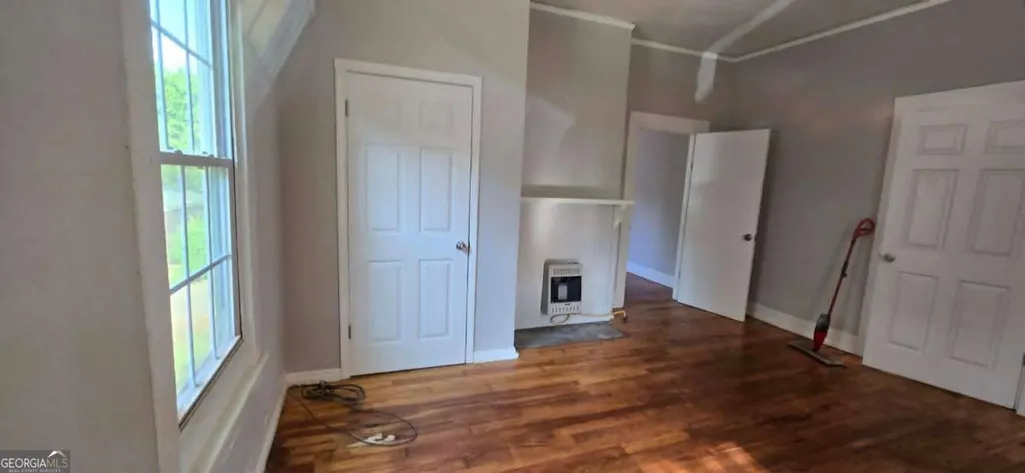
- Bedrooms2
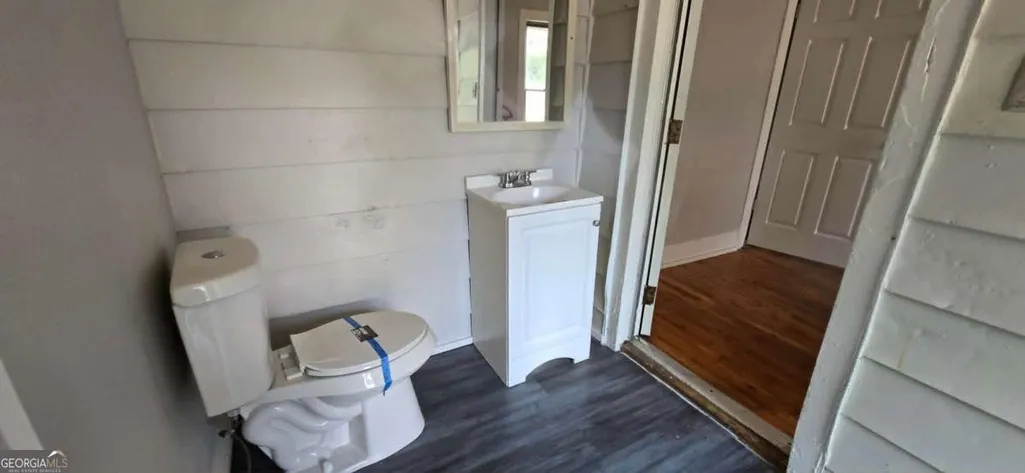
- Full Bathrooms1
- Half Bathrooms1
- Sqr Footage1086
- Lot Size0.09 Acres
Data Source:
Georgia MLS (GAMLS)
Property Description
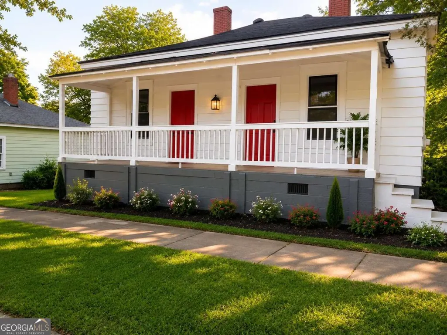
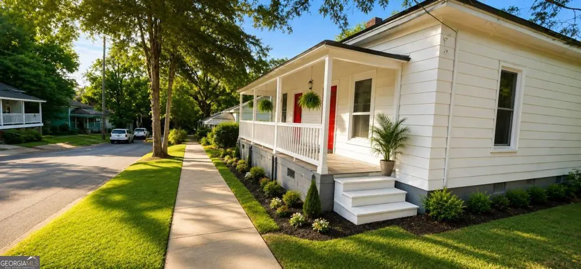
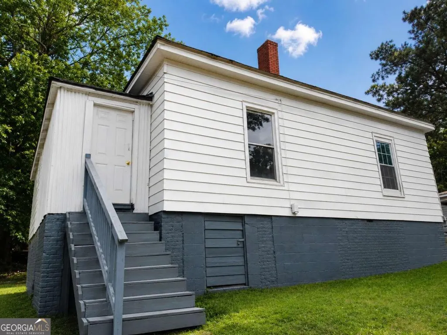
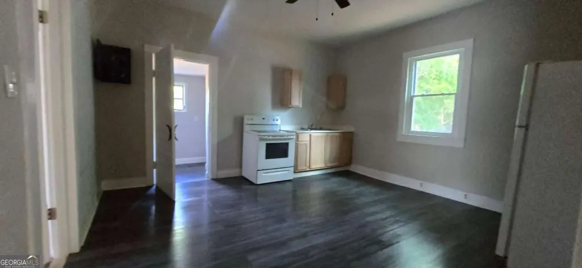
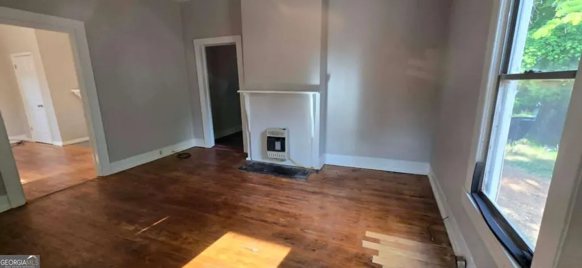
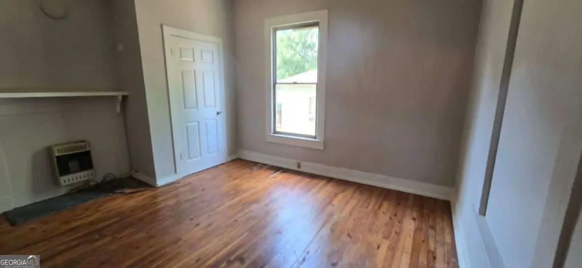
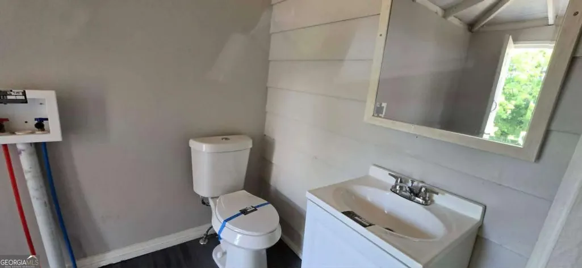
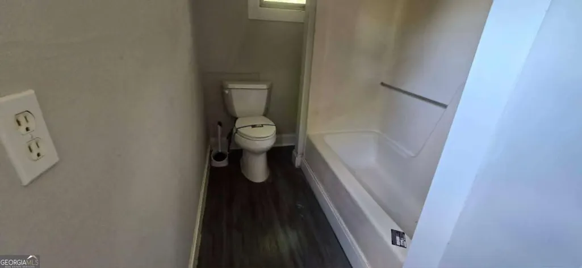
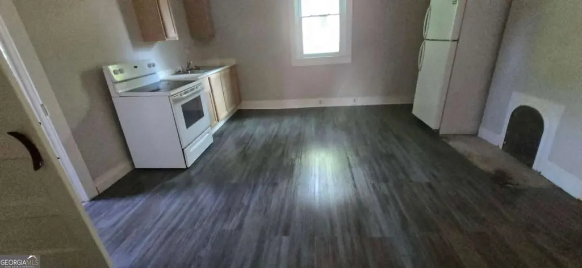
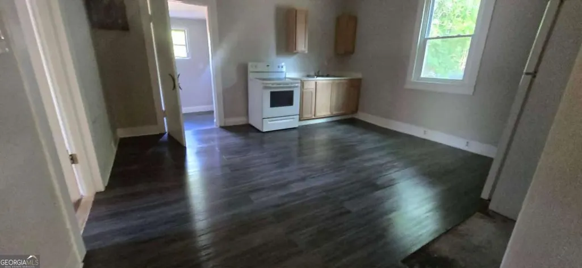
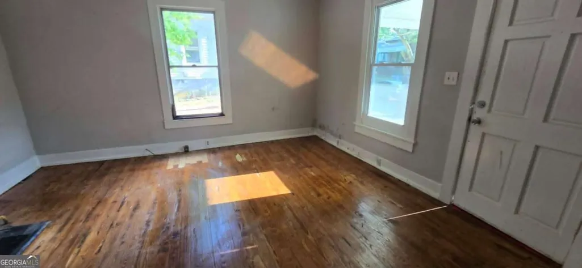
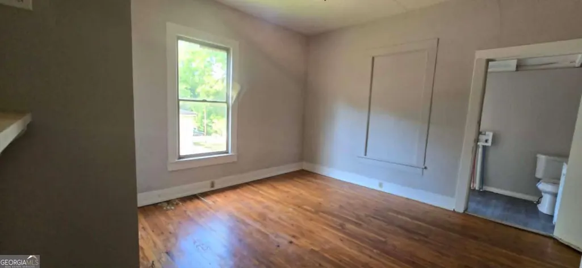
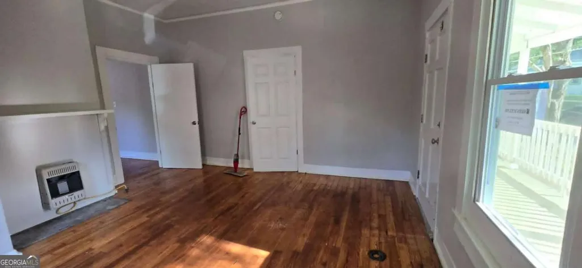
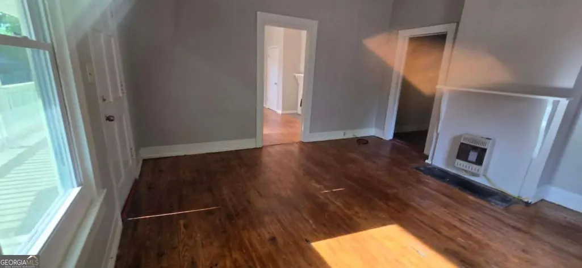
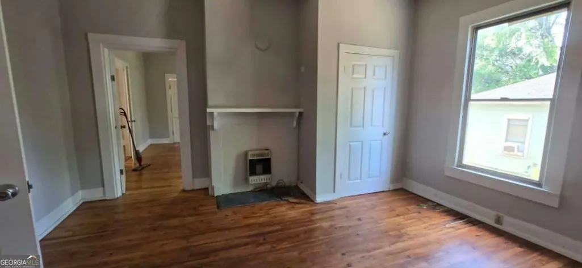
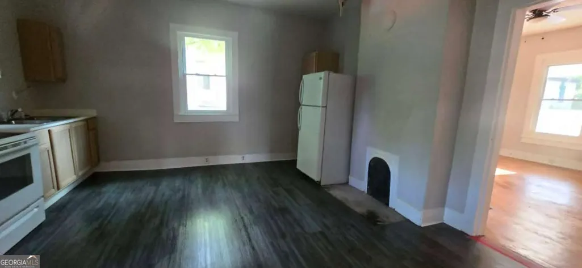
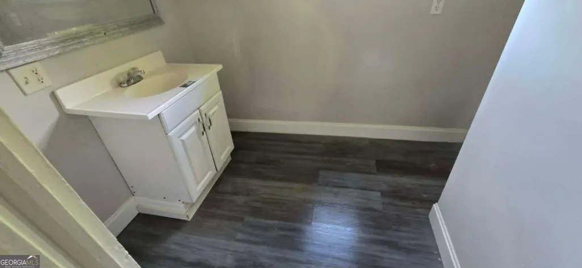
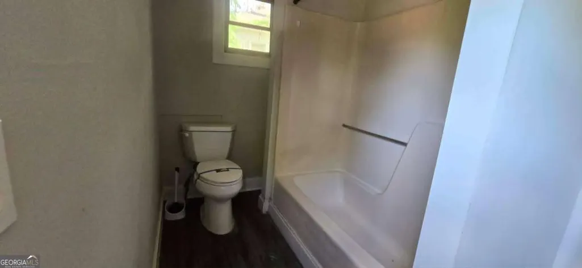
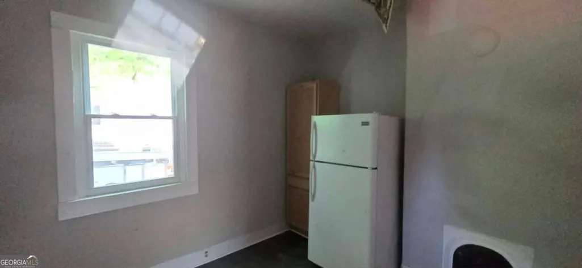
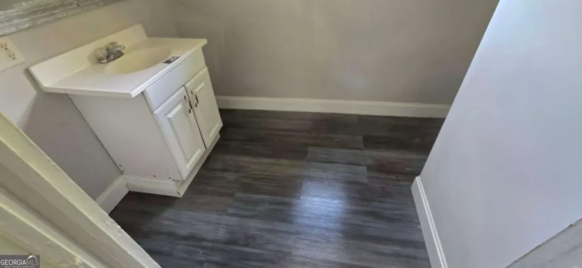
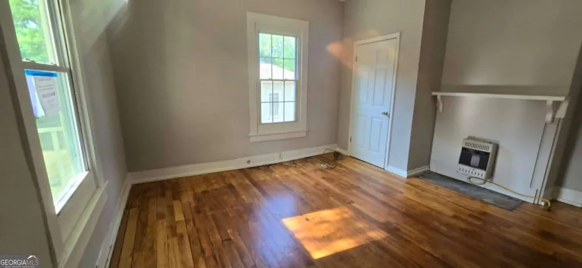
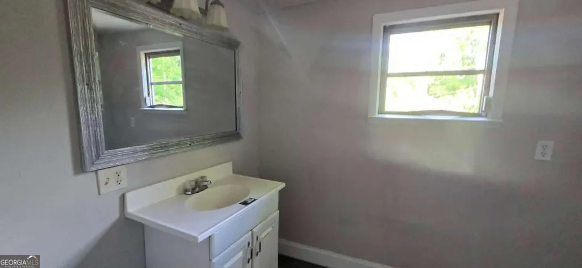
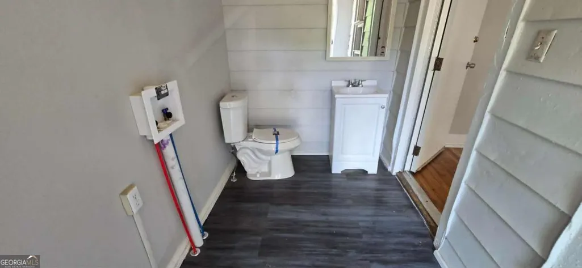
Unlock the charm and potential of Historic Porterdale with this inviting bungalow at 8 Spruce Street - a fantastic opportunity for both owner-occupants and savvy investors alike. Featuring 2 bedrooms and 1.5 baths, this home offers an open-concept kitchen and family room layout designed for comfortable everyday living and easy entertaining. Full of character and ready for your personal touches, this property is the perfect canvas to bring your imagination and vision to life. Enjoy relaxing mornings on the welcoming front porch while soaking in the small-town charm and historic character that make Porterdale so special. With NO HOA and NO rental restrictions, the possibilities are endless - whether you're looking for a primary residence, long-term rental, or potential Airbnb investment. Ideally located just minutes from the heart of Covington Square, you'll enjoy convenient access to local boutiques, coffee shops, restaurants, breweries, and year-round community events. Outdoor lovers will appreciate nearby recreation along the scenic Yellow River, including kayaking, walking trails, parks, picnic areas, and green spaces perfect for enjoying the outdoors. Convenient access to Downtown Covington, shopping, entertainment, and major highways makes this an excellent opportunity to invest in one of the area's growing and increasingly popular communities. Schedule your tour today and discover the potential waiting at 8 Spruce Street! - This property is eligible under the First Look Initiative. All Owner Occupant offers will be responded to after 7 days on the market and Investor offers will be responded to after 30 days. However, all offers can be submitted during the First Look period. - All offers must be entered through propoffers website - An offer management fee of $200 (plus sales tax, where applicable) is charged by Pyramid Platform in connection with the use of Propoffers. This fee will be paid at closing from the agent representing the buyer as selling agent or transaction broker. - Subject to seller addendum - For financed offers EMD to be 1% or $1000 whichever is greater and for cash offers EMD to be 5% or $5000 whichever is greater. - All offers are subject to OFAC clearance. - Sold AS IS. - A viewing release must be signed and returned to our office before showing this property.
| Elementary School | Middle School | High School |
|---|---|---|
| Middle Ridge Elementary School | Clements Middle School | Newton High School |
| Price History | |
|---|---|
| 5/22/2026 | Listed $130,000 |
| 6/17/2026 | 4$125,000 |
| 7/18/2026 | 4$120,000 |
General Features
| Sewer | Public Sewer |
|---|---|
| Heating | Other |
| Cooling | Central Air |
| Utilities | Cable Available,Electricity Available,High Speed Internet,Other,Sewer Available,Underground Utilities,Water Available |
| Roof | Composition |
| Appliances | Other |
| Association Fee Includes | None |
| Patio/Porch Features | Deck |
| Architectural Style | Bungalow/Cottage |
| Construction Materials | Other |
| Year Built | 1922 |
| Levels | One |
| Property Subtype | Single Family Residence |
| Tax Year | 2025 |
| Community Features | Sidewalks,Street Lights |
| County | Newton |
| New Construction | false |
| Property Type | Residential |
| HOA | false |
| Attached Garage | false |
| Subdivision Name | Historic Porterdale |
| Garage Y/N | false |
| Full Baths | 1 |
| Status | Active |
| Directions | Please use GPS for driving directions |
| High School | Newton |
| City | Porterdale |
| Body of Water | None |
| Lot Size Units | Square Feet |
| Lot Size Square Feet | 3920.4 |
| Carport Y/N | false |
| Elementary School | Middle Ridge |
| Property Attached Y/N | false |
| Land Lease Y/N | false |
| Tax Annual Amount | 2908 |
| Home Warranty Y/N | false |
| Middle/Junior High School | Clements |
| Property Condition | Fixer |
| Structure Type | House |
| Building Area Units | Square Feet |
| Living Area Units | Square Feet |
| Standard Status | Active |
Interior Features
| Interior Amenities | Master On Main Level,Roommate Plan |
|---|---|
| Basement | None |
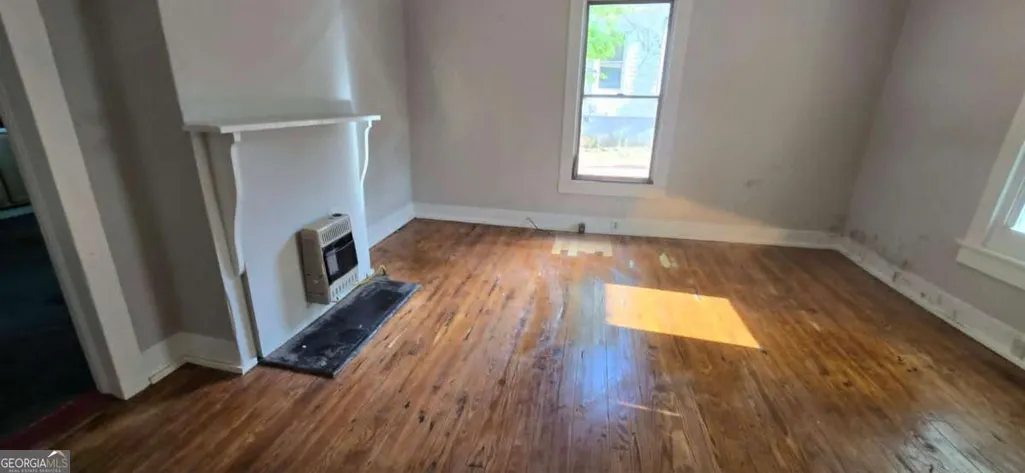
| Flooring | Hardwood |
| Common Walls | No Common Walls |
| Air Conditioning Y/N | true |
| Heating Y/N | true |
| Fireplace Y/N | false |
| Above Grade Finished Area | 1086 |
| Half Baths | 1 |
| Laundry Features | Other |
| Total Bedrooms | 2 |
| Main Level Bedrooms | 2 |
| Main Level Bathrooms | 1 |
| Below Grade Finished Area Unit Type | Square Feet |
| LivingAreaSource | Public Records |
| Above Grade Finished Area Unit Type | Square Feet |
| Total Baths | 2 |
Exterior Features
| Parking Features | Parking Pad |
|---|---|
| Lot Features | Level |
| Water Source | Public |
| Lot Size Area | 3920.4 |
| Building Area Total | 1086 |
| Lot Size Acres | 0.09 |
| Lot Size Source | Public Records |
Amenities
- Foreclosure
- Views
- Short Sale
- New Construction
- Adult 55+
- Lease To Own
- No HOA Fees
- Furnished
- Primary On Main
- Air Conditioning
- Seller Finance
- Green
- Fixer Upper
- Horse
- Golf
- Fireplace
- Deck
- Garage
- Basement
- Pool
Property vs Single Family Average in 30014
Price
Taxes
Year Built

 ©2026 Georgia Multiple Listing Service All information deemed reliable but not guaranteed. All properties are subject to prior sale, change or withdrawal. Neither listing broker(s) or information provider(s) shall be responsible for any typographical errors, misinformation, misprints and shall be held totally harmless. Listing(s) information is provided for consumer's personal, non-commercial use and may not be used for any purpose other than to identify prospective properties consumers may
 Northeast Georgia Board of REALTORS® All information deemed reliable but not guaranteed. All properties are subject to prior sale, change or withdrawal. Neither listing broker(s) or information provider(s) shall be responsible for any typographical errors, misinformation, misprints and shall be held totally harmless. Listing(s) information is provided for consumer's personal, non-commercial use and may not be used for any purpose other than to identify prospective properties consumers may be
 The information set forth on this site is based upon information which we consider reliable, but because it has been supplied by third parties to our franchisees (who in turn supplied it to us), we can not represent that it is accurate or complete, and it should not be relied upon as such. The offerings are subject to errors, omissions, changes, including price, or withdrawal without notice. All dimensions are approximate and have not been verified by the selling party and can not be verified. It
