
Waterfront - Primary on Main


Address
1003 Mickleton Lane, Peachtree City, GA
Price
$ 1,475,000
Property Attributes
- MLS#10770026
- TypeSingle Family
- Listing Status Under Contract
- CountyFayette
- CityPeachtree City
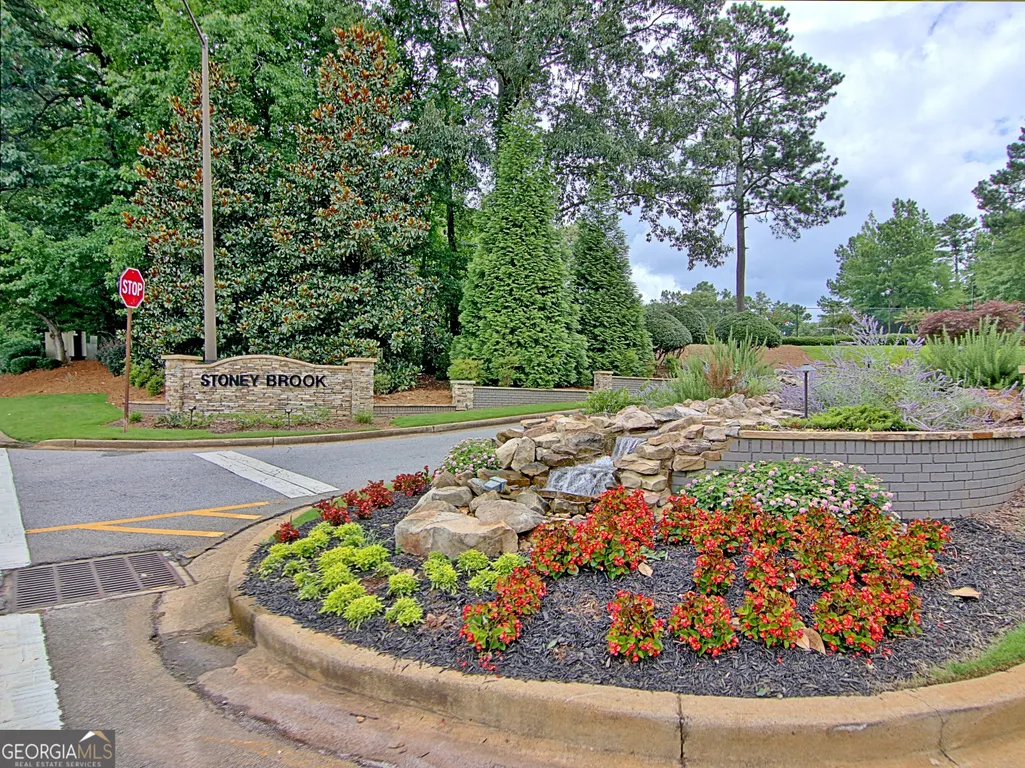
- NeighborhoodStoney Brook
- Zip30269
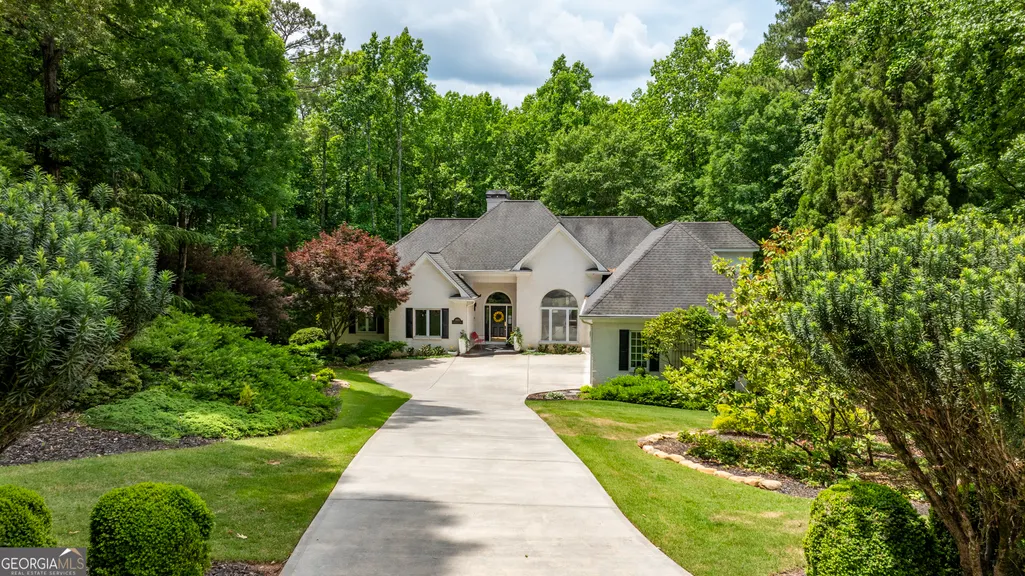
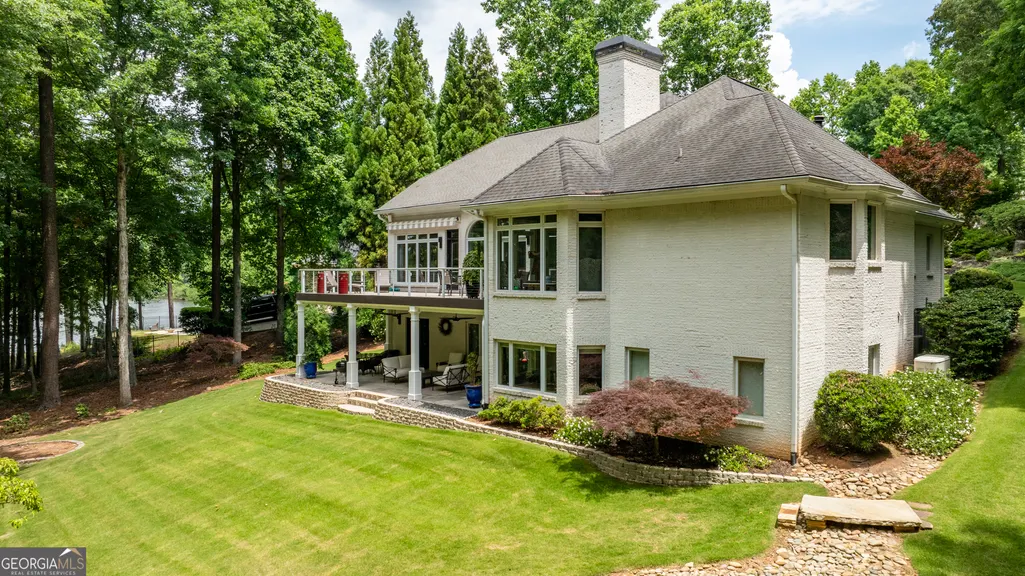
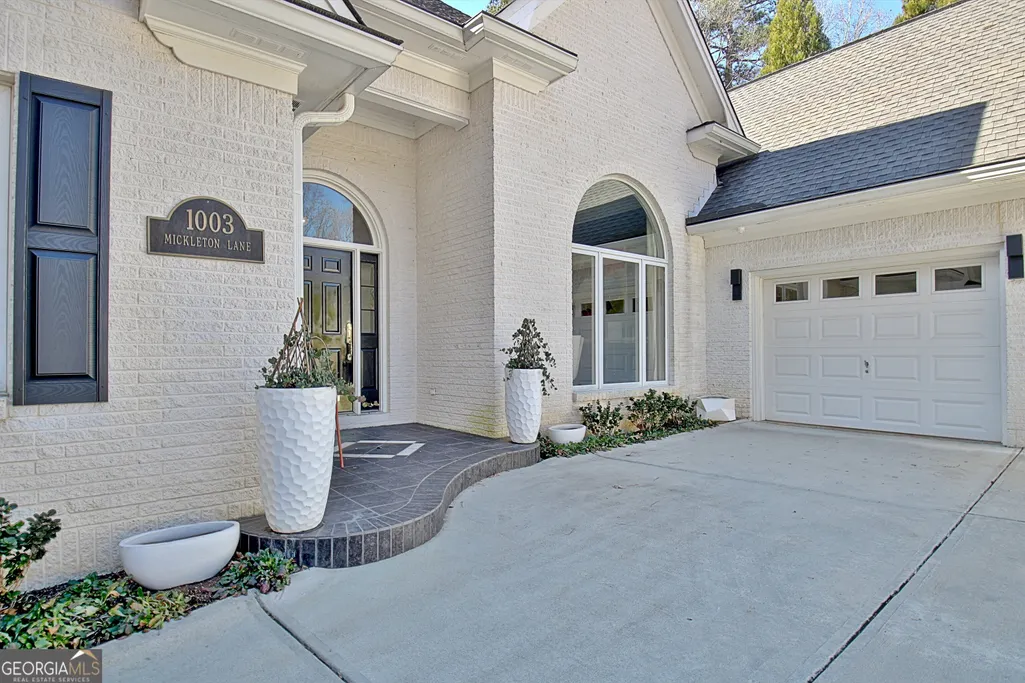
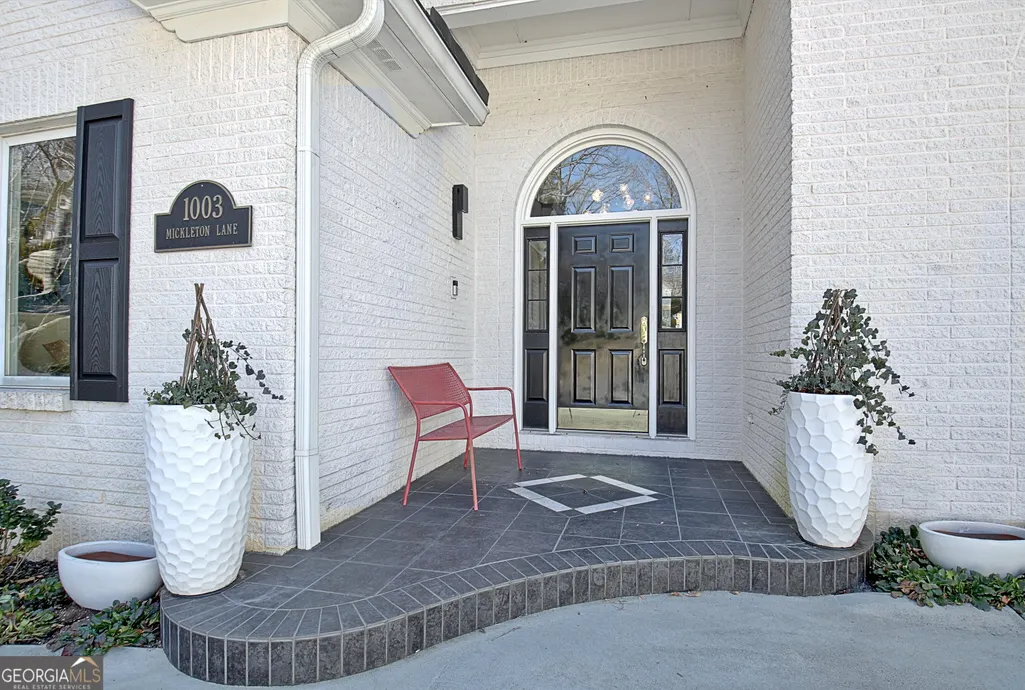
- StyleBrick 4 Side, Ranch
- Year Built1991
- Taxes$ 4079
- Price$ 1,475,000
- Bedrooms4
- Full Bathrooms3
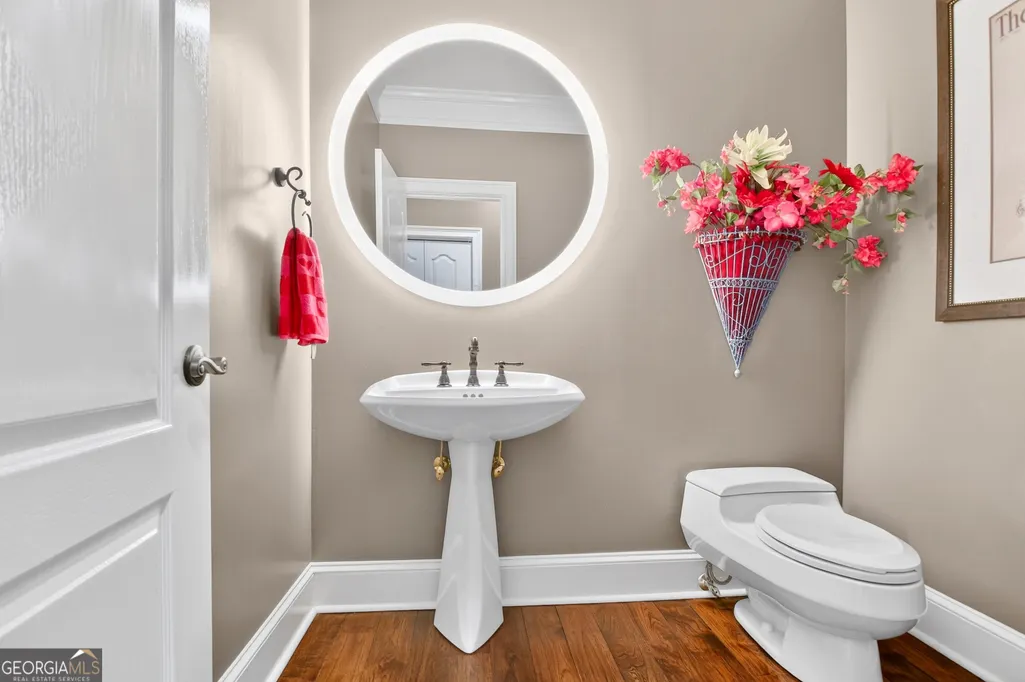
- Half Bathrooms1
- Sqr Footage4909
- Lot Size1.1 Acres
Data Source:
Georgia MLS (GAMLS)
Property Description
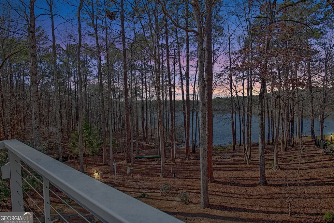
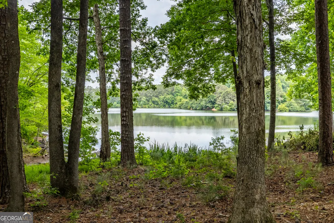
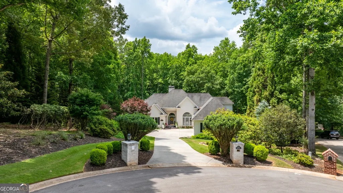
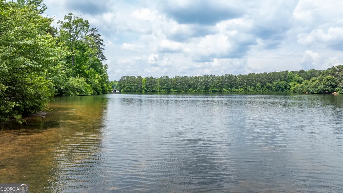
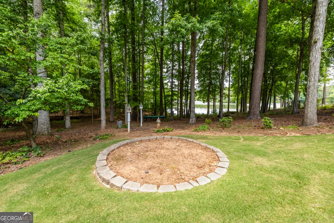
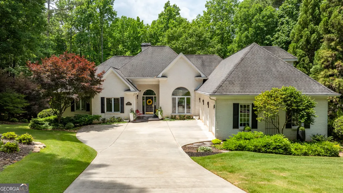
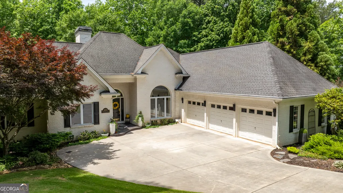
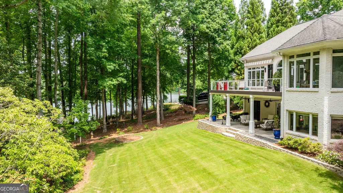
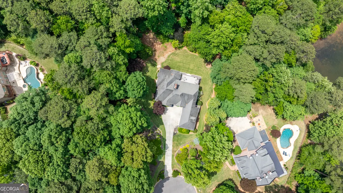
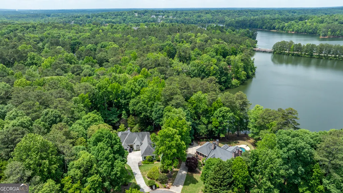
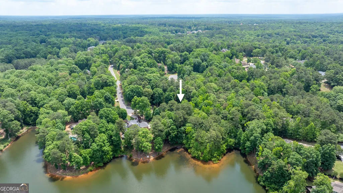
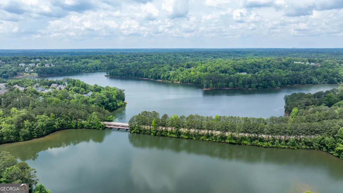
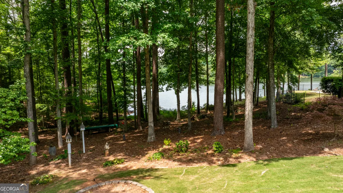
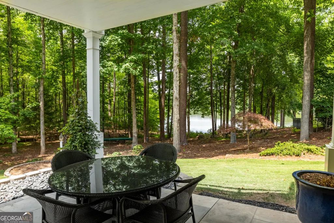
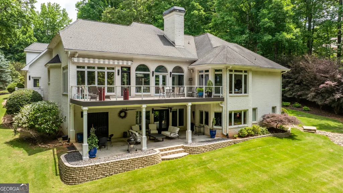
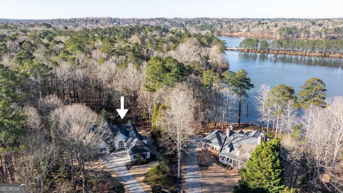
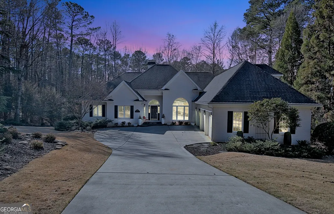
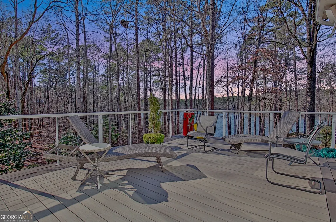
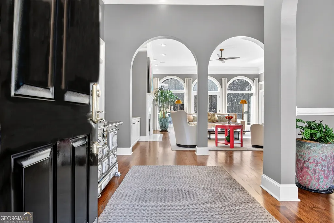
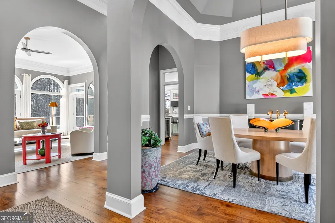
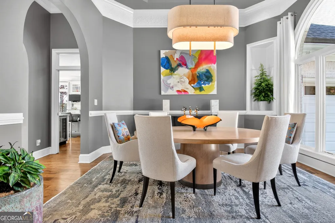
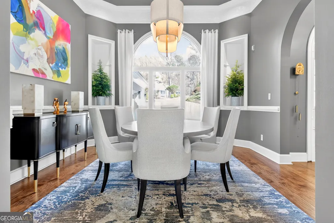
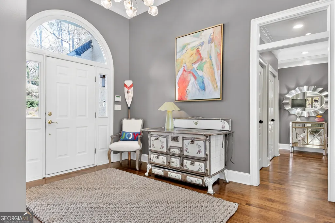
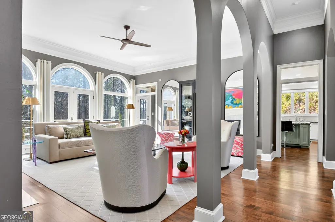
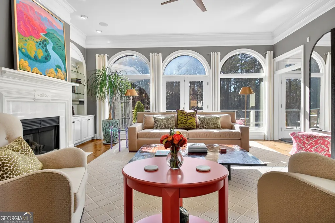
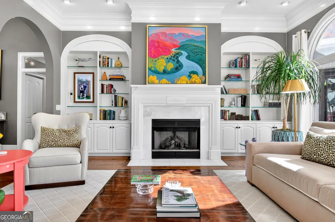
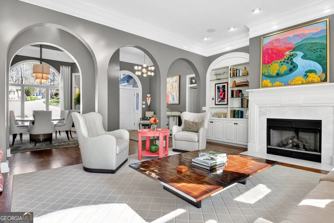
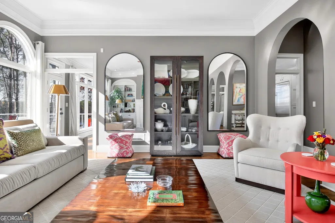
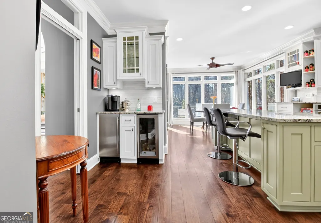
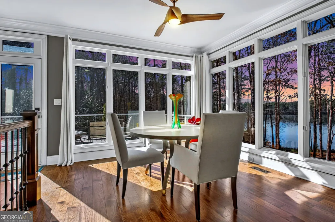
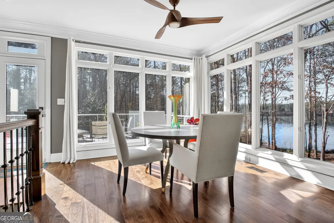
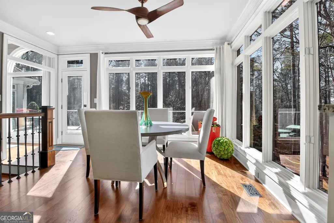
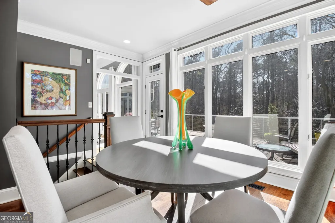
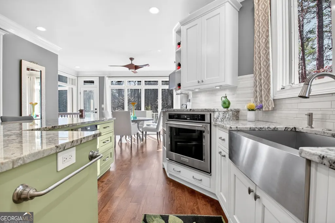
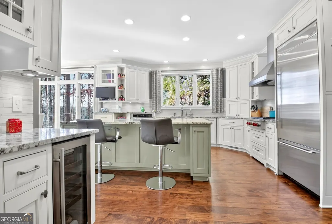
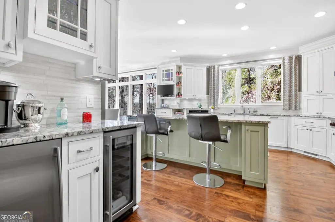
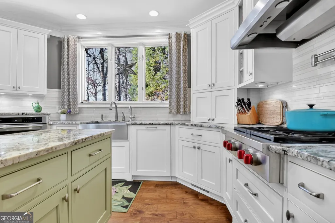
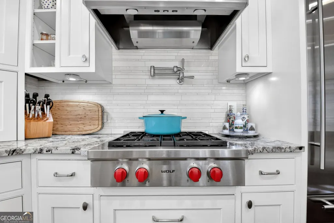
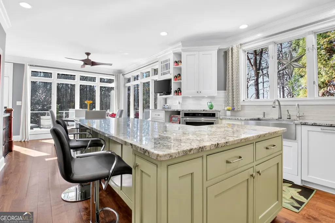
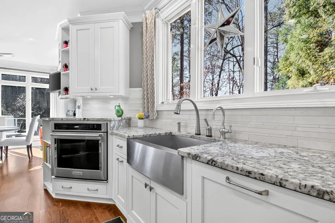
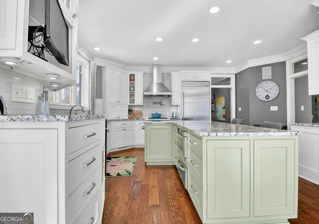
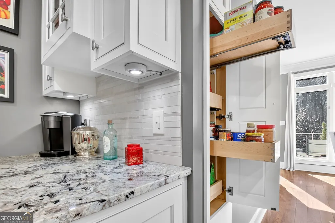
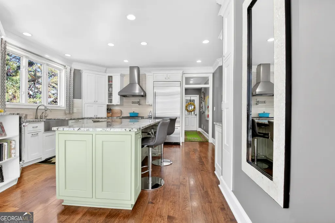
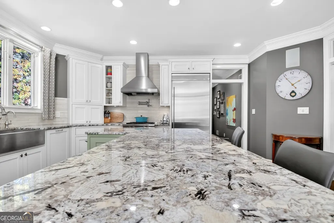
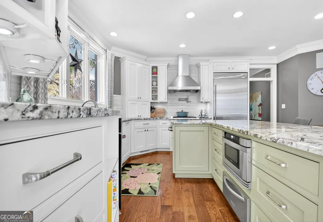
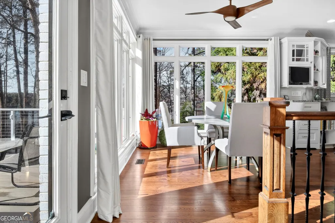
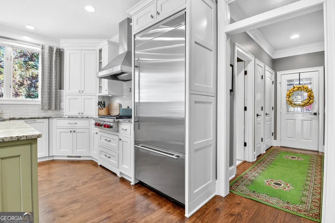
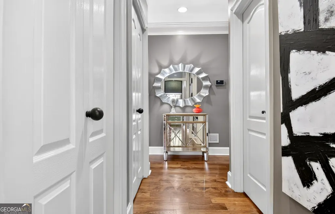
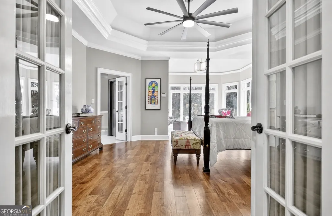
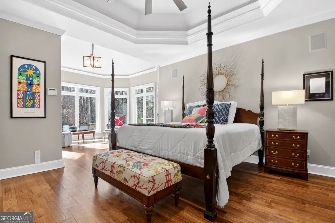
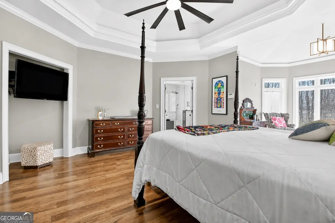
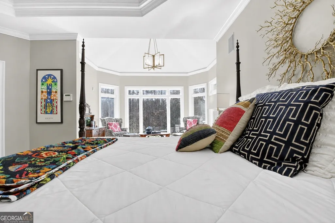
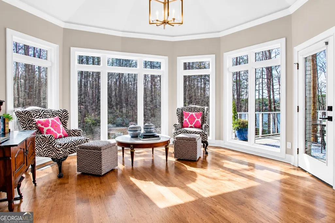
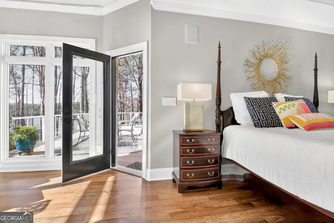
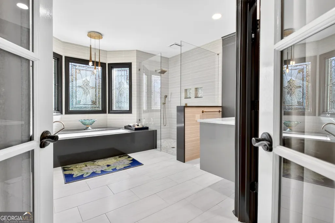
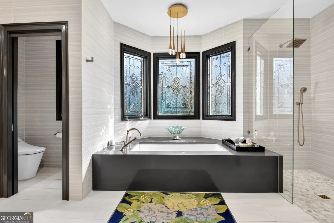
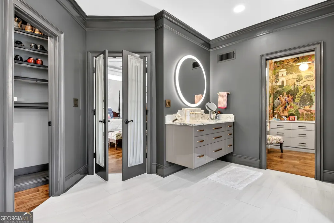
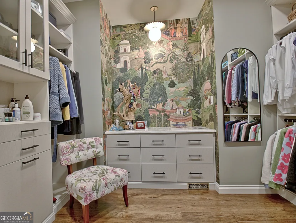
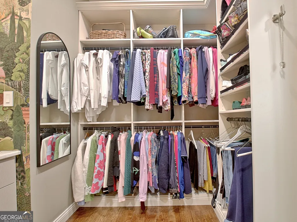
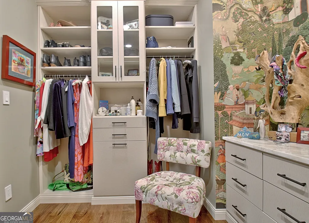
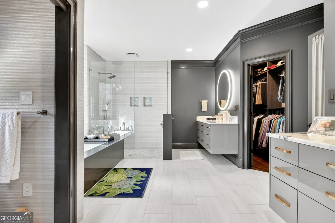
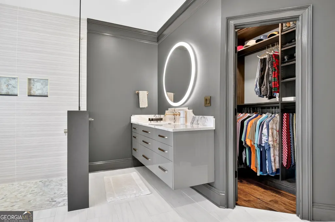
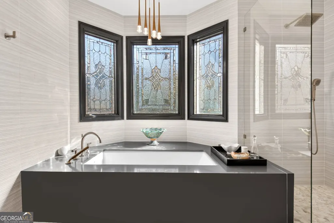
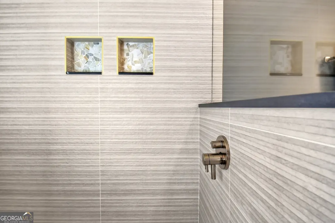
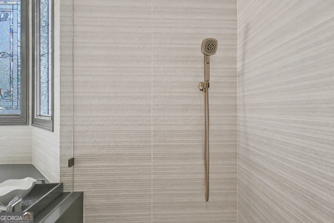
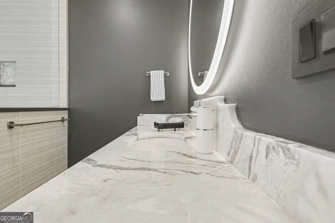
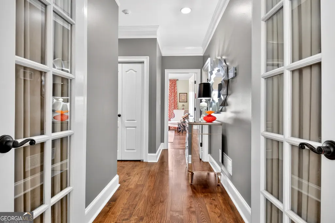
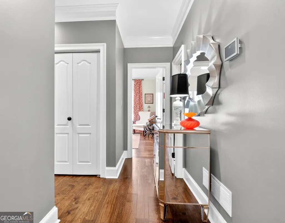
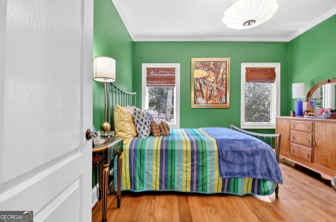
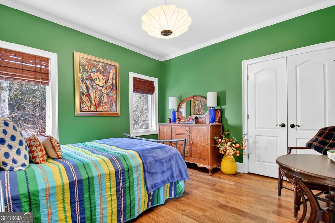
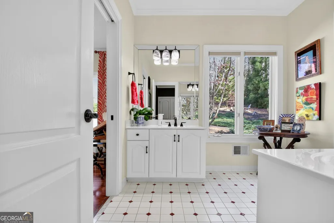
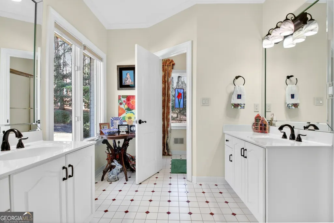
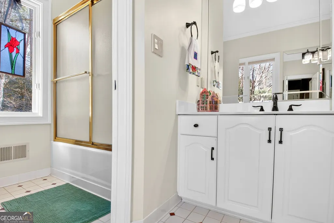
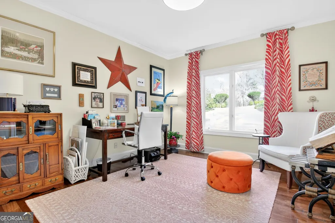
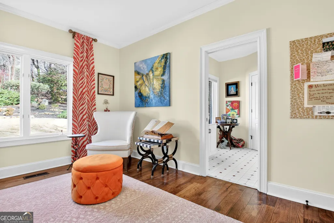
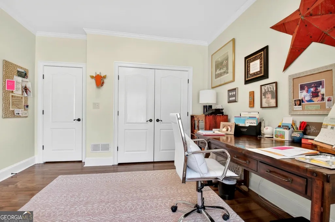
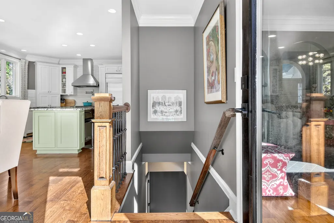
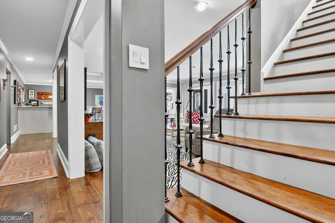
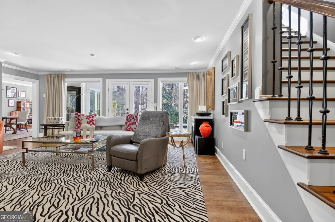
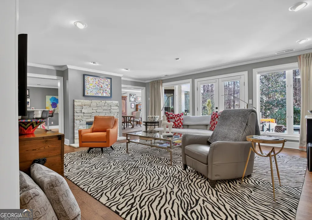
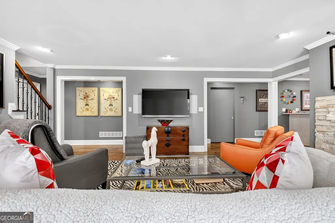
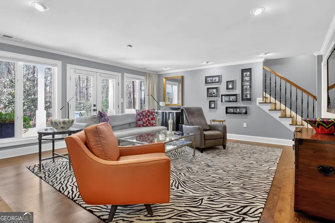
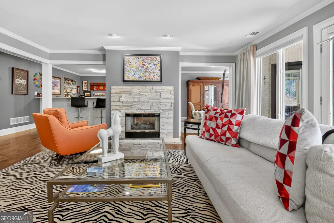
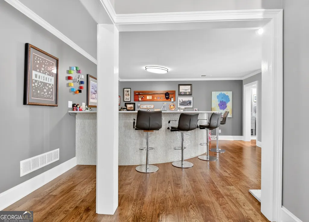
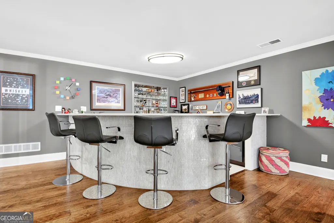
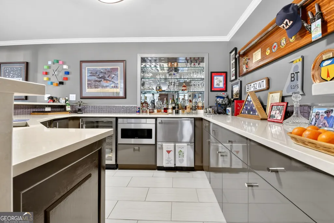
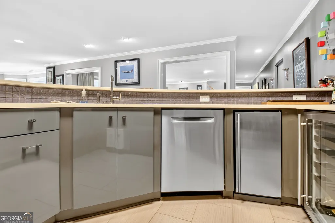
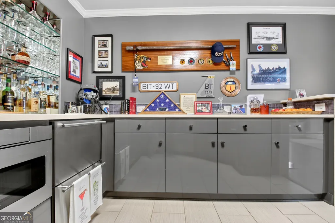
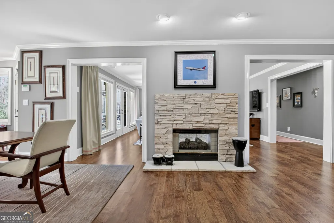
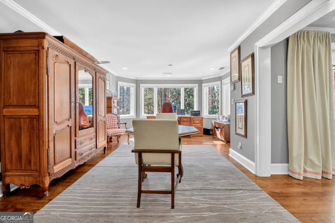
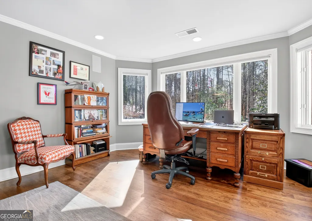
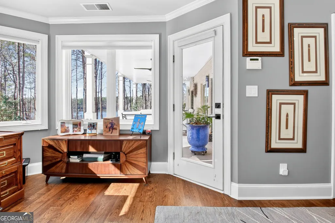
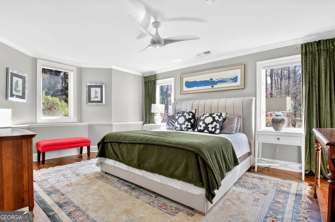
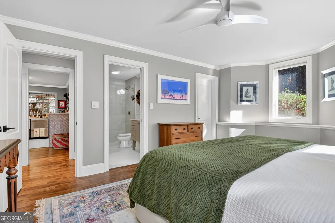
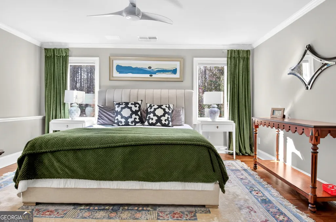
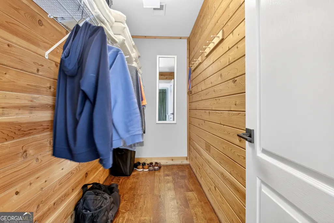
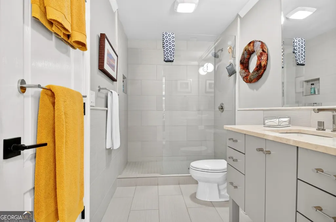
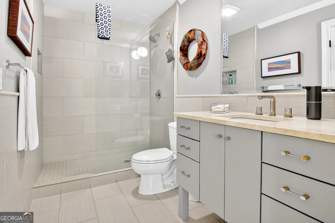
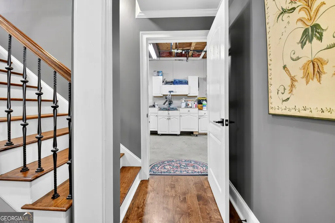
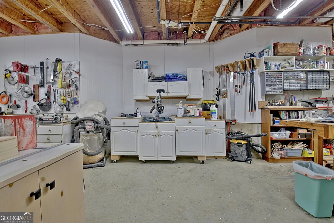
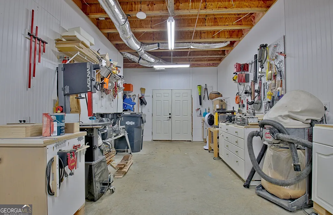

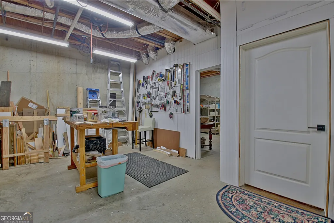
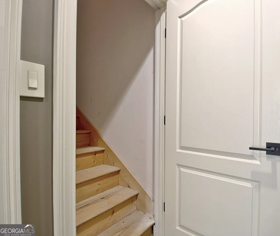
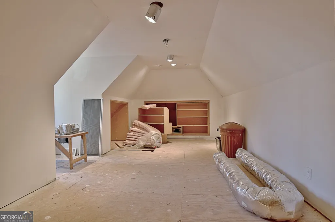
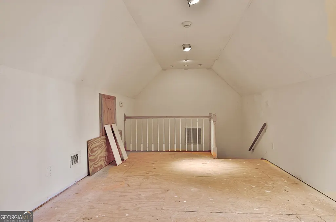
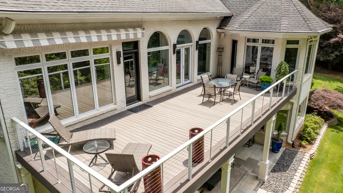
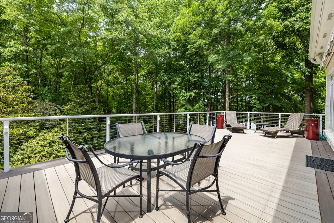
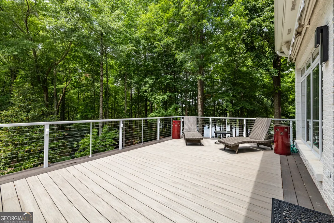
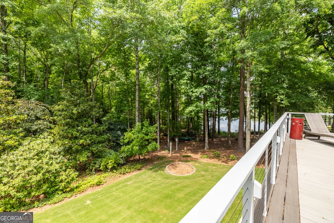
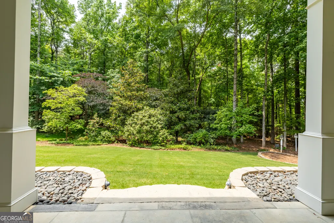
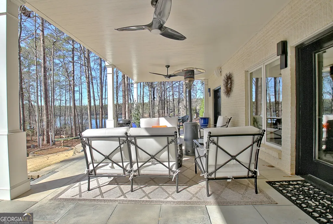
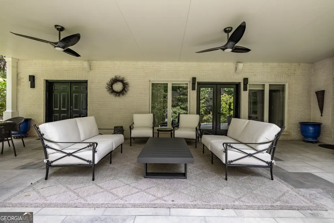
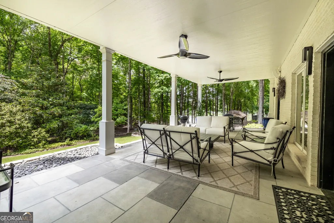
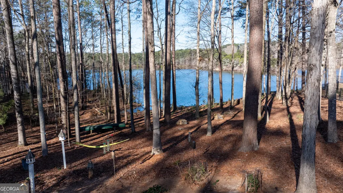
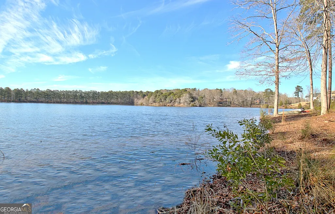
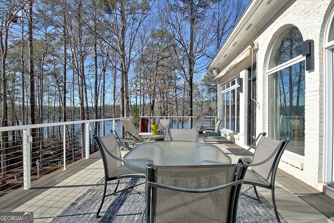
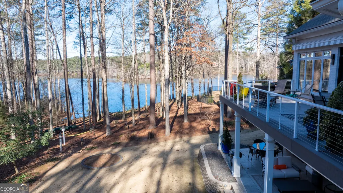
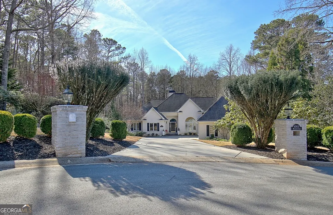
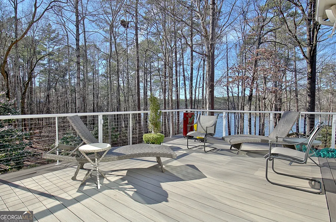
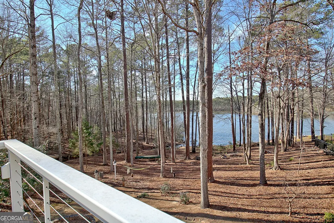
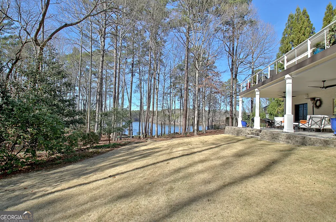
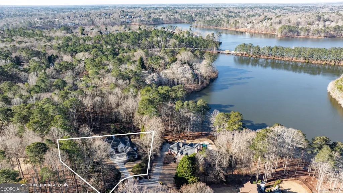
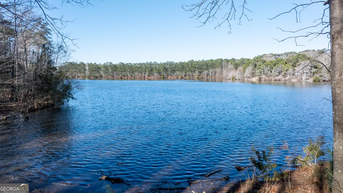
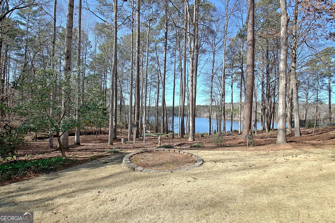
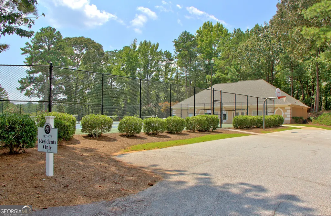
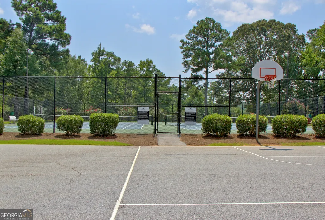
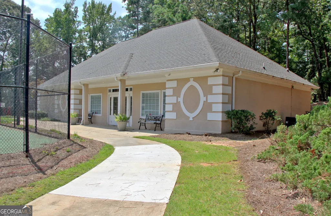
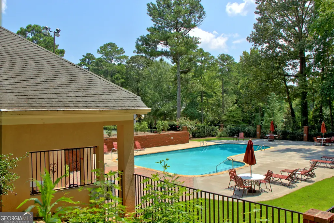
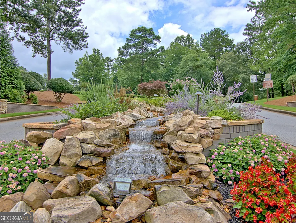
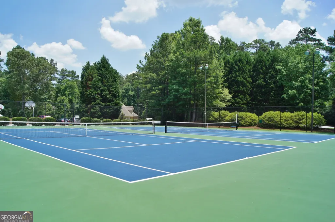
Breathtaking views of Lake Kedron! This 4-sided brick ranch home with a finished terrace level has it all! Main floor has soaring ceilings in the foyer, dining room & great room with built in bookshelves surrounding the fireplace. The walls of windows along the kitchen, great room and owner's suite maximize the view of Lake Kedron. This property backs up to land owned by the HOA which allows lake access and privacy. The updated kitchen has a grand island with a warming drawer & microwave. Premium appliances include a Wolf gas range with filtered pot filler, Bosch dishwasher & sleek flush-mounted built-in Jenn Air refrigerator. A beverage station features a clear ice maker and wine captain. Soft close cabinetry with under-cabinet lighting. The primary suite has an inviting sitting area with access to the back deck to enjoy the serene lake views. The primary bath has been luxuriously updated with heated floors, custom floating vanities paired with designer mirrors with built in defoggers, a "smart" Kohler toilet/bidet and custom dual closets. In addition to the primary on main, there are 2 generously sized bedrooms on the main floor that share a jack n jill bathroom. The terrace level has an open concept family room with a double-sided fireplace. A fully appointed wet bar featuring a dishwasher, wine captain, ice maker, 2 refrigerated beverage drawers and a microwave make this a great entertaining spot! The 4th bedroom suite at the terrace level has an updated bathroom as well as a cedar lined closet. There is plenty of unfinished storage with double door access to the back yard. The covered lower patio includes 2 ceiling fans that allow for relaxing space to enjoy the views of the lake. The home has a 7 zone hardwired whole-house music system controlled by a Sonos app. Solid hickory hardwood floors on main floor and engineered hickory floors throughout the terrace level. This custom home has details such as an irrigation system with a rain sensor, tankless hot water heater with the recirculation feature, designer exterior sconces, filtered water for drinking tap, pot filler and clear ice maker in kitchen. If you need more space....there is a bonus room above the 3 car garage that already has the heat pump, sheet rock and electrical run; it could be easily completed the way the new homeowner sees fit! Subdivision amenities include a pool, lighted tennis courts, a club house and basketball court. Great north side of PTC location in Stoney Brook Subdivision allows for a reasonable commute to the city or airport. Come enjoy Peachtree City's 90+ miles of golf cart paths & living on Lake Kedron! Agent Open House Wed June 3, 2026 11-2 pm. Will go active on June 2, 2026.
| Elementary School | Middle School | High School |
|---|---|---|
| Crabapple Elementary School | Booth Middle School | Mcintosh High School |
| Price History | |
|---|---|
| 5/22/2026 | Listed $1,475,000 |
General Features
| Sewer | Septic Tank |
|---|---|
| Heating | Central,Heat Pump,Natural Gas,Zoned |
| Cooling | Ceiling Fan(s),Central Air,Heat Pump,Zoned |
| Utilities | Cable Available,Electricity Available,High Speed Internet,Natural Gas Available,Phone Available,Underground Utilities,Water Available |
| Roof | Composition |
| Appliances | Convection Oven,Cooktop,Dishwasher,Disposal,Dryer,Ice Maker,Microwave,Oven,Refrigerator,Stainless Steel Appliance(s),Tankless Water Heater |
| HOA Fee | 1200 |
| Association Fee Includes | Management Fee,Swimming,Tennis |
| Patio/Porch Features | Deck,Patio |
| Architectural Style | Brick 4 Side,Ranch |
| Construction Materials | Brick |
| Year Built | 1991 |
| Electric | Generator |
| View | Lake |
| Levels | Two |
| Property Subtype | Single Family Residence |
| Tax Year | 25 |
| Waterfront Features | Lake,Lake Privileges |
| Community Features | Clubhouse,Lake,Pool,Street Lights,Tennis Court(s) |
| County | Fayette |
| New Construction | false |
| Property Type | Residential |
| HOA | true |
| Attached Garage | true |
| Subdivision Name | Stoney Brook |
| Garage Y/N | true |
| Full Baths | 3 |
| Status | Under Contract |
| Directions | Enter Stoney Brook off of N Peachtree Pkwy on Stonington Drive, Take a left onto Vanderwall, a right onto Haddington and a left onto Mickleton. Home is down the hill toward the lake in the cul-de-sac on left! |
| High School | Mcintosh |
| City | Peachtree City |
| Body of Water | Lake Kedron |
| Lot Size Units | Acres |
| Lot Size Square Feet | 47916 |
| Carport Y/N | false |
| Elementary School | Crabapple |
| Land Lease Y/N | false |
| Tax Annual Amount | 4079.49 |
| Home Warranty Y/N | false |
| Middle/Junior High School | Booth |
| Property Condition | Updated/Remodeled |
| Structure Type | House |
| Building Area Units | Square Feet |
| Living Area Units | Square Feet |
| Standard Status | Pending |
Interior Features
| Interior Amenities | Bookcases,Double Vanity,High Ceilings,Master On Main Level,Separate Shower,Soaking Tub,Tile Bath,Tray Ceiling(s),Vaulted Ceiling(s),Walk-In Closet(s),Wet Bar |
|---|---|
| Basement | Bath Finished,Daylight,Finished,Full |
| Flooring | Carpet,Hardwood,Tile |
| Total Fireplaces | 2 |
| Fireplace Features | Basement,Family Room,Gas Log,Gas Starter,Living Room |
| Air Conditioning Y/N | true |
| Heating Y/N | true |
| Window Features | Double Pane Windows |
| Fireplace Y/N | true |
| Above Grade Finished Area | 3289 |
| Half Baths | 1 |
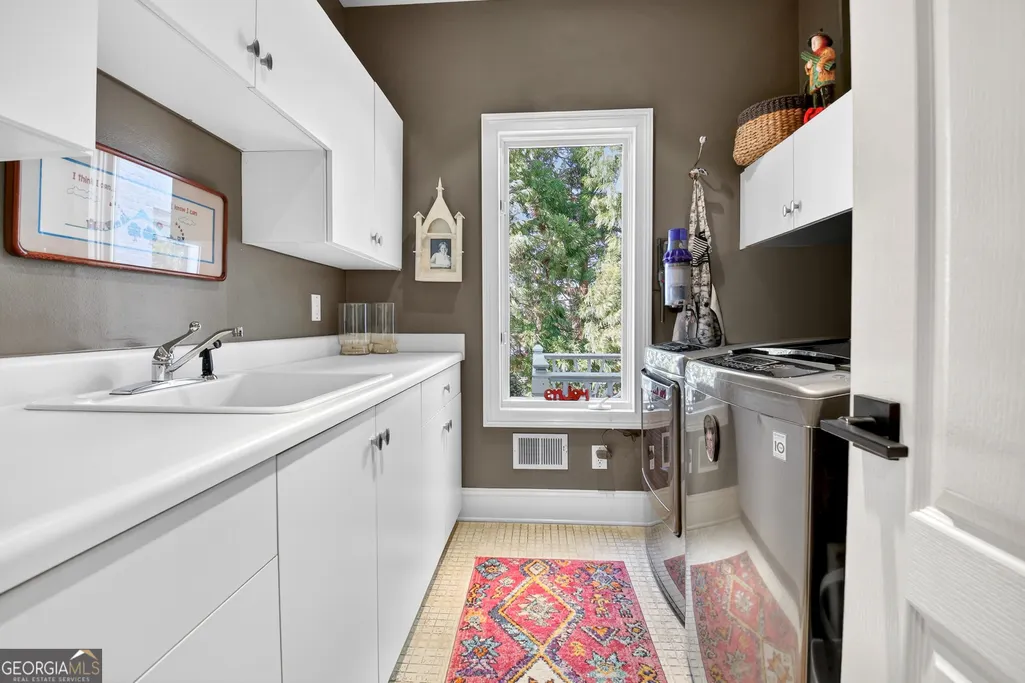
| Laundry Features | Common Area,Mud Room |
| Total Bedrooms | 4 |
| Below Grade Finished Area | 1620 |
| Main Level Bedrooms | 3 |
| Main Level Bathrooms | 2 |
| Below Grade Finished Area Unit Type | Square Feet |
| LivingAreaSource | Appraiser |
| Above Grade Finished Area Unit Type | Square Feet |
| Kitchen Features | Breakfast Room,Kitchen Island,Second Kitchen,Solid Surface Counters |
| Total Baths | 4 |
| Dining Room Features | Seats 12+ |
Exterior Features
| Exterior Amenities | Balcony,Sprinkler System |
|---|---|
| Parking Features | Garage,Attached,Kitchen Level,Garage Door Opener,Side/Rear Entrance |
| Lot Features | Cul-De-Sac,Private |
| Water Source | Public |
| Total Parking | 3 |
| Lot Size Area | 1.1 |
| Building Area Total | 4909 |
| Lot Size Acres | 1.1 |
| Lot Size Source | Owner |
| Waterfront Y/N | true |
Amenities
- Foreclosure
- Views
- Short Sale
- New Construction
- Adult 55+
- Lease To Own
- No HOA Fees
- Furnished
- Primary On Main
- Air Conditioning
- Seller Finance
- Green
- Fixer Upper
- Horse
- Golf
- Fireplace
- Deck
- Garage
- Basement
- Pool
Property vs Single Family Average in 30269
Price
Taxes
Year Built

 ©2026 Georgia Multiple Listing Service All information deemed reliable but not guaranteed. All properties are subject to prior sale, change or withdrawal. Neither listing broker(s) or information provider(s) shall be responsible for any typographical errors, misinformation, misprints and shall be held totally harmless. Listing(s) information is provided for consumer's personal, non-commercial use and may not be used for any purpose other than to identify prospective properties consumers may
 Northeast Georgia Board of REALTORS® All information deemed reliable but not guaranteed. All properties are subject to prior sale, change or withdrawal. Neither listing broker(s) or information provider(s) shall be responsible for any typographical errors, misinformation, misprints and shall be held totally harmless. Listing(s) information is provided for consumer's personal, non-commercial use and may not be used for any purpose other than to identify prospective properties consumers may be
 The information set forth on this site is based upon information which we consider reliable, but because it has been supplied by third parties to our franchisees (who in turn supplied it to us), we can not represent that it is accurate or complete, and it should not be relied upon as such. The offerings are subject to errors, omissions, changes, including price, or withdrawal without notice. All dimensions are approximate and have not been verified by the selling party and can not be verified. It
