
Waterfront
























Address
704 Riverbend Road, Blairsville, GA
Price
$ 899,900
Property Attributes
- MLS#10770192
- TypeSingle Family
- Listing Status Active
- CountyUnion
- CityBlairsville
- NeighborhoodRIVERBEND
- Zip30512
- StyleCape Cod, Ranch, Traditional
- Year Built2000
- Taxes$ 3582
- Price$ 899,900
- Bedrooms4
- Full Bathrooms4
- Half Bathrooms1
- Sqr Footage5310
- Lot Size1.92 Acres
Data Source:
Georgia MLS (GAMLS)
Property Description
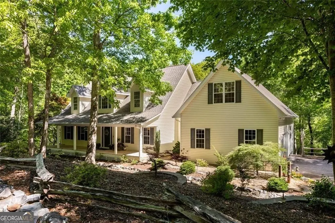
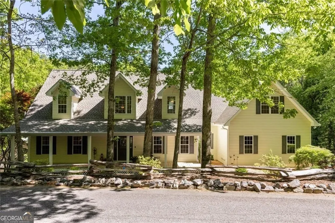
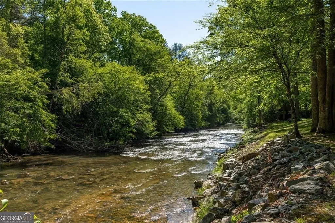
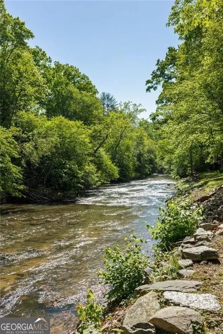
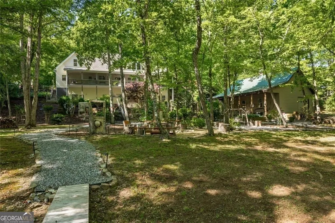
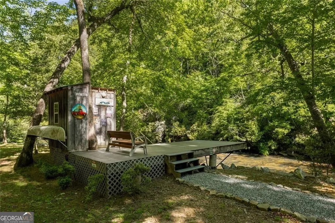
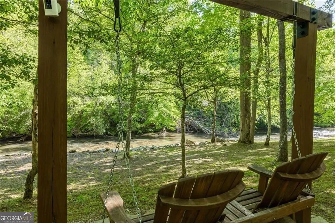
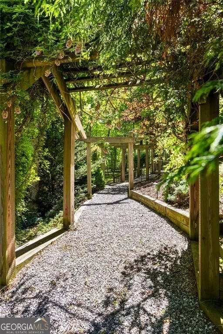
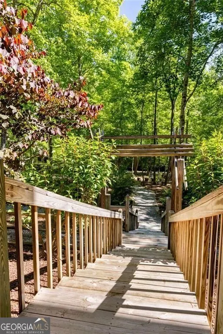
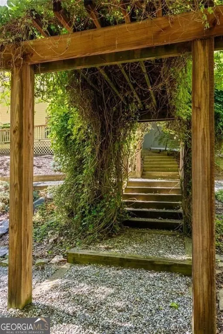
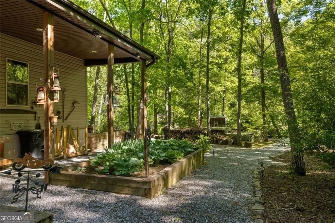
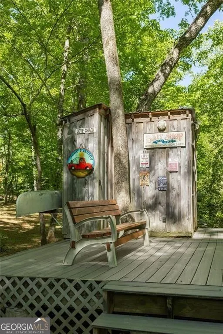
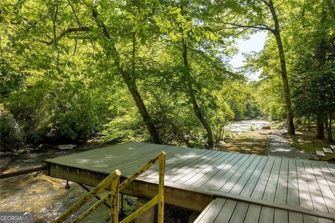
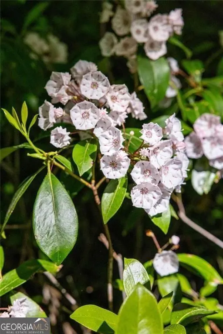
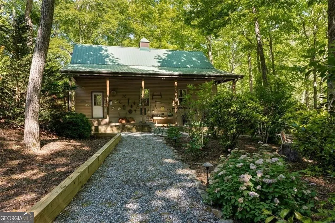
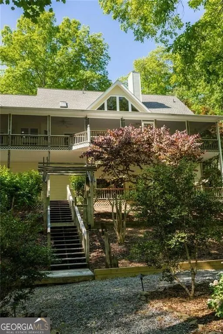
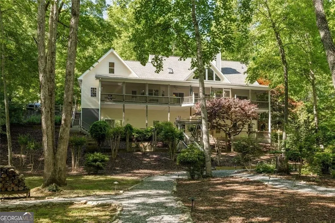
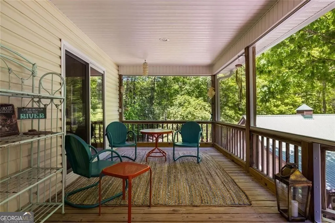
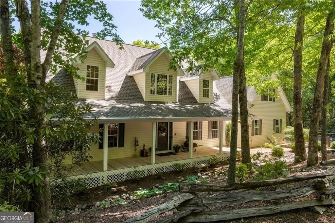
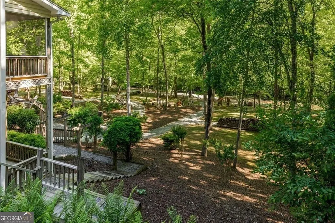
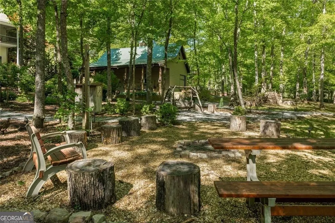
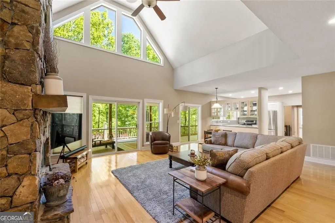
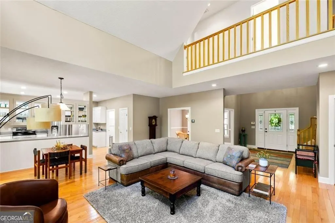
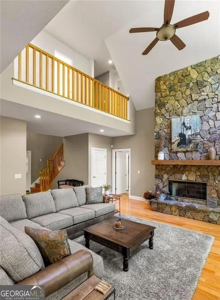
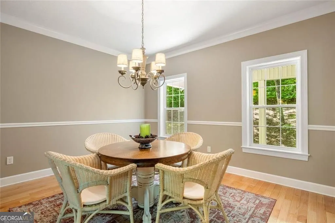
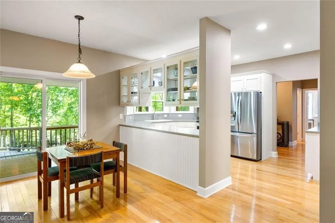
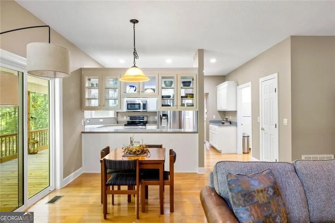
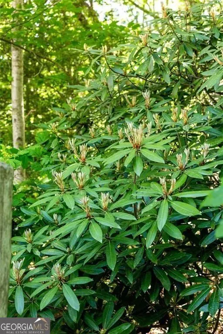
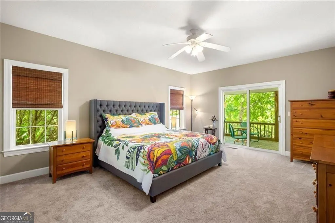
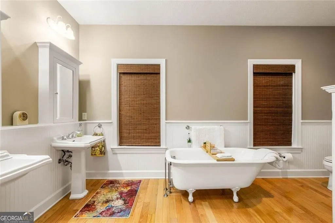
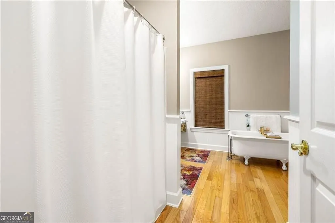
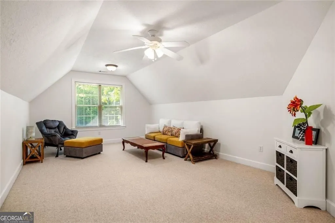
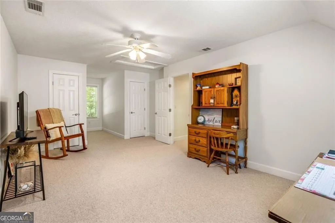
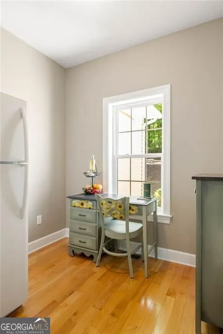
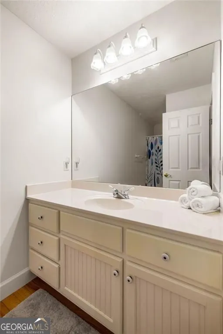
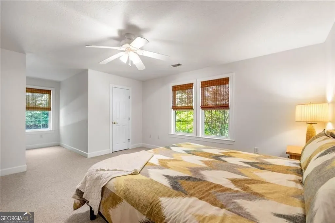
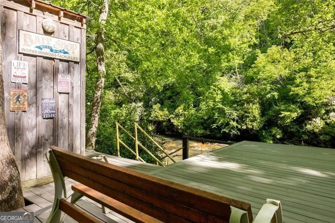
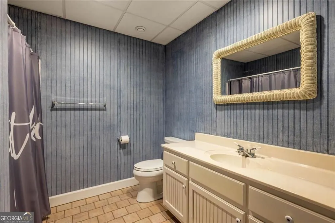
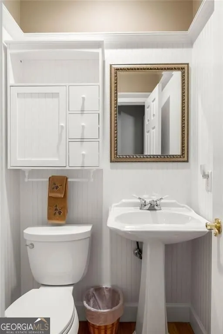
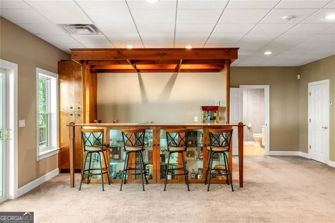
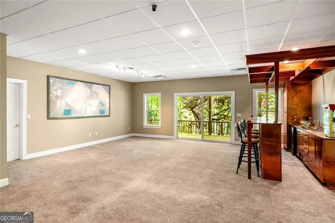
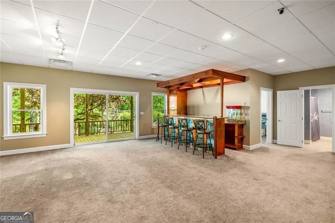
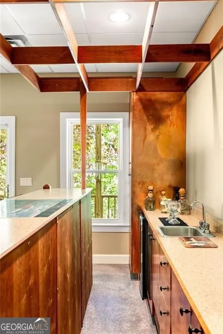
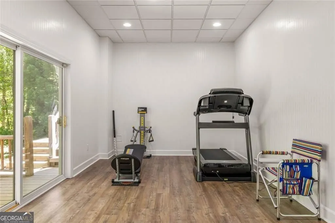
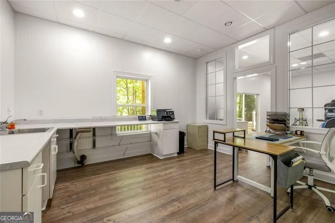
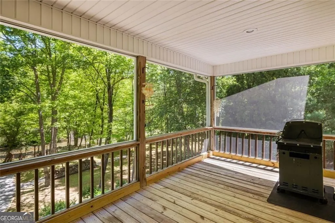
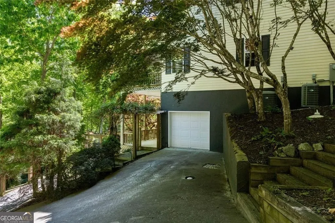
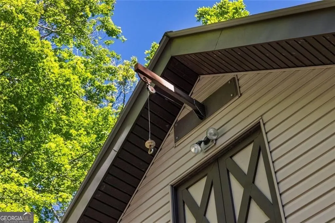
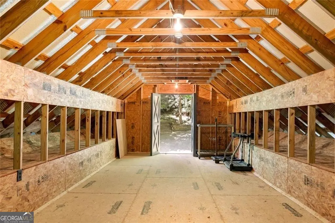
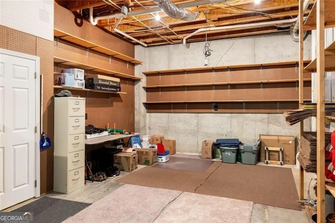
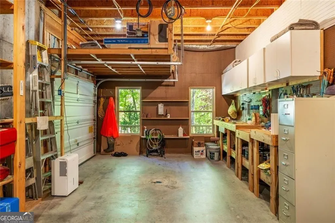
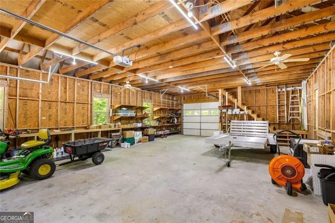
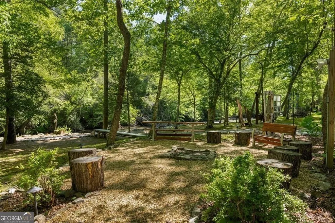
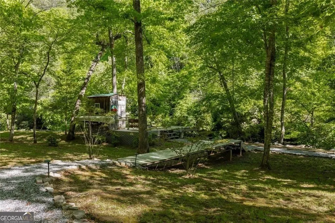
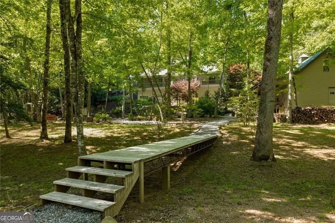
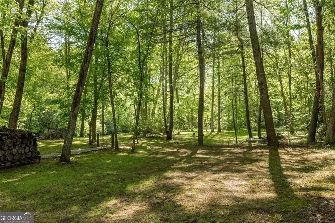
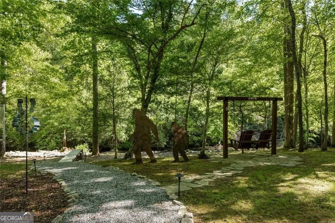
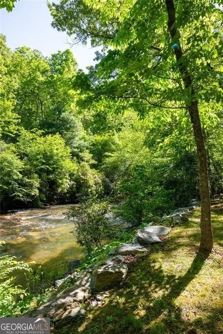
There are places that quiet the mind the moment you arrive. This is one of them. Tucked into the Blue Ridge foothills, minutes from Blairsville proper, this extraordinary estate offers something increasingly rare in the modern world: genuine solitude, on a grand scale, within reach of everything. Two private acres unfold gently down to the river's edge, where the sounds of the Nottely River becomes the soundtrack of daily life. The main residence boasts over 5000 square feet of living space, built for those who entertain broadly and retreat deeply. A full-length screened porch spans the entire back of the home, blurring the boundary between inside and out. Here, you'll linger over coffee as mist rises off the water. Here, you'll watch thunderstorms roll across the ridge without getting wet. Here, summer evenings never end too soon. The screened porch runs the full length of the home - an open-air living room where the mountains and the river are always in view. At the heart of the home, a two-story great room rises with soaring walls of glass that frame the forest and sky in every season - emerald in summer, fire-bright in fall, silver-quiet in winter, and reborn each spring. The room commands attention without demanding it; natural light does the decorating here. Four spacious bedrooms and four and a half baths are arranged with privacy in mind - each a retreat in its own right. The full basement extends the possibilities further still, offering flex space ready to become a home gym, a private office, a studio, or a guest haven. Whatever your life requires, this home accommodates it gracefully. Beyond the home, a detached barn of over 2000 square feet - crowned with a full loft above - stands ready for whatever you imagine. A workshop. A creative studio. A garage for prized vehicles. Guest quarters for the overflow of a well-loved home. The bones are extraordinary; the vision is yours to write. The two acres that frame this estate are not manicured - they are alive. Hardwoods shade the grounds. The river moves along the property's edge with unhurried purpose, home to native trout and the particular peace that only moving water can give. Blairsville itself - with its beloved town square, farmers markets, hiking trails, and quiet mountain community - lies just minutes away. Yet from this property, you would never know the world was close at all. Properties like this are not replaced once they are gone, they are simply remembered.
| Elementary School | Middle School | High School |
|---|---|---|
| Union Elementary School | Union Middle School | Union High School |
| Price History | |
|---|---|
| 5/22/2026 | Listed $950,000 |
| 6/15/2026 | 5$899,900 |
General Features
| Sewer | Septic Tank |
|---|---|
| Heating | Central |
| Cooling | Central Air,Ceiling Fan(s) |
| Utilities | Underground Utilities,Cable Available,Electricity Available,Water Available |
| Roof | Composition |
| Appliances | Dishwasher,Disposal,Dryer,Microwave,Refrigerator,Washer |
| Association Fee Includes | None |
| Patio/Porch Features | Deck,Screened |
| Architectural Style | Cape Cod,Ranch,Traditional |
| Security Features | Smoke Detector(s) |
| Construction Materials | Vinyl Siding |
| Year Built | 2000 |
| View | River |
| Levels | Two |
| Property Subtype | Single Family Residence |
| Tax Year | 2025 |
| Community Features | None |
| County | Union |
| New Construction | false |
| Property Type | Residential |
| HOA | false |
| Attached Garage | false |
| Subdivision Name | RIVERBEND |
| Garage Y/N | true |
| Other Structures | Barn(s),Garage(s),Workshop,Outbuilding |
| Full Baths | 4 |
| Status | Active |
| Directions | Use GPS |
| High School | Union |
| City | Blairsville |
| Body of Water | Nottely River |
| Lot Size Units | Acres |
| Lot Size Square Feet | 83635.2 |
| Carport Y/N | false |
| Elementary School | Union |
| Property Attached Y/N | false |
| Land Lease Y/N | false |
| Tax Annual Amount | 3582 |
| Home Warranty Y/N | false |
| Middle/Junior High School | Union |
| Property Condition | Resale |
| Structure Type | House |
| Building Area Units | Square Feet |
| Living Area Units | Square Feet |
| Standard Status | Active |
Interior Features
| Interior Amenities | Vaulted Ceiling(s),Double Vanity,Wet Bar,Walk-In Closet(s) |
|---|---|
| Basement | Bath/Stubbed,Finished,Daylight,Interior Entry,Full |
| Flooring | Carpet,Hardwood |
| Total Fireplaces | 1 |
| Common Walls | No Common Walls |
| Air Conditioning Y/N | true |
| Heating Y/N | true |
| Window Features | Double Pane Windows |
| Fireplace Y/N | true |
| Above Grade Finished Area | 3350 |
| Half Baths | 1 |
| Laundry Features | Mud Room |
| Total Bedrooms | 4 |
| Below Grade Finished Area | 1960 |
| Main Level Bedrooms | 1 |
| Main Level Bathrooms | 1 |
| Below Grade Finished Area Unit Type | Square Feet |
| LivingAreaSource | Owner |
| Above Grade Finished Area Unit Type | Square Feet |
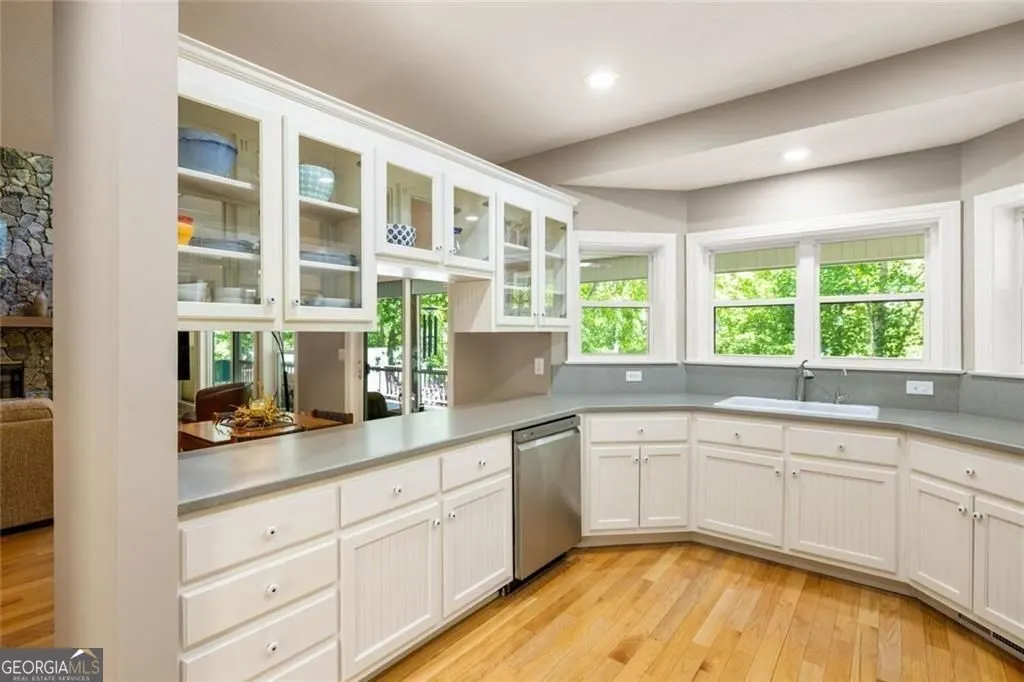
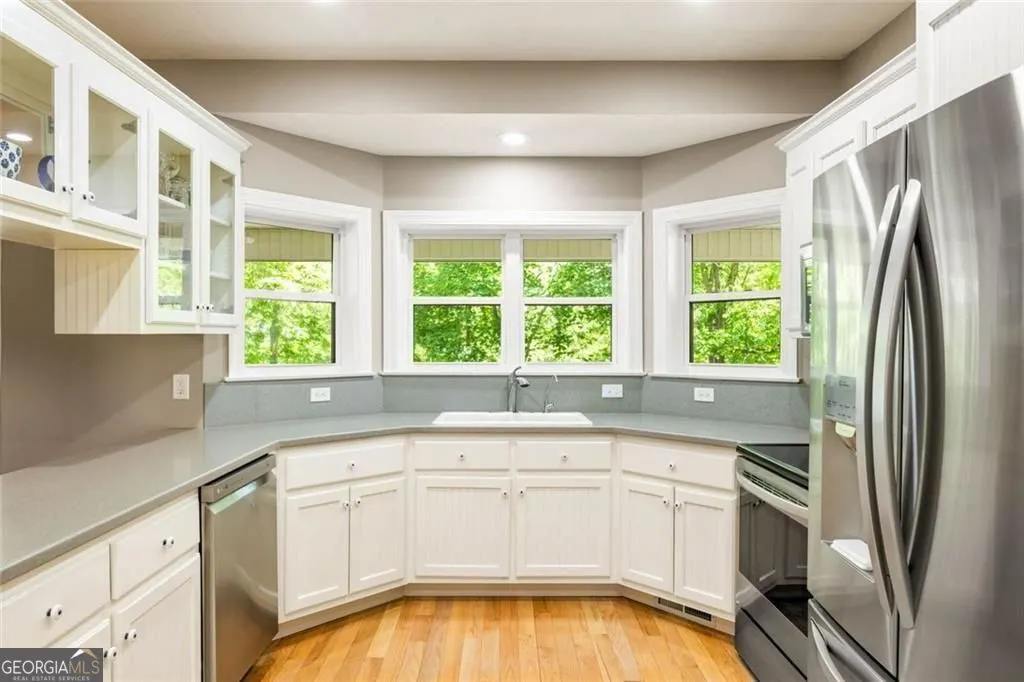
| Kitchen Features | Solid Surface Counters,Second Kitchen,Breakfast Room,Pantry |
| Total Baths | 5 |
| Dining Room Features | Dining Rm/Living Rm Combo,Separate Room |
Exterior Features
| Exterior Amenities | Garden |
|---|---|
| Vegetation | Wooded |
| Parking Features | Garage |
| Lot Features | Level,Private |
| Water Source | Public |
| Total Parking | 3 |
| Lot Size Area | 1.92 |
| Building Area Total | 5310 |
| Lot Size Acres | 1.92 |
| Frontage Length | Waterfront Footage: 400 |
| Frontage Type | River |
| Lot Size Source | Other |
| Waterfront Y/N | true |
Amenities
- Foreclosure
- Views
- Short Sale
- New Construction
- Adult 55+
- Lease To Own
- No HOA Fees
- Furnished
- Primary On Main
- Air Conditioning
- Seller Finance
- Green
- Fixer Upper
- Horse
- Golf
- Fireplace
- Deck
- Garage
- Basement
- Pool
Property vs Single Family Average in 30512
Price
Taxes
Year Built
In The Neighborhood

New Construction
Fernandina Beach
$ 1,589,000
- Type
- Single Family
- Size
- 2,921 SqFt
- Rooms
- 3 Beds + 2.5 Baths
 ©2026 Georgia Multiple Listing Service All information deemed reliable but not guaranteed. All properties are subject to prior sale, change or withdrawal. Neither listing broker(s) or information provider(s) shall be responsible for any typographical errors, misinformation, misprints and shall be held totally harmless. Listing(s) information is provided for consumer's personal, non-commercial use and may not be used for any purpose other than to identify prospective properties consumers may
 Northeast Georgia Board of REALTORS® All information deemed reliable but not guaranteed. All properties are subject to prior sale, change or withdrawal. Neither listing broker(s) or information provider(s) shall be responsible for any typographical errors, misinformation, misprints and shall be held totally harmless. Listing(s) information is provided for consumer's personal, non-commercial use and may not be used for any purpose other than to identify prospective properties consumers may be
 The information set forth on this site is based upon information which we consider reliable, but because it has been supplied by third parties to our franchisees (who in turn supplied it to us), we can not represent that it is accurate or complete, and it should not be relied upon as such. The offerings are subject to errors, omissions, changes, including price, or withdrawal without notice. All dimensions are approximate and have not been verified by the selling party and can not be verified. It
