
Views - Primary on Main
Address
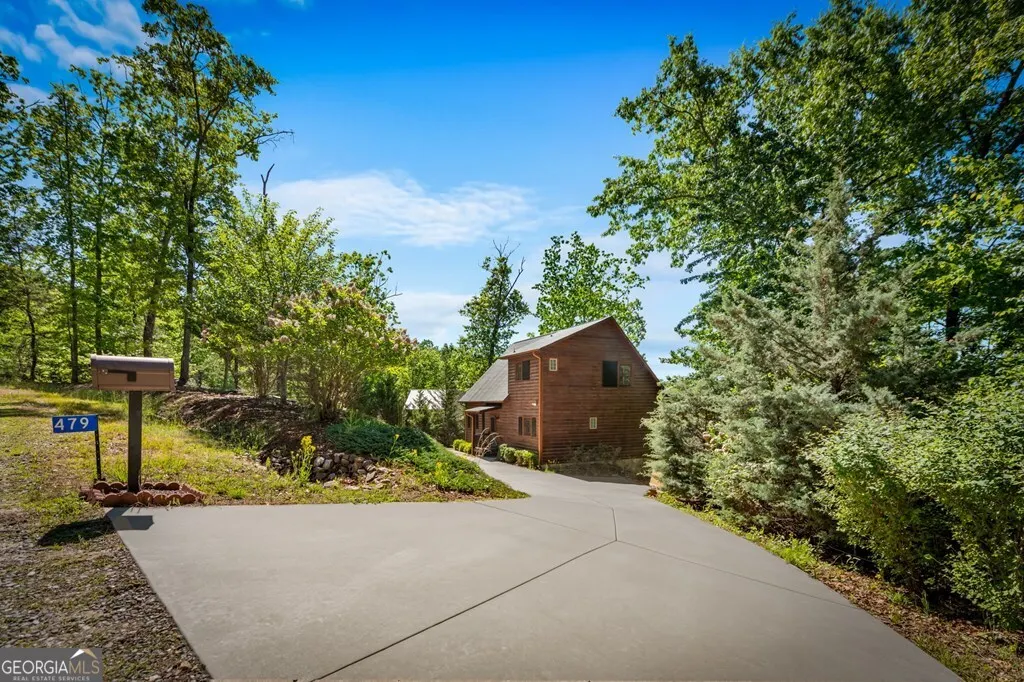
479 Big Timber Road, Mineral Bluff, GA
Price
$ 849,000
Property Attributes
- MLS#10770356
- TypeSingle Family
- Listing Status Active
- CountyFannin
- CityMineral Bluff
- NeighborhoodBear Mountain
- Zip30559
- StyleRustic
- Year Built2015
- Taxes$ 2427
- Price$ 849,000
- Bedrooms3
- Full Bathrooms3
- Half Bathrooms1
- Sqr Footage2400
- Lot Size1.11 Acres
Data Source:
Georgia MLS (GAMLS)
Property Description
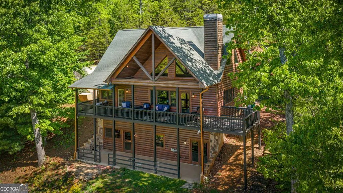
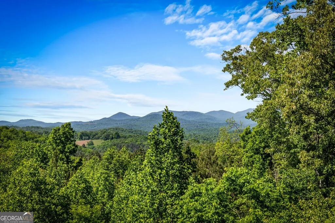
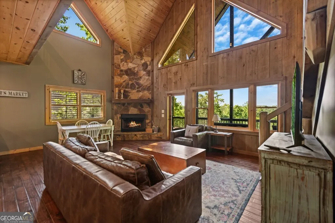
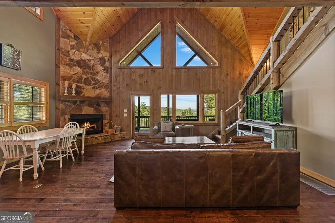

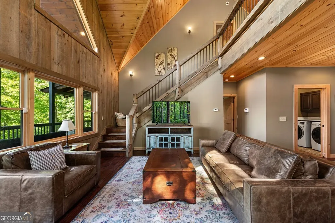
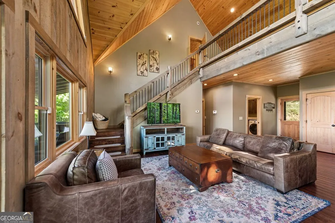
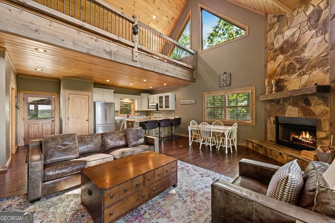
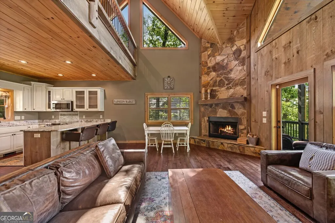
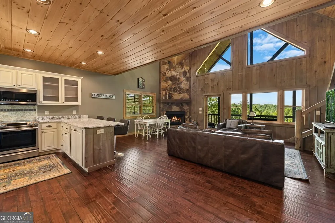
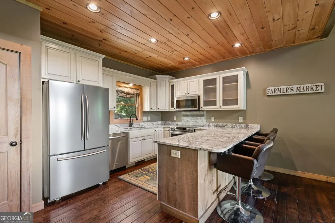
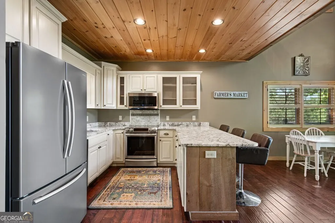
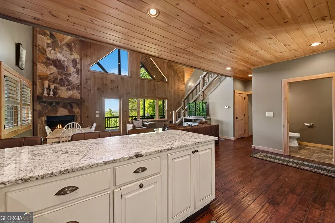
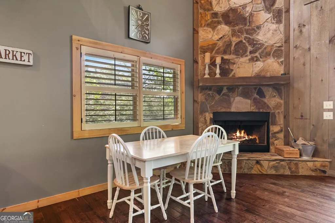
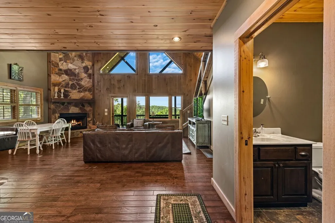
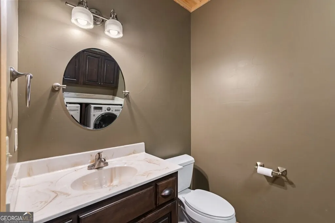
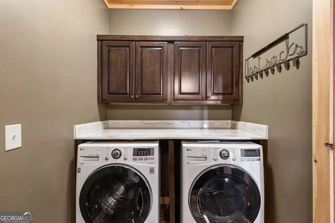
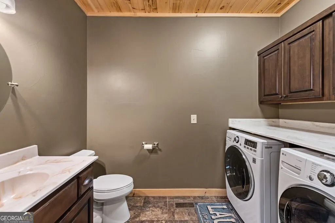
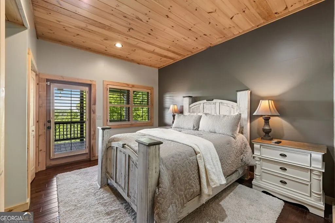
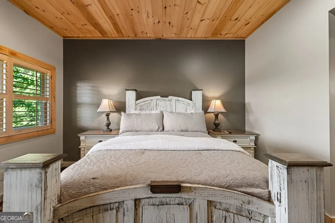
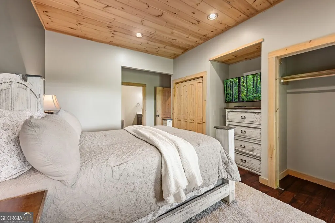
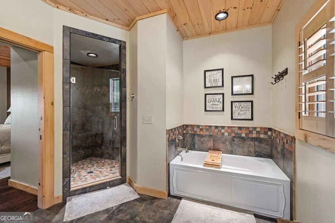
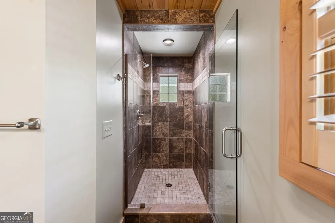
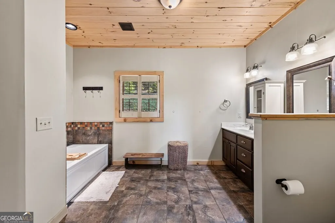
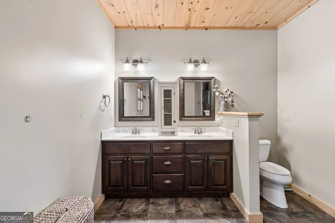
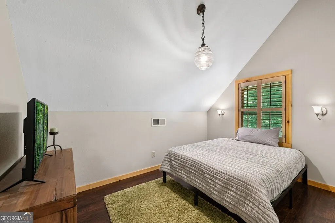
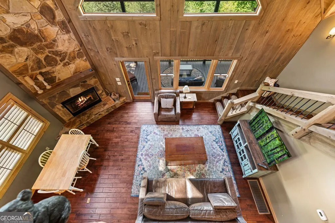
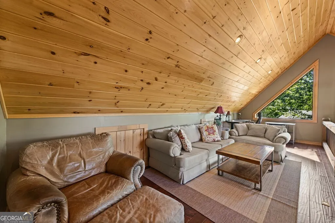
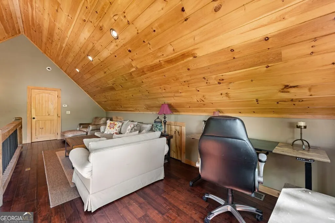
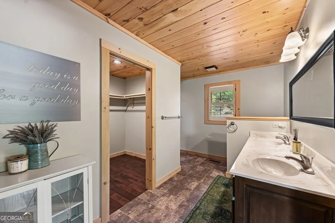
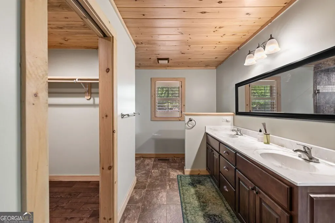
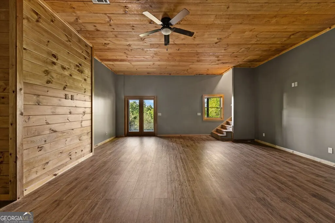
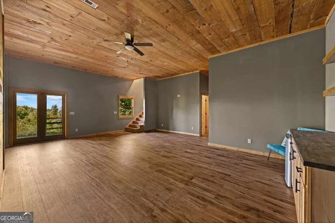
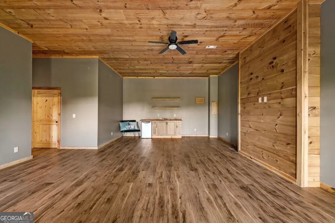
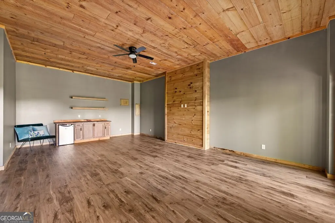
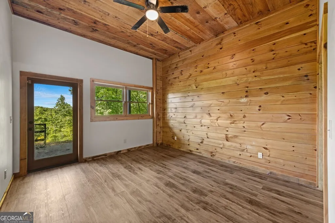
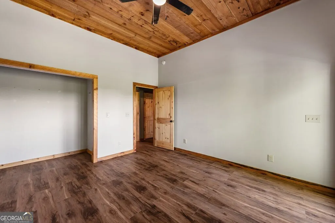
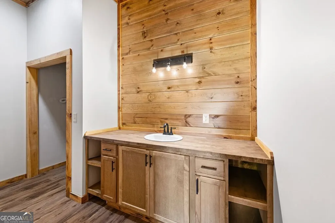
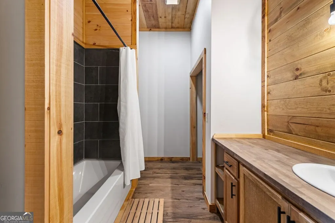
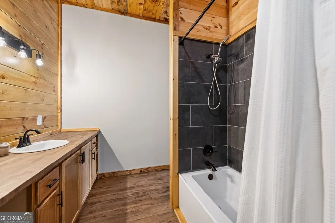
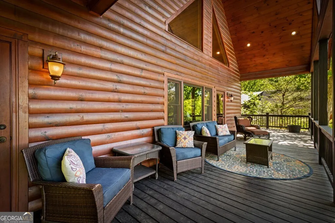
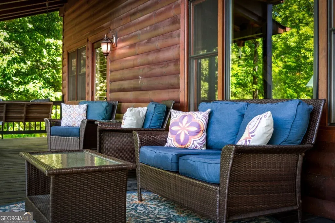
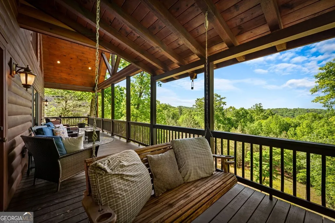
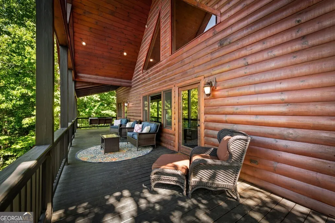
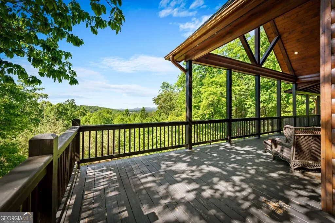
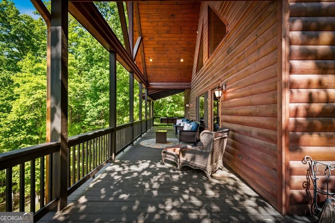
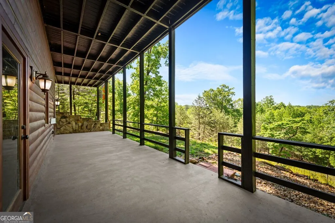
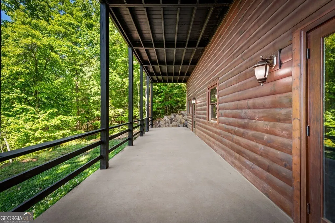
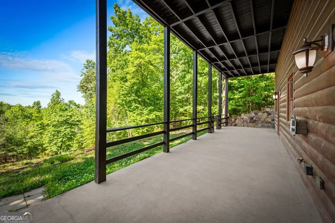
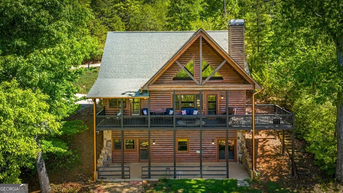
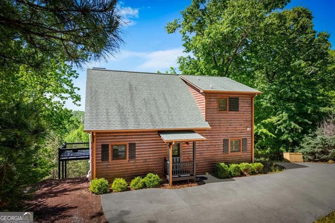
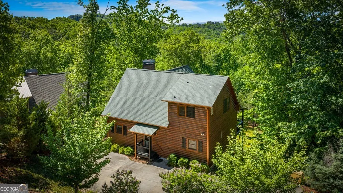
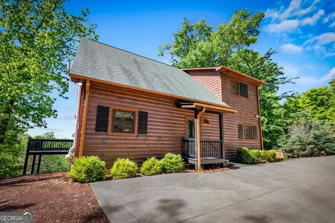
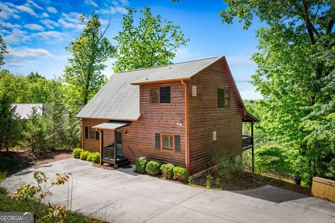
Owner will Finance- Ask for details. Positioned within one of North Georgia's elevated mountain communities known for its exceptional short-term rental success as well as second home living, this fully furnished luxury retreat offers an effortless blend of refined mountain living, comfort, and investment potential. Thoughtfully designed to capture the beauty of the surrounding landscape, the home showcases layered mountain views from expansive walls of glass that flood the interior with natural light and create a seamless connection to the outdoors. Inside, soaring cathedral ceilings and warm natural textures set the tone for an upscale yet inviting mountain aesthetic. The great room is anchored by a striking floor-to-ceiling corner rock fireplace complemented by a dramatic vertical wood accent wall, creating a stunning focal point for gathering and entertaining. The open-concept design flows beautifully into the chef-inspired kitchen, where granite countertops, custom cabinetry, and a spacious food pantry combine both elegance and functionality. Granite finishes continue throughout the bathrooms, elevating every space with timeless mountain sophistication. Designed with both privacy and convenience in mind, the home features two luxurious primary suites-one on the main level and another upstairs-offering ideal accommodations for owners and guests alike. The main level also includes a stylish powder room and laundry for easy everyday living. Upstairs, an additional sleeping loft provides flexible space for overflow guests, reading nook, or recreation area. The terrace level was designed to impress, featuring soaring 12-foot ceilings that create an unexpectedly expansive feel rarely found in mountain homes. This level includes a third bedroom and full bath along with a generous bonus room perfect for a media lounge, bunk room, game space, or additional entertaining area.
| Elementary School | Middle School | High School |
|---|---|---|
| East Fannin Elementary School | Fannin Middle School | Fannin High School |
| Price History | |
|---|---|
| 5/22/2026 | Listed $899,000 |
| 6/27/2026 | 6$849,000 |
General Features
| Sewer | Septic Tank |
|---|---|
| Heating | Central,Electric |
| Cooling | Central Air |
| Utilities | Cable Available,Electricity Available,High Speed Internet |
| Roof | Other |
| Appliances | Dishwasher,Dryer,Electric Water Heater,Microwave,Range,Refrigerator,Washer |
| HOA Fee | 450 |
| Association Fee Includes | None |
| Architectural Style | Rustic |
| Construction Materials | Log,Stone |
| Year Built | 2015 |
| View | Mountain(s) |
| Levels | Three Or More |
| Property Subtype | Cabin,Single Family Residence |
| Tax Year | 25 |
| Community Features | None |
| County | Fannin |
| New Construction | false |
| Property Type | Residential |
| HOA | true |
| Attached Garage | false |
| Subdivision Name | Bear Mountain |
| Garage Y/N | false |
| Full Baths | 3 |
| Status | Active |
| Directions | From Hwy 515 & Hwy 60, take Hwy 60 through Mineral Bluff to a R on Wolf Creek Rd. Follow to a R on Humphrey Mill Rd. Travel to a R into Bear Mtn on Endless View Rd & follow to a R on Big Timber Rd. Home will be on L. |
| High School | Fannin |
| City | Mineral Bluff |
| Lot Size Units | Acres |
| Lot Size Square Feet | 48351.6 |
| Carport Y/N | false |
| Elementary School | East Fannin |
| Land Lease Y/N | false |
| Tax Annual Amount | 2427.97 |
| Home Warranty Y/N | false |
| Middle/Junior High School | Fannin |
| Property Condition | Resale |
| Structure Type | Cabin |
| Building Area Units | Square Feet |
| Living Area Units | Square Feet |
| Standard Status | Active |
Interior Features
| Interior Amenities | High Ceilings,Master On Main Level |
|---|---|
| Basement | Finished,Full |
| Flooring | Hardwood,Tile |
| Total Fireplaces | 1 |
| Fireplace Features | Gas Log |
| Air Conditioning Y/N | true |
| Heating Y/N | true |
| Fireplace Y/N | true |
| Above Grade Finished Area | 1440 |
| Half Baths | 1 |
| Laundry Features | Common Area |
| Total Bedrooms | 3 |
| Below Grade Finished Area | 960 |
| Main Level Bedrooms | 1 |
| Main Level Bathrooms | 1 |
| Below Grade Finished Area Unit Type | Square Feet |
| LivingAreaSource | Public Records |
| Above Grade Finished Area Unit Type | Square Feet |
| Total Baths | 4 |
Exterior Features
| Parking Features | Off Street |
|---|---|
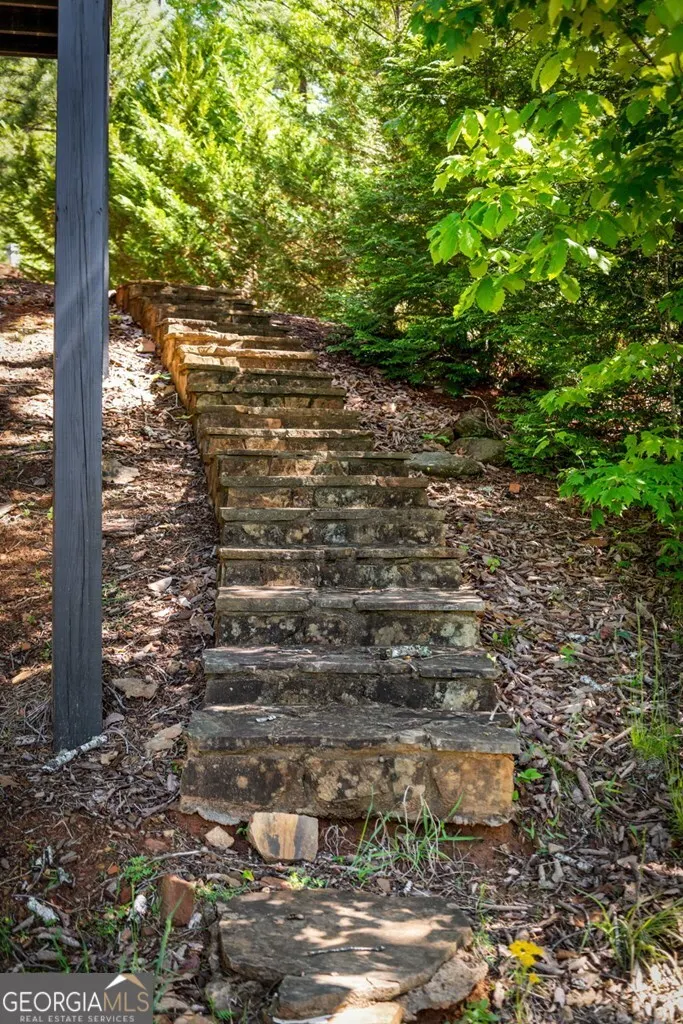
| Lot Features | Sloped |
| Water Source | Public |
| Lot Size Area | 1.11 |
| Building Area Total | 2400 |
| Lot Size Acres | 1.11 |
| Lot Size Source | Public Records |
Amenities
- Foreclosure
- Views
- Short Sale
- New Construction
- Adult 55+
- Lease To Own
- No HOA Fees
- Furnished
- Primary On Main
- Air Conditioning
- Seller Finance
- Green
- Fixer Upper
- Horse
- Golf
- Fireplace
- Deck
- Garage
- Basement
- Pool
Property vs Single Family Average in 30559
Price
Taxes
Year Built
 ©2026 Georgia Multiple Listing Service All information deemed reliable but not guaranteed. All properties are subject to prior sale, change or withdrawal. Neither listing broker(s) or information provider(s) shall be responsible for any typographical errors, misinformation, misprints and shall be held totally harmless. Listing(s) information is provided for consumer's personal, non-commercial use and may not be used for any purpose other than to identify prospective properties consumers may
 Listings identified with the FMLS IDX logo come from FMLS and are held by brokerage firms other than the owner of this website. The listing brokerage is identified in any listing details. Information is deemed reliable but is not guaranteed. If you believe any FMLS listing contains material that infringes your copyrighted work please
  Northeast Georgia Board of REALTORS® All information deemed reliable but not guaranteed. All properties are subject to prior sale, change or withdrawal. Neither listing broker(s) or information provider(s) shall be responsible for any typographical errors, misinformation, misprints and shall be held totally harmless. Listing(s) information is provided for consumer's personal, non-commercial use and may not be used for any purpose other than to identify prospective properties consumers may be
 The information set forth on this site is based upon information which we consider reliable, but because it has been supplied by third parties to our franchisees (who in turn supplied it to us), we can not represent that it is accurate or complete, and it should not be relied upon as such. The offerings are subject to errors, omissions, changes, including price, or withdrawal without notice. All dimensions are approximate and have not been verified by the selling party and can not be verified. It
