
Views
Address
229 Old Mill Pond Road, Mineral Bluff, GA
Price
$ 799,000
Property Attributes
- MLS#10770408
- TypeSingle Family
- Listing Status Active
- CountyFannin
- CityMineral Bluff
- NeighborhoodOld Mill Pond Valley
- Zip30559
- StyleRustic, Craftsman
- Year Built2002
- Taxes$ 1953
- Price$ 799,000
- Bedrooms4
- Full Bathrooms3
- Half Bathrooms0
- Sqr Footage2400
- Lot Size1.54 Acres
Data Source:
Georgia MLS (GAMLS)
Property Description
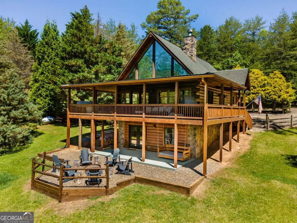
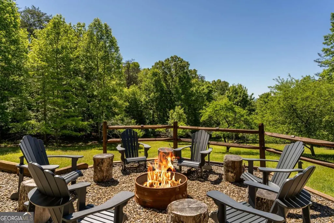
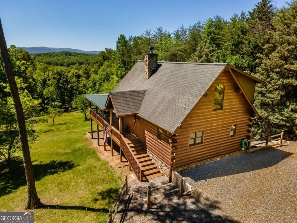
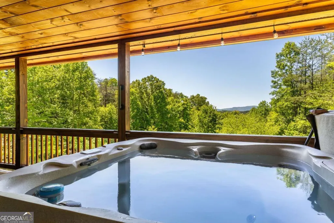
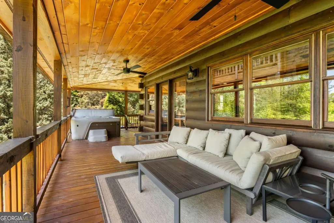
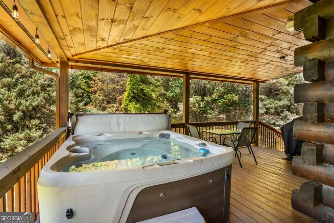
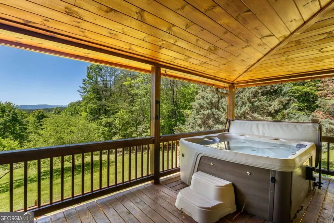
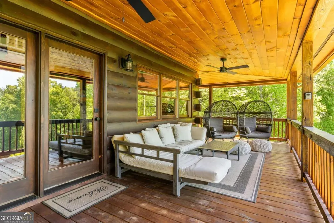
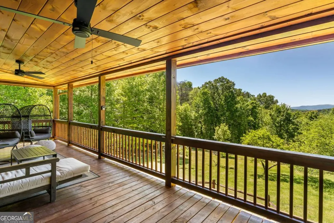
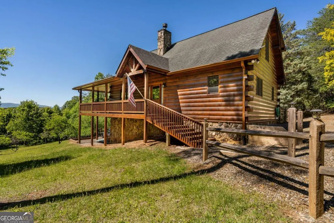
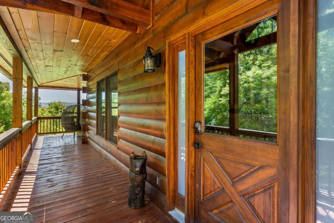
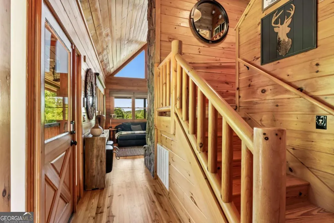
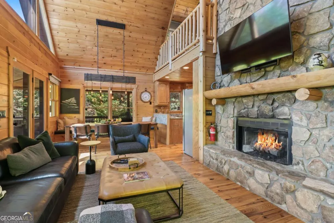
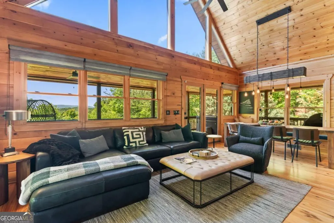
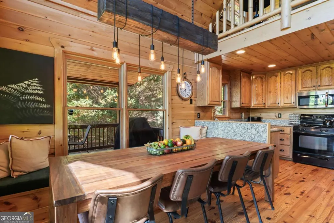
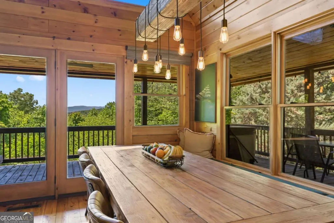
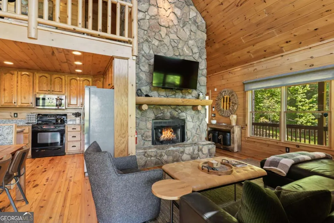
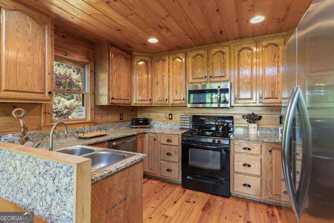
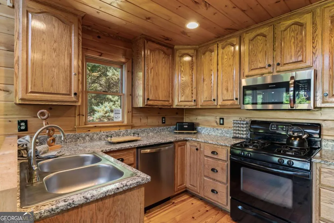
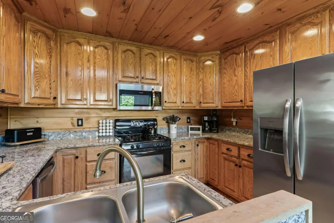
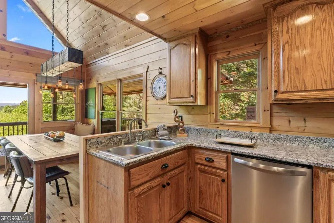
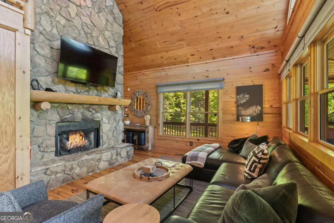
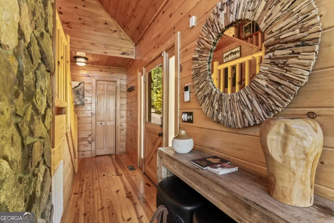
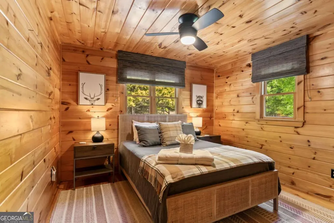
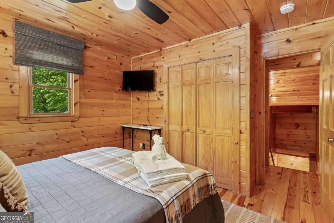
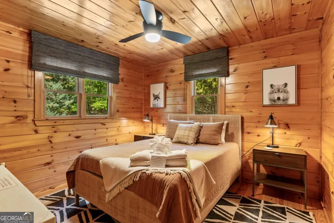
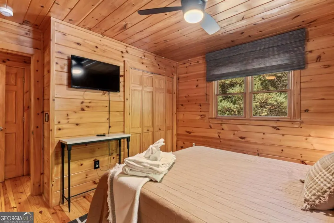
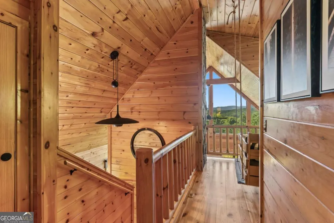
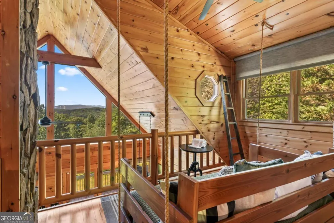
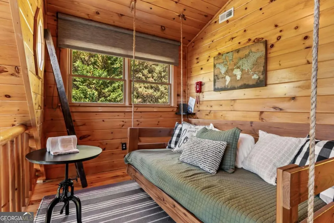
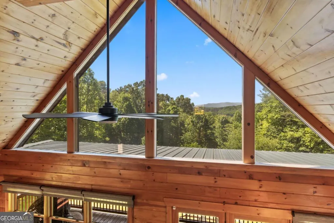
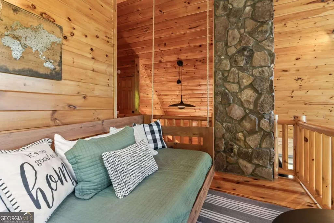
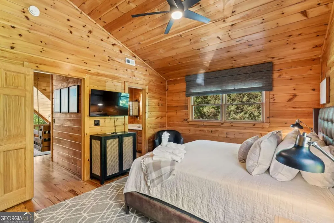
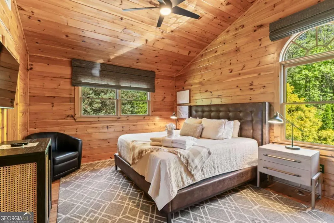
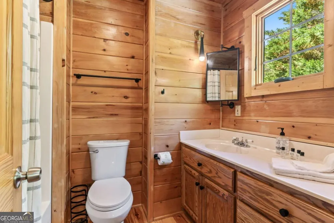
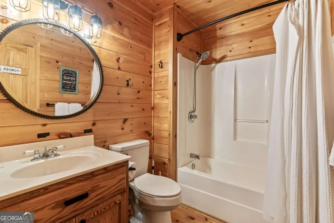
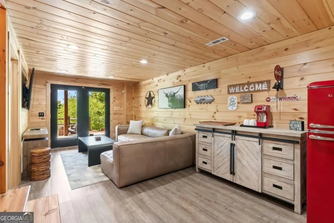
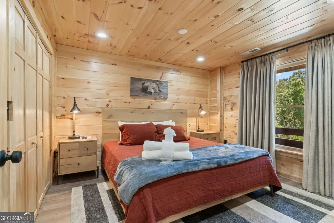
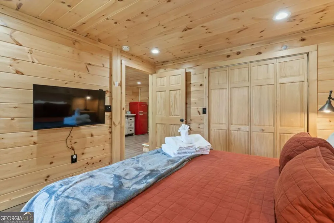
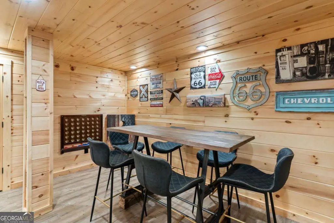
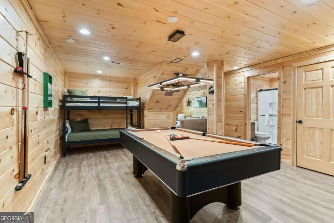
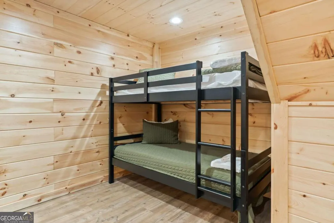
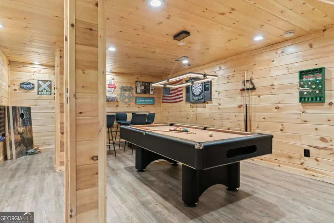
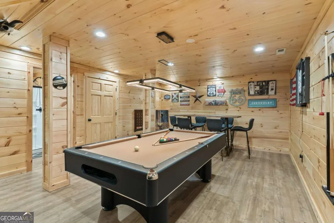
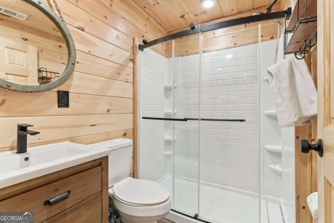
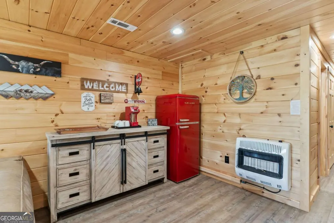
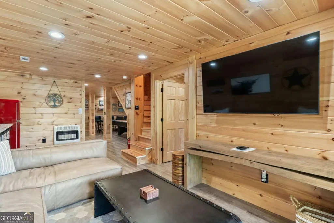
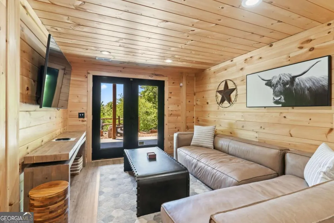
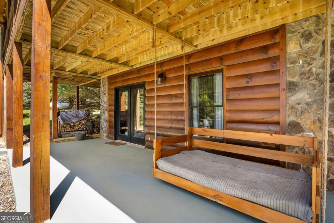
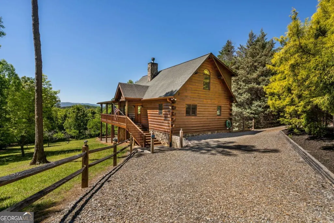
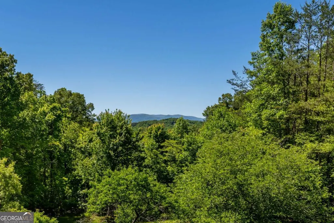
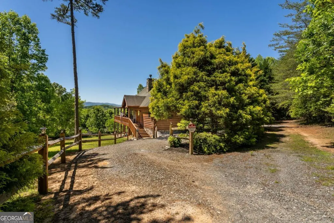
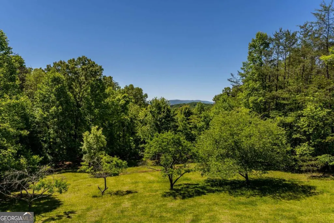
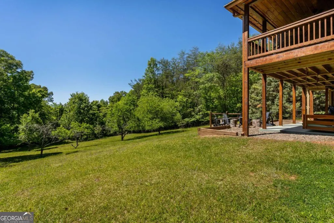
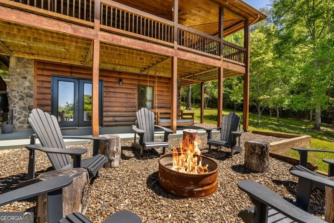
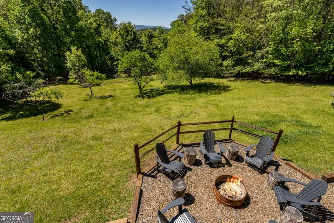
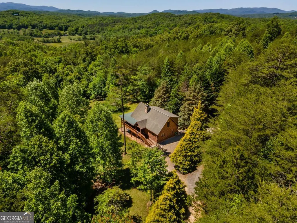
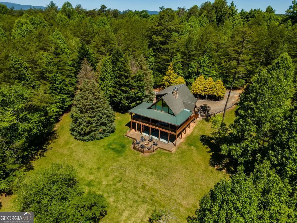
Tucked away on 1.5 serene acres at 229 Old Mill Pond Road, this fully furnished mountain retreat is the definition of tranquility. Situated on two parcels with a convenient circular driveway, the property offers exceptional privacy, abundant wildlife, and sweeping mountain views from nearly every room. Whether you're relaxing in the living room, preparing meals in the kitchen, or enjoying the fresh mountain air from the expansive veranda, the seamless indoor-outdoor living experience invites you to slow down and savor every moment. Designed for gathering and entertaining, the home comes turnkey furnished with high-end interior and premium outdoor furnishings already in place. Spend evenings around the beautifully designed firepit, unwind on the swinging bench beneath the stars, or soak in the hot tub after a day of exploring the mountains. Inside, the dramatic river-rock fireplace anchors the living room, where expansive windows frame breathtaking vistas year-round. Upstairs, the loft offers a whimsical bed swing and panoramic mountain scenery that creates the perfect cozy retreat. The thoughtfully designed floor plan provides comfort and privacy for family and guests alike. The main level features mirrored guest bedrooms connected by a shared bath for convenience, while the upper level serves as a private primary suite complete with an ensuite bath and additional storage. Downstairs, the fully renovated terrace level transforms into a recreation haven with a pool table, gaming area, bunk beds, an additional private bedroom, and direct access to the hot tub for endless fun and relaxation. Located just minutes from both Blue Ridge and McCaysville, this property delivers peaceful country living without sacrificing convenience to shopping, dining, and outdoor adventure. With additional room for a garage, workshop, or garden area, it's equally suited as a full-time residence, family getaway, or investment property.
| Elementary School | Middle School | High School |
|---|---|---|
| Blue Ridge Elementary School | Fannin Middle School | Fannin High School |
| Price History | |
|---|---|
| 5/22/2026 | Listed $799,000 |
General Features
| Sewer | Septic Tank |
|---|---|
| Heating | Central,Electric,Heat Pump,Propane |
| Cooling | Ceiling Fan(s),Central Air,Electric |
| Utilities | Cable Available,Electricity Available,High Speed Internet,Phone Available,Underground Utilities |
| Roof | Composition,Metal |
| Appliances | Dishwasher,Dryer,Electric Water Heater,Microwave,Range,Refrigerator,Washer |
| Association Fee Includes | None |
| Patio/Porch Features | Porch |
| Architectural Style | Rustic,Craftsman |
| Pool Features | Pool/Spa Combo |
| Construction Materials | Log,Wood Siding |
| Year Built | 2002 |
| Electric | 220 Volts |
| View | Mountain(s) |
| Levels | Two |
| Property Subtype | Cabin,Loft,Single Family Residence |
| Tax Year | 2025 |
| Community Features | None |
| County | Fannin |
| New Construction | false |
| Property Type | Residential |
| HOA | false |
| Attached Garage | false |
| Subdivision Name | Old Mill Pond Valley |
| Garage Y/N | false |
| Other Structures | Other |
| Full Baths | 3 |
| Status | Active |
| Directions | From the intersection of Hwy 515/129 in Blairsville, travel W down 515 for 17 mi and take a R on Lakewood Hwy. Follow 5 mi to a L on Old Mill Pond Rd. Follow to a L at the beginning of the circular drive. No HOA but community does collect for road maintenance |
| High School | Fannin |
| City | Mineral Bluff |
| Lot Size Units | Acres |
| Lot Size Square Feet | 67082.4 |
| Carport Y/N | false |
| Elementary School | Blue Ridge |
| Land Lease Y/N | false |
| Tax Annual Amount | 1953.74 |
| Home Warranty Y/N | false |
| Middle/Junior High School | Fannin |
| Property Condition | Resale |
| Virtual Tour | https://www.zillow.com/view-imx/f82eaa95-0af2-4ce1-b6d4-8a66f57ef560?setAttribution=mls&wl=true&initialViewType=pano&utm_source=dashboard |
| Structure Type | Cabin,Loft |
| Building Area Units | Square Feet |
| Living Area Units | Square Feet |
| Standard Status | Active |
Interior Features
| Interior Amenities | High Ceilings,Other |
|---|---|
| Basement | Crawl Space |
| Flooring | Hardwood |
| Total Fireplaces | 1 |
| Fireplace Features | Gas Log,Gas Starter,Living Room |
| Air Conditioning Y/N | true |
| Heating Y/N | true |
| Fireplace Y/N | true |
| Above Grade Finished Area | 1440 |
| Laundry Features | Mud Room |
| Total Bedrooms | 4 |
| Below Grade Finished Area | 960 |
| Main Level Bedrooms | 2 |
| Main Level Bathrooms | 1 |
| Below Grade Finished Area Unit Type | Square Feet |
| LivingAreaSource | Public Records |
| Above Grade Finished Area Unit Type | Square Feet |
| Kitchen Features | Breakfast Area,Country Kitchen,Pantry,Solid Surface Counters |
| Total Baths | 3 |
| Dining Room Features | Dining Rm/Living Rm Combo |
Exterior Features
| Exterior Amenities | Garden,Gas Grill |
|---|---|
| Vegetation | Cleared |
| Fencing | Other |
| Parking Features | Off Street,Kitchen Level |
| Lot Features | Level |
| Water Source | Private,Well |
| Lot Size Area | 1.54 |
| Building Area Total | 2400 |
| Lot Size Acres | 1.54 |
| Lot Size Source | Public Records |
Amenities
- Foreclosure
- Views
- Short Sale
- New Construction
- Adult 55+
- Lease To Own
- No HOA Fees
- Furnished
- Primary On Main
- Air Conditioning
- Seller Finance
- Green
- Fixer Upper
- Horse
- Golf
- Fireplace
- Deck
- Garage
- Basement
- Pool
Property vs Single Family Average in 30559
Price
Taxes
Year Built
 ©2026 Georgia Multiple Listing Service All information deemed reliable but not guaranteed. All properties are subject to prior sale, change or withdrawal. Neither listing broker(s) or information provider(s) shall be responsible for any typographical errors, misinformation, misprints and shall be held totally harmless. Listing(s) information is provided for consumer's personal, non-commercial use and may not be used for any purpose other than to identify prospective properties consumers may
 Listings identified with the FMLS IDX logo come from FMLS and are held by brokerage firms other than the owner of this website. The listing brokerage is identified in any listing details. Information is deemed reliable but is not guaranteed. If you believe any FMLS listing contains material that infringes your copyrighted work please
  Northeast Georgia Board of REALTORS® All information deemed reliable but not guaranteed. All properties are subject to prior sale, change or withdrawal. Neither listing broker(s) or information provider(s) shall be responsible for any typographical errors, misinformation, misprints and shall be held totally harmless. Listing(s) information is provided for consumer's personal, non-commercial use and may not be used for any purpose other than to identify prospective properties consumers may be
 The information set forth on this site is based upon information which we consider reliable, but because it has been supplied by third parties to our franchisees (who in turn supplied it to us), we can not represent that it is accurate or complete, and it should not be relied upon as such. The offerings are subject to errors, omissions, changes, including price, or withdrawal without notice. All dimensions are approximate and have not been verified by the selling party and can not be verified. It
