
Address
4624 Jack Nicklaus Street, Duluth, GA
Price
$ 624,900
Property Attributes
- MLS#10770442
- TypeSingle Family
- Listing Status Active
- CountyGwinnett
- CityDuluth
- NeighborhoodBerkeley Hills Estates
- Zip30096
- StyleTraditional
- Year Built2015
- Taxes$ 1900
- Price$ 624,900
- Bedrooms4
- Full Bathrooms3
- Half Bathrooms1
- Lot Size0.14 Acres
Data Source:
Georgia MLS (GAMLS)
Property Description
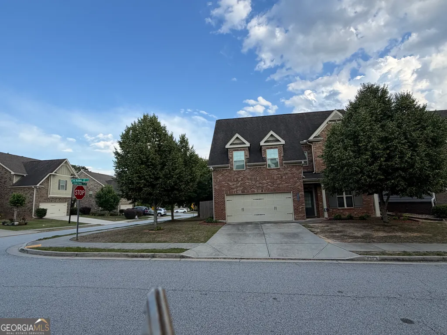
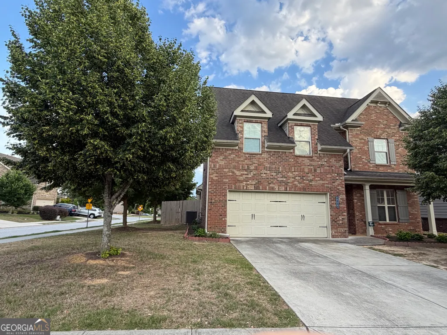
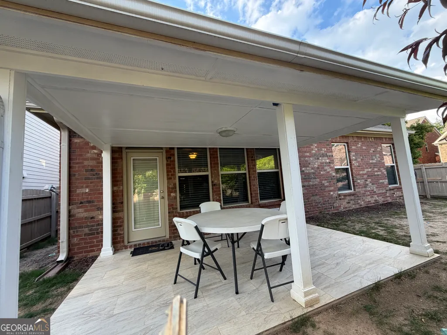
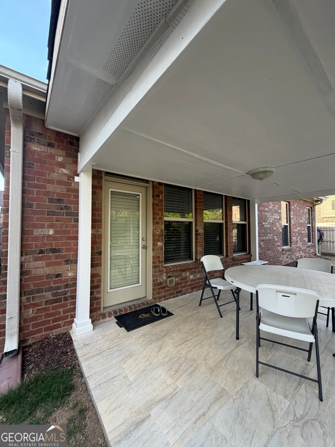
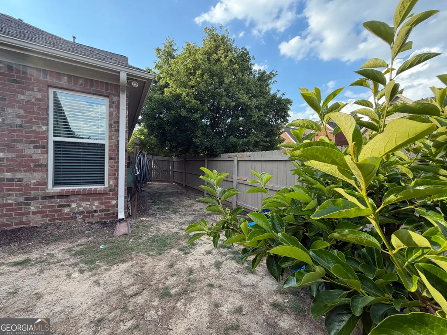
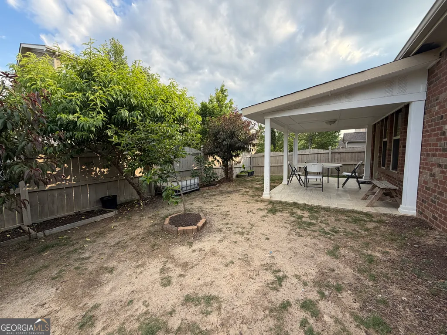
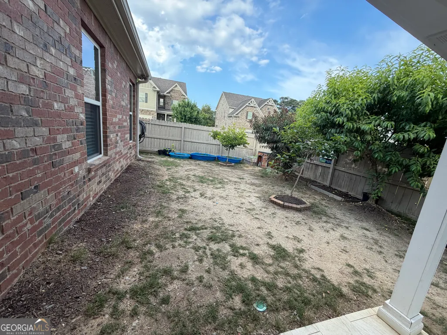
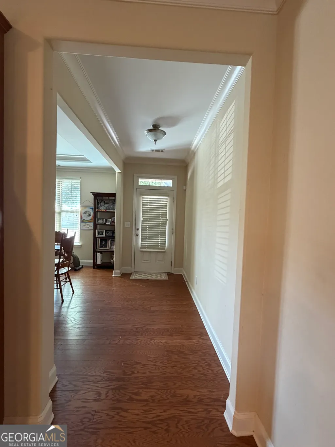
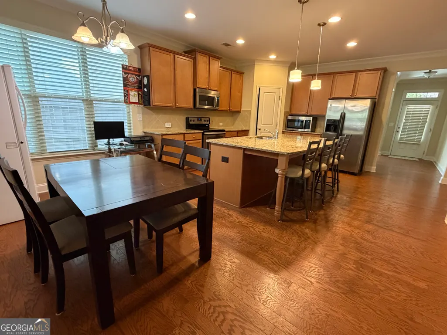
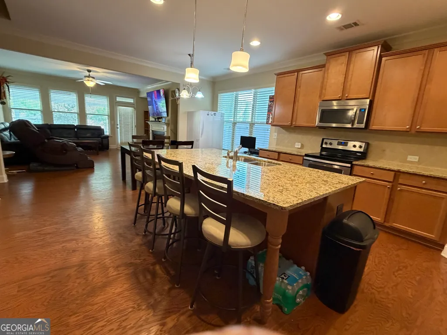
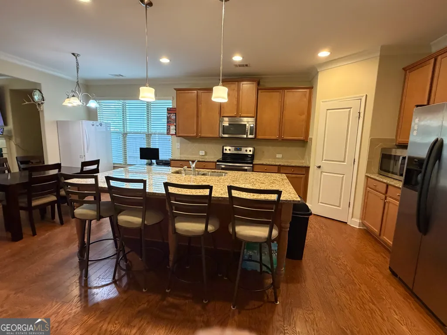
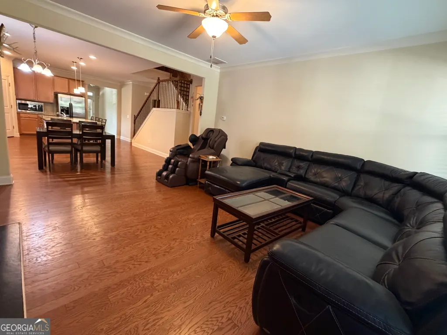
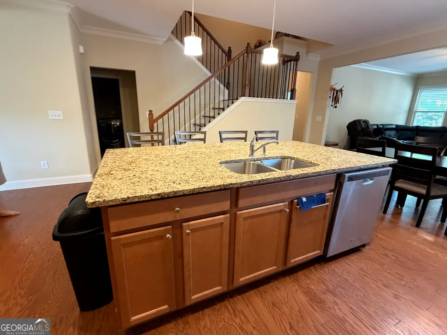
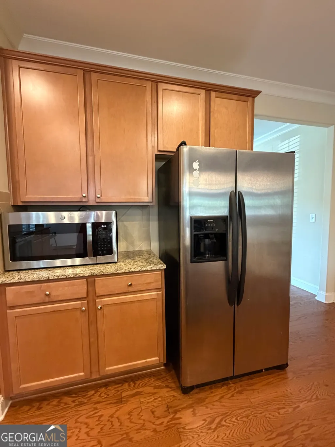
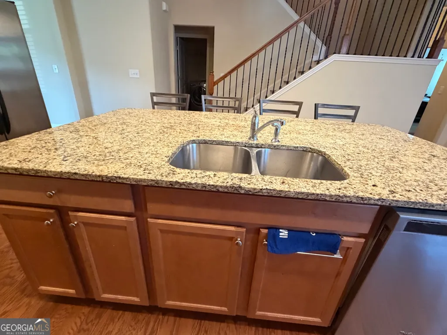
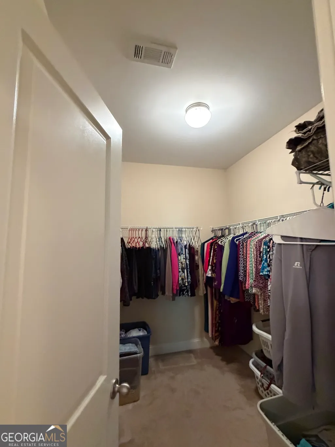
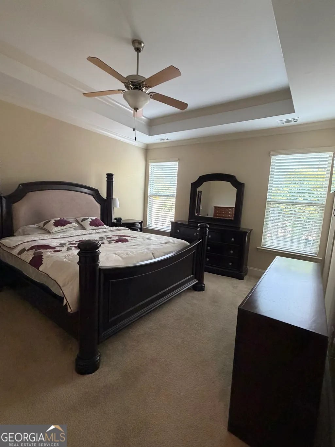
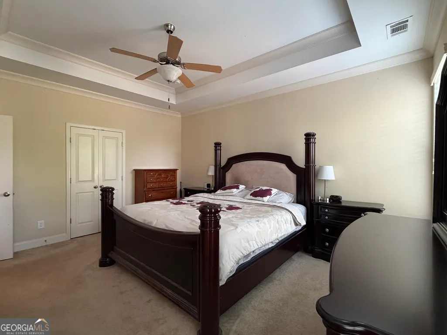
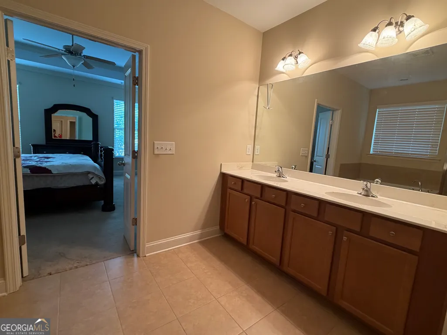
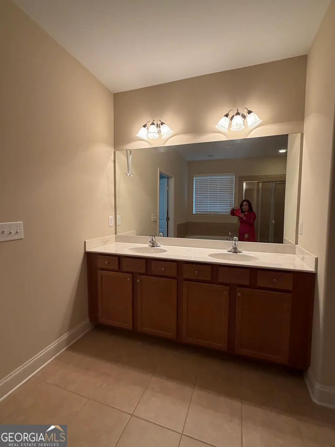
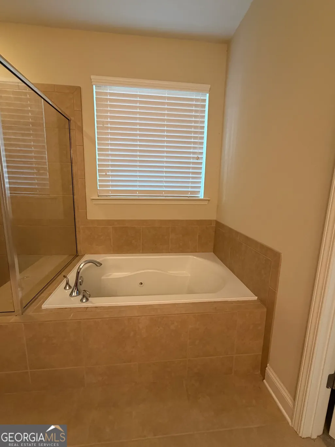
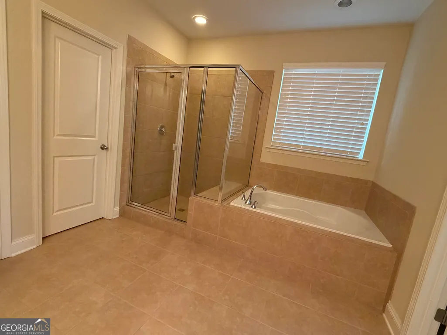
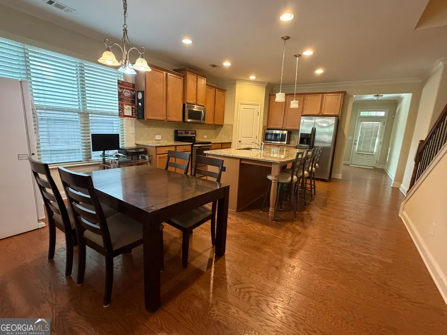
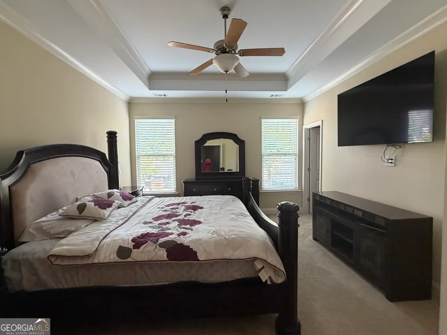
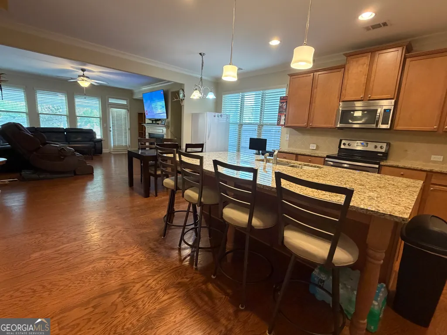
Chatham - Our 4 Bedroom 3.5 baths. Master bedroom is on Main floor, features trendsetting design and detail to quality that will not disappoint. With the award winning design center creates your ultimate dream home. Residents of Berkeley Hills Estates will enjoy easy access to I-85, wonderful restaurants, delightful boutiques, popular brand stores, and the renowned Berkeley Hills Country Club. - Live your best life! Finally, your forever home you have been looking for. This fantastic 2-story brick home has all the bells and whistles. Open floorplan, large kitchen with island, a private relaxing rear yard with covered patio. The neighborhood is charming and well kept with walking trails and lakes. Golf lovers have access to the greens across from the subdivision. Commuters have quick access to I-85 and 141 to zoom down to the city. Perfectly located in Gwinnett County with all of it's great amenities such as parks, petting zoos, concerts venues, Mall of Georgia and short drive to Chateau Elan and Lake Lanier. This home, community and county is one of the best places to live in all of suburban Atlanta with every walk of life, multitudes of diversity, social and is economically strong and one of the most pro small business counties in Georgia with a strong school district to boot. Don't miss out this great opportunity to purchase this property.
| Elementary School | Middle School | High School |
|---|---|---|
| Beaver Ridge Elementary School | Summerour Middle School | Norcross High School |
| Price History | |
|---|---|
| 5/22/2026 | Listed $639,900 |
| 6/3/2026 | 2$629,900 |
| 6/25/2026 | 1$624,900 |
General Features
| Sewer | Public Sewer |
|---|---|
| Heating | Central,Natural Gas |
| Cooling | Ceiling Fan(s),Central Air,Electric,Gas,Whole House Fan |
| Utilities | Electricity Available,Natural Gas Available |
| Roof | Composition |
| Appliances | Cooktop,Dishwasher,Disposal,Dryer,Gas Water Heater,Microwave,Refrigerator,Stainless Steel Appliance(s),Washer |
| HOA Fee | 1000 |
| Association Fee Includes | Maintenance Grounds |
| Architectural Style | Traditional |
| Security Features | Carbon Monoxide Detector(s) |
| Construction Materials | Brick |
| Year Built | 2015 |
| Electric | 220 Volts |
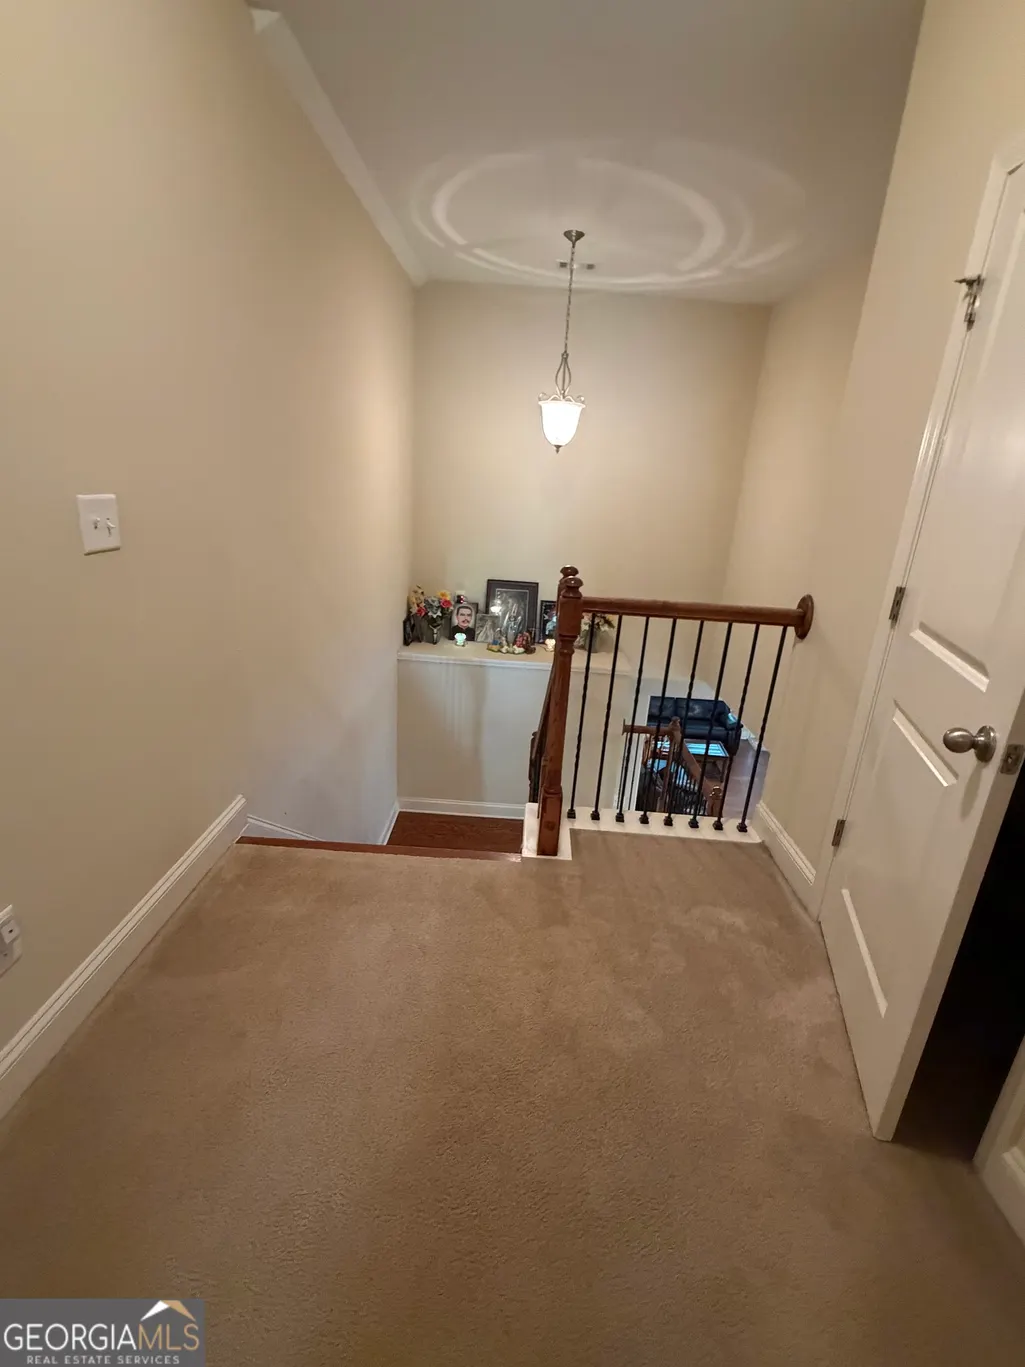
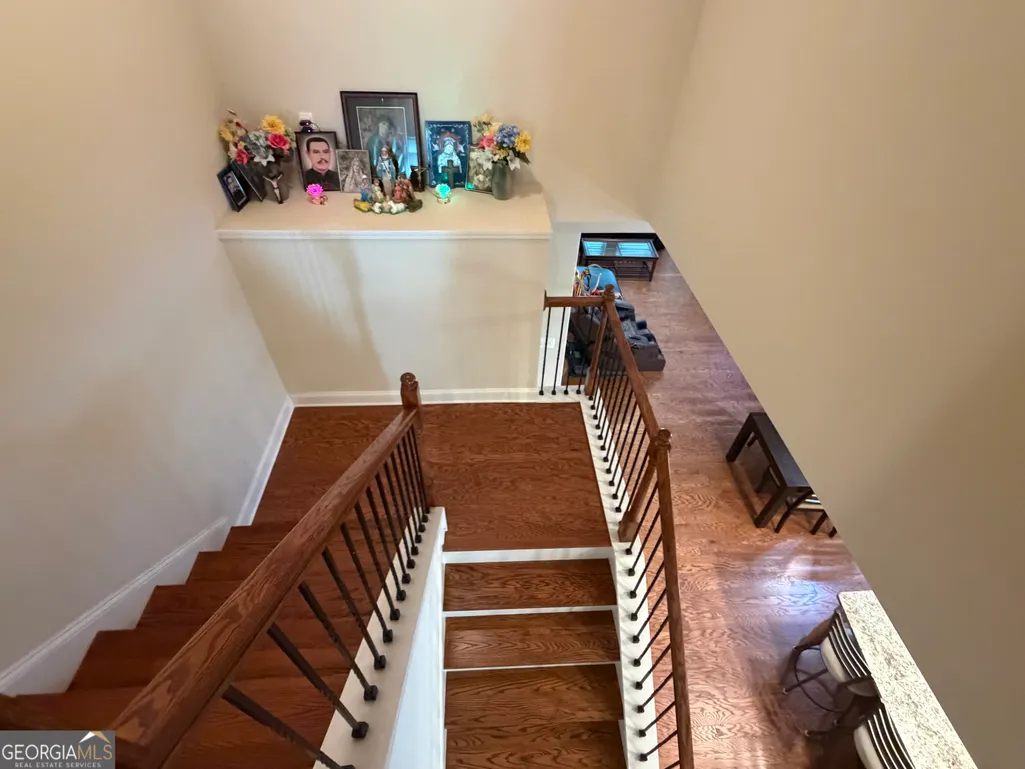
| Levels | Two |
| Property Subtype | Single Family Residence |
| Tax Year | 25 |
| Community Features | Street Lights,Near Shopping |
| County | Gwinnett |
| New Construction | false |
| Property Type | Residential |
| HOA | true |
| Attached Garage | true |
| Subdivision Name | Berkeley Hills Estates |
| Garage Y/N | true |
| Full Baths | 3 |
| Status | Active |
| Directions | From Atlanta: Take I-85N to exit 102 (GA-378 W/Beaver Ruin Road). Turn left onto GA-378W/Beaver Ruin Road and go .6 miles to a right on Satellite Blvd. Take the 2nd left onto Pond Rd. Berkeley Hills Estates will be approximately .5 miles on your left. |
| High School | Norcross |
| City | Duluth |
| Lot Size Units | Square Feet |
| Lot Size Square Feet | 6098.4 |
| Carport Y/N | false |
| Elementary School | Beaver Ridge |
| Land Lease Y/N | false |
| Tax Annual Amount | 1900.59 |
| Home Warranty Y/N | false |
| Middle/Junior High School | Summerour |
| Property Condition | Resale |
| Structure Type | Garden/Patio Home,House |
| Building Area Units | Square Feet |
| Living Area Units | Square Feet |
| Standard Status | Active |
Interior Features
| Interior Amenities | Double Vanity |
|---|---|
| Basement | None |
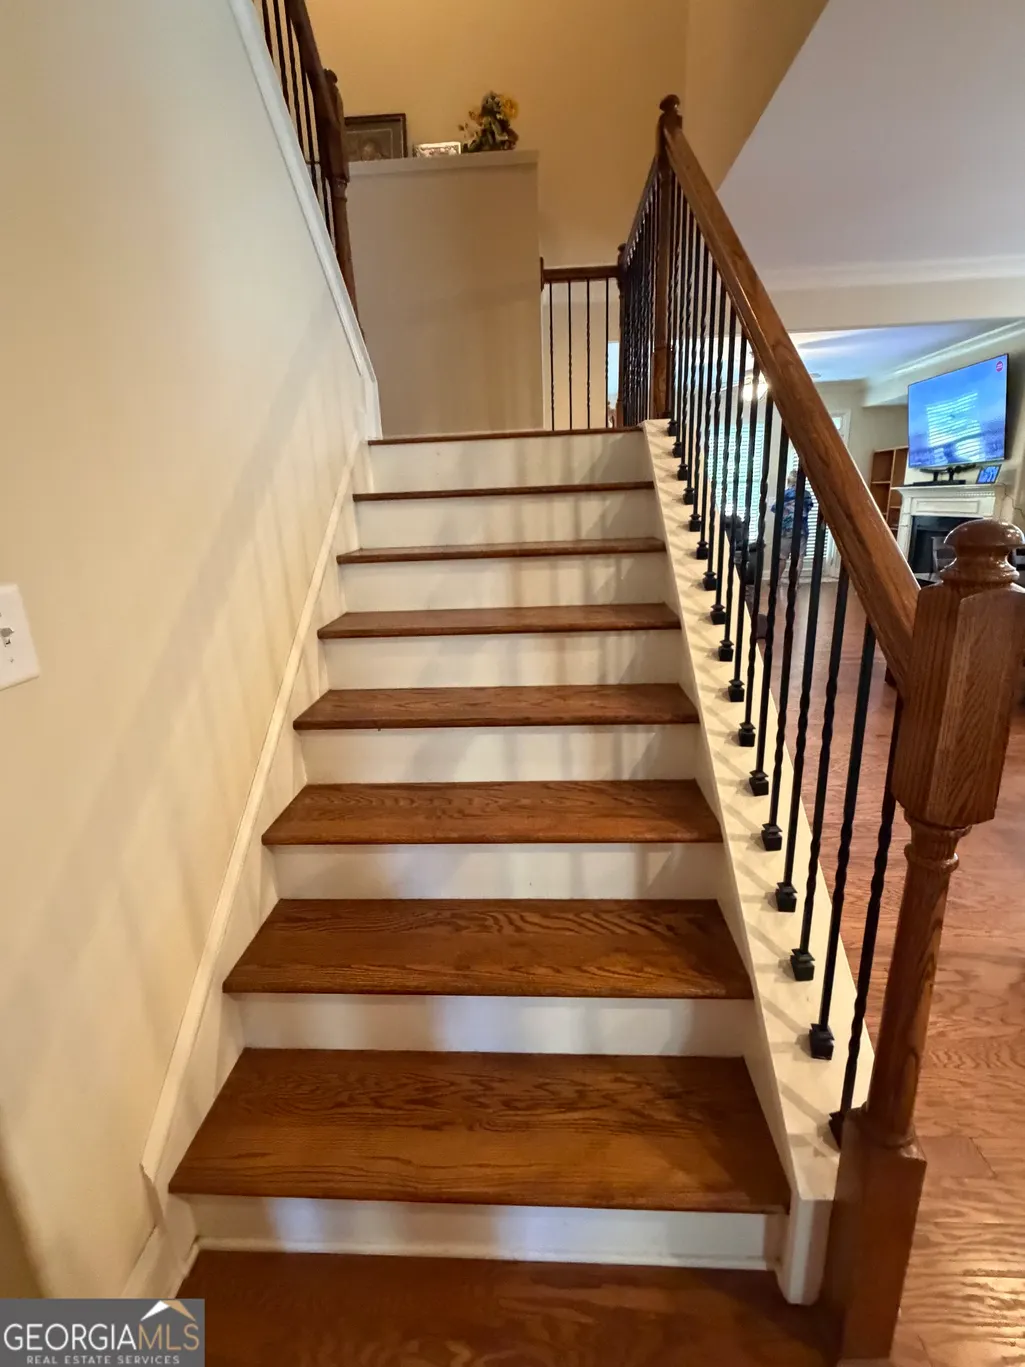
| Flooring | Carpet,Hardwood |
| Total Fireplaces | 1 |
| Fireplace Features | Factory Built,Family Room,Gas Log |
| Air Conditioning Y/N | true |
| Heating Y/N | true |
| Fireplace Y/N | true |
| Half Baths | 1 |
| Laundry Features | In Hall,Laundry Closet |
| Total Bedrooms | 4 |
| Main Level Bedrooms | 1 |
| Main Level Bathrooms | 1 |
| Below Grade Finished Area Unit Type | Square Feet |
| LivingAreaSource | Public Records |
| Above Grade Finished Area Unit Type | Square Feet |
| Kitchen Features | Breakfast Area,Kitchen Island,Pantry,Solid Surface Counters,Walk-in Pantry |
| Total Baths | 4 |
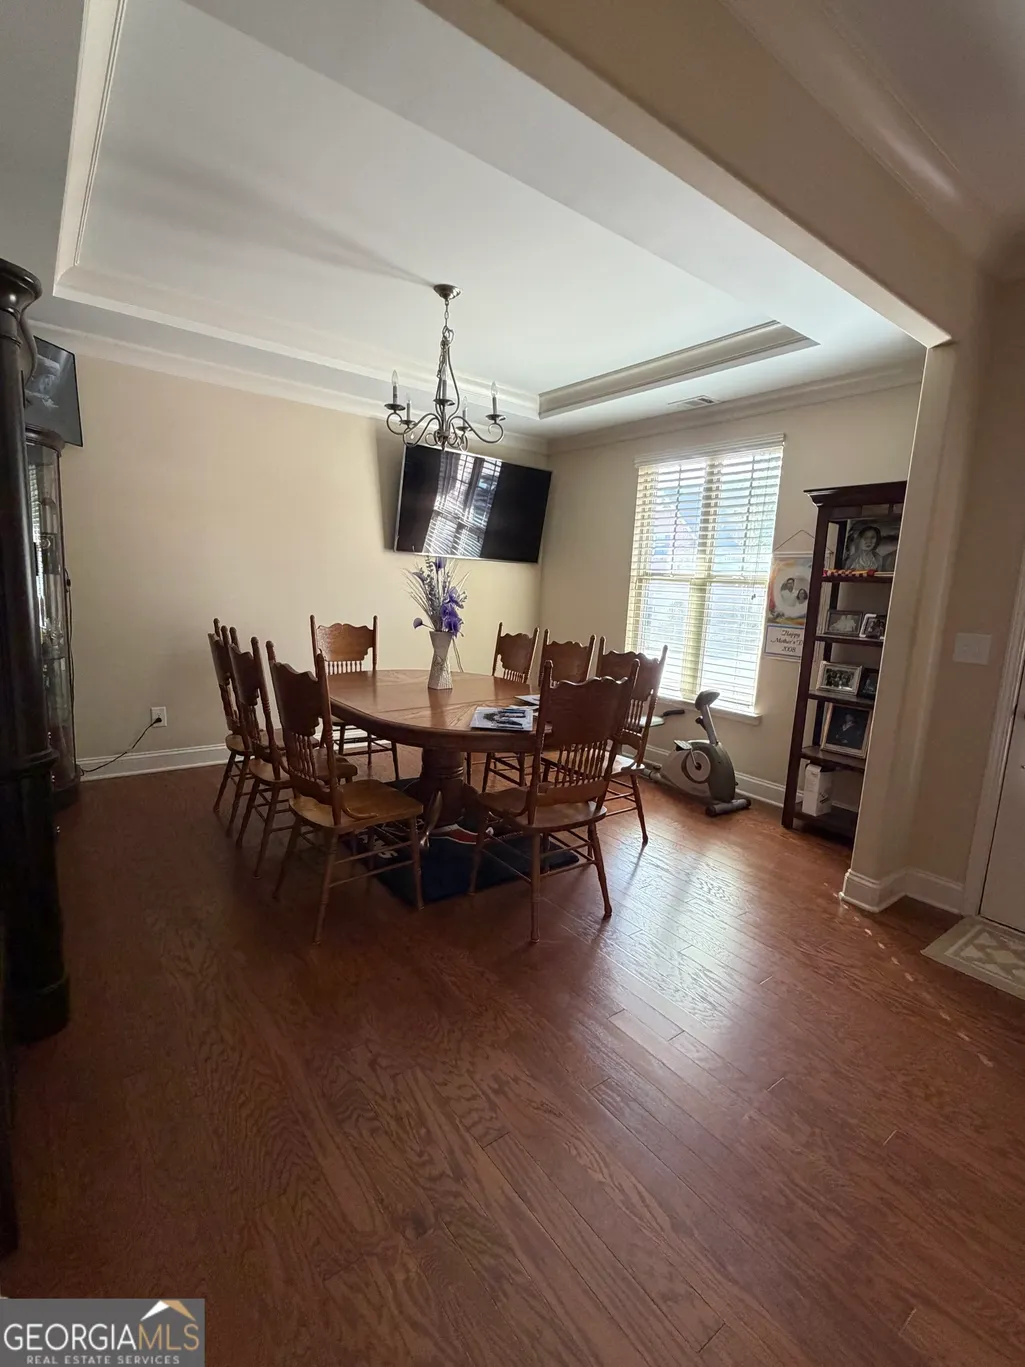
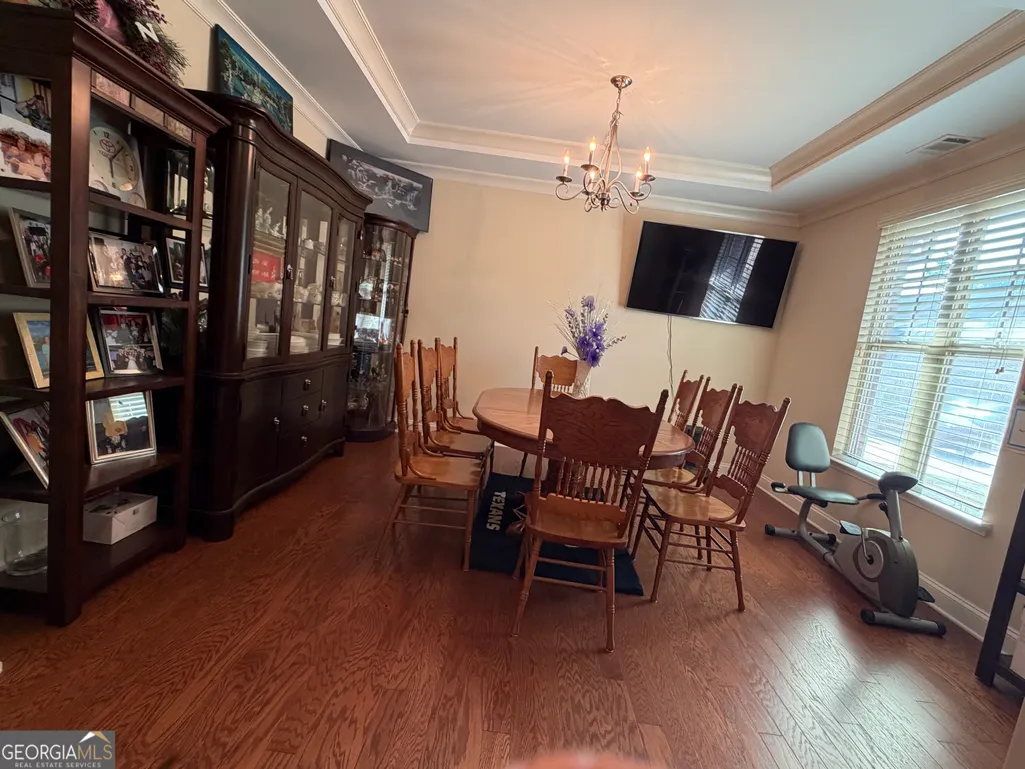
| Dining Room Features | Seats 12+,Separate Room |
Exterior Features
| Fencing | Back Yard,Fenced |
|---|---|
| Parking Features | Garage,Attached,Off Street,Parking Pad,Kitchen Level,Garage Door Opener |
| Lot Features | City Lot,Corner Lot,Level,Private |
| Water Source | Public |
| Lot Size Area | 6098.4 |
| Lot Size Acres | 0.14 |
| Lot Size Source | Public Records |
Amenities
- Foreclosure
- Views
- Short Sale
- New Construction
- Adult 55+
- Lease To Own
- No HOA Fees
- Furnished
- Primary On Main
- Air Conditioning
- Seller Finance
- Green
- Fixer Upper
- Horse
- Golf
- Fireplace
- Deck
- Garage
- Basement
- Pool
Property vs Single Family Average in 30096
Price
Taxes
Year Built

 ©2026 Georgia Multiple Listing Service All information deemed reliable but not guaranteed. All properties are subject to prior sale, change or withdrawal. Neither listing broker(s) or information provider(s) shall be responsible for any typographical errors, misinformation, misprints and shall be held totally harmless. Listing(s) information is provided for consumer's personal, non-commercial use and may not be used for any purpose other than to identify prospective properties consumers may
 Northeast Georgia Board of REALTORS® All information deemed reliable but not guaranteed. All properties are subject to prior sale, change or withdrawal. Neither listing broker(s) or information provider(s) shall be responsible for any typographical errors, misinformation, misprints and shall be held totally harmless. Listing(s) information is provided for consumer's personal, non-commercial use and may not be used for any purpose other than to identify prospective properties consumers may be
 The information set forth on this site is based upon information which we consider reliable, but because it has been supplied by third parties to our franchisees (who in turn supplied it to us), we can not represent that it is accurate or complete, and it should not be relied upon as such. The offerings are subject to errors, omissions, changes, including price, or withdrawal without notice. All dimensions are approximate and have not been verified by the selling party and can not be verified. It
