
New Construction - Eco Friendly
Address
3150 Trickum Road Lot 3, Marietta, GA
Price
$ 929,000
Property Attributes
- MLS#10770532
- TypeSingle Family
- Listing Status Under Contract
- CountyCobb
- CityMarietta
- NeighborhoodHermosa
- Zip30066
- StyleCraftsman, Traditional
- Year Built2026
- Price$ 929,000
- Bedrooms4
- Full Bathrooms3
- Half Bathrooms1
- Sqr Footage3879
- Lot Size0.19 Acres
Data Source:
Georgia MLS (GAMLS)
Property Description
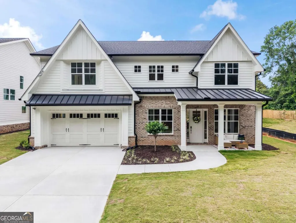
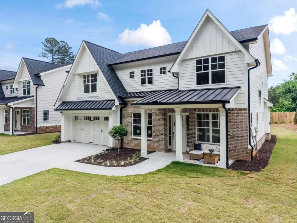
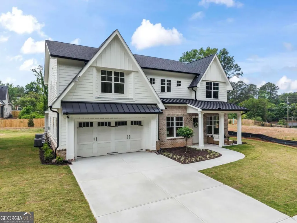
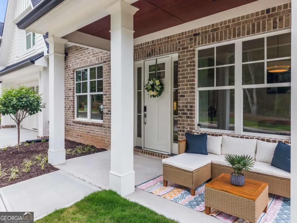
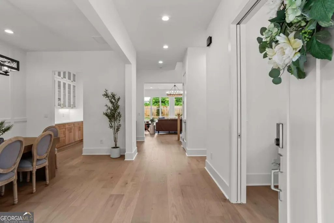
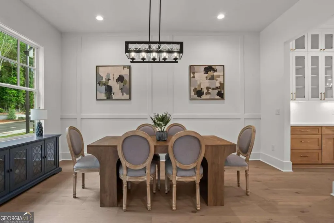
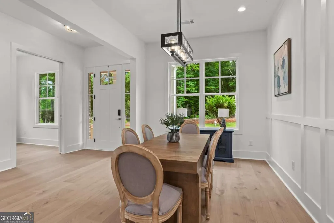
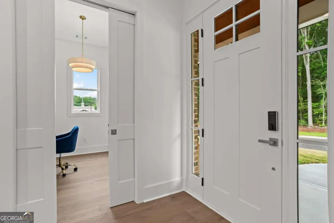
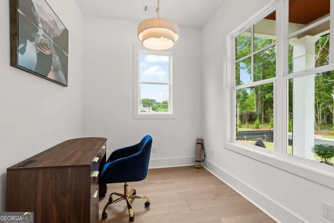
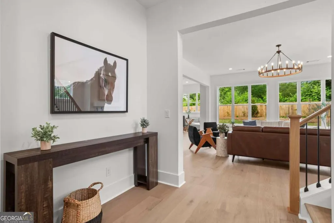
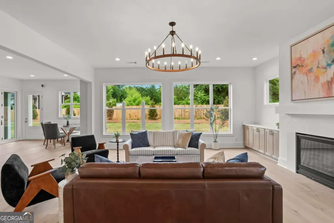
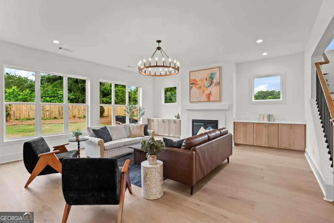
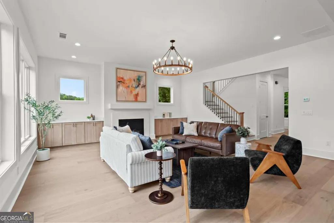
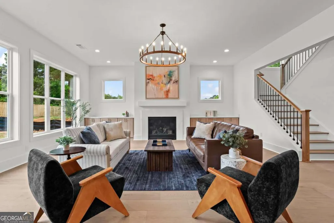
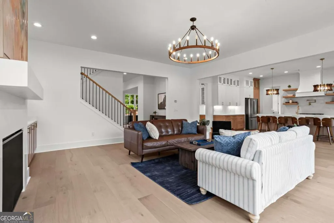
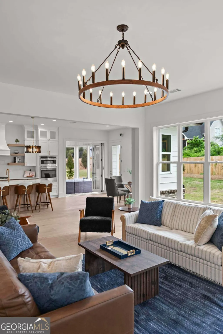
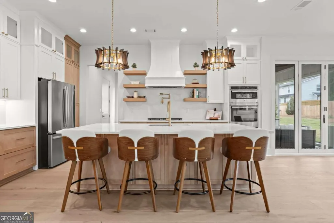
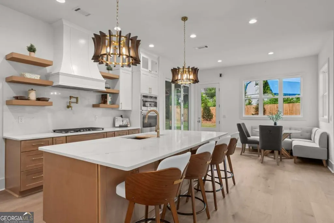
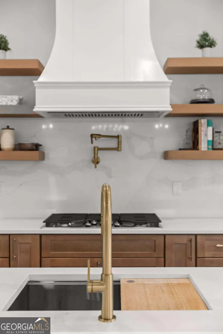
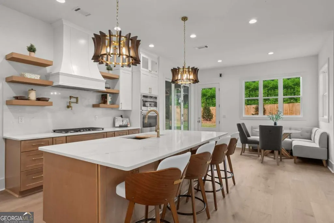
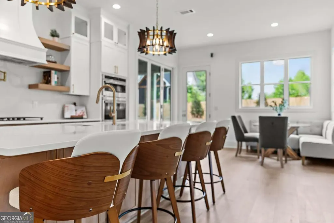
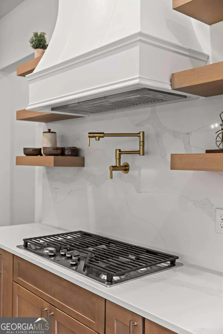
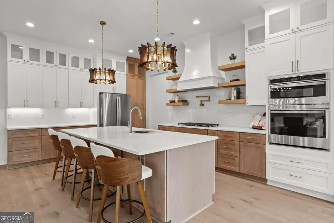
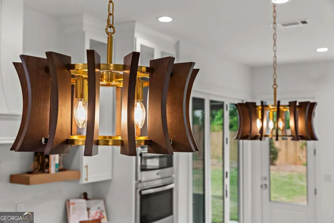
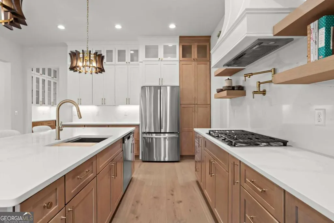
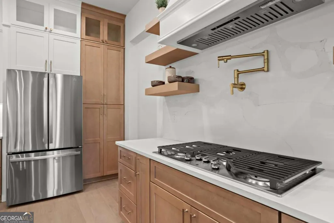
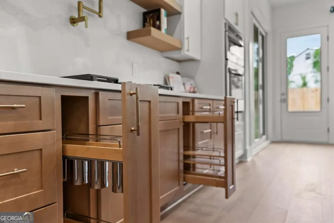
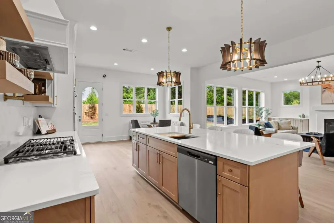
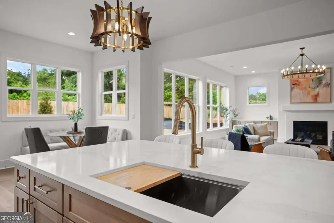
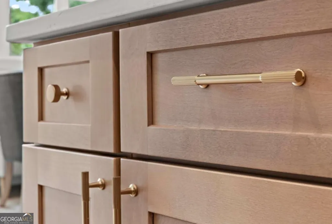
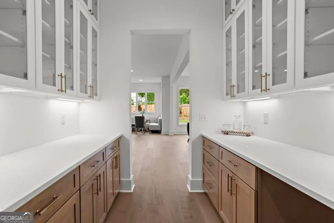
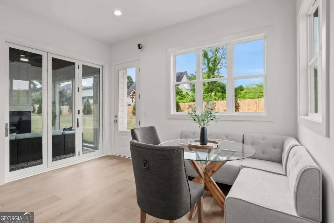
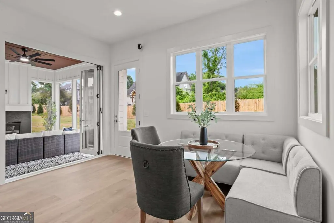
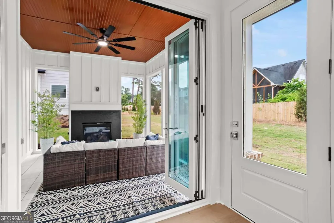
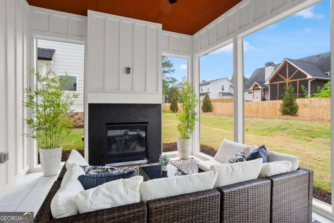
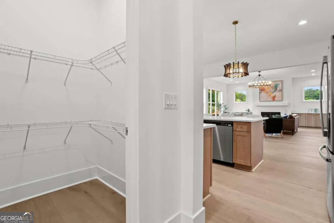
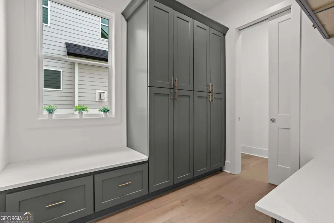
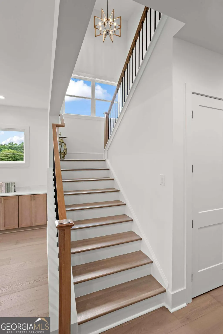
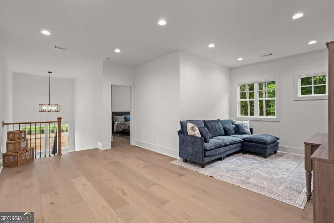
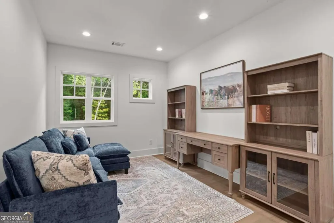
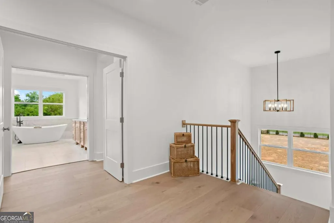
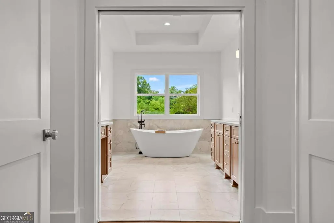
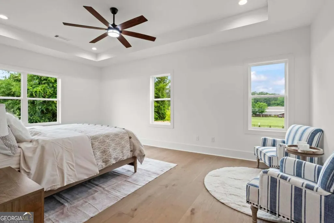
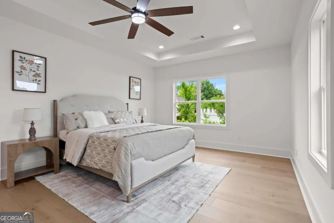
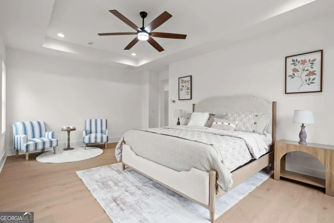
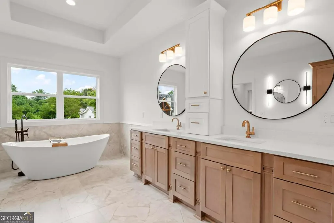
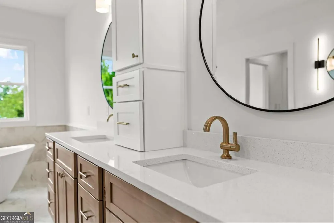
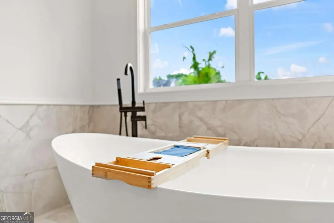
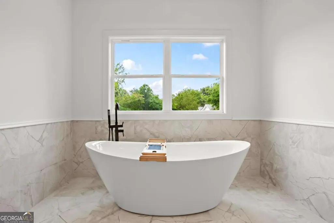
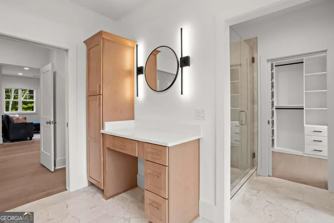
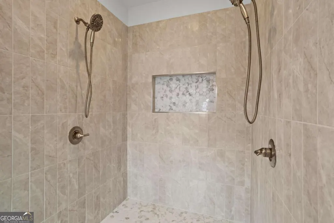
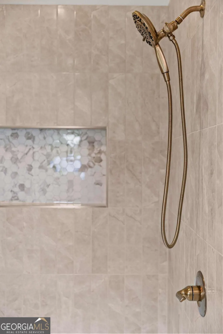
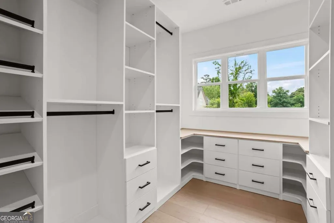
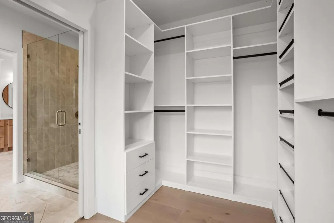
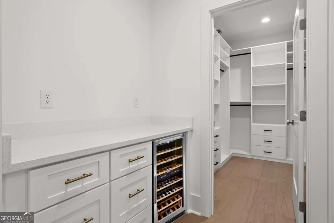
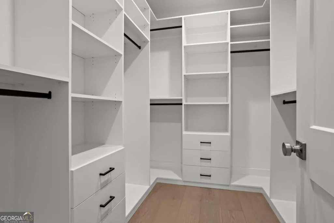
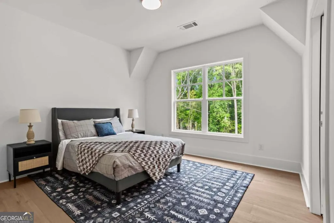
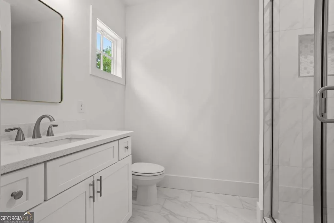
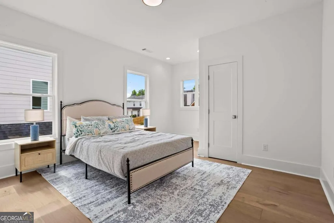
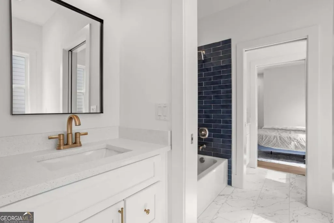
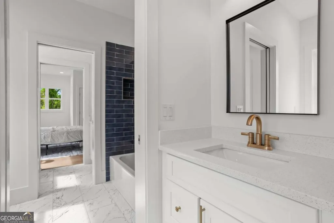
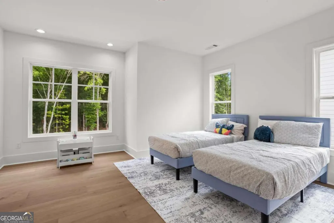
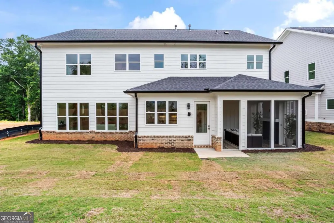
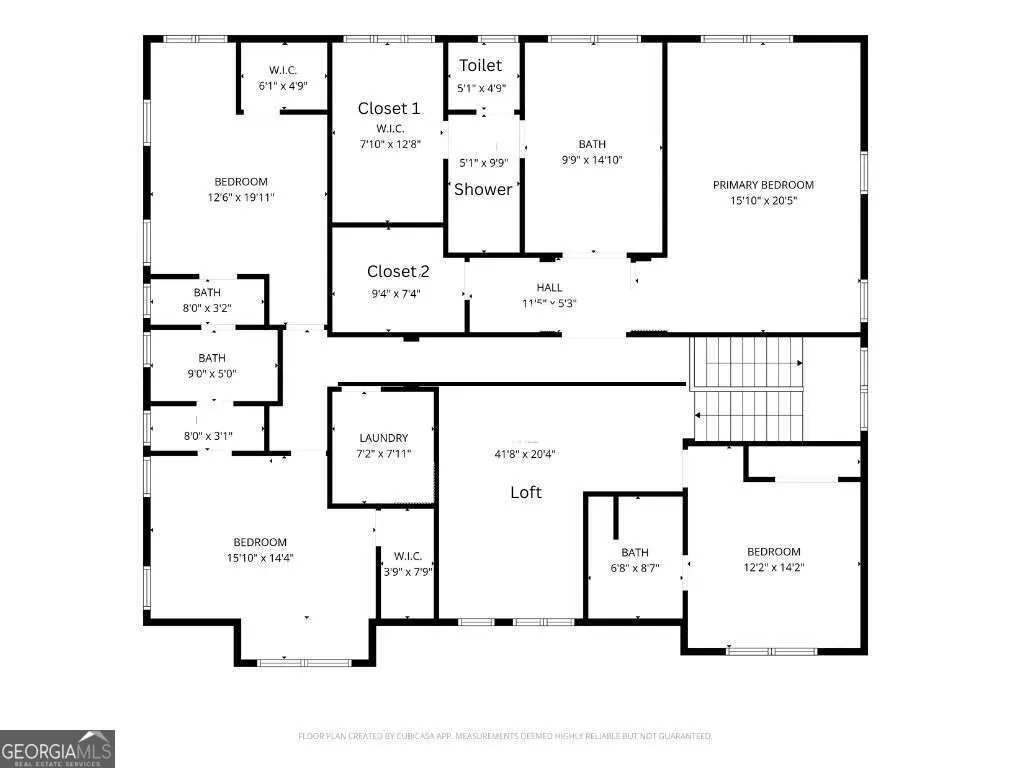
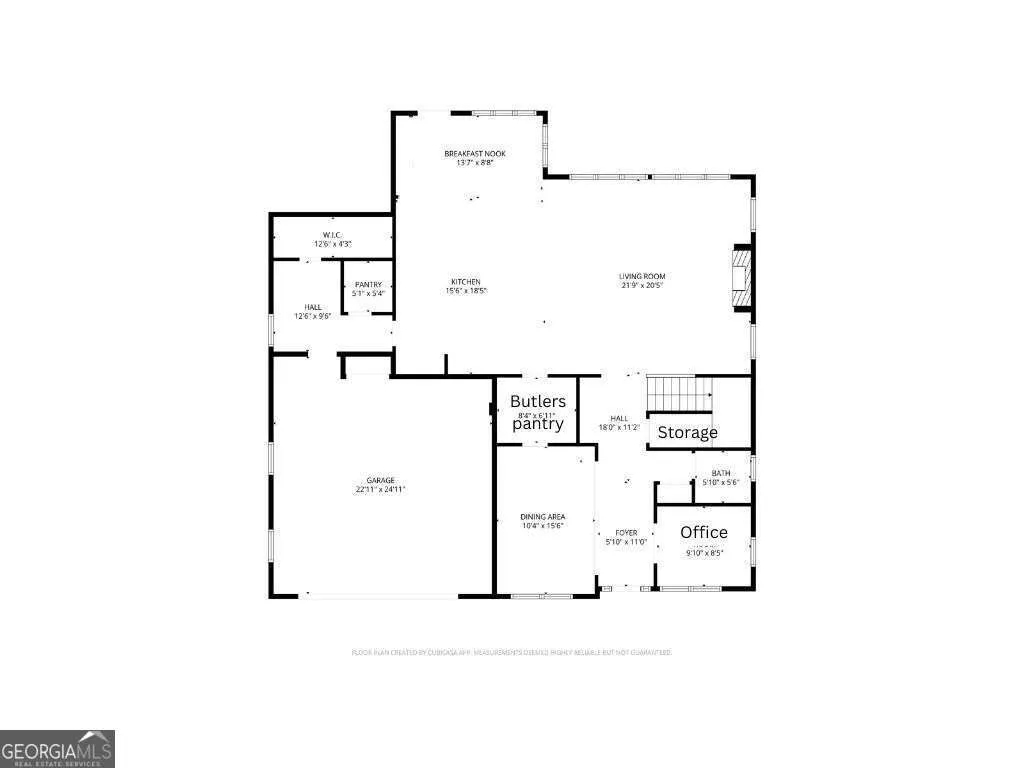
Exclusive Enclave Living The Abigail Floorplan - Welcome to Hermosa, an intimate enclave of just nine homes where exclusivity meets modern craftsmanship. This luxury Craftsman-style residence blends timeless design with sophisticated finishes, creating a lifestyle that feels both elevated and effortless. Step inside to an open-concept floor plan centered around a stunning 8-foot island, beautifully appointed with a quartz backsplash to match the island, champagne bronze fixtures, and designer details throughout. Floor-to-ceiling cabinetry in the butler's pantry, kitchen, and mudroom offers both style and exceptional functionality, making the home ideal for entertaining and everyday living. Upstairs, the oversized owner's suite steals the show with a spa-inspired bath featuring dual vanities plus an additional makeup vanity, a tiled walk-in shower with dual shower heads, separate his-and-hers closets, and even a private coffee bar for slow mornings done right. Throughout the home, engineered hardwood flooring, energy-efficient appliances, and thoughtfully curated finishes deliver comfort without compromising luxury. Enjoy seamless indoor-outdoor living with accordion doors that open to a covered, screened-in patio complete with a cozy fireplace, all overlooking a professionally landscaped, low-maintenance yard. Perfectly positioned in the sought-after Mountain View Elementary School district and walkable to Simpson Middle School, shopping, and dining, this location offers the ideal blend of prestige and convenience. This is more than a home - it's one of only nine opportunities to own in this rare and refined community.(Other plans in Hermosa are available, please inquire.)***Please ask about builder incentives.***
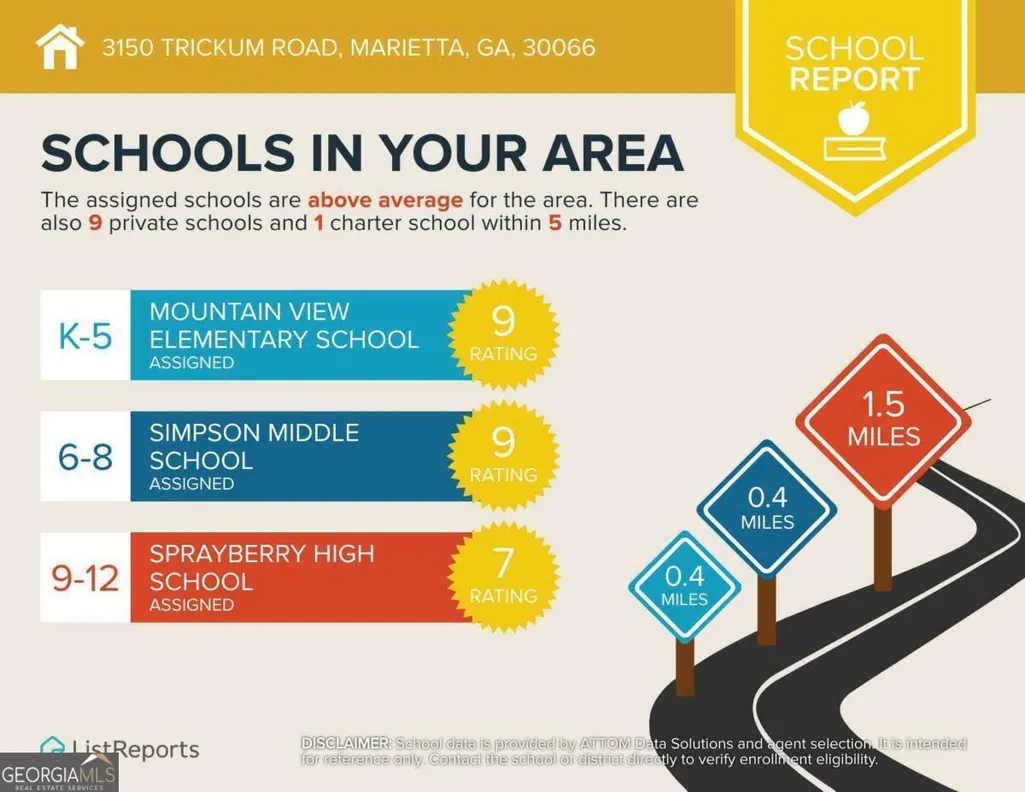
| Elementary School | Middle School | High School |
|---|---|---|
| Mountain View Elementary School | Simpson Middle School | Sprayberry High School |
| Price History | |
|---|---|
| 5/22/2026 | Listed $929,000 |
General Features
| Sewer | Public Sewer |
|---|---|
| Heating | Central |
| Cooling | Ceiling Fan(s),Central Air,Zoned |
| Utilities | Electricity Available,Natural Gas Available,Sewer Available,Water Available |
| Roof | Other |
| Appliances | Dishwasher,Disposal,Microwave,Refrigerator |
| HOA Fee | 1020 |
| Association Fee Includes | Other |
| Patio/Porch Features | Screened |
| Architectural Style | Craftsman,Traditional |
| Security Features | Smoke Detector(s) |
| Construction Materials | Other |
| Year Built | 2026 |
| Levels | Two |
| Unit Number | LOT 3 |
| Property Subtype | Single Family Residence |
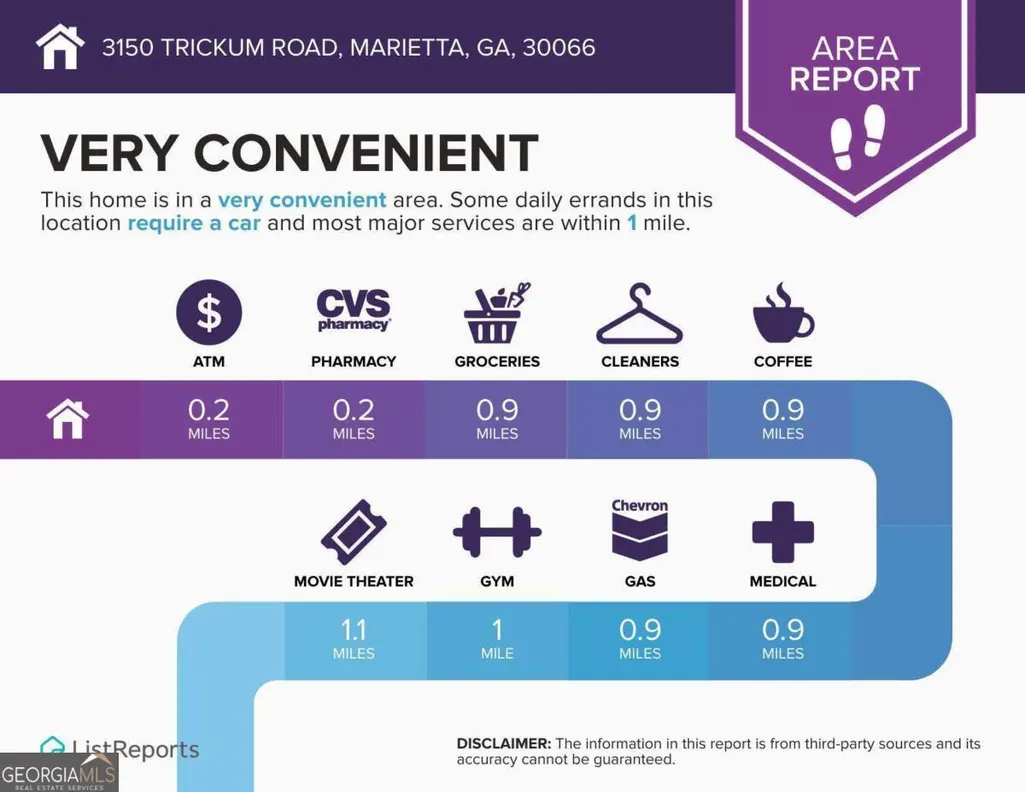
| Community Features | Walk To Schools,Near Shopping |
| County | Cobb |
| New Construction | true |
| Property Type | Residential |
| HOA | true |
| Attached Garage | false |
| Energy Efficient | Insulation |
| Subdivision Name | Hermosa |
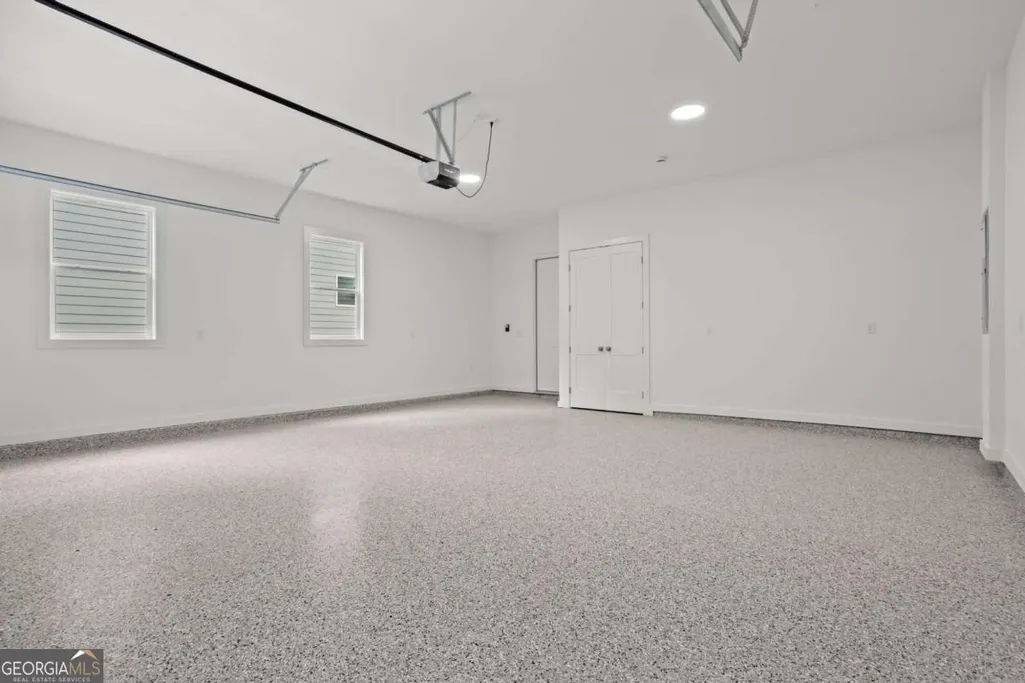
| Garage Y/N | true |
| Full Baths | 3 |
| Status | Under Contract |
| Directions | Please use 3150 Trickum Rd in Marietta (not Woodstock) for directions to Hermosa. 2464 Working Way is the first home on the right. |
| High School | Sprayberry |
| City | Marietta |
| Body of Water | None |
| Lot Size Units | Square Feet |
| Lot Size Square Feet | 8276.4 |
| Carport Y/N | false |
| Elementary School | Mountain View |
| Property Attached Y/N | false |
| Land Lease Y/N | false |
| Home Warranty Y/N | true |
| Middle/Junior High School | Simpson |
| Property Condition | New Construction |
| Structure Type | House |
| Building Area Units | Square Feet |
| Living Area Units | Square Feet |
| Standard Status | Pending |
Interior Features
| Interior Amenities | Double Vanity,Walk-In Closet(s) |
|---|---|
| Basement | None |
| Flooring | Hardwood |
| Total Fireplaces | 2 |
| Fireplace Features | Gas Log,Gas Starter,Living Room |
| Common Walls | No Common Walls |
| Air Conditioning Y/N | true |
| Heating Y/N | true |
| Fireplace Y/N | true |
| Above Grade Finished Area | 3879 |
| Half Baths | 1 |
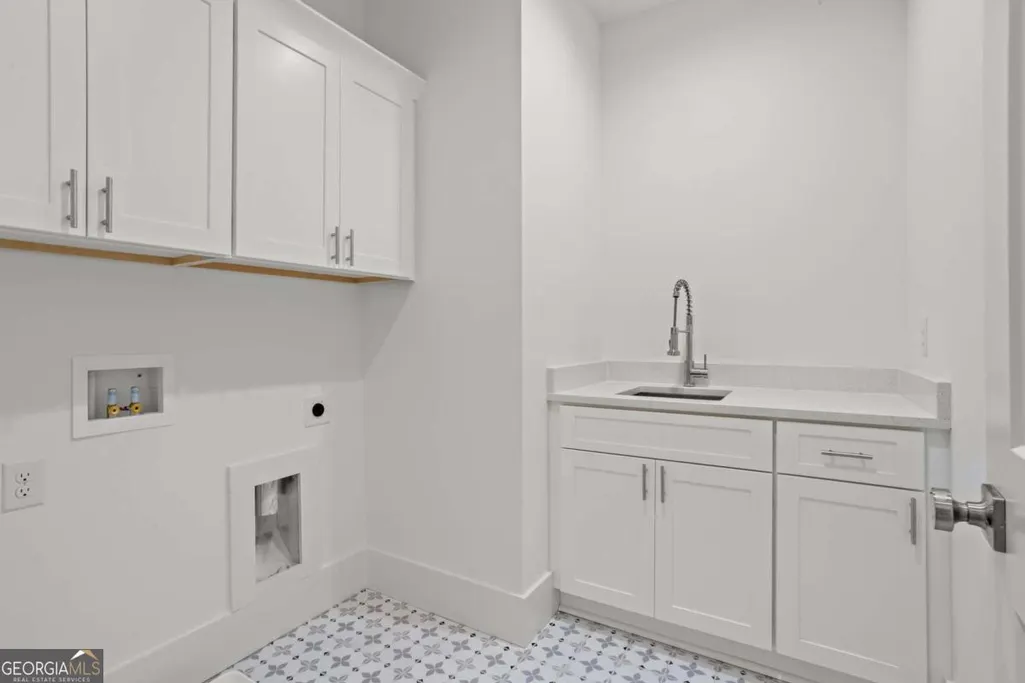
| Laundry Features | Upper Level |
| Total Bedrooms | 4 |
| Below Grade Finished Area Unit Type | Square Feet |
| LivingAreaSource | Builder |
| Above Grade Finished Area Unit Type | Square Feet |
| Kitchen Features | Breakfast Area,Breakfast Bar,Breakfast Room,Kitchen Island,Walk-in Pantry |
| Total Baths | 4 |
| Dining Room Features | Separate Room |
Exterior Features
| Vegetation | Grassed |
|---|---|
| Parking Features | Garage,Kitchen Level,Garage Door Opener |
| Lot Features | Other |
| Water Source | Public |
| Total Parking | 2 |
| Lot Size Area | 8276.4 |
| Foundation Details | Slab |
| Building Area Total | 3879 |
| Lot Size Acres | 0.19 |
| Lot Size Source | Public Records |
Amenities
- Foreclosure
- Views
- Short Sale
- New Construction
- Adult 55+
- Lease To Own
- No HOA Fees
- Furnished
- Primary On Main
- Air Conditioning
- Seller Finance
- Green
- Fixer Upper
- Horse
- Golf
- Fireplace
- Deck
- Garage
- Basement
- Pool
Property vs Single Family Average in 30066
Price
Year Built

 ©2026 Georgia Multiple Listing Service All information deemed reliable but not guaranteed. All properties are subject to prior sale, change or withdrawal. Neither listing broker(s) or information provider(s) shall be responsible for any typographical errors, misinformation, misprints and shall be held totally harmless. Listing(s) information is provided for consumer's personal, non-commercial use and may not be used for any purpose other than to identify prospective properties consumers may
 Northeast Georgia Board of REALTORS® All information deemed reliable but not guaranteed. All properties are subject to prior sale, change or withdrawal. Neither listing broker(s) or information provider(s) shall be responsible for any typographical errors, misinformation, misprints and shall be held totally harmless. Listing(s) information is provided for consumer's personal, non-commercial use and may not be used for any purpose other than to identify prospective properties consumers may be
 The information set forth on this site is based upon information which we consider reliable, but because it has been supplied by third parties to our franchisees (who in turn supplied it to us), we can not represent that it is accurate or complete, and it should not be relied upon as such. The offerings are subject to errors, omissions, changes, including price, or withdrawal without notice. All dimensions are approximate and have not been verified by the selling party and can not be verified. It
