
Waterfront
Address
180 Old House Road, Hamilton, GA
Price
$ 775,000
Property Attributes
- MLS#10770741
- TypeSingle Family
- Listing Status Active
- CountyHarris
- CityHamilton
- NeighborhoodGeorgia Bartlett's Ferry Recreation Development
- Zip31811
- StyleRanch
- Year Built1987
- Taxes$ 4032
- Price$ 775,000
- Bedrooms5
- Full Bathrooms3
- Half Bathrooms0
- Sqr Footage3303
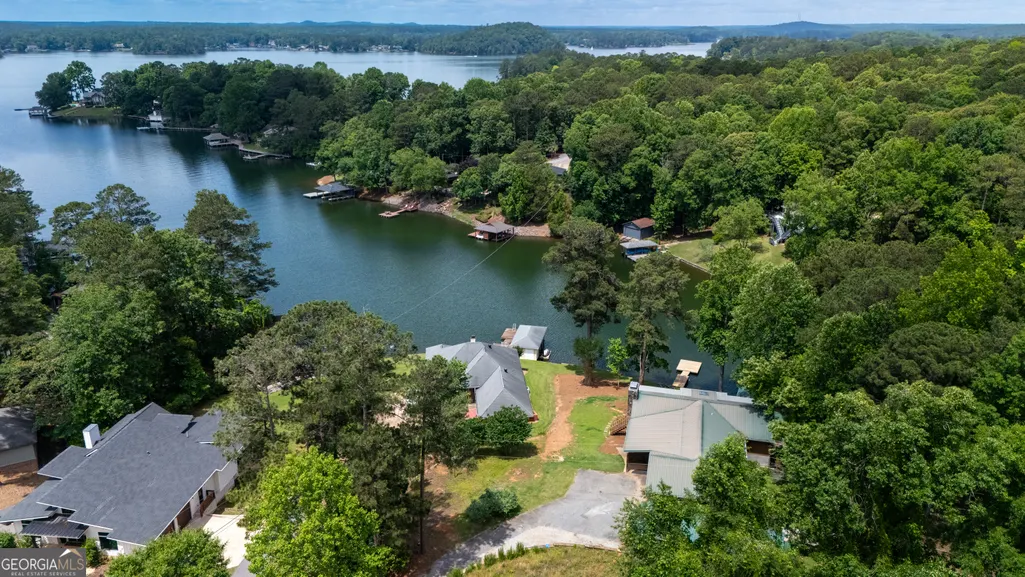
- Lot Size0.45 Acres
Data Source:
Georgia MLS (GAMLS)
Property Description
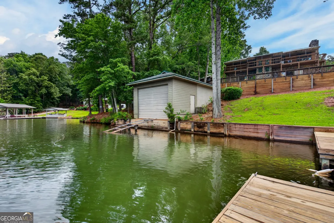
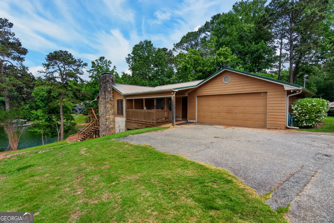
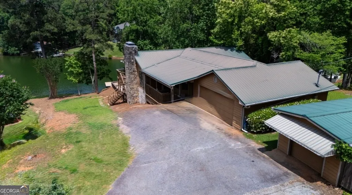
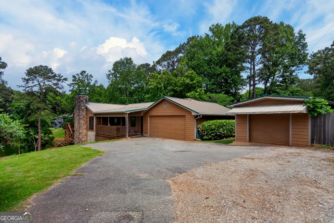
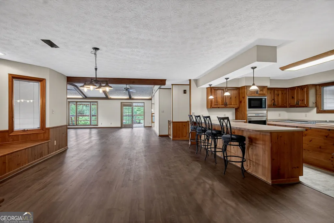
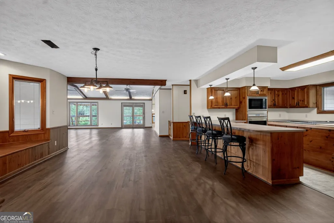
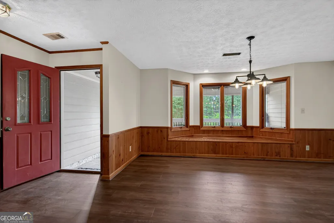
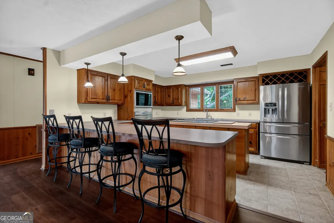
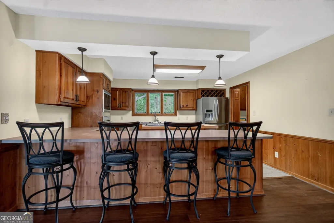
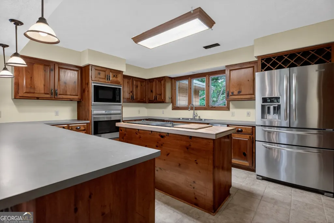
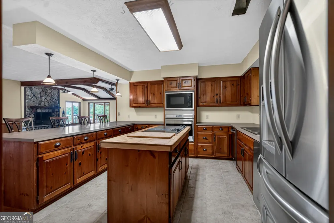
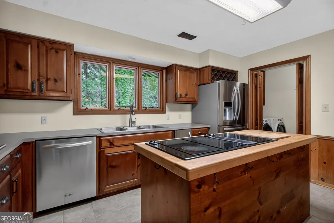
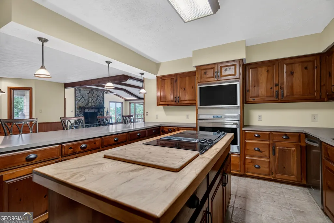
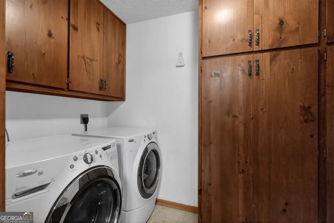
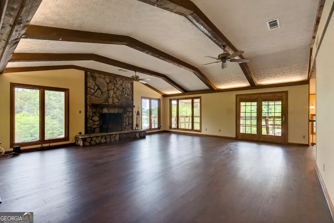
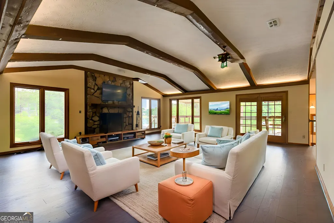
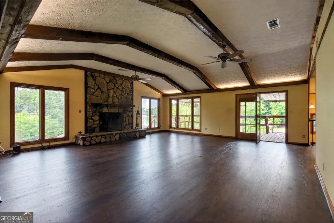
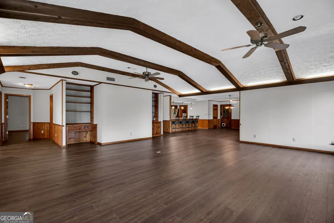
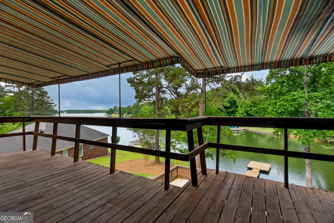
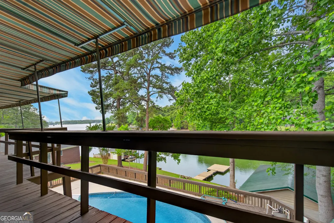
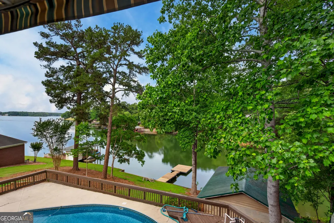
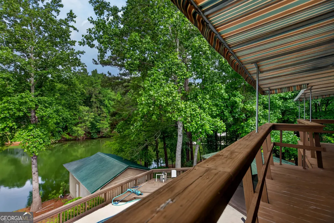
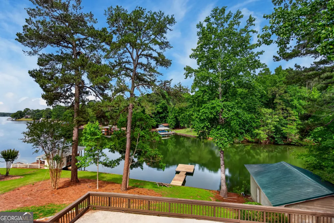
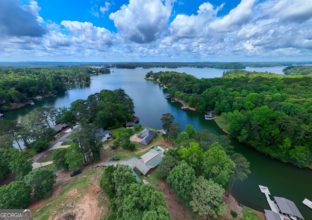
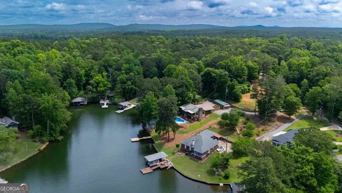
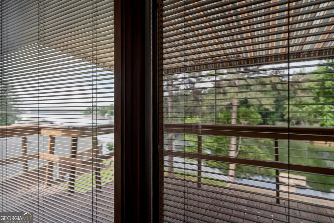
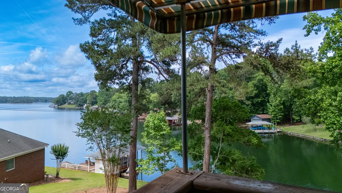
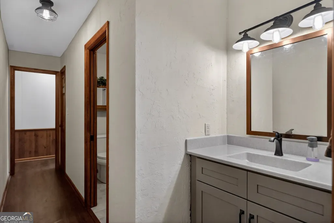
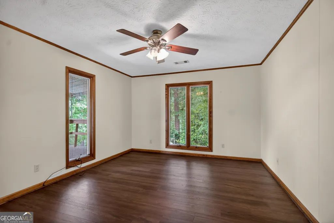
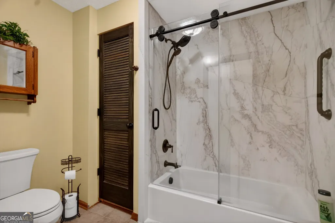
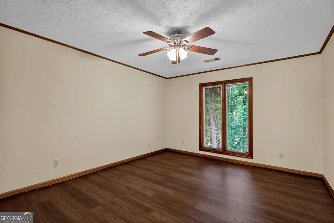
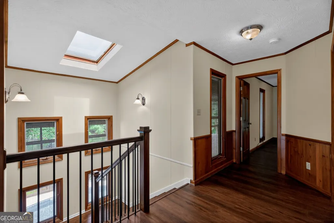
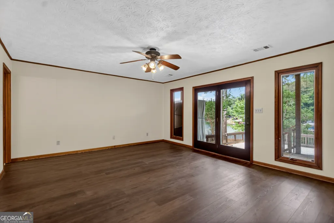
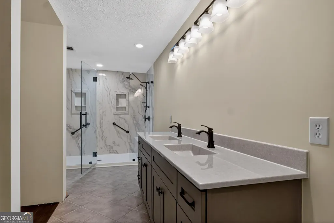
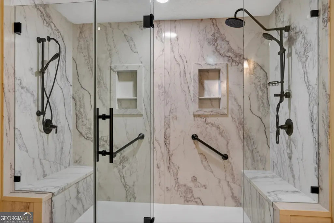
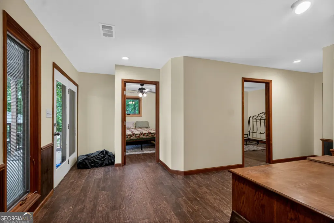
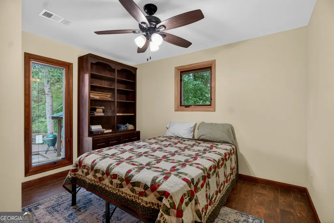
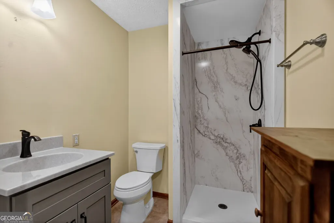
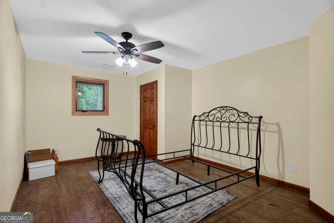
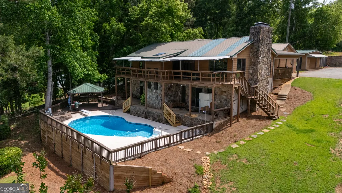
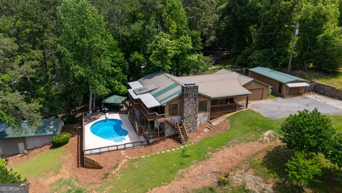
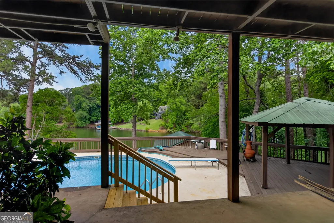
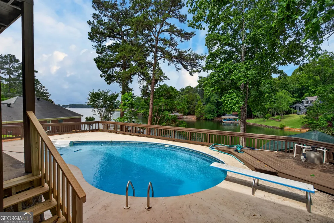
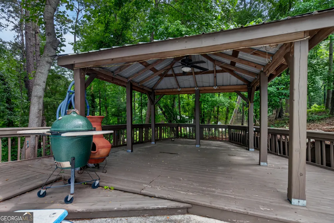
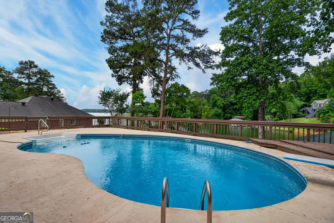
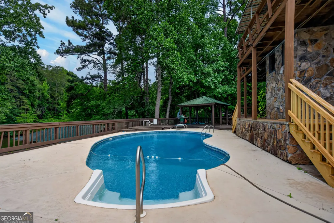
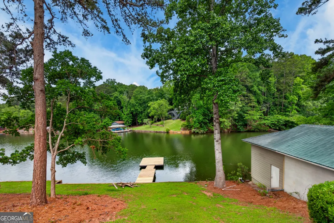
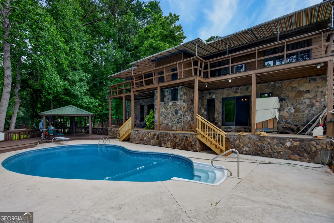
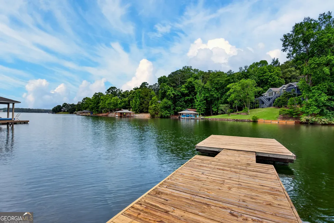
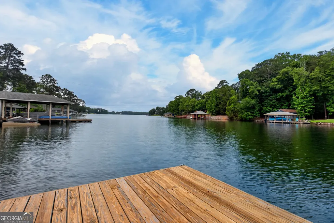
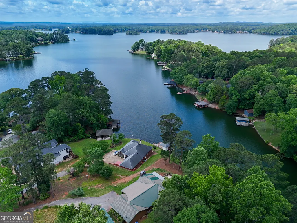
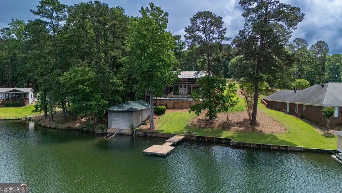
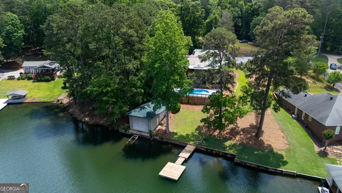
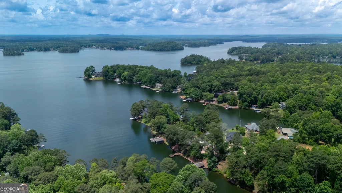
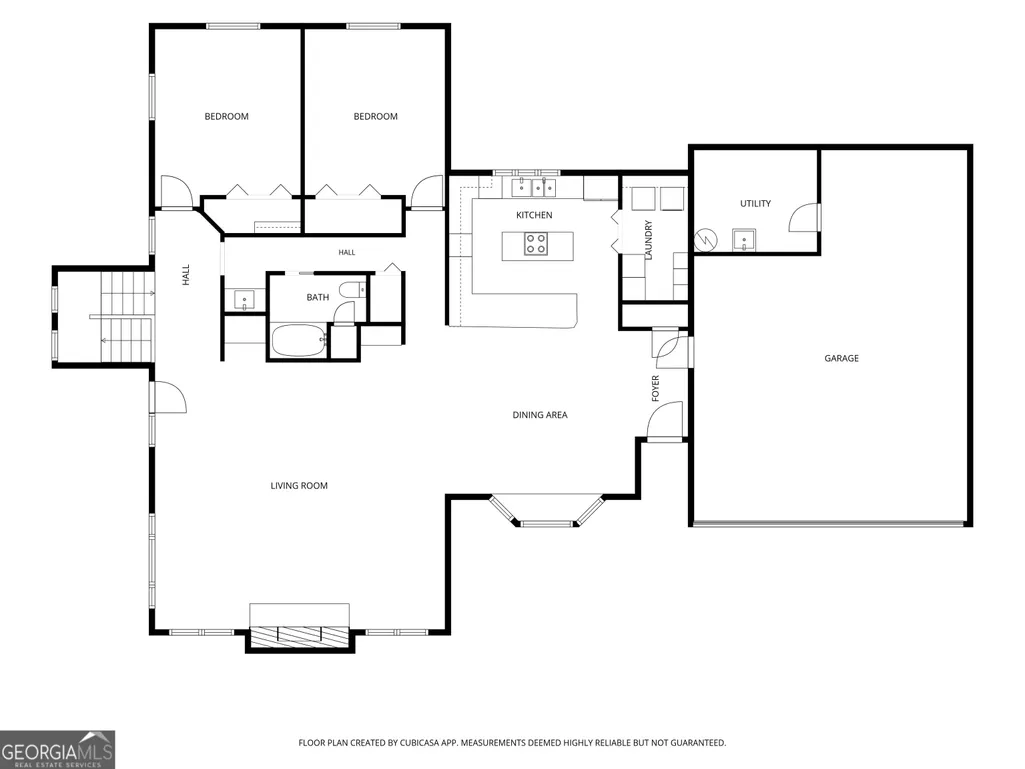
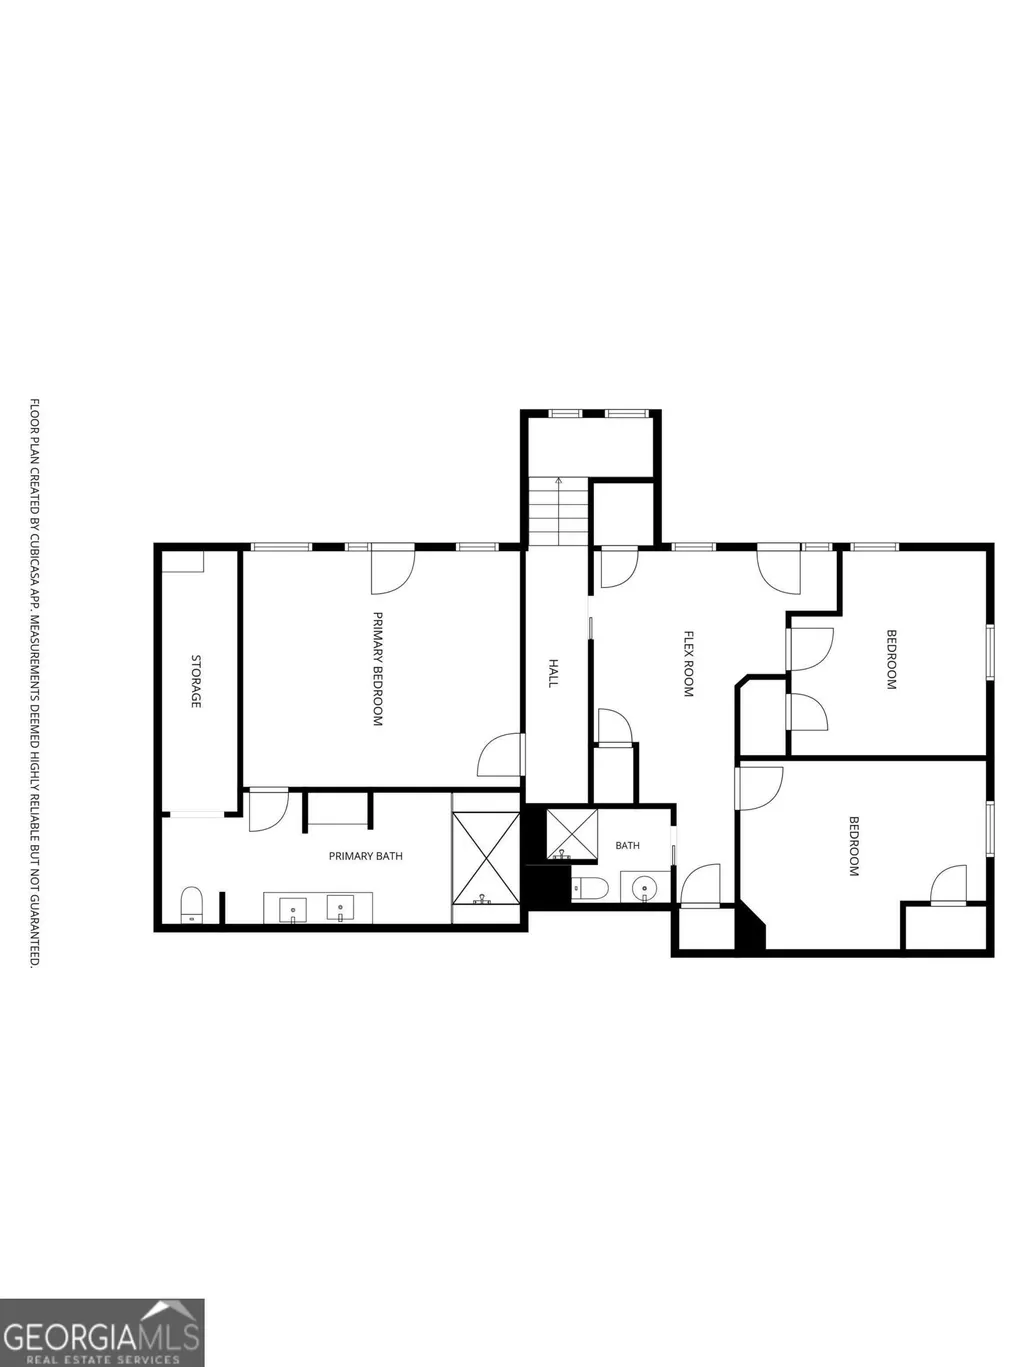

Imagine feeling like you're on vacation every single day-because that's exactly what life feels like in this incredible Lake Harding retreat with its mountain-lodge charm, breathtaking views, private swimming pool, & endless outdoor entertaining spaces. Tucked away down a quiet road & private driveway, this one-of-a-kind lake home welcomes you with an inviting front porch complete with a built-in bench & room for rocking chairs or a porch swing-perfect for enjoying peaceful mornings surrounded by nature. Step inside & immediately fall in love with the spacious, open-concept living areas filled with warmth, character, & natural light. The dining room features a charming bay window with built-in seating & storage, all overlooking the oversized kitchen & living room. A large breakfast bar separates the dining & kitchen areas, offering abundant counterspace for meal prep, casual dining, or serving guests during gatherings. The gourmet kitchen is truly a chef's dream, featuring a Wolf wall oven & microwave, built-in ice maker, Jenn-Air cooktop in the island, refrigerator with double bottom freezer drawers, built-in wine rack, & an abundance of cabinetry. Just off the kitchen, the oversized laundry room provides exceptional built-in storage & functionality. The massive living room is the true heart of the home, showcasing a stunning rock wood-burning fireplace, soaring vaulted ceilings with exposed beams, built-in bookcases, & walls of windows that flood the room with natural light while framing the gorgeous Lake Harding views. French doors open onto the expansive wrap-around deck, creating seamless indoor-outdoor living & overlooking the pool & sparkling lake beyond. Also on the main level are two spacious guest bedrooms with oversized closets & a hallway leading to a vanity area & full bath that includes a shower/tub combo & linen closet. A beautifully updated staircase leads to the lower level, where endless possibilities await. A versatile flex space can easily serve as a home office, sitting room, exercise area, or mudroom after a fun day on the lake or by the pool. Two additional guest bedrooms & a guest bathroom are also located on this level. Privately tucked away on the opposite side of the lower level is the Owner's Suite-a true retreat. French doors lead directly to the back patio where you can relax poolside or soak in peaceful lake views. The newly renovated spa-like bathroom is oversized & luxurious, featuring an extra-long double vanity with ample storage, a stunning marble walk-in shower with double bench seating, & finishes that feel straight out of a luxury resort. A large walk-in closet & an additional enclave with built-in shelving complete the suite. Outside is where this home truly shines. Designed for entertaining & making unforgettable memories, this property offers multiple outdoor living spaces, including a lower patio, shaded gazebo area, & a upstairs veranda with brand-new sunshade-covered which makes a great entertaining space-all perfectly positioned to capture beautiful lake views & overlook the swimming pool. Spend summer days lounging poolside, hosting cookouts, enjoying sunset dinners on the deck, or simply unwinding under the gazebo while taking in the peaceful waterfront setting. Down at the water, the wooden dock is perfect for tying up a boat, launching kayaks, casting a fishing pole, or simply sitting by the lake & enjoying quiet downtime. The boathouse features a roll-up door with remote access & built-in tracks to keep your boat protected from the elements. Additional features include a detached garage with extra space ideal for storage or a workshop including storage built on the back. There is also an oversized two-car attached garage with storage. To top it all off, all bathrooms have been fully renovated & updated, and new flooring has been installed throughout the majority of the home. This extraordinary property offers so much for you to enjoy whether indoors or outdoors!
| Elementary School | Middle School | High School |
|---|---|---|
| Mountain Hill Elementary School | Harris Middle School | Harris High School |
| Price History | |
|---|---|
| 5/23/2026 | Listed $775,000 |
General Features
| Sewer | Public Sewer |
|---|---|
| Heating | Central,Heat Pump |
| Cooling | Ceiling Fan(s),Central Air |
| Utilities | Electricity Available,Phone Available,Sewer Connected,Water Available |
| Roof | Metal |
| Appliances | Cooktop,Dishwasher,Microwave,Other,Oven,Refrigerator,Stainless Steel Appliance(s) |
| Association Fee Includes | None |
| Patio/Porch Features | Deck,Porch |
| Architectural Style | Ranch |
| Pool Features | In Ground |
| Construction Materials | Wood Siding |
| Year Built | 1987 |
| View | Lake |
| Levels | Two |
| Property Subtype | Single Family Residence |
| Tax Year | 25 |
| Waterfront Features | Deep Water Access,Floating Dock,Lake,Lake Privileges,Seawall,Utility Company Controlled |
| Community Features | Lake |
| County | Harris |
| New Construction | false |
| Property Type | Residential |
| HOA | false |
| Attached Garage | true |
| Subdivision Name | Georgia Bartlett's Ferry Recreation Development |
| Garage Y/N | true |
| Other Structures | Boat House,Gazebo,Second Garage |
| Full Baths | 3 |
| Status | Active |
| Directions | Lick Skillet Rd; left onto Martin Rd; Continue on Old Brawners Ferry Rd; left onto Old House Rd; property is on the right towards the end of the road; |
| High School | Harris |
| City | Hamilton |
| Body of Water | Lake Harding |
| Lot Size Units | Square Feet |
| Lot Size Square Feet | 19602 |
| Carport Y/N | false |
| Elementary School | Mountain Hill |
| Property Attached Y/N | false |
| Land Lease Y/N | true |
| Tax Annual Amount | 4032.42 |
| Home Warranty Y/N | true |
| Middle/Junior High School | Harris |
| Property Condition | Resale |
| Structure Type | House |
| Building Area Units | Square Feet |
| Living Area Units | Square Feet |
| Standard Status | Active |
Interior Features
| Interior Amenities | Beamed Ceilings,Bookcases,Double Vanity,High Ceilings,Split Bedroom Plan,Tile Bath,Vaulted Ceiling(s),Walk-In Closet(s) |
|---|---|
| Basement | Bath Finished,Daylight,Exterior Entry,Finished,Interior Entry |
| Flooring | Carpet,Laminate,Tile,Vinyl |
| Total Fireplaces | 1 |
| Fireplace Features | Living Room,Masonry |
| Common Walls | No Common Walls |
| Air Conditioning Y/N | true |
| Heating Y/N | true |
| Window Features | Bay Window(s) |
| Fireplace Y/N | true |
| Above Grade Finished Area | 2003 |
| Laundry Features | In Kitchen,Upper Level |
| Total Bedrooms | 5 |
| Below Grade Finished Area | 1300 |
| Main Level Bedrooms | 2 |
| Main Level Bathrooms | 1 |
| Below Grade Finished Area Unit Type | Square Feet |
| LivingAreaSource | Public Records |
| Above Grade Finished Area Unit Type | Square Feet |
| Kitchen Features | Breakfast Bar,Kitchen Island |
| Total Baths | 3 |
| Dining Room Features | Separate Room |
Exterior Features
| Exterior Amenities | Balcony,Dock,Sprinkler System,Veranda |
|---|---|
| Vegetation | Cleared,Grassed |
| Parking Features | Garage,Attached,Detached,Kitchen Level |
| Lot Features | Level,Open Lot,Sloped |
| Water Source | Public |
| Lot Size Area | 19602 |
| Foundation Details | Slab |
| Building Area Total | 3303 |
| Lot Size Acres | 0.45 |
| Frontage Type | Lakefront |
| Lot Size Source | Public Records |
| Waterfront Y/N | true |
Amenities
- Foreclosure
- Views
- Short Sale
- New Construction
- Adult 55+
- Lease To Own
- No HOA Fees
- Furnished
- Primary On Main
- Air Conditioning
- Seller Finance
- Green
- Fixer Upper
- Horse
- Golf
- Fireplace
- Deck
- Garage
- Basement
- Pool
Property vs Single Family Average in 31811
Price
Taxes
Year Built
 ©2026 Georgia Multiple Listing Service All information deemed reliable but not guaranteed. All properties are subject to prior sale, change or withdrawal. Neither listing broker(s) or information provider(s) shall be responsible for any typographical errors, misinformation, misprints and shall be held totally harmless. Listing(s) information is provided for consumer's personal, non-commercial use and may not be used for any purpose other than to identify prospective properties consumers may
 Listings identified with the FMLS IDX logo come from FMLS and are held by brokerage firms other than the owner of this website. The listing brokerage is identified in any listing details. Information is deemed reliable but is not guaranteed. If you believe any FMLS listing contains material that infringes your copyrighted work please
  Northeast Georgia Board of REALTORS® All information deemed reliable but not guaranteed. All properties are subject to prior sale, change or withdrawal. Neither listing broker(s) or information provider(s) shall be responsible for any typographical errors, misinformation, misprints and shall be held totally harmless. Listing(s) information is provided for consumer's personal, non-commercial use and may not be used for any purpose other than to identify prospective properties consumers may be
 The information set forth on this site is based upon information which we consider reliable, but because it has been supplied by third parties to our franchisees (who in turn supplied it to us), we can not represent that it is accurate or complete, and it should not be relied upon as such. The offerings are subject to errors, omissions, changes, including price, or withdrawal without notice. All dimensions are approximate and have not been verified by the selling party and can not be verified. It
