
Waterfront - Primary on Main
Address
1288 Old Cane Mill Drive Se, Darien, GA
Price
$ 799,000
Property Attributes
- MLS#10770769
- TypeSingle Family
- Listing Status Active
- CountyMcintosh
- CityDarien
- NeighborhoodTolomato Island
- Zip31305
- StyleOther
- Year Built2006
- Taxes$ 8387
- Price$ 799,000
- Bedrooms4
- Full Bathrooms3
- Half Bathrooms1
- Sqr Footage3136
- Lot Size1.05 Acres
Data Source:
Georgia MLS (GAMLS)
Property Description
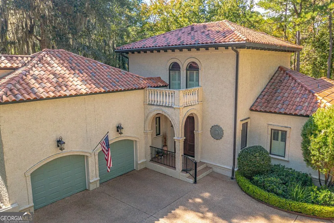
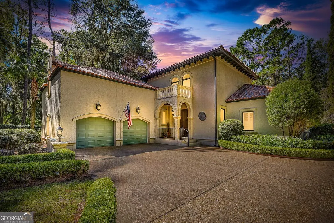
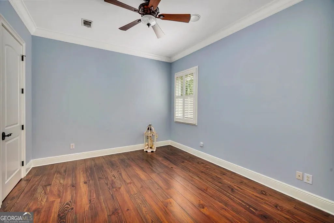
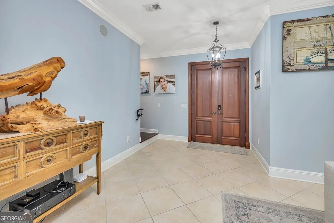
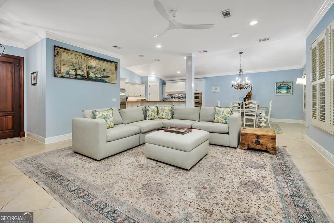
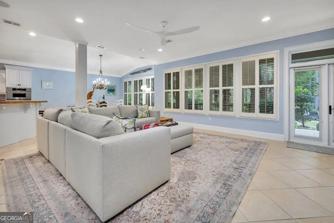
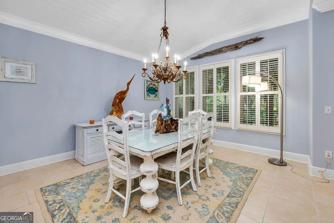
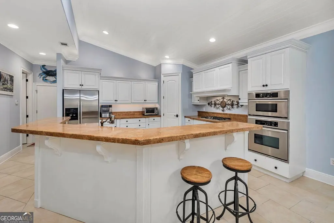
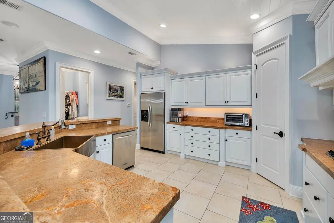
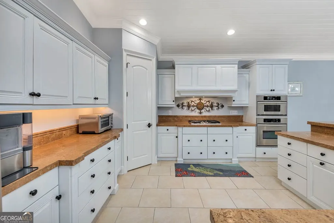
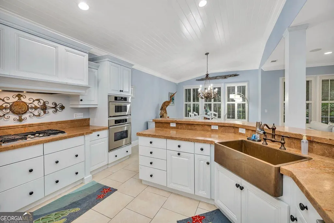
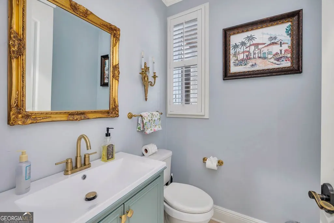
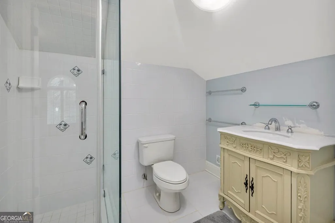
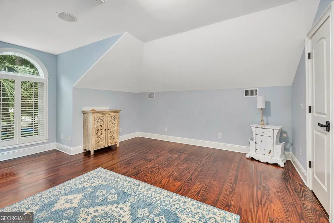
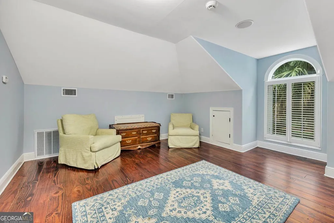
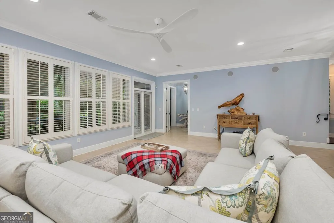
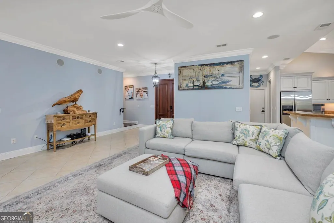
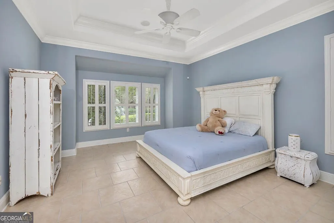
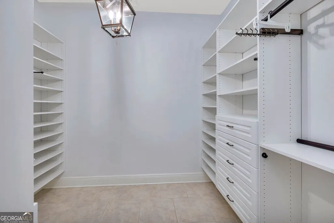
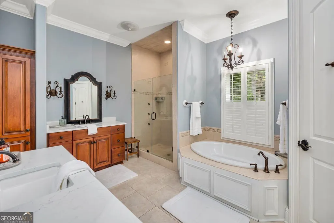
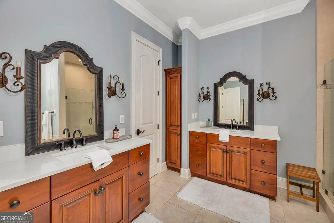
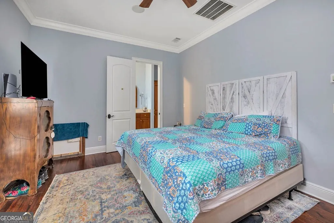
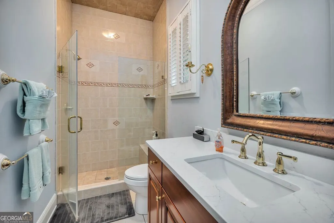
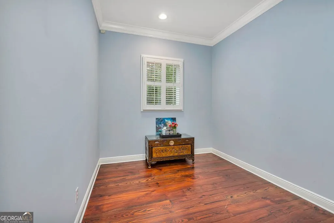
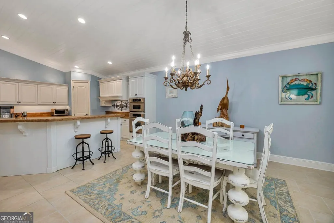
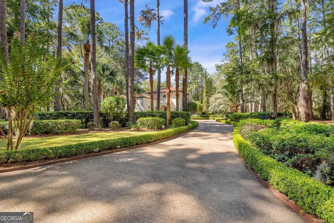
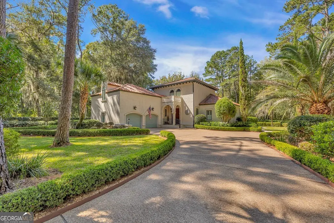
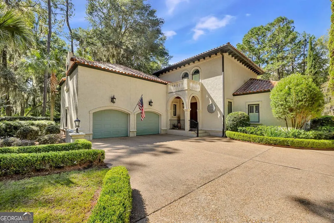
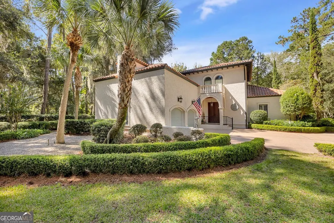
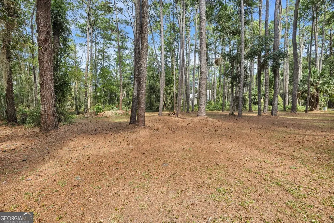
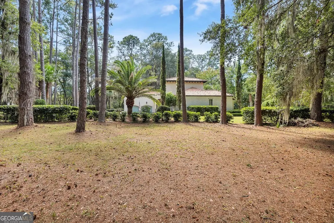
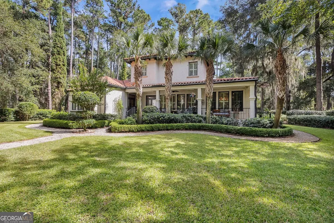
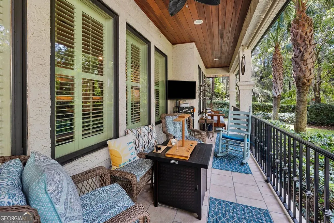
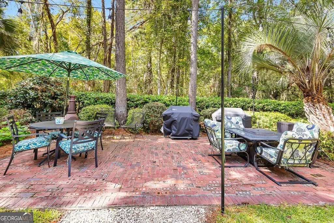
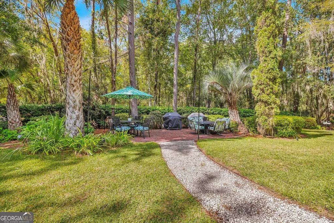
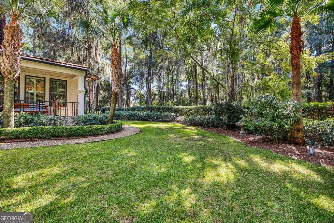
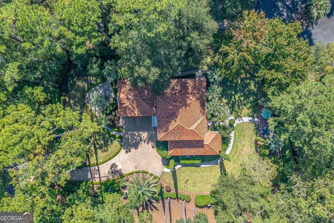
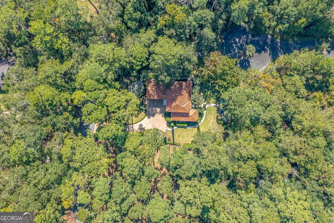
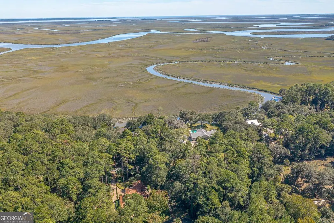

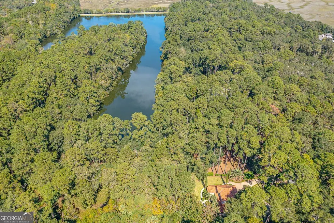
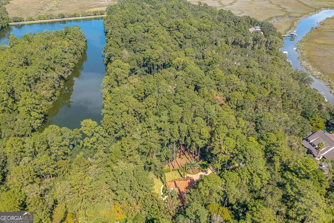
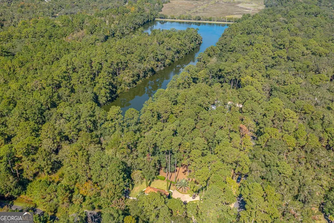
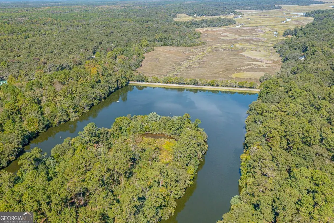
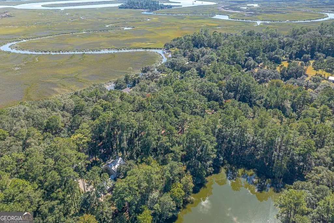
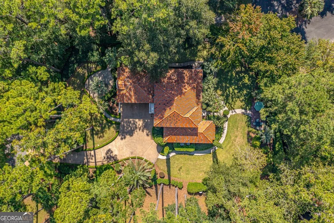
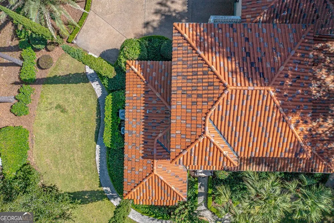
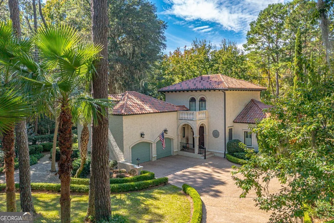
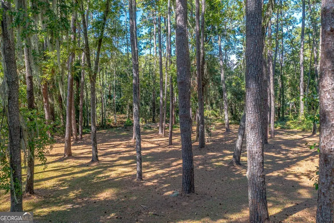
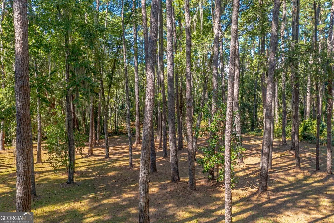
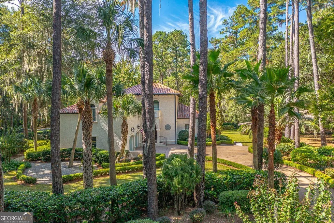
Welcome to this stunning Spanish Mission-style estate located in the highly coveted Tolomato Island. Situated on over 1 acre with the included additional lot, this exceptional 4-bedroom, 3.5-bathroom home offers timeless architecture, luxurious features, and an incredible floor plan designed for both comfort and entertaining. From the moment you arrive, you'll appreciate the home's classic Spanish character highlighted by its beautiful clay tile 100-year roof, lush landscaping, and inviting covered porches. Step inside to discover an open split floor plan filled with natural light and spacious living areas throughout. The oversized kitchen offers abundant counter space, ample cabinetry, and a seamless flow into the living room and dining area - creating the perfect gathering space for family and guests alike. Enter the grand master suite through elegant double doors and experience a true private retreat. To the left, you'll find the spacious master bedroom, while to the right you'll enter the luxurious master bathroom featuring split double vanities, a walk-in shower, and a relaxing soaking tub. The suite also includes a large walk-in closet complete with custom built-ins for maximum organization and storage. On the west side of the home, a private upstairs area offers an excellent flex space along with two spacious bedrooms connected by a Jack-and-Jill bathroom. On the east side of the home, the fourth bedroom enjoys its own private wing featuring a full bathroom and a mid-stair office space - ideal for guests, multigenerational living, or working from home. Step outside and enjoy the beautifully landscaped grounds, expansive yard space, and peaceful covered porches perfect for entertaining or relaxing. This property also comes equipped with a Generac Guardian 25kW Home Backup Generator, a buried 500-gallon propane tank, and countless additional upgrades that make this home truly stand apart. With its unique architecture, spacious layout, premium features, and highly desirable location, this one-of-a-kind property is truly a must-see.
| Elementary School | Middle School | High School |
|---|---|---|
| Other Elementary School | Other Middle School | Other High School |
| Price History | |
|---|---|
| 5/23/2026 | Listed $799,000 |
General Features
| Sewer | Septic Tank |
|---|---|
| Heating | Central |
| Cooling | Central Air |
| Utilities | Cable Available,Electricity Available,Propane |
| Roof | Concrete |
| Appliances | Microwave,Range |
| HOA Fee | 800 |
| Association Fee Includes | Other |
| Patio/Porch Features | Patio,Porch |
| Architectural Style | Other |
| Construction Materials | Stucco |
| Year Built | 2006 |
| Electric | Generator |
| Levels | Multi/Split |
| Property Subtype | Single Family Residence |
| Tax Year | 2025 |
| Community Features | Boat/Camper/Van Prkg,Marina,Pool,Tennis Court(s) |
| County | Mcintosh |
| New Construction | false |
| Property Type | Residential |
| HOA | true |
| Attached Garage | true |
| Subdivision Name | Tolomato Island |
| Garage Y/N | true |
| Full Baths | 3 |
| Status | Active |
| Directions | From downtown Darien go onto Georgia Scenic Hwy 99 north. Drive 4 miles and turn right into Tolomato Island Causeway. Look for Tolomato Entrance Sign. Go across freshwater causeway and turn right into Sugar Mill. Last house on the right. |
| High School | Other |
| City | Darien |
| Lot Size Units | Acres |
| Lot Size Square Feet | 45738 |
| Carport Y/N | false |
| Elementary School | Other |
| Land Lease Y/N | false |
| Tax Annual Amount | 8387 |
| Home Warranty Y/N | false |
| Middle/Junior High School | Other |
| Property Condition | Resale |
| Structure Type | House |
| Building Area Units | Square Feet |
| Living Area Units | Square Feet |
| Standard Status | Active |
Interior Features
| Interior Amenities | High Ceilings,Master On Main Level,Soaking Tub,Split Bedroom Plan,Walk-In Closet(s) |
|---|---|
| Basement | None |
| Flooring | Hardwood,Tile |
| Air Conditioning Y/N | true |
| Heating Y/N | true |
| Fireplace Y/N | false |
| Above Grade Finished Area | 3136 |
| Half Baths | 1 |
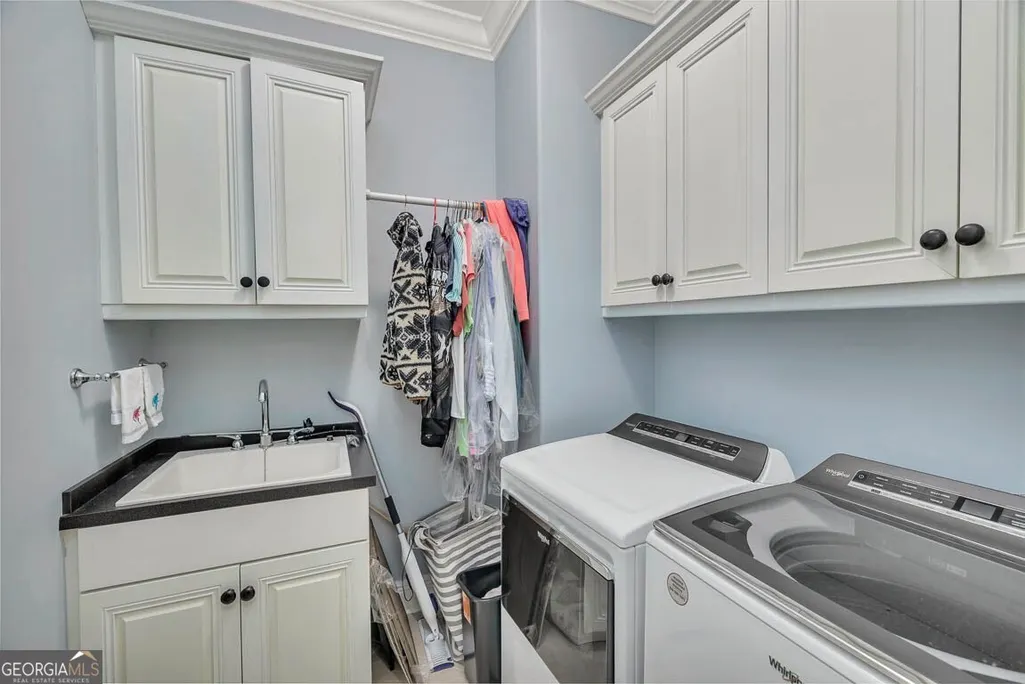
| Laundry Features | Mud Room |
| Total Bedrooms | 4 |
| Main Level Bedrooms | 1 |
| Main Level Bathrooms | 1 |
| Below Grade Finished Area Unit Type | Square Feet |
| LivingAreaSource | Public Records |
| Above Grade Finished Area Unit Type | Square Feet |
| Kitchen Features | Pantry |
| Total Baths | 4 |
Exterior Features
| Exterior Amenities | Sprinkler System |
|---|---|
| Parking Features | Attached |
| Lot Features | Private |
| Water Source | Private |
| Lot Size Area | 1.05 |
| Building Area Total | 3136 |
| Lot Size Acres | 1.05 |
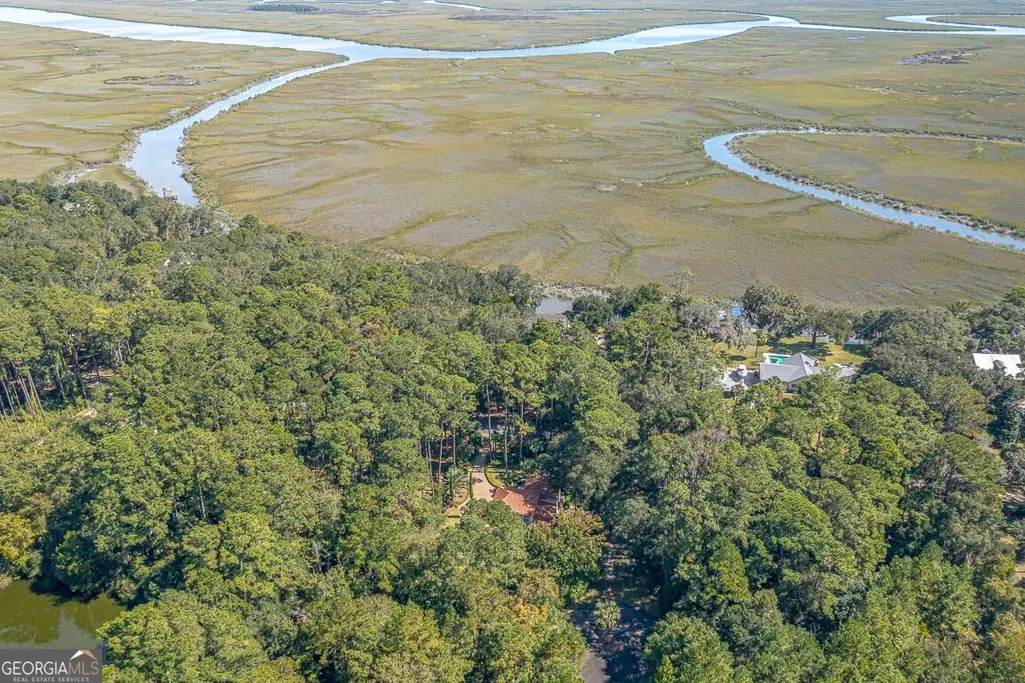
| Frontage Type | Waterfront |
| Lot Size Source | Public Records |
| Waterfront Y/N | true |
Amenities
- Foreclosure
- Views
- Short Sale
- New Construction
- Adult 55+
- Lease To Own
- No HOA Fees
- Furnished
- Primary On Main
- Air Conditioning
- Seller Finance
- Green
- Fixer Upper
- Horse
- Golf
- Fireplace
- Deck
- Garage
- Basement
- Pool
Property vs Single Family Average in 31305
Price
Taxes
Year Built
 ©2026 Georgia Multiple Listing Service All information deemed reliable but not guaranteed. All properties are subject to prior sale, change or withdrawal. Neither listing broker(s) or information provider(s) shall be responsible for any typographical errors, misinformation, misprints and shall be held totally harmless. Listing(s) information is provided for consumer's personal, non-commercial use and may not be used for any purpose other than to identify prospective properties consumers may
 Listings identified with the FMLS IDX logo come from FMLS and are held by brokerage firms other than the owner of this website. The listing brokerage is identified in any listing details. Information is deemed reliable but is not guaranteed. If you believe any FMLS listing contains material that infringes your copyrighted work please
  Northeast Georgia Board of REALTORS® All information deemed reliable but not guaranteed. All properties are subject to prior sale, change or withdrawal. Neither listing broker(s) or information provider(s) shall be responsible for any typographical errors, misinformation, misprints and shall be held totally harmless. Listing(s) information is provided for consumer's personal, non-commercial use and may not be used for any purpose other than to identify prospective properties consumers may be
 The information set forth on this site is based upon information which we consider reliable, but because it has been supplied by third parties to our franchisees (who in turn supplied it to us), we can not represent that it is accurate or complete, and it should not be relied upon as such. The offerings are subject to errors, omissions, changes, including price, or withdrawal without notice. All dimensions are approximate and have not been verified by the selling party and can not be verified. It
