
Price Reduction - New Construction - Primary on Main
Address
6793 Winding Canyon Road, Flowery Branch, GA
Price
$ 960,000
Property Attributes
- MLS#10770987
- TypeSingle Family
- Listing Status Active
- CountyHall
- CityFlowery Branch
- NeighborhoodSterling on the Lake
- Zip30542
- StyleCraftsman, Traditional
- Year Built2026
- Taxes$ 1573
- Price$ 960,000
- Bedrooms4
- Full Bathrooms3
- Half Bathrooms1
- Sqr Footage3029
- Lot Size1.41 Acres
Data Source:
Georgia MLS (GAMLS)
Property Description
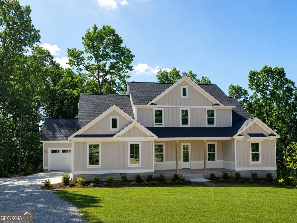
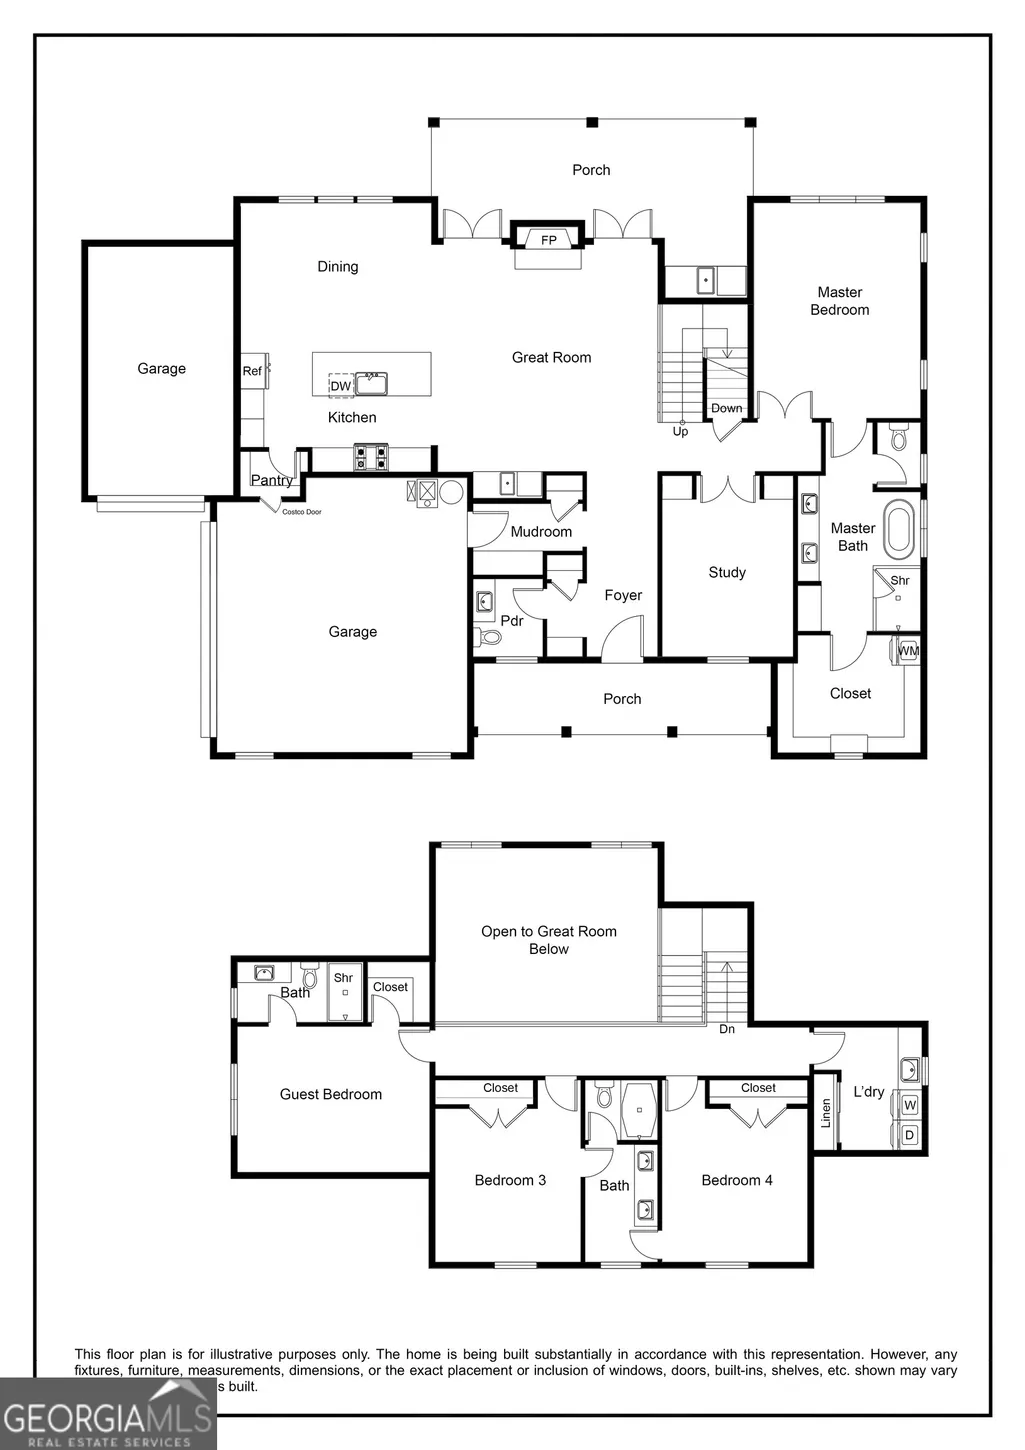
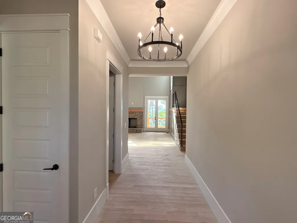
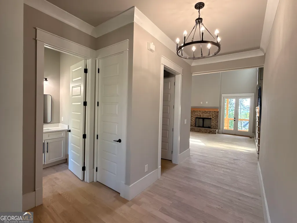
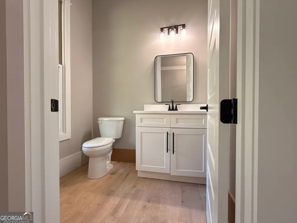
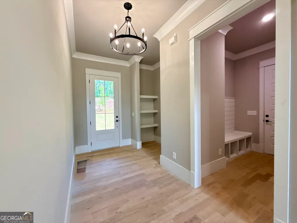
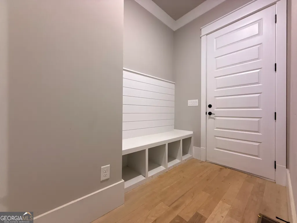
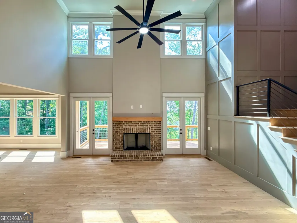
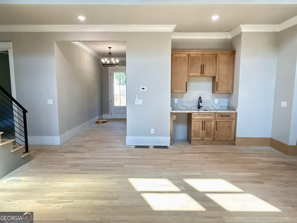
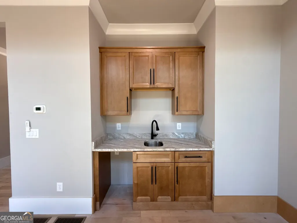
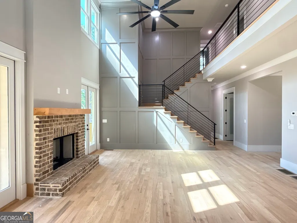
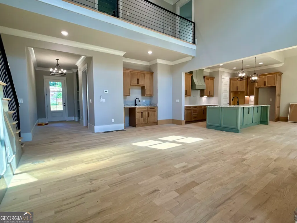
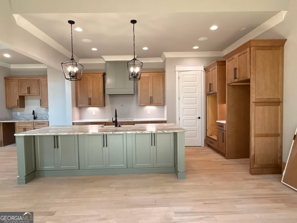
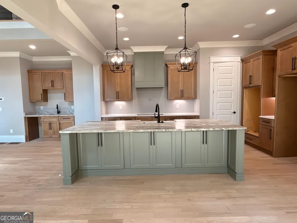
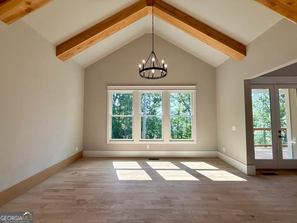
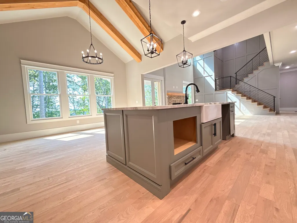
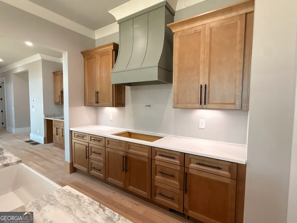
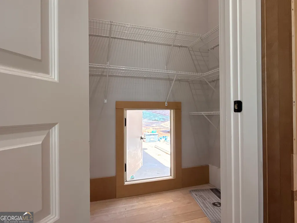
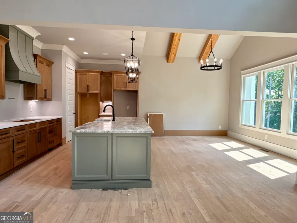
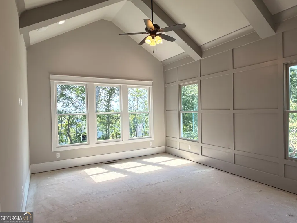
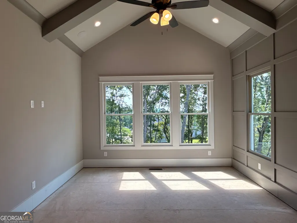
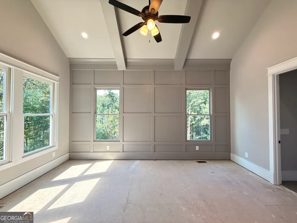
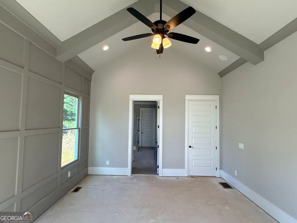
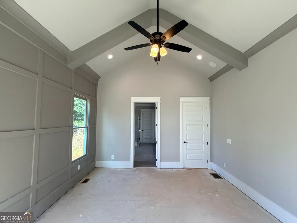
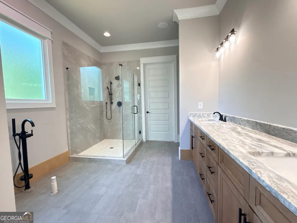
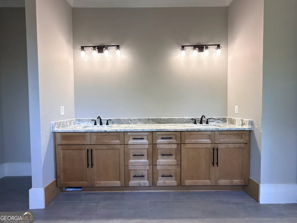
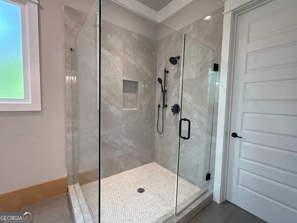
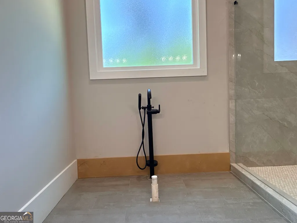
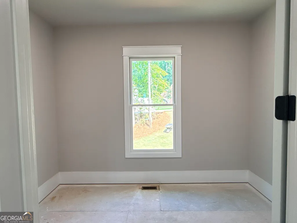
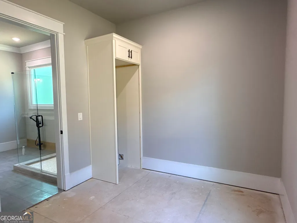
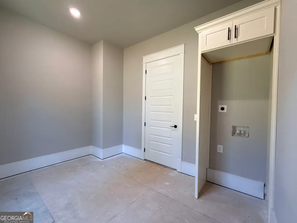
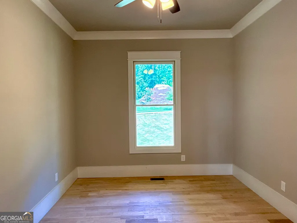
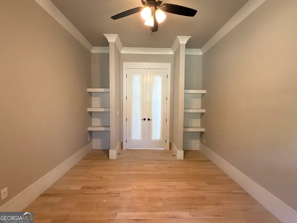
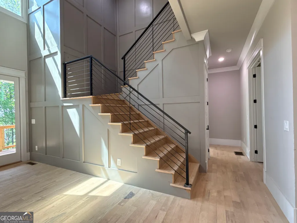
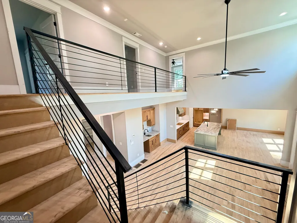
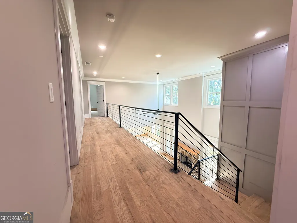
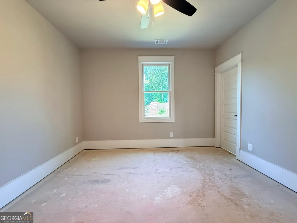
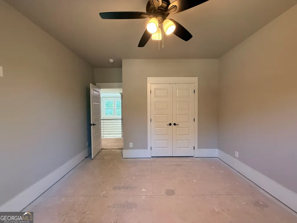
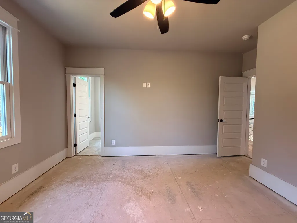
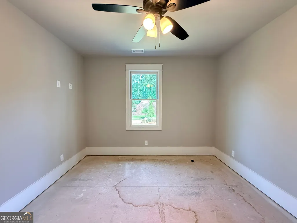
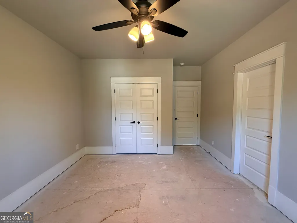
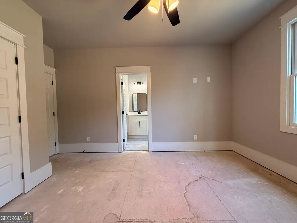
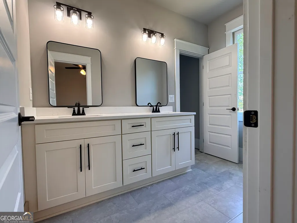
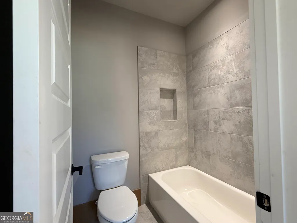
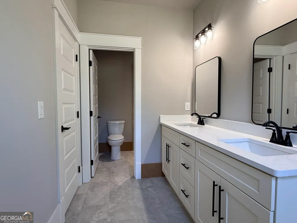
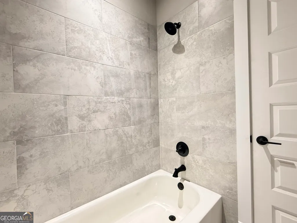
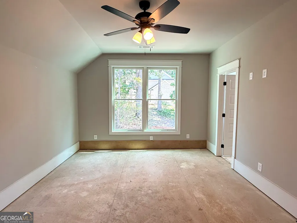
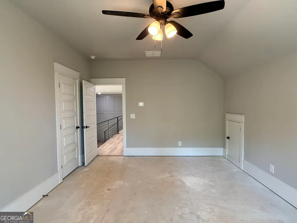
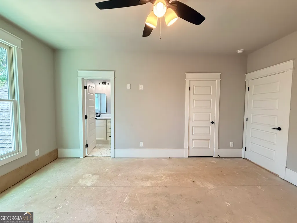
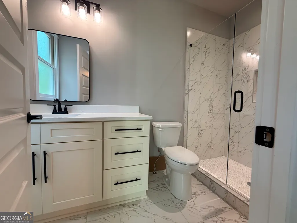
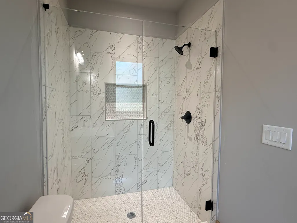
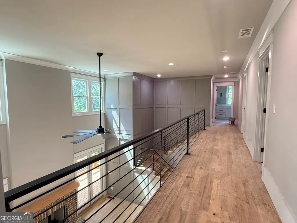
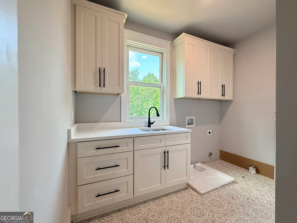
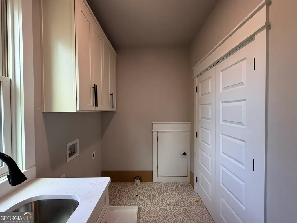
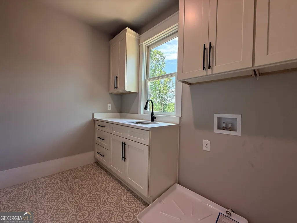
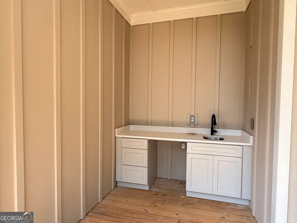
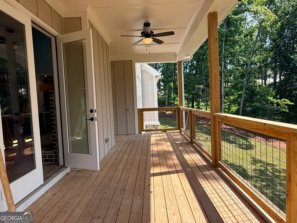
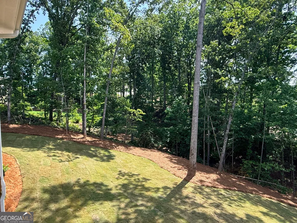
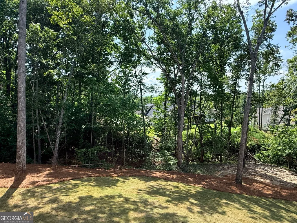
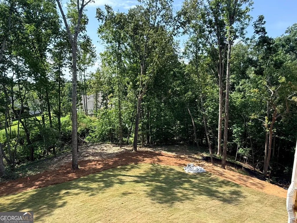
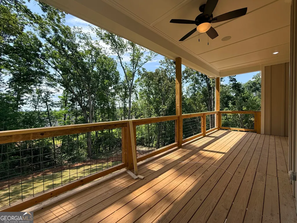
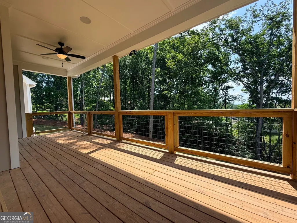
New Price + $10,000 Any Way You Want it AND Preferred Lender offering 1% of loan value in closing costs! Experience elevated living in this exceptional New Construction home located in the exclusive Preserve at Sterling on the Lake, one of North Georgia's premier master-planned communities offering true resort-style amenities and an unmatched lifestyle. Situated on a spacious 1.4-acre lot, this thoughtfully designed 4-bedroom, 3.5-bath home combines luxury finishes, functional living spaces, and timeless craftsmanship throughout. The stunning interior welcomes you with site-finished hardwood floors, elevated trim details, soaring ceilings, and a breathtaking two-story great room featuring a gas log fireplace and built-in Wet Bar. The open-concept kitchen is designed to impress with an oversized island, pot filler, stainless steel Samsung appliances, beamed vaulted ceiling over breakfast room, and seamless flow for entertaining and everyday living. A dedicated office/study provides the perfect work-from-home setup, while the main-level owner's suite offers privacy and convenience with a luxurious spa-inspired bath and washer and dryer located directly inside the primary closet. Upstairs, you'll find a spacious junior suite complete with a private bath and walk-in closet, while two additional bedrooms share an adjoining bath featuring tile shower finishes. The upstairs laundry room adds even more practicality for busy households. The full unfinished basement offers endless possibilities for future expansion, recreation space, or storage. Outdoor living is equally impressive with a covered back deck featuring a built-in cabinet and sink, perfect for entertaining or relaxing while overlooking the beautifully landscaped yard complete with four-sides sod and a zoned sprinkler system. Additional highlights include a 3-car garage, convenient Costco door access from the garage to the pantry area, and pre-wiring for home audio in the kitchen, primary suite and bath, and back deck. Residents of Sterling on the Lake enjoy an extraordinary amenity package including a clubhouse with theater room, four swimming pools, tennis and pickleball courts, playgrounds, scenic walking trails, a private lake with fishing dock, amphitheater, state-of-the-art fitness center, and a full-time activities director ensuring year-round community events and activities. This is luxury living designed for the way you want to live today.
| Elementary School | Middle School | High School |
|---|---|---|
| Spout Springs Elementary School | C W Davis Middle School | Flowery Branch High School |
| Price History | |
|---|---|
| 5/24/2026 | Listed $984,900 |
| 7/24/2026 | 1$975,000 |
| 8/21/2026 | 2$960,000 |
General Features
| Sewer | Public Sewer |
|---|---|
| Heating | Central,Natural Gas |
| Cooling | Ceiling Fan(s),Central Air,Electric |
| Utilities | Cable Available,Electricity Available,Natural Gas Available,Phone Available,Sewer Connected,Underground Utilities,Water Available |
| Roof | Composition |
| Appliances | Convection Oven,Cooktop,Dishwasher,Disposal,Double Oven,Gas Water Heater,Microwave,Oven,Stainless Steel Appliance(s) |
| HOA Fee | 1575 |
| Association Fee Includes | Swimming,Tennis |
| Patio/Porch Features | Deck,Patio |
| Architectural Style | Craftsman,Traditional |
| Security Features | Carbon Monoxide Detector(s),Smoke Detector(s) |
| Construction Materials | Brick,Concrete,Other |
| Year Built | 2026 |
| Levels | Two |
| Property Subtype | Single Family Residence |
| Tax Year | 24 |
| Community Features | Clubhouse,Fitness Center,Lake,Park,Playground,Pool,Sidewalks,Street Lights,Tennis Court(s) |
| County | Hall |
| New Construction | true |
| Property Type | Residential |
| HOA | true |
| Attached Garage | true |
| Subdivision Name | Sterling on the Lake |
| Garage Y/N | true |
| Full Baths | 3 |
| Status | Active |
| Directions | From I-85 North merge onto I-985 North toward Gainesville and continue to Exit 12 for Spout Springs Road. Turn right off the exit onto Spout Springs Road, then turn right onto Capitola Farm Road. Continue to Lemon Grass Road and turn right, then take a left onto Trail Side Drive. Turn right onto Winding Canyon Road, and continue to 6793 Winding Canyon Rd on your Left just before the Cul-de-Sac. |
| High School | Flowery Branch |
| City | Flowery Branch |
| Lot Size Units | Acres |
| Lot Size Square Feet | 61419.6 |
| Carport Y/N | false |
| Elementary School | Spout Springs |
| Land Lease Y/N | false |
| Tax Annual Amount | 1573.57 |
| Home Warranty Y/N | true |
| Middle/Junior High School | C W Davis |
| Property Condition | Under Construction |
| Structure Type | House |
| Building Area Units | Square Feet |
| Living Area Units | Square Feet |
| Standard Status | Active |
| Occupancy Type | Vacant |
Interior Features
| Interior Amenities | Beamed Ceilings,Double Vanity,High Ceilings,Master On Main Level,Other,Separate Shower,Soaking Tub,Tile Bath,Tray Ceiling(s),Walk-In Closet(s),Wet Bar |
|---|---|
| Basement | Bath/Stubbed,Concrete,Daylight,Exterior Entry,Full,Interior Entry,Unfinished |
| Flooring | Carpet,Hardwood,Tile |
| Total Fireplaces | 2 |
| Fireplace Features | Family Room,Gas Log,Gas Starter,Outside |
| Air Conditioning Y/N | true |
| Heating Y/N | true |
| Window Features | Double Pane Windows |
| Fireplace Y/N | true |
| Above Grade Finished Area | 3029 |
| Half Baths | 1 |
| Laundry Features | Other,Upper Level |
| Total Bedrooms | 4 |
| Main Level Bedrooms | 1 |
| Main Level Bathrooms | 1 |
| Below Grade Finished Area Unit Type | Square Feet |
| LivingAreaSource | Builder |
| Above Grade Finished Area Unit Type | Square Feet |
| Kitchen Features | Kitchen Island,Solid Surface Counters,Walk-in Pantry |
| Total Baths | 4 |
Exterior Features
| Exterior Amenities | Sprinkler System |
|---|---|
| Vegetation | Partially Wooded |
| Parking Features | Garage,Attached,Kitchen Level,Garage Door Opener,Side/Rear Entrance |
| Lot Features | Other |
| Water Source | Public |
| Total Parking | 3 |
| Lot Size Area | 1.41 |
| Building Area Total | 3029 |
| Lot Size Acres | 1.41 |
| Lot Size Source | Public Records |
Amenities
- Foreclosure
- Views
- Short Sale
- New Construction
- Adult 55+
- Lease To Own
- No HOA Fees
- Furnished
- Primary On Main
- Air Conditioning
- Seller Finance
- Green
- Fixer Upper
- Horse
- Golf
- Fireplace
- Deck
- Garage
- Basement
- Pool
Property vs Single Family Average in 30542
Price
Taxes
Year Built

 ©2026 Georgia Multiple Listing Service All information deemed reliable but not guaranteed. All properties are subject to prior sale, change or withdrawal. Neither listing broker(s) or information provider(s) shall be responsible for any typographical errors, misinformation, misprints and shall be held totally harmless. Listing(s) information is provided for consumer's personal, non-commercial use and may not be used for any purpose other than to identify prospective properties consumers may
 Northeast Georgia Board of REALTORS® All information deemed reliable but not guaranteed. All properties are subject to prior sale, change or withdrawal. Neither listing broker(s) or information provider(s) shall be responsible for any typographical errors, misinformation, misprints and shall be held totally harmless. Listing(s) information is provided for consumer's personal, non-commercial use and may not be used for any purpose other than to identify prospective properties consumers may be
 The information set forth on this site is based upon information which we consider reliable, but because it has been supplied by third parties to our franchisees (who in turn supplied it to us), we can not represent that it is accurate or complete, and it should not be relied upon as such. The offerings are subject to errors, omissions, changes, including price, or withdrawal without notice. All dimensions are approximate and have not been verified by the selling party and can not be verified. It
