
Eco Friendly
Address
220 Brittain Way, Newnan, GA
Price
$ 439,900
Property Attributes
- MLS#10771105
- TypeSingle Family
- Listing Status Active
- CountyCoweta
- CityNewnan
- NeighborhoodTIMBERIDGE
- Zip30263
- StyleTraditional
- Year Built1999
- Taxes$ 3632
- Price$ 439,900
- Bedrooms4
- Full Bathrooms2
- Half Bathrooms1
- Sqr Footage3947
- Lot Size1.33 Acres
Data Source:
Georgia MLS (GAMLS)
Property Description
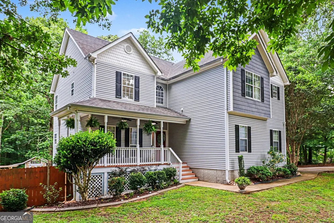
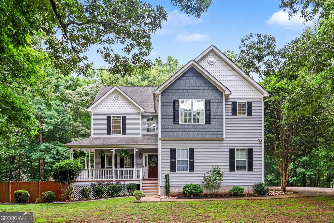
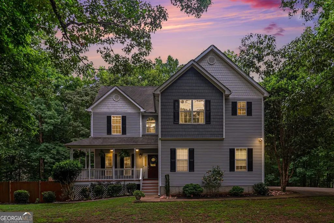
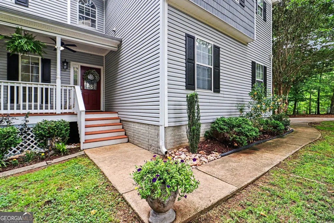
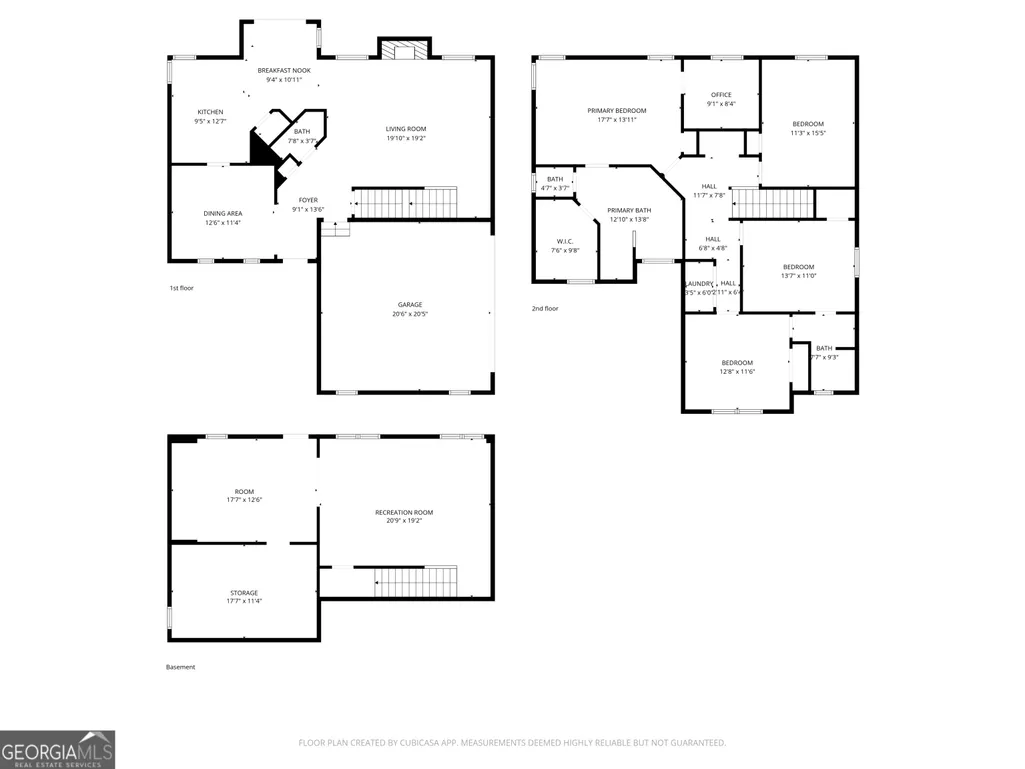
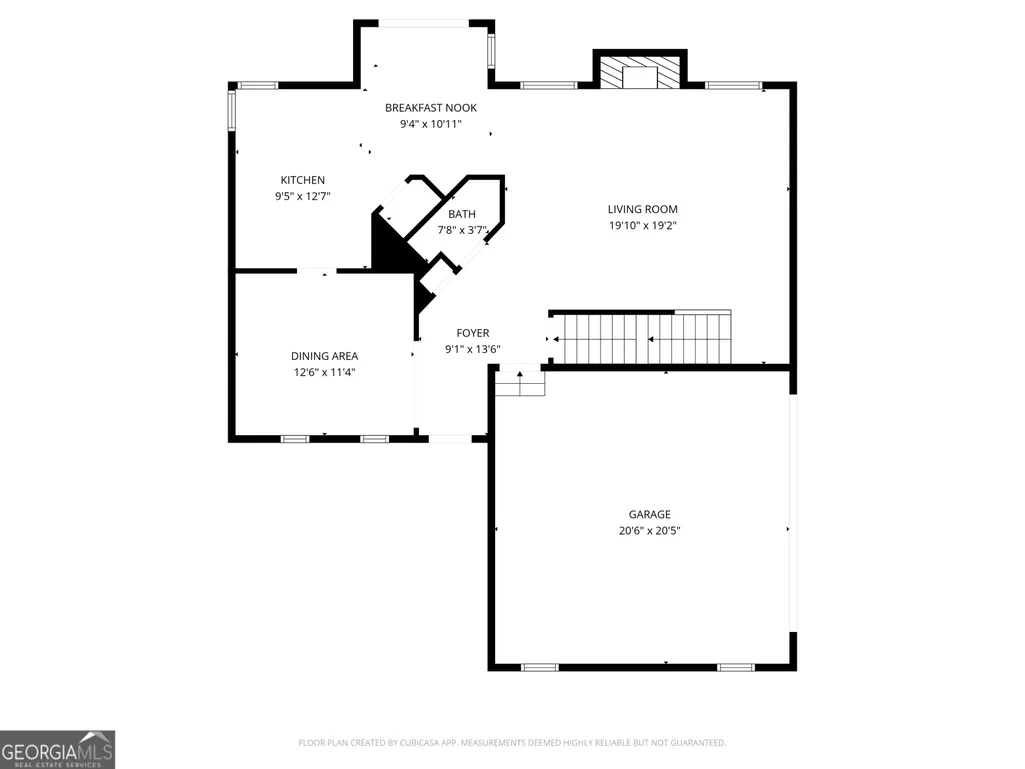
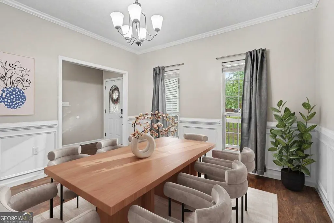
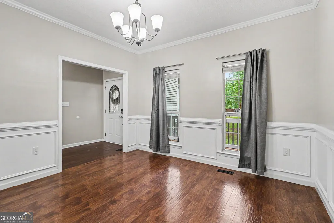
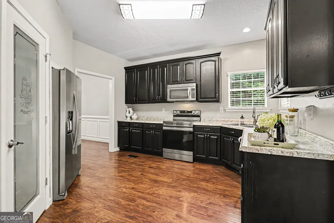
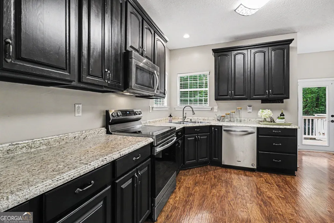
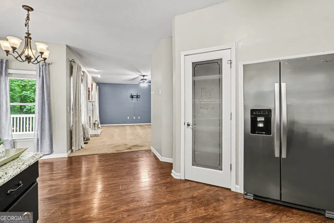
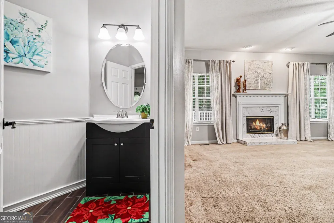
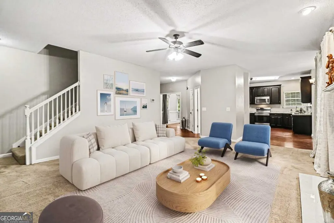
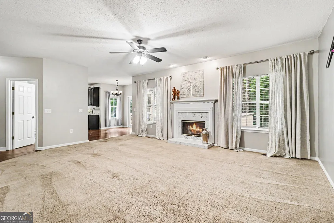
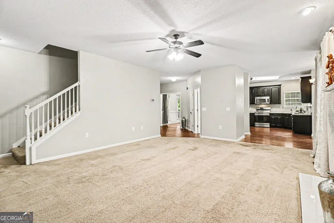
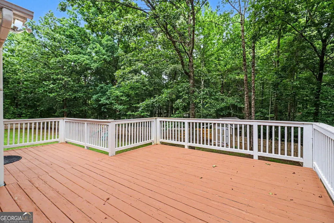
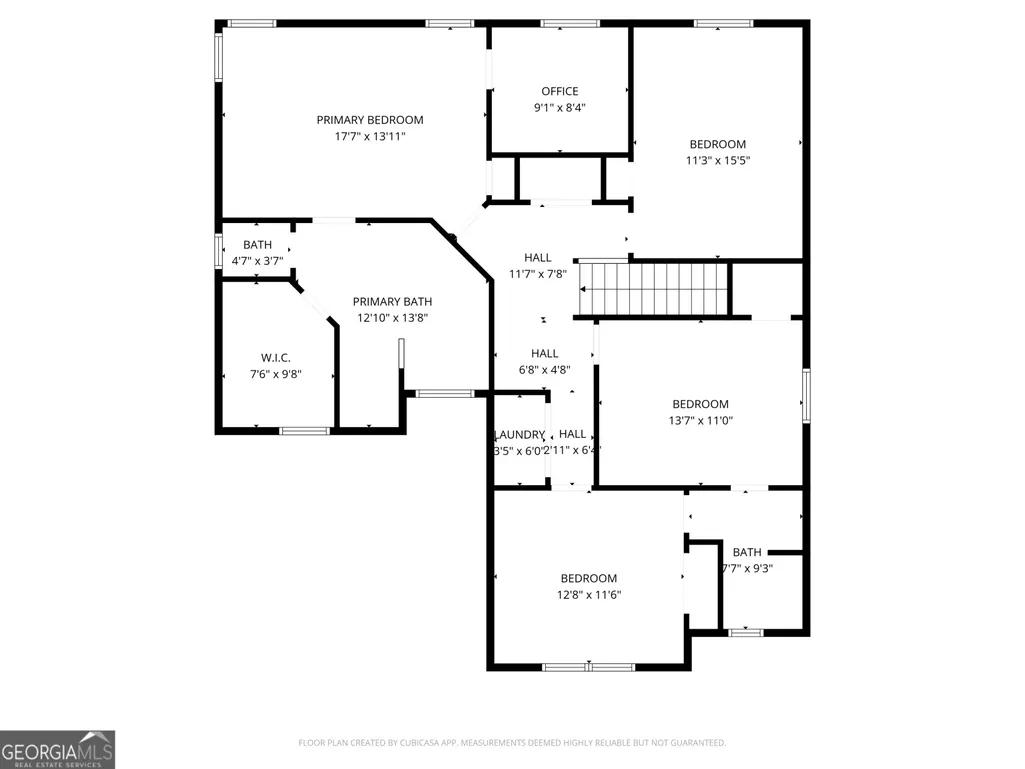
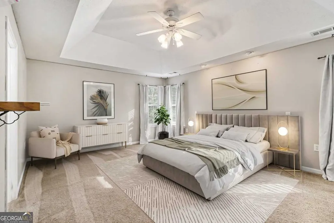
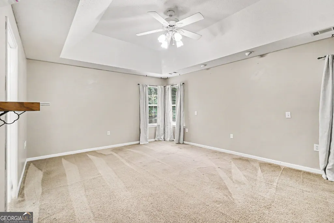
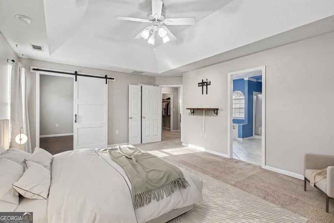
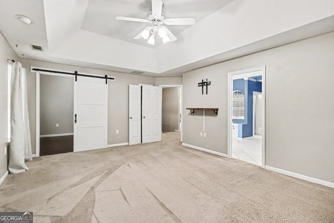
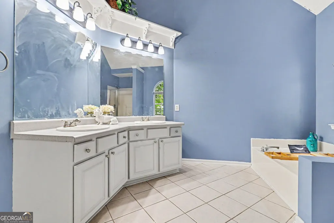
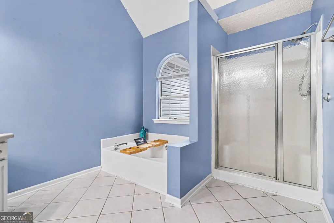
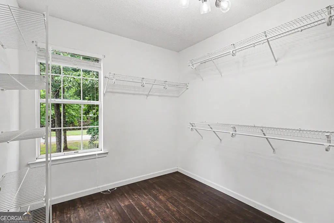
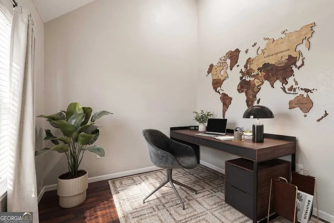
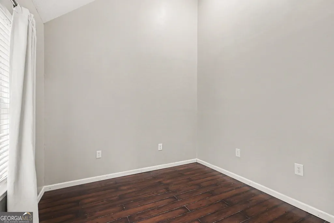
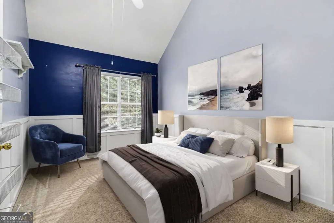
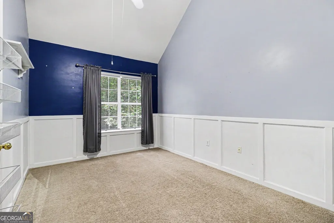
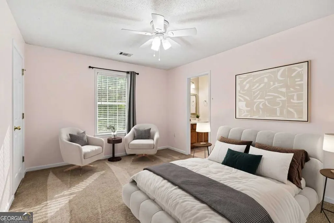
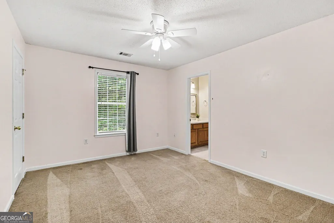
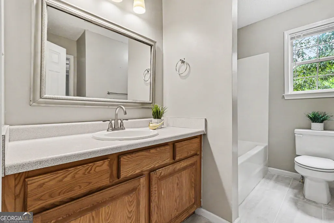
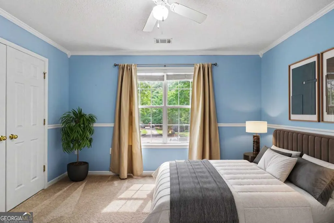
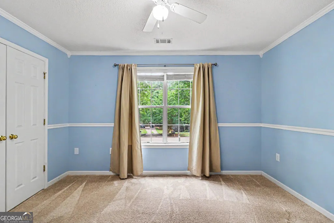
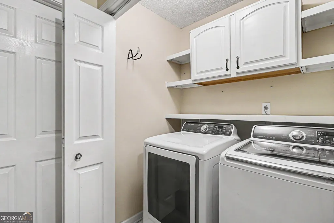
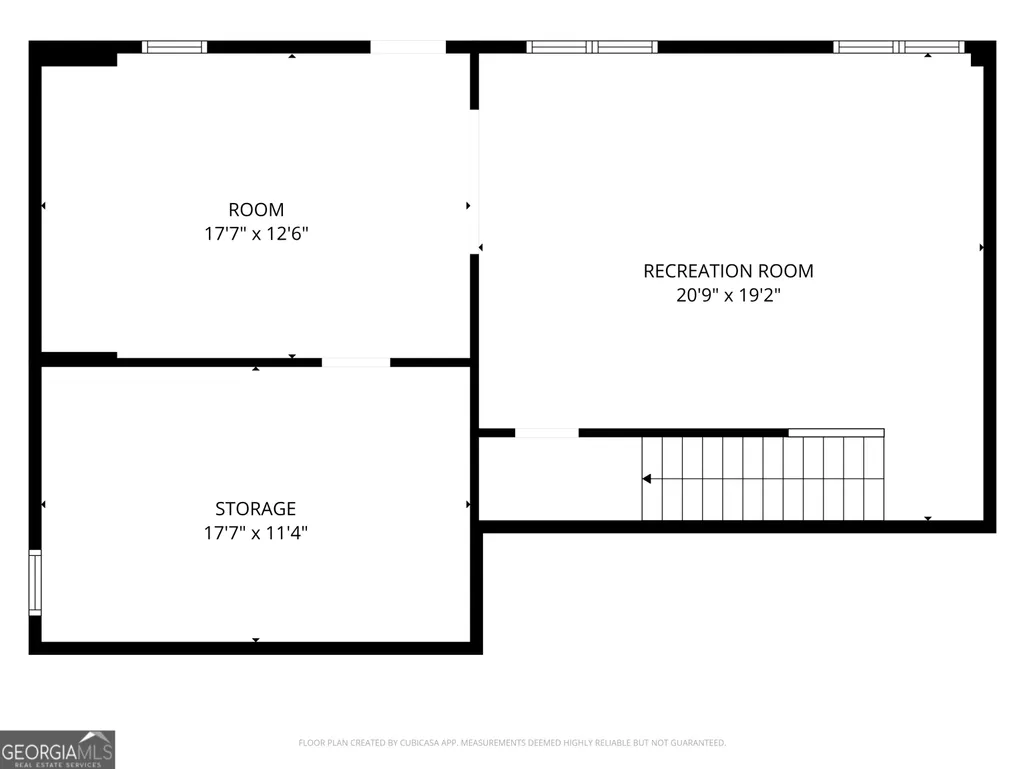
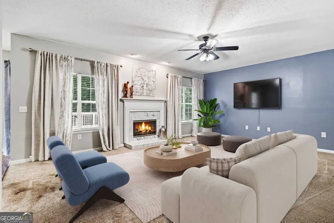
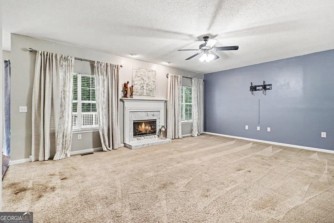
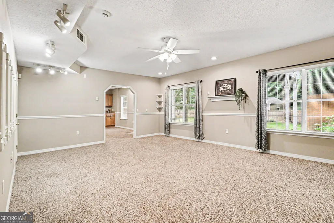
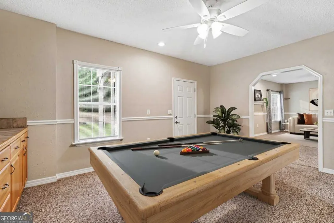
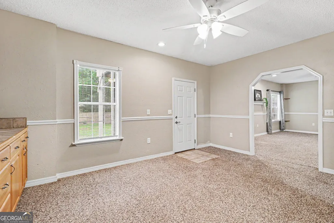
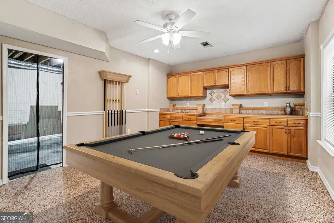
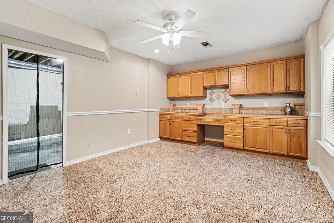
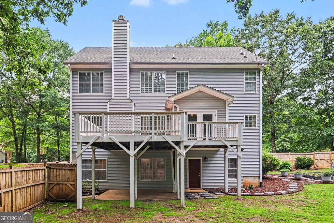
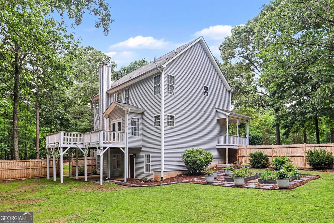
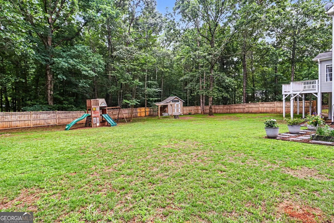
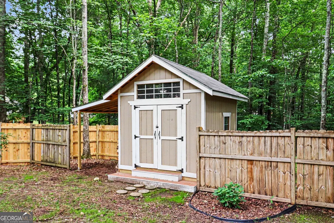
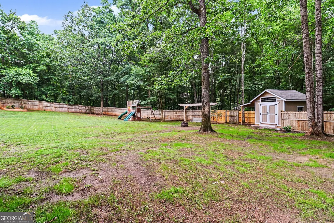
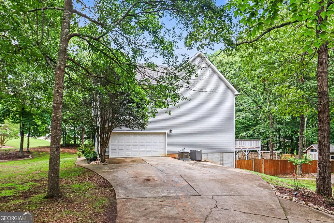
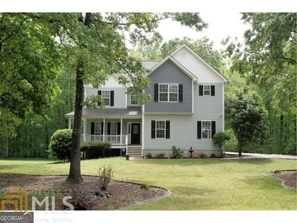
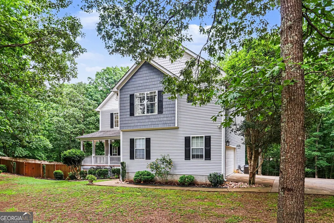
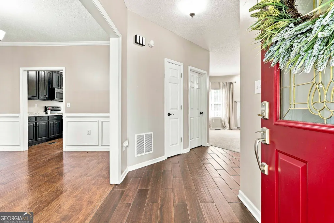
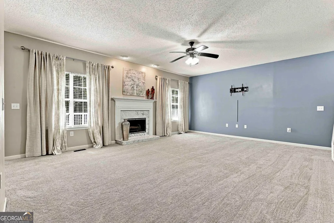

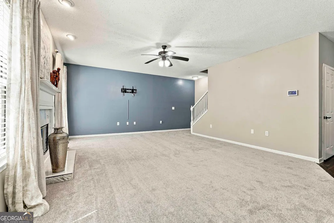
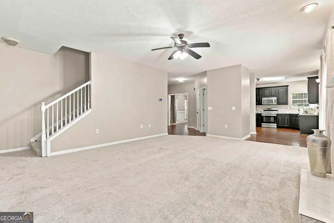
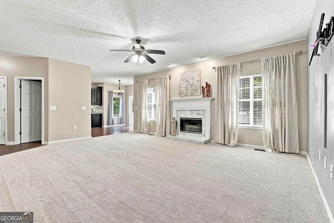
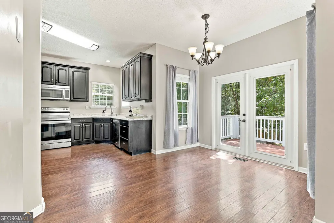
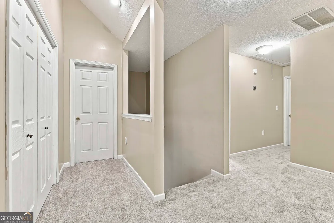
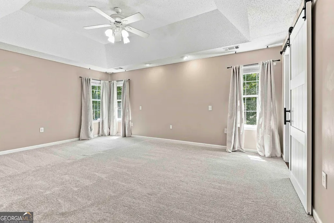
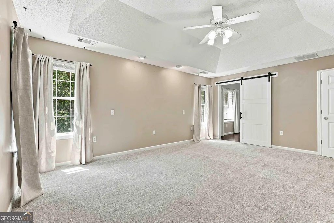
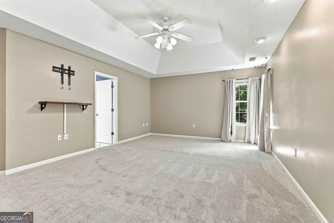
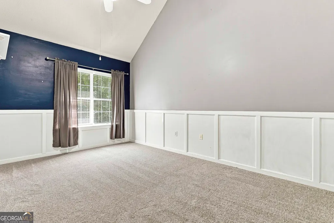
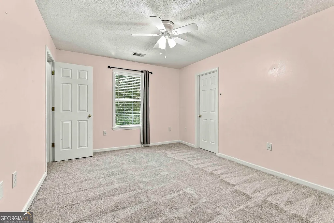
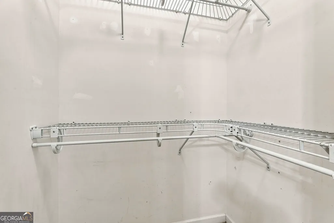
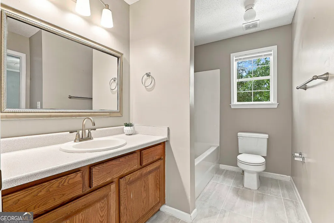
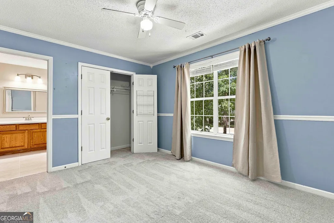
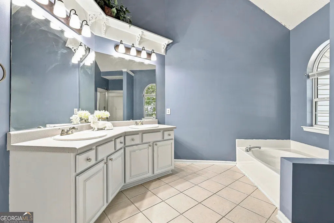
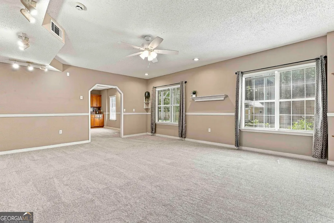
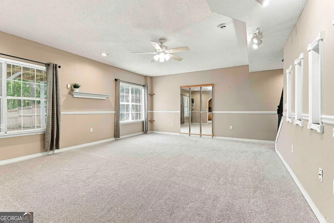
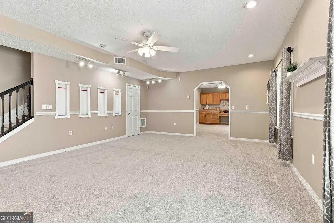
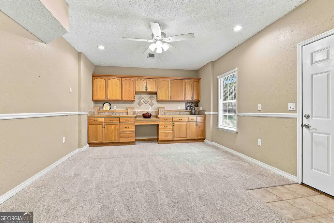
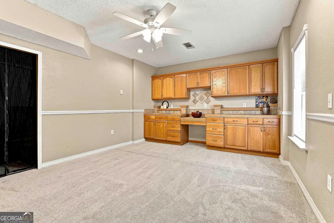
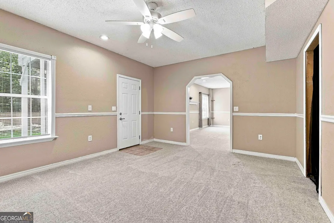
This 4 BR home on a Finished Basement with over 3000 SF in the BEST SCHOOL DISTRICTS! Welcome to this stunning two-story home nestled among mature hardwood trees, offering exceptional curb appeal, privacy, and abundant living space inside and out. Lush landscaping, ornamental shrubs, and a charming covered front porch with ceiling fan create a warm welcome. The red front door, black shutters, gray siding with shake accents, curved driveway, and attached two-car garage complete the timeless exterior. Inside, rich hardwood flooring flows throughout the main living areas. The formal dining room features crown molding, wainscoting, a stylish chandelier, and large windows with elegant drapery, creating the perfect setting for entertaining. The spacious family room centers around a dramatic marble-surround fireplace with decorative mantel and gas insert. Multiple oversized windows fill the room with comfort and natural light while maintaining an open flow ideal for gatherings. A conveniently located half bath features a black vanity, vessel sink, brushed-nickel fixtures, and beadboard accents. The kitchen is designed for both style and function, featuring dark espresso cabinetry, granite countertops, stainless steel appliances, recessed lighting, hardwood flooring, and a large window above the sink. A decorative glass pantry door adds custom charm. The kitchen opens seamlessly to the breakfast area and family room, while a nearby door leads to the elevated deck overlooking the private backyard. UPSTAIRS, the oversized primary suite serves as a peaceful retreat with tray ceilings, plush carpeting, ceiling fan, and a barn-style sliding door leading to the enormous walk-in closet with extensive shelving, hardwood flooring, and a window overlooking the wooded yard. The suite also includes a secondary closet and a luxurious en-suite bath featuring double vanities, soaking tub, arched window with plantation shutters, separate glass shower, and large-format tile flooring. Additional bedrooms are generously sized with ceiling fans, large windows, and thoughtful design details. One features vaulted ceilings and decorative wainscoting with a navy accent wall, while another offers en-suite bath access and soft designer finishes. Secondary bathrooms include tub/shower combinations, oak vanities, brushed-nickel fixtures, and framed mirrors. The laundry room includes Samsung washer and dryer, upper cabinetry, shelving, and a bi-fold door for additional storage and convenience. The finished TERRACE LEVEL provides exceptional flexibility with a large bonus or recreation room complete with carpeting, track lighting, built-in shelving, and arched doorways. An adjacent private room with custom wood cabinetry, built-in desk area, tile countertops, and porch access is ideal for a home office, craft room, hobby space, or potential in-law setup. Outside, the fully fenced backyard is truly exceptional. The expansive flat lawn offers endless room for recreation and entertaining. A large elevated deck with white railings overlooks the wooded setting, while the covered patio below provides additional outdoor living space. The property also includes a charming storage shed with barn-style doors, a children's play structure, garden areas, stepping-stone pathways, and decorative container gardens. This remarkable home combines timeless curb appeal, elegant finishes, flexible living spaces, beautifully designed bathrooms, an incredible primary suite, and outstanding outdoor living areas - all set within a peaceful wooded setting. Don't miss this exceptional opportunity. FANTASTIC HOME! INCREDIBLE LOT! GREAT SUBDIVISION! WONDERFUL NEIGHBORS! BEST SCHOOL DISTRICTS! PRICED TO SELL! This should not last long!
| Elementary School | Middle School | High School |
|---|---|---|
| Brooks Elementary School | Madras Middle School | Northgate High School |
| Price History | |
|---|---|
| 5/24/2026 | Listed $450,000 |
| 6/19/2026 | 2$439,900 |
General Features
| Sewer | Septic Tank |
|---|---|
| Heating | Central,Electric |
| Cooling | Central Air,Electric,Ceiling Fan(s) |
| Utilities | Underground Utilities,Cable Available |
| Roof | Composition |
| Appliances | Electric Water Heater,Dishwasher,Ice Maker,Range |
| HOA Fee | 185 |
| Association Fee Includes | Other |
| Patio/Porch Features | Deck,Patio,Porch |
| Architectural Style | Traditional |
| Construction Materials | Other,Aluminum Siding,Vinyl Siding |
| Year Built | 1999 |
| Levels | Two |
| Property Subtype | Single Family Residence |
| Tax Year | 2025 |
| Community Features | Sidewalks,Street Lights |
| County | Coweta |
| New Construction | false |
| Property Type | Residential |
| HOA | true |
| Attached Garage | true |
| Energy Efficient | Insulation |
| Subdivision Name | TIMBERIDGE |
| Garage Y/N | true |
| Full Baths | 2 |
| Status | Active |
| Directions | From Thomas Crossroads. Take Hwy 154 West to Hwy 29. Turn LEFT (South) onto Hwy 29. Travel 2 miles to Timberidge Subdivision, turn RIGHT onto Timberidge Dr. Turn LEFT onto Brittain (3rd St) - home will be down on the Left. Thanks for showing! |
| High School | Northgate |
| City | Newnan |
| Lot Size Units | Acres |
| Lot Size Square Feet | 57934.8 |
| Carport Y/N | false |
| Elementary School | Brooks |
| Land Lease Y/N | false |
| Tax Annual Amount | 3632 |
| Home Warranty Y/N | false |
| Middle/Junior High School | Madras |
| Property Condition | Resale |
| Structure Type | Other |
| Building Area Units | Square Feet |
| Living Area Units | Square Feet |
| Standard Status | Active |
| Occupancy Type | Vacant |
Interior Features
| Interior Amenities | Tray Ceiling(s),Double Vanity,Soaking Tub,Separate Shower,Walk-In Closet(s),In-Law Floorplan |
|---|---|
| Basement | Bath/Stubbed,Daylight,Interior Entry,Exterior Entry,Finished,Full |
| Flooring | Carpet,Hardwood,Tile |
| Total Fireplaces | 1 |
| Fireplace Features | Living Room,Factory Built |
| Air Conditioning Y/N | true |
| Heating Y/N | true |
| Window Features | Double Pane Windows |
| Fireplace Y/N | true |
| Above Grade Finished Area | 3017 |
| Half Baths | 1 |
| Laundry Features | Upper Level,Laundry Closet |
| Total Bedrooms | 4 |
| Below Grade Finished Area | 930 |
| Below Grade Finished Area Unit Type | Square Feet |
| LivingAreaSource | Public Records |
| Above Grade Finished Area Unit Type | Square Feet |
| Kitchen Features | Breakfast Area,Pantry,Walk-in Pantry |
| Total Baths | 3 |
| Dining Room Features | Separate Room |
Exterior Features
| Exterior Amenities | Other |
|---|---|
| Vegetation | Wooded |
| Parking Features | Garage,Attached,Basement,Parking Pad,Kitchen Level,Garage Door Opener |
| Lot Features | Cul-De-Sac,Level,Private |
| Water Source | Public |
| Total Parking | 3 |
| Lot Size Area | 1.33 |
| Building Area Total | 3947 |
| Lot Size Acres | 1.33 |
| Lot Size Source | Public Records |
Amenities
- Foreclosure
- Views
- Short Sale
- New Construction
- Adult 55+
- Lease To Own
- No HOA Fees
- Furnished
- Primary On Main
- Air Conditioning
- Seller Finance
- Green
- Fixer Upper
- Horse
- Golf
- Fireplace
- Deck
- Garage
- Basement
- Pool
Property vs Single Family Average in 30263
Price
Taxes
Year Built

 ©2026 Georgia Multiple Listing Service All information deemed reliable but not guaranteed. All properties are subject to prior sale, change or withdrawal. Neither listing broker(s) or information provider(s) shall be responsible for any typographical errors, misinformation, misprints and shall be held totally harmless. Listing(s) information is provided for consumer's personal, non-commercial use and may not be used for any purpose other than to identify prospective properties consumers may
 Northeast Georgia Board of REALTORS® All information deemed reliable but not guaranteed. All properties are subject to prior sale, change or withdrawal. Neither listing broker(s) or information provider(s) shall be responsible for any typographical errors, misinformation, misprints and shall be held totally harmless. Listing(s) information is provided for consumer's personal, non-commercial use and may not be used for any purpose other than to identify prospective properties consumers may be
 The information set forth on this site is based upon information which we consider reliable, but because it has been supplied by third parties to our franchisees (who in turn supplied it to us), we can not represent that it is accurate or complete, and it should not be relied upon as such. The offerings are subject to errors, omissions, changes, including price, or withdrawal without notice. All dimensions are approximate and have not been verified by the selling party and can not be verified. It
