
Water Views - New Construction - Primary on Main - Eco Friendly
Address
210 Waltham Way, Fayetteville, GA
Price
$ 1,550,000
Property Attributes
- MLS#10771155
- TypeSingle Family
- Listing Status Active
- CountyFayette
- CityFayetteville
- NeighborhoodRiver Oaks Phase 2
- Zip30214
- StyleBrick 4 Side, Traditional
- Year Built2026
- Taxes$ 2180
- Price$ 1,550,000
- Bedrooms6
- Full Bathrooms5
- Half Bathrooms1
- Sqr Footage6340
- Lot Size2.1 Acres
Data Source:
Georgia MLS (GAMLS)
Property Description
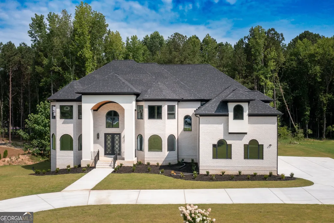
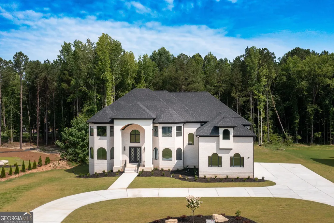
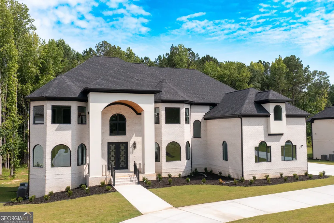
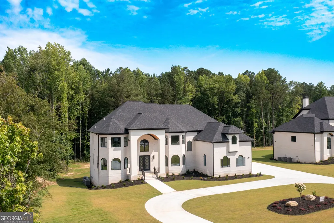
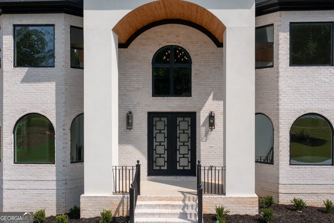
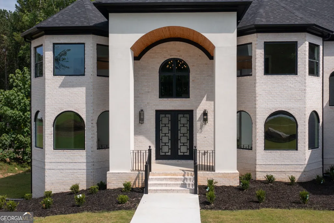
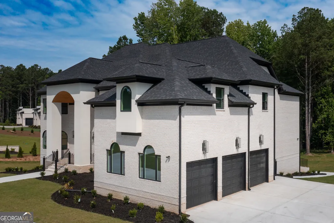

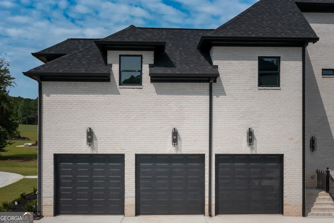
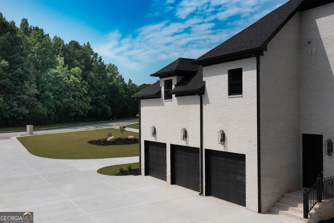
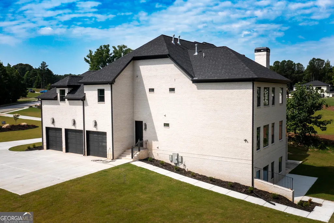
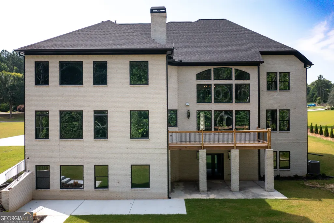
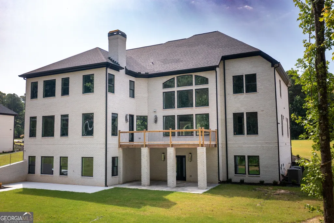
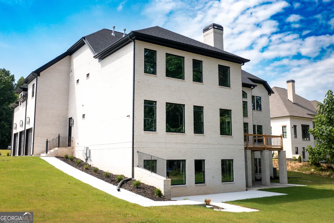
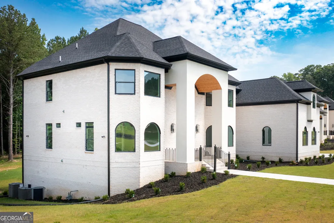
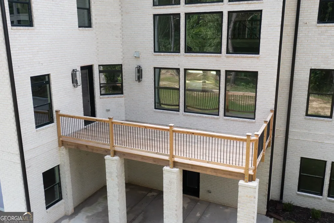
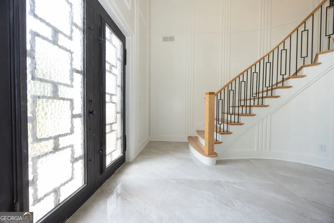
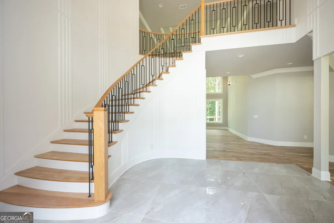
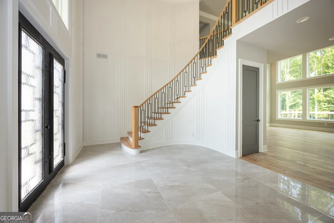
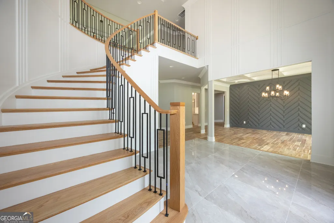
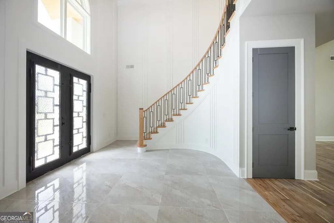
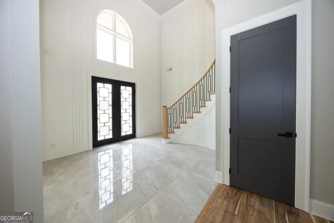
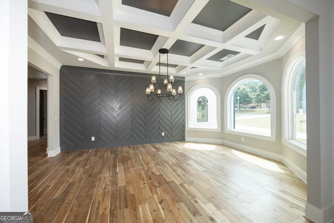
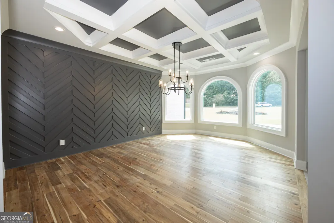
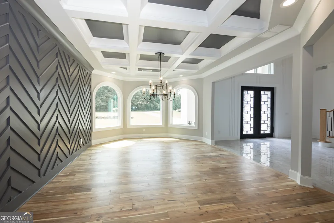
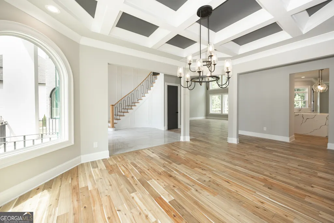
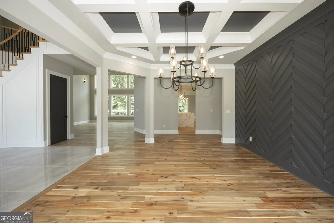
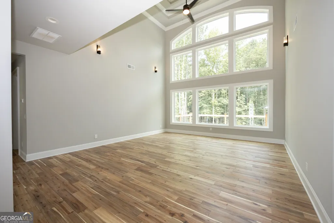
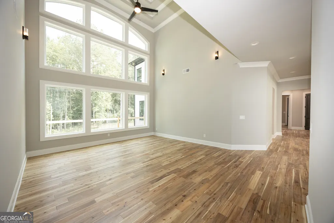
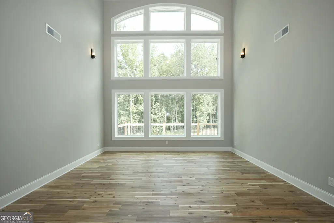
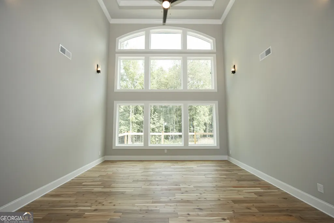
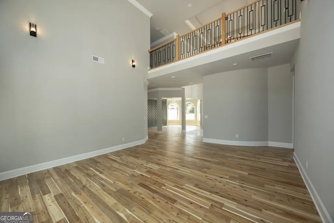
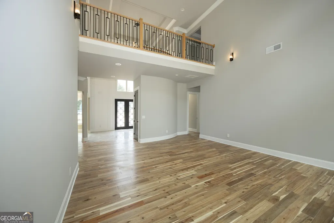
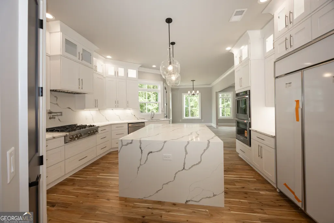
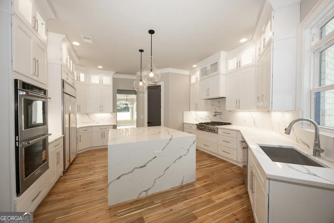
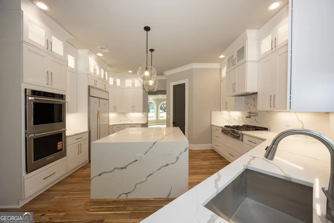
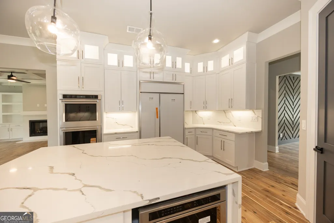
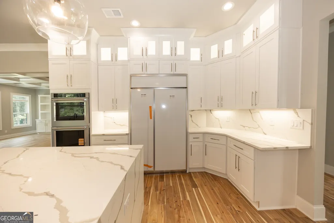
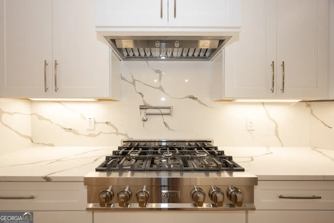
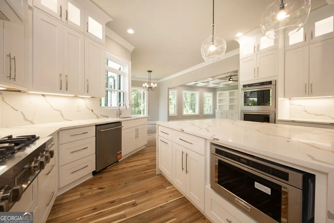
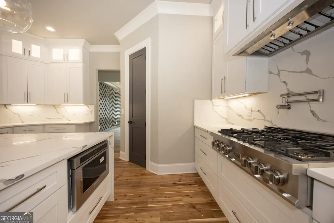
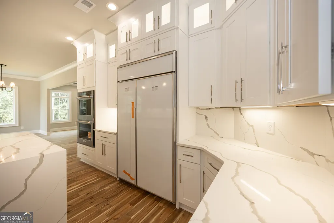

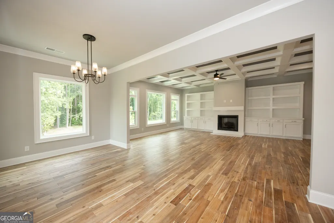
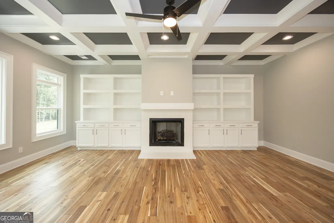

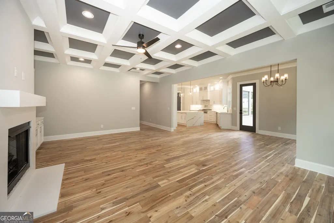
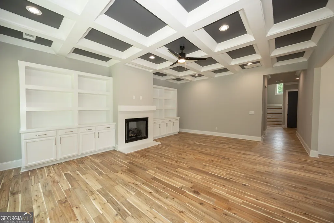
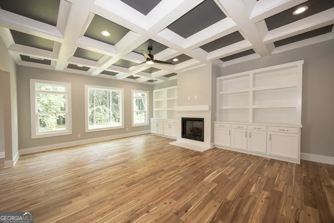
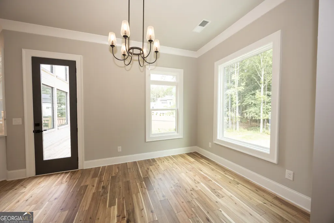
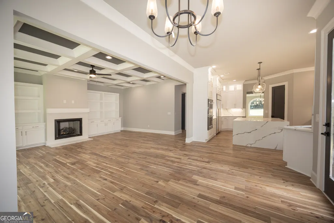
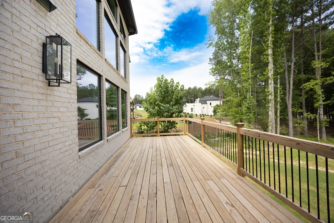
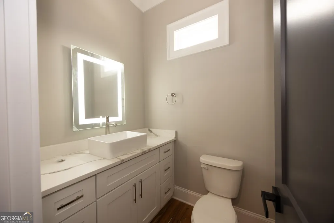
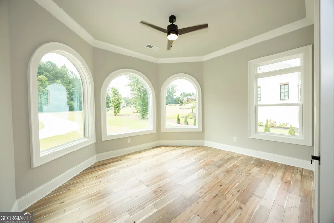
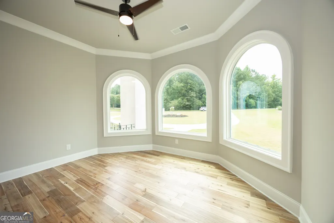
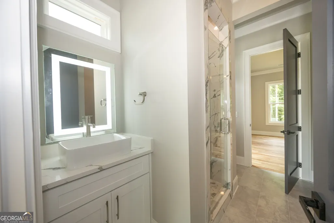
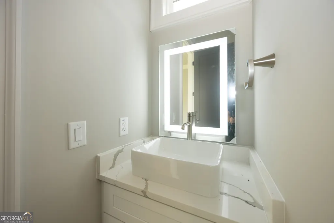
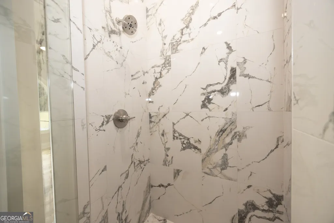
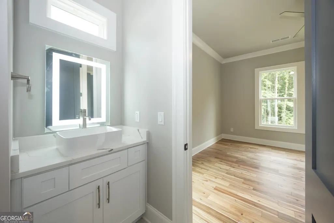
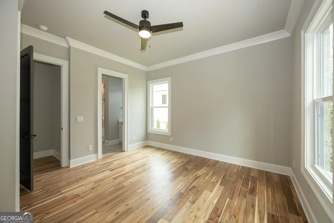
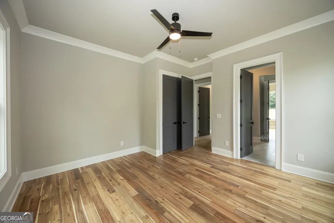
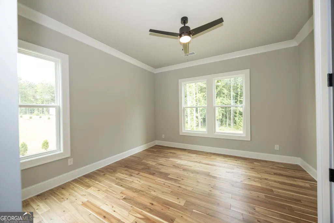
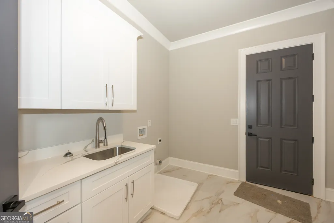
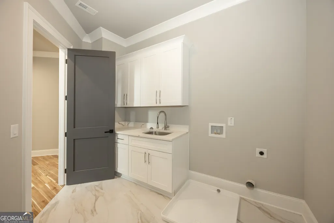
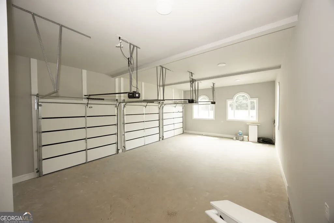
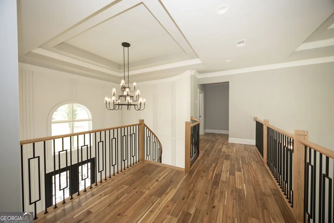
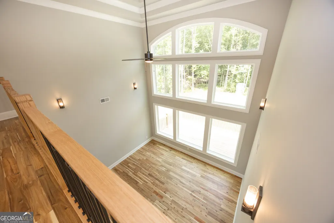
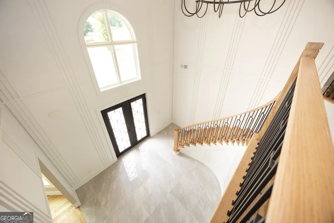
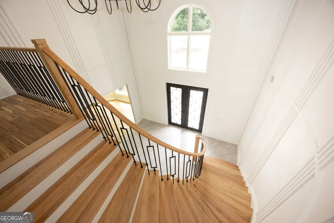
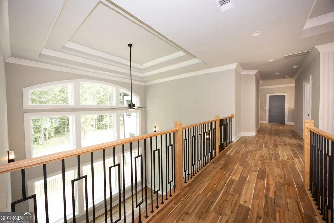
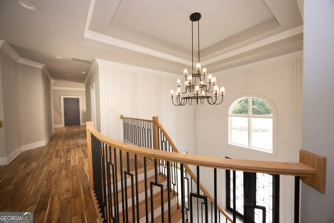
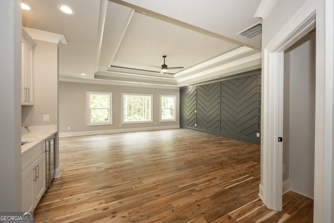
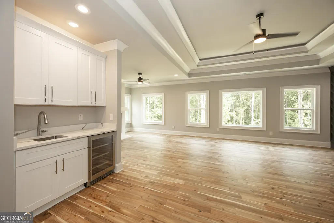
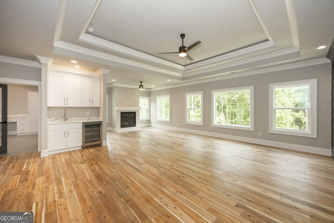
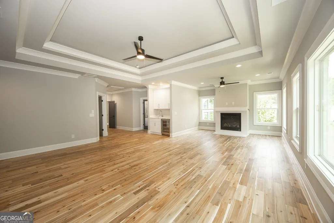
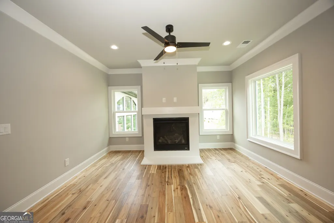
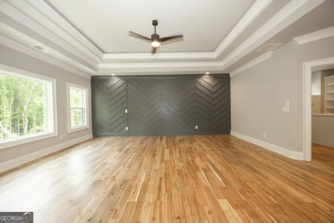
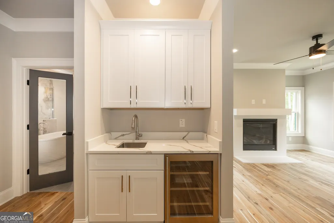
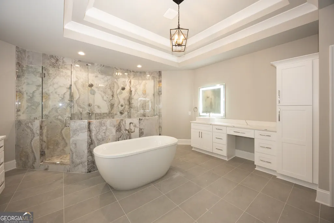
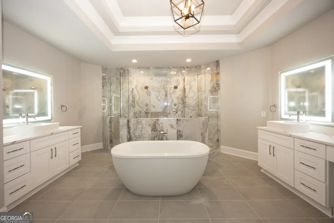
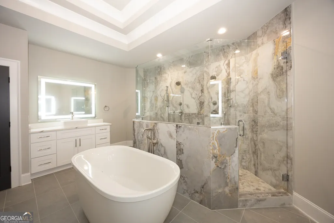
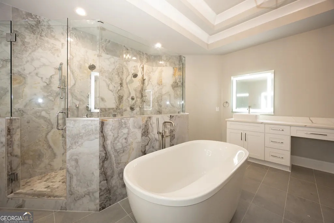
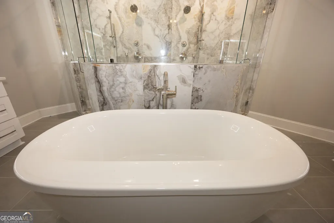
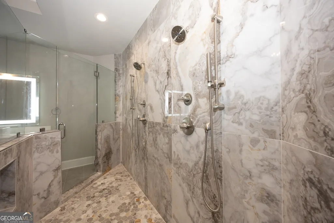
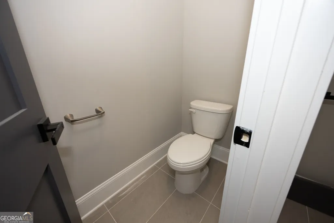
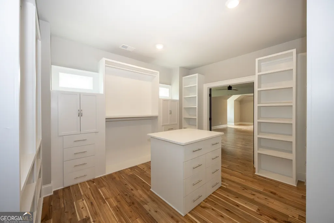
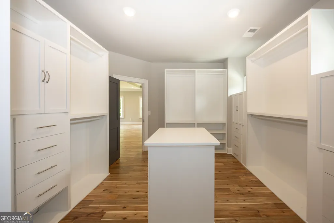
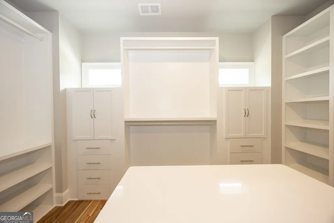
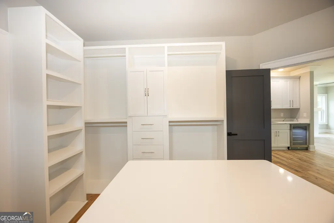
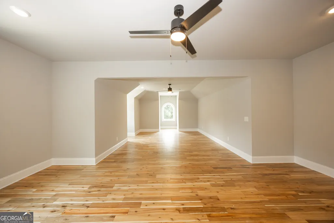
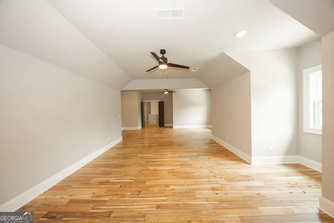
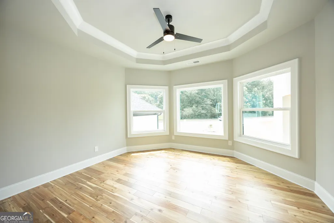
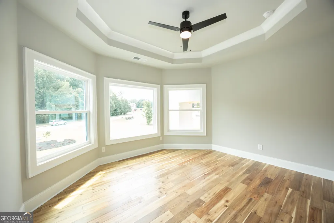
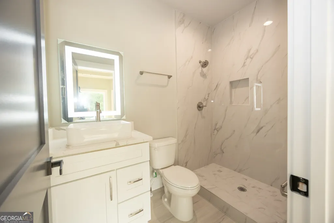
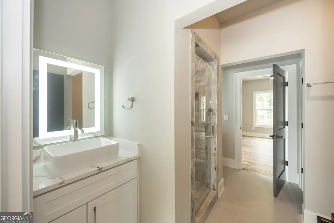
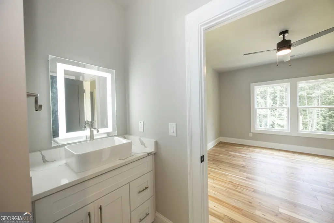
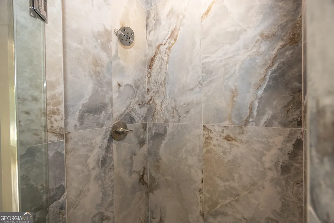
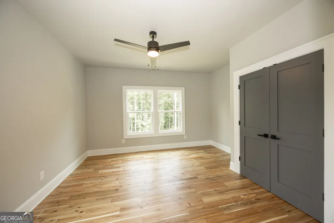
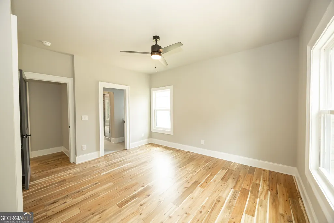
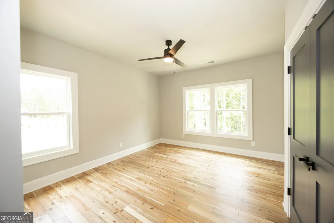
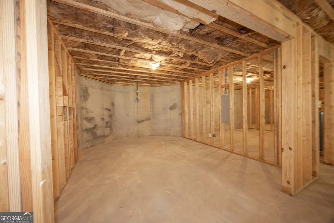
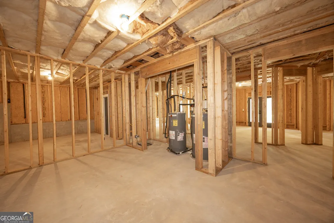
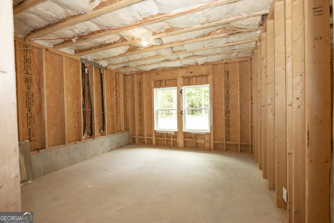
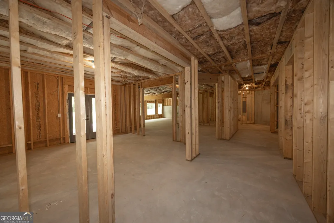
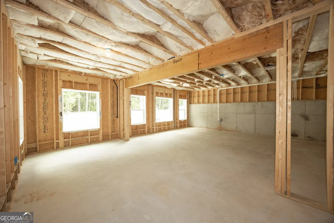
NEW CONSTRUCTION HOME: READY FOR MOVE IN ON 07/05/2026...6-BEDROOM & 6.5 BATHROOM IN A CUL-DE-SAC: Executive Master Bedroom with sitting area, double-sided fireplace, over 700sf of closet space with a wet bar on 2nd Floor. Unique house plan with a 2-bedroom -Jack and Jill Suite on Main floor and 2nd floor. 4-sided brick with Stucco trims/accent on front elevation, and 3-Car-side entry Garage. 6100sf of heated space and all hardwood flooring, featuring a 22ft high ceiling in Formal Living Room and Grand Foyer with a curved staircase, and railings on a level cul-de-sac lot, Located in Prestigious River Oaks Subdivision- A Swimming Pool, Tennis Court & Club House Community in sought after Fayette County School District. The main floor features; 10ft high ceilings with 8ft tall doors, formal living and 12 seater dining room, home office, gourmet kitchen, powder room, large Walk-in-Closets, Laundry room with Sink. The second floor features: 4 Bedrooms and 3 Bathrooms. The Unfinished basement comes with a bonus; finished bathroom, so you can start enjoying the basement while you plan future use and finish. Upgrades galore: Gourmet Kitchen with Quartz Countertop and Waterfall opens to Large Breakfast Area and Family Room with Book Shelves and Cabinetry that connects to the Large Deck. Porcelain tiles in all bathrooms, Stainless Steel Appliances with Cooktop, Double Oven, spacious covered front porch-stucco ballusters, coffered ceilings, upgraded trims & boxes & irrigation, Circular Driveway. Builder provides 1-2-10 Home Buyer's Warranty at closing and much more!
| Elementary School | Middle School | High School |
|---|---|---|
| Burch Elementary School | Flat Rock Middle School | Sandy Creek High School |
| Price History | |
|---|---|
| 5/25/2026 | Listed $1,550,000 |
General Features
| Sewer | Septic Tank |
|---|---|
| Heating | Central,Dual,Forced Air,Natural Gas,Zoned |
| Cooling | Ceiling Fan(s),Central Air,Dual,Electric,Heat Pump,Zoned |
| Utilities | Cable Available,Electricity Available,High Speed Internet,Natural Gas Available,Phone Available,Underground Utilities,Water Available |
| Roof | Composition |
| Appliances | Cooktop,Dishwasher,Disposal,Double Oven,Gas Water Heater,Ice Maker,Microwave,Other,Oven,Refrigerator,Stainless Steel Appliance(s) |
| HOA Fee | 1250 |
| Association Fee Includes | Management Fee,Swimming,Tennis |
| Patio/Porch Features | Deck,Patio,Porch |
| Architectural Style | Brick 4 Side,Traditional |
| Security Features | Carbon Monoxide Detector(s),Security System,Smoke Detector(s) |
| Construction Materials | Stucco |
| Year Built | 2026 |
| View | Lake |
| Levels | Two |
| Property Subtype | Single Family Residence |
| Tax Year | 2026 |
| Community Features | Clubhouse,Park,Sidewalks,Street Lights,Tennis Court(s) |
| County | Fayette |
| New Construction | true |
| Property Type | Residential |
| HOA | true |
| Attached Garage | true |
| Energy Efficient | Appliances,Insulation,Thermostat,Water Heater,Windows |
| Subdivision Name | River Oaks Phase 2 |
| Garage Y/N | true |
| Full Baths | 5 |
| Status | Active |
| Directions | FROM FAYETTEVILLE DRIVING ON HWY 54-W, MAKE RIGHT ON FLAT ROCK TRL, TO LEFT ONTO SANDY CREEK RD, THEN RIGHT ONTO RIVER OAKS S/D ..NEW CONSTRUTION HOME ON LEFT OR RIGHT DRIVNG ON HWY 74-SOUTH LEFT ONTO SAND CREEK, LEFT ONTO RIVER OAKS S/D- WALTHAM WAY--NEW HOME ON LEFT |
| High School | Sandy Creek |
| City | Fayetteville |
| Lot Size Units | Acres |
| Lot Size Square Feet | 91476 |
| Carport Y/N | false |
| Spa Features | Bath |
| Green Building Verification Type | Certified Good Cents,LEED For Homes |
| Elementary School | Burch |
| Property Attached Y/N | false |
| Land Lease Y/N | false |
| Tax Annual Amount | 2180.31 |
| Home Warranty Y/N | true |
| Middle/Junior High School | Flat Rock |
| Property Condition | New Construction |
| Virtual Tour | https://video.ptphotos.co/1208138584 |
| Structure Type | House |
| Building Area Units | Square Feet |
| Living Area Units | Square Feet |
| Standard Status | Active |
| Occupancy Type | Vacant |
| Virtual Tour | https://video.ptphotos.co/1208349583 |
Interior Features
| Interior Amenities | Tray Ceiling(s),Vaulted Ceiling(s),High Ceilings,Double Vanity,Entrance Foyer,Other,Separate Shower,Tile Bath,Walk-In Closet(s),Wet Bar,In-Law Floorplan,Master On Main Level |
|---|---|
| Basement | Bath Finished,Daylight,Exterior Entry,Full,Interior Entry,Unfinished |
| Flooring | Carpet,Hardwood,Tile |
| Total Fireplaces | 2 |
| Fireplace Features | Factory Built,Family Room,Gas Log,Gas Starter,Master Bedroom |
| Common Walls | No Common Walls |
| Air Conditioning Y/N | true |
| Heating Y/N | true |
| Window Features | Double Pane Windows |
| Fireplace Y/N | true |
| Above Grade Finished Area | 6100 |
| Half Baths | 1 |
| Laundry Features | Mud Room,Other |
| Total Bedrooms | 6 |
| Below Grade Finished Area | 240 |
| Main Level Bedrooms | 2 |
| Main Level Bathrooms | 1 |
| Below Grade Finished Area Unit Type | Square Feet |
| LivingAreaSource | Builder |
| Above Grade Finished Area Unit Type | Square Feet |
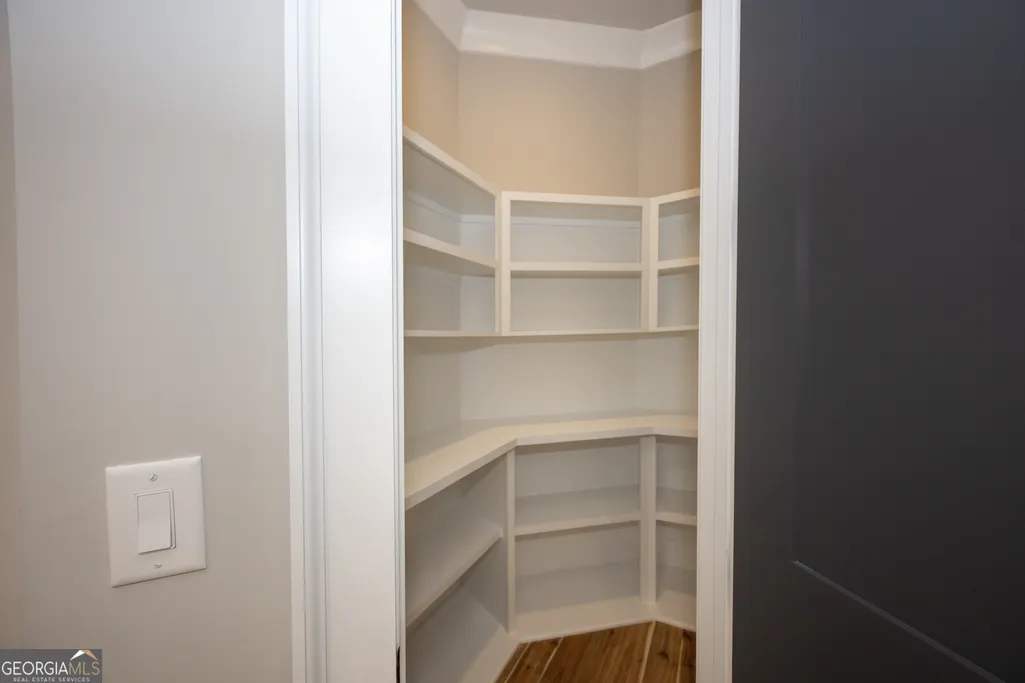
| Kitchen Features | Breakfast Area,Breakfast Bar,Kitchen Island,Pantry,Solid Surface Counters,Walk-in Pantry |
| Total Baths | 6 |
| Dining Room Features | Seats 12+,Separate Room |
Exterior Features
| Exterior Amenities | Garden,Gas Grill,Other,Sprinkler System |
|---|---|
| Vegetation | Cleared,Wooded |
| Parking Features | Garage,Attached,Kitchen Level,Garage Door Opener,Side/Rear Entrance |
| Lot Features | Level,Private |
| Water Source | Public |
| Total Parking | 3 |
| Lot Size Area | 2.1 |
| Spa | true |
| Building Area Total | 6340 |
| Lot Size Acres | 2.1 |
| Lot Size Source | Public Records |
Amenities
- Foreclosure
- Views
- Short Sale
- New Construction
- Adult 55+
- Lease To Own
- No HOA Fees
- Furnished
- Primary On Main
- Air Conditioning
- Seller Finance
- Green
- Fixer Upper
- Horse
- Golf
- Fireplace
- Deck
- Garage
- Basement
- Pool
Property vs Single Family Average in 30214
Price
Taxes
Year Built
 ©2026 Georgia Multiple Listing Service All information deemed reliable but not guaranteed. All properties are subject to prior sale, change or withdrawal. Neither listing broker(s) or information provider(s) shall be responsible for any typographical errors, misinformation, misprints and shall be held totally harmless. Listing(s) information is provided for consumer's personal, non-commercial use and may not be used for any purpose other than to identify prospective properties consumers may
 Listings identified with the FMLS IDX logo come from FMLS and are held by brokerage firms other than the owner of this website. The listing brokerage is identified in any listing details. Information is deemed reliable but is not guaranteed. If you believe any FMLS listing contains material that infringes your copyrighted work please
  Northeast Georgia Board of REALTORS® All information deemed reliable but not guaranteed. All properties are subject to prior sale, change or withdrawal. Neither listing broker(s) or information provider(s) shall be responsible for any typographical errors, misinformation, misprints and shall be held totally harmless. Listing(s) information is provided for consumer's personal, non-commercial use and may not be used for any purpose other than to identify prospective properties consumers may be
 The information set forth on this site is based upon information which we consider reliable, but because it has been supplied by third parties to our franchisees (who in turn supplied it to us), we can not represent that it is accurate or complete, and it should not be relied upon as such. The offerings are subject to errors, omissions, changes, including price, or withdrawal without notice. All dimensions are approximate and have not been verified by the selling party and can not be verified. It
