
Price Reduction - Waterfront - Primary on Main - Eco Friendly
Address
909 High Shoals Drive, Dahlonega, GA
Price
$ 1,899,000
Property Attributes
- MLS#10771511
- TypeSingle Family
- Listing Status Price Change
- CountyLumpkin
- CityDahlonega
- NeighborhoodHIGH SHOALS LANDING
- Zip30533
- StyleBrick 4 Side, European, Traditional
- Year Built1999
- Taxes$ 15059
- Price$ 1,899,000
- Bedrooms6
- Full Bathrooms6
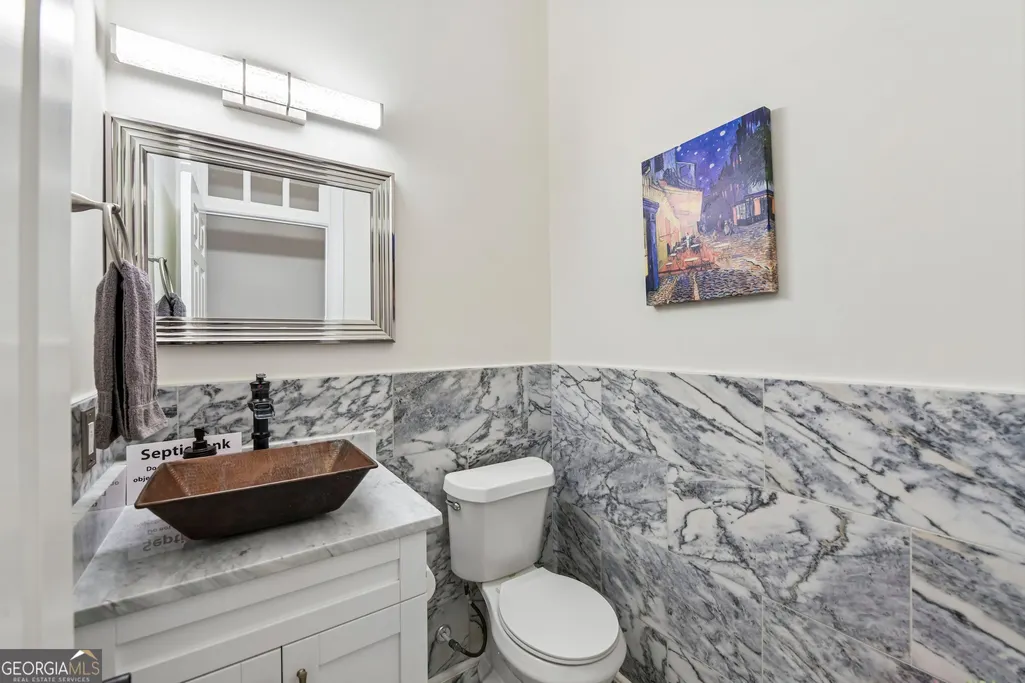
- Half Bathrooms3
- Sqr Footage8480
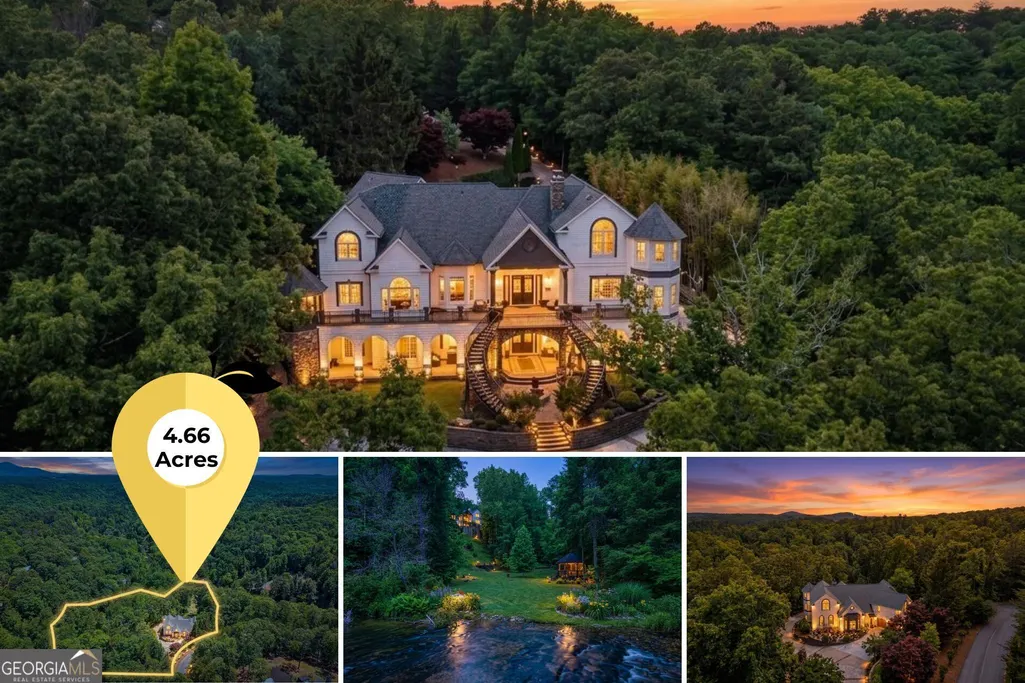
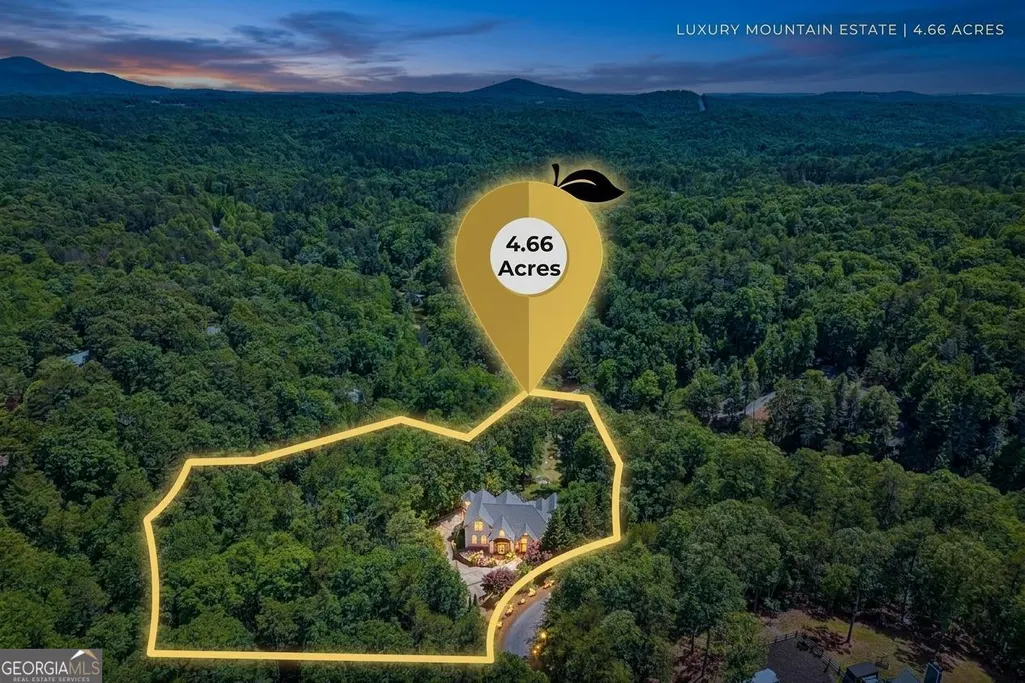
- Lot Size4.66 Acres
Data Source:
Georgia MLS (GAMLS)
Property Description
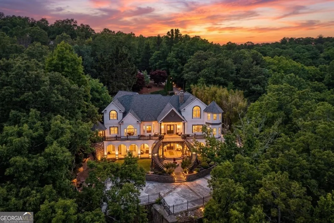
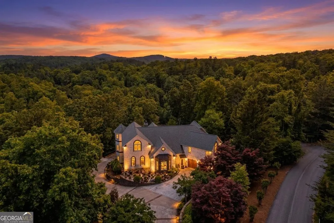
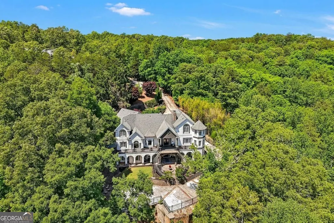
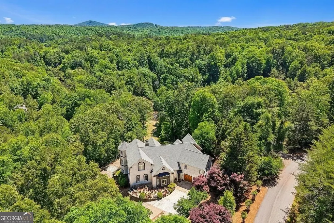
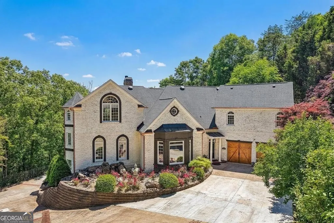
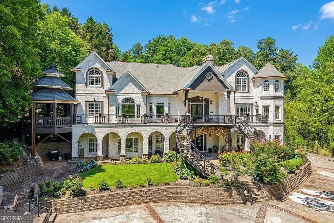
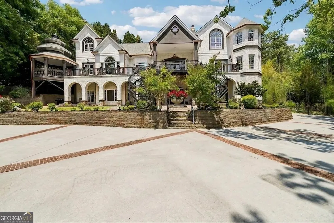
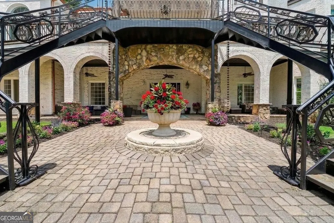
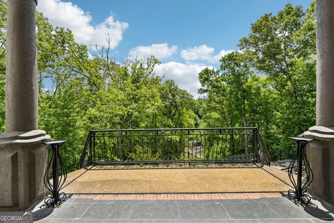
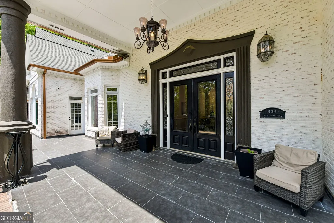
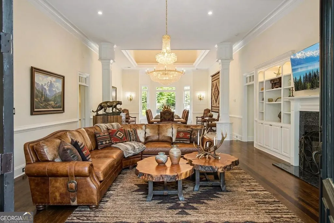
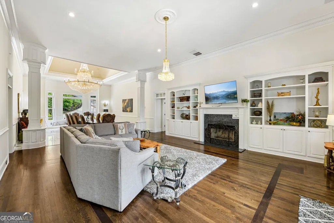
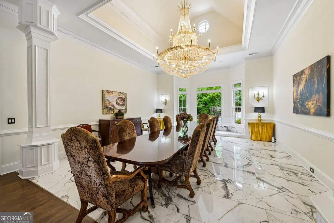
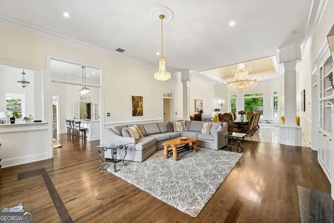
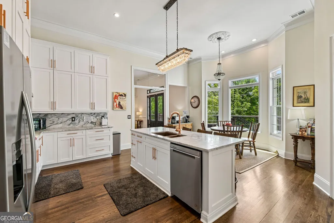
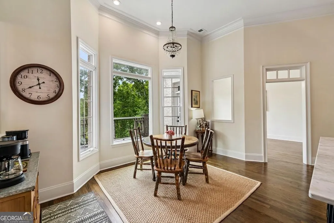
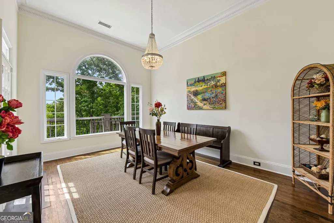
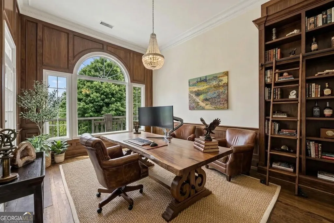
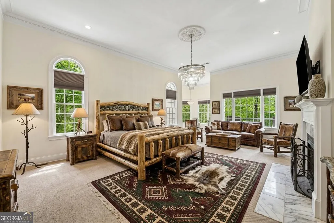
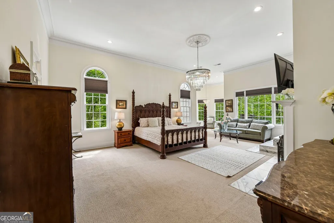
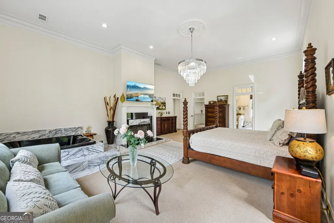
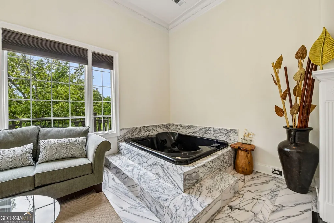
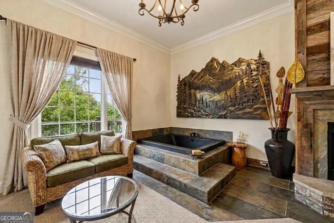
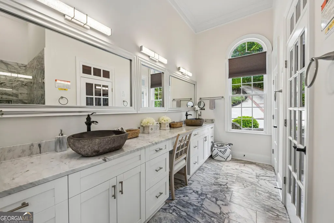
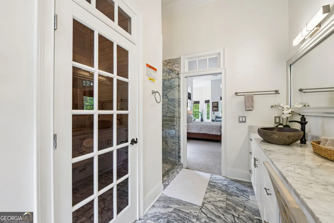
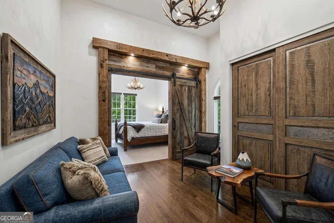
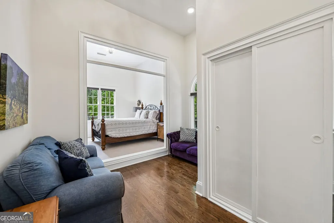
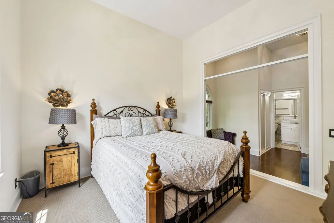
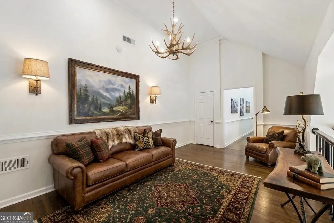
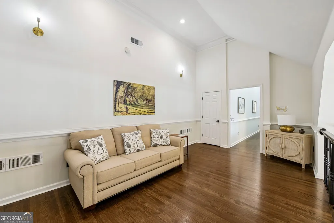
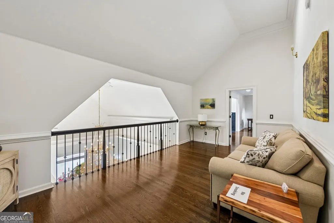
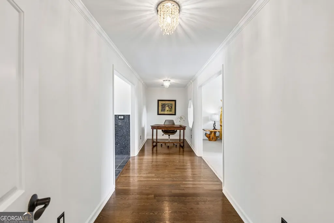
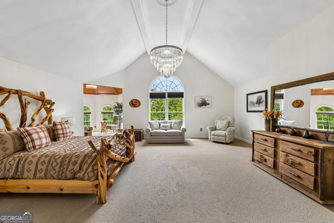
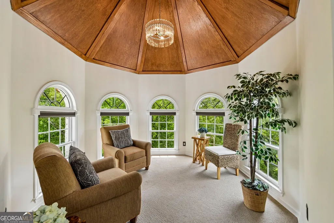
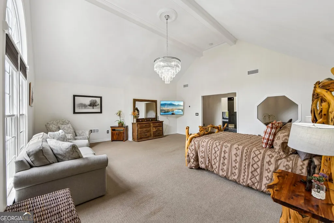
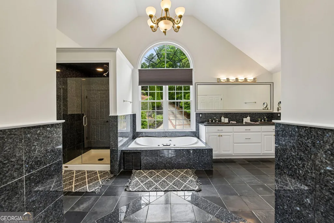
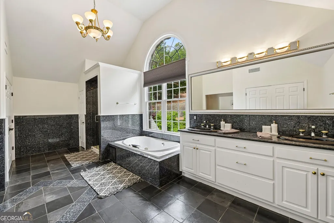
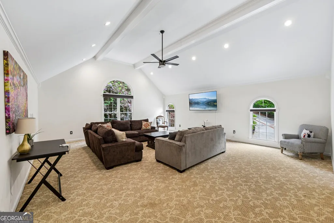
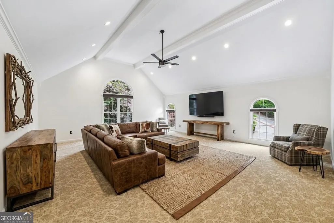
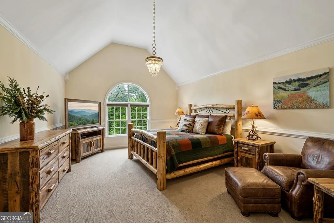
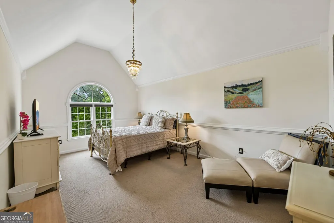
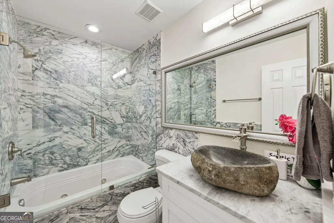
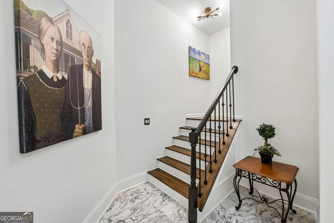
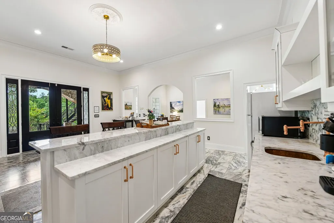
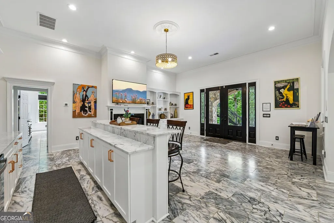
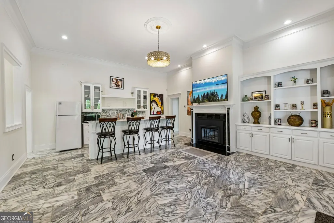
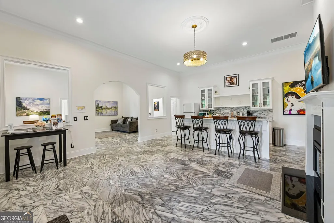
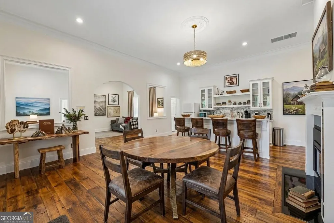
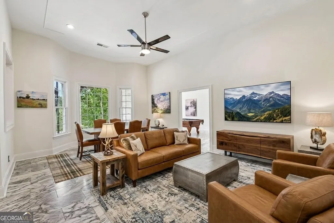
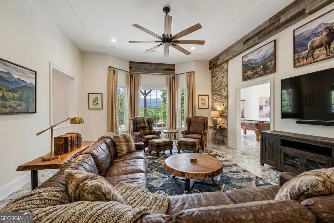
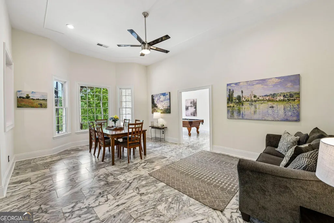
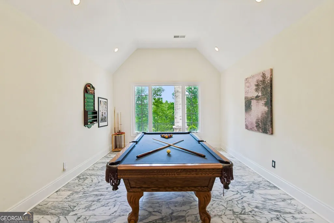
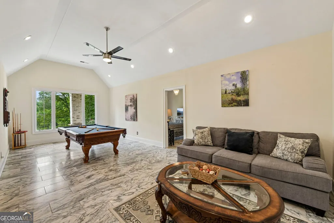
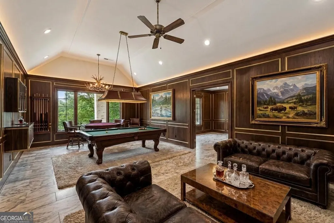
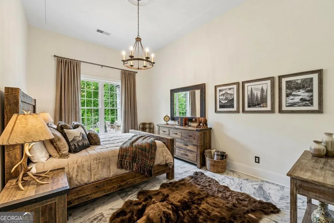
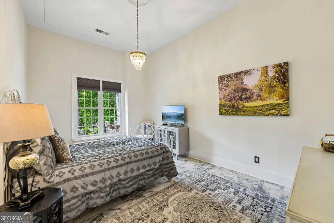
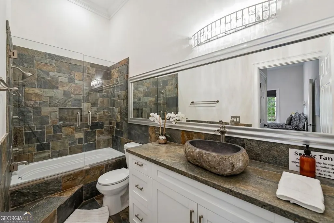
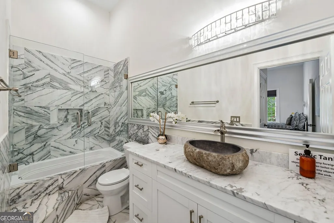
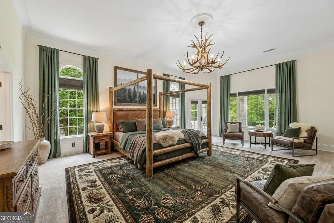
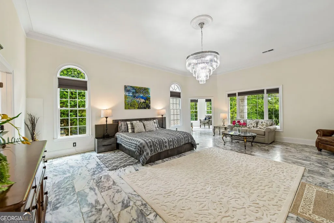
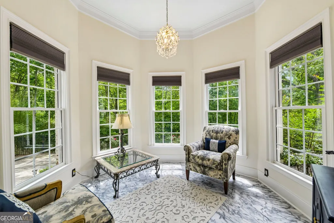
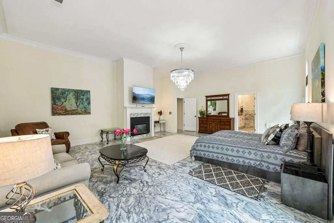
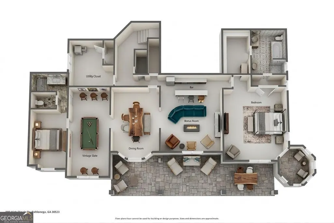
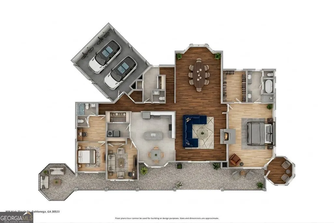
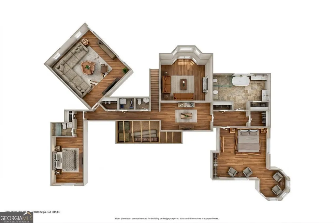
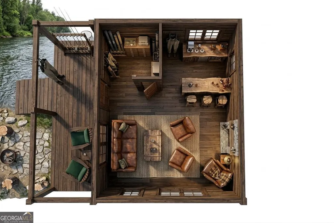
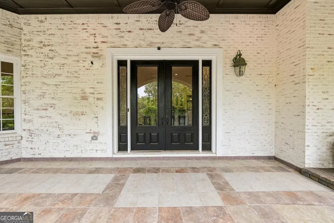
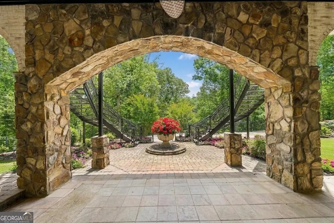
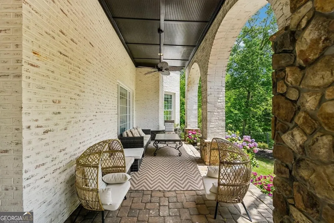
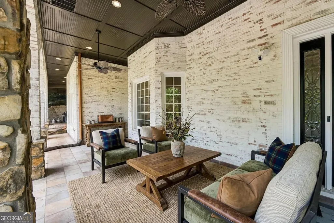
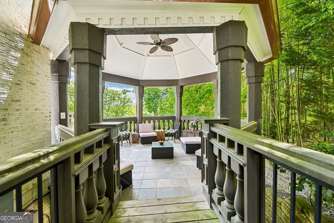
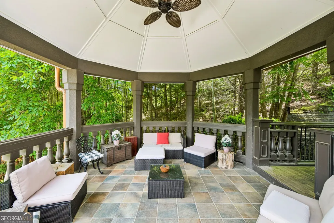
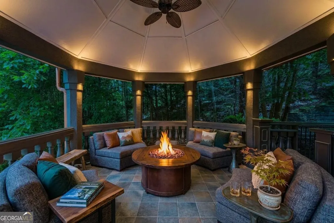
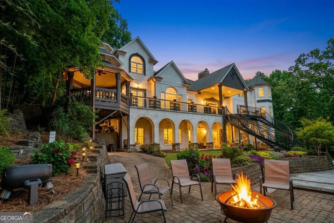
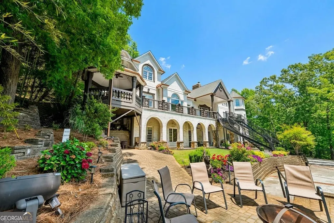
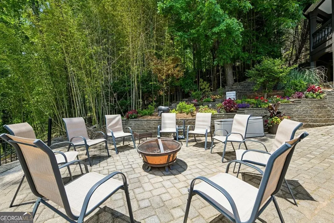
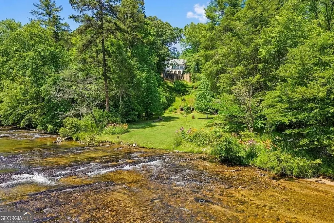
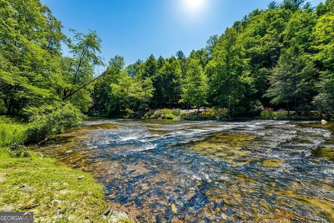
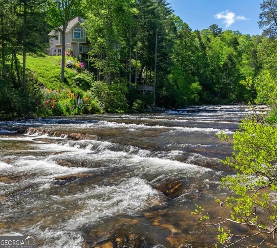
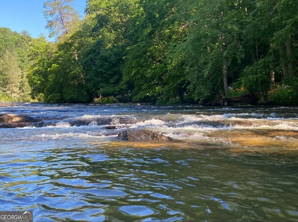
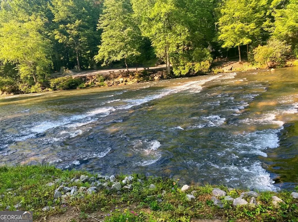
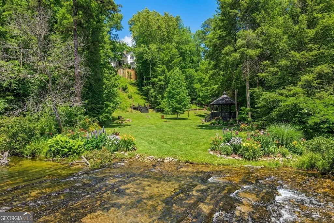
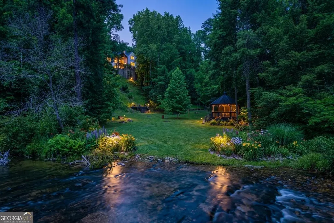
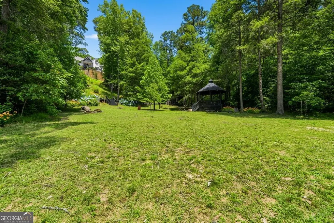
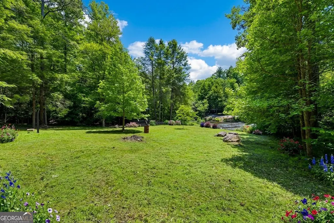
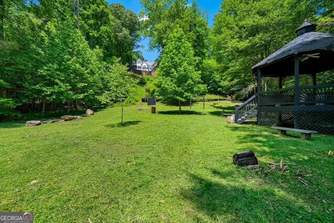
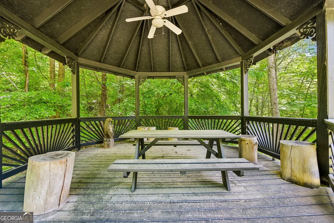
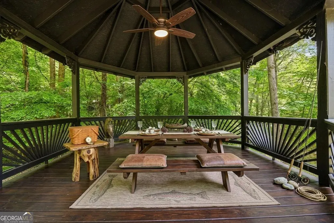
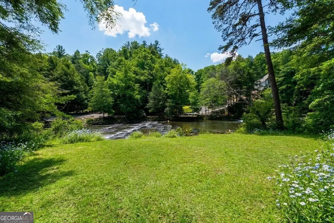
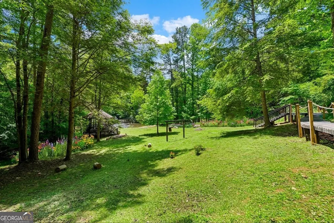
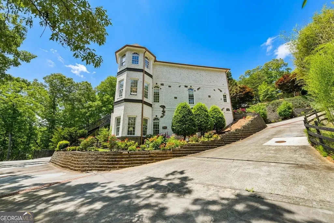
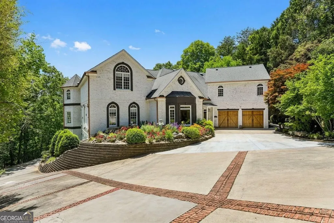
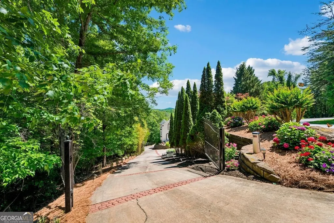
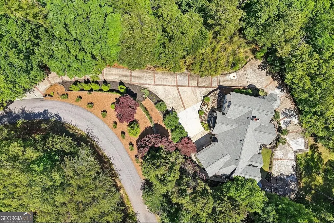
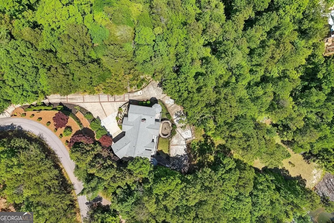
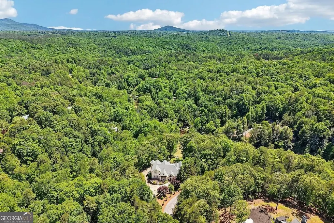
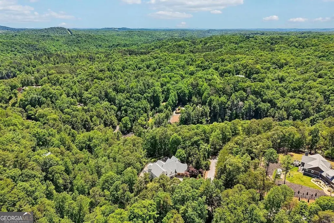
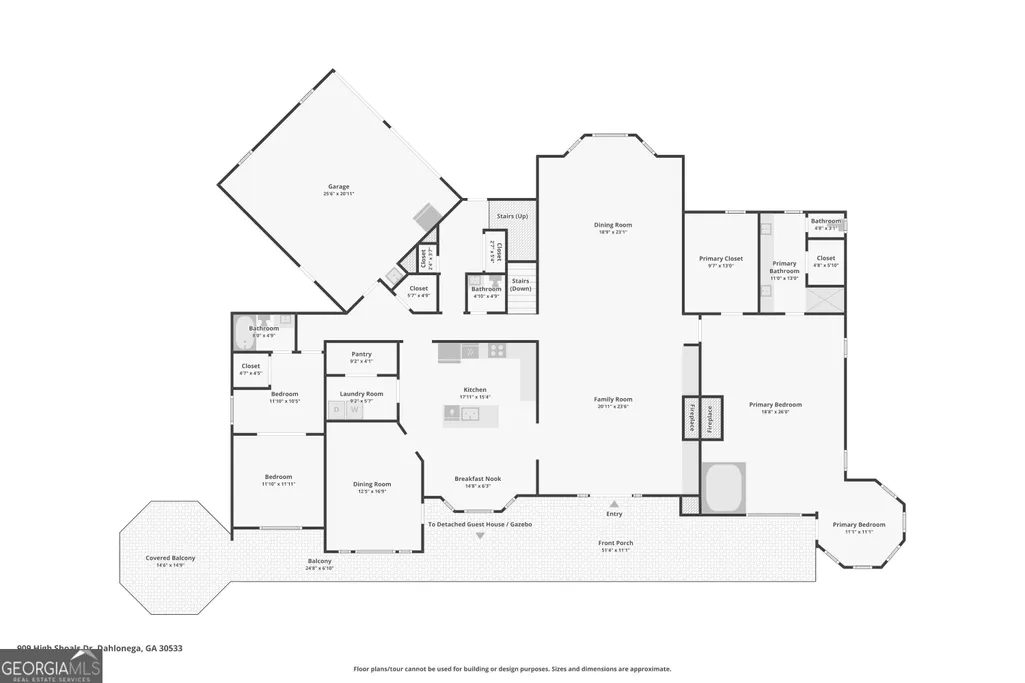
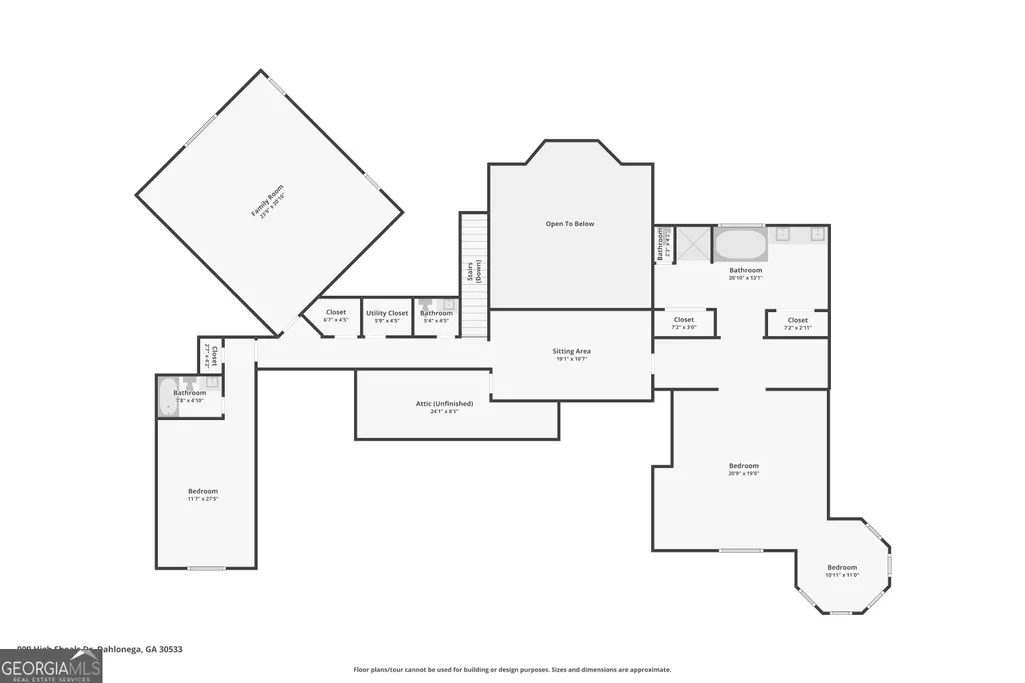
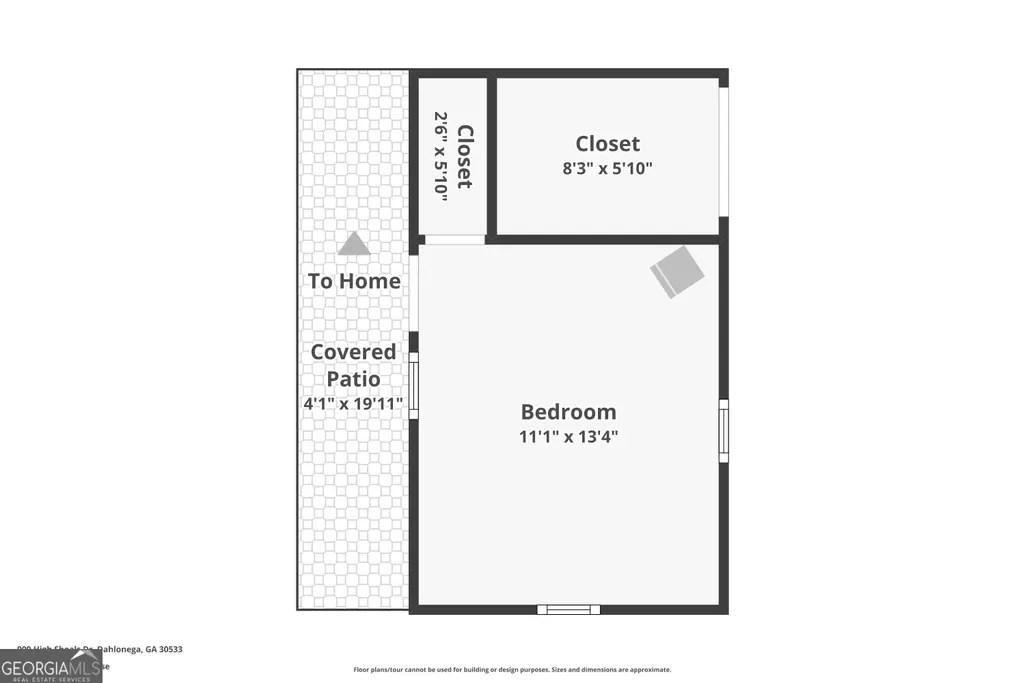
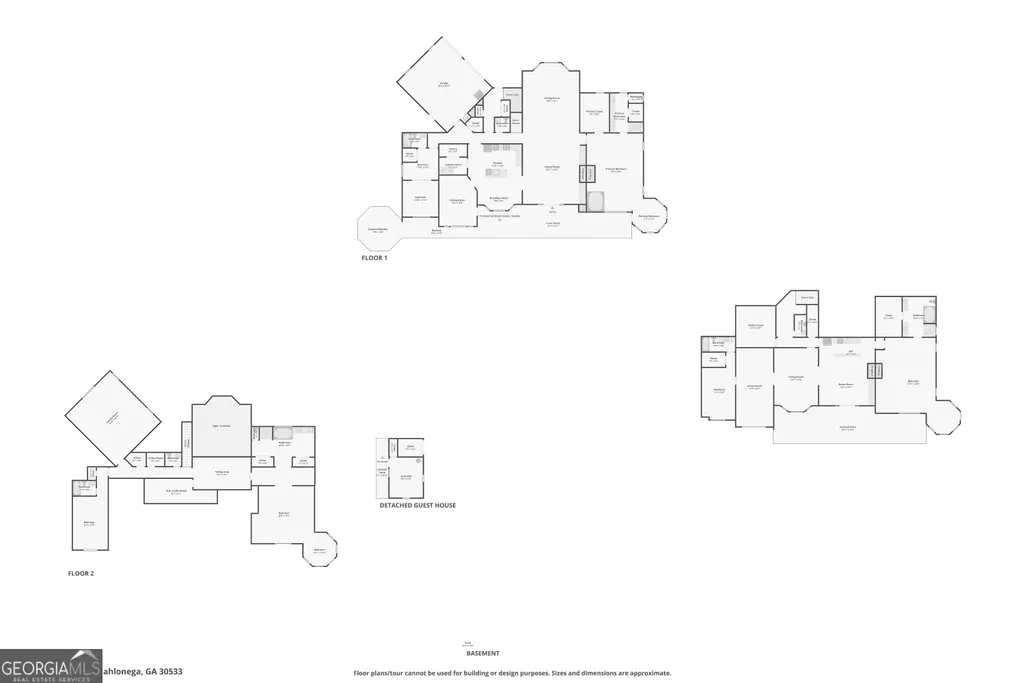
Chestatee River Luxury Estate + Turnkey Furnished + Gated Privacy - Resort-Style Outdoor Living Minutes to Downtown Dahlonega Welcome to 909 High Shoals Drive, Dahlonega, GA 30533-a rare Chestatee River estate that lives like a private resort. Currently operated as a luxury Airbnb and offered turnkey/furnished, this one-of-a-kind property is equally compelling as a full-time residence, second home, or high-end investment opportunity (buyers to verify any intended use and local requirements). Set behind a gated entrance on approximately 4.66 acres, this grand home offers ~8,480 sq ft across three impressive levels with expansive entertaining spaces, multiple suites, and a refined "mountain-elegant" feel throughout. Expect dramatic interiors with soaring ceilings, abundant natural light, and a layout built to host-whether it's intimate weekends on the river or large gatherings with family and friends. The outdoor experience is the headline: enjoy peaceful riverfront living with the sound of moving water, curated landscaping, and multiple spaces designed for relaxing and entertaining. From morning coffee by the river to evenings under the trees, this property delivers the kind of setting that feels unforgettable in person-and photographs beautifully for luxury marketing and rental platforms. Located just a short drive to downtown Dahlonega, wineries, dining, and year-round North Georgia adventure, 909 High Shoals Drive offers a rare combination of true river frontage, luxury scale, privacy, and turn-key readiness-the kind of property that simply doesn't come available often. NOTE: Active Airbnb: please request showings in advance to confirm availability. No drive-bys, please, to respect the guest's privacy. Disclaimer: All information deemed reliable but not guaranteed and should be independently verified. Photos & lot lines may be virtually staged to assist buyers in visualizing the property's potential. Contact the listing agent for more information or to schedule a private showing.
| Elementary School | Middle School | High School |
|---|---|---|
| Lumpkin Elementary School | Lumpkin Middle School | New Lumpkin High School |
| Price History | |
|---|---|
| 5/26/2026 | Listed $2,200,000 |
| 7/2/2026 | 9$1,999,999 |
| 8/3/2026 | 5$1,899,000 |
General Features
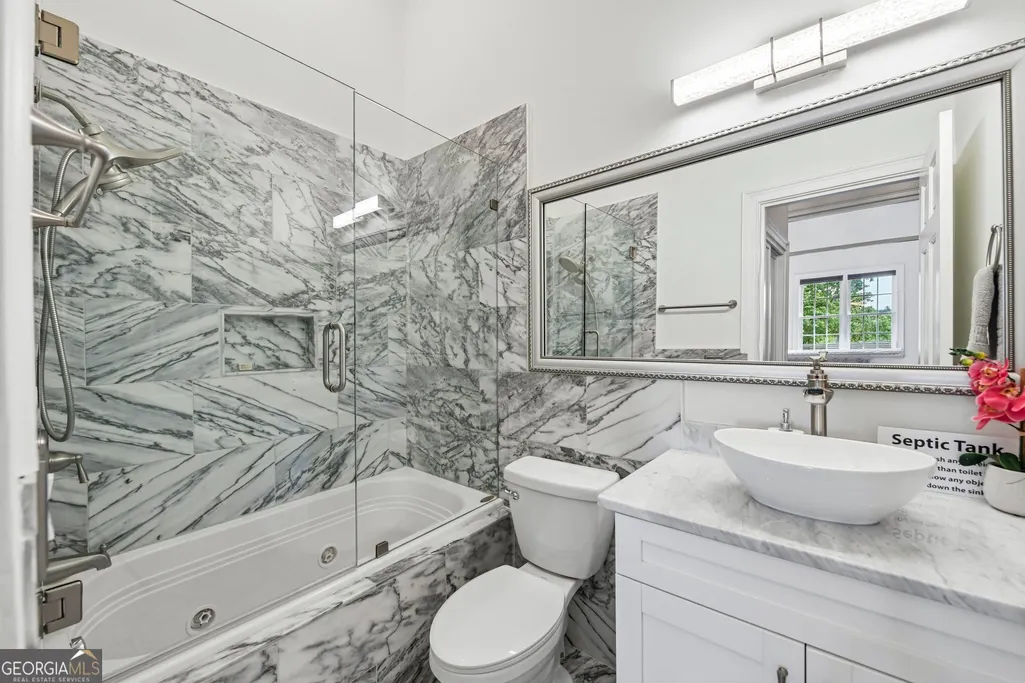
| Sewer | Septic Tank |
|---|---|
| Heating | Central,Dual,Forced Air,Zoned |
| Cooling | Central Air,Electric,Zoned |
| Utilities | Cable Available,Electricity Available,High Speed Internet,Water Available |
| Roof | Composition |
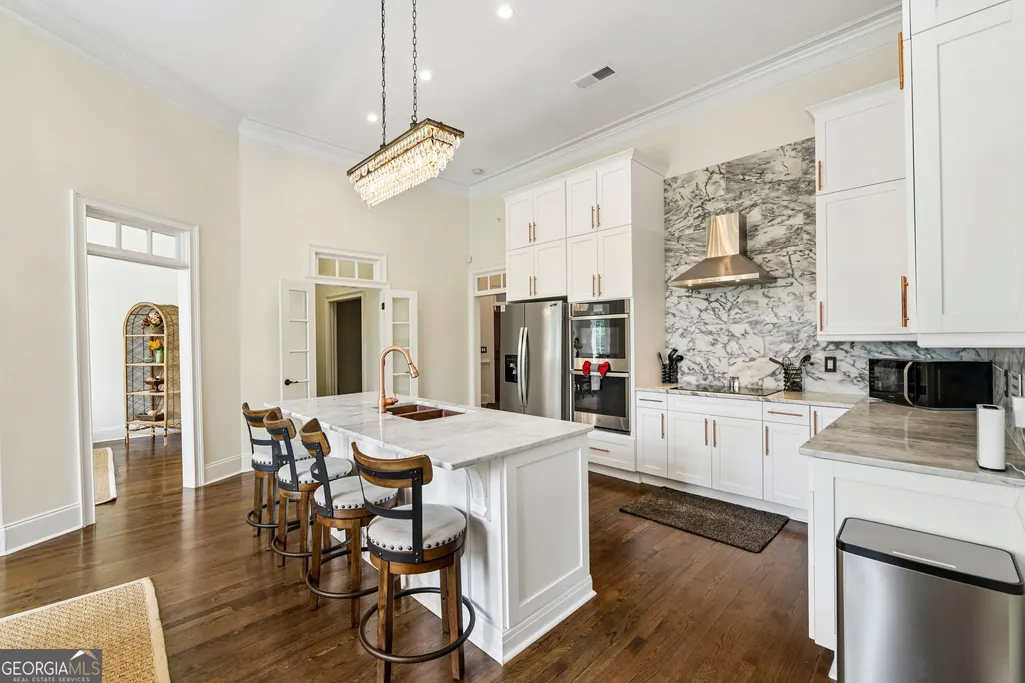
| Appliances | Convection Oven,Cooktop,Dishwasher,Double Oven,Ice Maker,Refrigerator,Stainless Steel Appliance(s) |
| Association Fee Includes | None |
| Architectural Style | Brick 4 Side,European,Traditional |
| Security Features | Security System,Smoke Detector(s) |
| Construction Materials | Brick |
| Year Built | 1999 |
| Electric | 220 Volts |
| View | Mountain(s),River,Seasonal View |
| Levels | Three Or More |
| Property Subtype | Single Family Residence |
| Tax Year | 25 |
| Waterfront Features | Creek,Lake Privileges,Private |
| Community Features | None |
| County | Lumpkin |
| New Construction | false |
| Property Type | Residential |
| HOA | false |
| Attached Garage | true |
| Energy Efficient | Appliances,Windows |
| Subdivision Name | HIGH SHOALS LANDING |
| Garage Y/N | true |
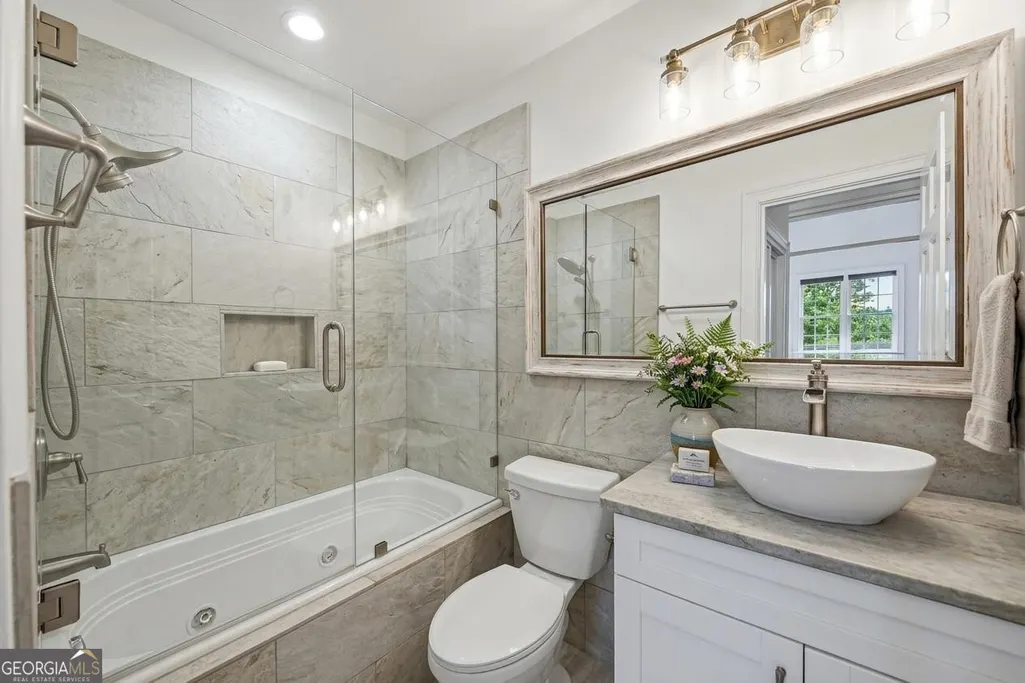
| Green Water Conservation | Low-Flow Fixtures |
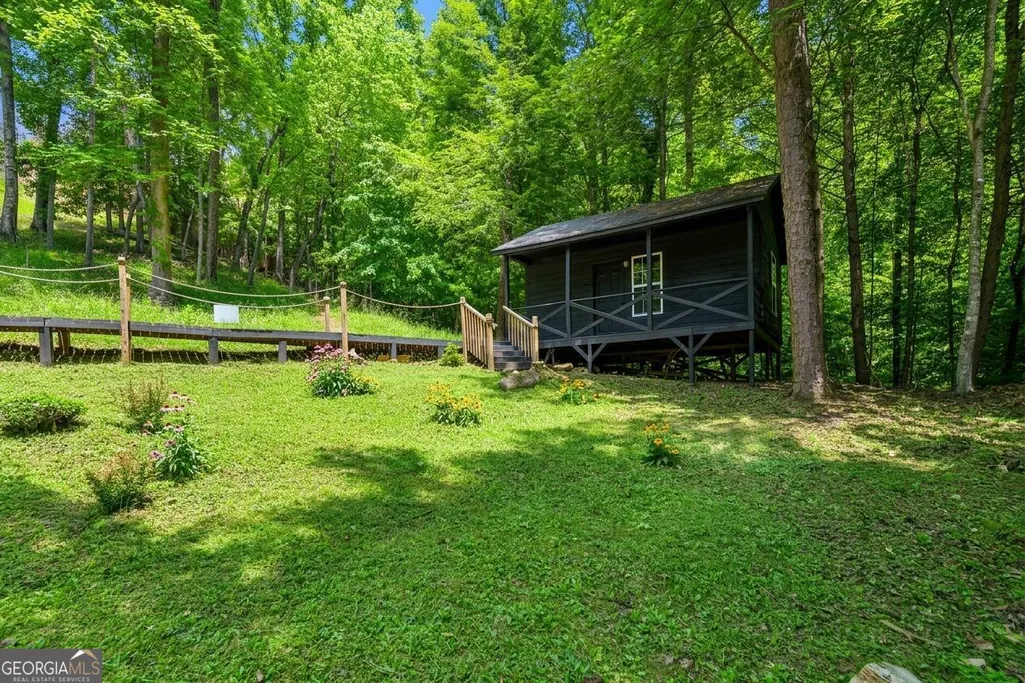
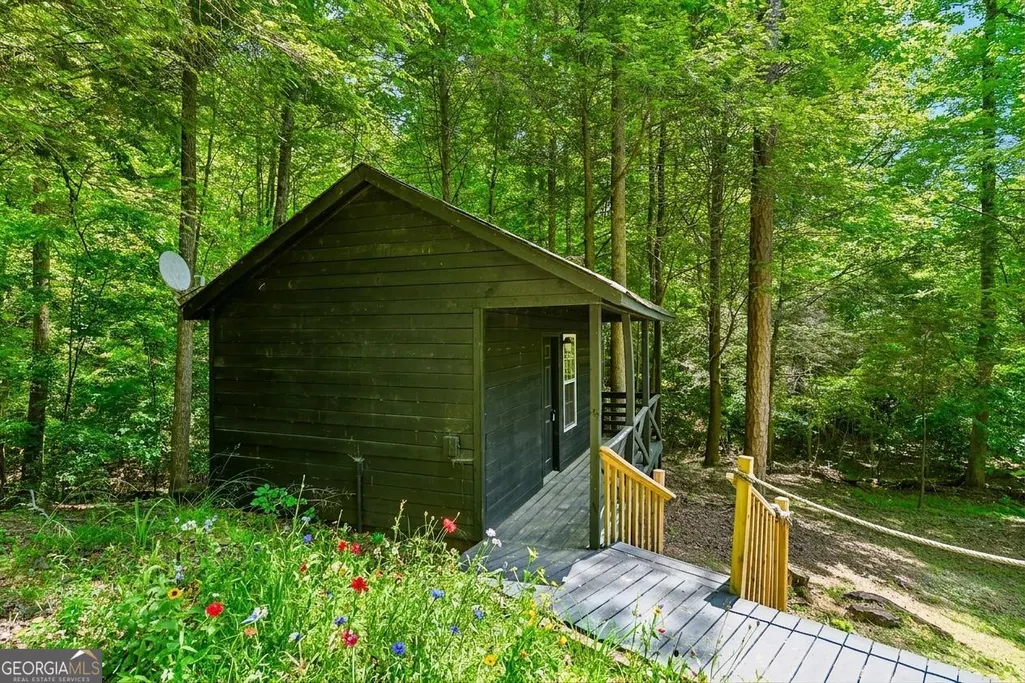
| Other Structures | Gazebo,Other,Outbuilding,Shed(s),Workshop |
| Full Baths | 6 |
| Status | Price Change |
| Directions | GPS |
| High School | New Lumpkin |
| City | Dahlonega |
| Body of Water | Chestatee River |
| Lot Size Units | Acres |
| Lot Size Square Feet | 202989.6 |
| Carport Y/N | false |
| Elementary School | Lumpkin |
| Land Lease Y/N | false |
| Tax Annual Amount | 15059.64 |
| Home Warranty Y/N | false |
| Middle/Junior High School | Lumpkin |
| Property Condition | Updated/Remodeled |
| Virtual Tour | https://www.zillow.com/view-imx/2cb31b37-8ed7-4438-a61f-6a3677b592d1?wl=true&setAttribution=mls&initialViewType=pano |
| Structure Type | House |
| Building Area Units | Square Feet |
| Living Area Units | Square Feet |
| Standard Status | Active |
| Virtual Tour | https://www.zillow.com/view-imx/2cb31b37-8ed7-4438-a61f-6a3677b592d1?wl=true&setAttribution=mls&initialViewType=pano |
Interior Features
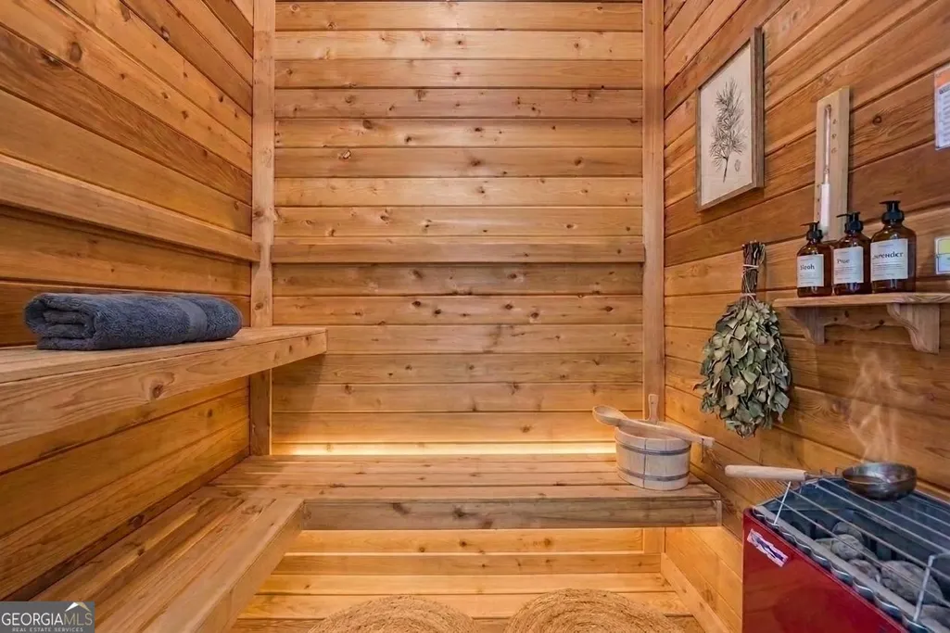
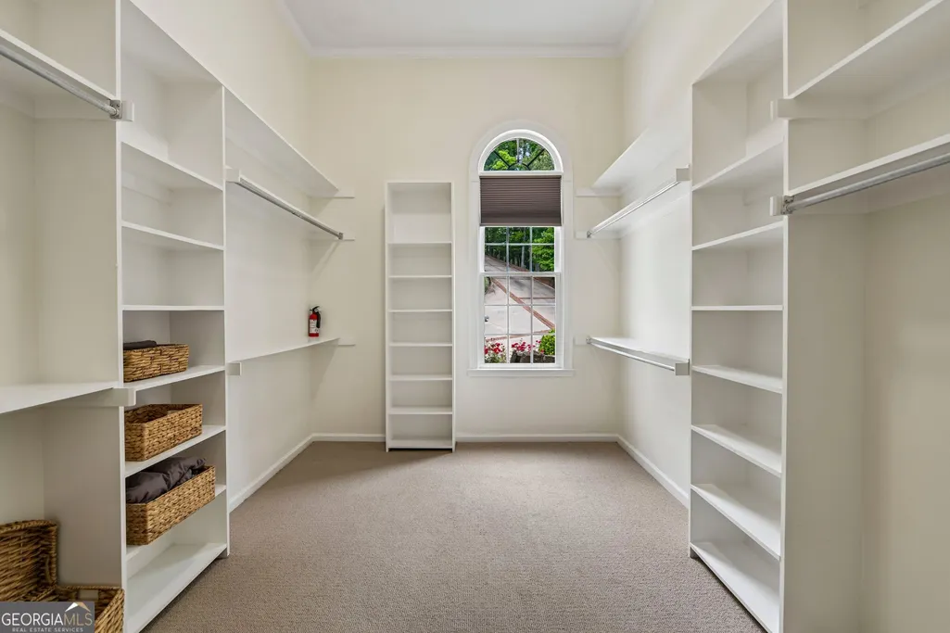
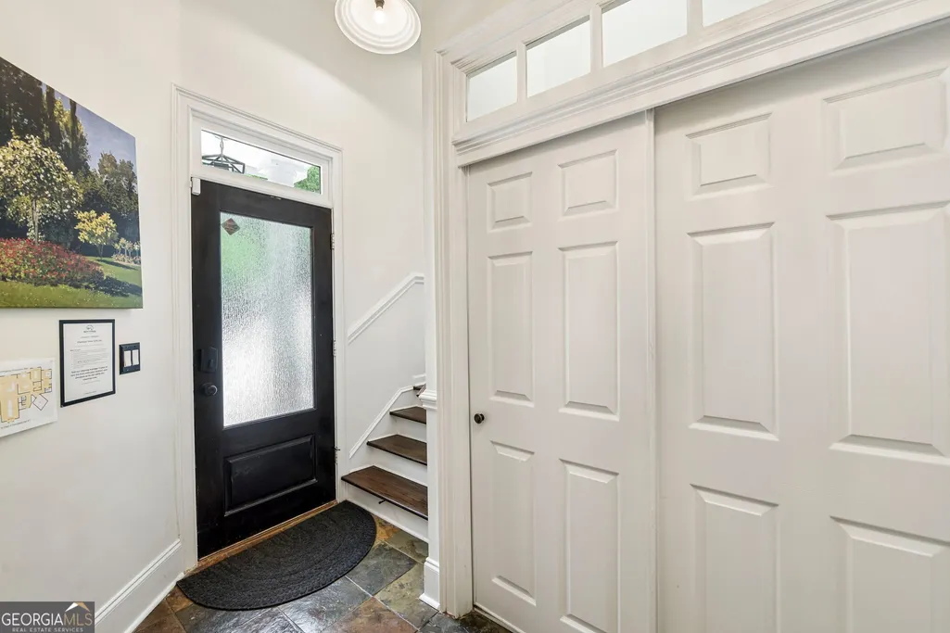
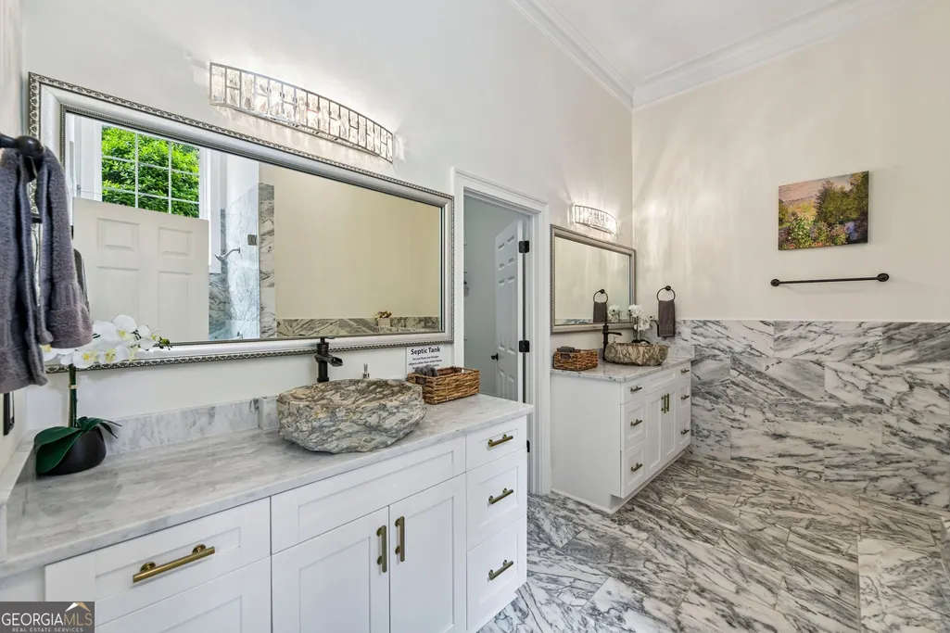
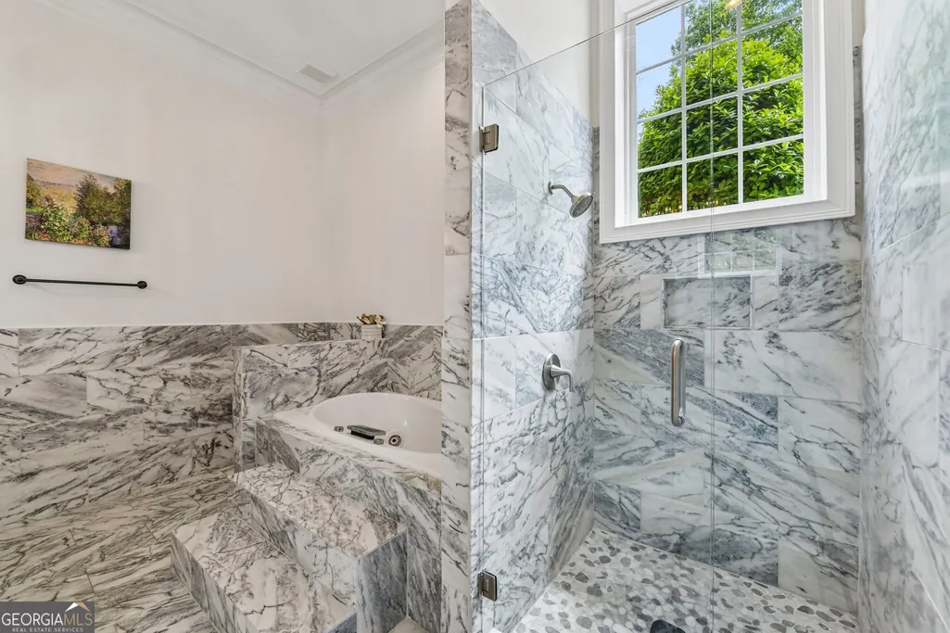
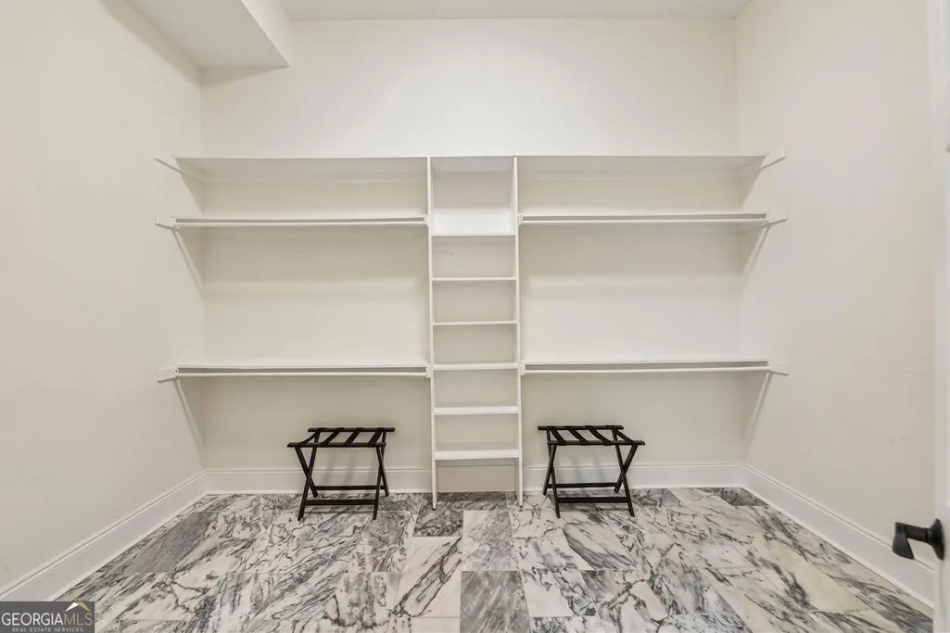
| Interior Amenities | Bookcases,Double Vanity,High Ceilings,In-Law Floorplan,Master On Main Level,Rear Stairs,Roommate Plan,Sauna,Separate Shower,Soaking Tub,Split Bedroom Plan,Tile Bath,Entrance Foyer,Vaulted Ceiling(s),Walk-In Closet(s) |
|---|---|
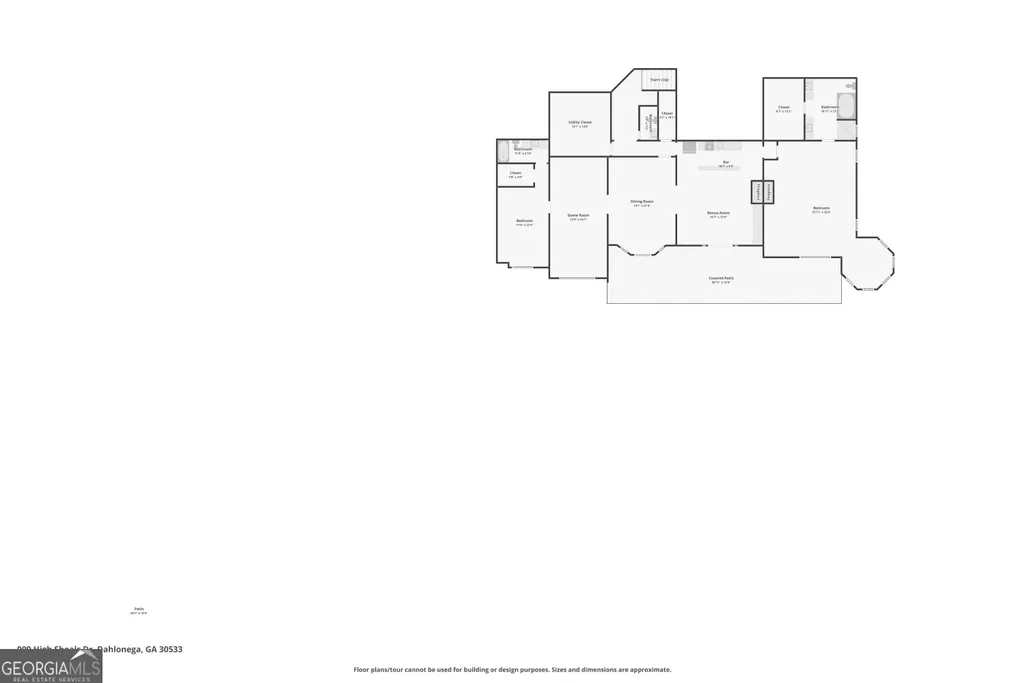
| Basement | Bath Finished,Daylight,Exterior Entry,Finished,Full,Interior Entry |
| Flooring | Carpet,Hardwood,Stone |
| Fireplace Features | Factory Built,Family Room,Living Room,Masonry,Master Bedroom |
| Air Conditioning Y/N | true |
| Heating Y/N | true |
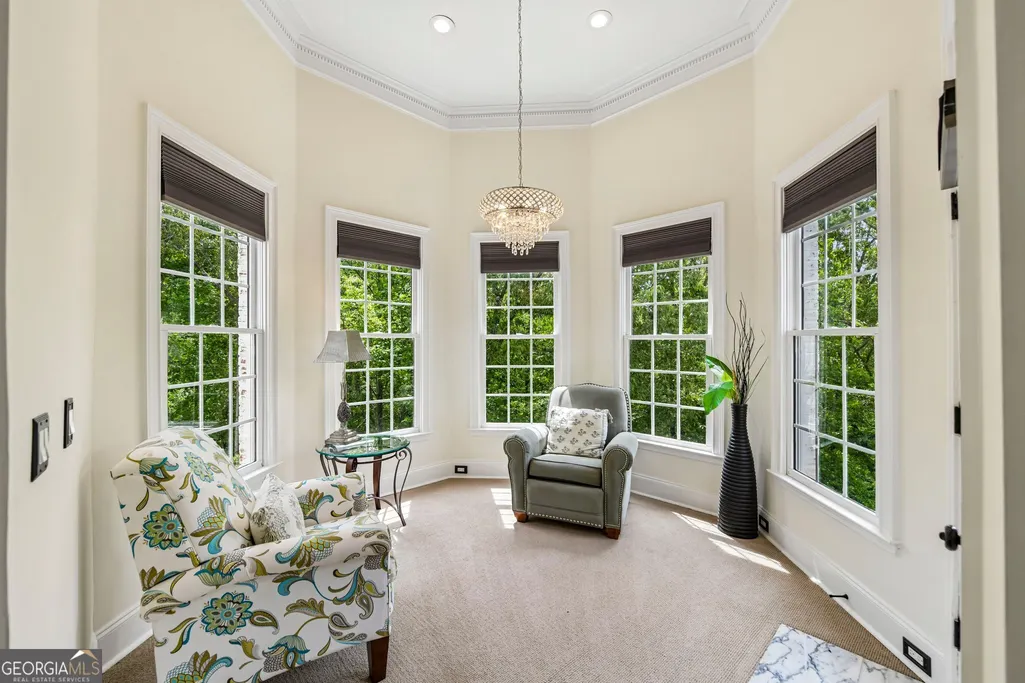
| Window Features | Bay Window(s),Double Pane Windows |
| Fireplace Y/N | true |
| Above Grade Finished Area | 8480 |
| Half Baths | 3 |
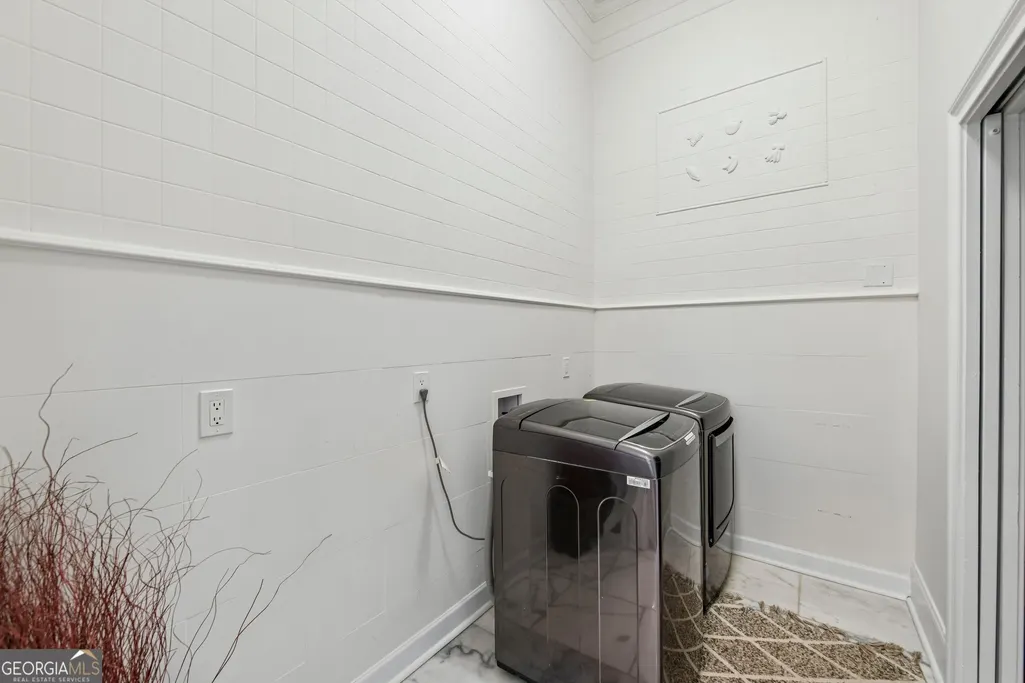
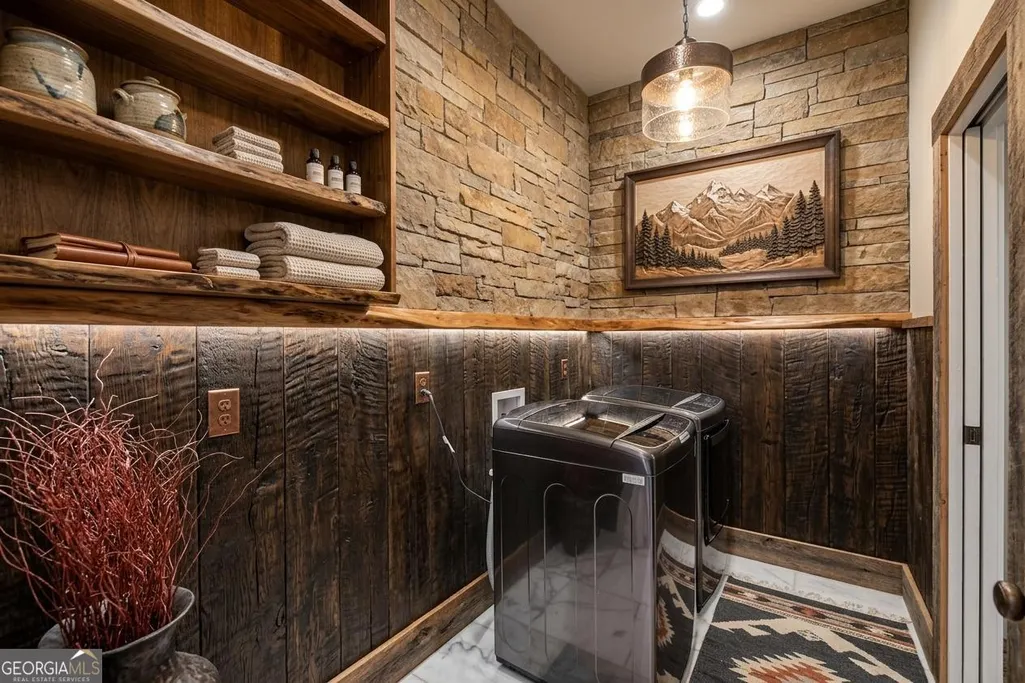
| Laundry Features | Mud Room |
| Total Bedrooms | 6 |
| Main Level Bedrooms | 2 |
| Main Level Bathrooms | 2 |
| Below Grade Finished Area Unit Type | Square Feet |
| LivingAreaSource | Public Records |
| Above Grade Finished Area Unit Type | Square Feet |
| Kitchen Features | Breakfast Room,Solid Surface Counters,Walk-in Pantry |
| Total Baths | 9 |
| Dining Room Features | Seats 12+,Separate Room |
Exterior Features
| Exterior Amenities | Balcony,Garden,Veranda |
|---|---|
| Vegetation | Cleared,Partially Wooded,Wooded |
| Fencing | Fenced,Other |
| Parking Features | Garage,Attached,Kitchen Level,Garage Door Opener,Side/Rear Entrance |
| Lot Features | Corner Lot,Cul-De-Sac,Level,Open Lot,Other,Pasture,Private,Sloped |
| Water Source | Well |
| Total Parking | 4 |
| Lot Size Area | 4.66 |
| Foundation Details | Block,Pillar/Post/Pier,Slab |
| Building Area Total | 8480 |
| Lot Size Acres | 4.66 |
| Frontage Length | Waterfront Footage: 123 |
| Frontage Type | River |
| Lot Size Source | Public Records |
| Waterfront Y/N | true |
Amenities
- Foreclosure
- Views
- Short Sale
- New Construction
- Adult 55+
- Lease To Own
- No HOA Fees
- Furnished
- Primary On Main
- Air Conditioning
- Seller Finance
- Green
- Fixer Upper
- Horse
- Golf
- Fireplace
- Deck
- Garage
- Basement
- Pool
Property vs Single Family Average in 30533
Price
Taxes
Year Built
 ©2026 Georgia Multiple Listing Service All information deemed reliable but not guaranteed. All properties are subject to prior sale, change or withdrawal. Neither listing broker(s) or information provider(s) shall be responsible for any typographical errors, misinformation, misprints and shall be held totally harmless. Listing(s) information is provided for consumer's personal, non-commercial use and may not be used for any purpose other than to identify prospective properties consumers may
 Listings identified with the FMLS IDX logo come from FMLS and are held by brokerage firms other than the owner of this website. The listing brokerage is identified in any listing details. Information is deemed reliable but is not guaranteed. If you believe any FMLS listing contains material that infringes your copyrighted work please
  Northeast Georgia Board of REALTORS® All information deemed reliable but not guaranteed. All properties are subject to prior sale, change or withdrawal. Neither listing broker(s) or information provider(s) shall be responsible for any typographical errors, misinformation, misprints and shall be held totally harmless. Listing(s) information is provided for consumer's personal, non-commercial use and may not be used for any purpose other than to identify prospective properties consumers may be
 The information set forth on this site is based upon information which we consider reliable, but because it has been supplied by third parties to our franchisees (who in turn supplied it to us), we can not represent that it is accurate or complete, and it should not be relied upon as such. The offerings are subject to errors, omissions, changes, including price, or withdrawal without notice. All dimensions are approximate and have not been verified by the selling party and can not be verified. It
