
Address
905 Oglethorpe Avenue, Athens, GA
Price
$ 435,000
Property Attributes
- MLS#10771630
- TypeSingle Family
- Listing Status Active Under Contract
- CountyClarke
- CityAthens
- NeighborhoodNormaltown
- Zip30606
- StyleTraditional
- Year Built1910
- Taxes$ 4562
- Price$ 435,000
- Bedrooms2
- Full Bathrooms1
- Half Bathrooms0
- Sqr Footage1407
- Lot Size0.23 Acres
Data Source:
Georgia MLS (GAMLS)
Property Description
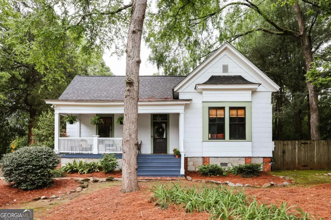
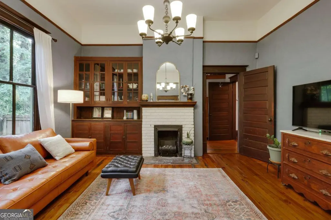
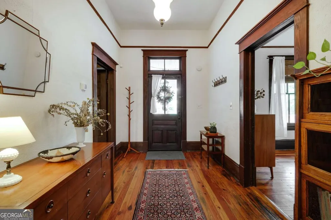
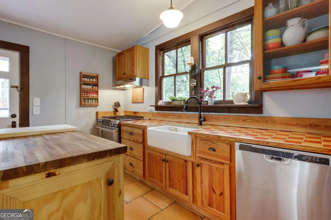
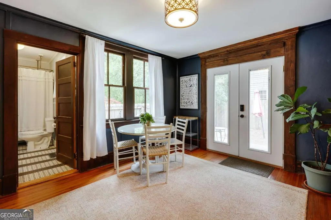
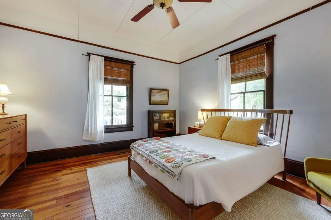
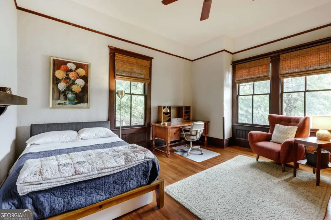
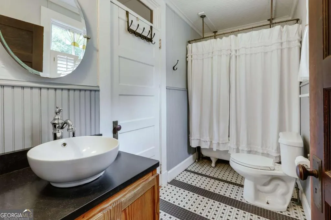
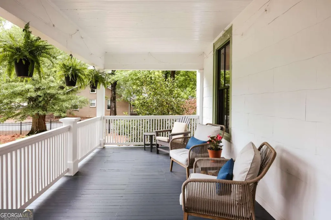
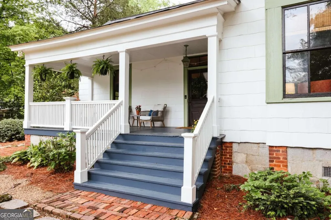
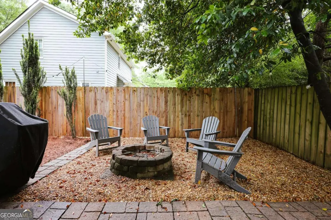
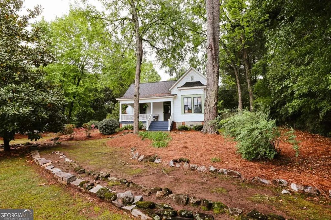
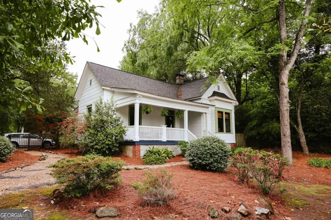
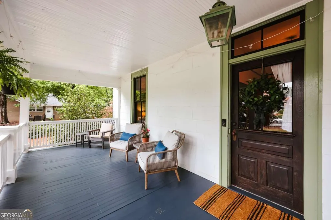
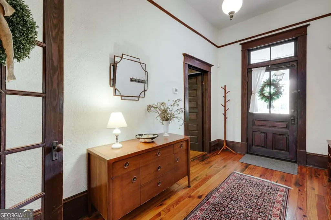
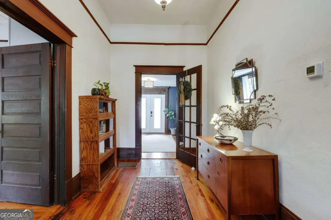
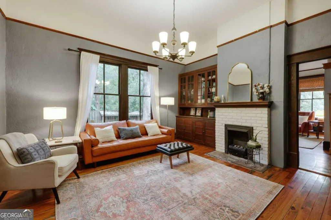
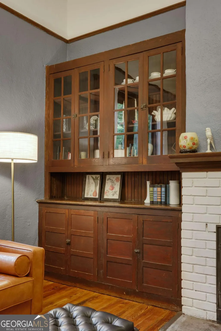
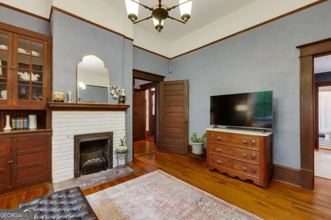
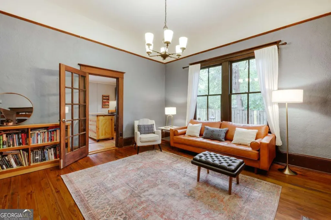
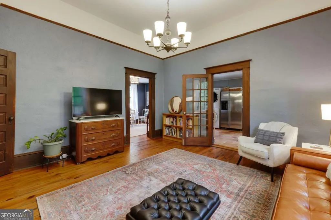
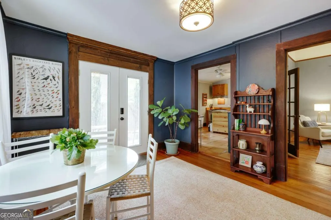
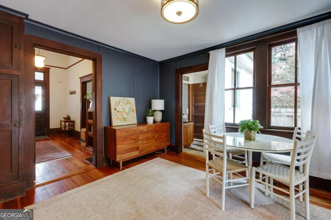
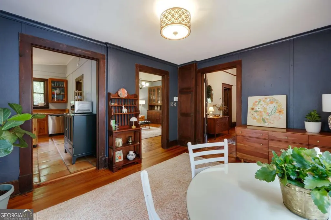
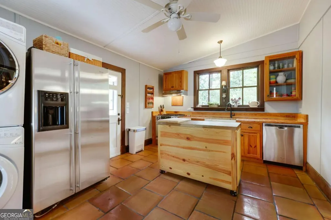
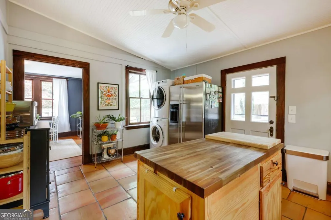
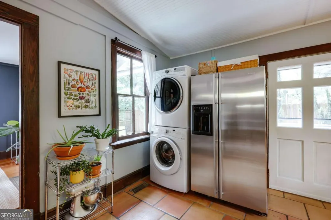
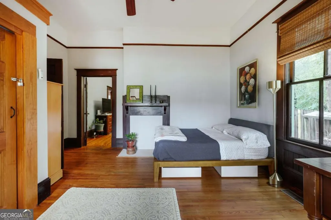
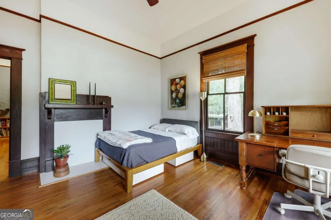
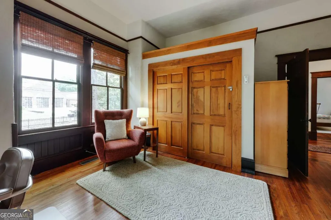
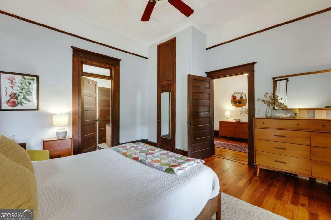
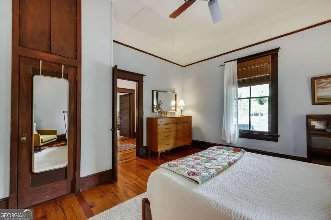
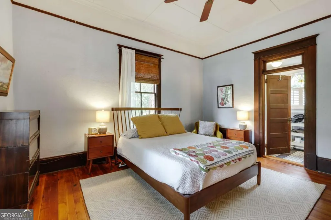
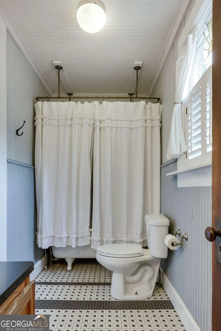
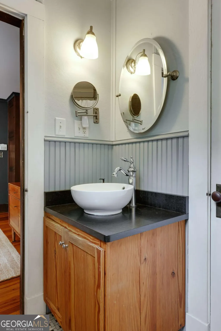
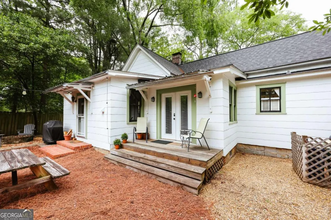
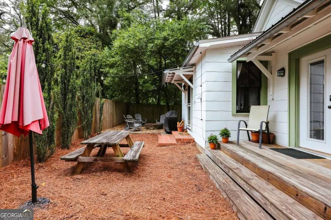
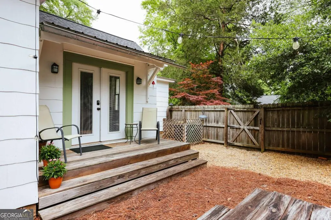
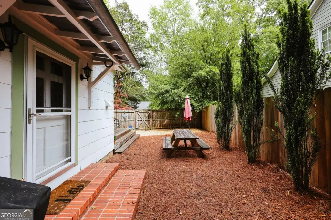
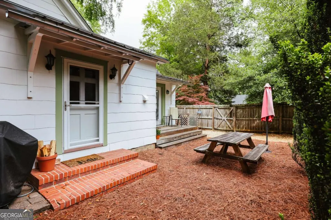
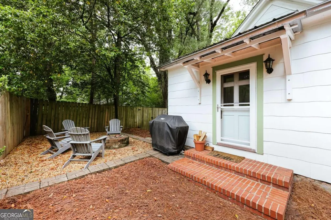
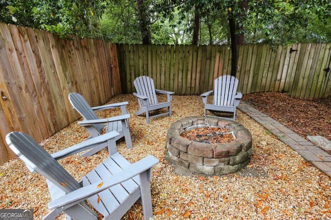
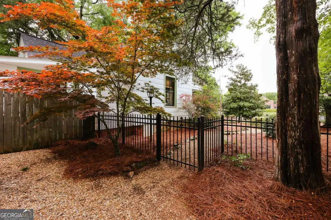
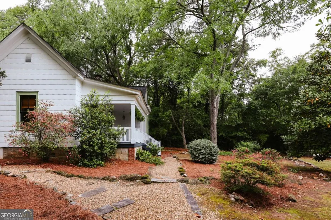
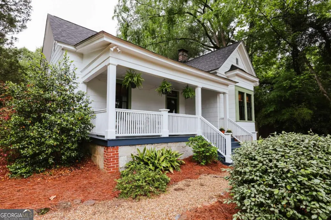
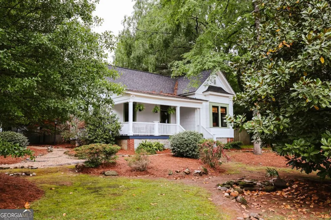
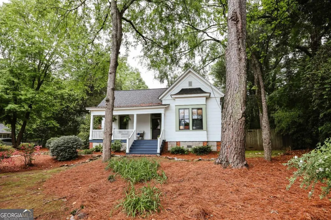
Surround yourself with the timeless beauty and elegance of this Craftsman cottage perched atop a shady corner lot on Athens storied Oglethorpe Avenue. This old soul boasts a playful floor plan inviting you and your guests to soak in the heart pine floors, lofty 12 ceilings, period light fixtures, ample natural light and miles of gorgeous trim work. The two generously sized bedrooms flank a central parlor that leads into a bright dining room adjoining a peaceful outdoor deck and firepit via French doors. A cheery kitchen with large terra-cotta floor tiles features a farmhouse sink overlooking mature trees. To each side find hand crafted salvaged pine cabinets and a custom-built kitchen island topped with walnut butcher block. Bring your books and curios for the handsome built-in cabinet in the living room, spark up a fire in the updated gas fireplace, and run a bath in the clawfoot tub surrounded with wainscot atop the pinwheel tile floor. You may never want to leave this haven but one of Athens most desired neighborhoods awaits! Enjoy the many restaurants, bars and shops of the charming Normaltown commercial district. Chose between two local swimming pools after tennis, pickleball or many other activities at Bishop Park and the Athens YMCA before picking up your local produce and artisan crafts at the Athens Farmers Market. Keep in mind all of these Athens gems are located within 1 mile of this property! As far as value goes, weve got you covered. New tankless water heater, well-maintained HVAC and immediate proximity to the UGA Health Sciences Campus and Piedmont Regional Hospital is a strong selling suit. To top it off, this property grossed well over 7k in just 11 days of rental in 2025 as an owner-occupied short term rental! They just dont build them like this anymore. Let this one-of-a-kind home be your Shangri-La!
| Elementary School | Middle School | High School |
|---|---|---|
| Oglethorpe Avenue Elementary School | Clarke Middle School | Clarke Central High School |
| Price History | |
|---|---|
| 5/26/2026 | Listed $449,000 |
| 7/15/2026 | 3$435,000 |
General Features
| Sewer | Public Sewer |
|---|---|
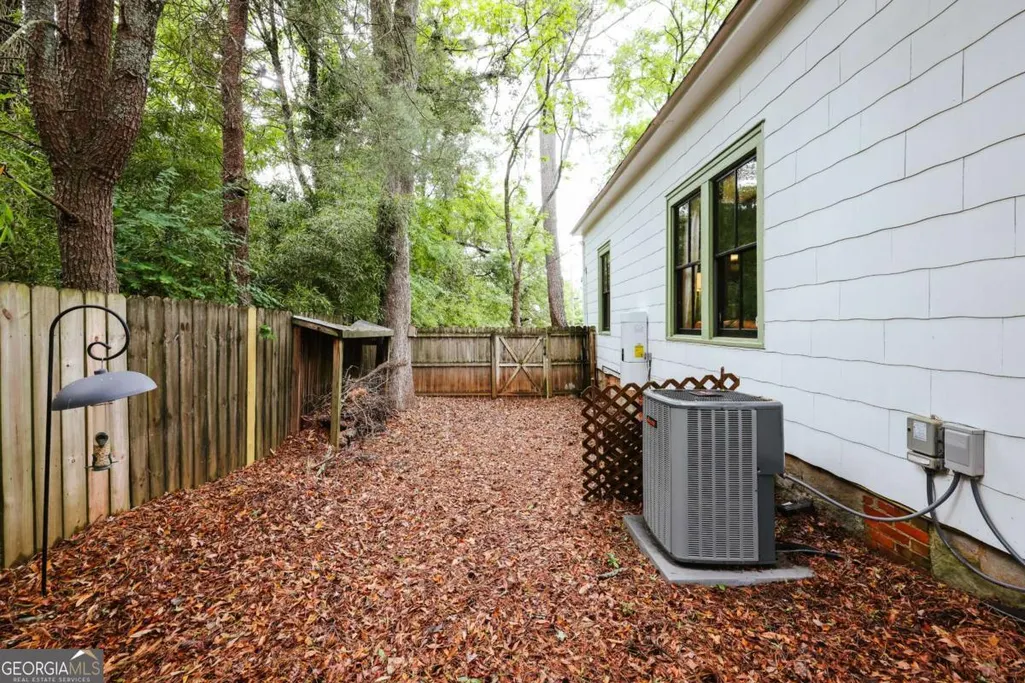
| Heating | Central,Forced Air,Natural Gas |
| Cooling | Central Air,Electric,Heat Pump |
| Utilities | Cable Available,Electricity Available,High Speed Internet |
| Roof | Composition |
| Appliances | Dishwasher,Dryer,Range,Refrigerator,Washer |
| Association Fee Includes | None |
| Patio/Porch Features | Deck |
| Architectural Style | Traditional |
| Construction Materials | Other,Wood Siding |
| Year Built | 1910 |
| Levels | One |
| Property Subtype | Single Family Residence |
| Tax Year | 2025 |
| Community Features | Sidewalks,Near Public Transport,Near Shopping |
| County | Clarke |
| New Construction | false |
| Property Type | Residential |
| HOA | false |
| Attached Garage | false |
| Contingency | Other |
| Subdivision Name | Normaltown |
| Garage Y/N | false |
| Other Structures | Other |
| Full Baths | 1 |
| Status | Active Under Contract |
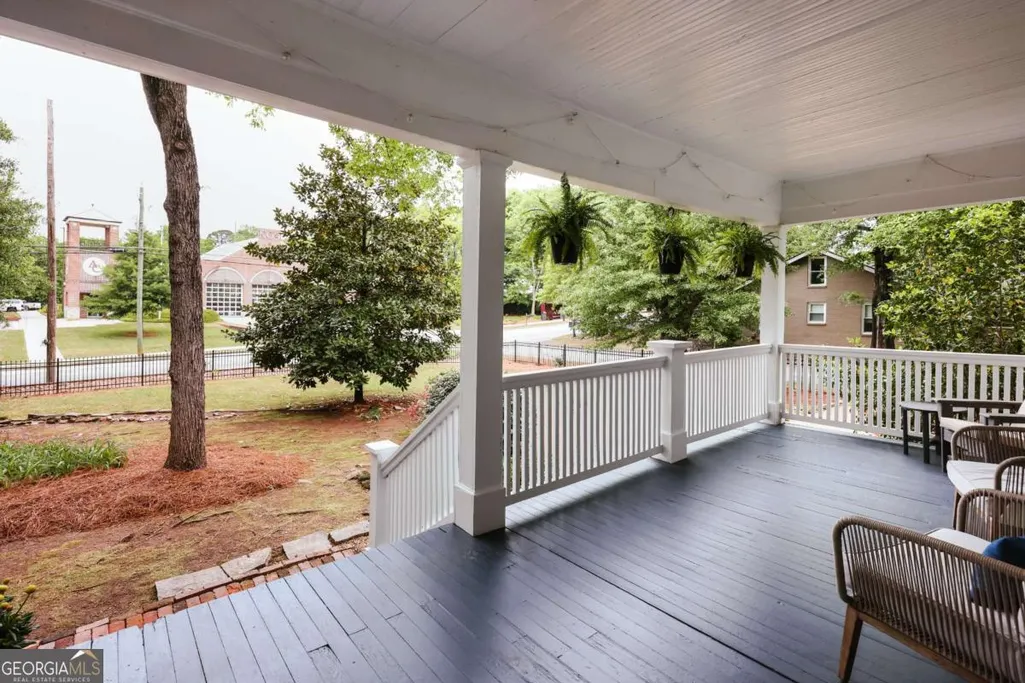
| Directions | From Normaltown drive down Oglethorpe Ave, home will be on your left across from the fire station. Driveway is located off Brooklyn. |
| High School | Clarke Central |
| City | Athens |
| Lot Size Units | Square Feet |
| Lot Size Square Feet | 10018.8 |
| Carport Y/N | false |
| Elementary School | Oglethorpe Avenue |
| Land Lease Y/N | false |
| Tax Annual Amount | 4562 |
| Home Warranty Y/N | false |
| Middle/Junior High School | Clarke |
| Property Condition | Resale |
| Structure Type | House |
| Building Area Units | Square Feet |
| Living Area Units | Square Feet |
| Standard Status | Active Under Contract |
| Occupancy Type | Vacant |
Interior Features
| Interior Amenities | Other |
|---|---|
| Basement | Crawl Space |
| Flooring | Hardwood,Tile |
| Total Fireplaces | 1 |
| Fireplace Features | Living Room |
| Air Conditioning Y/N | true |
| Heating Y/N | true |
| Fireplace Y/N | true |
| Above Grade Finished Area | 1407 |
| Laundry Features | In Kitchen |
| Total Bedrooms | 2 |
| Main Level Bedrooms | 2 |
| Main Level Bathrooms | 1 |
| Below Grade Finished Area Unit Type | Square Feet |
| LivingAreaSource | Public Records |
| Above Grade Finished Area Unit Type | Square Feet |
| Kitchen Features | Kitchen Island |
| Total Baths | 1 |
Exterior Features
| Fencing | Other |
|---|---|
| Parking Features | Off Street |
| Lot Features | City Lot,Level |
| Water Source | Public |
| Total Parking | 2 |
| Lot Size Area | 10018.8 |
| Building Area Total | 1407 |
| Lot Size Acres | 0.23 |
| Lot Size Source | Public Records |
Amenities
- Foreclosure
- Views
- Short Sale
- New Construction
- Adult 55+
- Lease To Own
- No HOA Fees
- Furnished
- Primary On Main
- Air Conditioning
- Seller Finance
- Green
- Fixer Upper
- Horse
- Golf
- Fireplace
- Deck
- Garage
- Basement
- Pool
Property vs Single Family Average in 30606
Price
Taxes
Year Built
 ©2026 Georgia Multiple Listing Service All information deemed reliable but not guaranteed. All properties are subject to prior sale, change or withdrawal. Neither listing broker(s) or information provider(s) shall be responsible for any typographical errors, misinformation, misprints and shall be held totally harmless. Listing(s) information is provided for consumer's personal, non-commercial use and may not be used for any purpose other than to identify prospective properties consumers may
 Listings identified with the FMLS IDX logo come from FMLS and are held by brokerage firms other than the owner of this website. The listing brokerage is identified in any listing details. Information is deemed reliable but is not guaranteed. If you believe any FMLS listing contains material that infringes your copyrighted work please
  Northeast Georgia Board of REALTORS® All information deemed reliable but not guaranteed. All properties are subject to prior sale, change or withdrawal. Neither listing broker(s) or information provider(s) shall be responsible for any typographical errors, misinformation, misprints and shall be held totally harmless. Listing(s) information is provided for consumer's personal, non-commercial use and may not be used for any purpose other than to identify prospective properties consumers may be
 The information set forth on this site is based upon information which we consider reliable, but because it has been supplied by third parties to our franchisees (who in turn supplied it to us), we can not represent that it is accurate or complete, and it should not be relied upon as such. The offerings are subject to errors, omissions, changes, including price, or withdrawal without notice. All dimensions are approximate and have not been verified by the selling party and can not be verified. It
