
Price Reduction - Primary on Main
Address
1420 Virgil Lane Sw, Mableton, GA
Price
$ 579,000
Property Attributes
- MLS#10771697
- TypeSingle Family
- Listing Status Price Change
- CountyCobb
- CityMableton
- NeighborhoodBrookwood Forest
- Zip30126
- StyleBrick 4 Side, Ranch, Tudor
- Year Built1969
- Taxes$ 1079
- Price$ 579,000
- Bedrooms4
- Full Bathrooms3
- Half Bathrooms1
- Sqr Footage3117
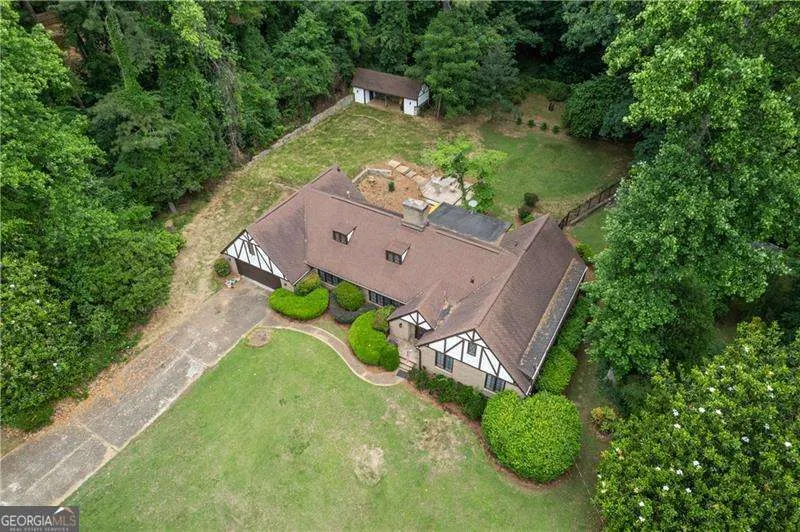
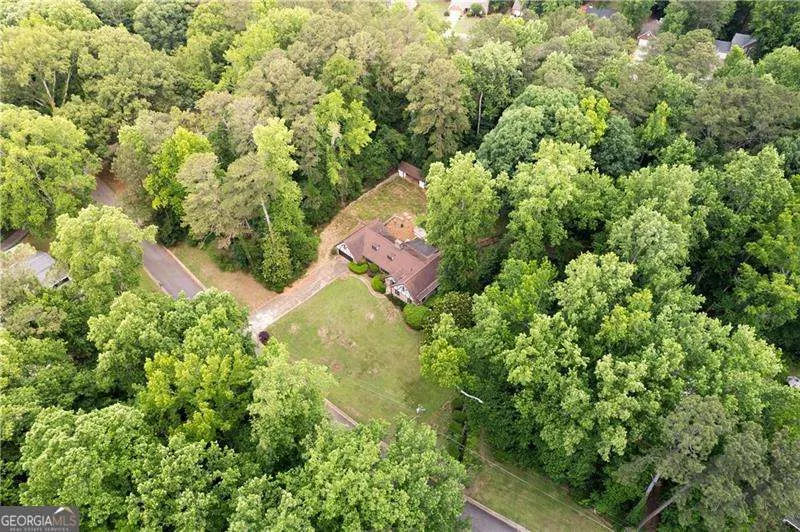
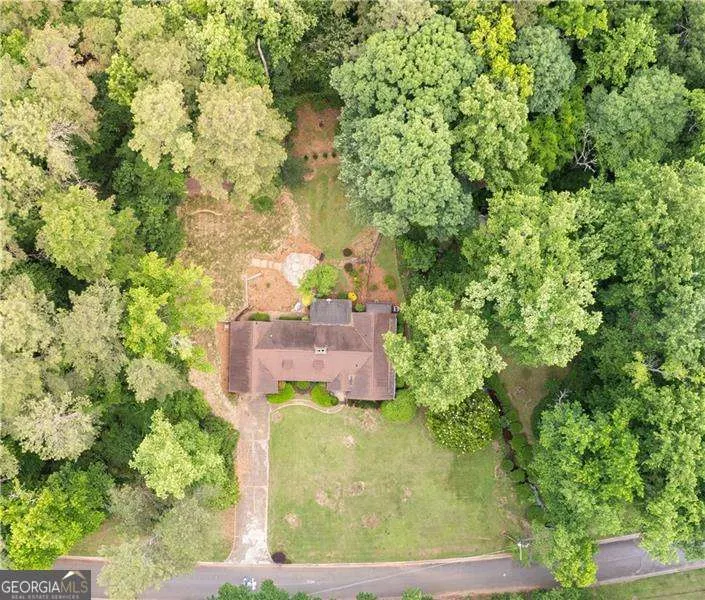
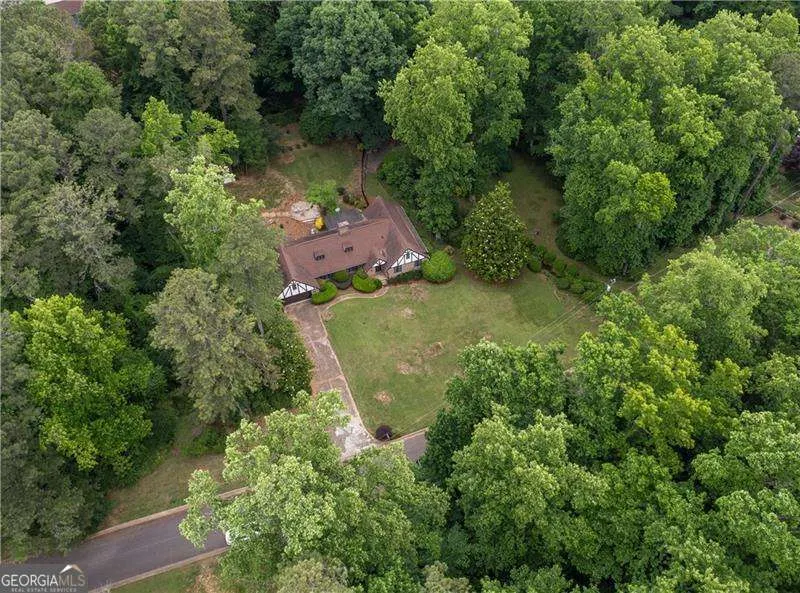
- Lot Size2.07 Acres
Data Source:
Georgia MLS (GAMLS)
Property Description
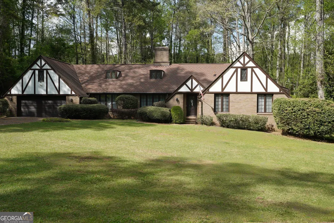
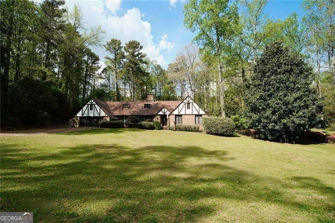
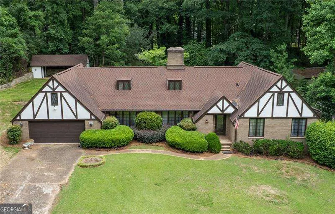
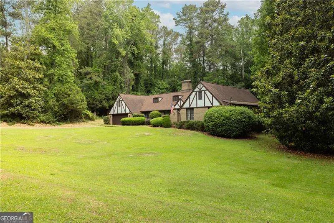
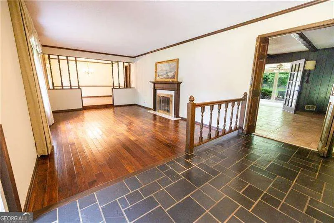
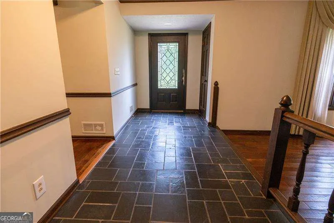
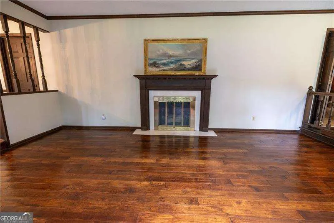
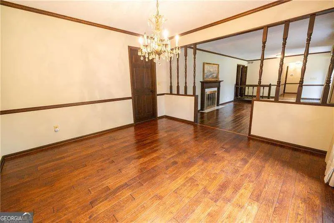
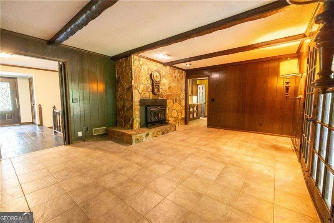
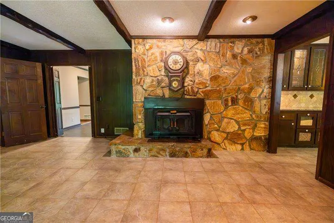
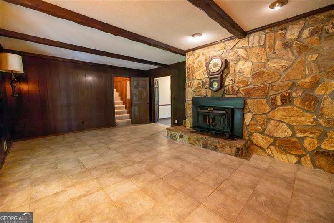
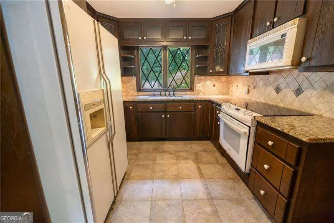

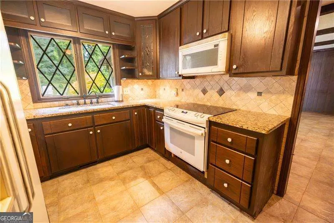
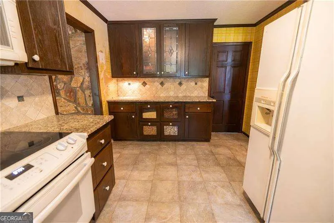
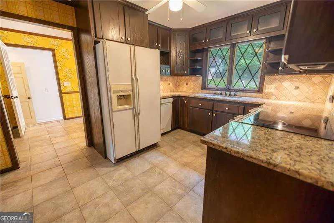
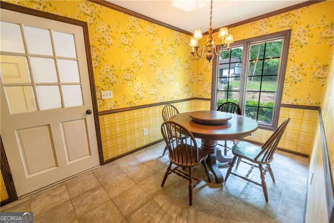
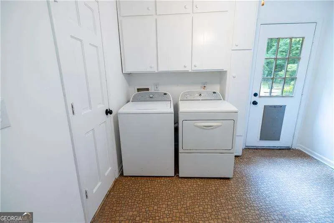
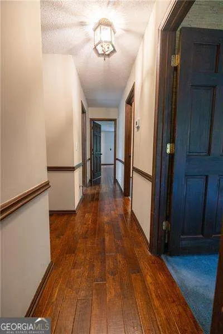
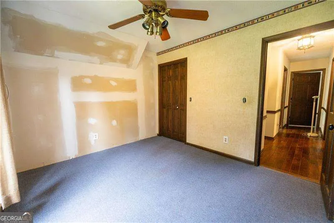
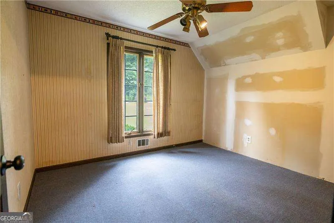
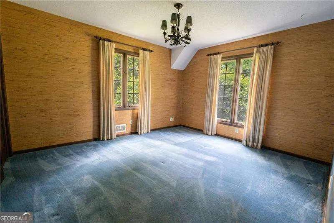
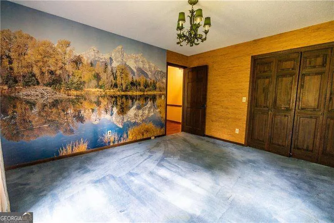
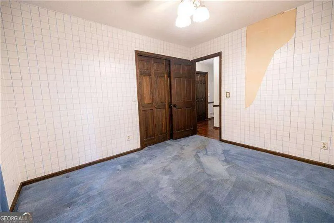
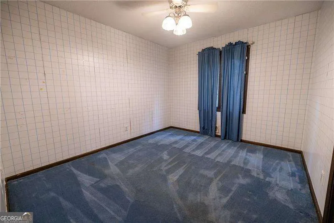
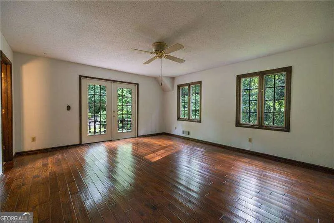
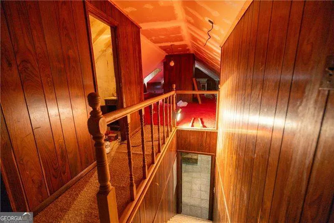
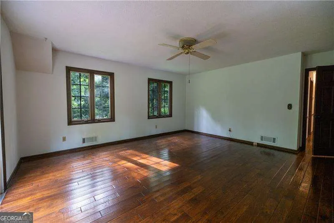
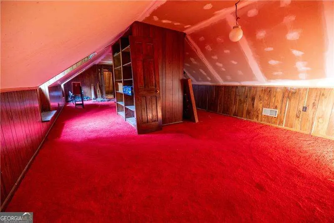
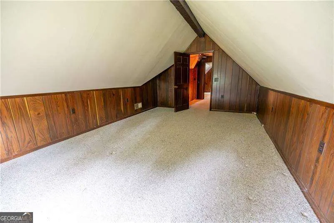
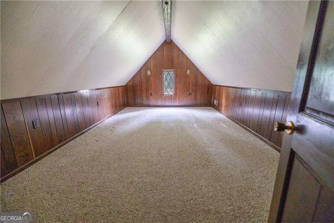
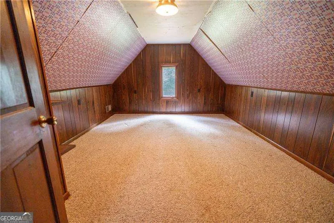
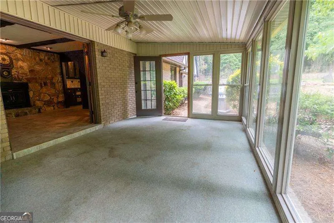
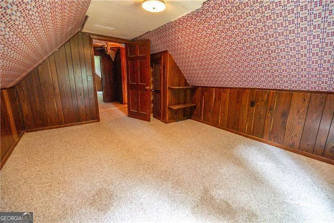
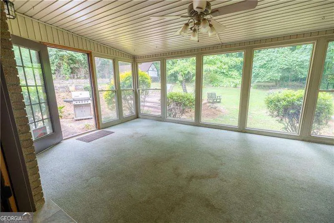
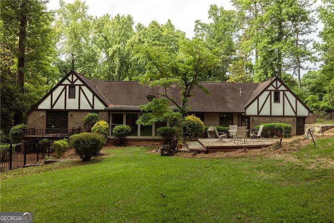
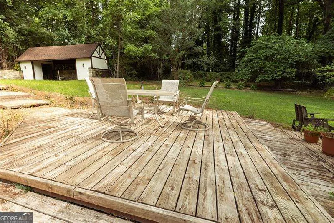
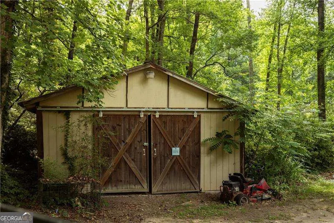
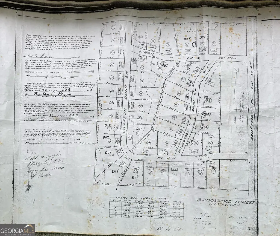
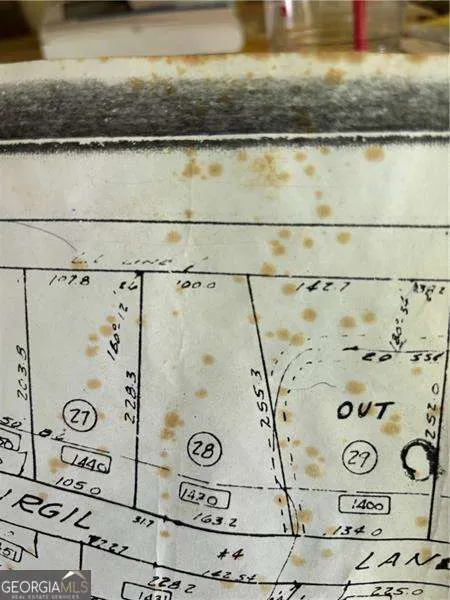
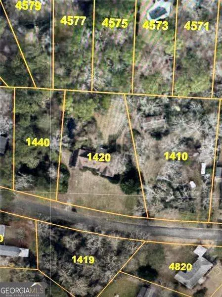
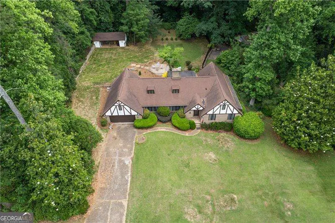
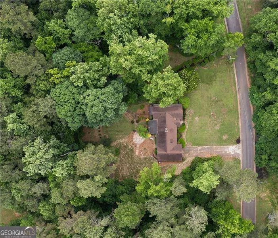
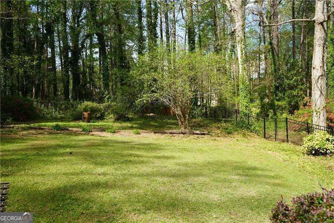
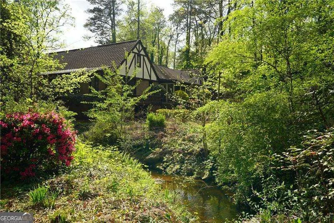
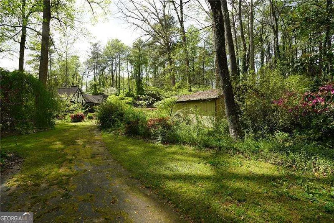
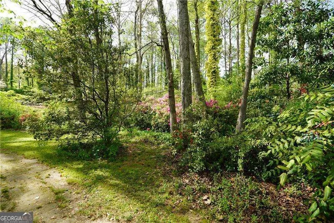
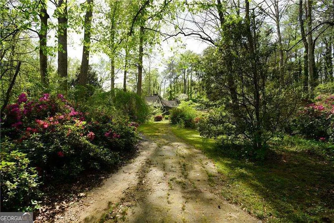
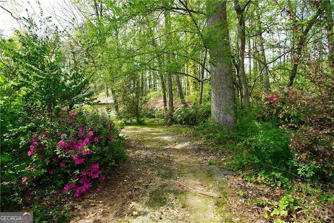
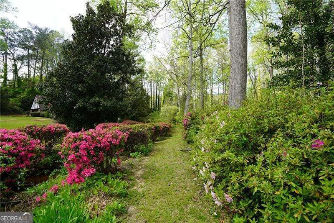
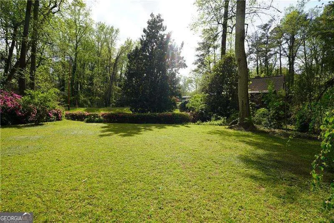
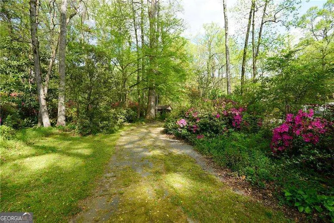
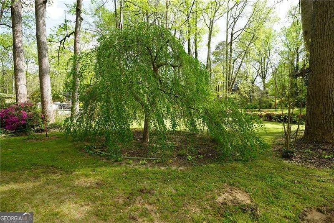
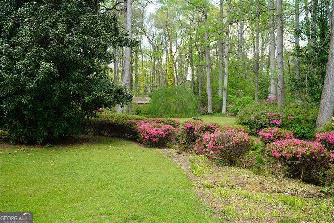
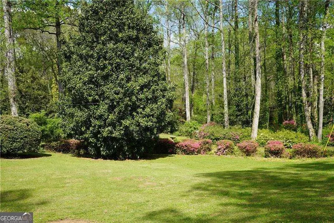
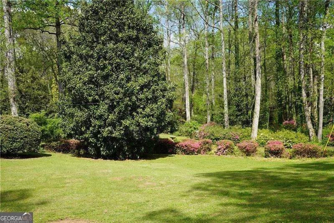
Three Lots. A Tudor Ranch with Real Character. 4 BD 3.5 BA Sunroom Detached Barn The foyer sets the tone immediately with slate tile floors, a wood spindle railing, and sight lines straight through to the living room fireplace. Hardwood floors run through both the living and dining rooms, anchored by a fireplace with an original mantel and lit by a crystal chandelier in the dining room. Tudor-pane windows frame tree views from every angle. An open spindle-rail partition connects the two rooms without closing either one off. The family room goes a different direction with a floor-to-ceiling fieldstone fireplace and knotty-pine paneling. The kitchen sits right off the family room with granite counters, dark wood cabinetry, and leaded diamond-pane windows, plus a sunny breakfast nook with its own chandelier and a window looking straight out to the back deck. A large enclosed sunroom with floor-to-ceiling windows on three sides and a ceiling fan opens directly to a backyard that is a flower lover's dream, with voluminous azaleas and a mature landscape lovingly maintained by the original owner, who built and called it home for 58 years. The laundry room is generously sized with upper cabinetry and a separate exterior door. The attic spans the full roofline with two rooms and a full bath already plumbed. It's a blank slate with real potential. Out back there's a barn perfect for a workshop, studio, or serious storage. The sale includes three separate parcels with one vacant lot on each side of the house. The home sits at 1420 Virgil Lane with empty lots at 1410 and 1440 on either side. Mature hardwoods across all three. In Atlanta, that kind of land buffer doesn't come back once it's gone. Parcels 1410, 1420 & 1440 Virgil Lane sold together. Tax records may not reflect actual acreage, buyer to verify all lot dimensions through a licensed survey.
| Elementary School | Middle School | High School |
|---|---|---|
| Sanders Elementary School | Floyd Middle School | South Cobb High School |
| Price History | |
|---|---|
| 5/26/2026 | Listed $650,000 |
| 7/24/2026 | 8$599,000 |
| 8/19/2026 | 3$579,000 |
General Features
| Sewer | Septic Tank |
|---|---|
| Heating | Natural Gas |
| Cooling | Central Air |
| Utilities | Cable Available,Electricity Available,Natural Gas Available,Water Available |
| Roof | Composition |
| Appliances | Dishwasher,Microwave |
| Association Fee Includes | None |
| Patio/Porch Features | Deck |
| Architectural Style | Brick 4 Side,Ranch,Tudor |
| Construction Materials | Brick |
| Year Built | 1969 |
| Levels | One |
| Property Subtype | Single Family Residence |
| Tax Year | 2025 |
| Community Features | None |
| County | Cobb |
| New Construction | false |
| Property Type | Residential |
| HOA | false |
| Attached Garage | false |
| Subdivision Name | Brookwood Forest |
| Garage Y/N | true |
| Other Structures | Barn(s) |
| Full Baths | 3 |
| Status | Price Change |
| Directions | From the East-West Connector, turn on Brookwood Drive. Turn right onto Virgil Lane. The house is on the right. |
| High School | South Cobb |
| City | Mableton |
| Body of Water | None |
| Lot Size Units | Acres |
| Lot Size Square Feet | 90169.2 |
| Carport Y/N | false |
| Elementary School | Sanders |
| Property Attached Y/N | false |
| Land Lease Y/N | false |
| Tax Annual Amount | 1079 |
| Home Warranty Y/N | false |
| Middle/Junior High School | Floyd |
| Property Condition | Resale |
| Structure Type | House |
| Building Area Units | Square Feet |
| Living Area Units | Square Feet |
| Standard Status | Active |
Interior Features
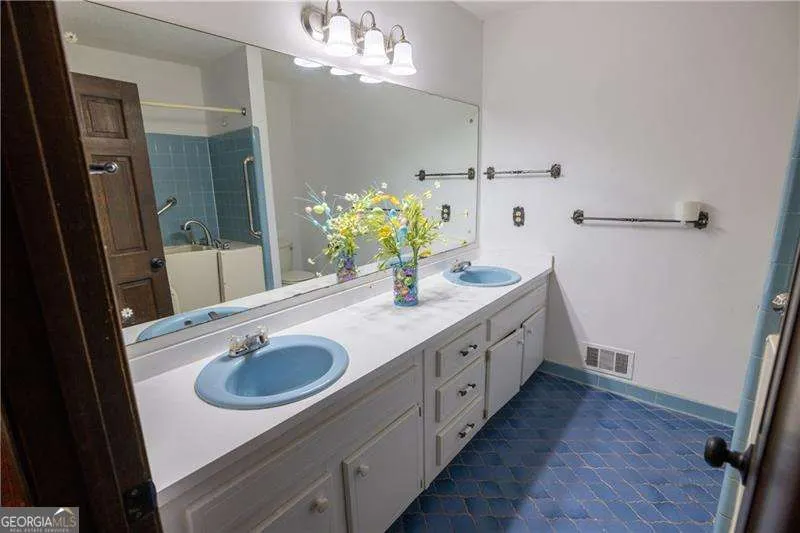
| Interior Amenities | Double Vanity,Master On Main Level |
|---|---|
| Basement | Crawl Space |
| Flooring | Carpet,Hardwood |
| Total Fireplaces | 2 |
| Fireplace Features | Family Room,Living Room |
| Common Walls | No Common Walls |
| Air Conditioning Y/N | true |
| Heating Y/N | true |
| Fireplace Y/N | true |
| Above Grade Finished Area | 3117 |
| Half Baths | 1 |
| Laundry Features | Other |
| Total Bedrooms | 4 |
| Main Level Bedrooms | 4 |
| Main Level Bathrooms | 2 |
| Below Grade Finished Area Unit Type | Square Feet |
| LivingAreaSource | Public Records |
| Above Grade Finished Area Unit Type | Square Feet |
| Kitchen Features | Breakfast Area |
| Total Baths | 4 |
| Dining Room Features | Seats 12+ |
Exterior Features
| Vegetation | Wooded |
|---|---|
| Parking Features | Garage |
| Lot Features | Level,Private |
| Water Source | Public |
| Total Parking | 2 |
| Lot Size Area | 2.07 |
| Building Area Total | 3117 |
| Lot Size Acres | 2.07 |
| Lot Size Source | Owner |
Amenities
- Foreclosure
- Views
- Short Sale
- New Construction
- Adult 55+
- Lease To Own
- No HOA Fees
- Furnished
- Primary On Main
- Air Conditioning
- Seller Finance
- Green
- Fixer Upper
- Horse
- Golf
- Fireplace
- Deck
- Garage
- Basement
- Pool
Property vs Single Family Average in 30126
Price
Taxes
Year Built

 ©2026 Georgia Multiple Listing Service All information deemed reliable but not guaranteed. All properties are subject to prior sale, change or withdrawal. Neither listing broker(s) or information provider(s) shall be responsible for any typographical errors, misinformation, misprints and shall be held totally harmless. Listing(s) information is provided for consumer's personal, non-commercial use and may not be used for any purpose other than to identify prospective properties consumers may
 Northeast Georgia Board of REALTORS® All information deemed reliable but not guaranteed. All properties are subject to prior sale, change or withdrawal. Neither listing broker(s) or information provider(s) shall be responsible for any typographical errors, misinformation, misprints and shall be held totally harmless. Listing(s) information is provided for consumer's personal, non-commercial use and may not be used for any purpose other than to identify prospective properties consumers may be
 The information set forth on this site is based upon information which we consider reliable, but because it has been supplied by third parties to our franchisees (who in turn supplied it to us), we can not represent that it is accurate or complete, and it should not be relied upon as such. The offerings are subject to errors, omissions, changes, including price, or withdrawal without notice. All dimensions are approximate and have not been verified by the selling party and can not be verified. It
