
Address
3010 Mccannon Mill Drive, Dacula, GA
Price
$ 625,000
Property Attributes
- MLS#10771876
- TypeSingle Family
- Listing Status Under Contract
- CountyGwinnett
- CityDacula
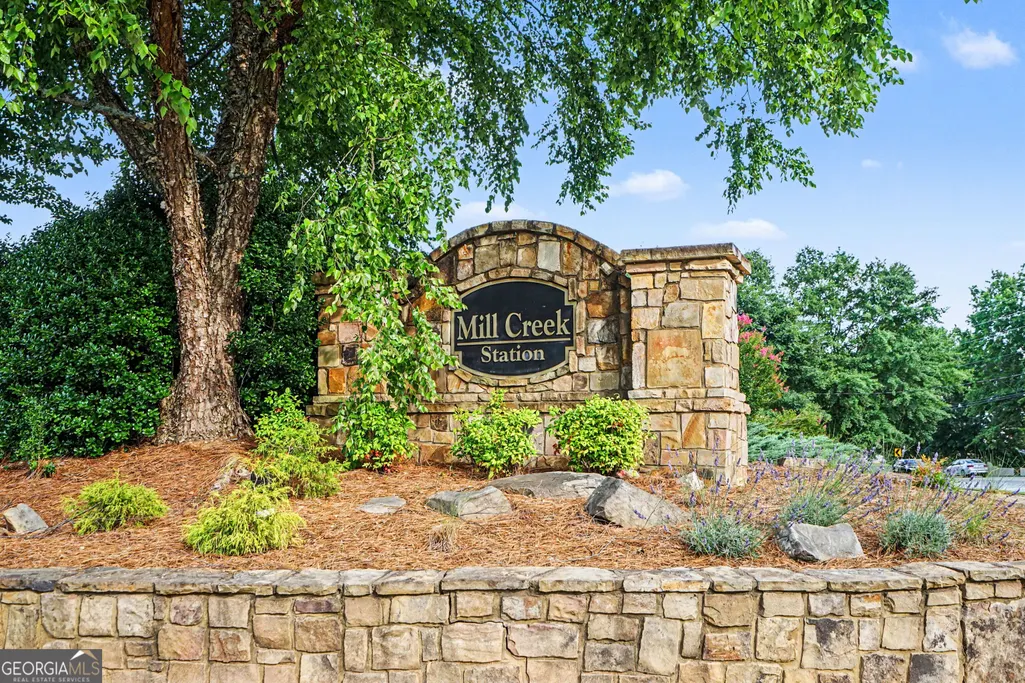
- NeighborhoodMill Creek Station
- Zip30019
- StyleBrick 3 Side, Craftsman
- Year Built2007
- Taxes$ 8874
- Price$ 625,000
- Bedrooms5
- Full Bathrooms4
- Half Bathrooms0
- Sqr Footage3749
- Lot Size0.24 Acres
Data Source:
Georgia MLS (GAMLS)
Property Description
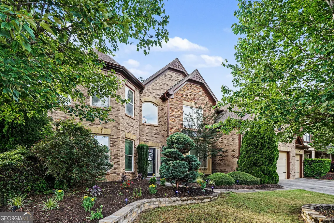
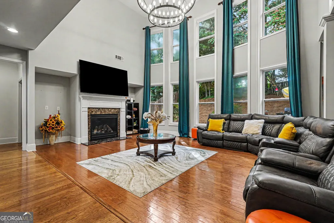
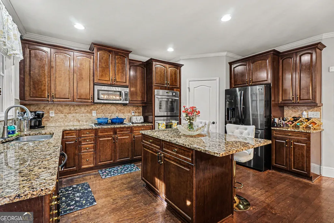
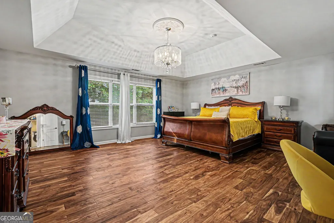
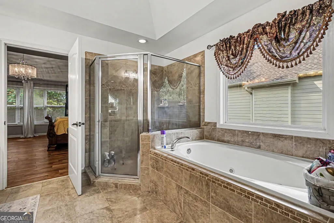
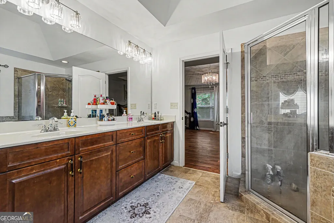
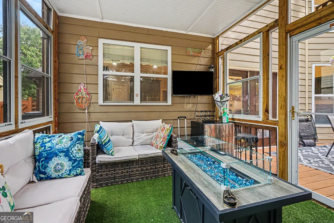
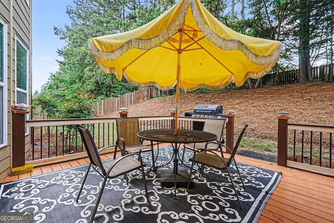
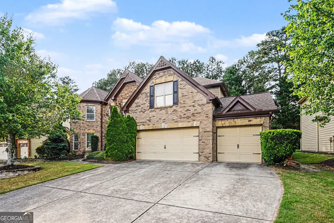
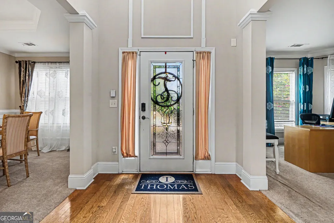
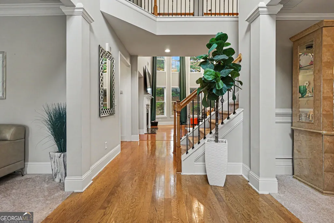
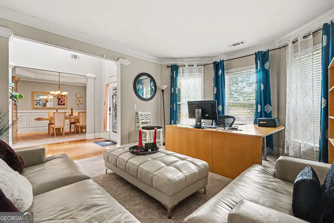
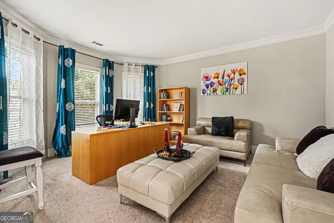
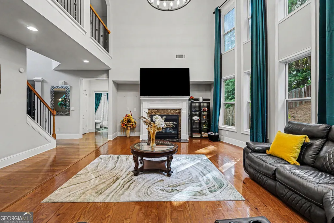
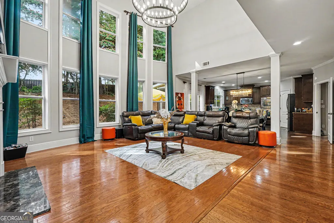
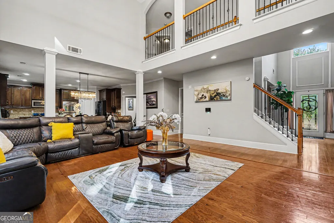
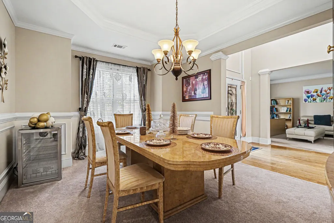
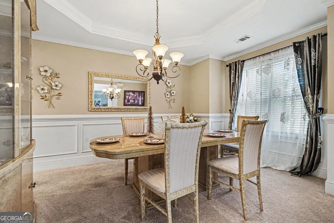
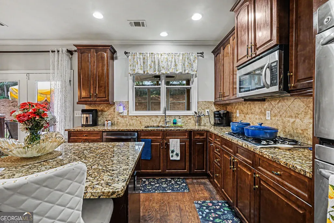
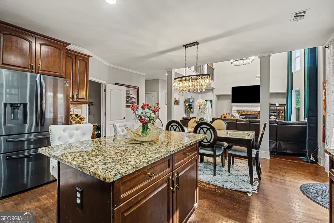
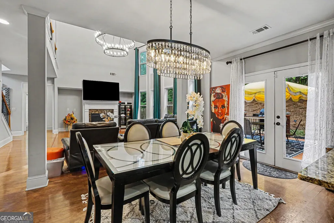
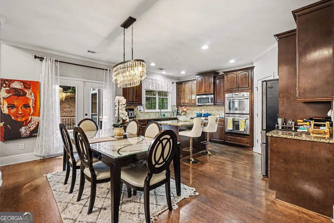
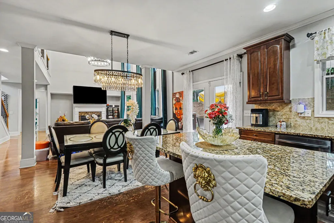
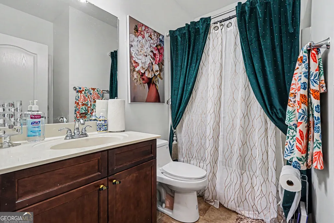
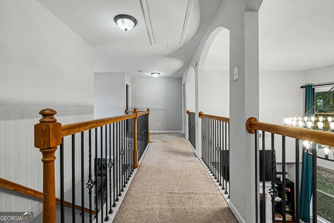
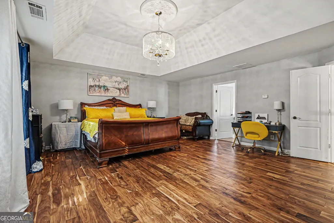
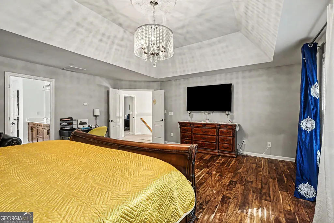
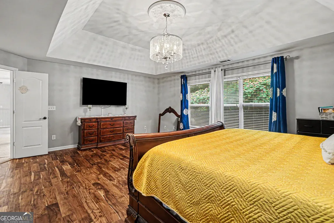
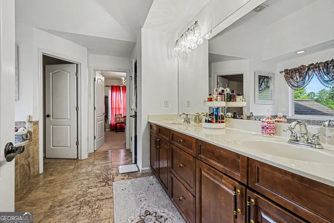
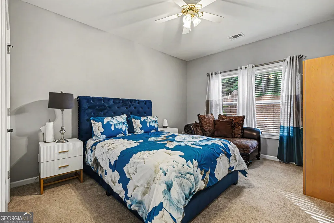
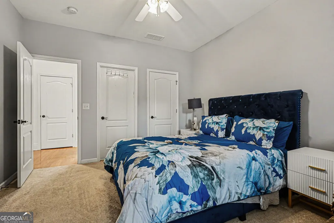
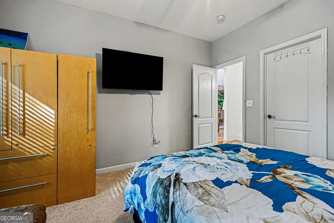
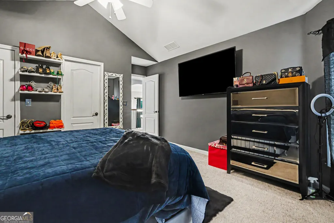
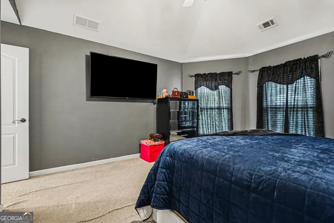
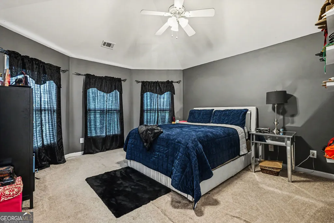
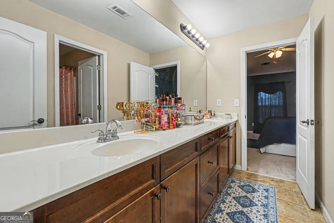
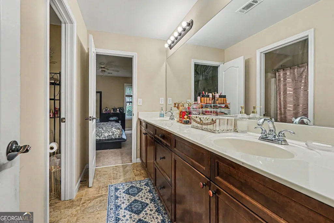
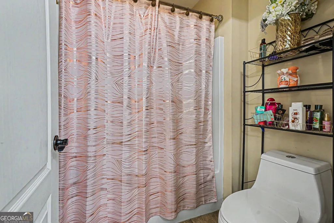
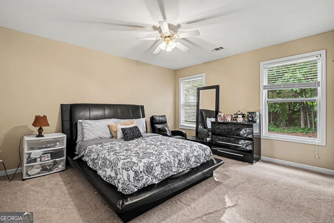
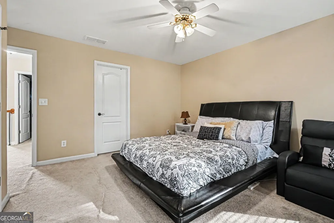
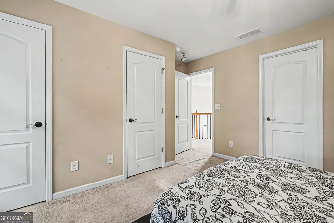
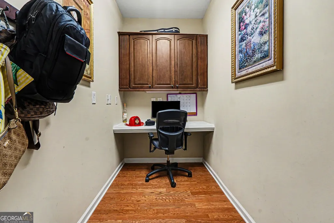
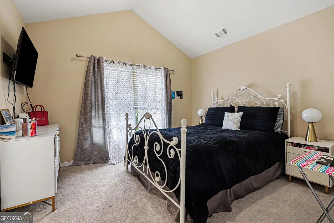
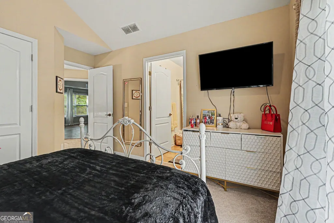
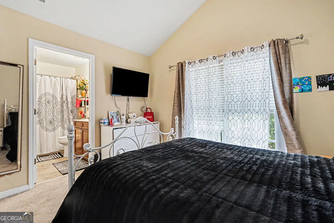
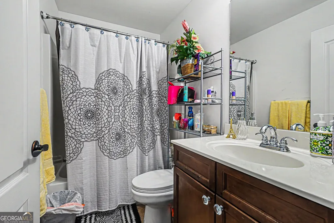
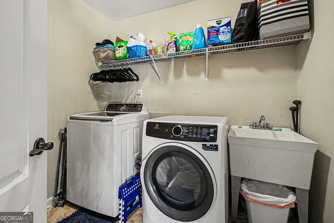
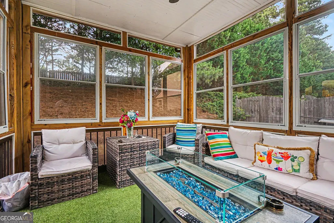
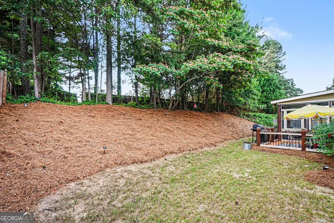
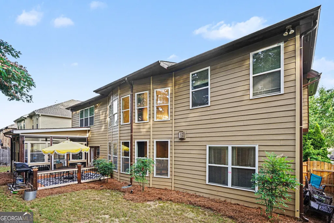
Welcome to this beautifully appointed 5-bedroom, 4-bath home with a 3-car garage in the highly sought-after 30019 area of Dacula! Featuring an elegant blend of brick, stone, and Hardie board exterior finishes, this home offers timeless curb appeal enhanced by mature landscaping and inviting outdoor living spaces, including a rear deck with screened enclosure and patio access. Step inside the impressive two-story foyer and discover rich hardwood floors, detailed wainscoting, chair rail accents, crown molding, and soaring ceilings throughout. The formal living room showcases a tray ceiling and charming bay window, creating the perfect space for entertaining or relaxing. This area is currently being utilized as a beautiful office space. The spacious two-story family room is filled with natural light and centers around a cozy gas fireplace with ceramic logs, all while opening seamlessly to the kitchen and breakfast area. The chef's kitchen features granite countertops, stained cabinetry, gas cooktop, double wall ovens, recessed lighting, and a bright eat-in dining area designed for everyday living and gatherings alike. A mud room, full bath and bedroom on the main level add convenience and functionality. French doors lead to the outdoor living area, perfect for enjoying Georgia evenings year-round. Upstairs, the oversized primary suite offers hardwood flooring, a spa-like bath with separate shower, and an expansive walk-in closet. A junior suite with private bath, two additional bedrooms connected by a Jack-and-Jill bathroom, vaulted ceilings, and spacious closets provide flexible living arrangements for family and guests. The upstairs laundry room includes a utility sink and tile flooring for added convenience. Located near excellent shopping, dining, and entertainment options, this home also offers convenient access to major highways for an easy commute. Families will appreciate being part of the award-winning Mill Creek school district, known for its strong academics, athletics, and community involvement. Additionally, this home is included in the newly formed Mulberry expansion area, bringing exciting long-term benefits such as enhanced local representation, future community-focused development, and the potential for increased investment in infrastructure, parks, and public services.
| Elementary School | Middle School | High School |
|---|---|---|
| Fort Daniel Elementary School | Frank N Osborne Middle School | Mill Creek High School |
| Price History | |
|---|---|
| 5/26/2026 | Listed $625,000 |
General Features
| Sewer | Public Sewer |
|---|---|
| Heating | Central,Natural Gas |
| Cooling | Ceiling Fan(s),Central Air,Electric |
| Utilities | Cable Available,Electricity Available,Natural Gas Available,Phone Available,Sewer Available,Underground Utilities,Water Available |
| Roof | Other |
| Appliances | Dishwasher,Double Oven,Dryer,Gas Water Heater,Microwave,Refrigerator,Washer |
| HOA Fee | 850 |
| Association Fee Includes | Other |
| Patio/Porch Features | Deck |
| Architectural Style | Brick 3 Side,Craftsman |
| Construction Materials | Concrete,Stone |
| Year Built | 2007 |
| Levels | Two |
| Property Subtype | Single Family Residence |
| Tax Year | 2025 |
| Waterfront Features | No Dock Or Boathouse |
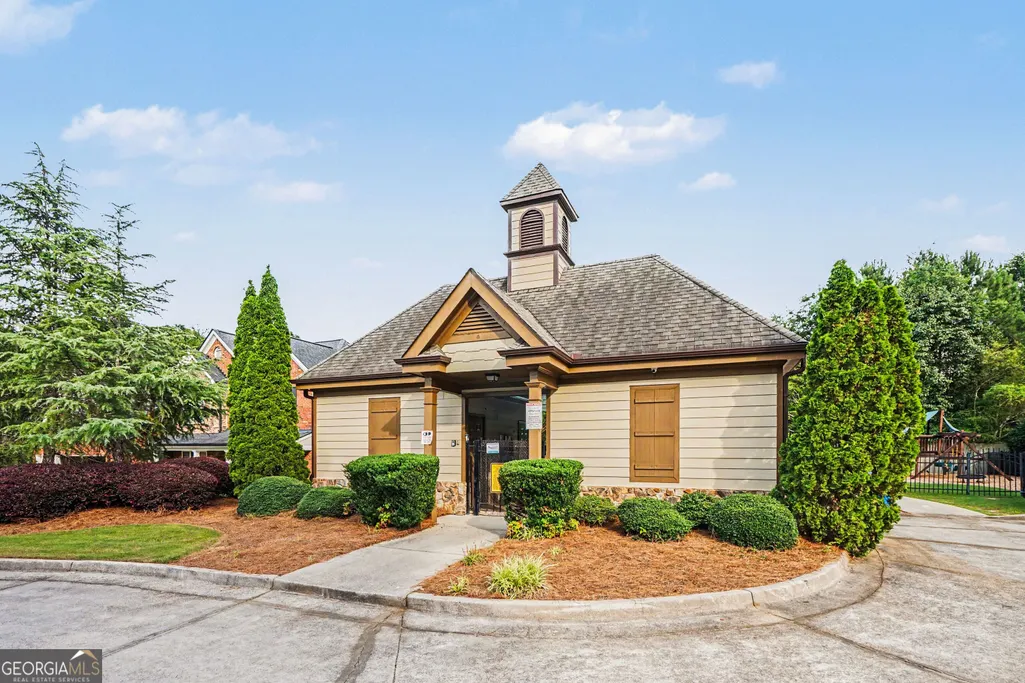
| Community Features | Pool |
| County | Gwinnett |
| New Construction | false |
| Property Type | Residential |
| HOA | true |
| Attached Garage | false |
| Subdivision Name | Mill Creek Station |
| Garage Y/N | true |
| Full Baths | 4 |
| Status | Under Contract |
| Directions | From I-85, Take Exit 118, Gravel Springs Road, head east on Gravel Springs Road toward Dacula, continue 2.5 miles and turn left onto McCannon Mill Drive. |
| High School | Mill Creek |
| City | Dacula |
| Body of Water | None |
| Lot Size Units | Square Feet |
| Lot Size Square Feet | 10454.4 |
| Carport Y/N | false |
| Elementary School | Fort Daniel |
| Property Attached Y/N | false |
| Land Lease Y/N | false |
| Tax Annual Amount | 8874 |
| Home Warranty Y/N | false |
| Middle/Junior High School | Frank N Osborne |
| Property Condition | Resale |
| Structure Type | House |
| Building Area Units | Square Feet |
| Living Area Units | Square Feet |
| Standard Status | Pending |
Interior Features
| Interior Amenities | Double Vanity,Tray Ceiling(s),Walk-In Closet(s) |
|---|---|
| Basement | None |
| Flooring | Carpet |
| Total Fireplaces | 1 |
| Fireplace Features | Family Room,Gas Log |
| Common Walls | No Common Walls |
| Air Conditioning Y/N | true |
| Heating Y/N | true |
| Window Features | Bay Window(s),Double Pane Windows |
| Fireplace Y/N | true |
| Above Grade Finished Area | 3749 |
| Laundry Features | Upper Level |
| Total Bedrooms | 5 |
| Main Level Bedrooms | 1 |
| Main Level Bathrooms | 1 |
| Below Grade Finished Area Unit Type | Square Feet |
| LivingAreaSource | Owner |
| Above Grade Finished Area Unit Type | Square Feet |
| Kitchen Features | Breakfast Area,Breakfast Bar,Kitchen Island,Solid Surface Counters |
| Total Baths | 4 |
| Dining Room Features | Seats 12+ |
Exterior Features
| Parking Features | Garage |
|---|---|
| Lot Features | Other |
| Water Source | Public |
| Total Parking | 3 |
| Lot Size Area | 10454.4 |
| Foundation Details | Slab |
| Building Area Total | 3749 |
| Lot Size Acres | 0.24 |
| Lot Size Source | Public Records |
| Waterfront Y/N | false |
Amenities
- Foreclosure
- Views
- Short Sale
- New Construction
- Adult 55+
- Lease To Own
- No HOA Fees
- Furnished
- Primary On Main
- Air Conditioning
- Seller Finance
- Green
- Fixer Upper
- Horse
- Golf
- Fireplace
- Deck
- Garage
- Basement
- Pool
Property vs Single Family Average in 30019
Price
Taxes
Year Built

 ©2026 Georgia Multiple Listing Service All information deemed reliable but not guaranteed. All properties are subject to prior sale, change or withdrawal. Neither listing broker(s) or information provider(s) shall be responsible for any typographical errors, misinformation, misprints and shall be held totally harmless. Listing(s) information is provided for consumer's personal, non-commercial use and may not be used for any purpose other than to identify prospective properties consumers may
 Northeast Georgia Board of REALTORS® All information deemed reliable but not guaranteed. All properties are subject to prior sale, change or withdrawal. Neither listing broker(s) or information provider(s) shall be responsible for any typographical errors, misinformation, misprints and shall be held totally harmless. Listing(s) information is provided for consumer's personal, non-commercial use and may not be used for any purpose other than to identify prospective properties consumers may be
 The information set forth on this site is based upon information which we consider reliable, but because it has been supplied by third parties to our franchisees (who in turn supplied it to us), we can not represent that it is accurate or complete, and it should not be relied upon as such. The offerings are subject to errors, omissions, changes, including price, or withdrawal without notice. All dimensions are approximate and have not been verified by the selling party and can not be verified. It
